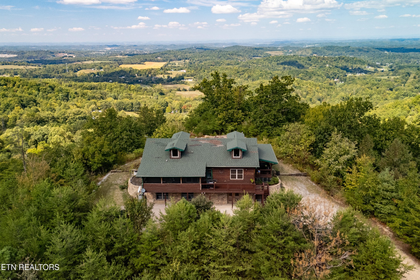
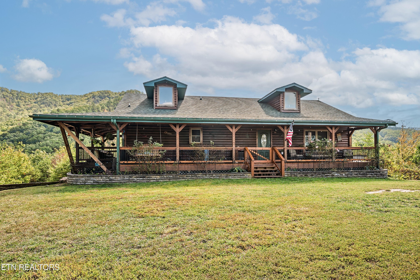
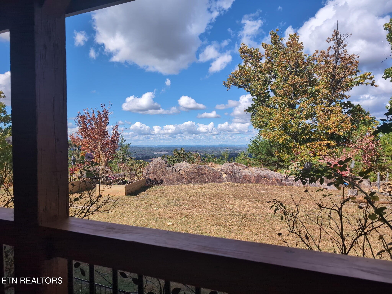
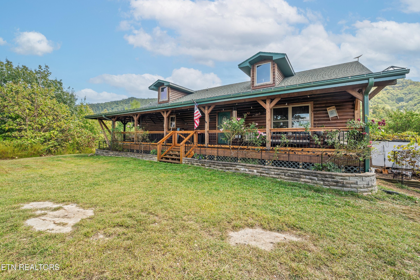
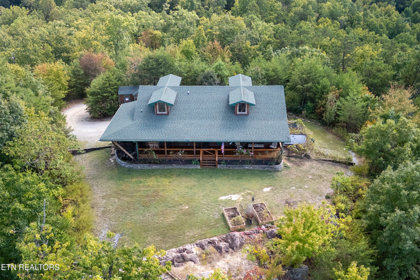
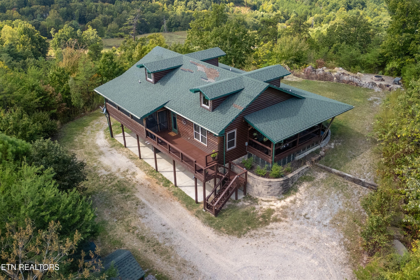
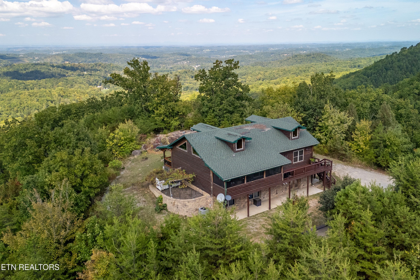
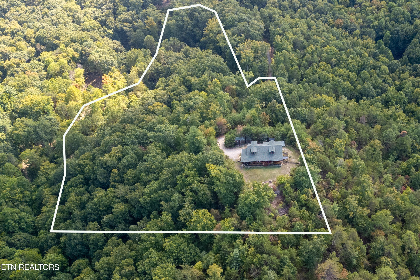
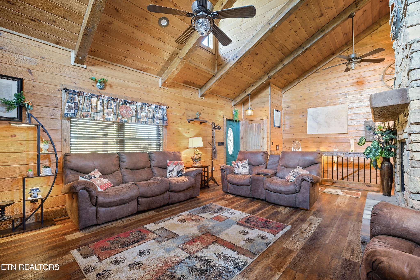
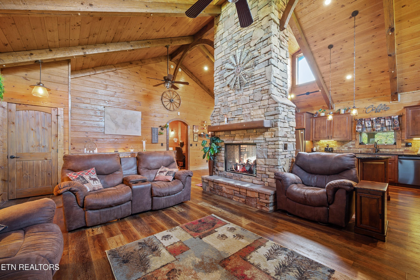
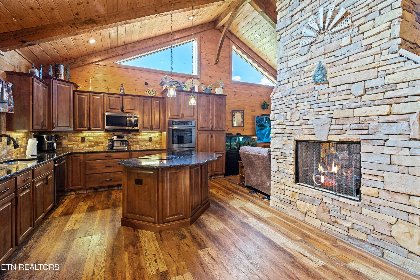
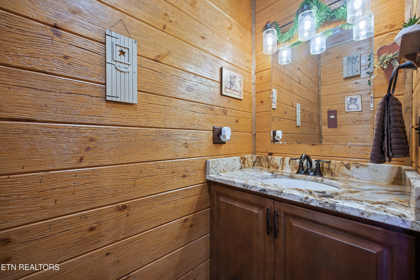
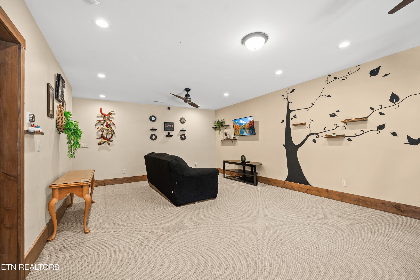
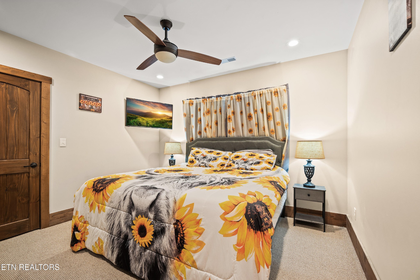
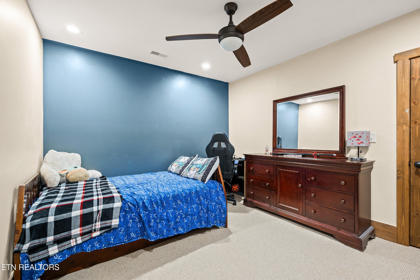
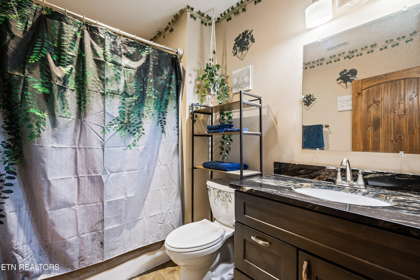
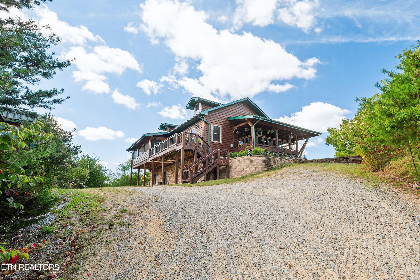
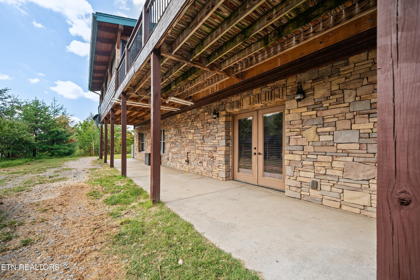
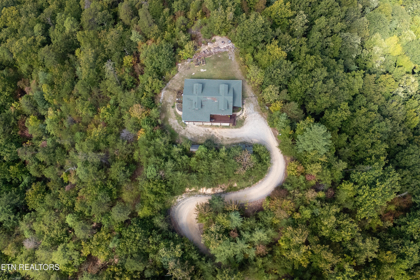
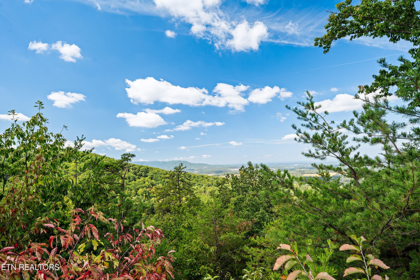
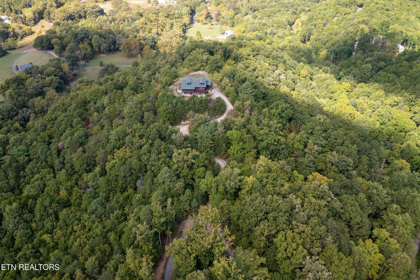
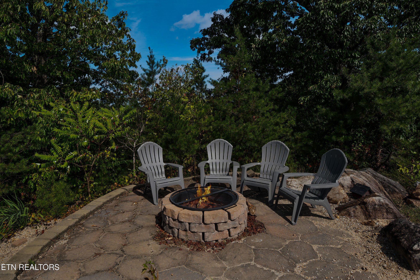
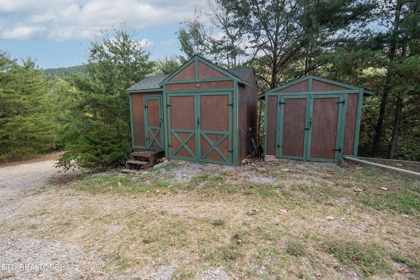

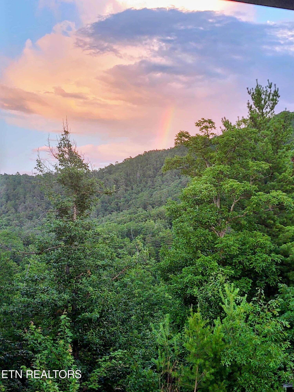
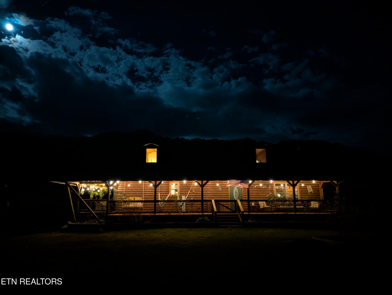
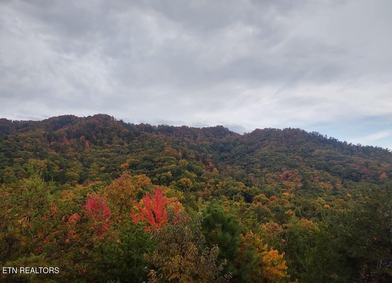
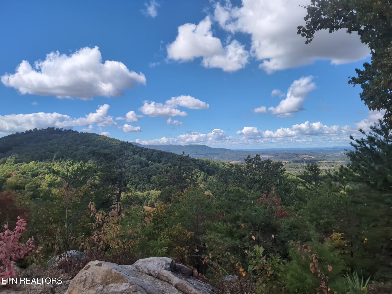
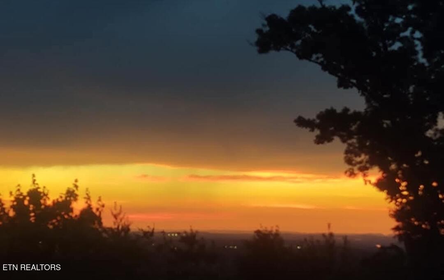

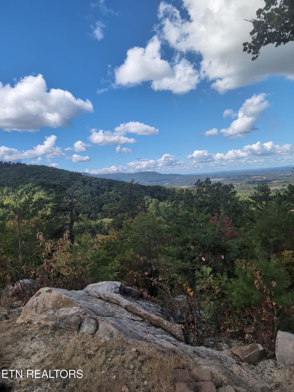
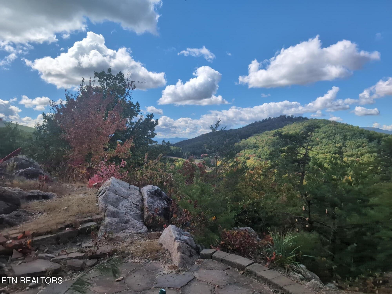
Dreaming of a mountain retreat that combines luxury and privacy? This stunning home sits atop 6.5 acres, offering 360-degree long-range views. Entirely rebuilt in 2019 from the foundation up, no detail was overlooked. The modern cabin exterior features D-Log siding, while inside, the main level boasts custom textured tongue-and-groove finishes and trim, all under soaring ceilings with eighteen 6''x8'' textured beams and bright dormers that flood the space with light. Entering the main level, you're greeted by a dramatic stone floor-to-ceiling see-through fireplace--its living room side has a hefty 6x8 beam mantle, and the kitchen side features a Labradorite stone that shifts color with the light.
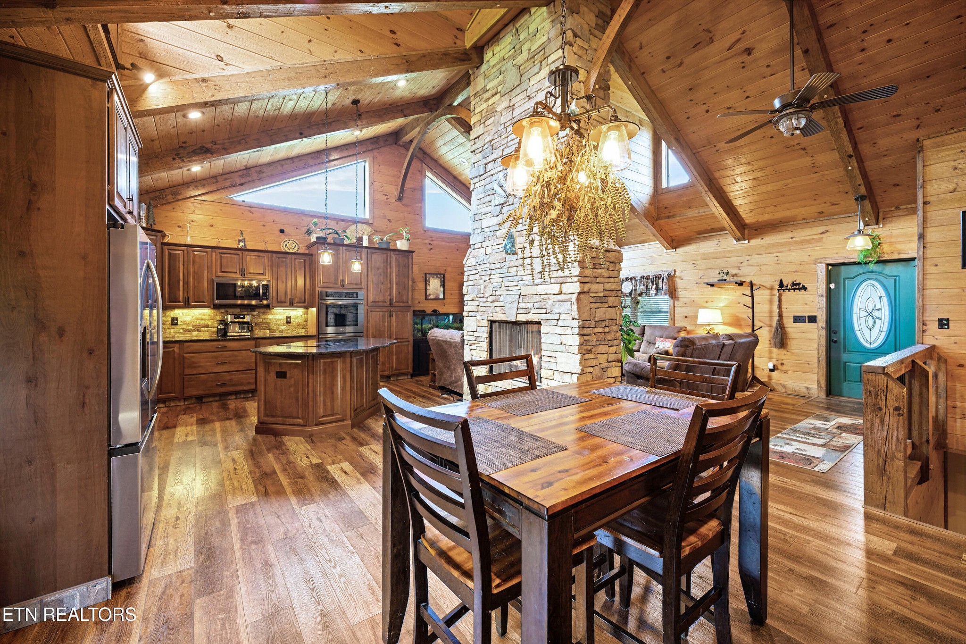
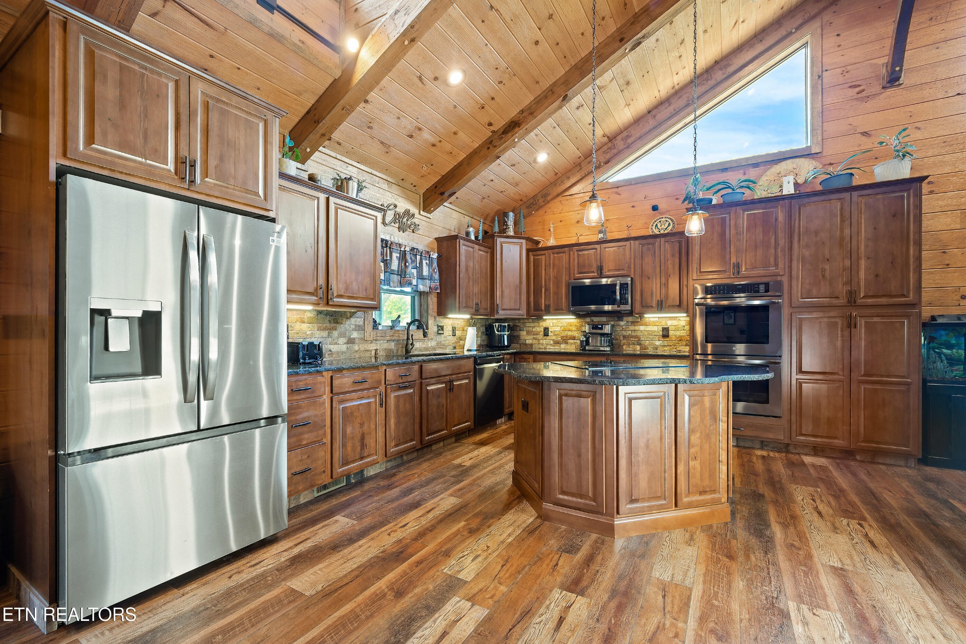
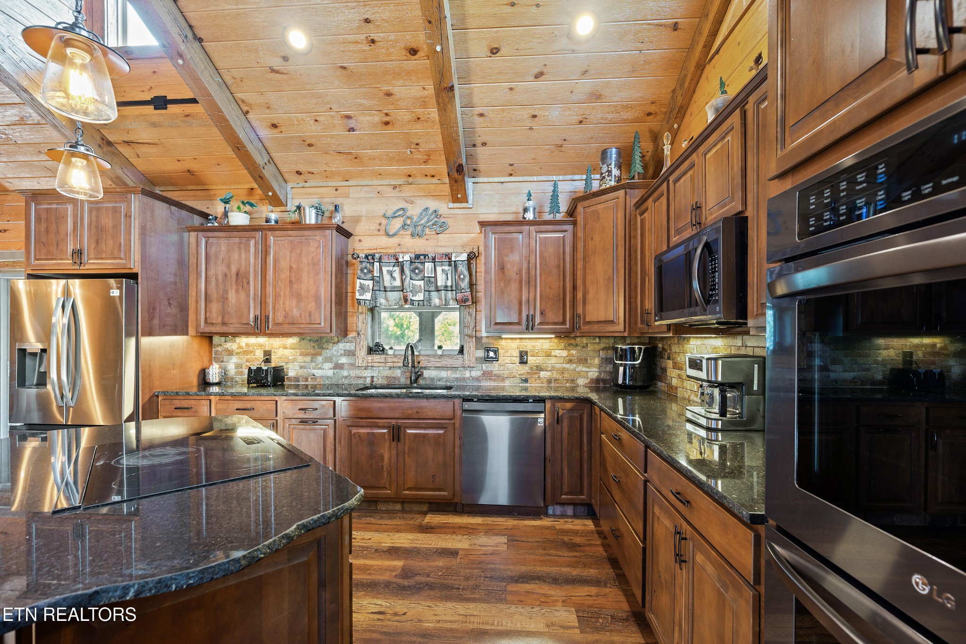
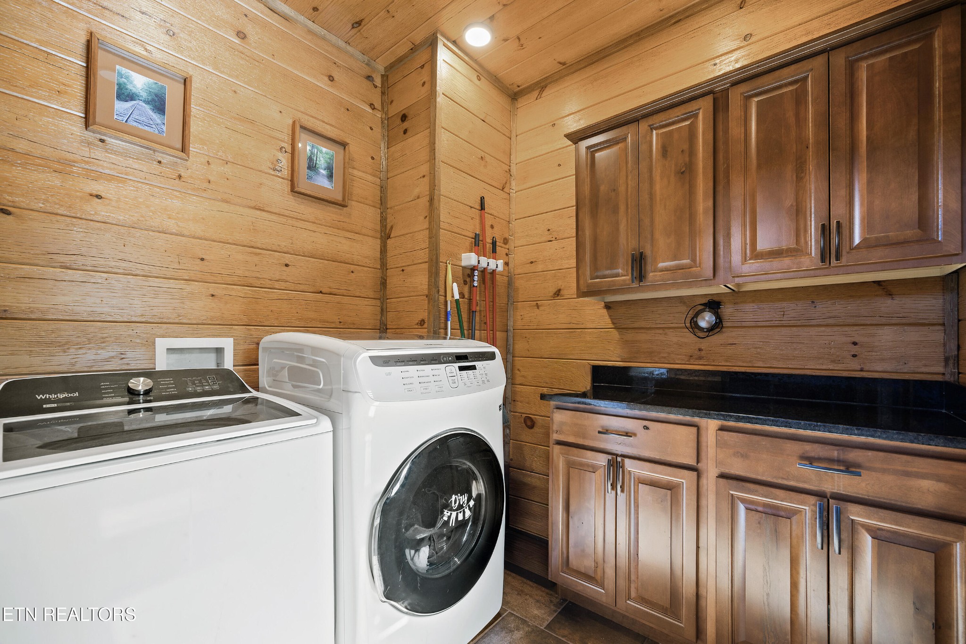
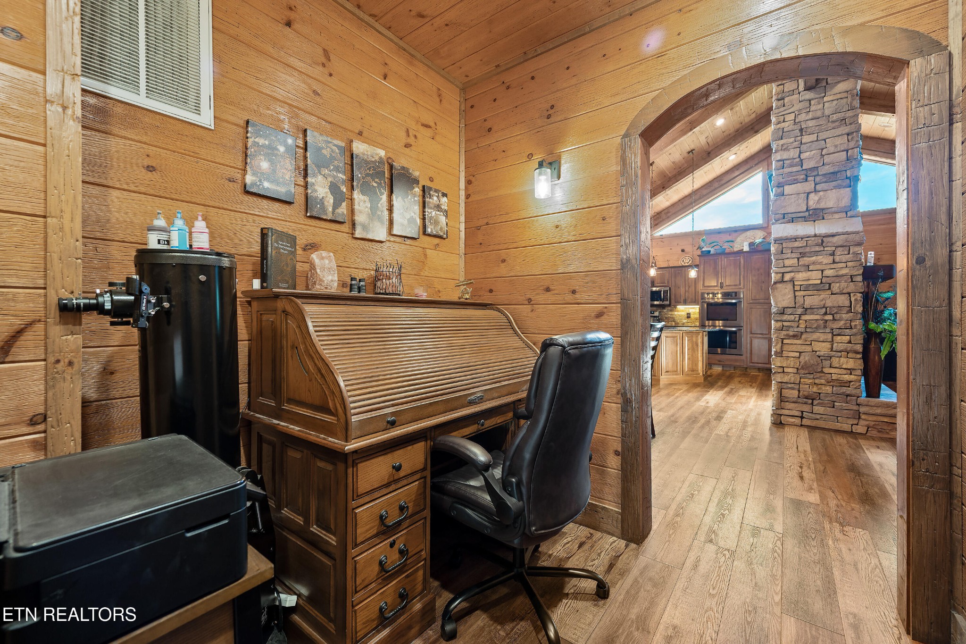
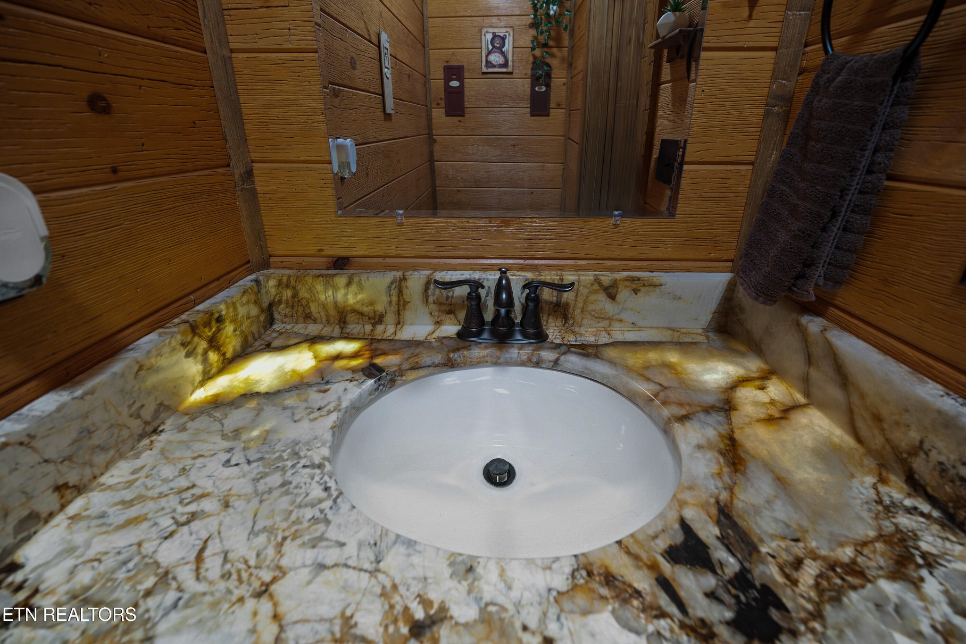
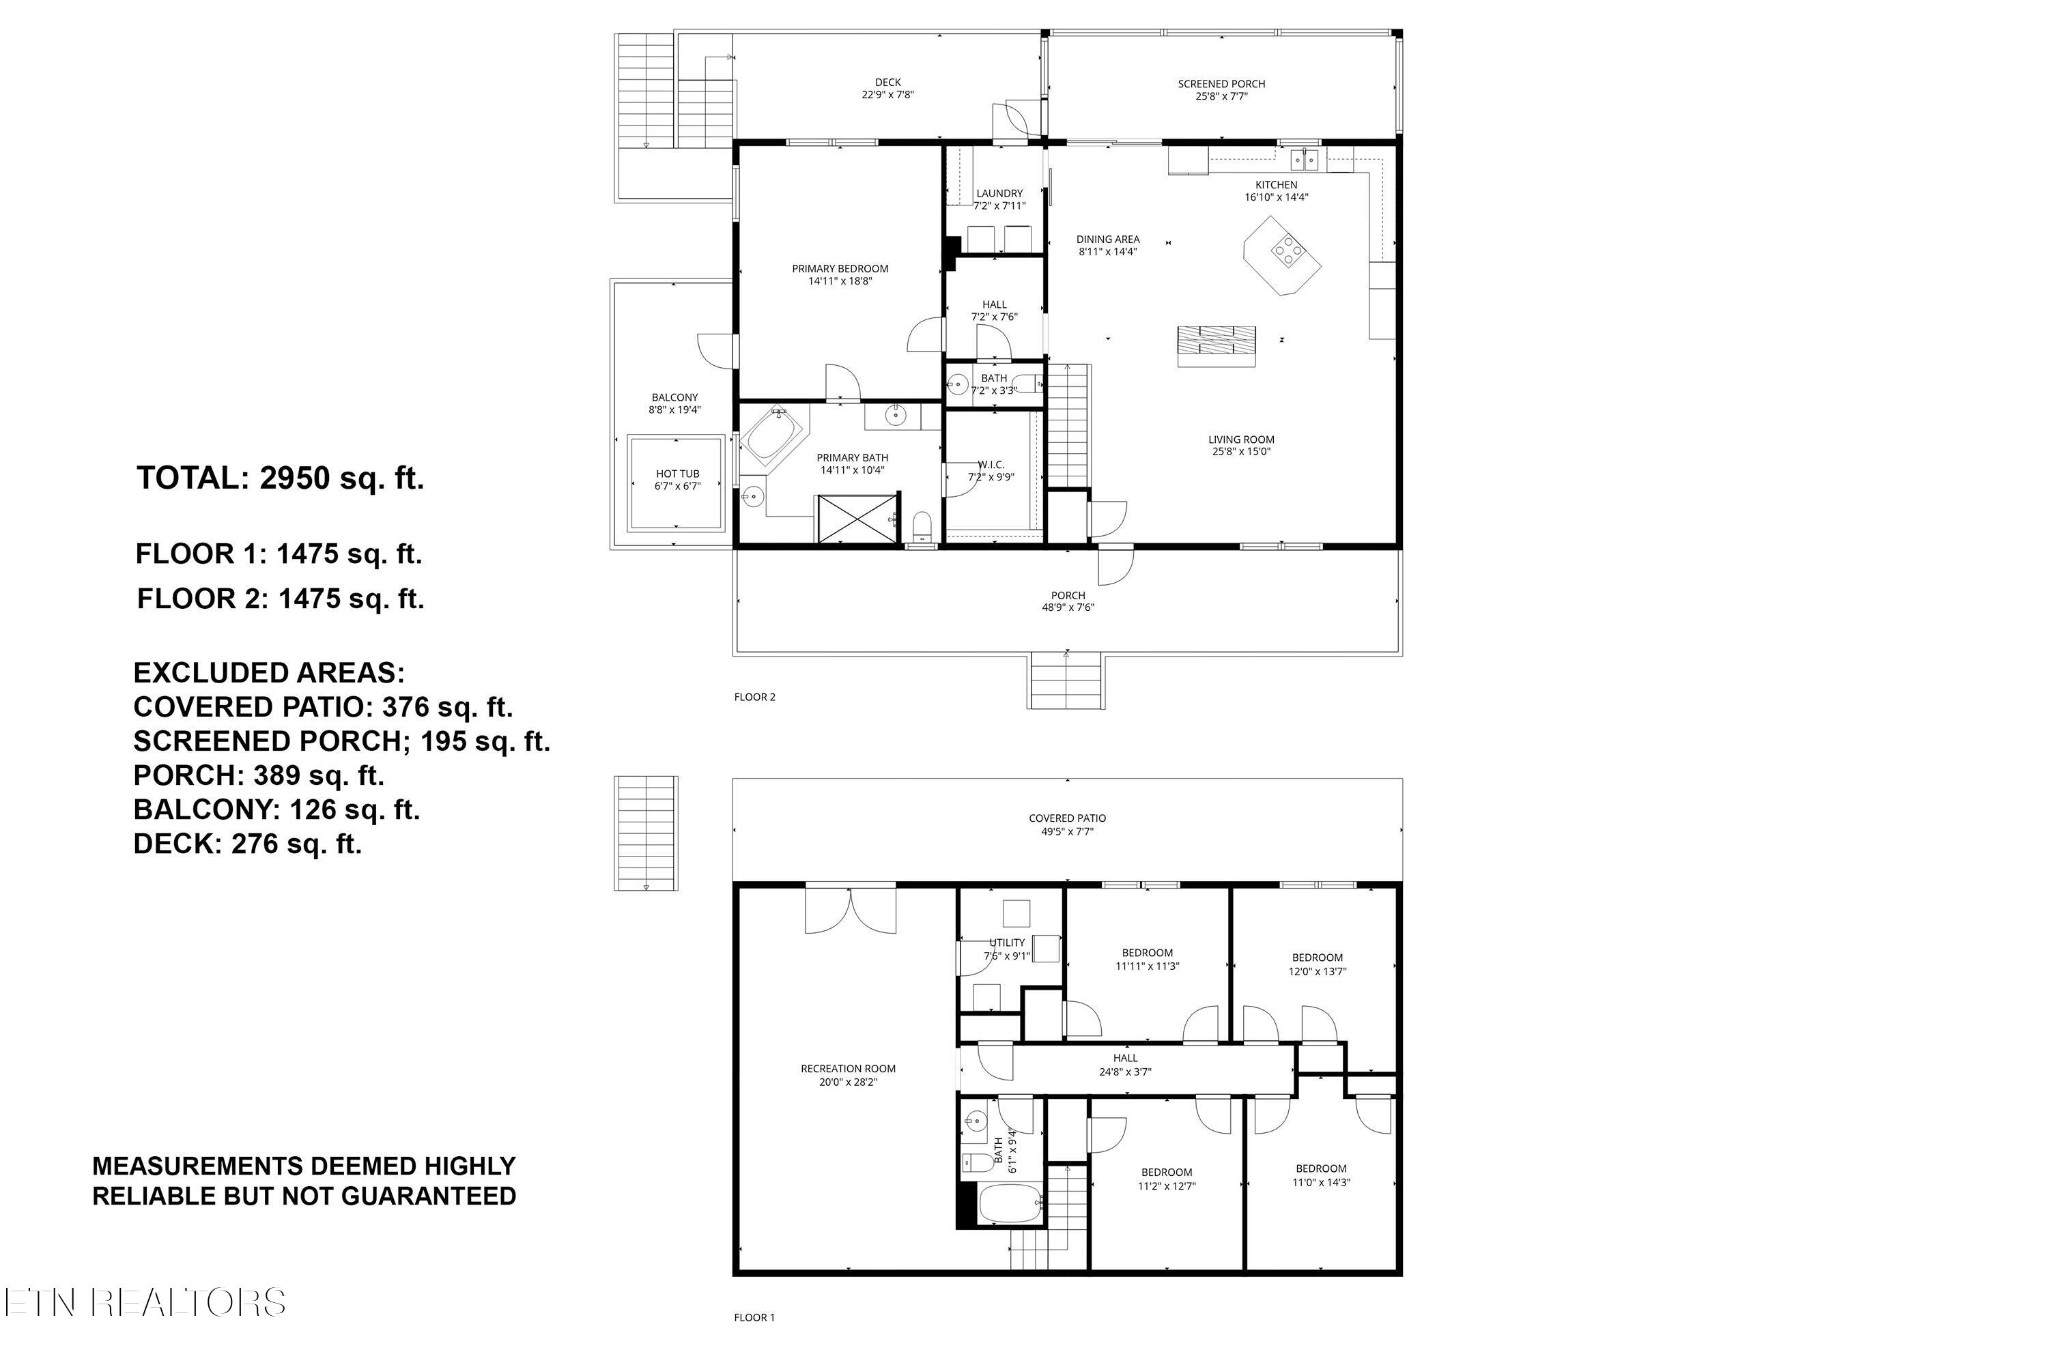
The kitchen is both elegant and extremely functional, with live-edge granite countertops, a stylish tile backsplash and kick plate, abundant soft-close cabinetry, and hidden island cabinets for treasured items. Meal prep is easy thanks to the double oven and a stove top with pop-up venting. Ample lighting and dimmable switches in the great room create a sophisticated ambiance. Behind a sliding barn door, you'll find a large laundry room with plenty of storage and workspace. A convenient office nook is nearby, and all hallways and doors are extra wide (36'') for easy accessibility.
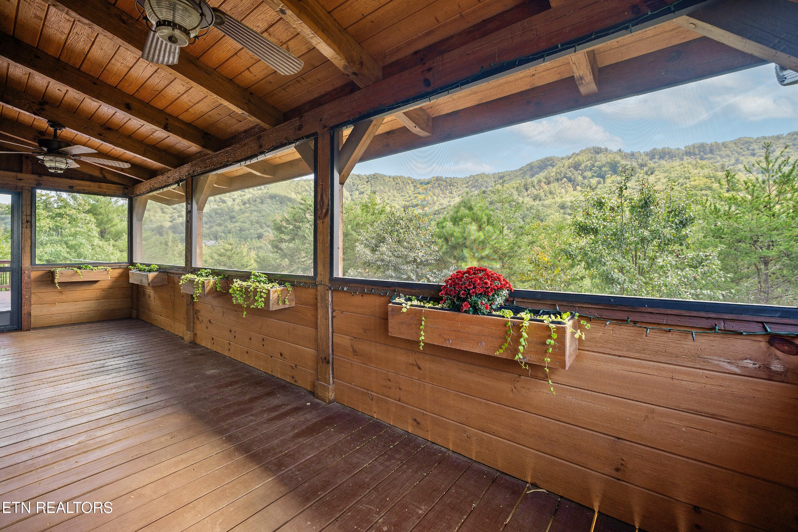
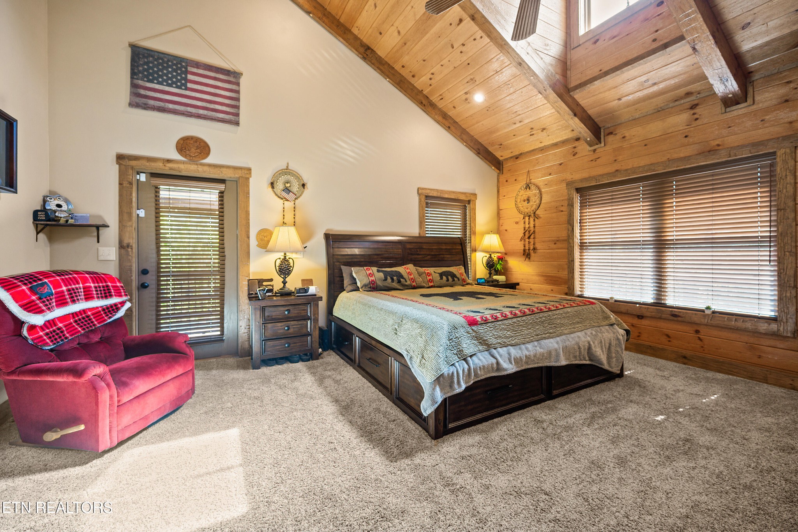
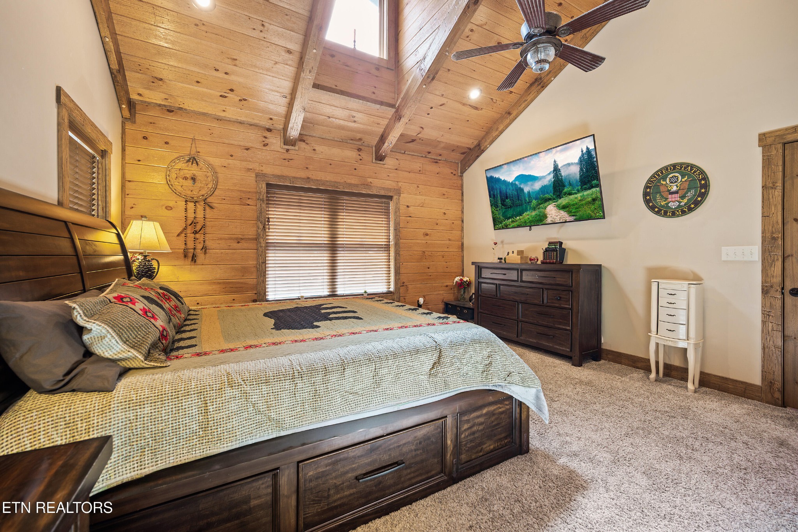
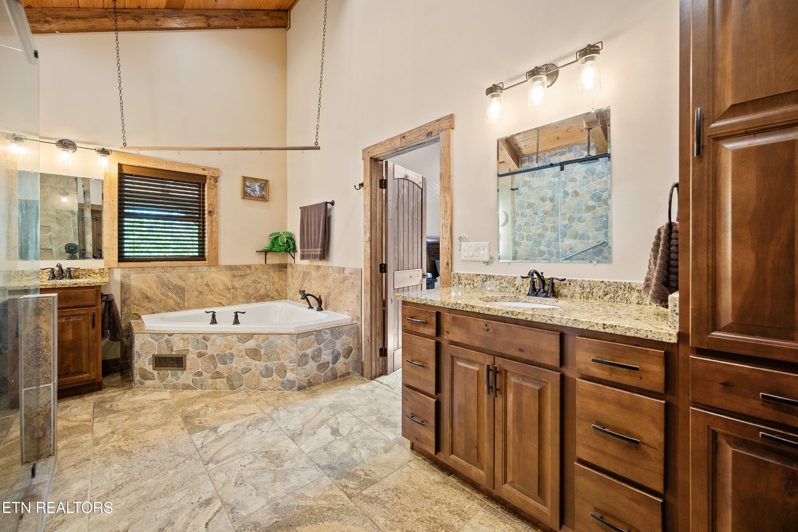
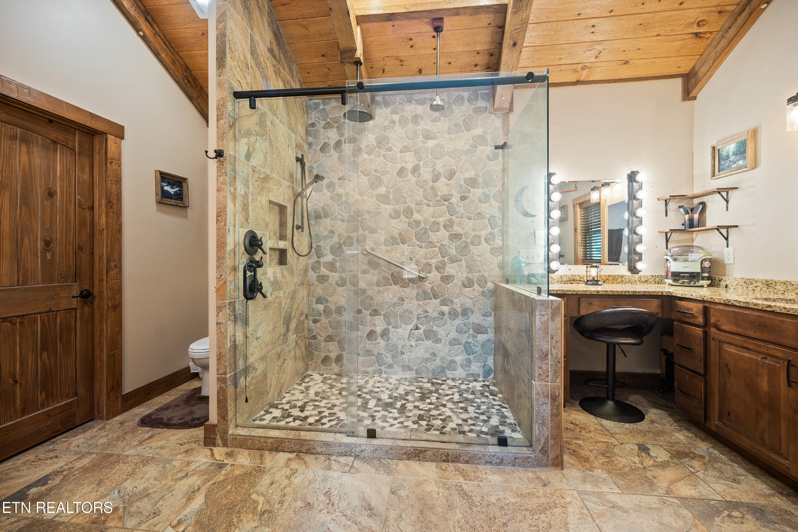
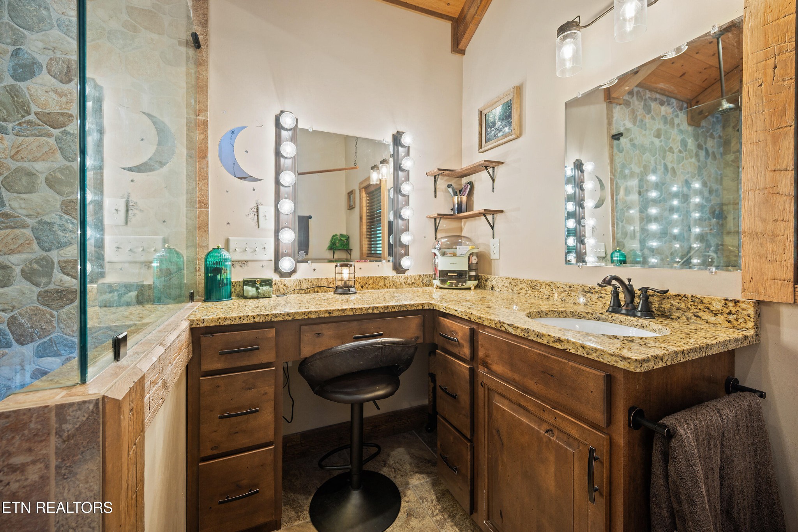
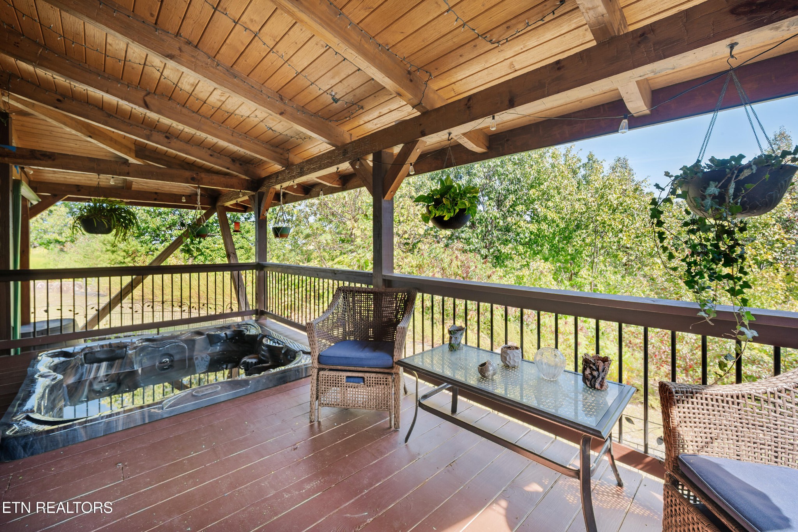
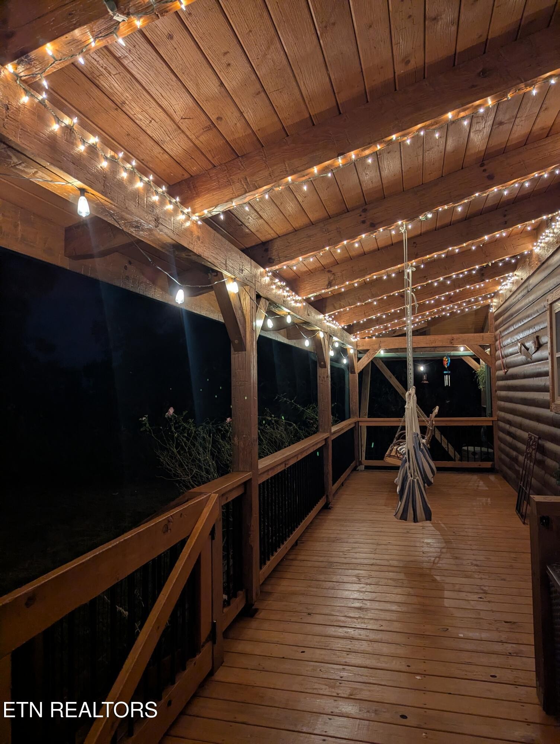
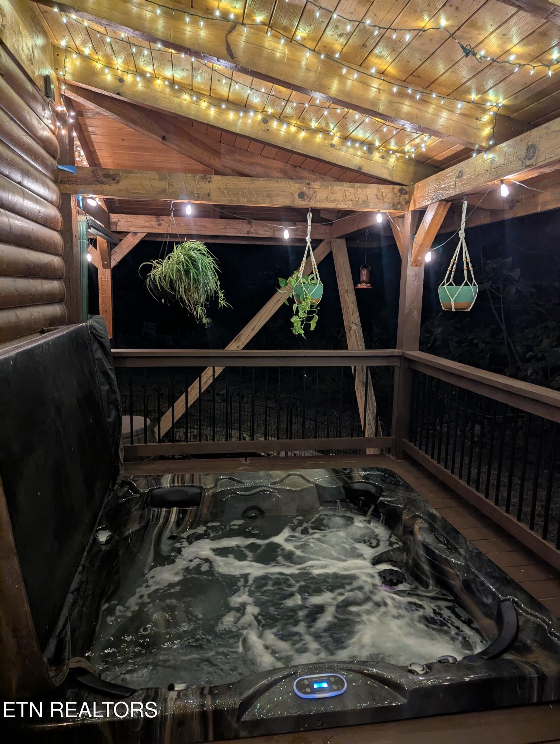
The main level master suite features vaulted ceilings with dormers for extra light and space, a huge master bath with his-and-hers vanities, 18''x18'' tile, a spacious 24 sq ft shower with multiple heads and a safety bar, plus a soaking tub for spa-like relaxation. There's a large walk-in closet for ample storage. Step out from the master onto a private 9'x20' deck with a seven-person hot tub, featuring multi-colored lights and twinkling lighting around the covered deck--a true oasis with water features and an herb garden nearby.
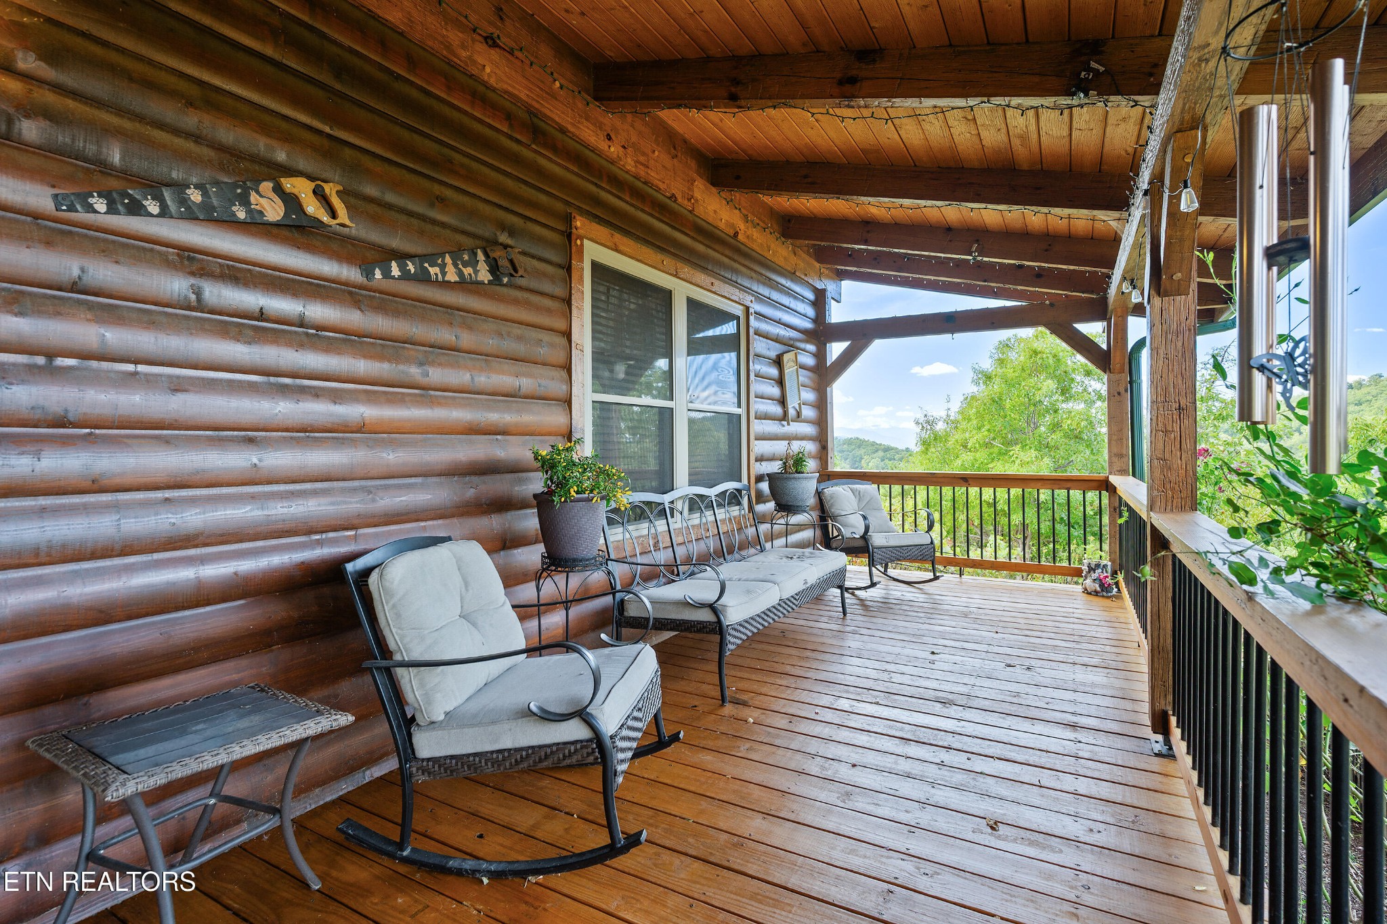
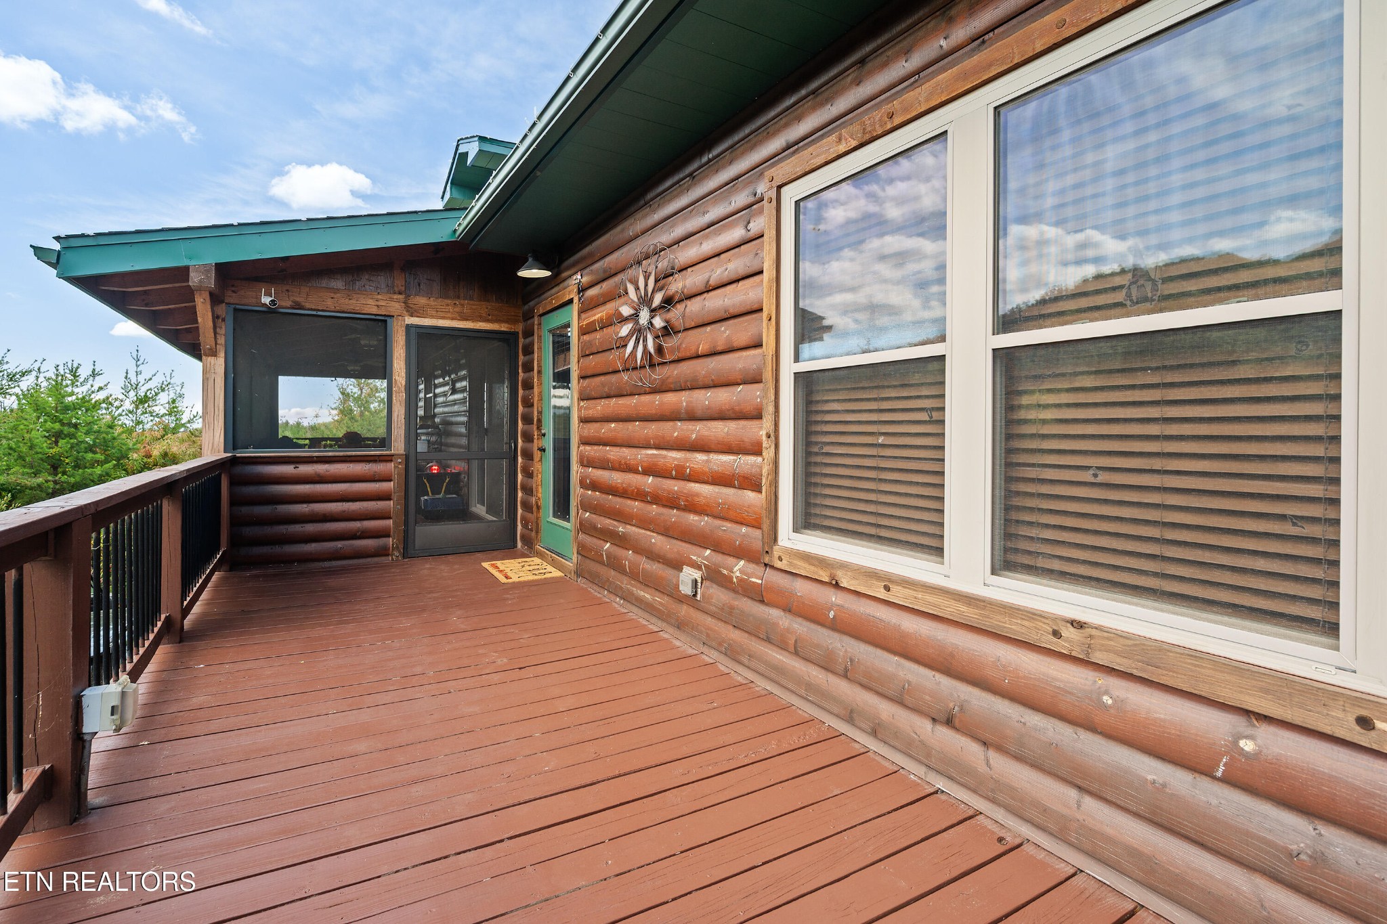
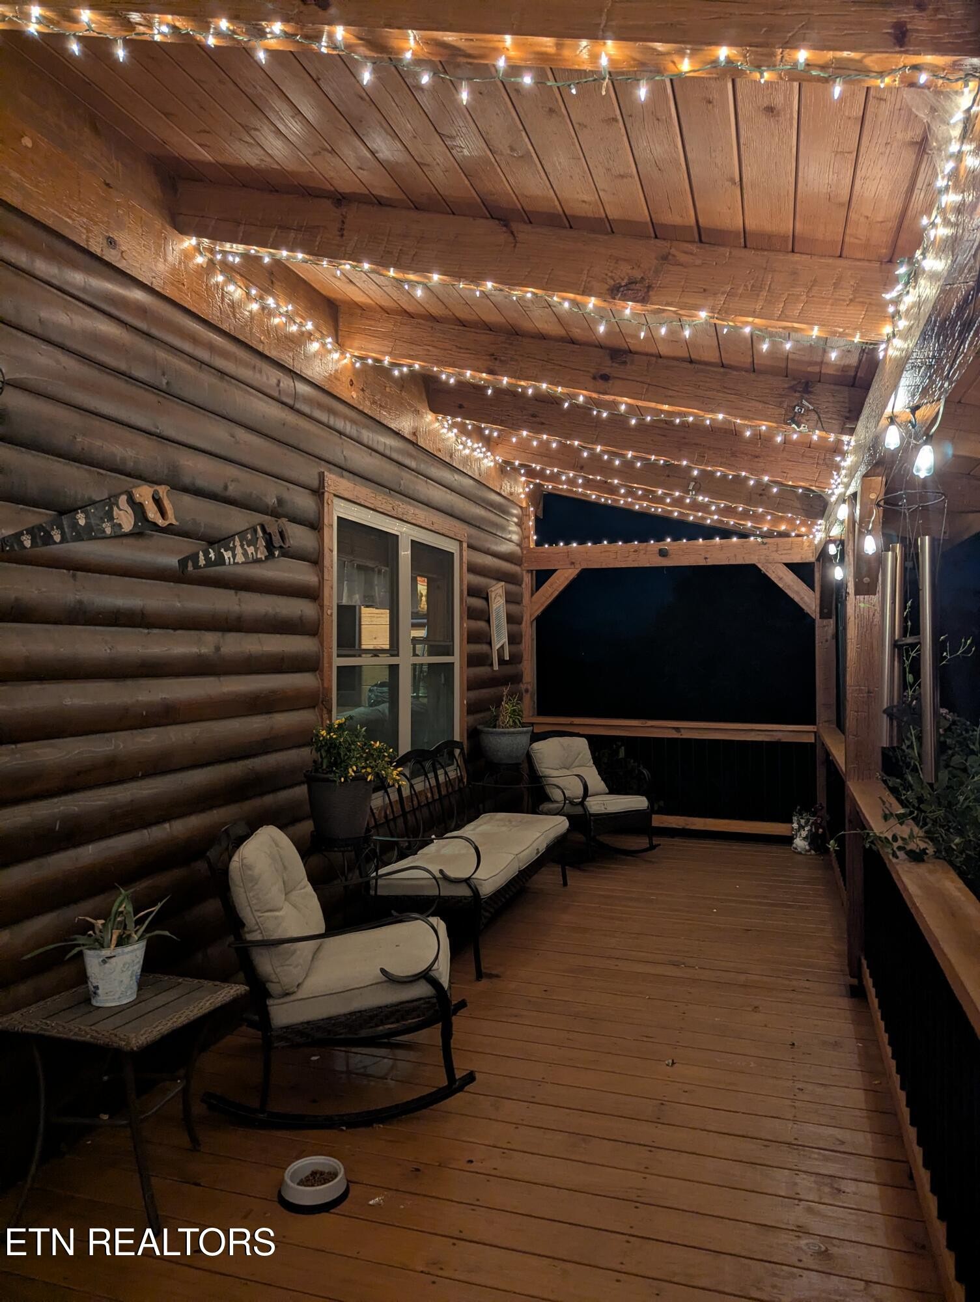
The main entrance boasts a covered porch perfect for rocking chairs and mountain views.