Leave a Message

Thank you for your message. I will be in touch with you shortly.

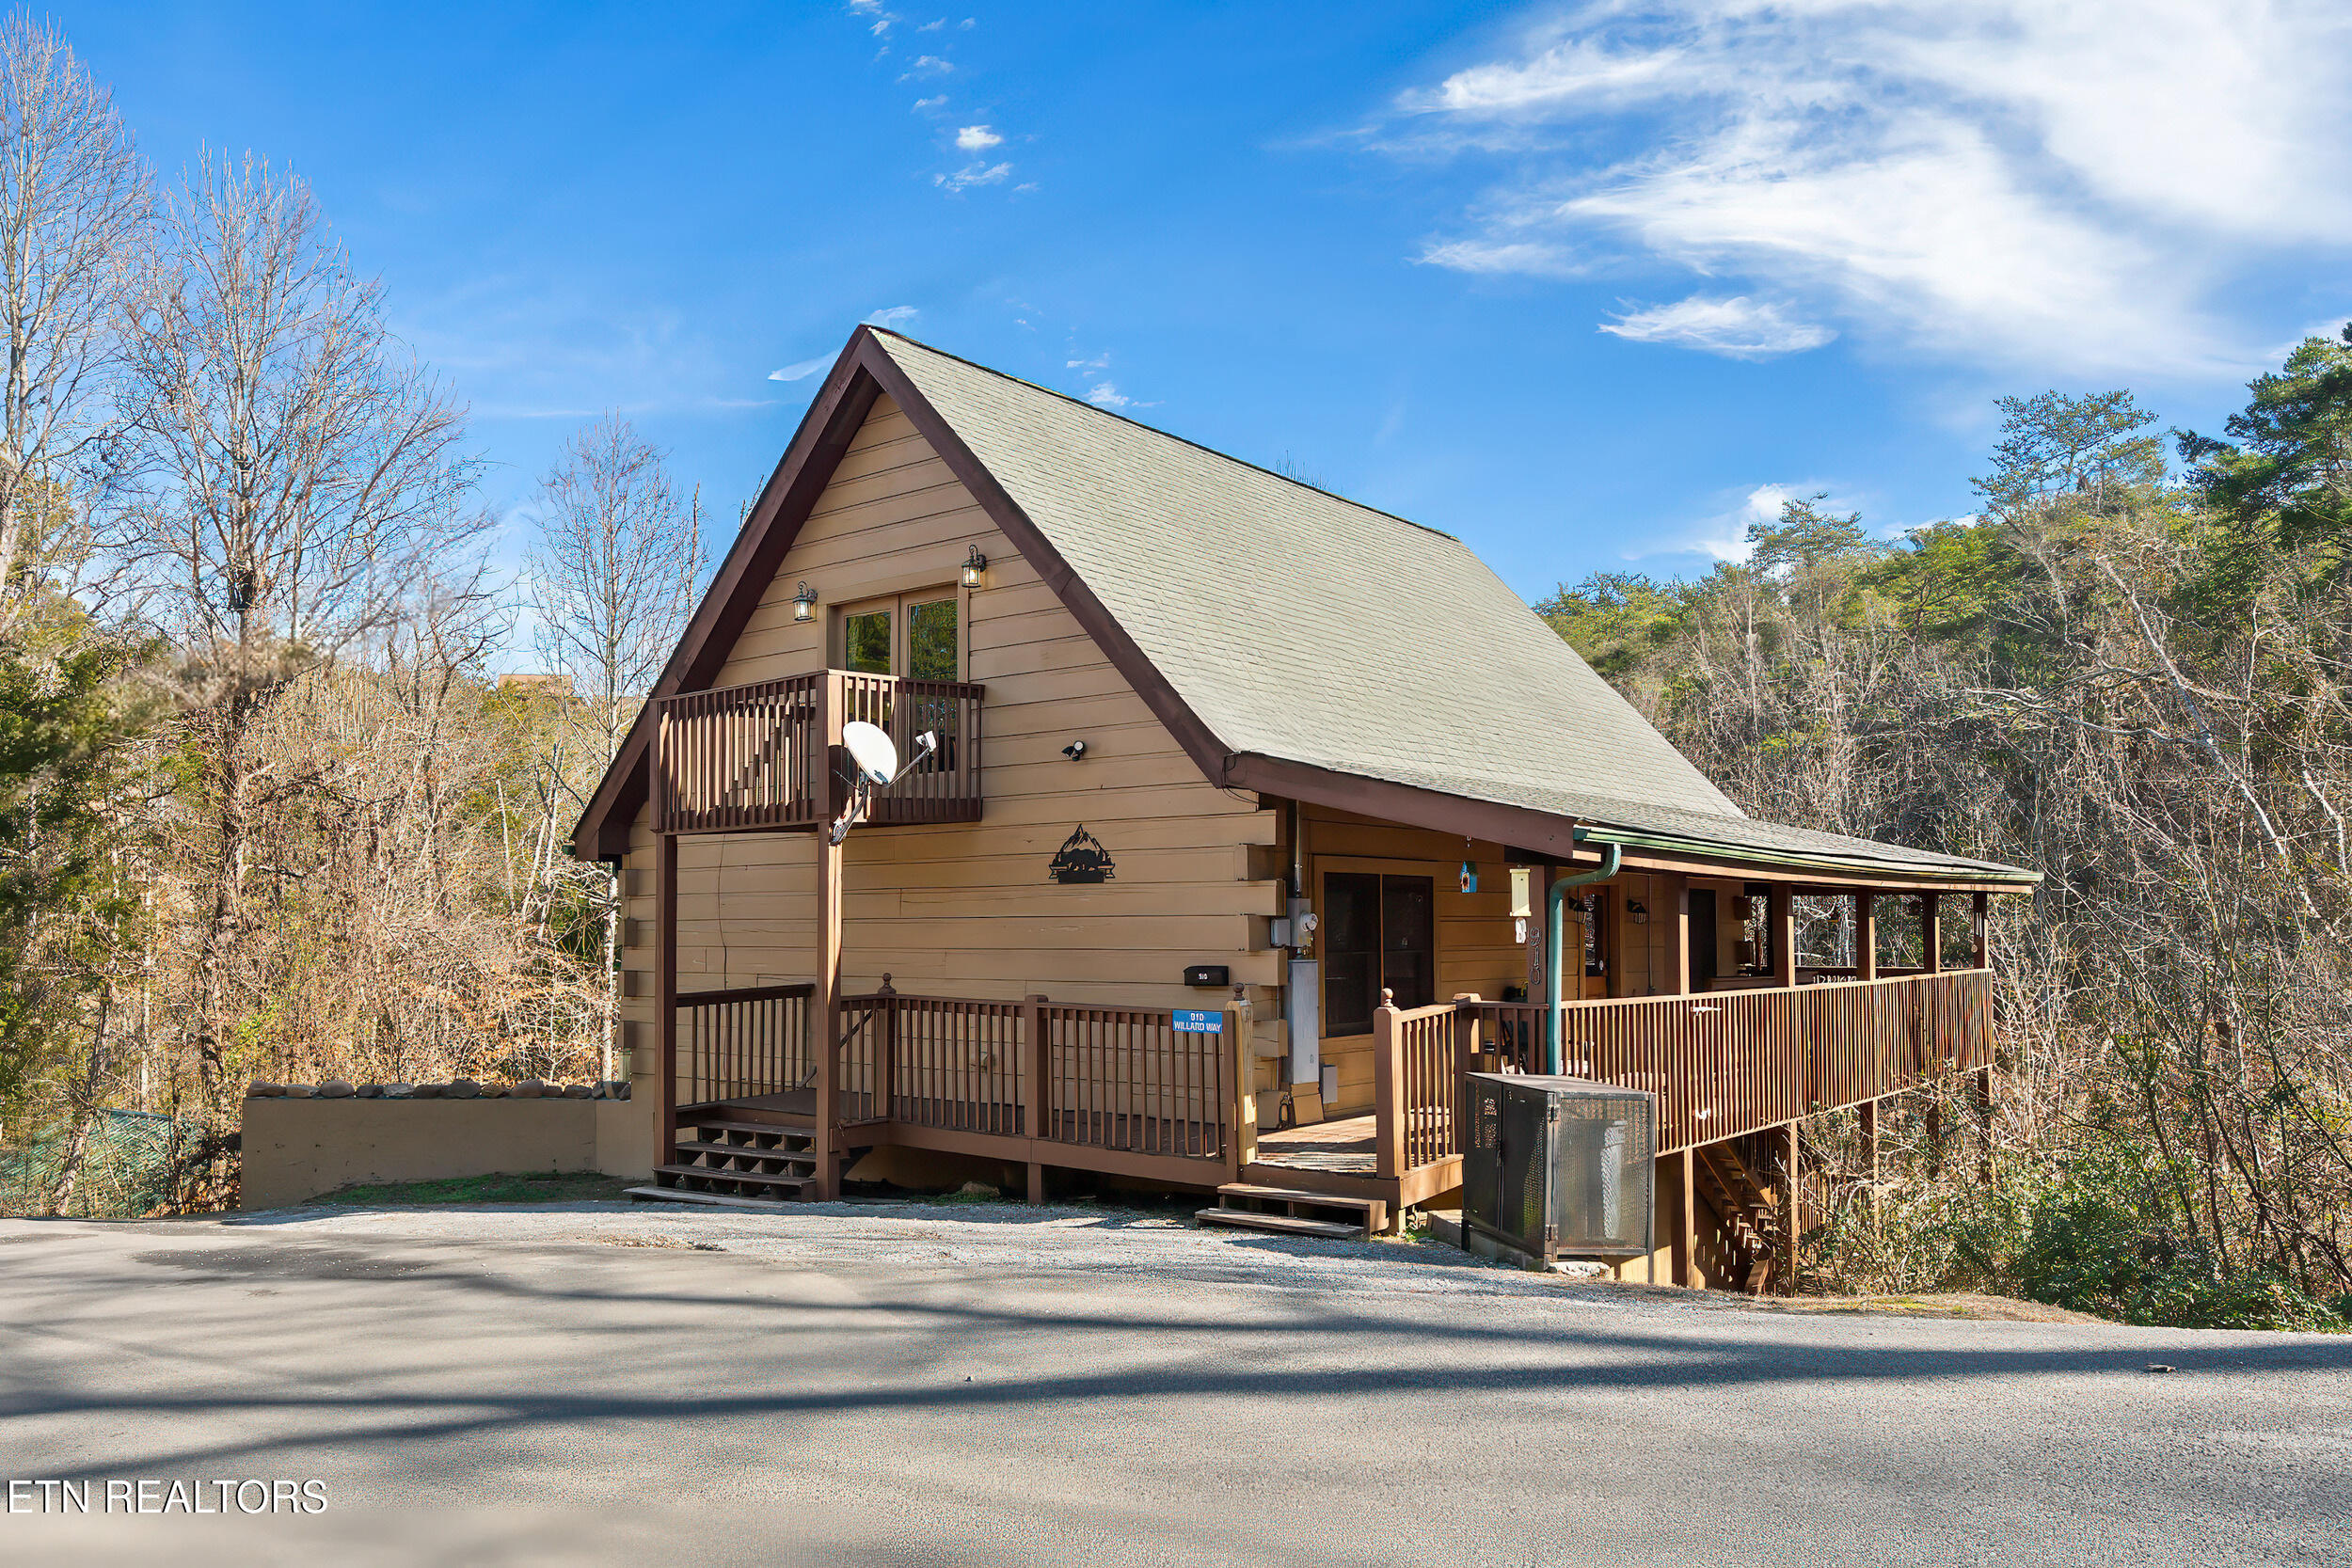
Brown A-frame home with an upper balcony and long covered porch beside a wooded road.
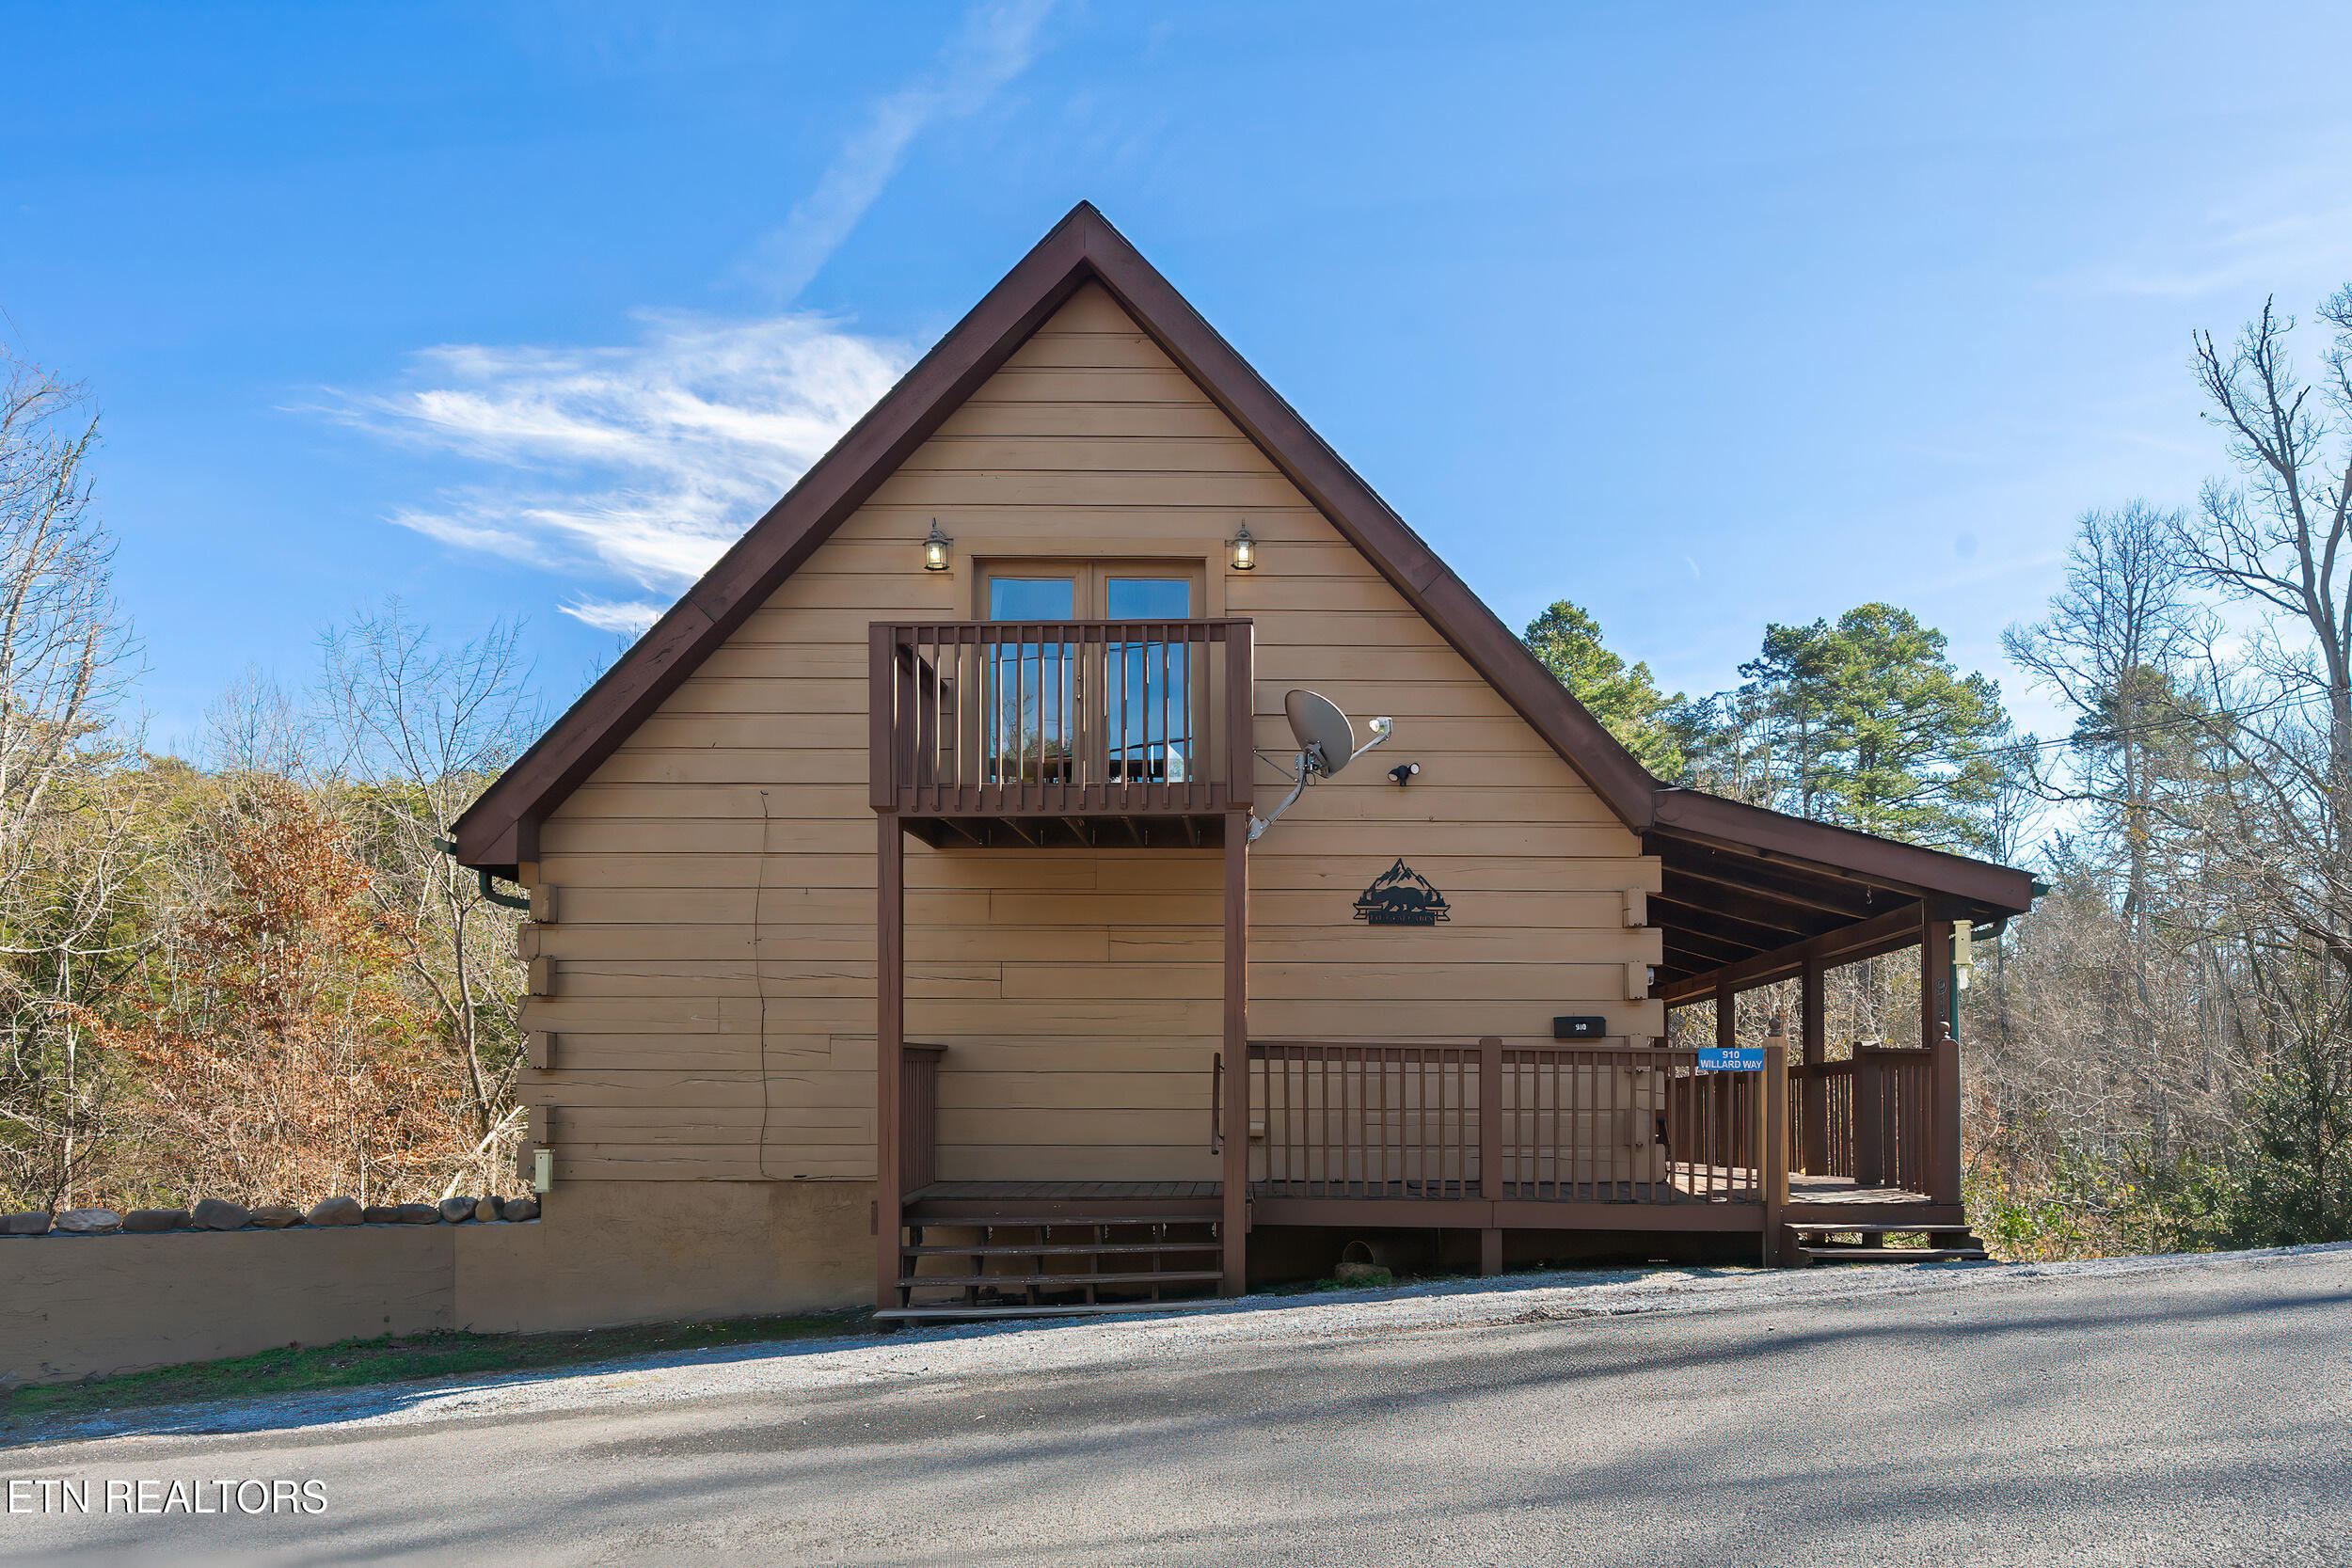
Tan A-frame cabin with an upper balcony and covered porch, surrounded by trees beside a paved road.
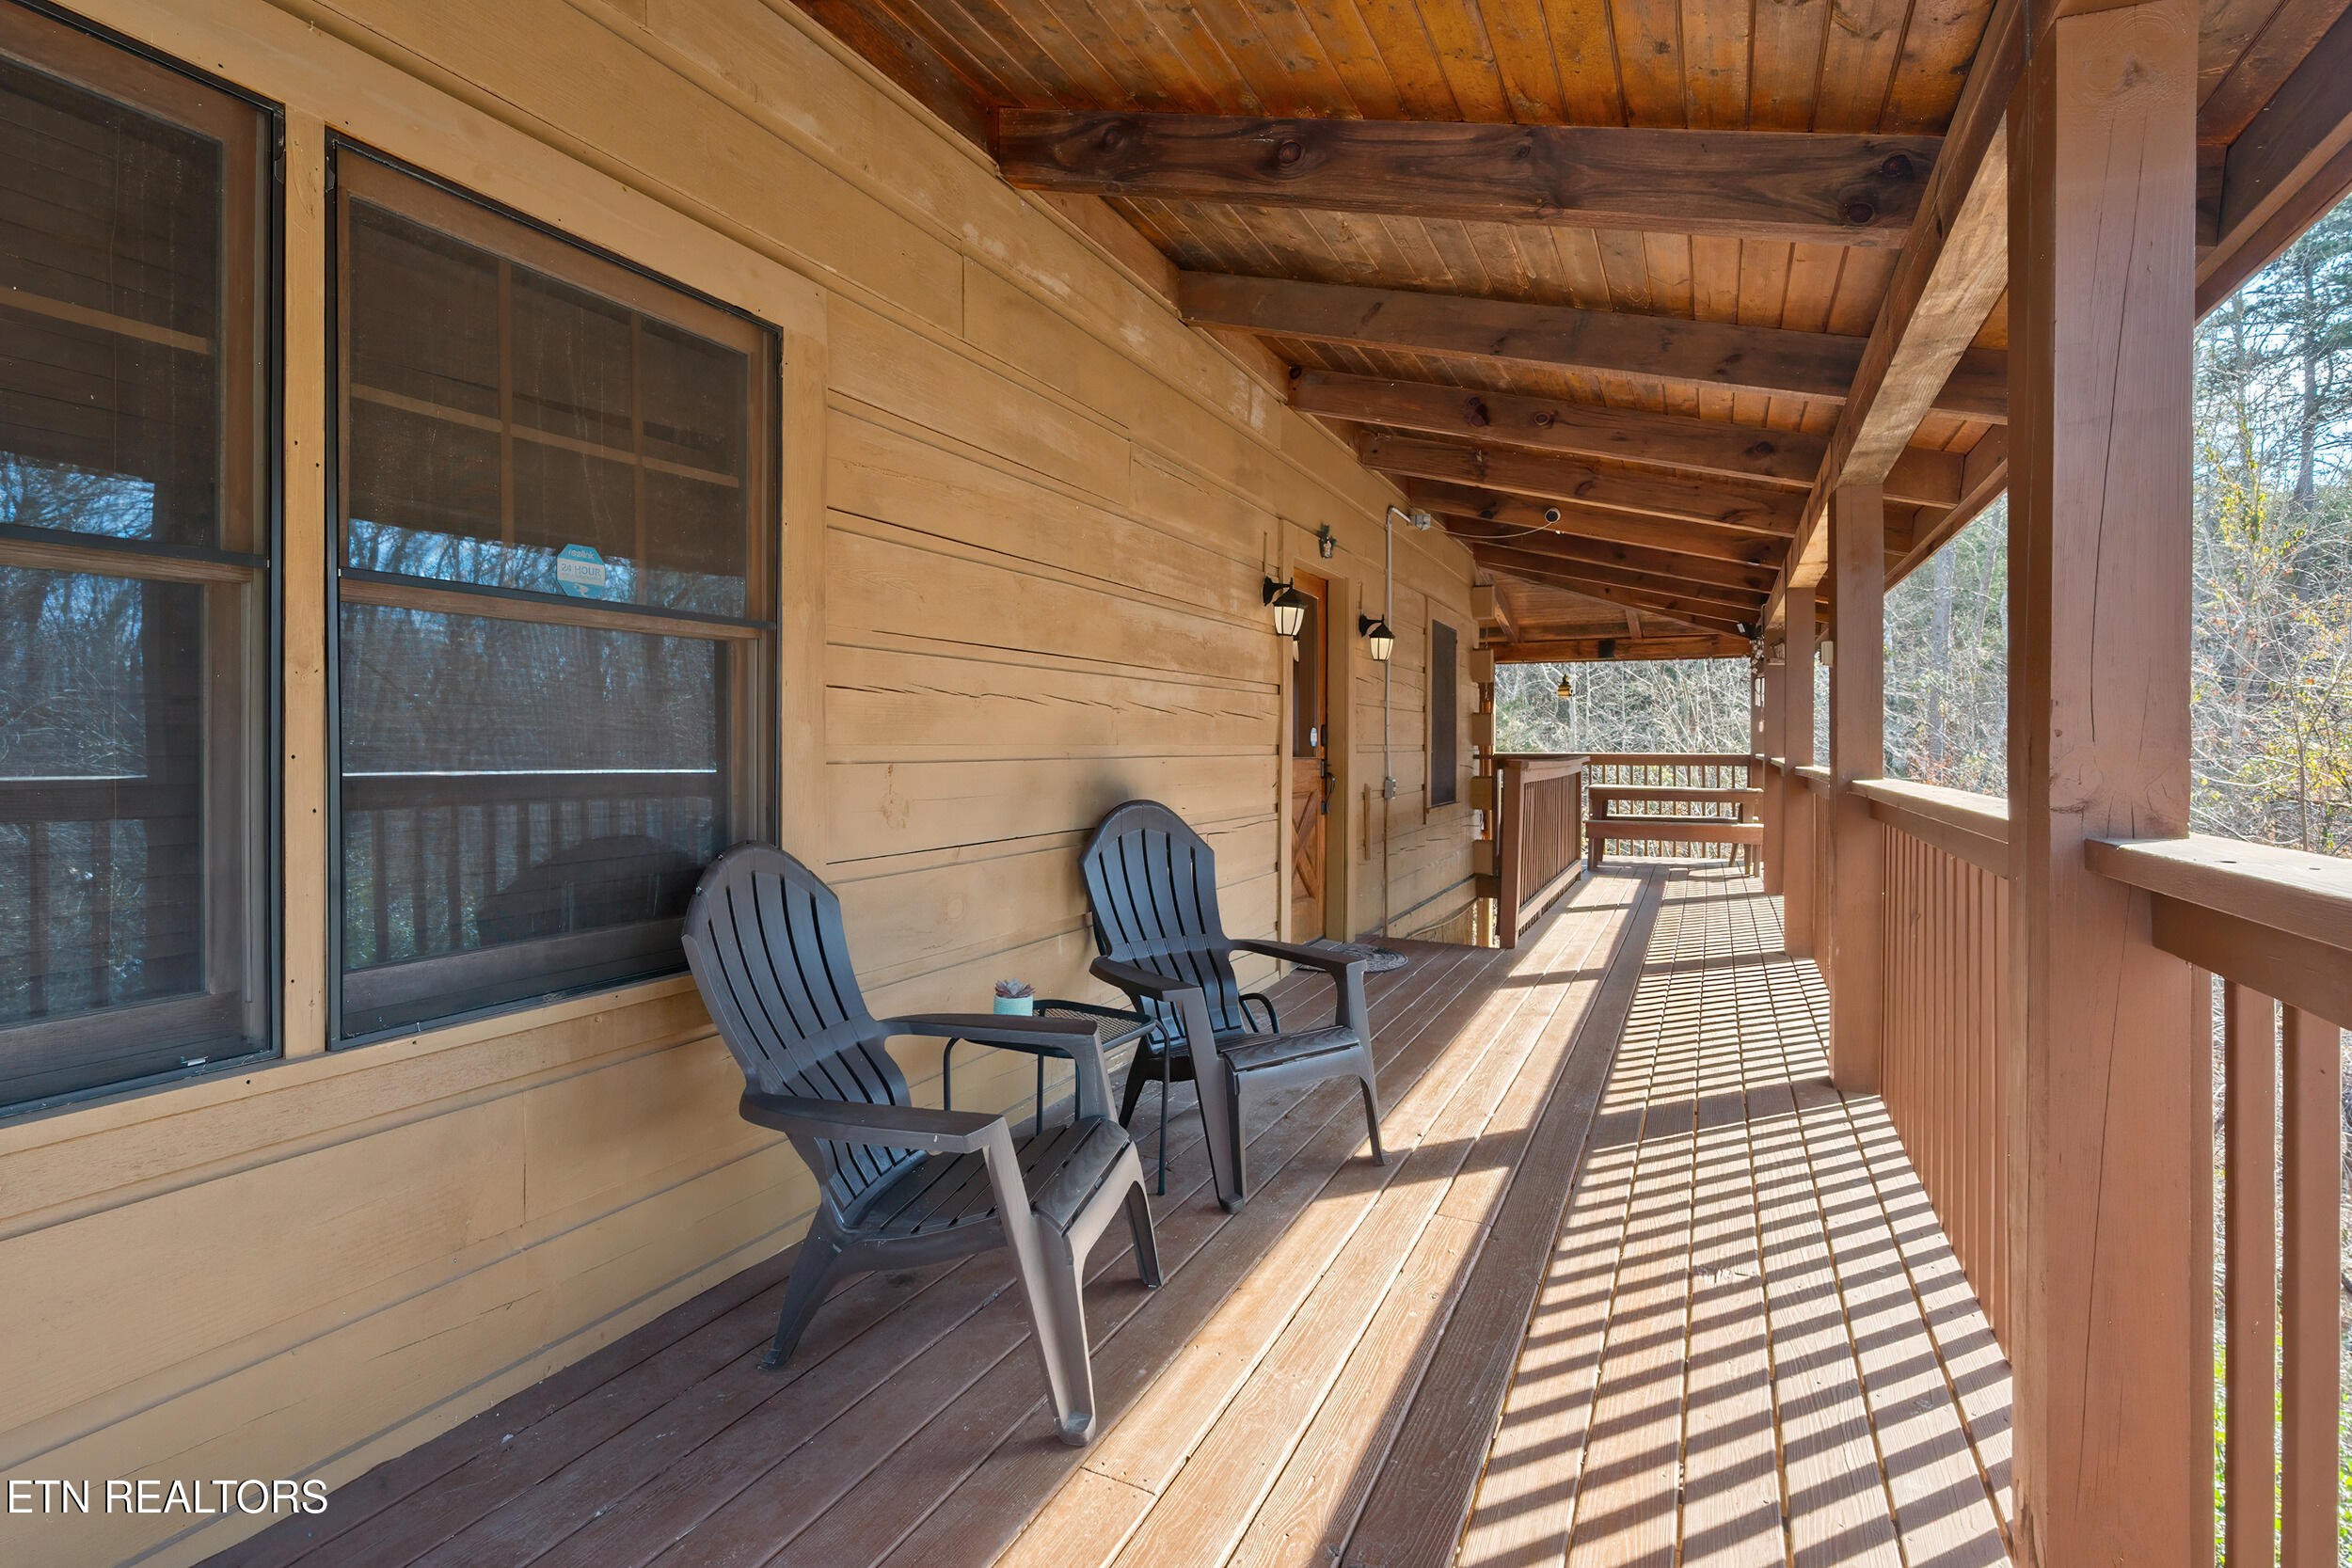
Covered wooden porch with two Adirondack chairs and sunlight casting striped shadows across the deck.
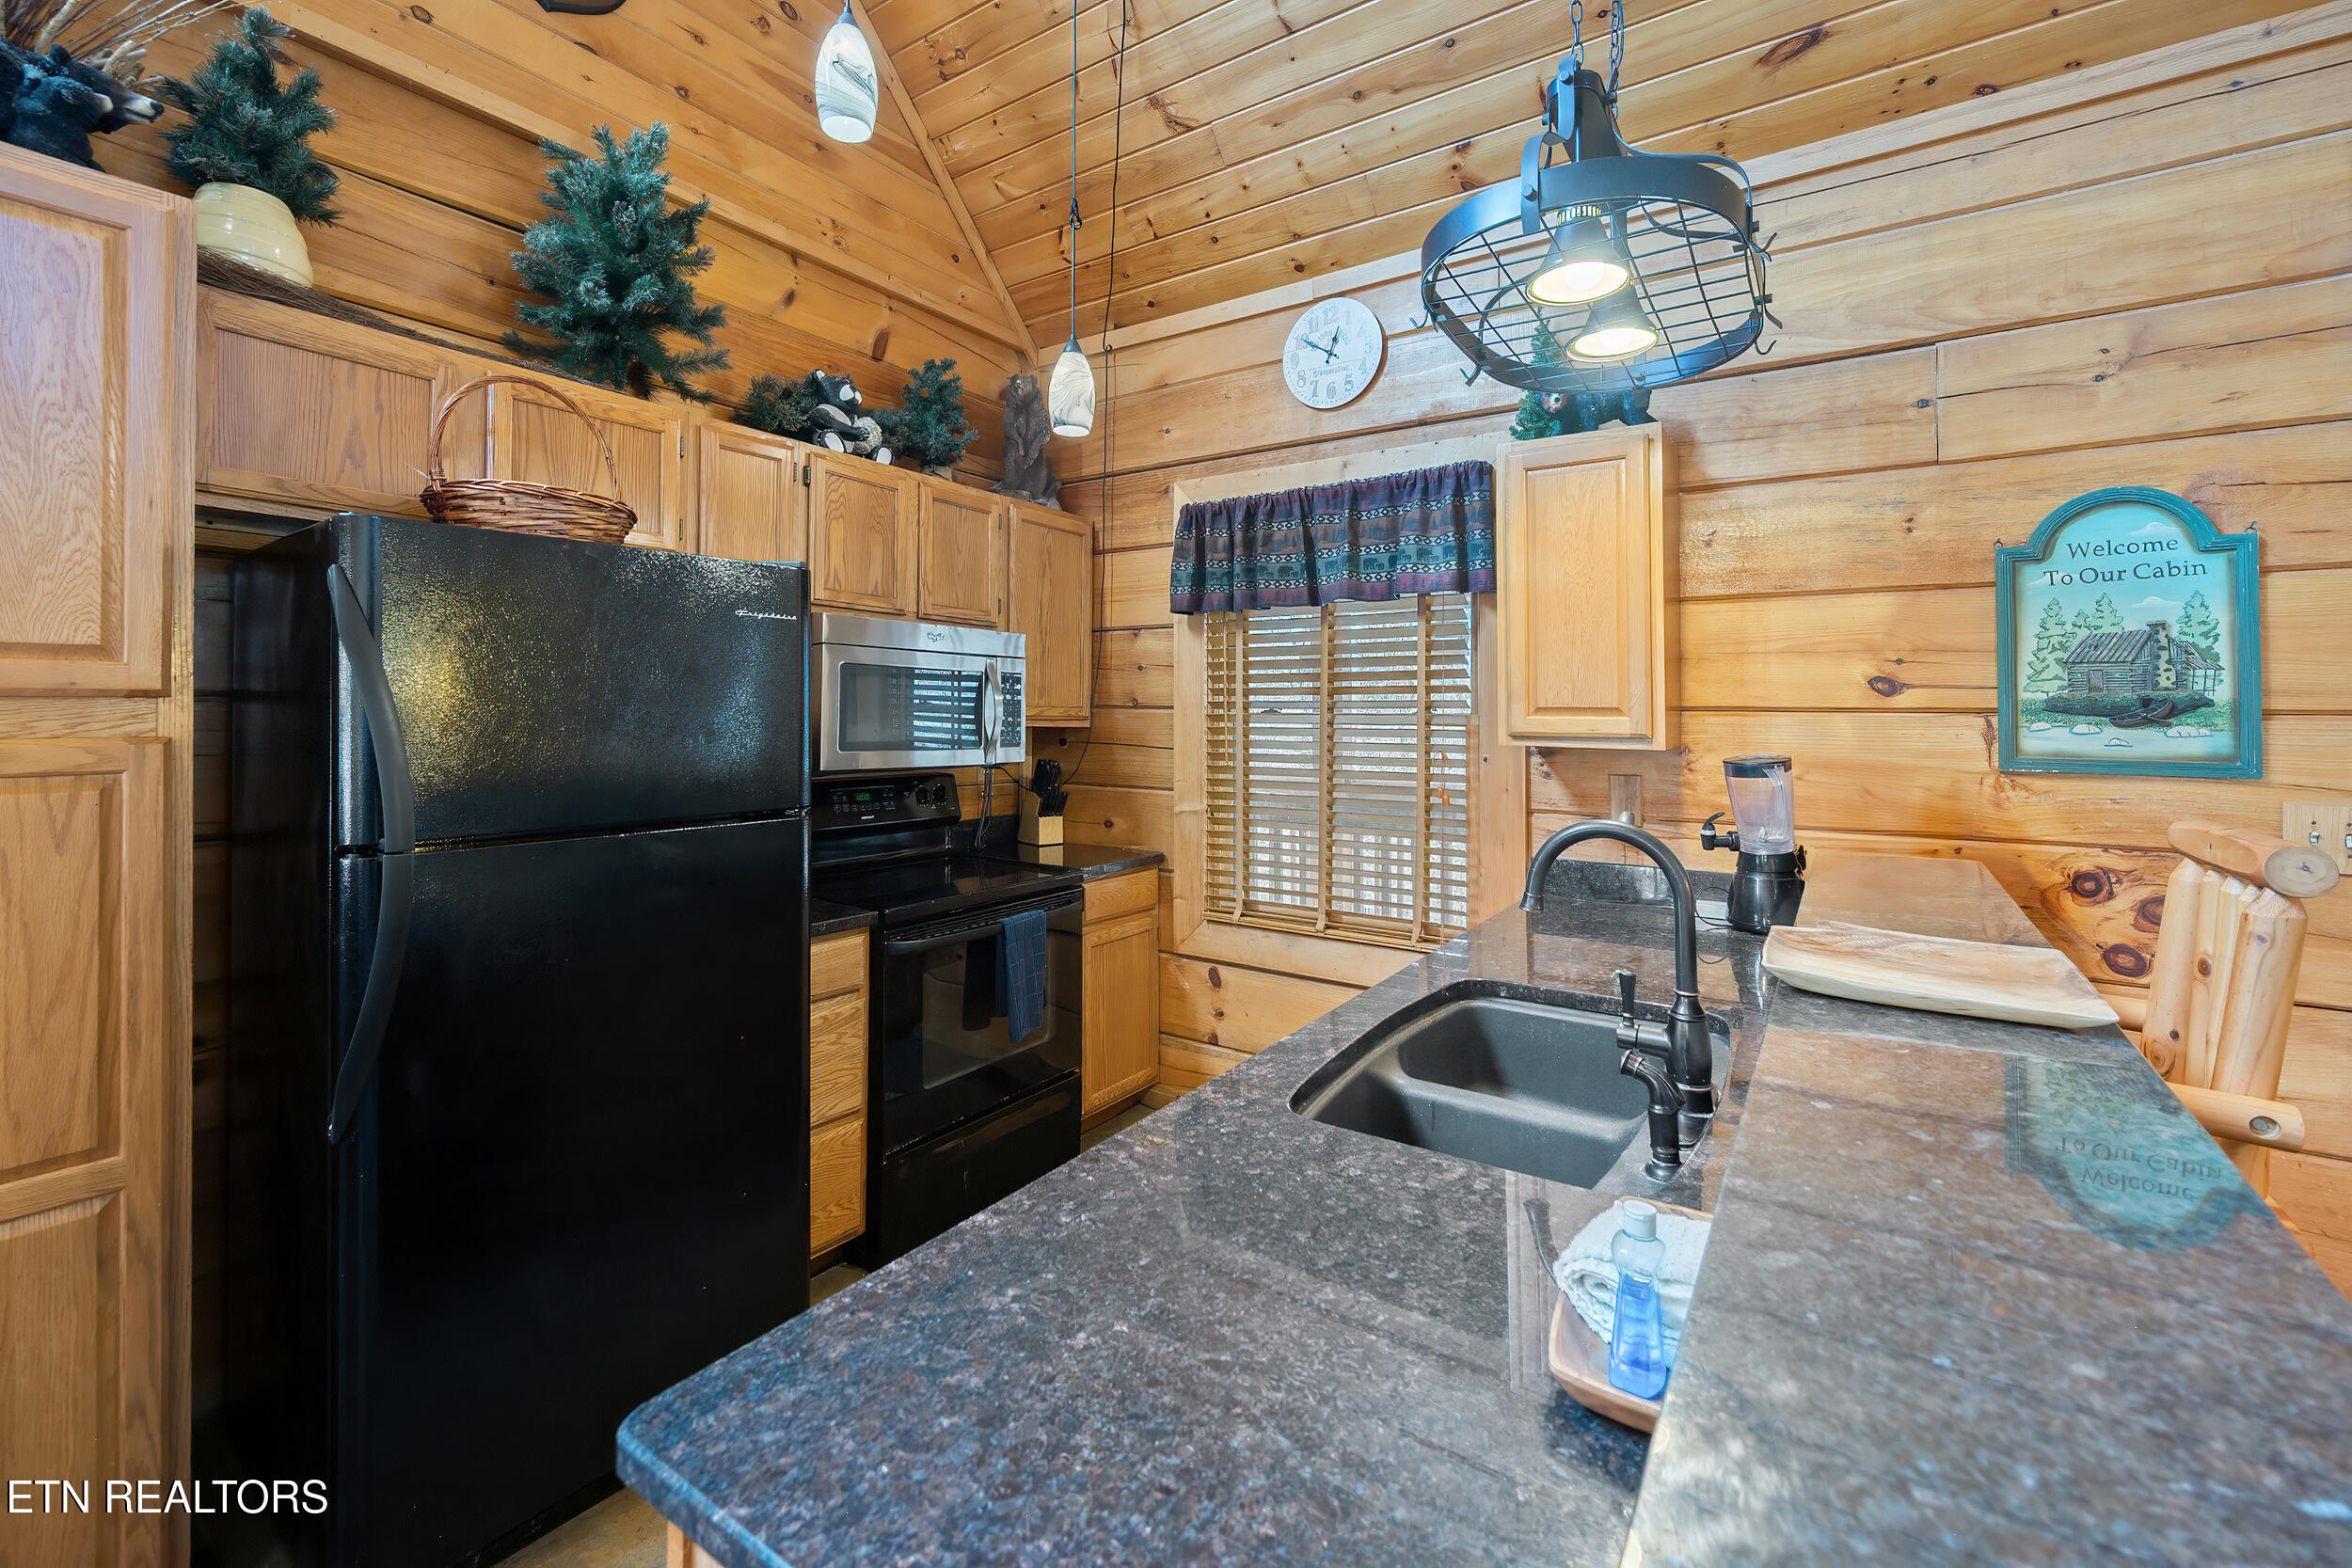
Cabin kitchen with knotty pine cabinets, black appliances, and a large counter with sink.
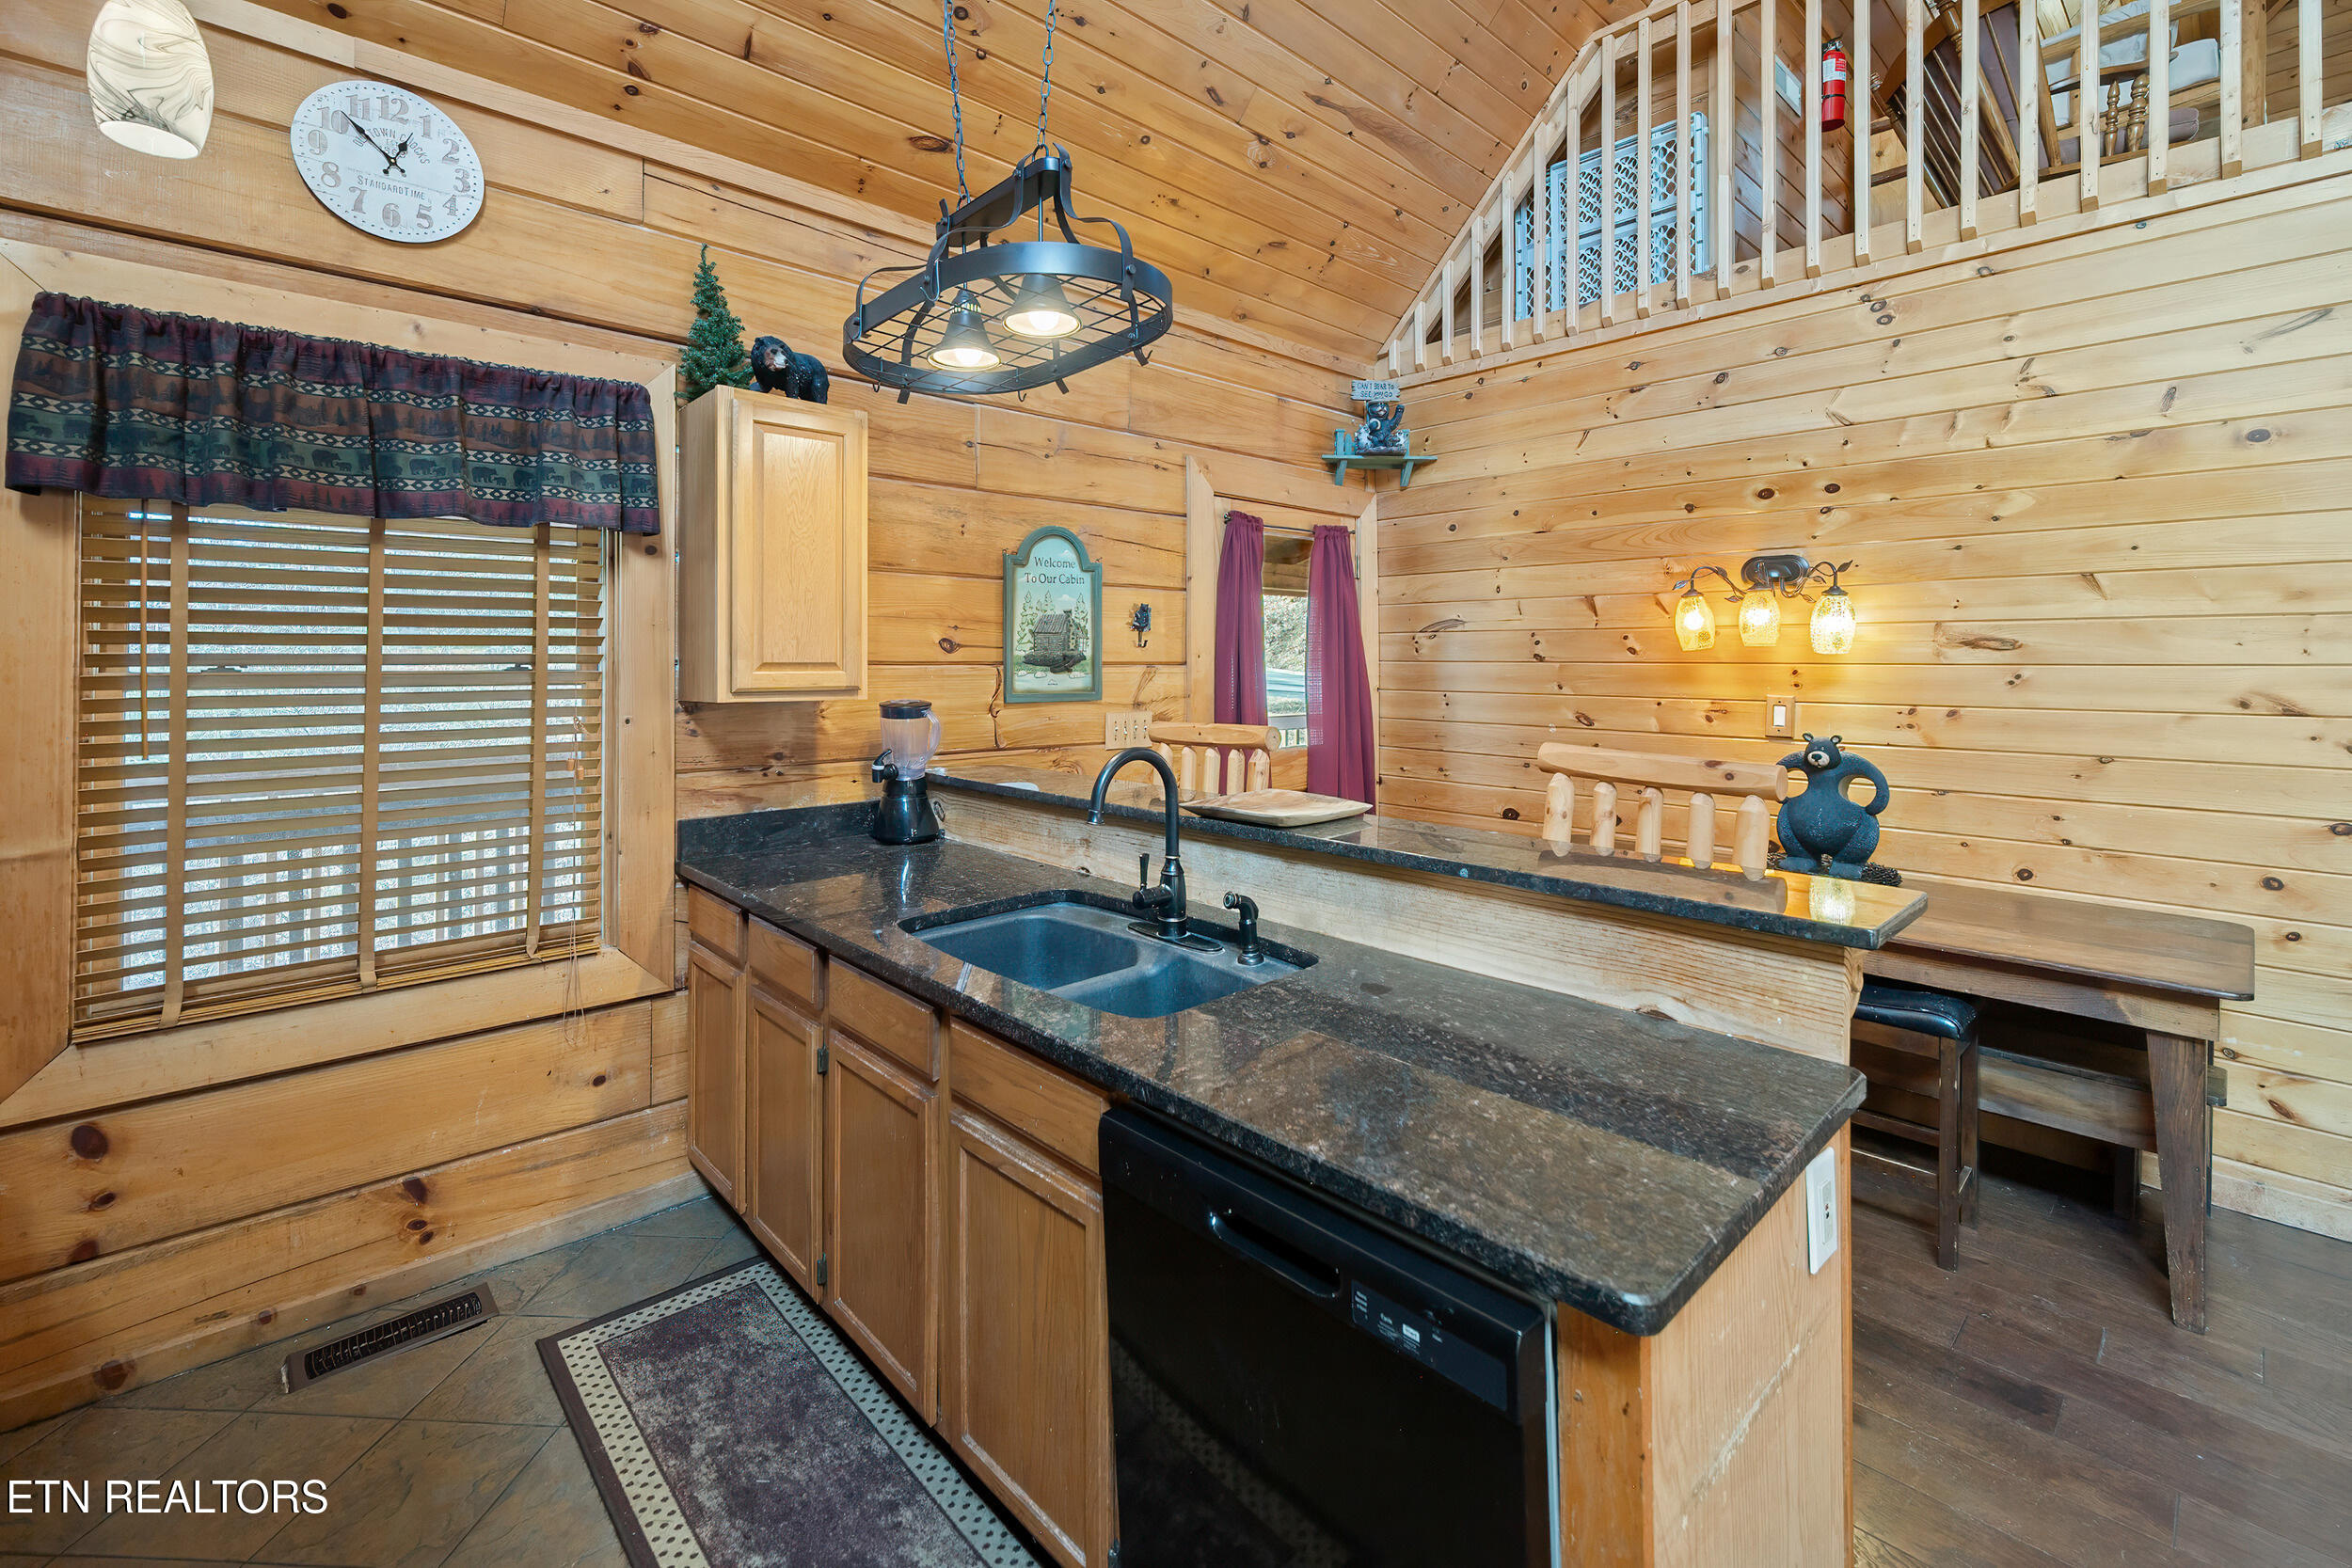
Cabin kitchen with a dark stone island, double-basin sink, and raised breakfast bar beneath a loft.
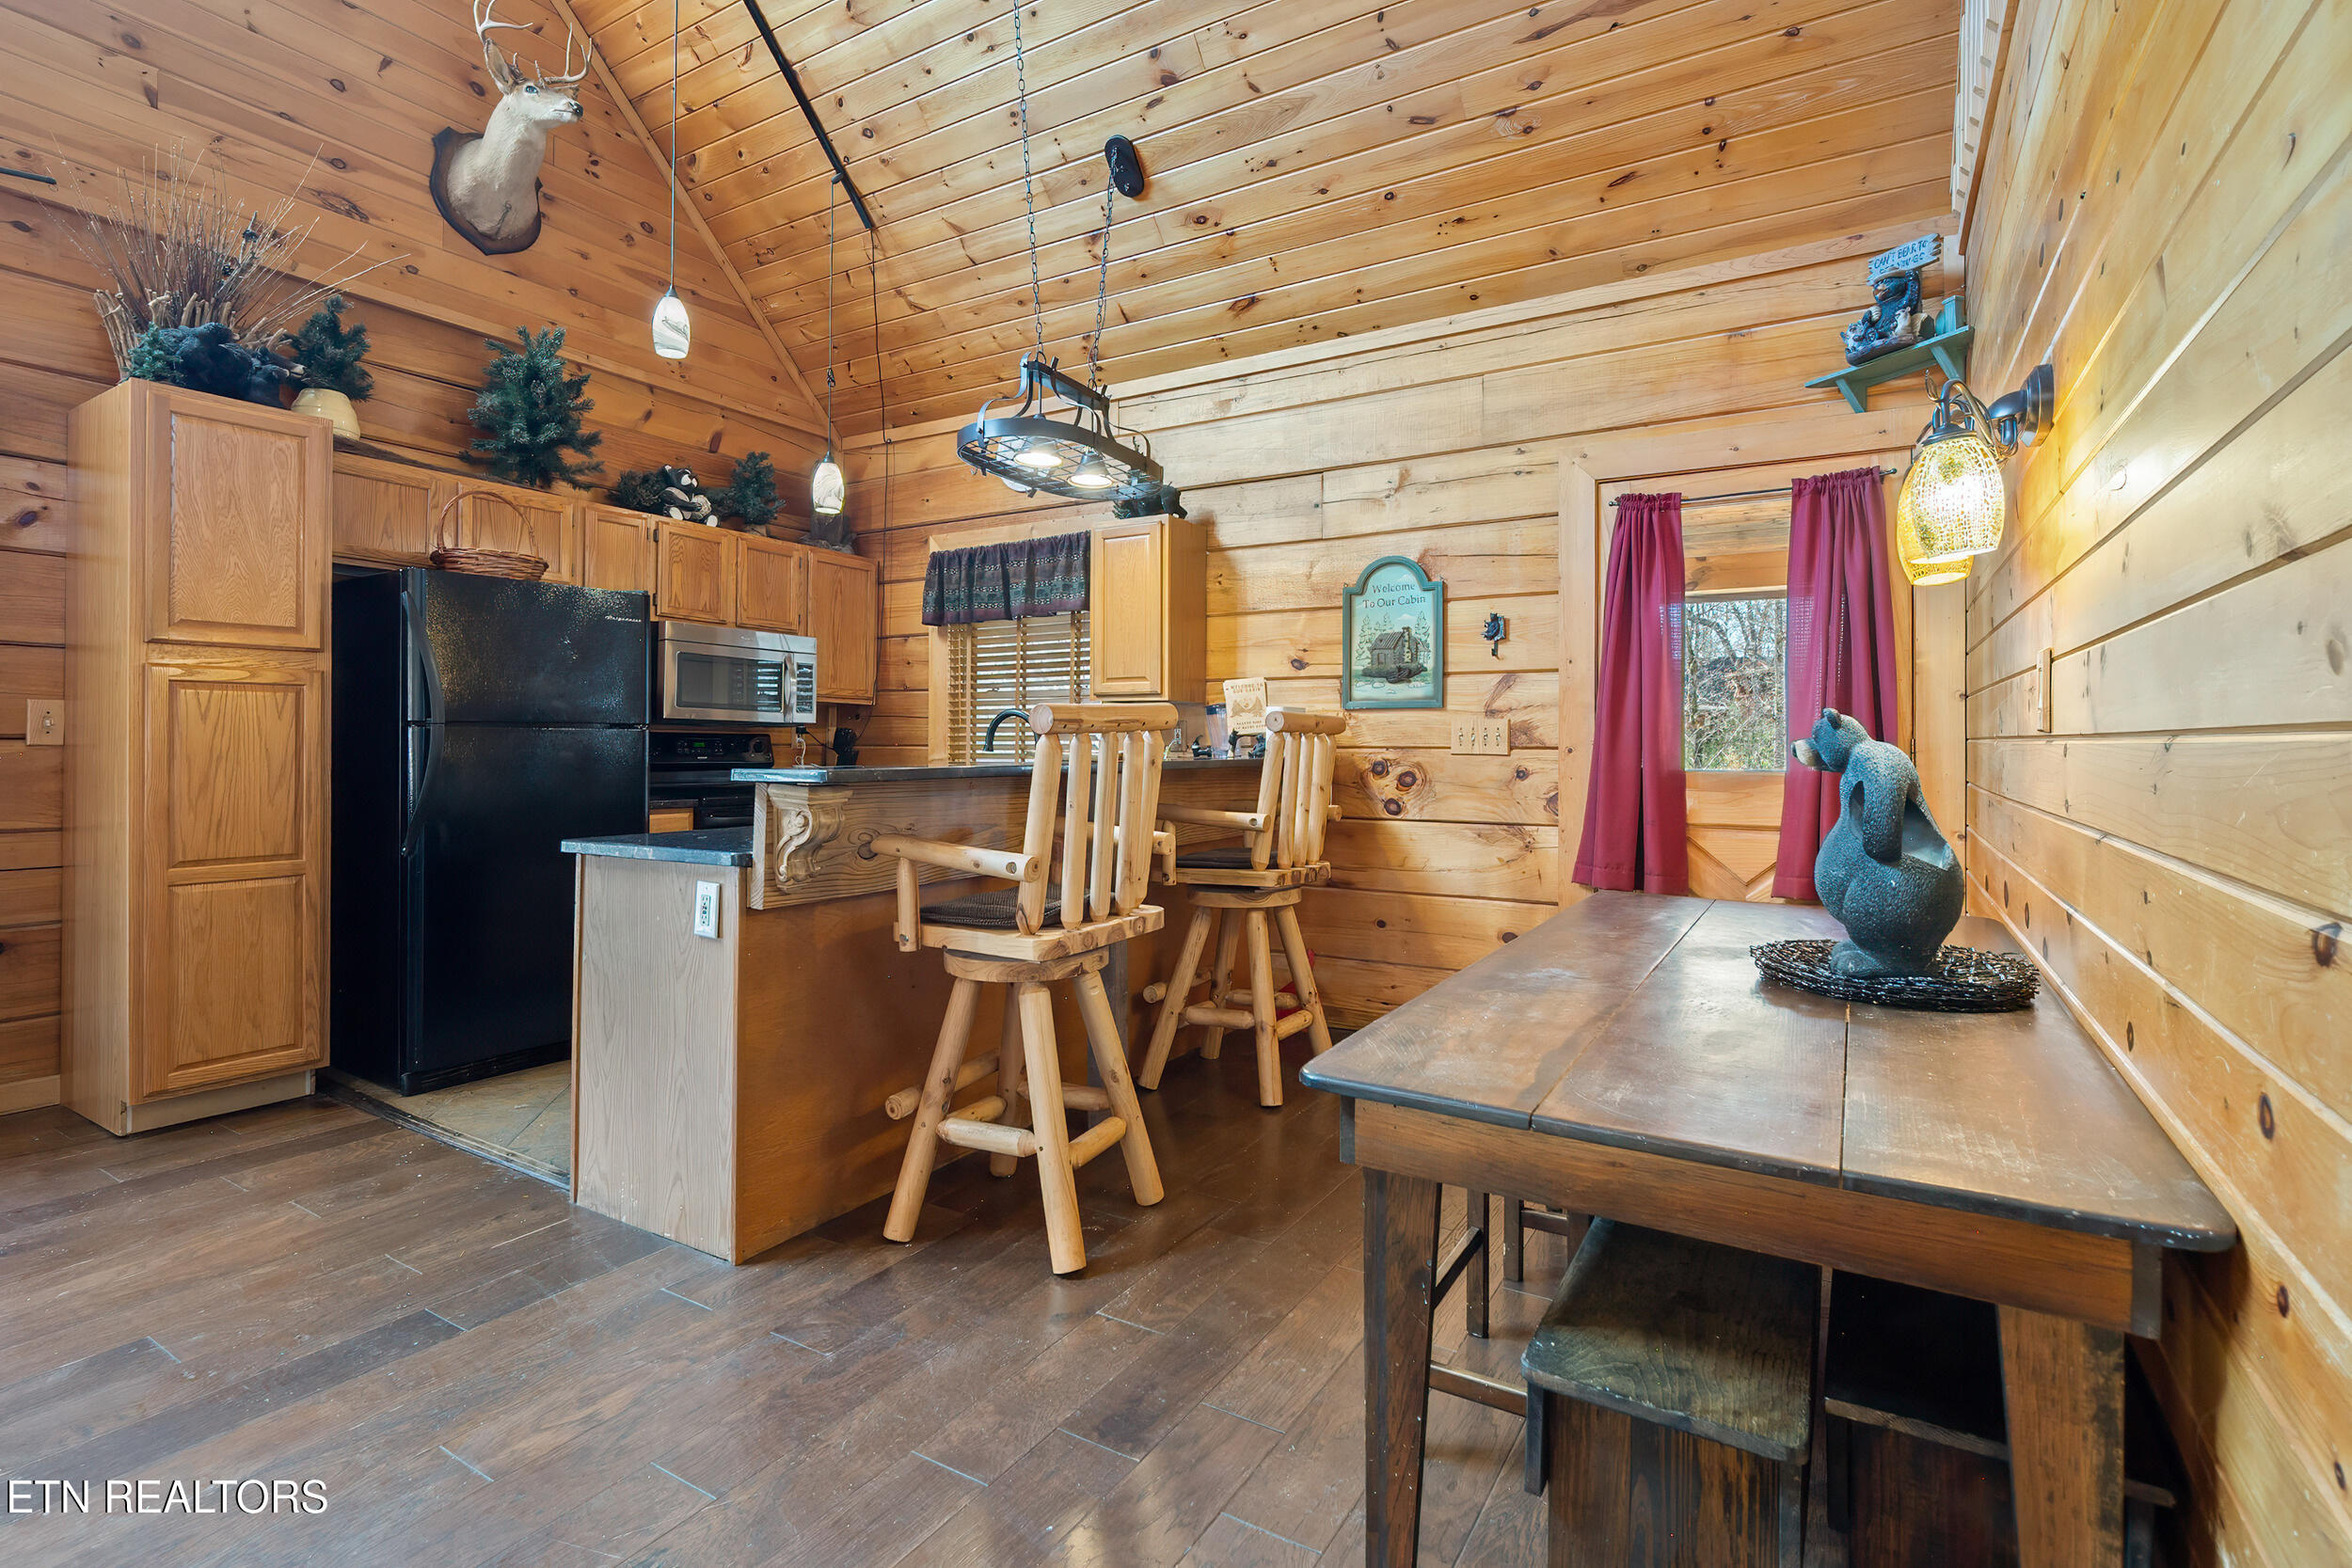
Cabin kitchen and dining area with knotty-pine walls, log-style bar stools, and a large wooden table.
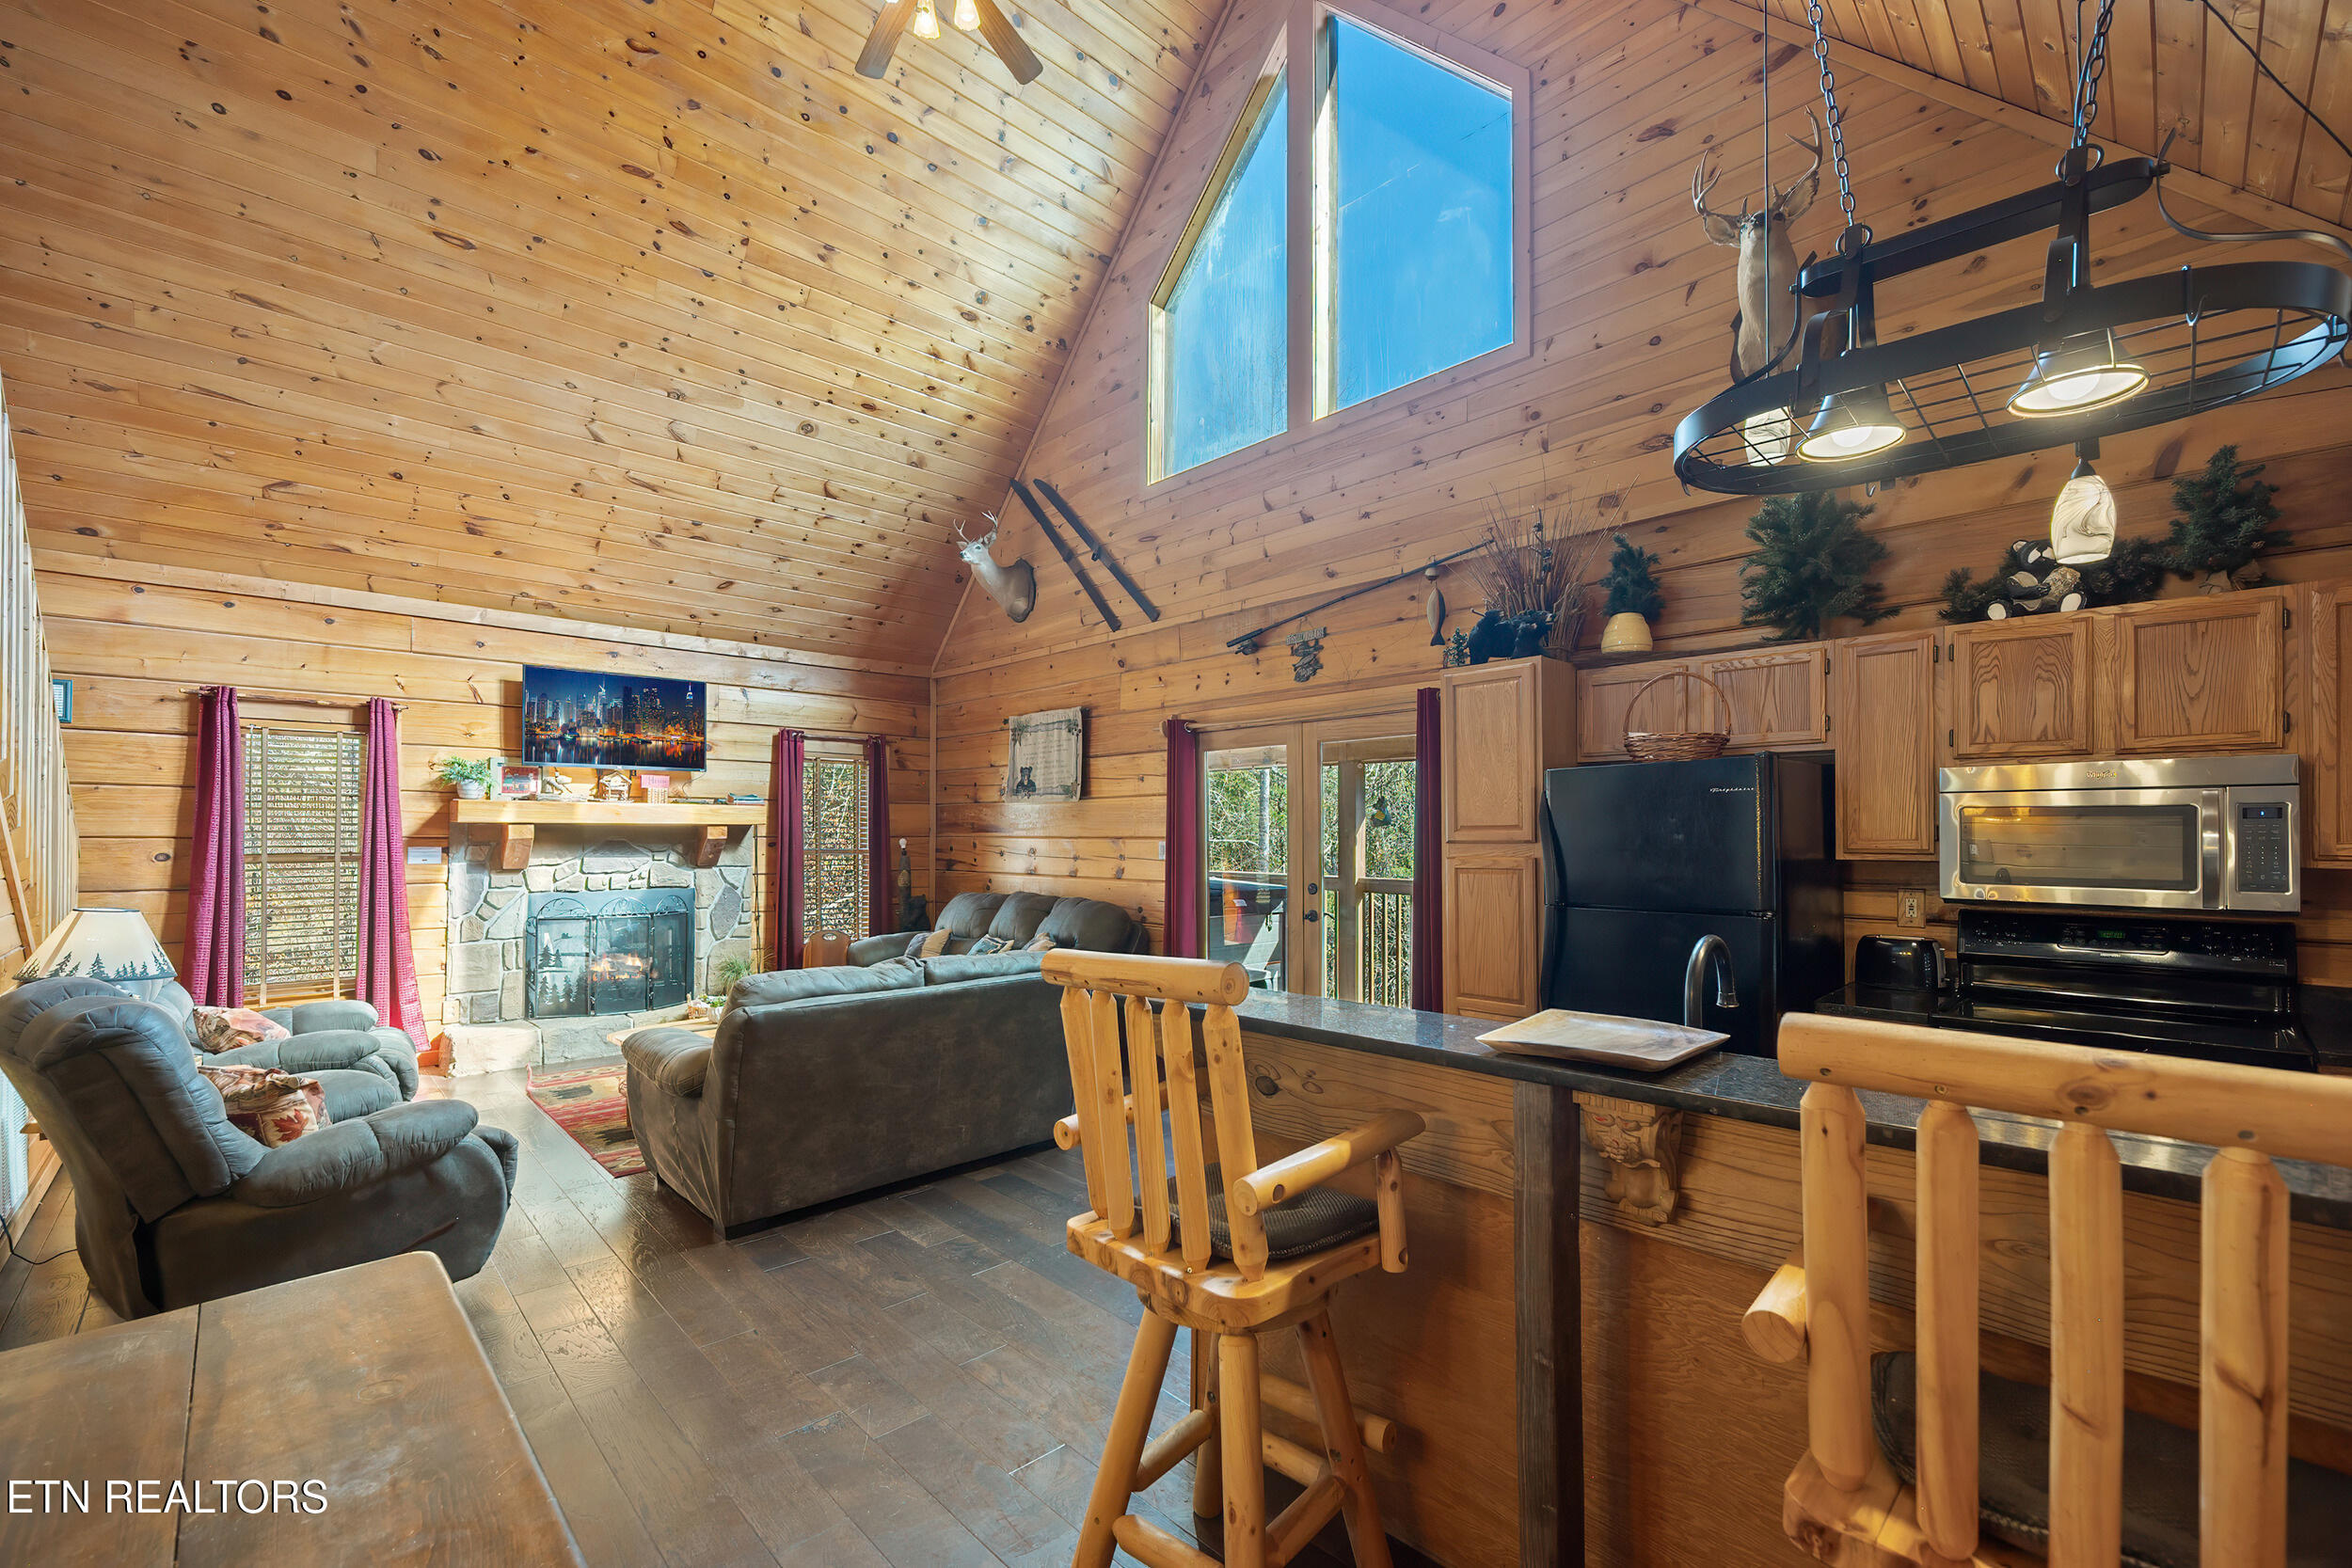
Log-cabin great room with vaulted wood ceiling, stone fireplace, and open kitchen bar.
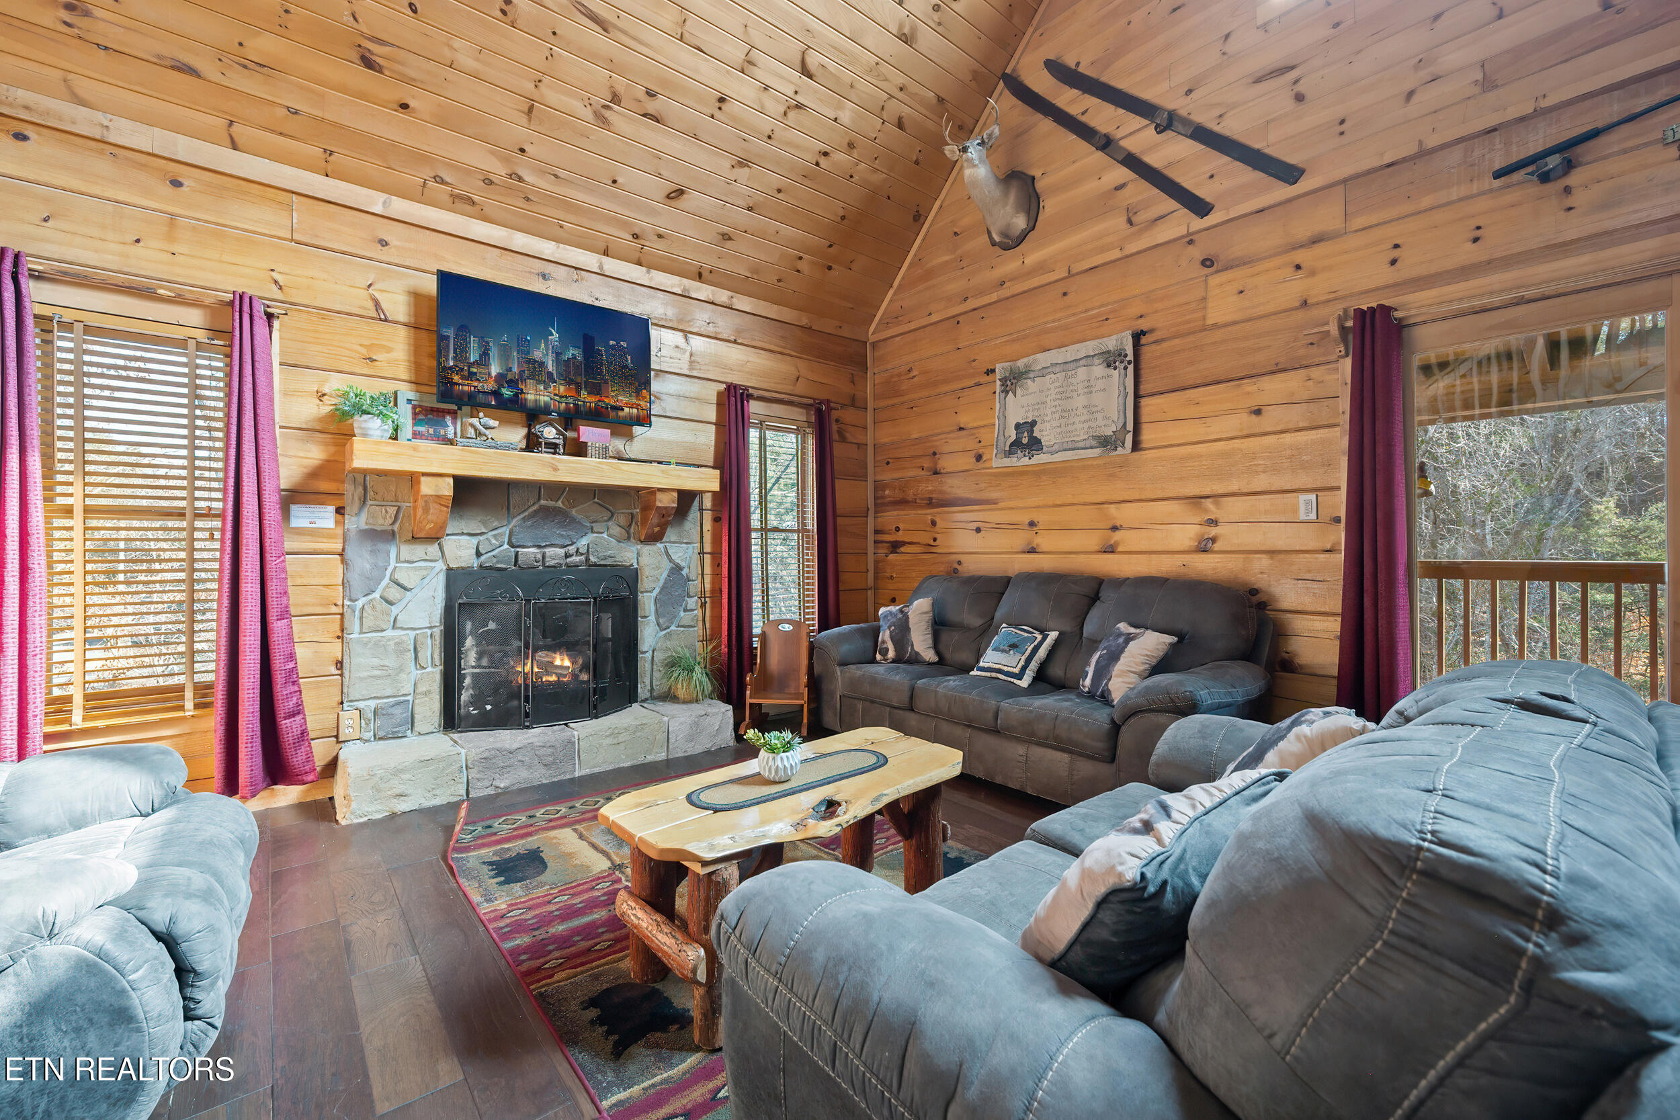
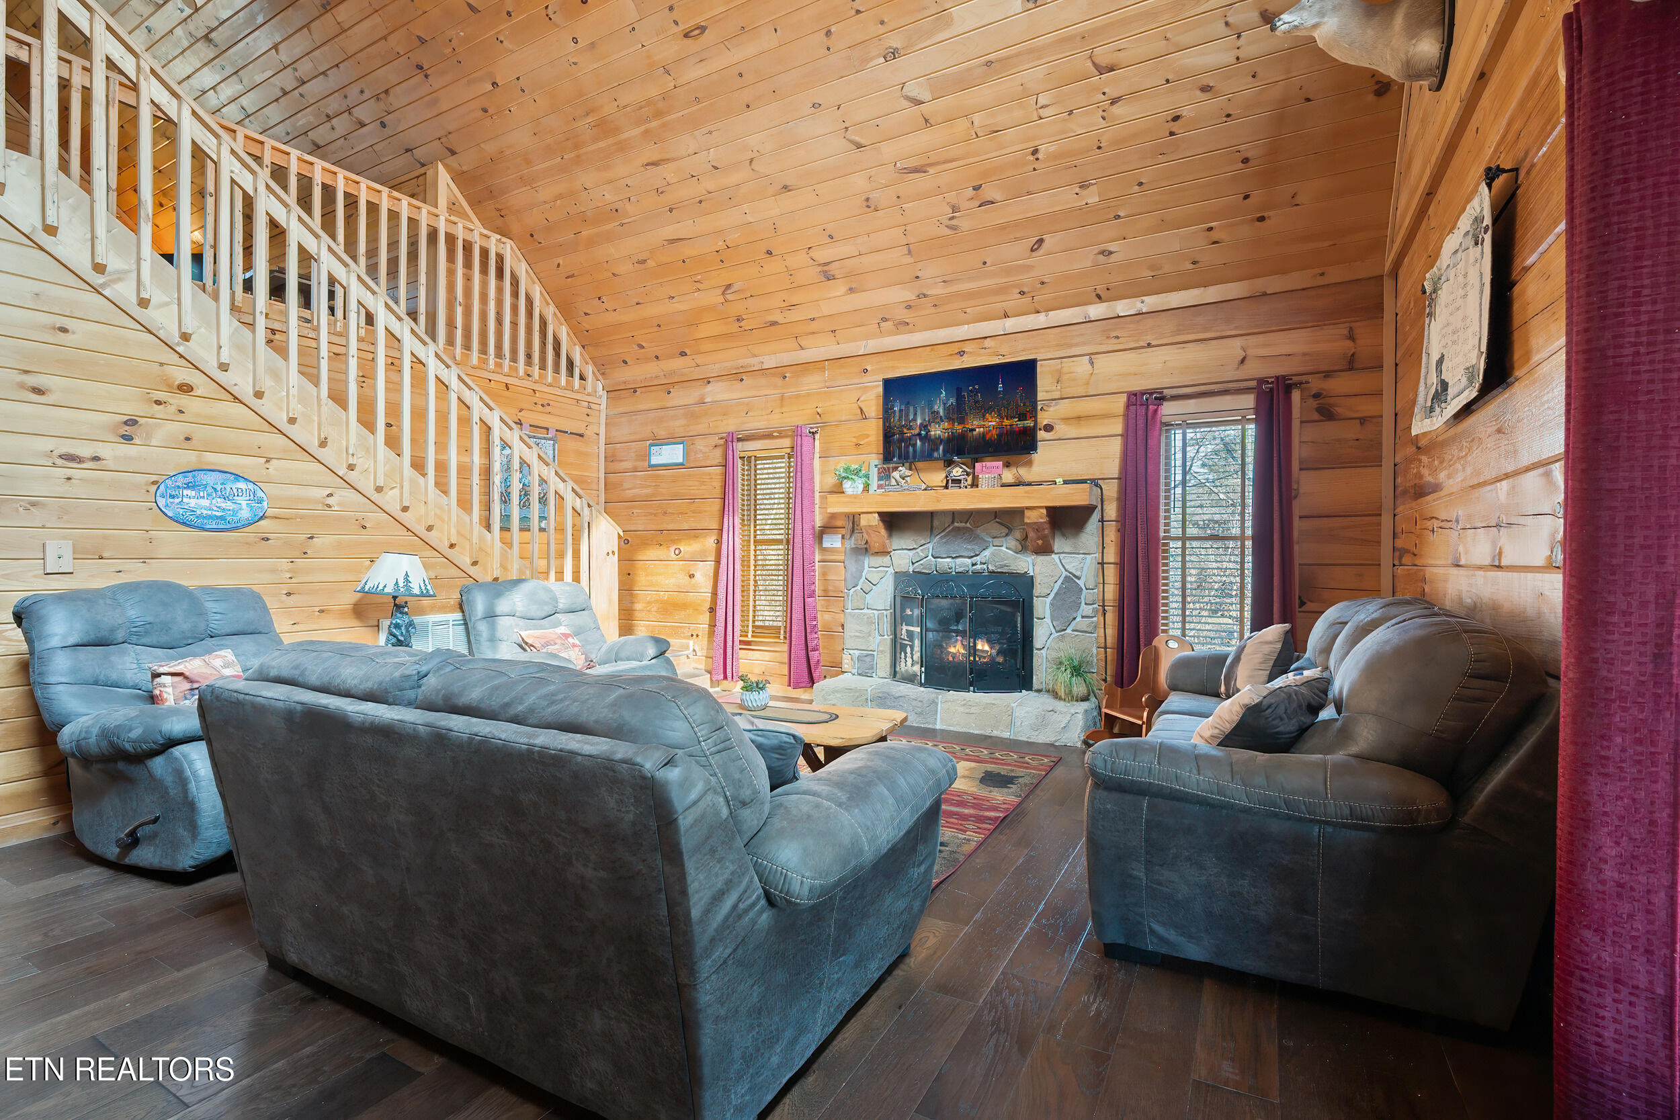
Cabin living room with a stone fireplace, vaulted wood ceiling, and gray sofas.
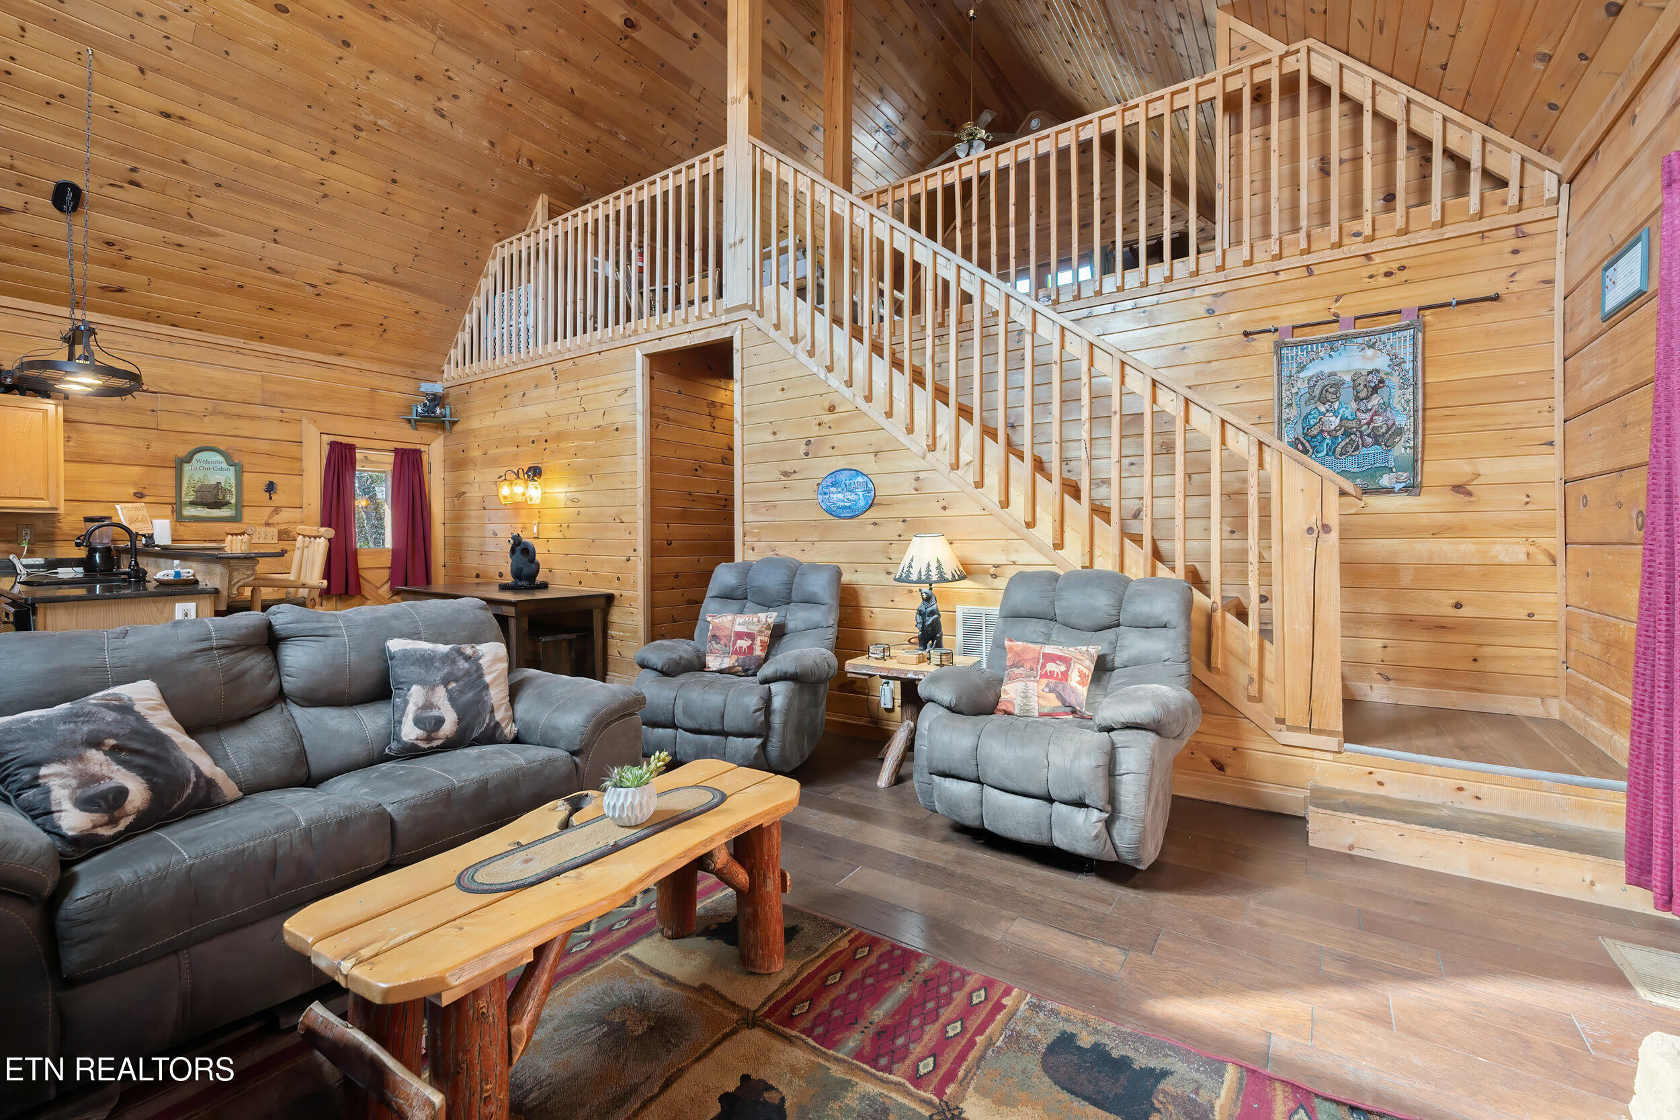
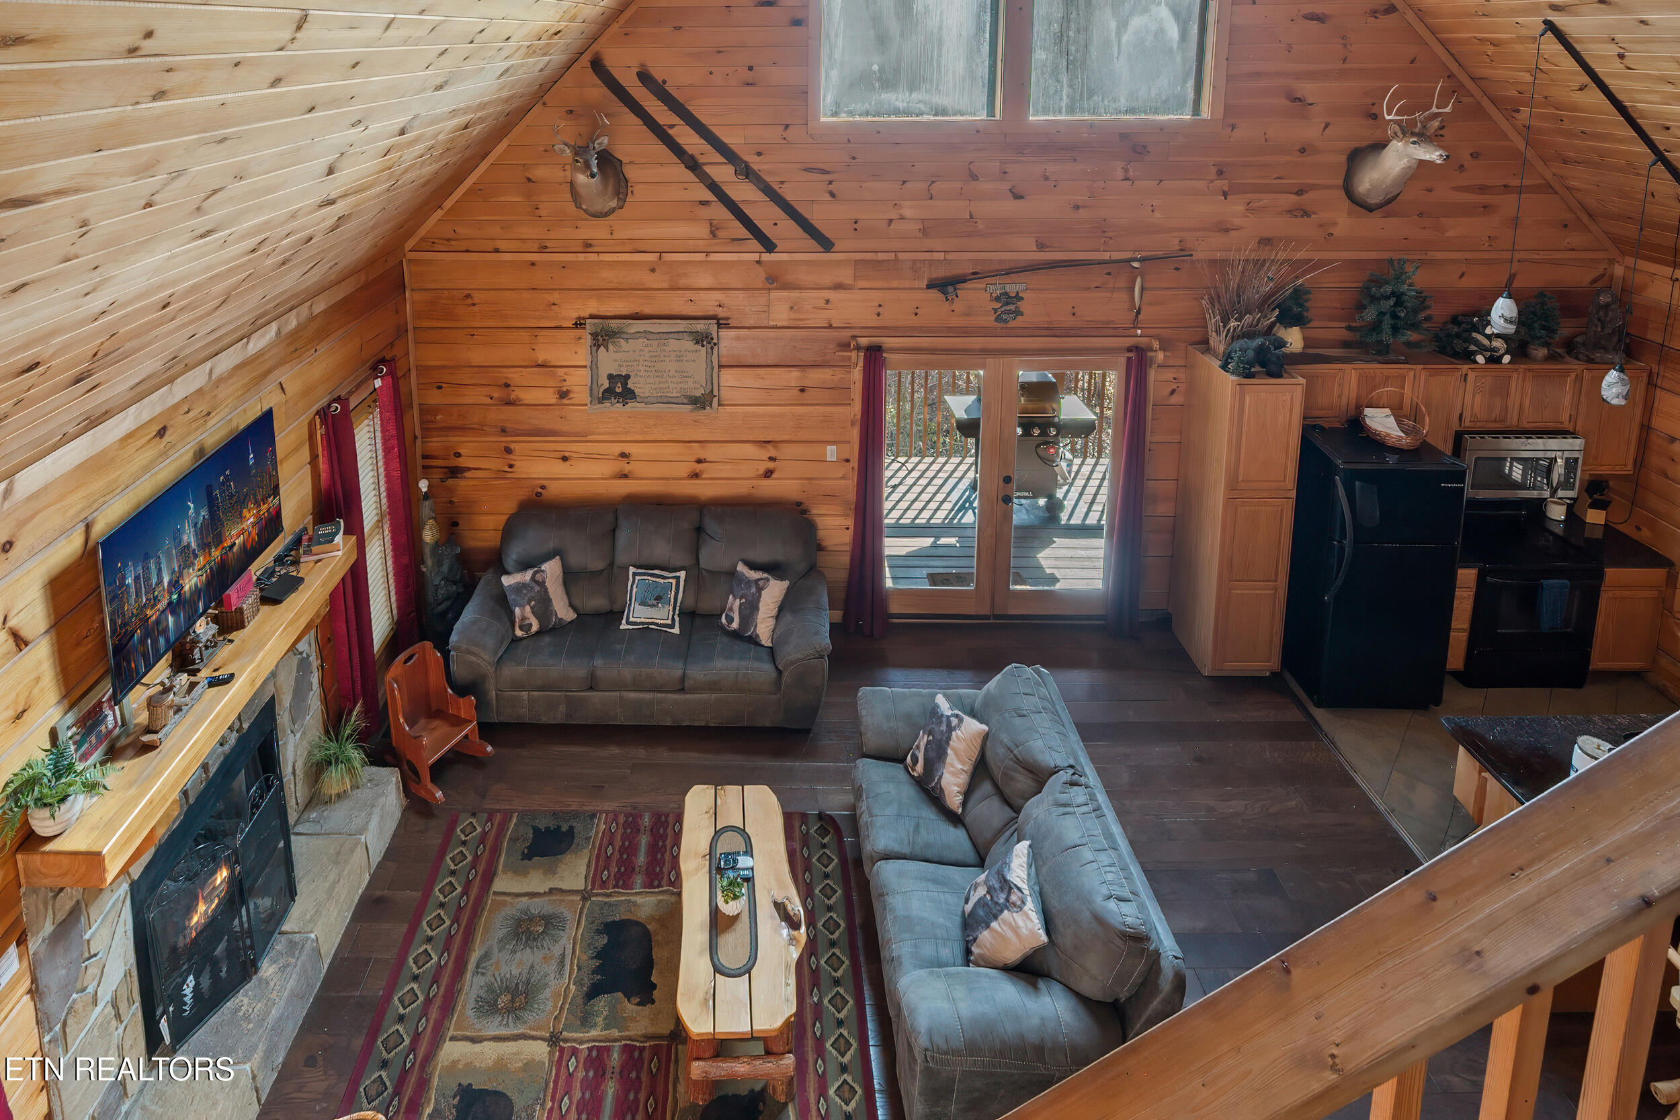
Cabin living room with a vaulted wood ceiling, loft staircase, gray sofas, and stone fireplace.
Cabin living room with vaulted wood ceiling, open loft, staircase, and gray seating.
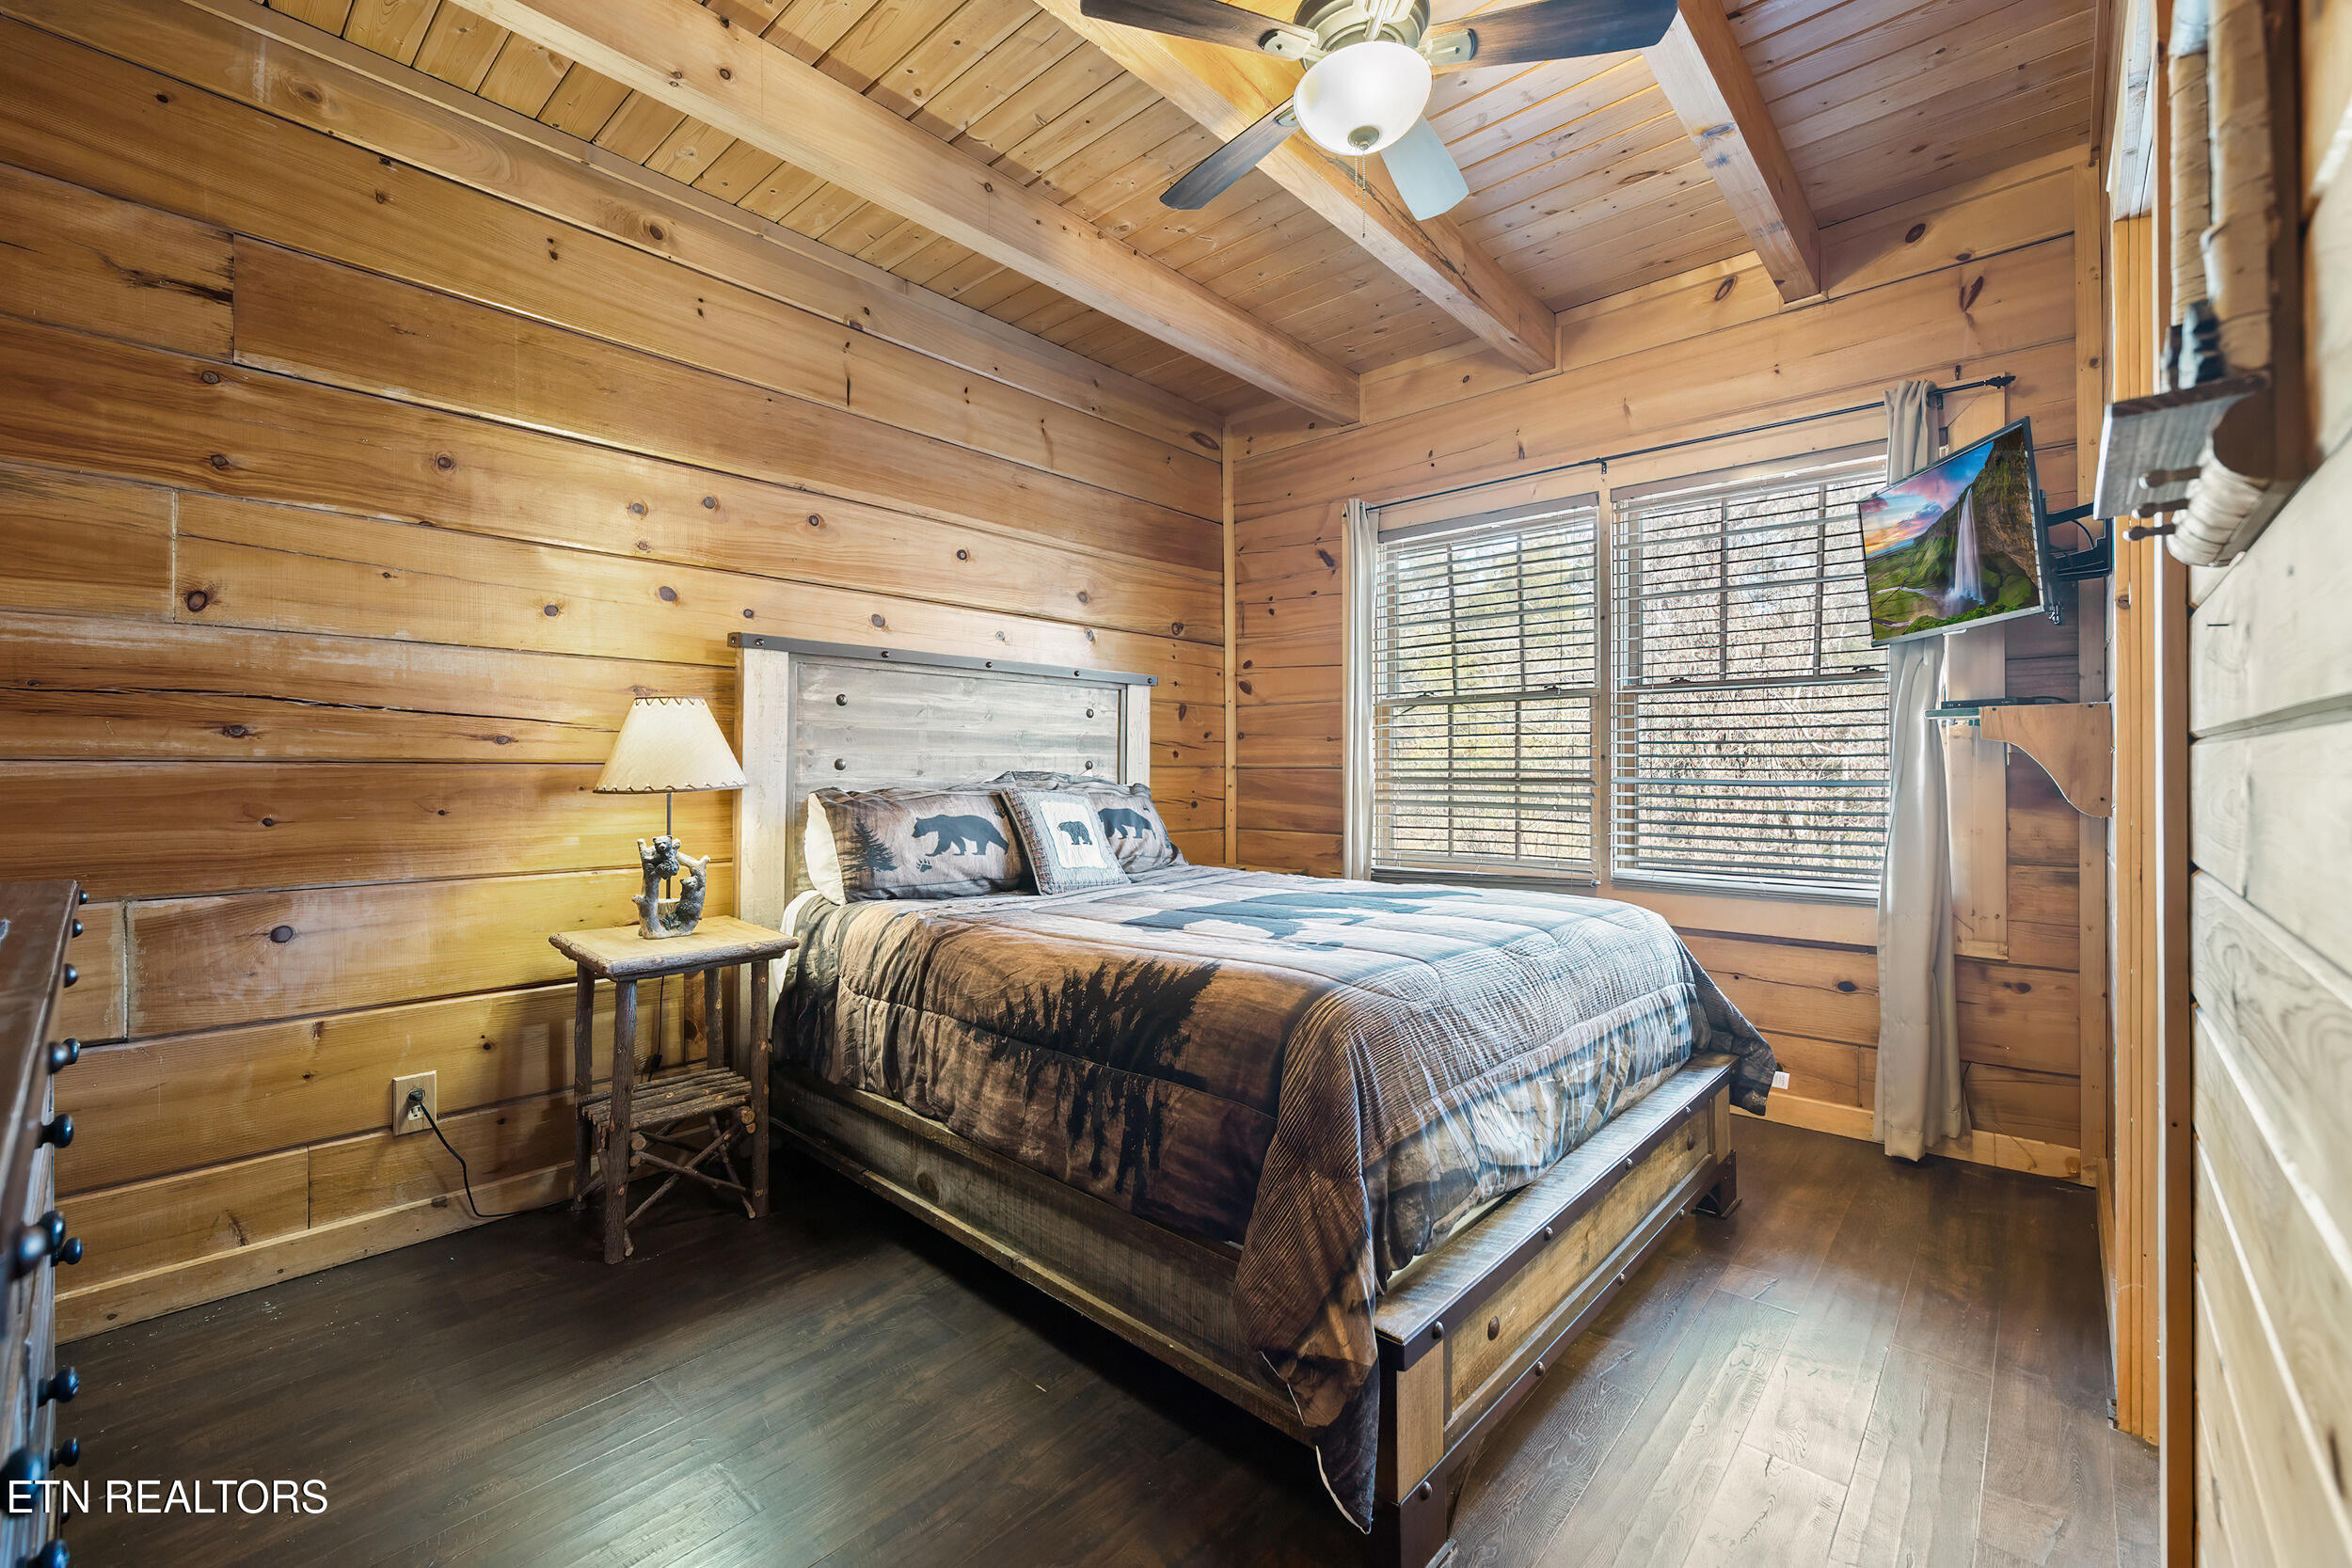
Cabin bedroom with bear-patterned bedding, wood-paneled walls, and a vaulted beamed ceiling.
Rustic cabin bedroom with a large bed, wood-paneled walls, vaulted ceiling, and wide windows.
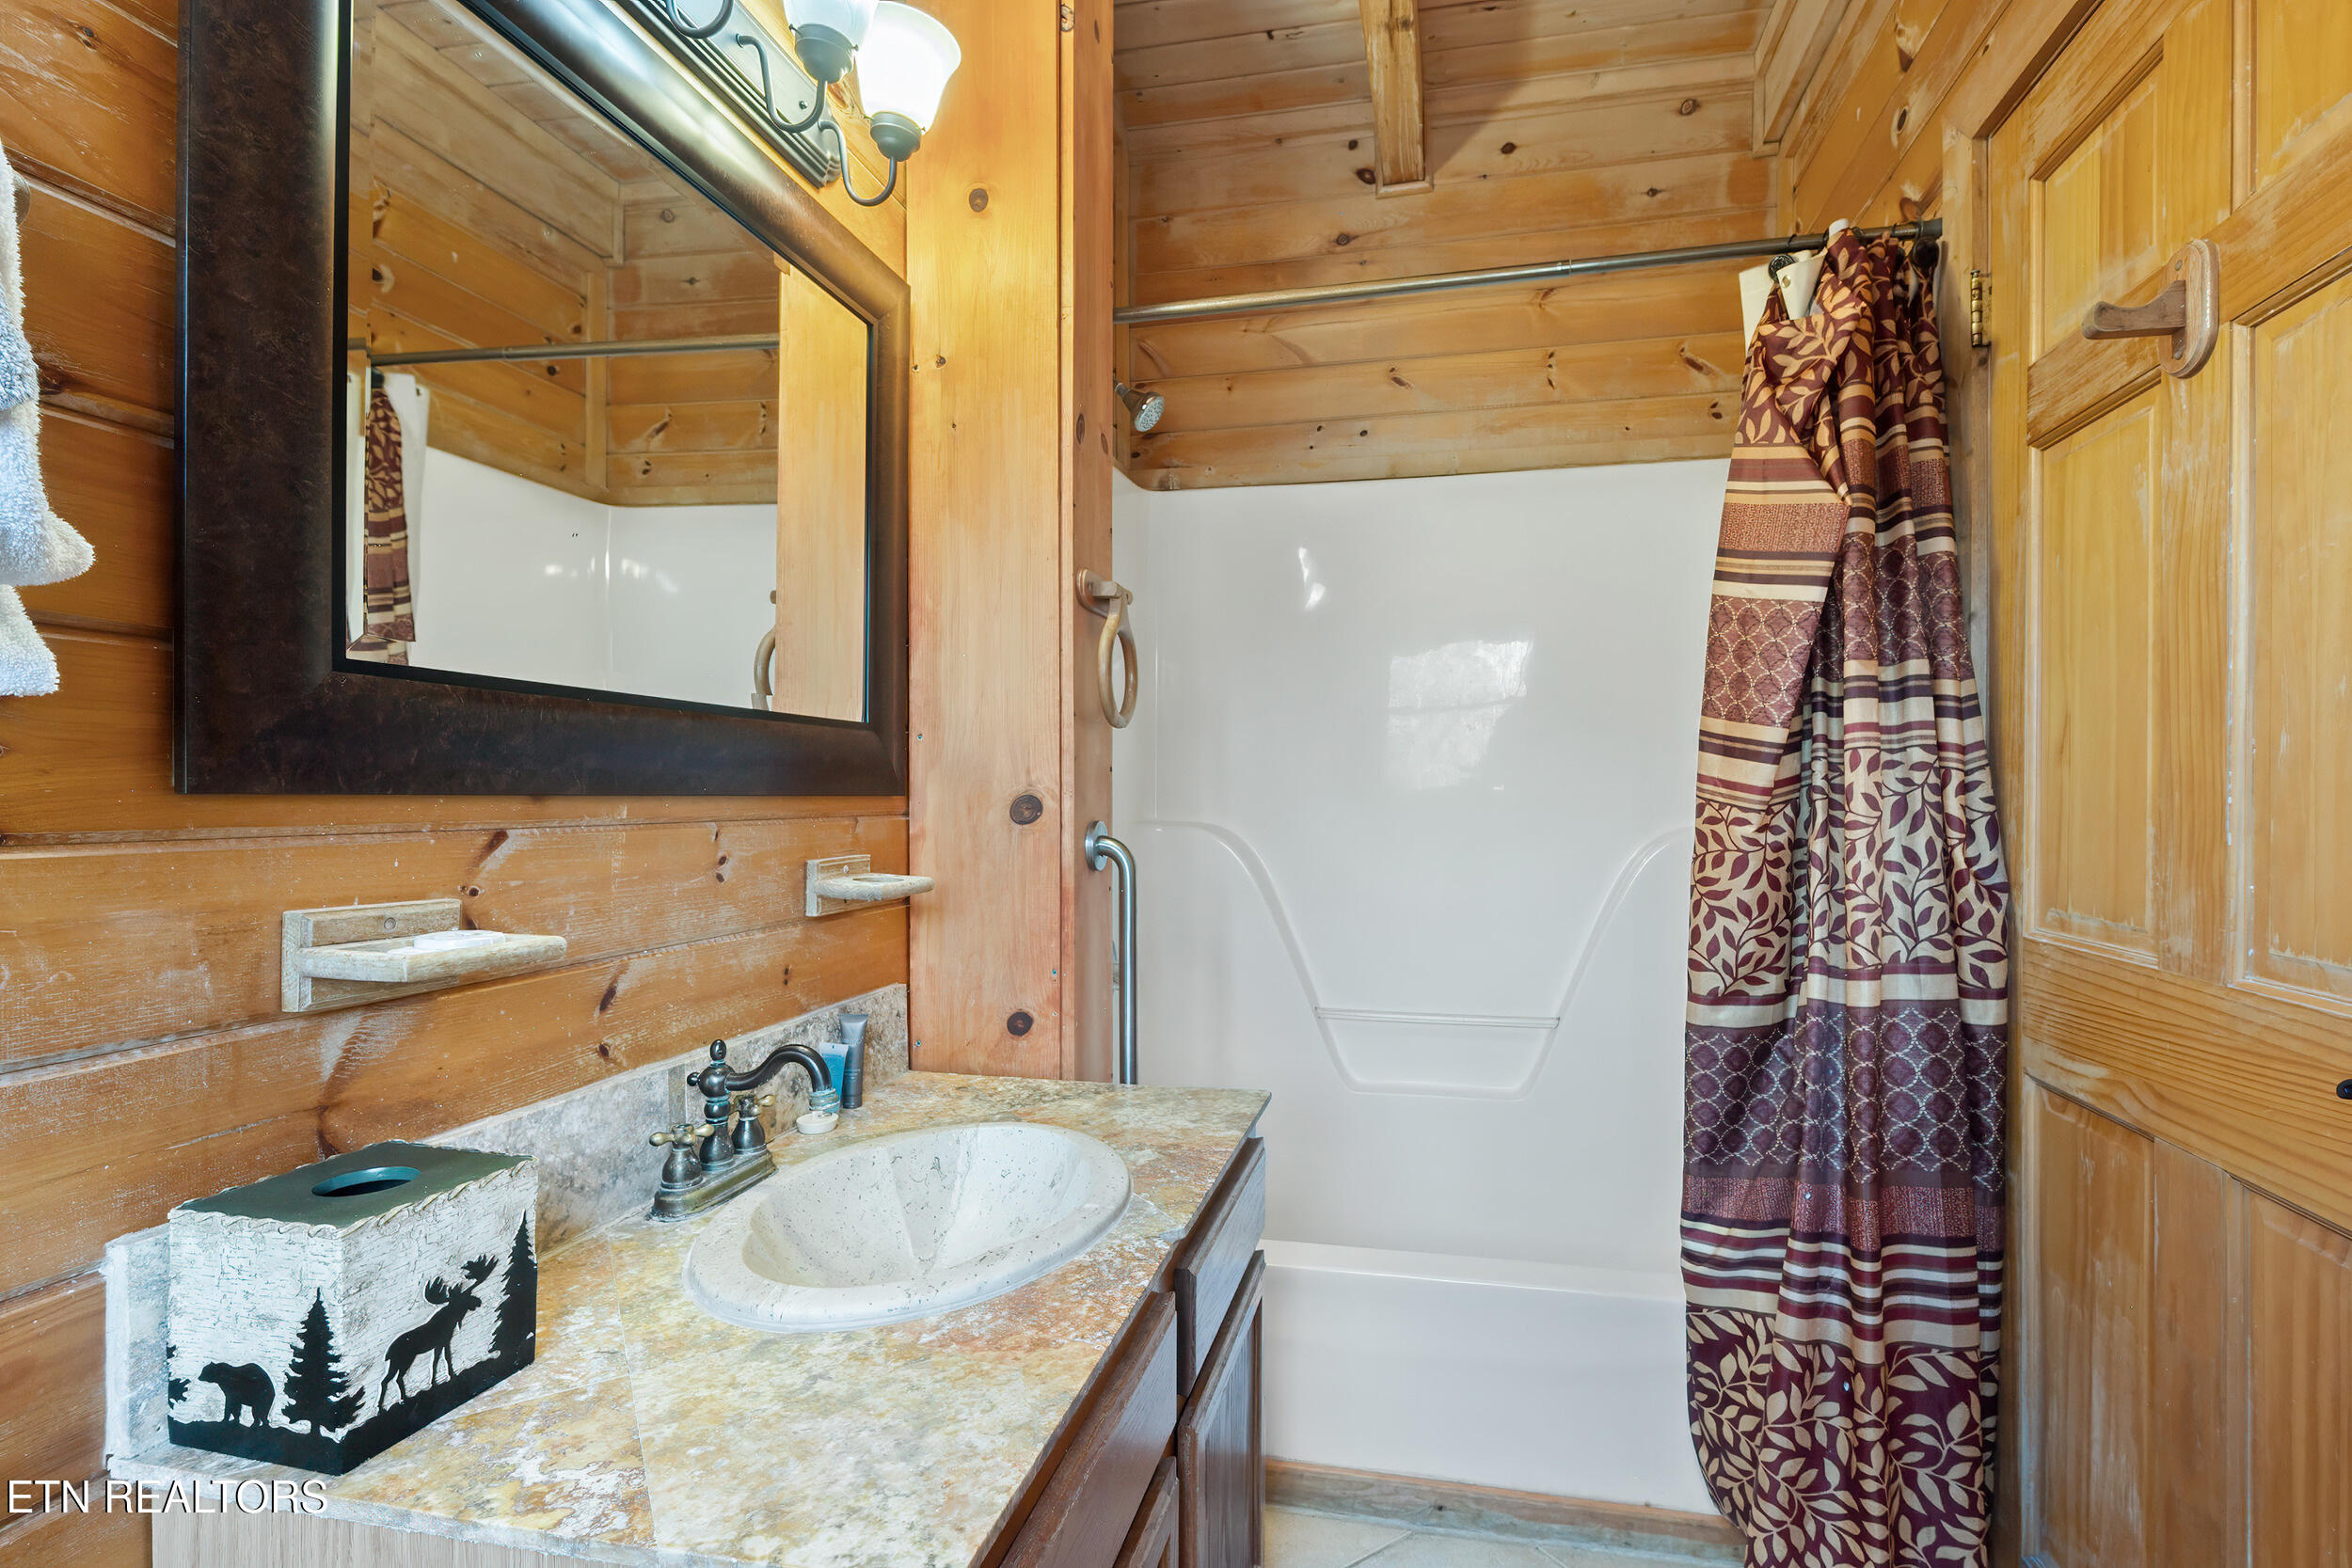
Cabin bathroom with knotty pine walls, a white shower-tub, and a stone-look vanity.
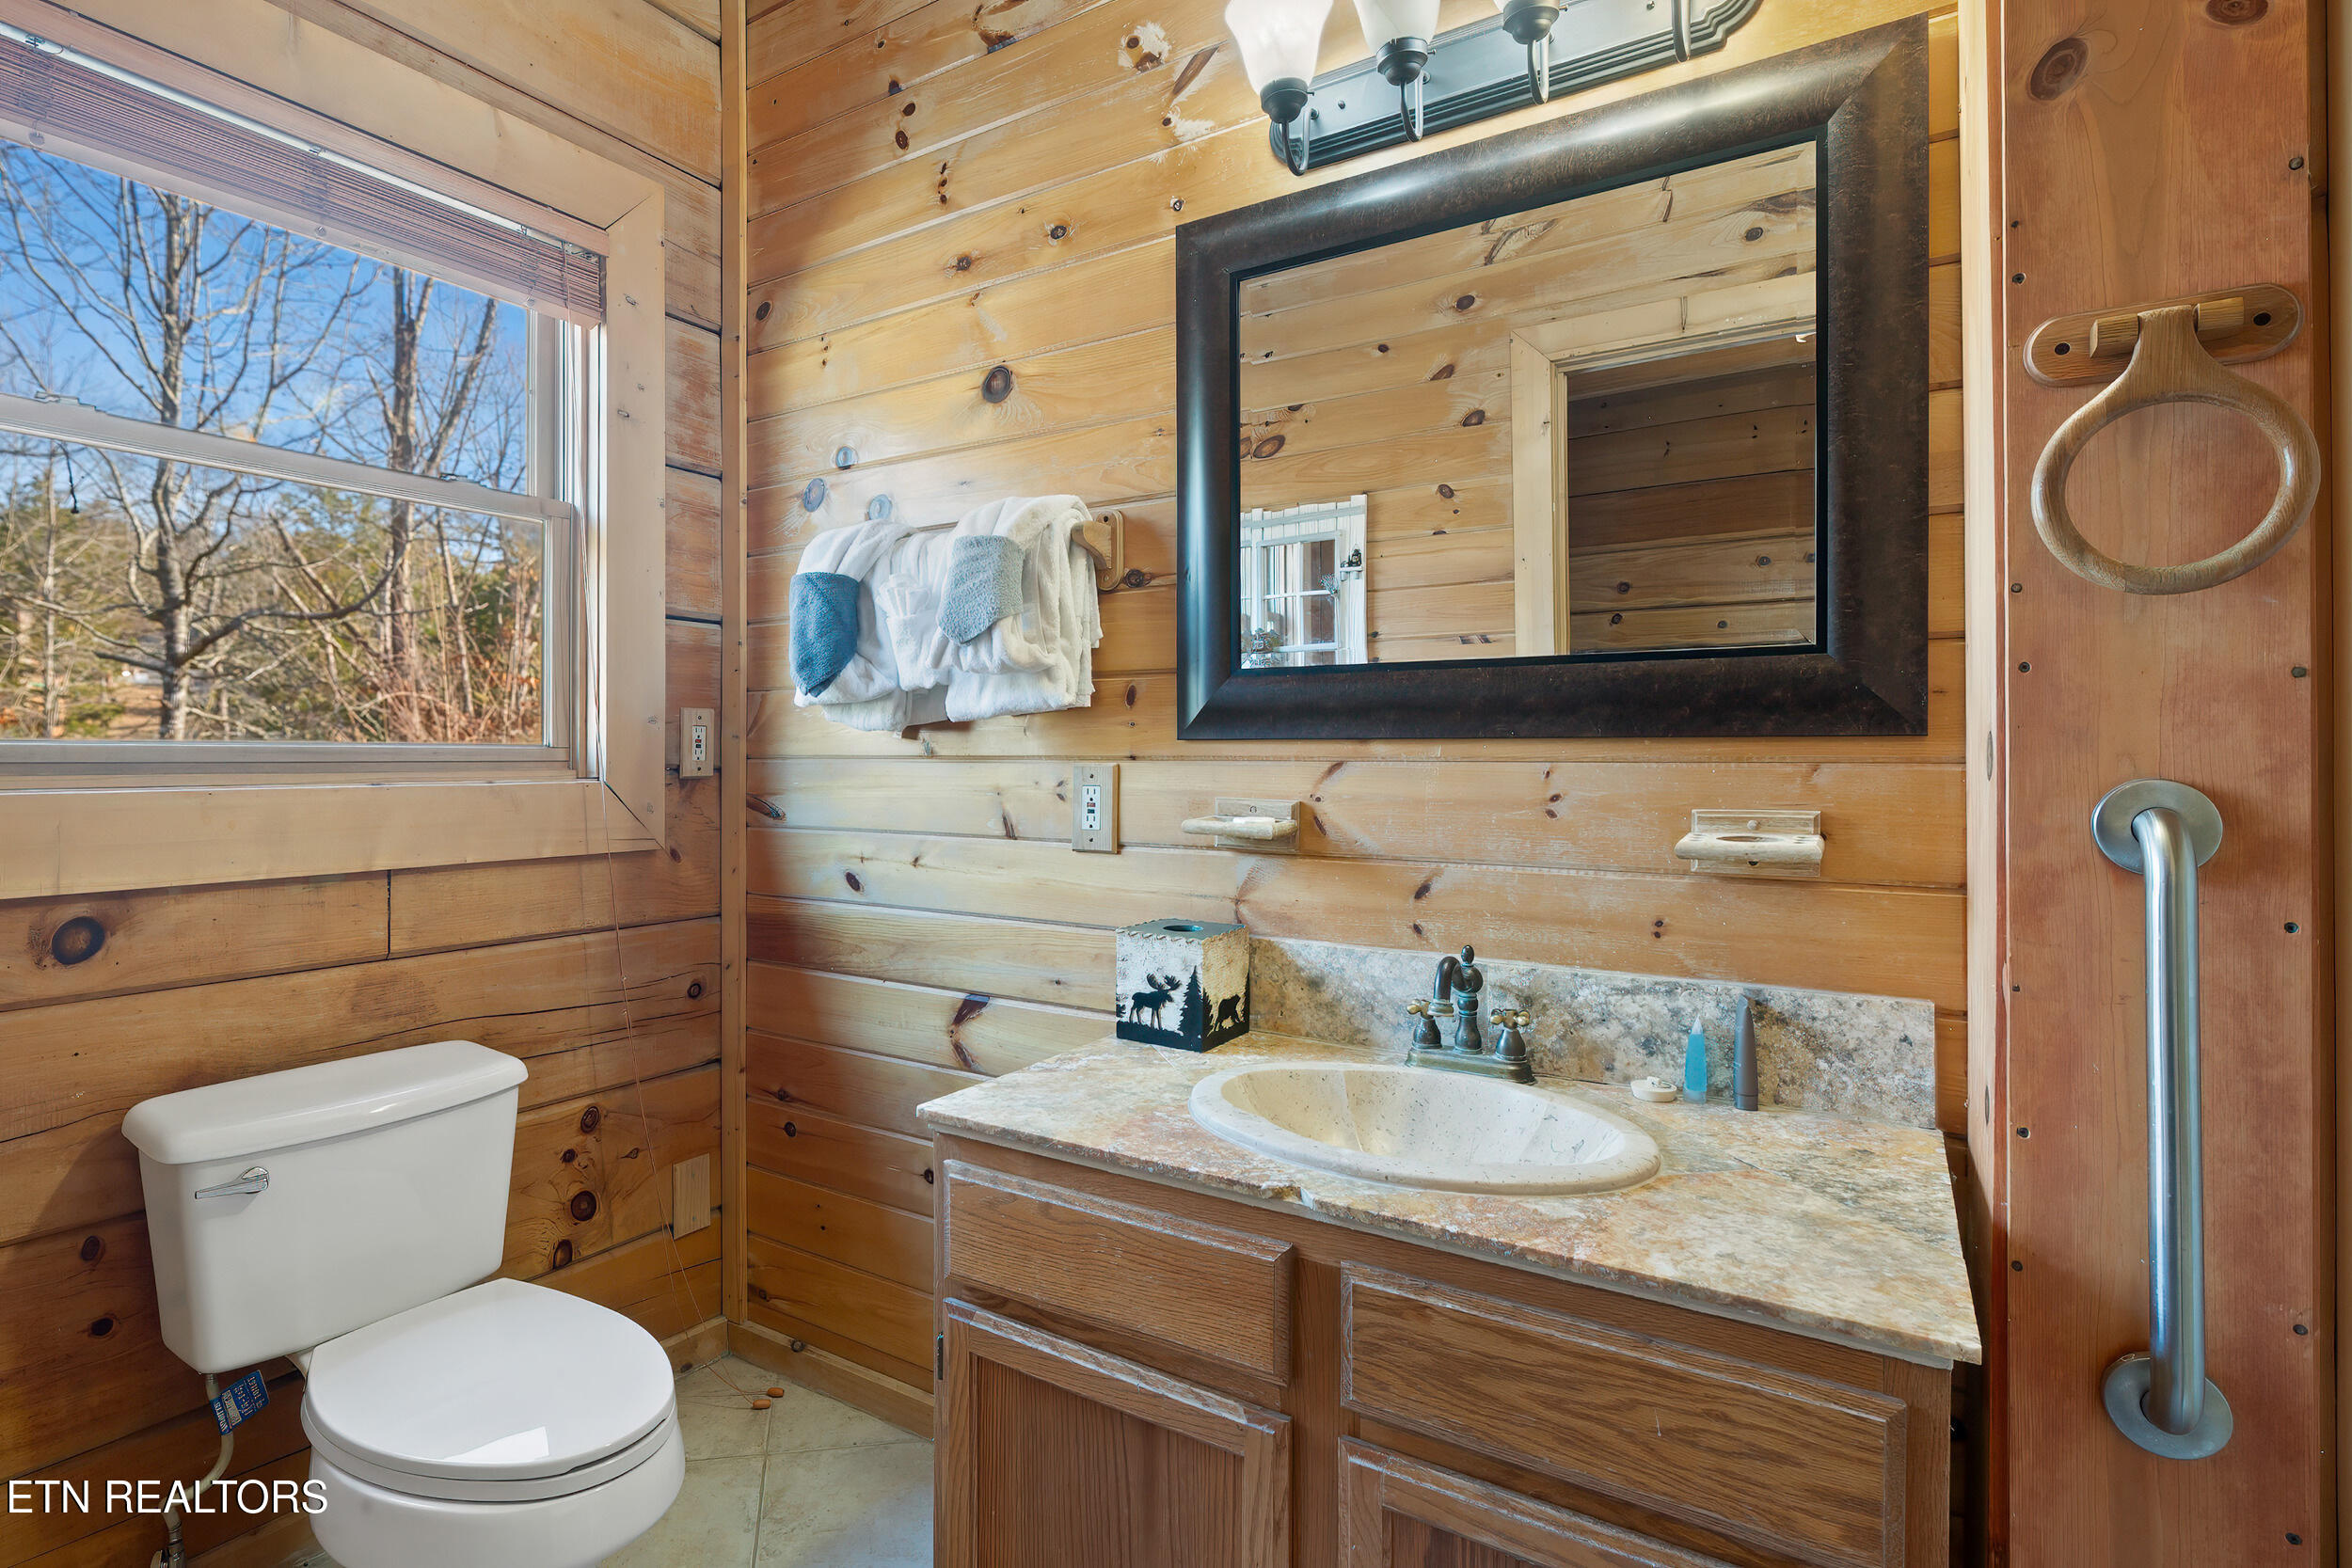
Bathroom with wood plank walls, a stone vanity countertop, and a large window beside the toilet.
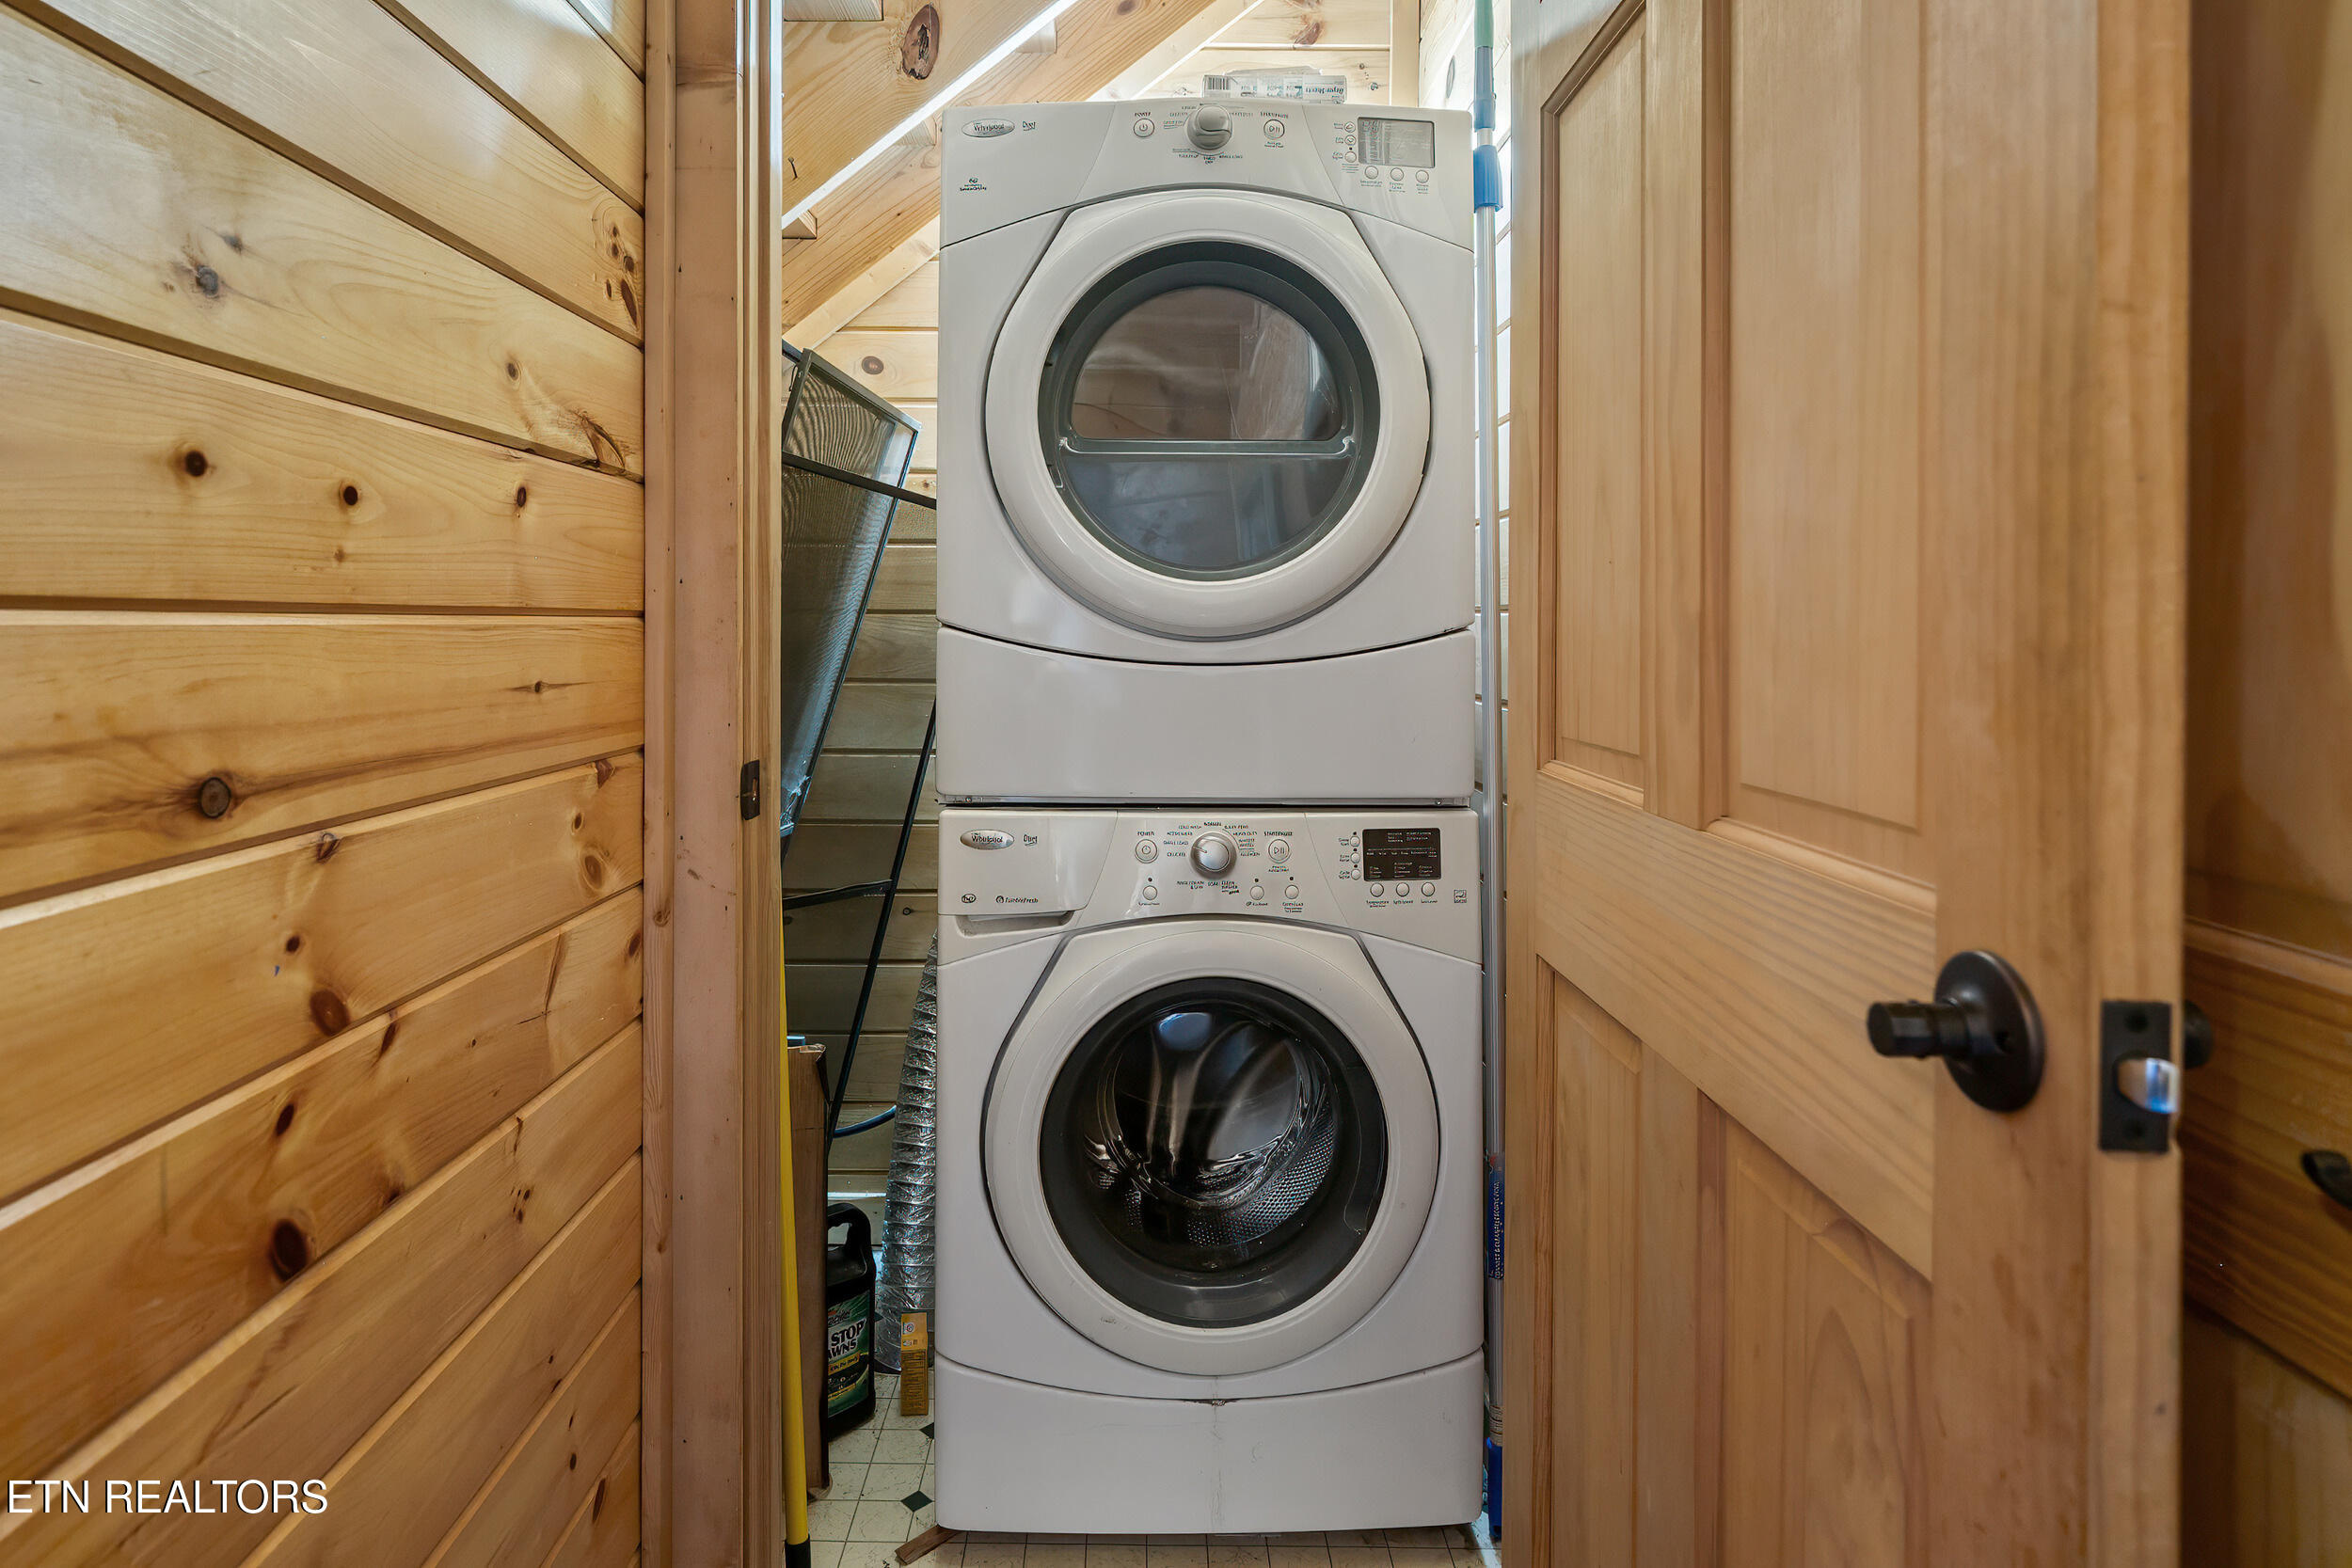
Stacked washer and dryer in a narrow knotty-pine laundry closet with an open wooden door.
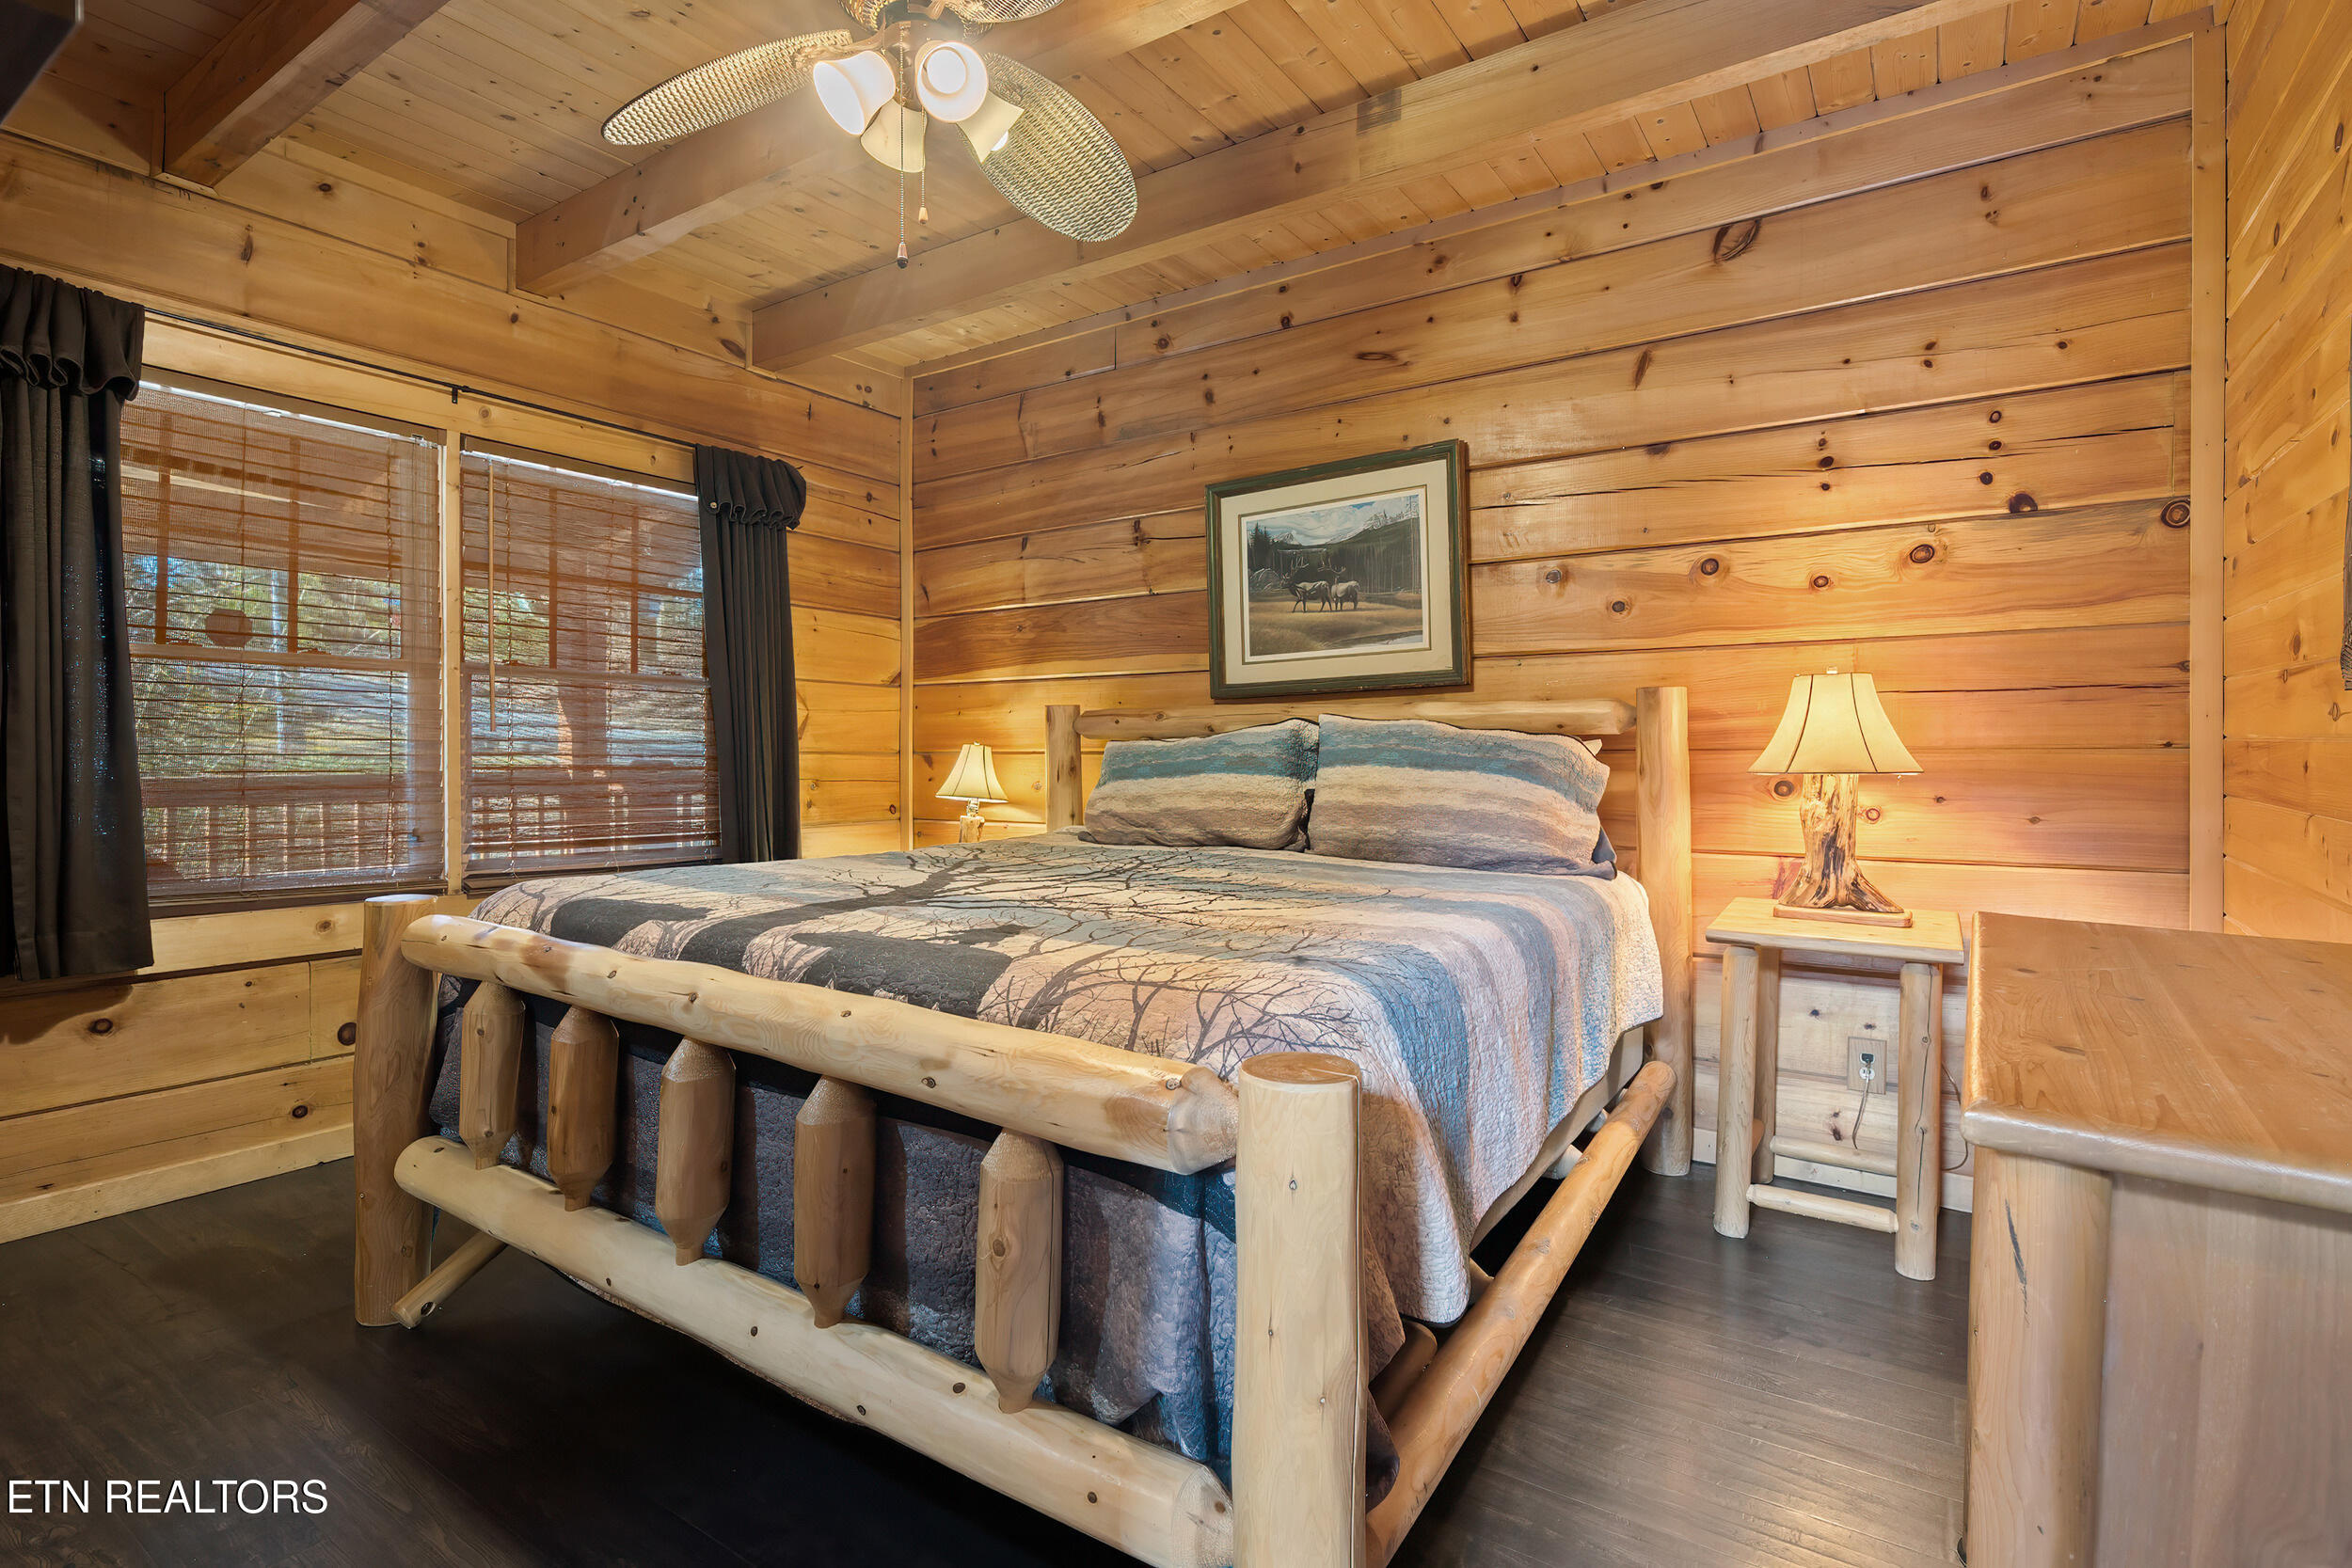
Cabin bedroom with a log-frame bed, patterned bedding, and warm wood-plank walls.
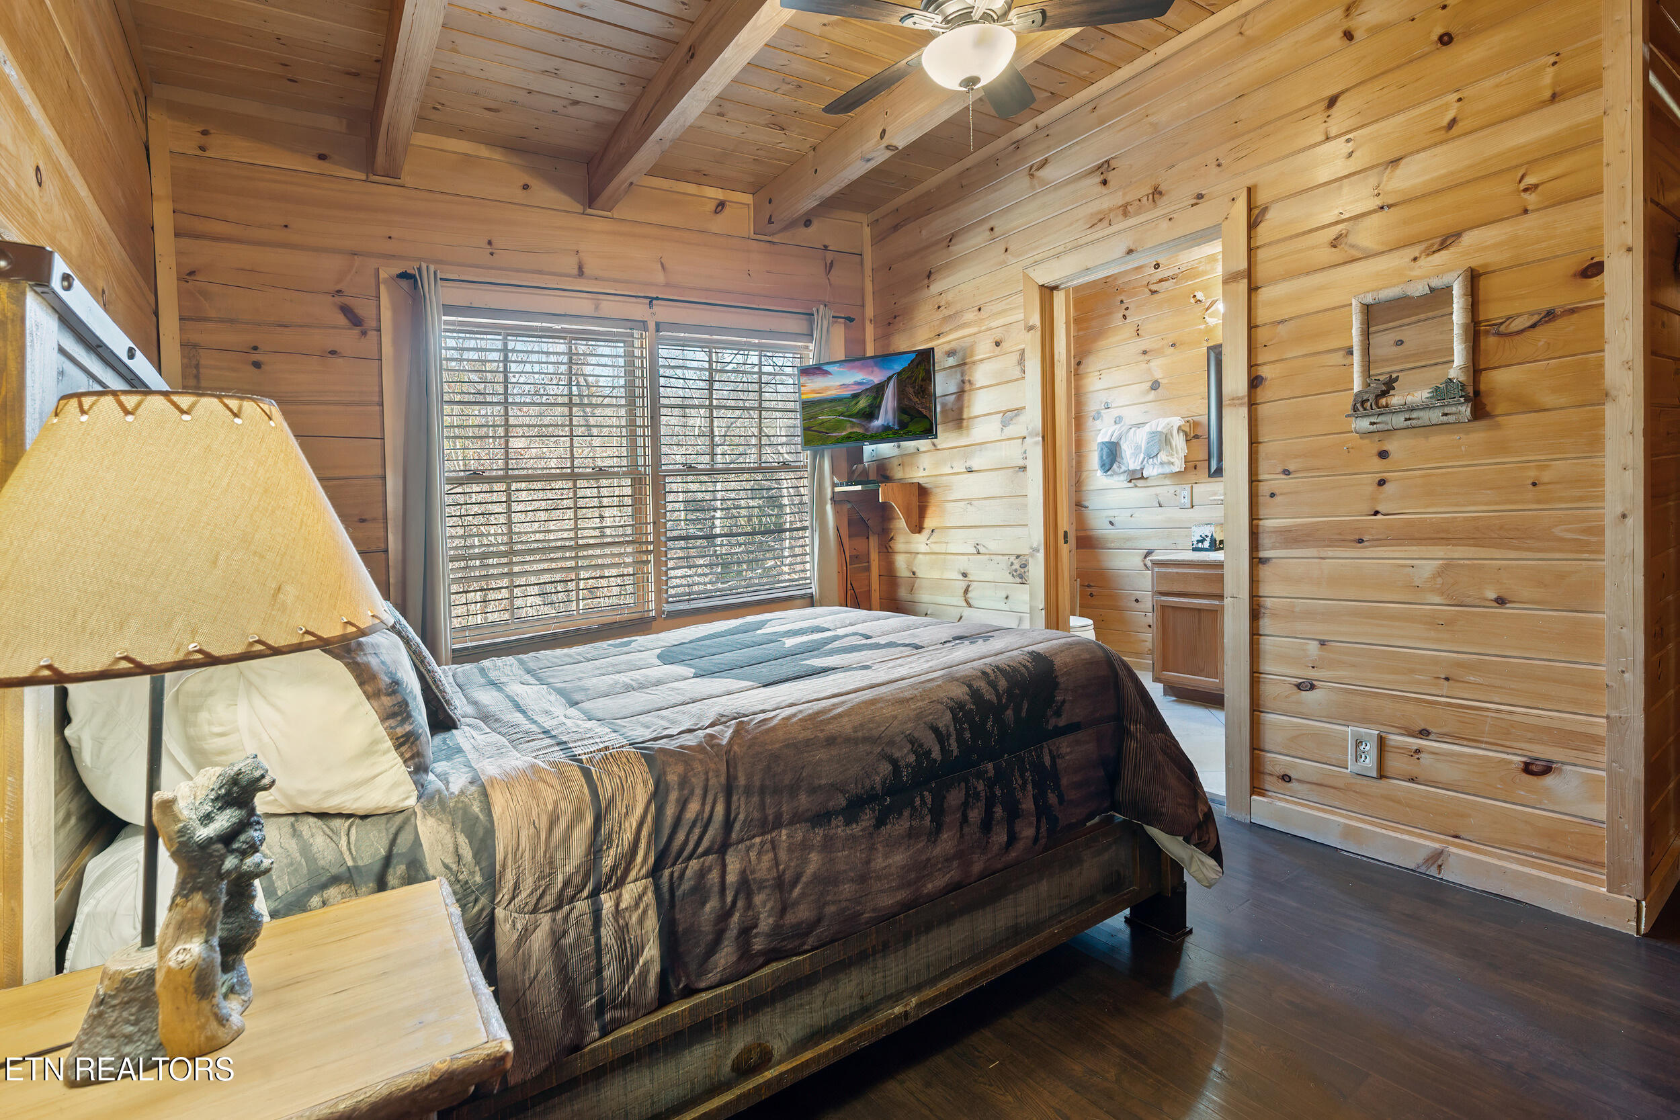
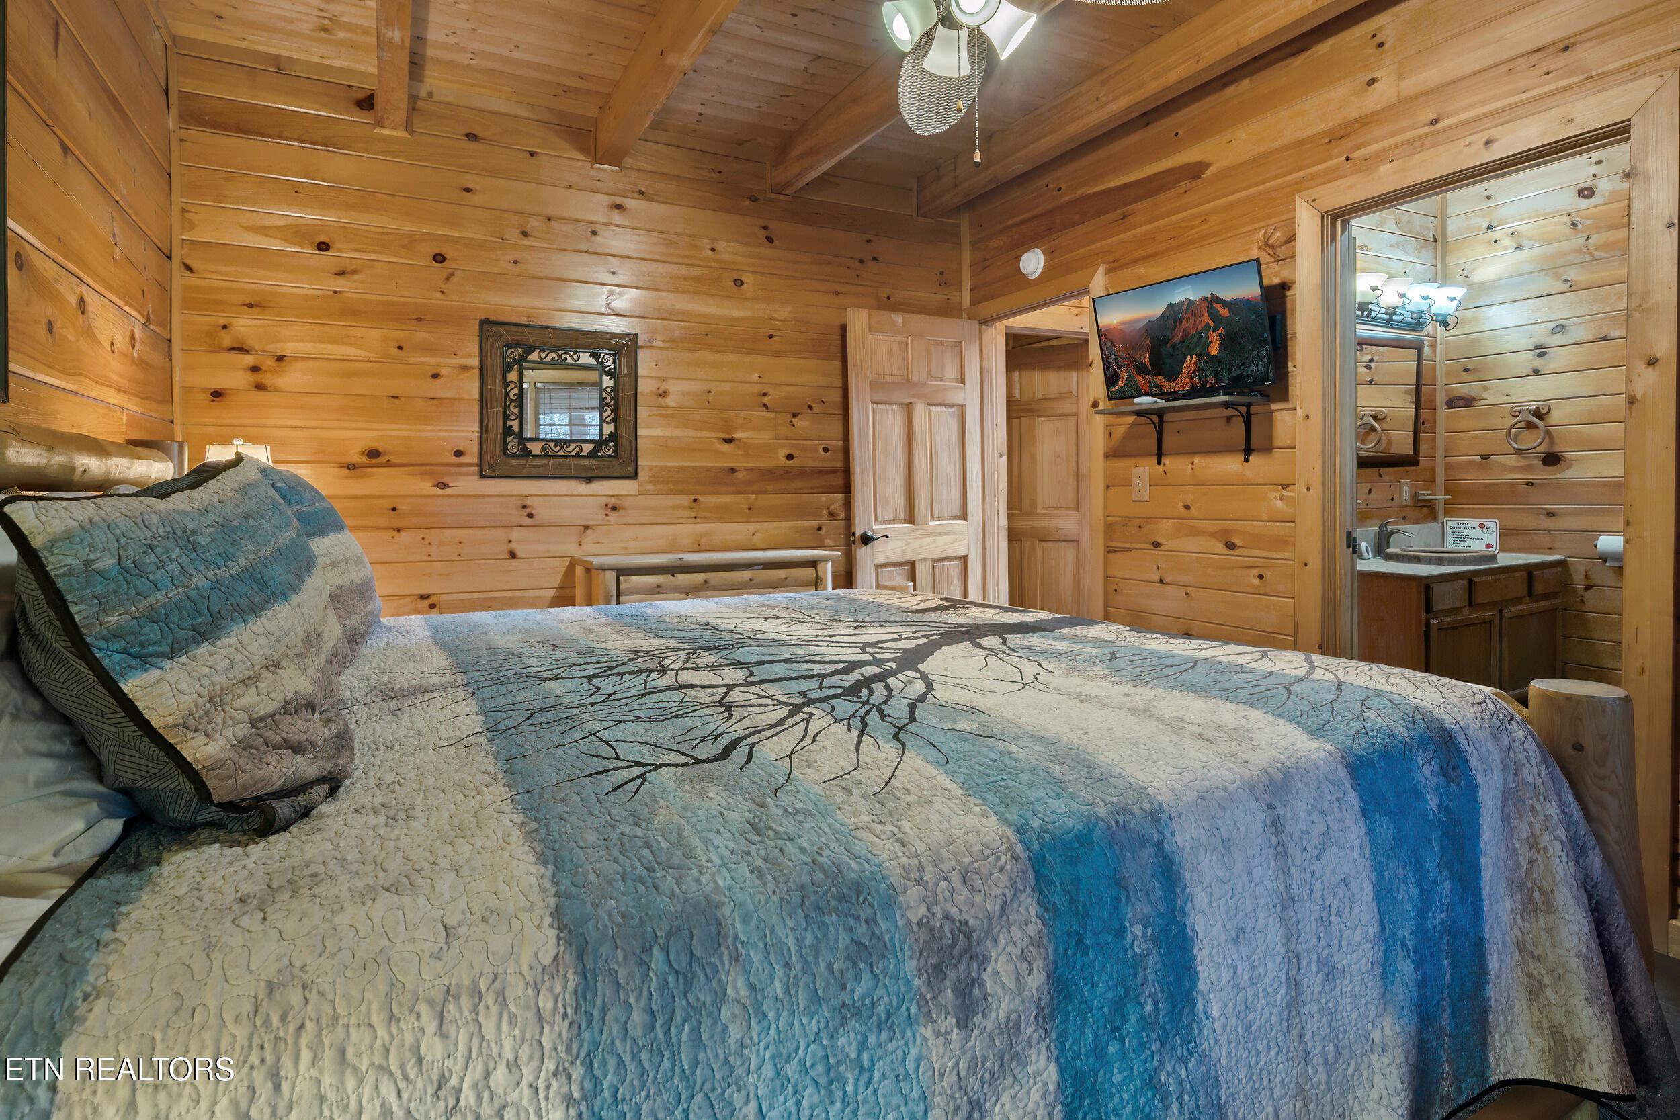
Bedroom with a blue-gray quilted bed, knotty-pine walls, exposed beams, and a bathroom doorway.
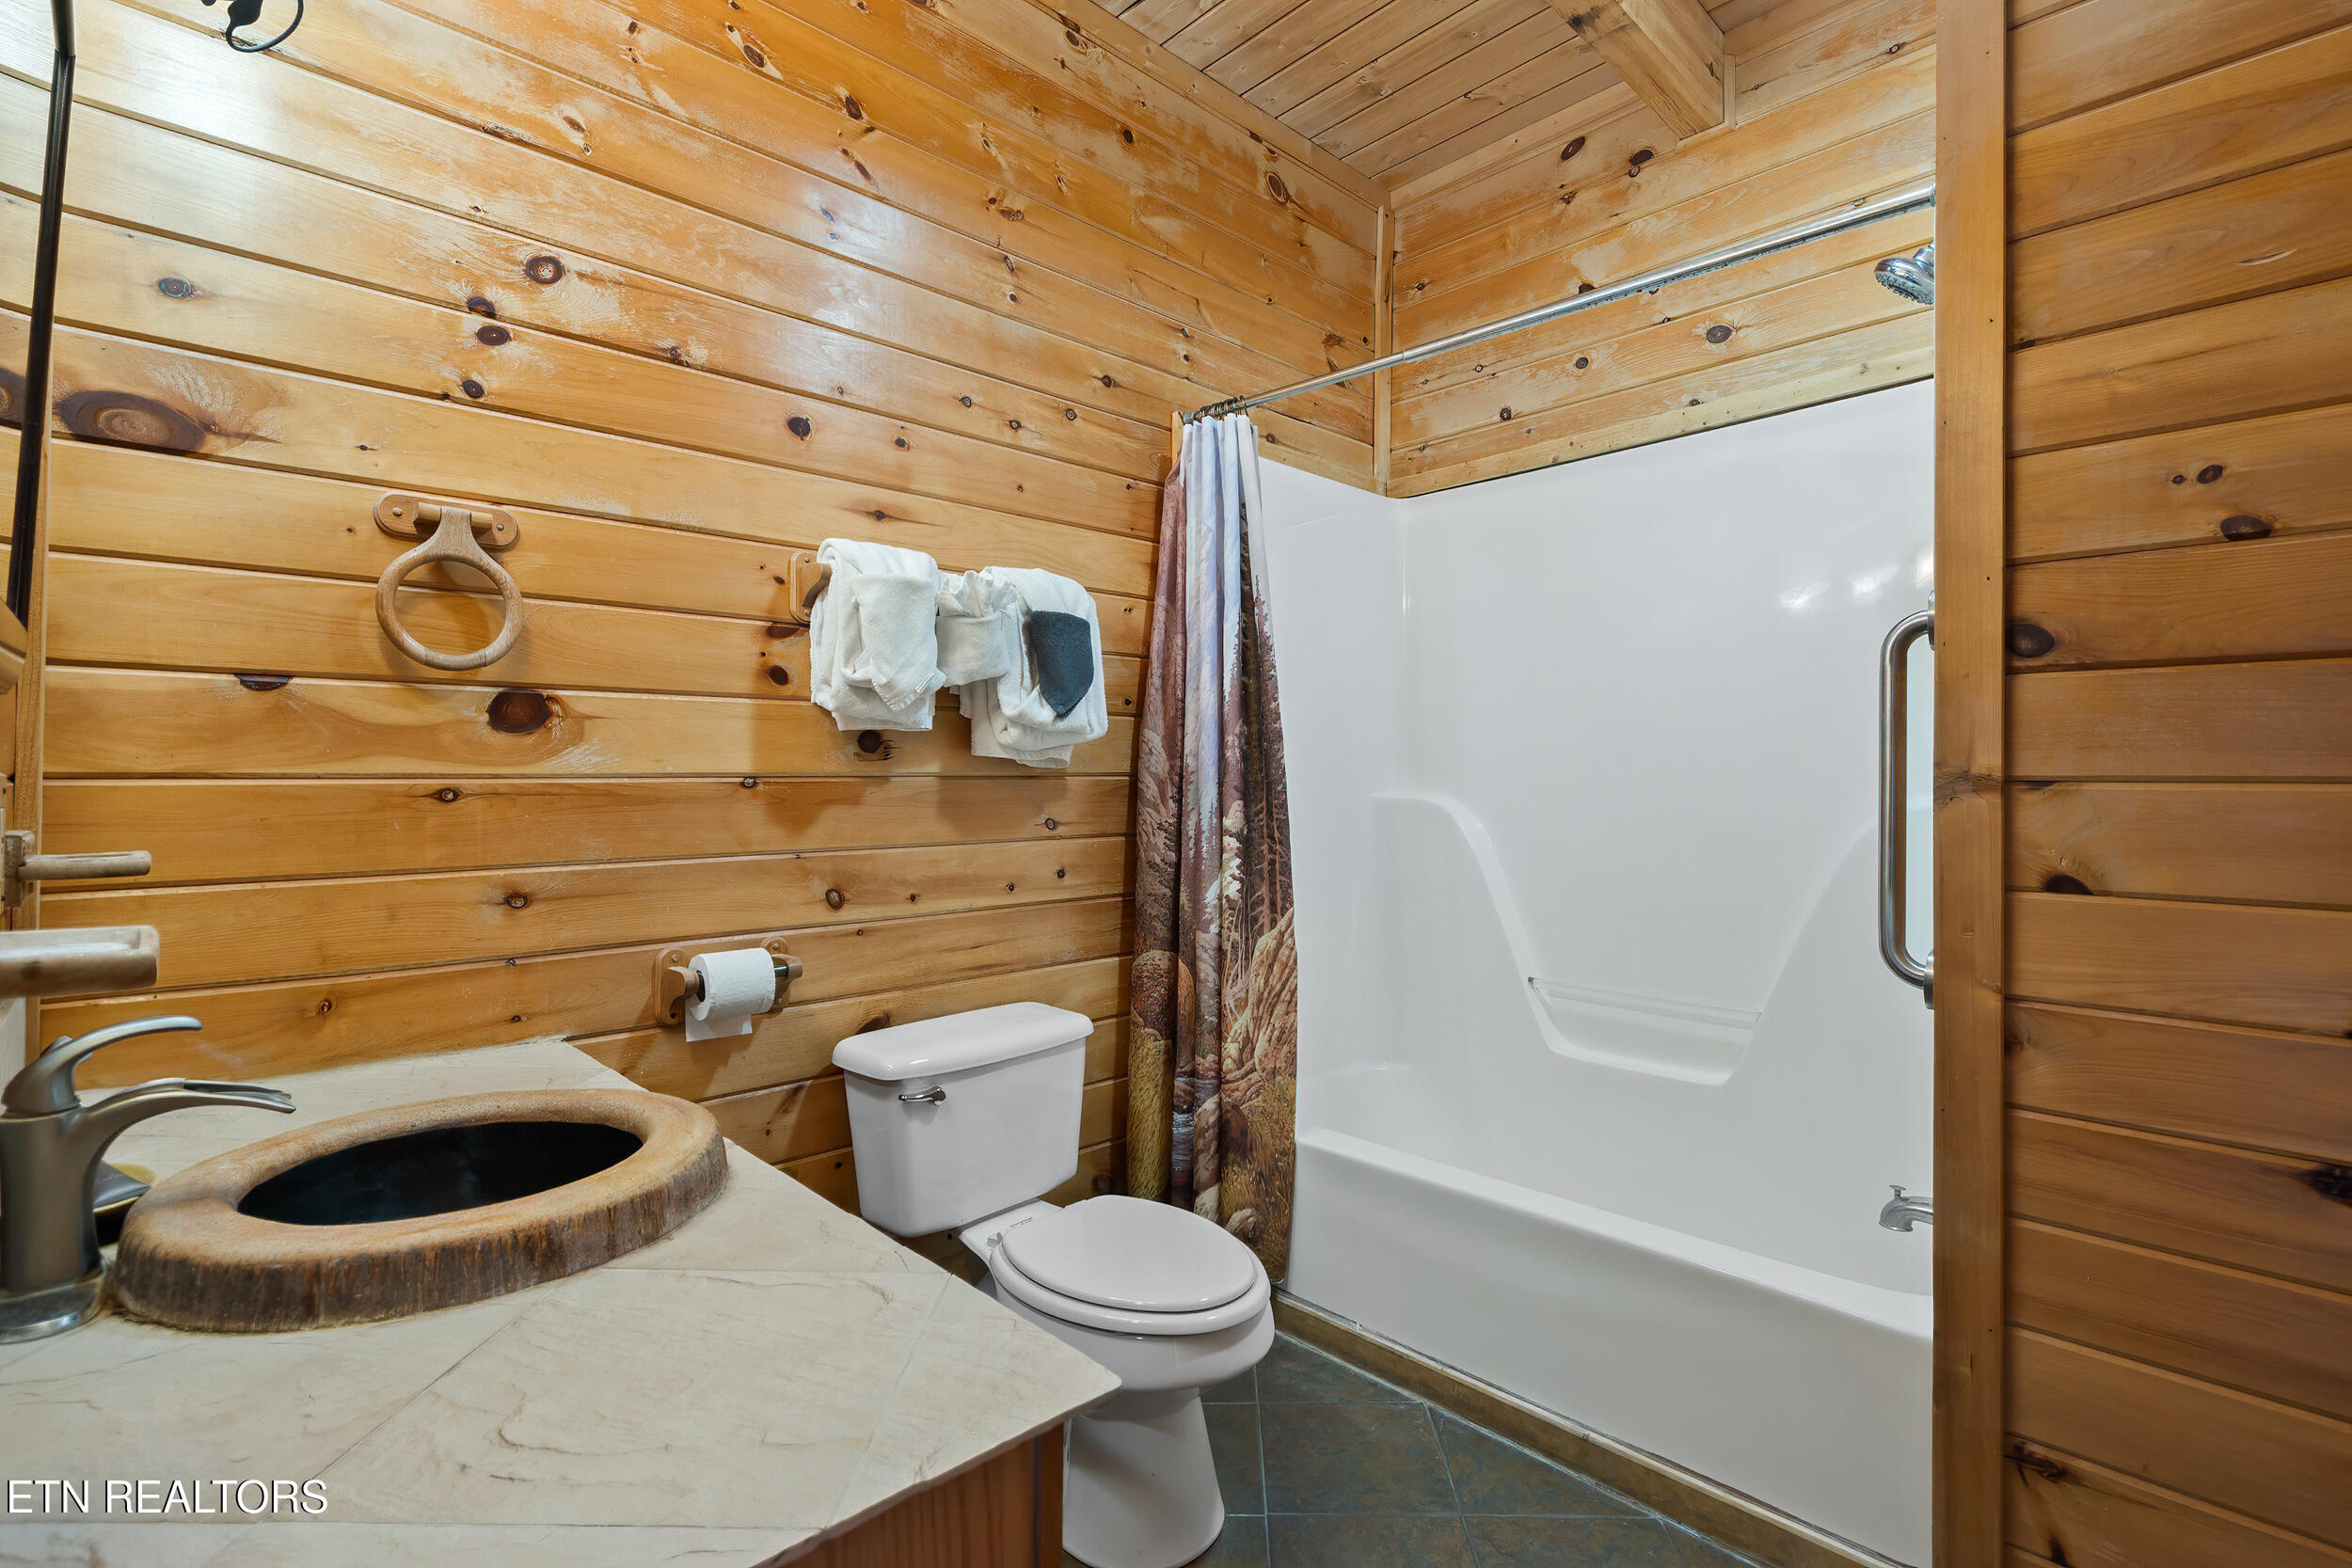
Rustic wood-paneled bathroom with a white tub and shower, toilet, and stone vessel sink.
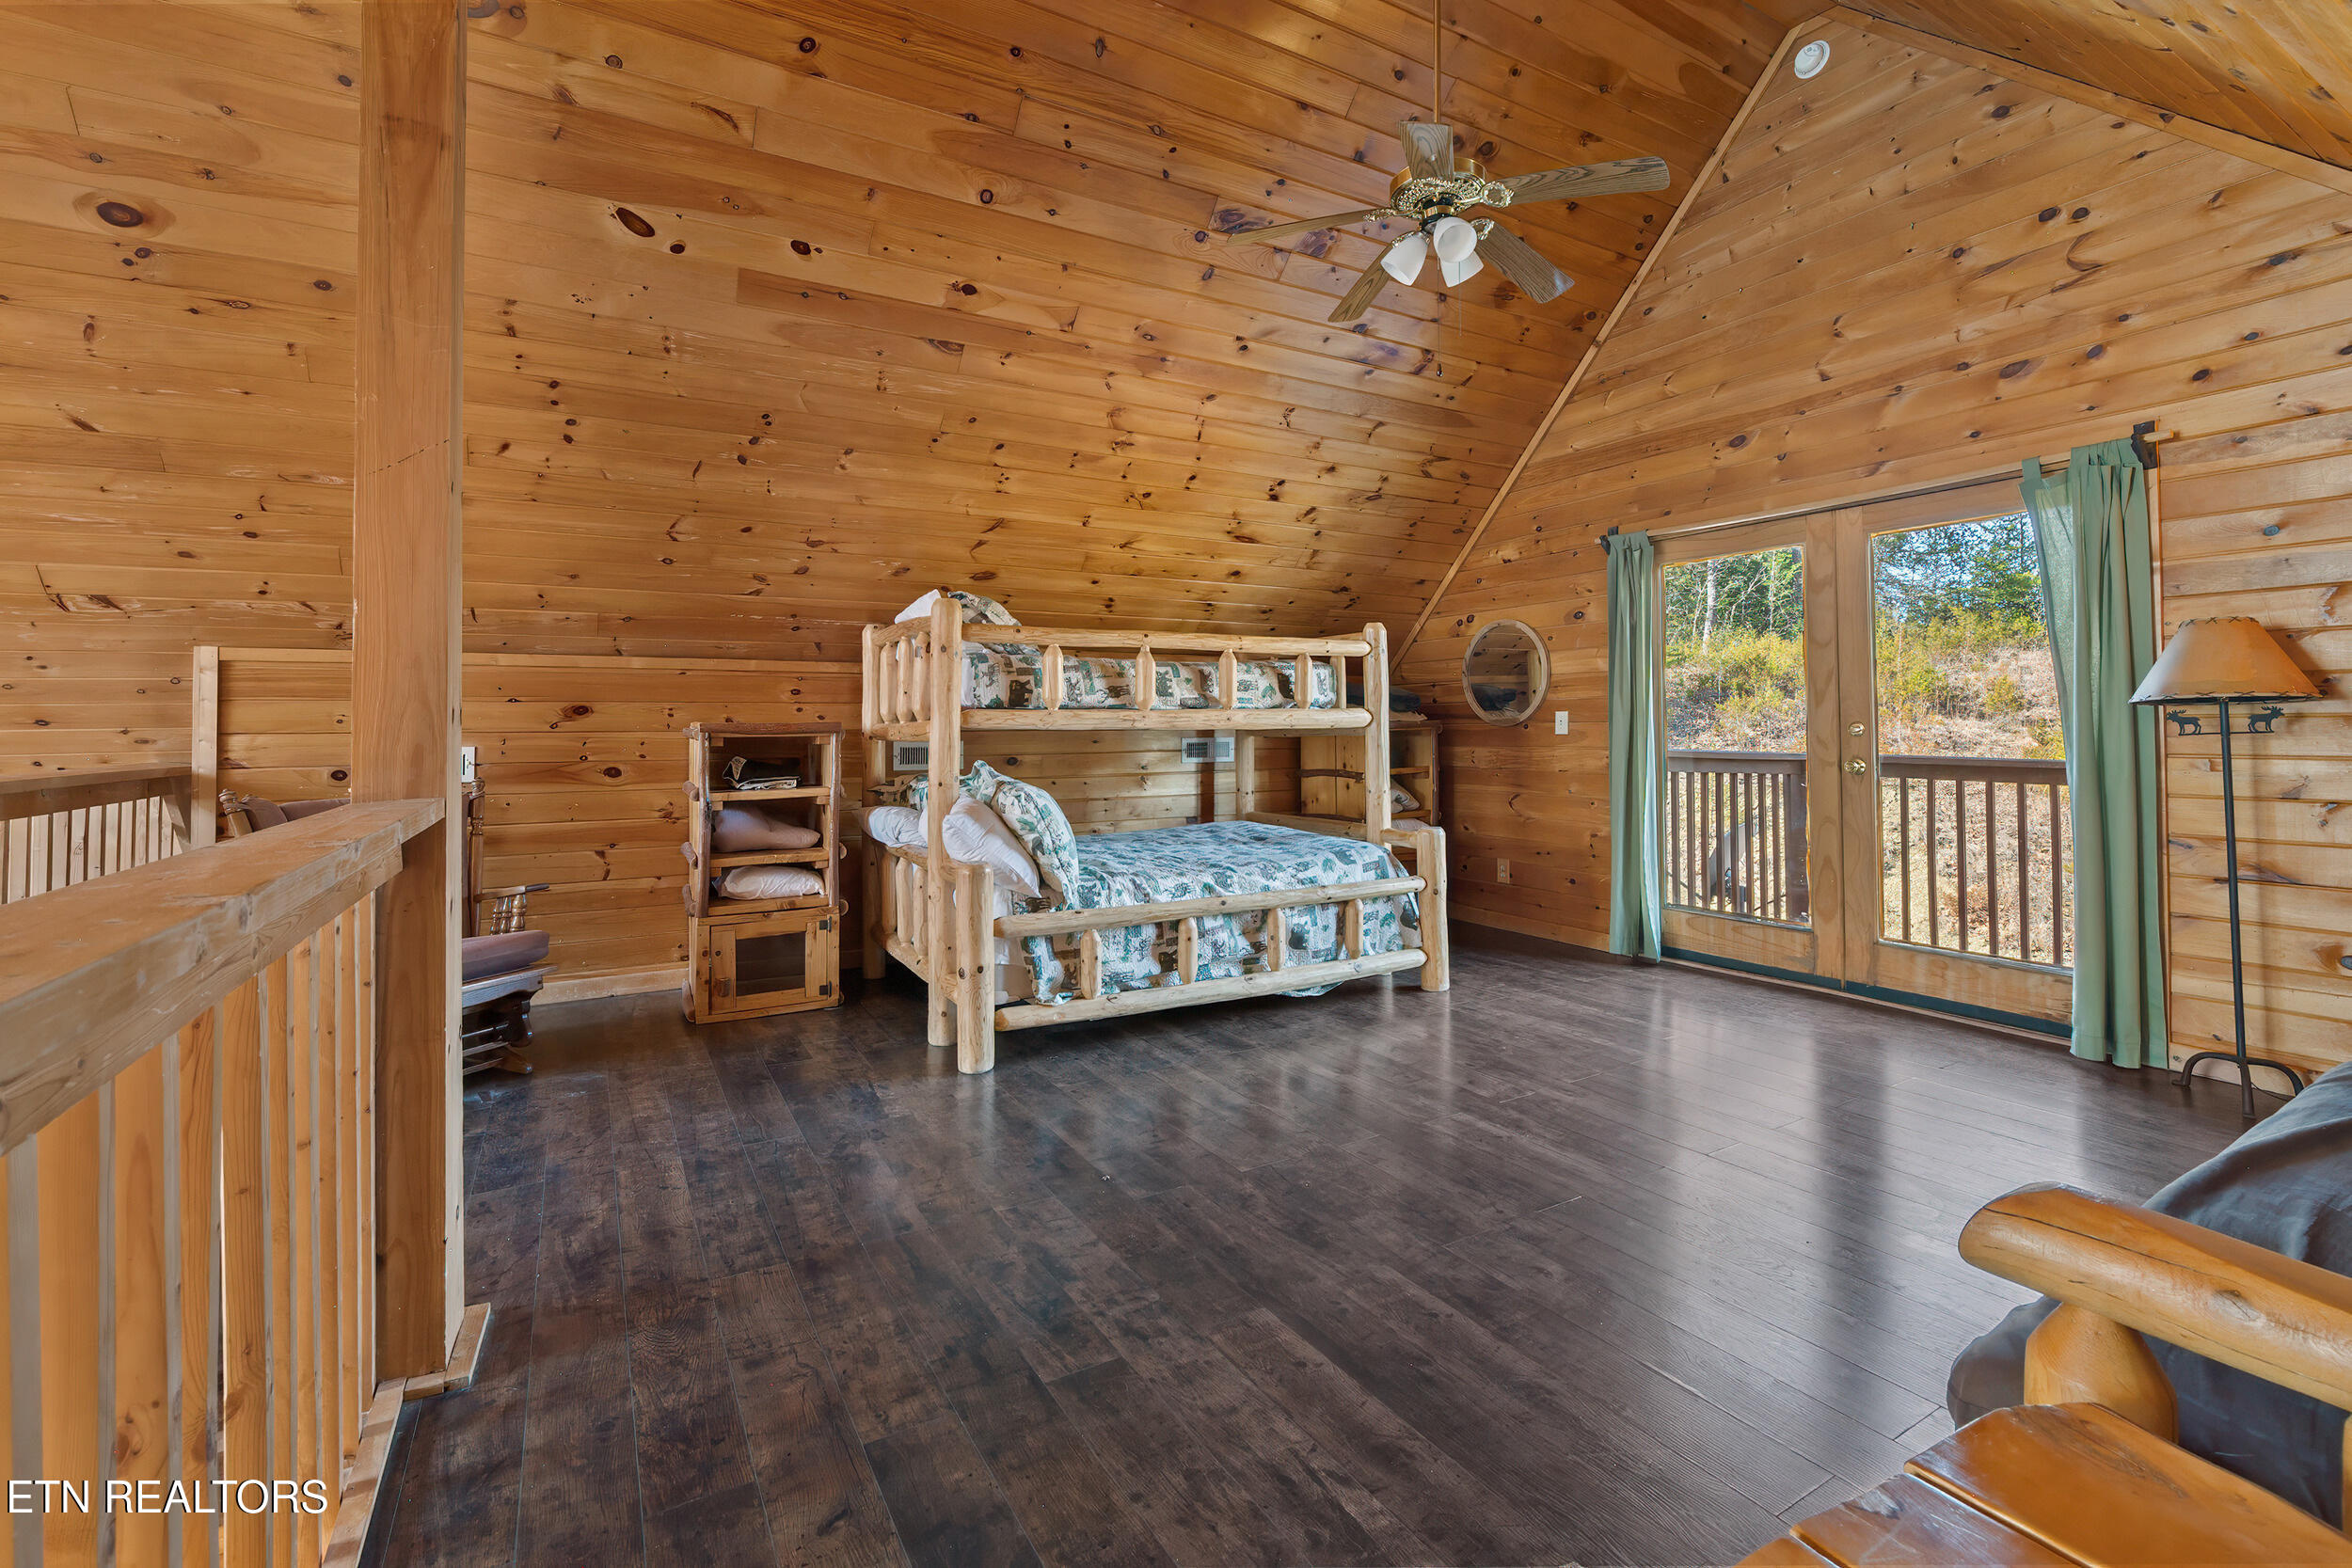
Cabin bedroom loft with a rustic log bunk bed, vaulted wood ceiling, and balcony doors.
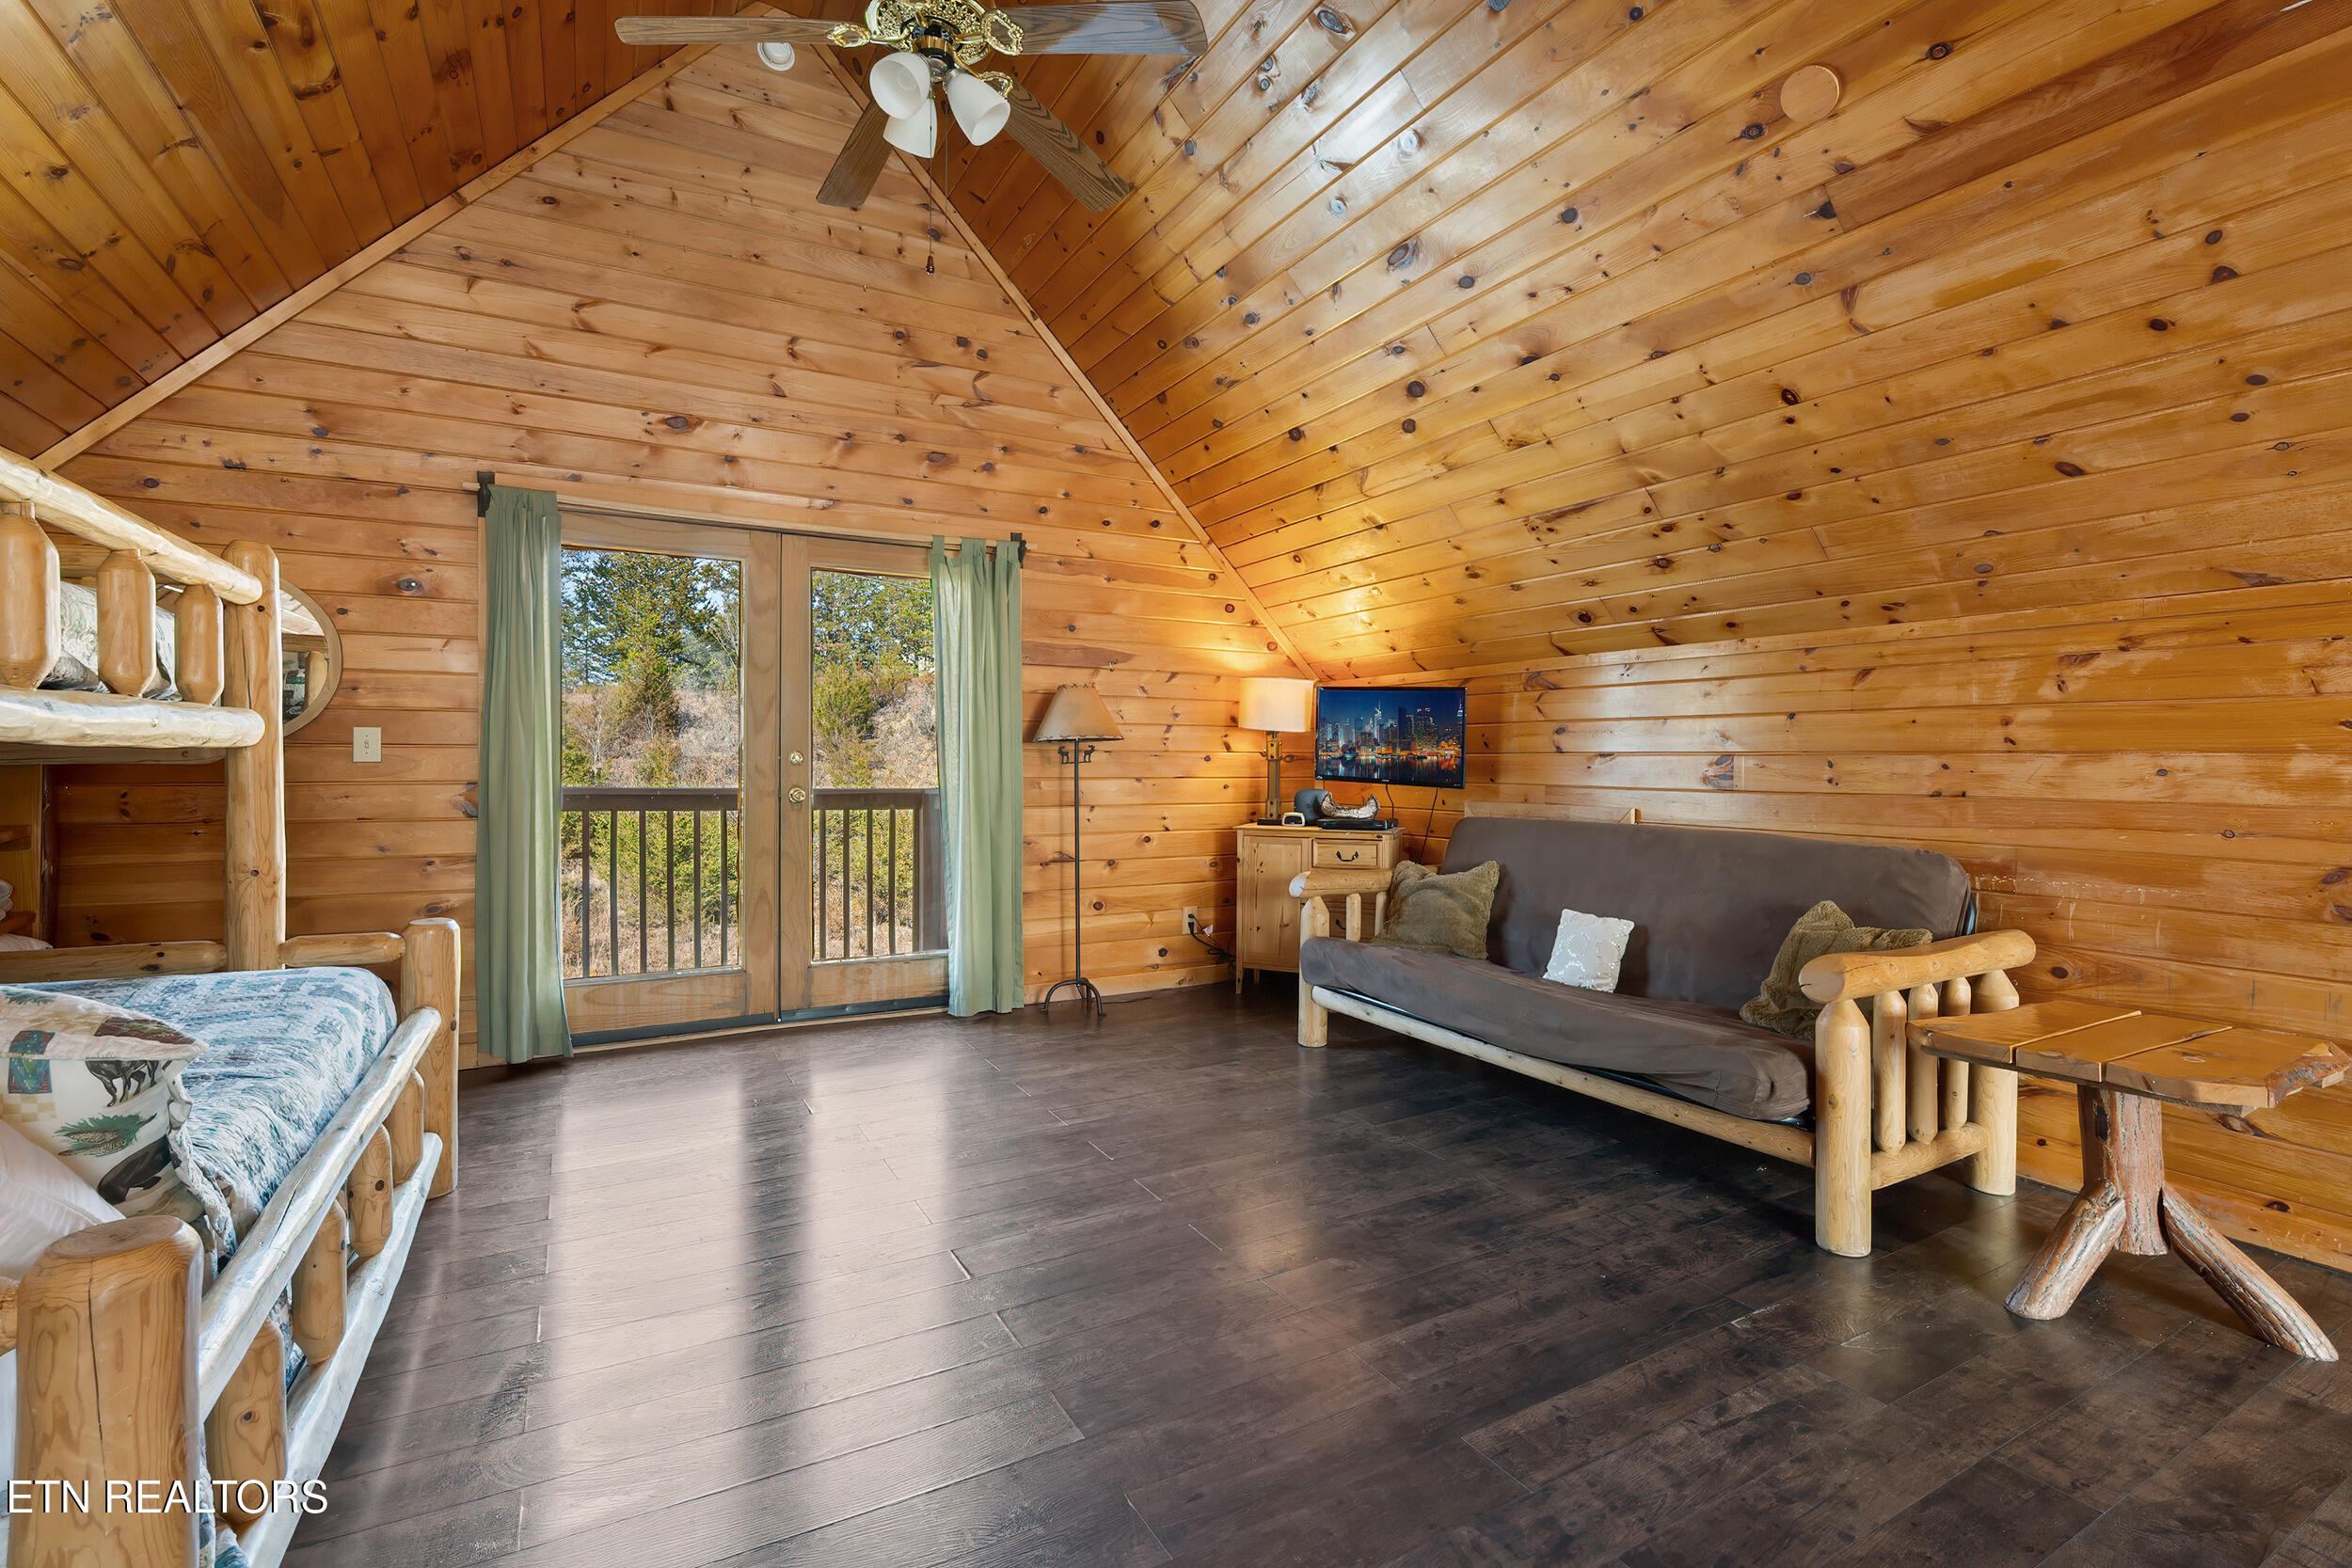
Cabin bedroom and sitting area with a vaulted pine ceiling, log bed, sofa, and balcony doors.
Cabin living room with vaulted wood ceiling, gray sofas, stone fireplace, and French doors to a deck.
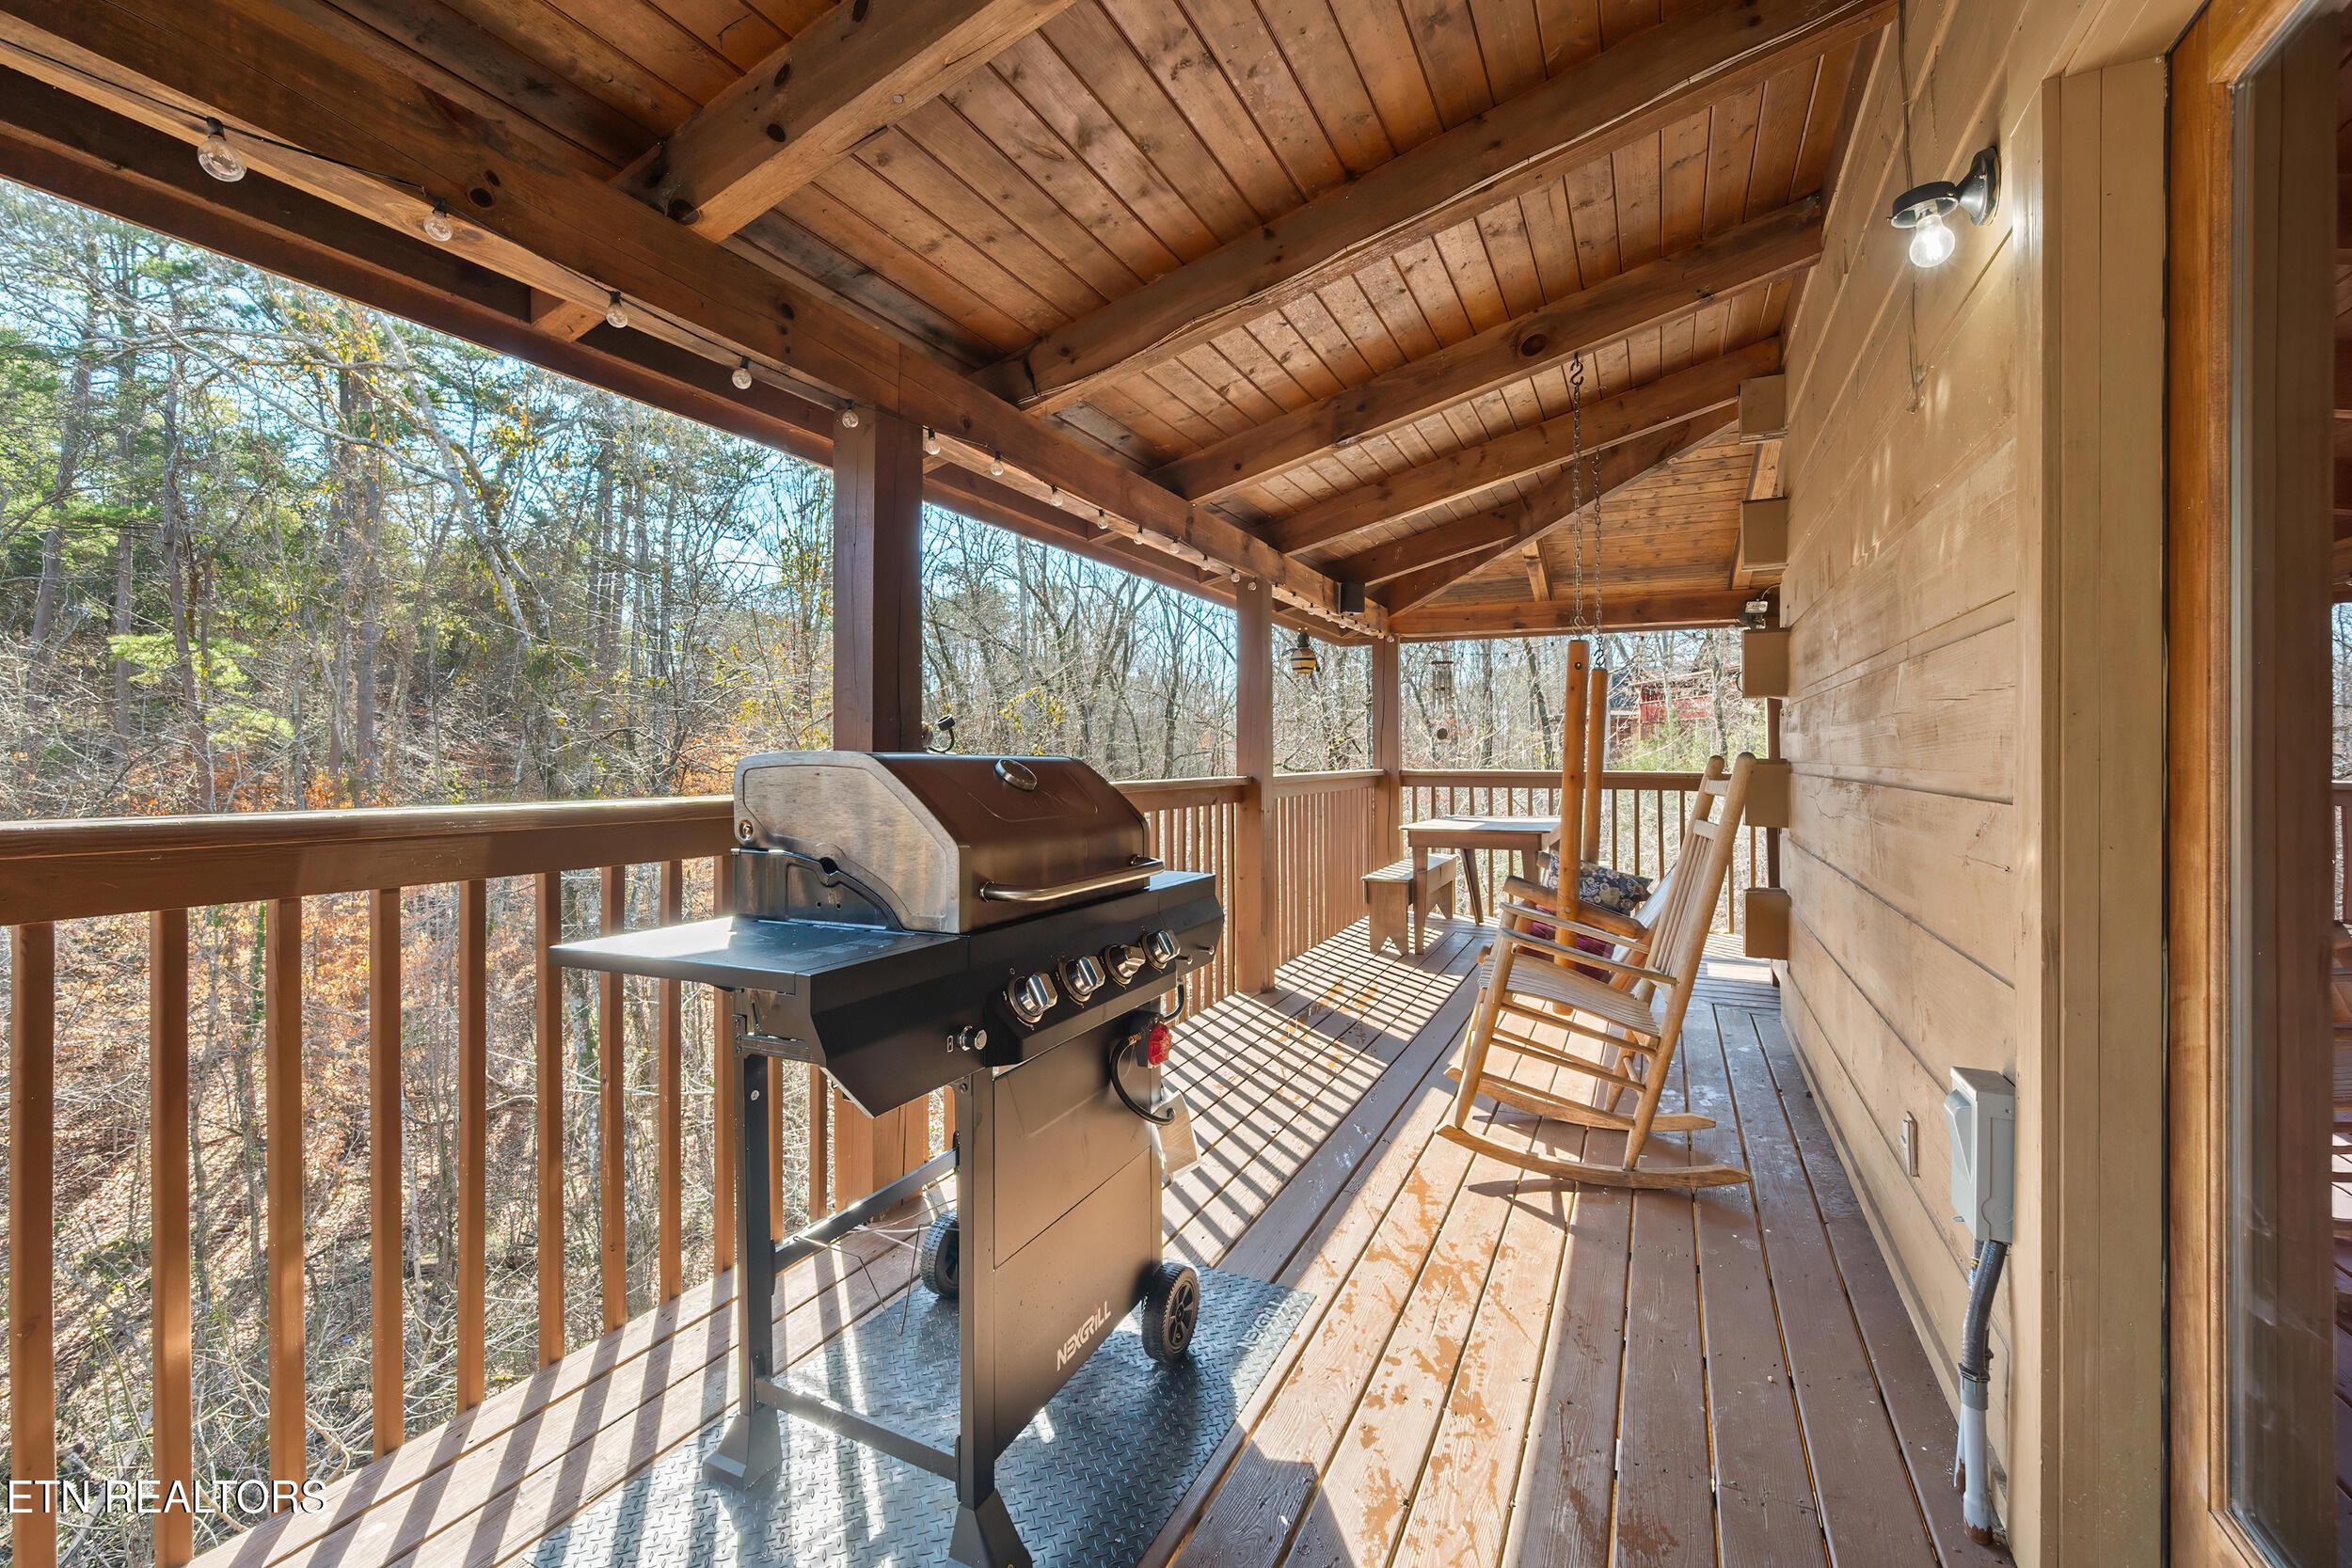
Covered wooden porch with a gas grill and rocking chairs overlooking the woods.
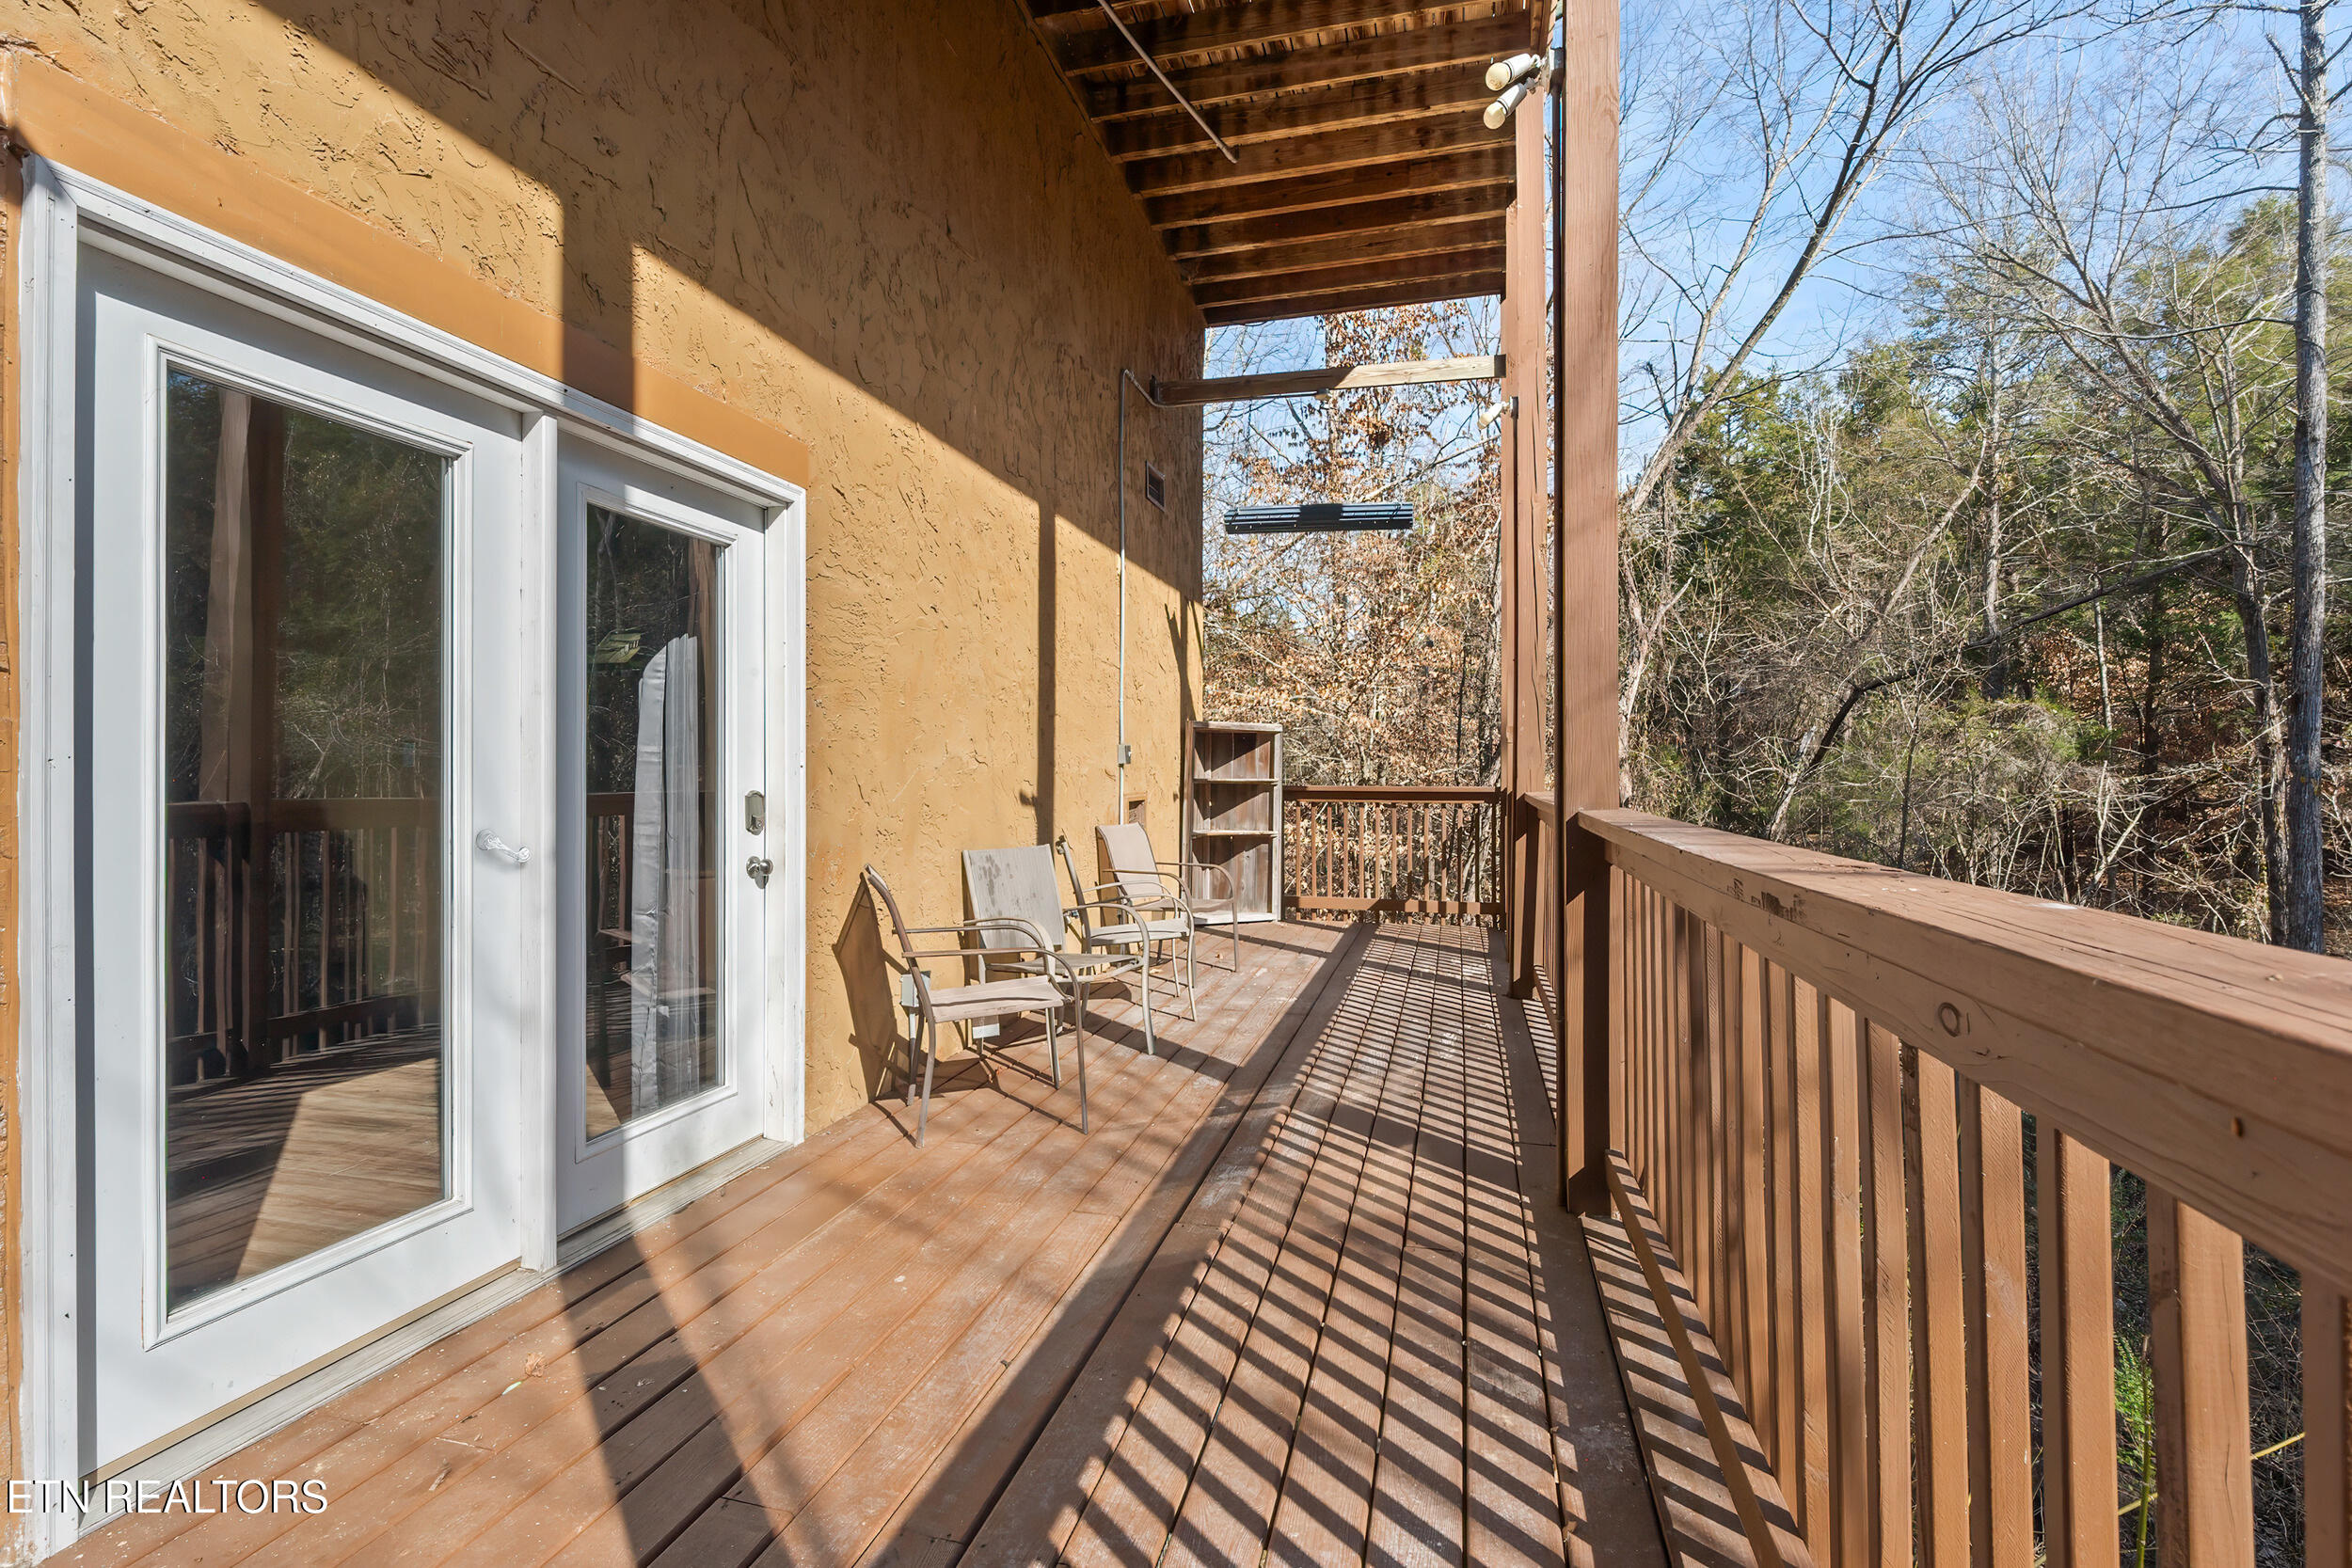
Covered wooden deck with patio chairs and wooded views beyond the railing.
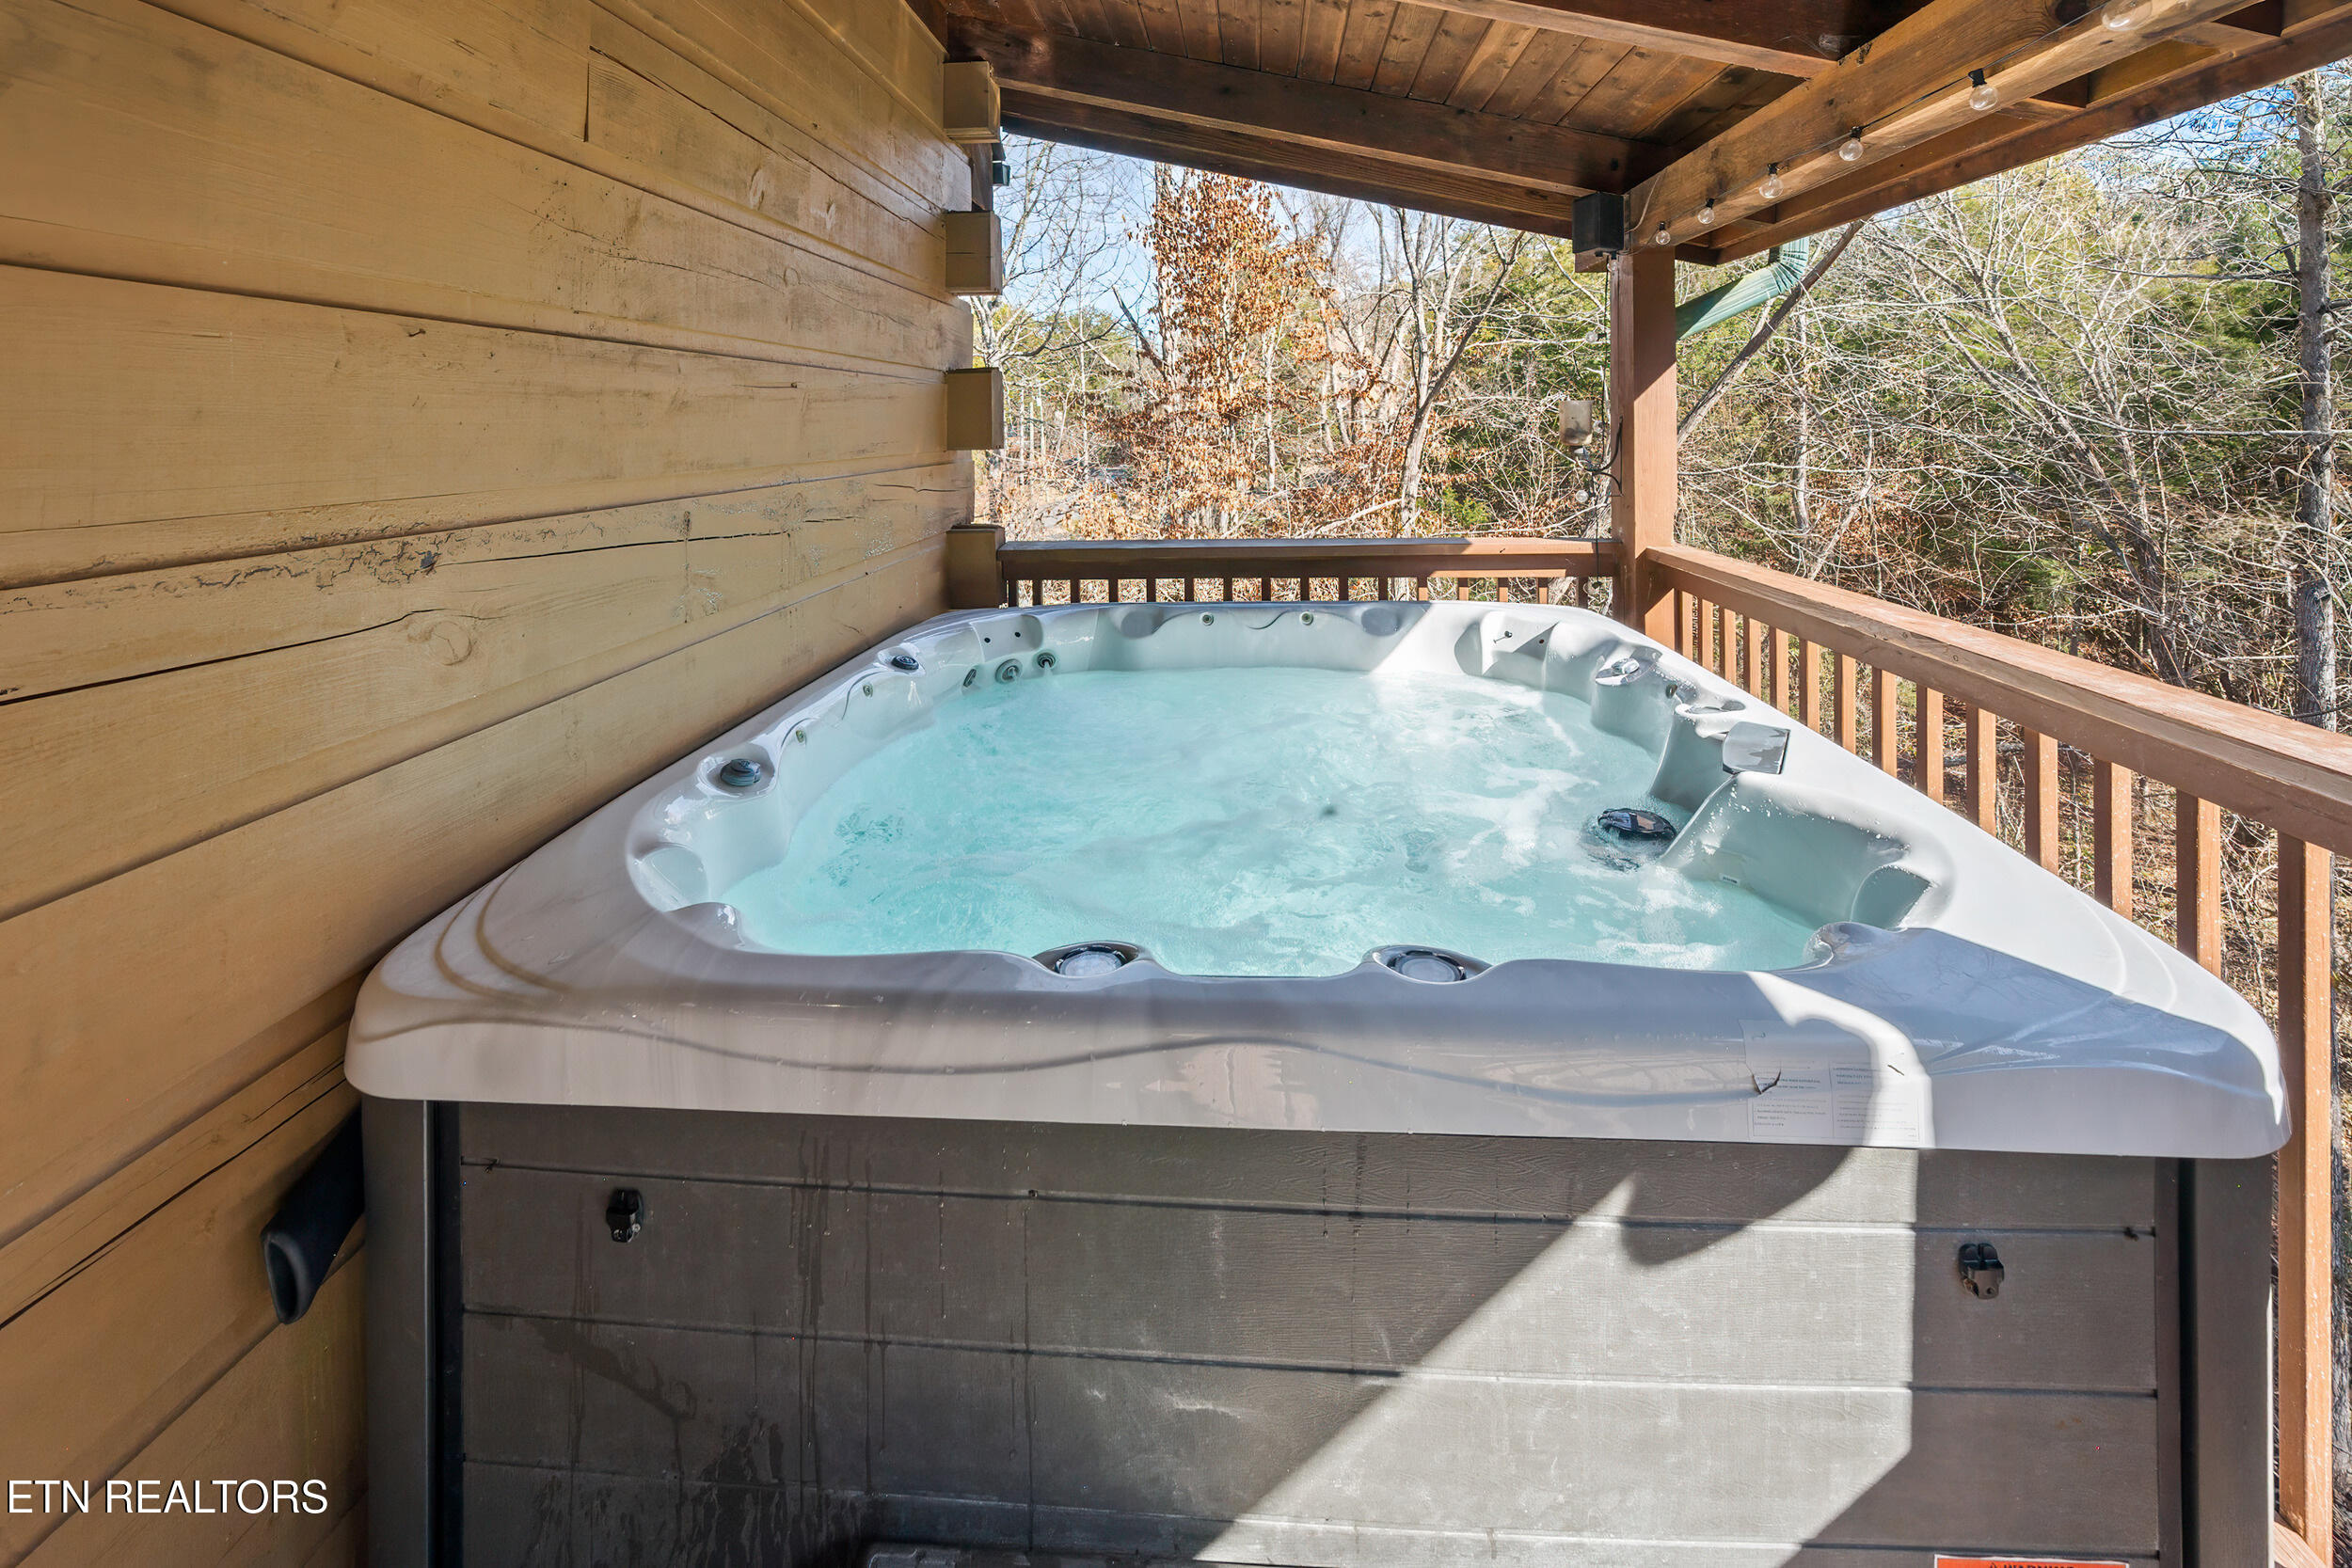
Outdoor hot tub on a covered wooden deck overlooking leafless trees.
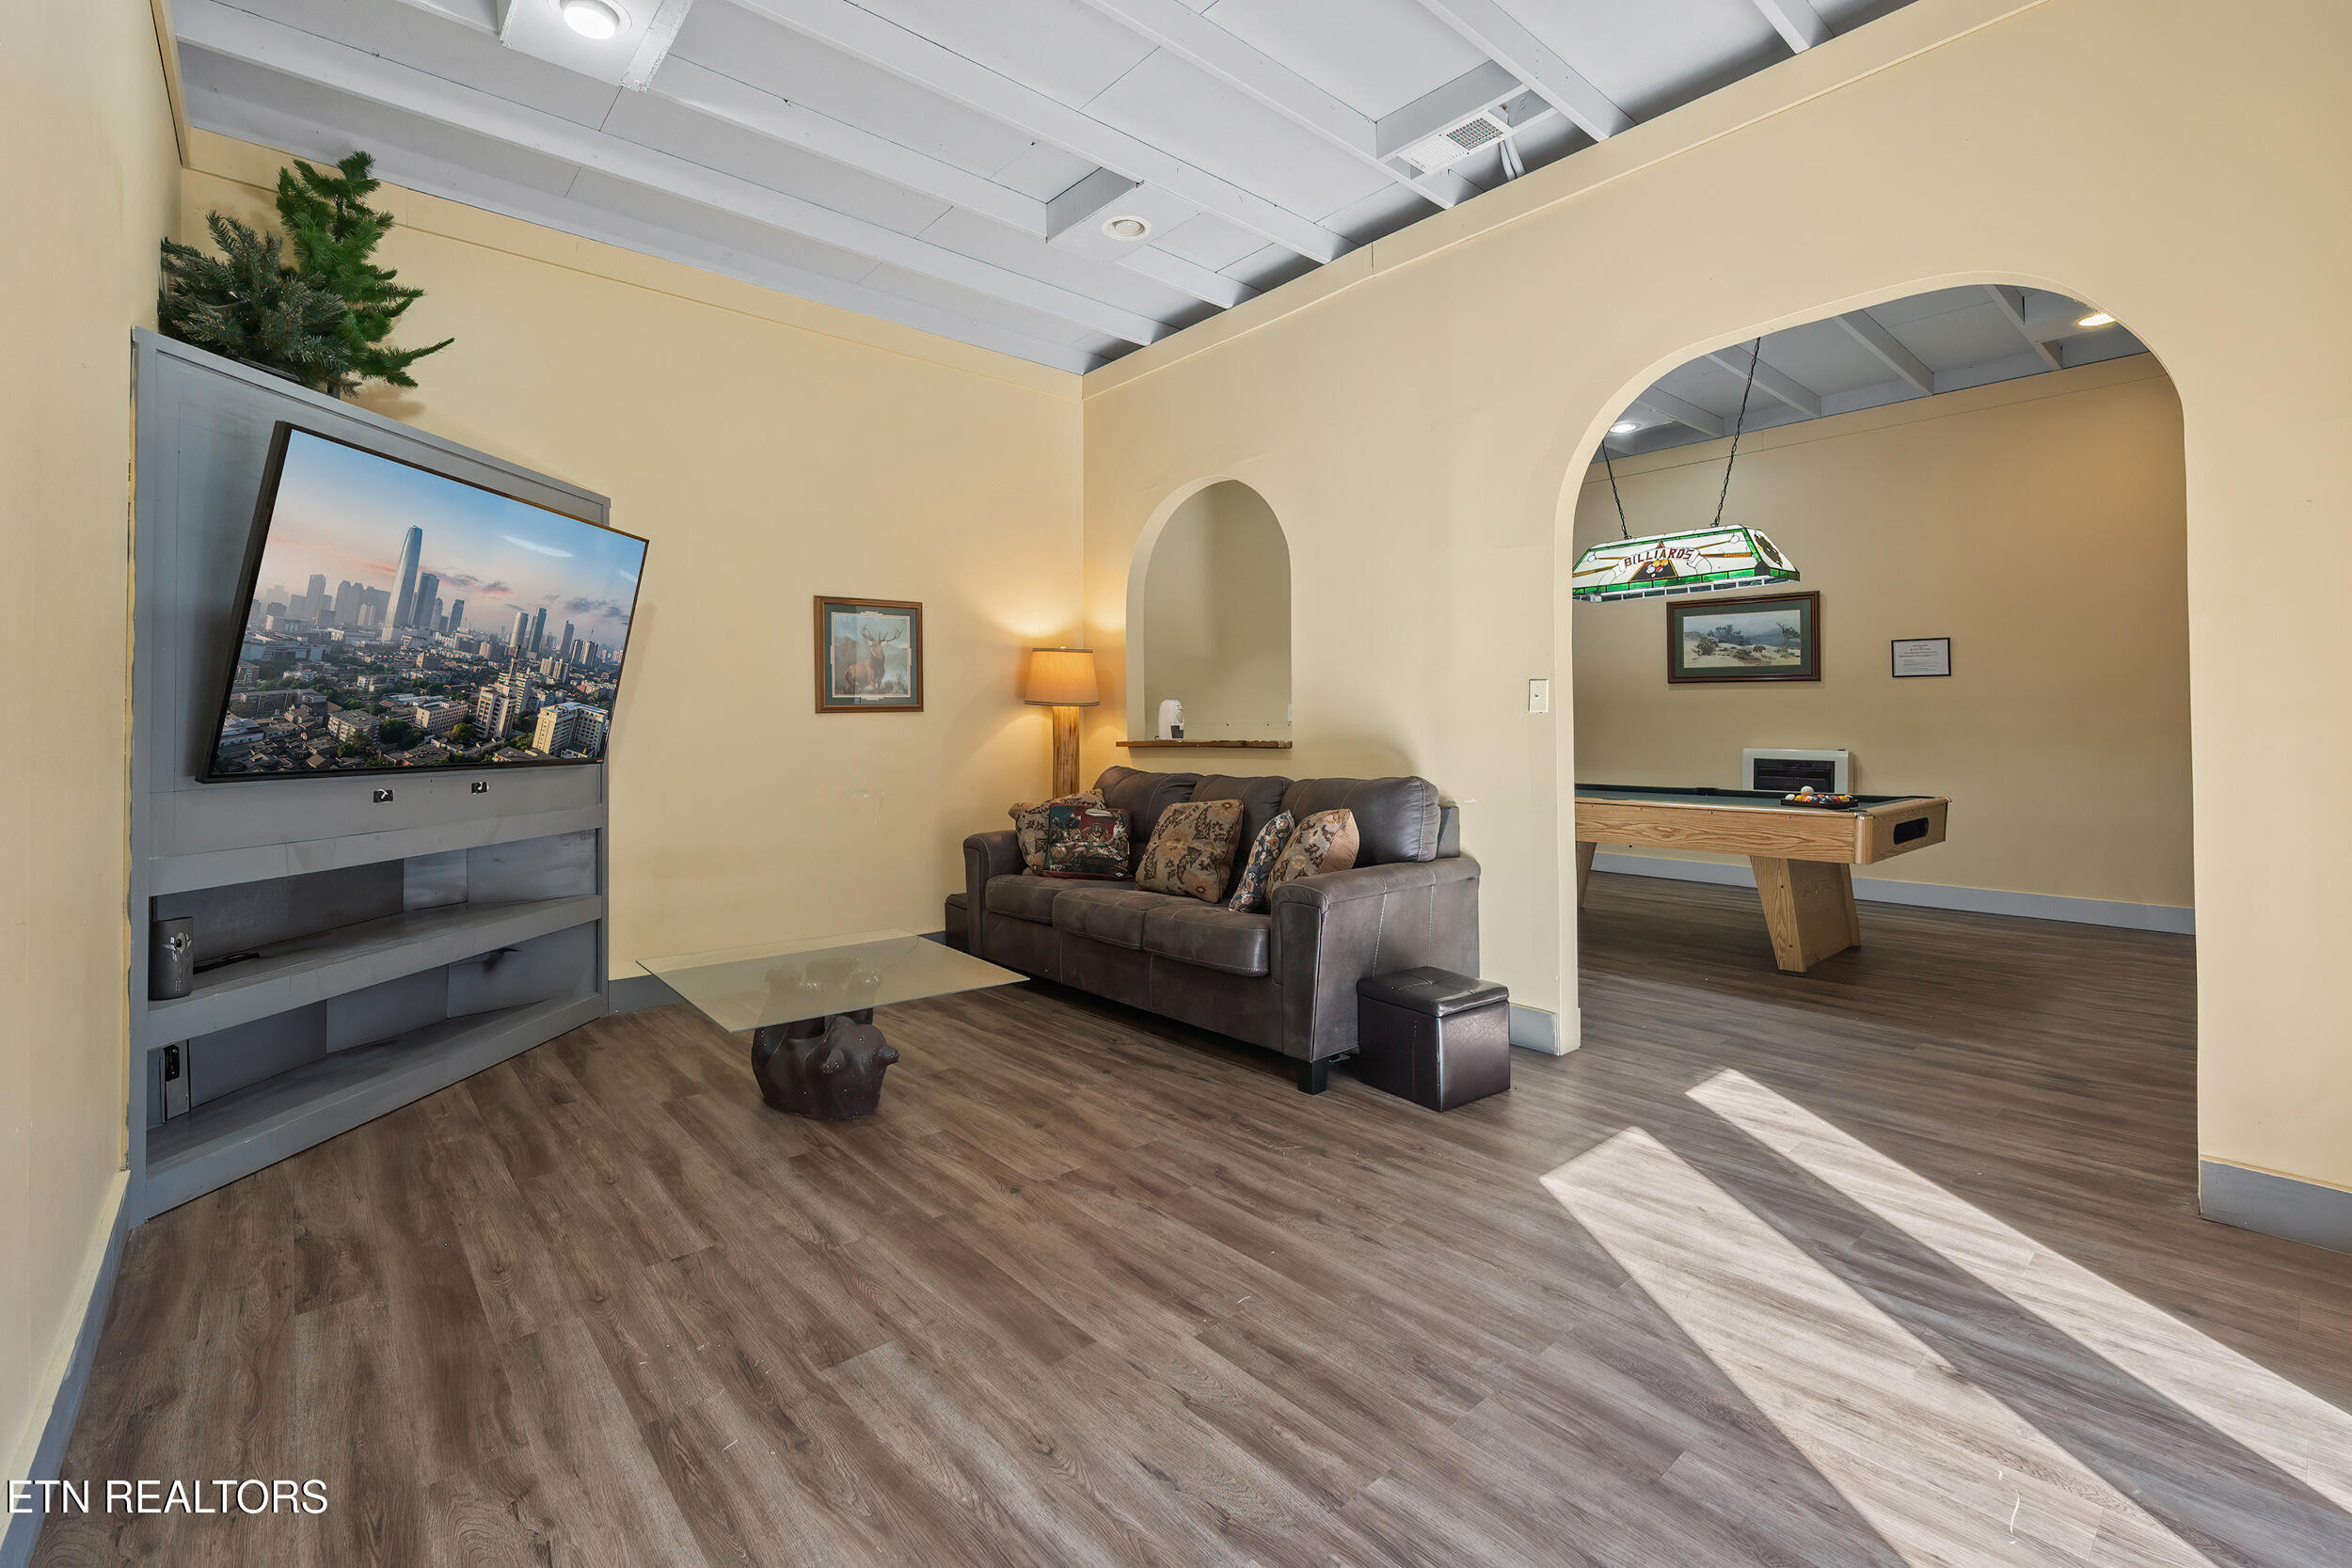
Recreation room with a leather sofa, large television, and pool table through an arched opening.
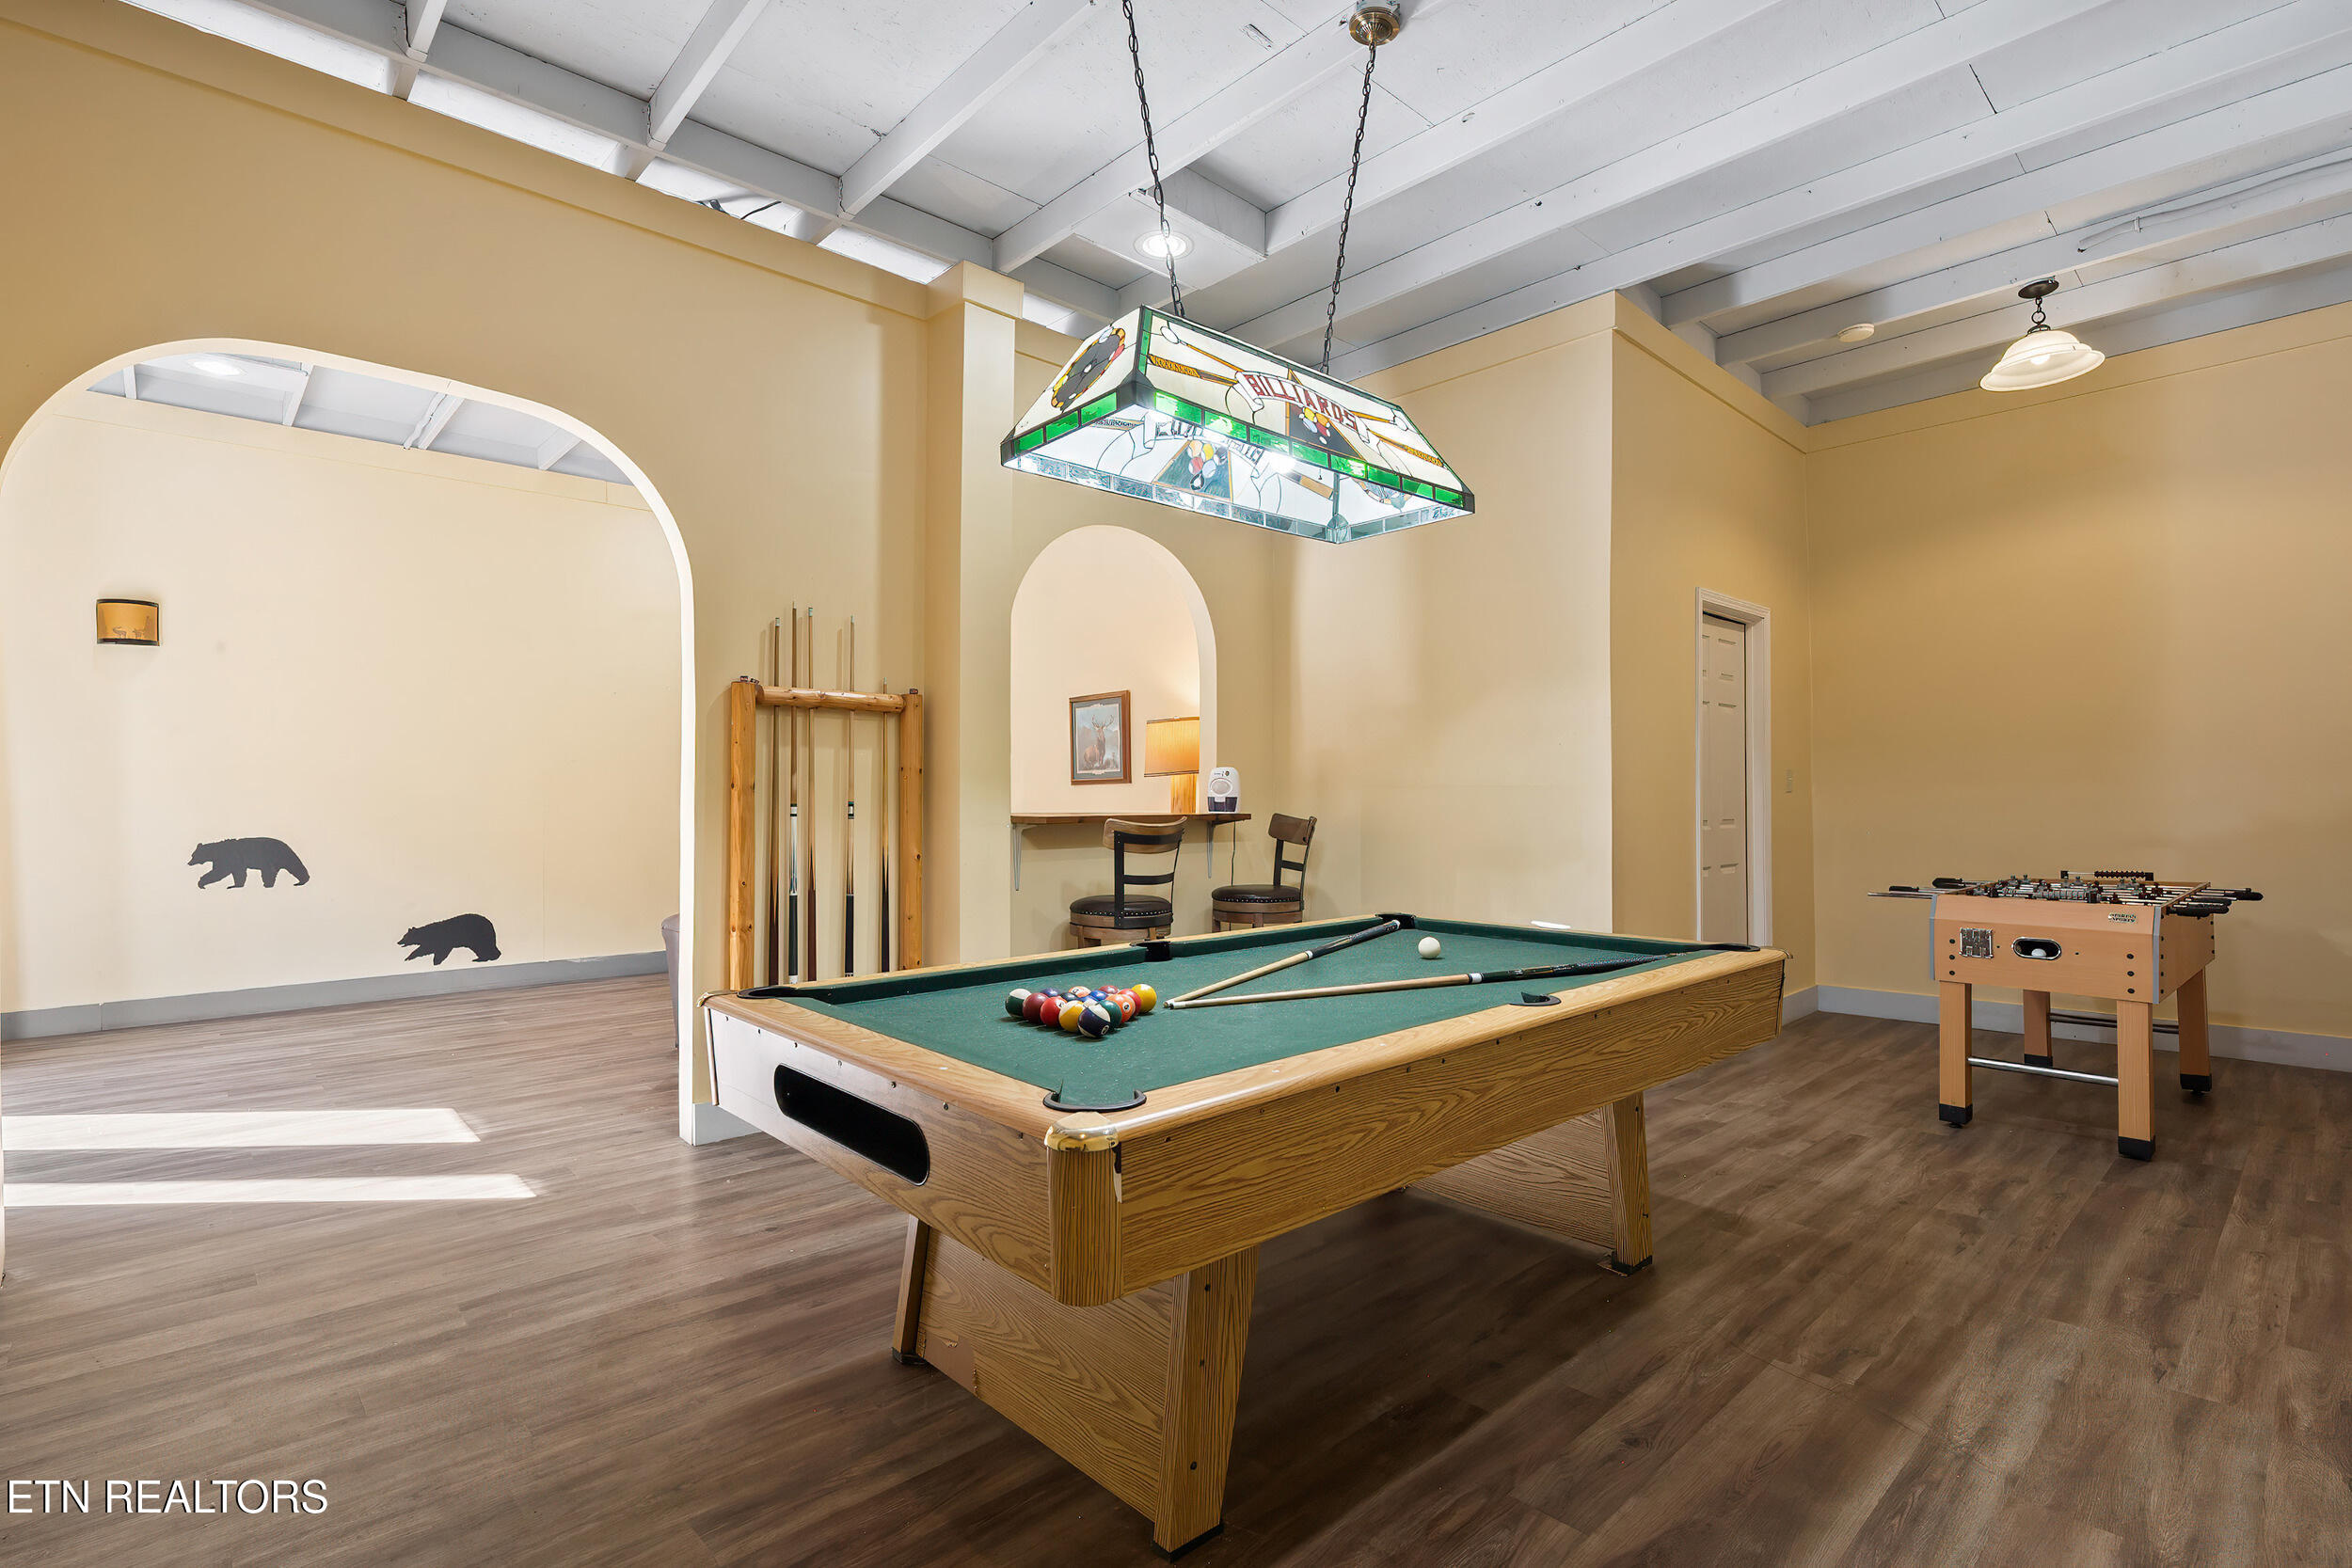
Game room with a wooden pool table, foosball table, cue rack, and arched opening.
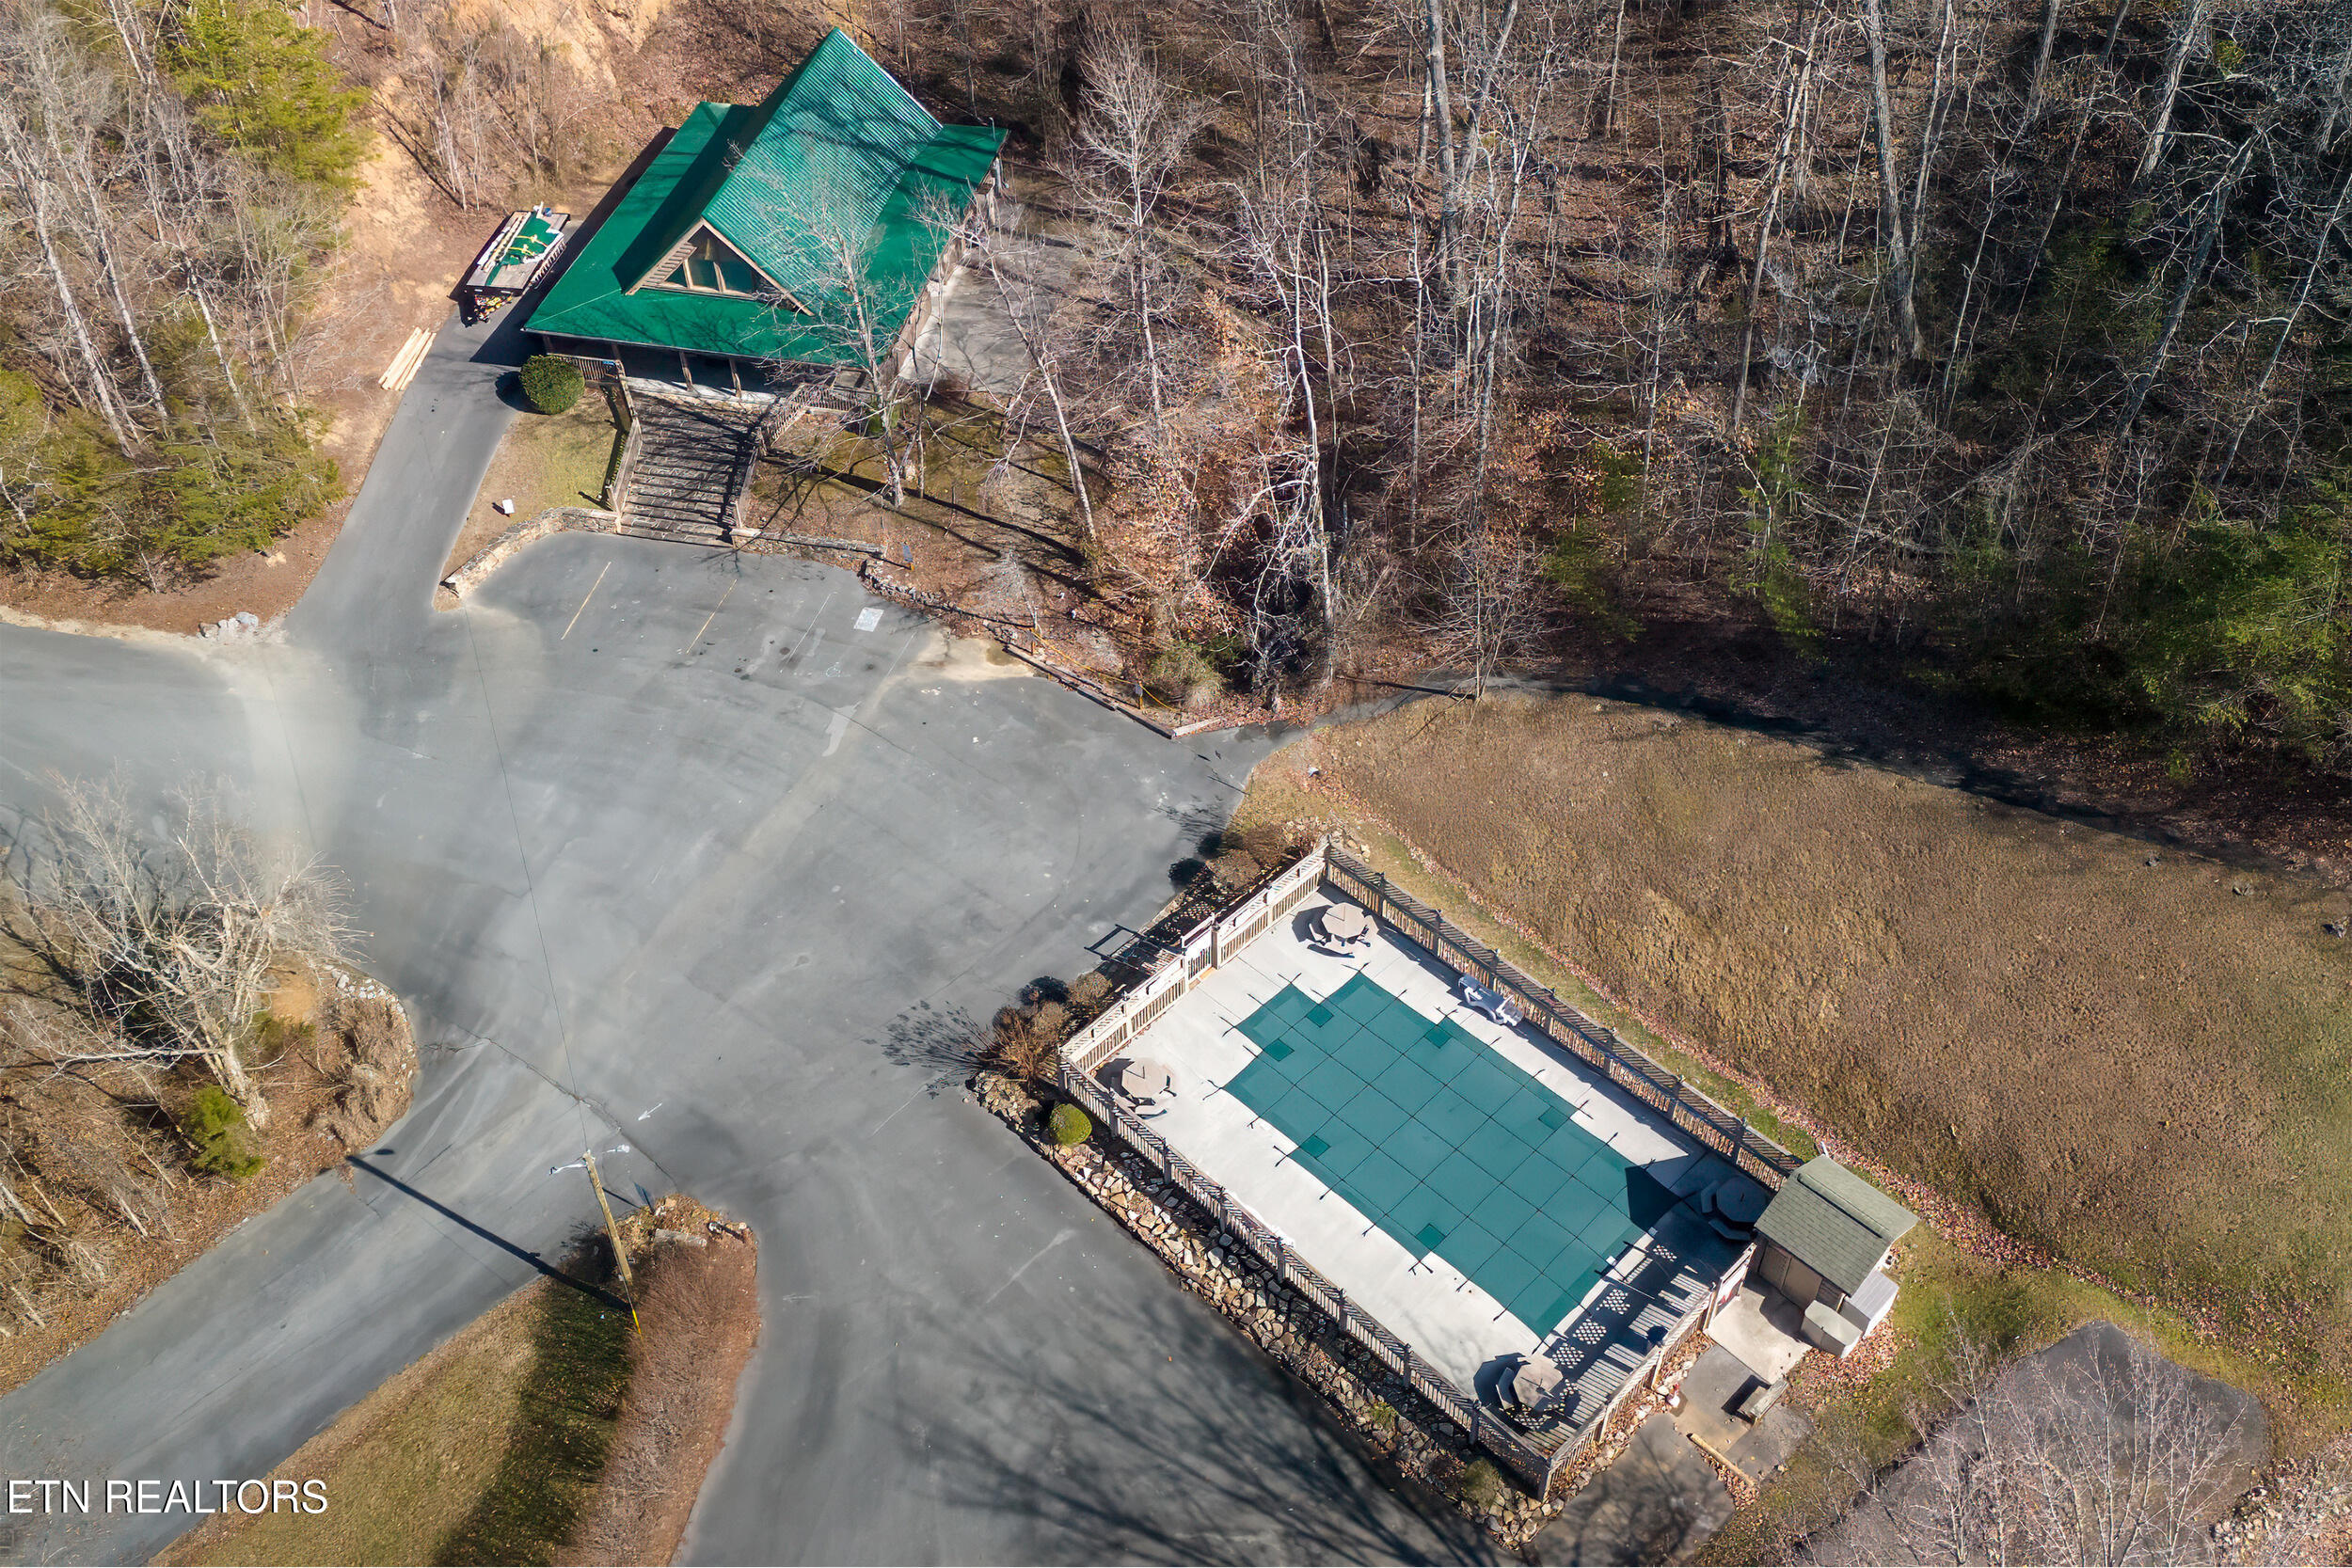
Aerial view of a wooded property with a green-roofed building and fenced swimming pool.
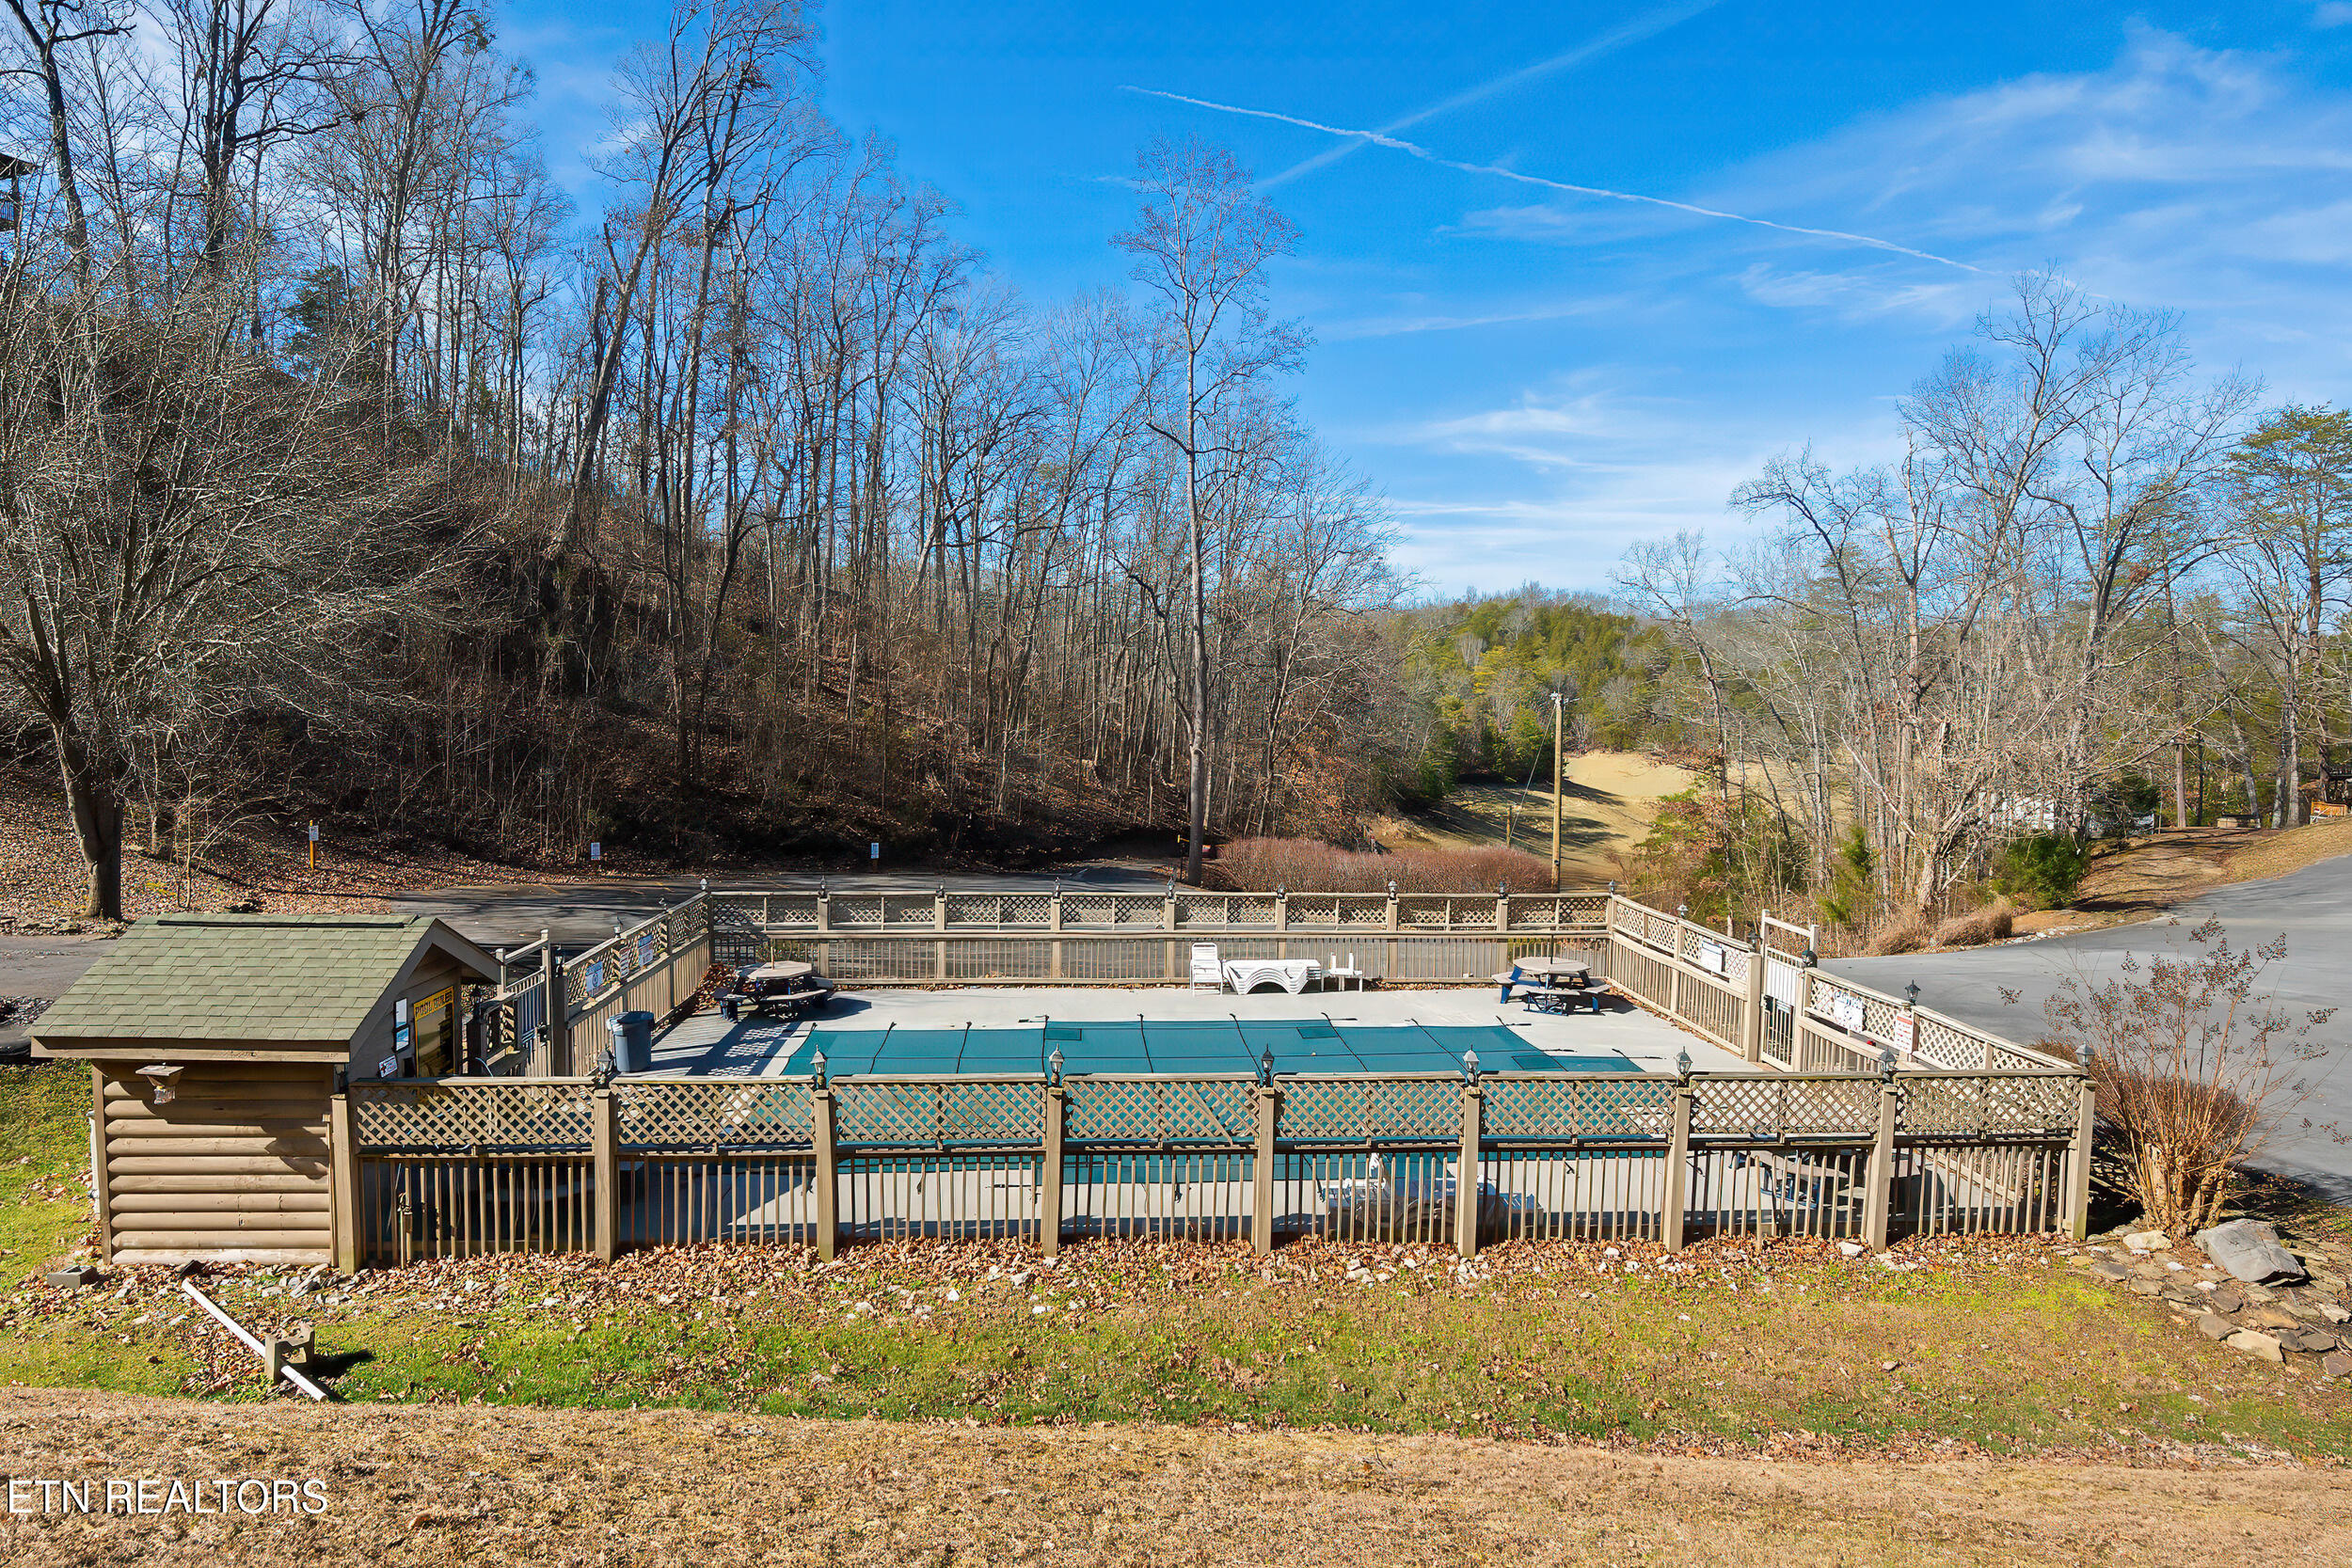
Fenced outdoor pool beside a small log-sided building, with wooded hills in the background.
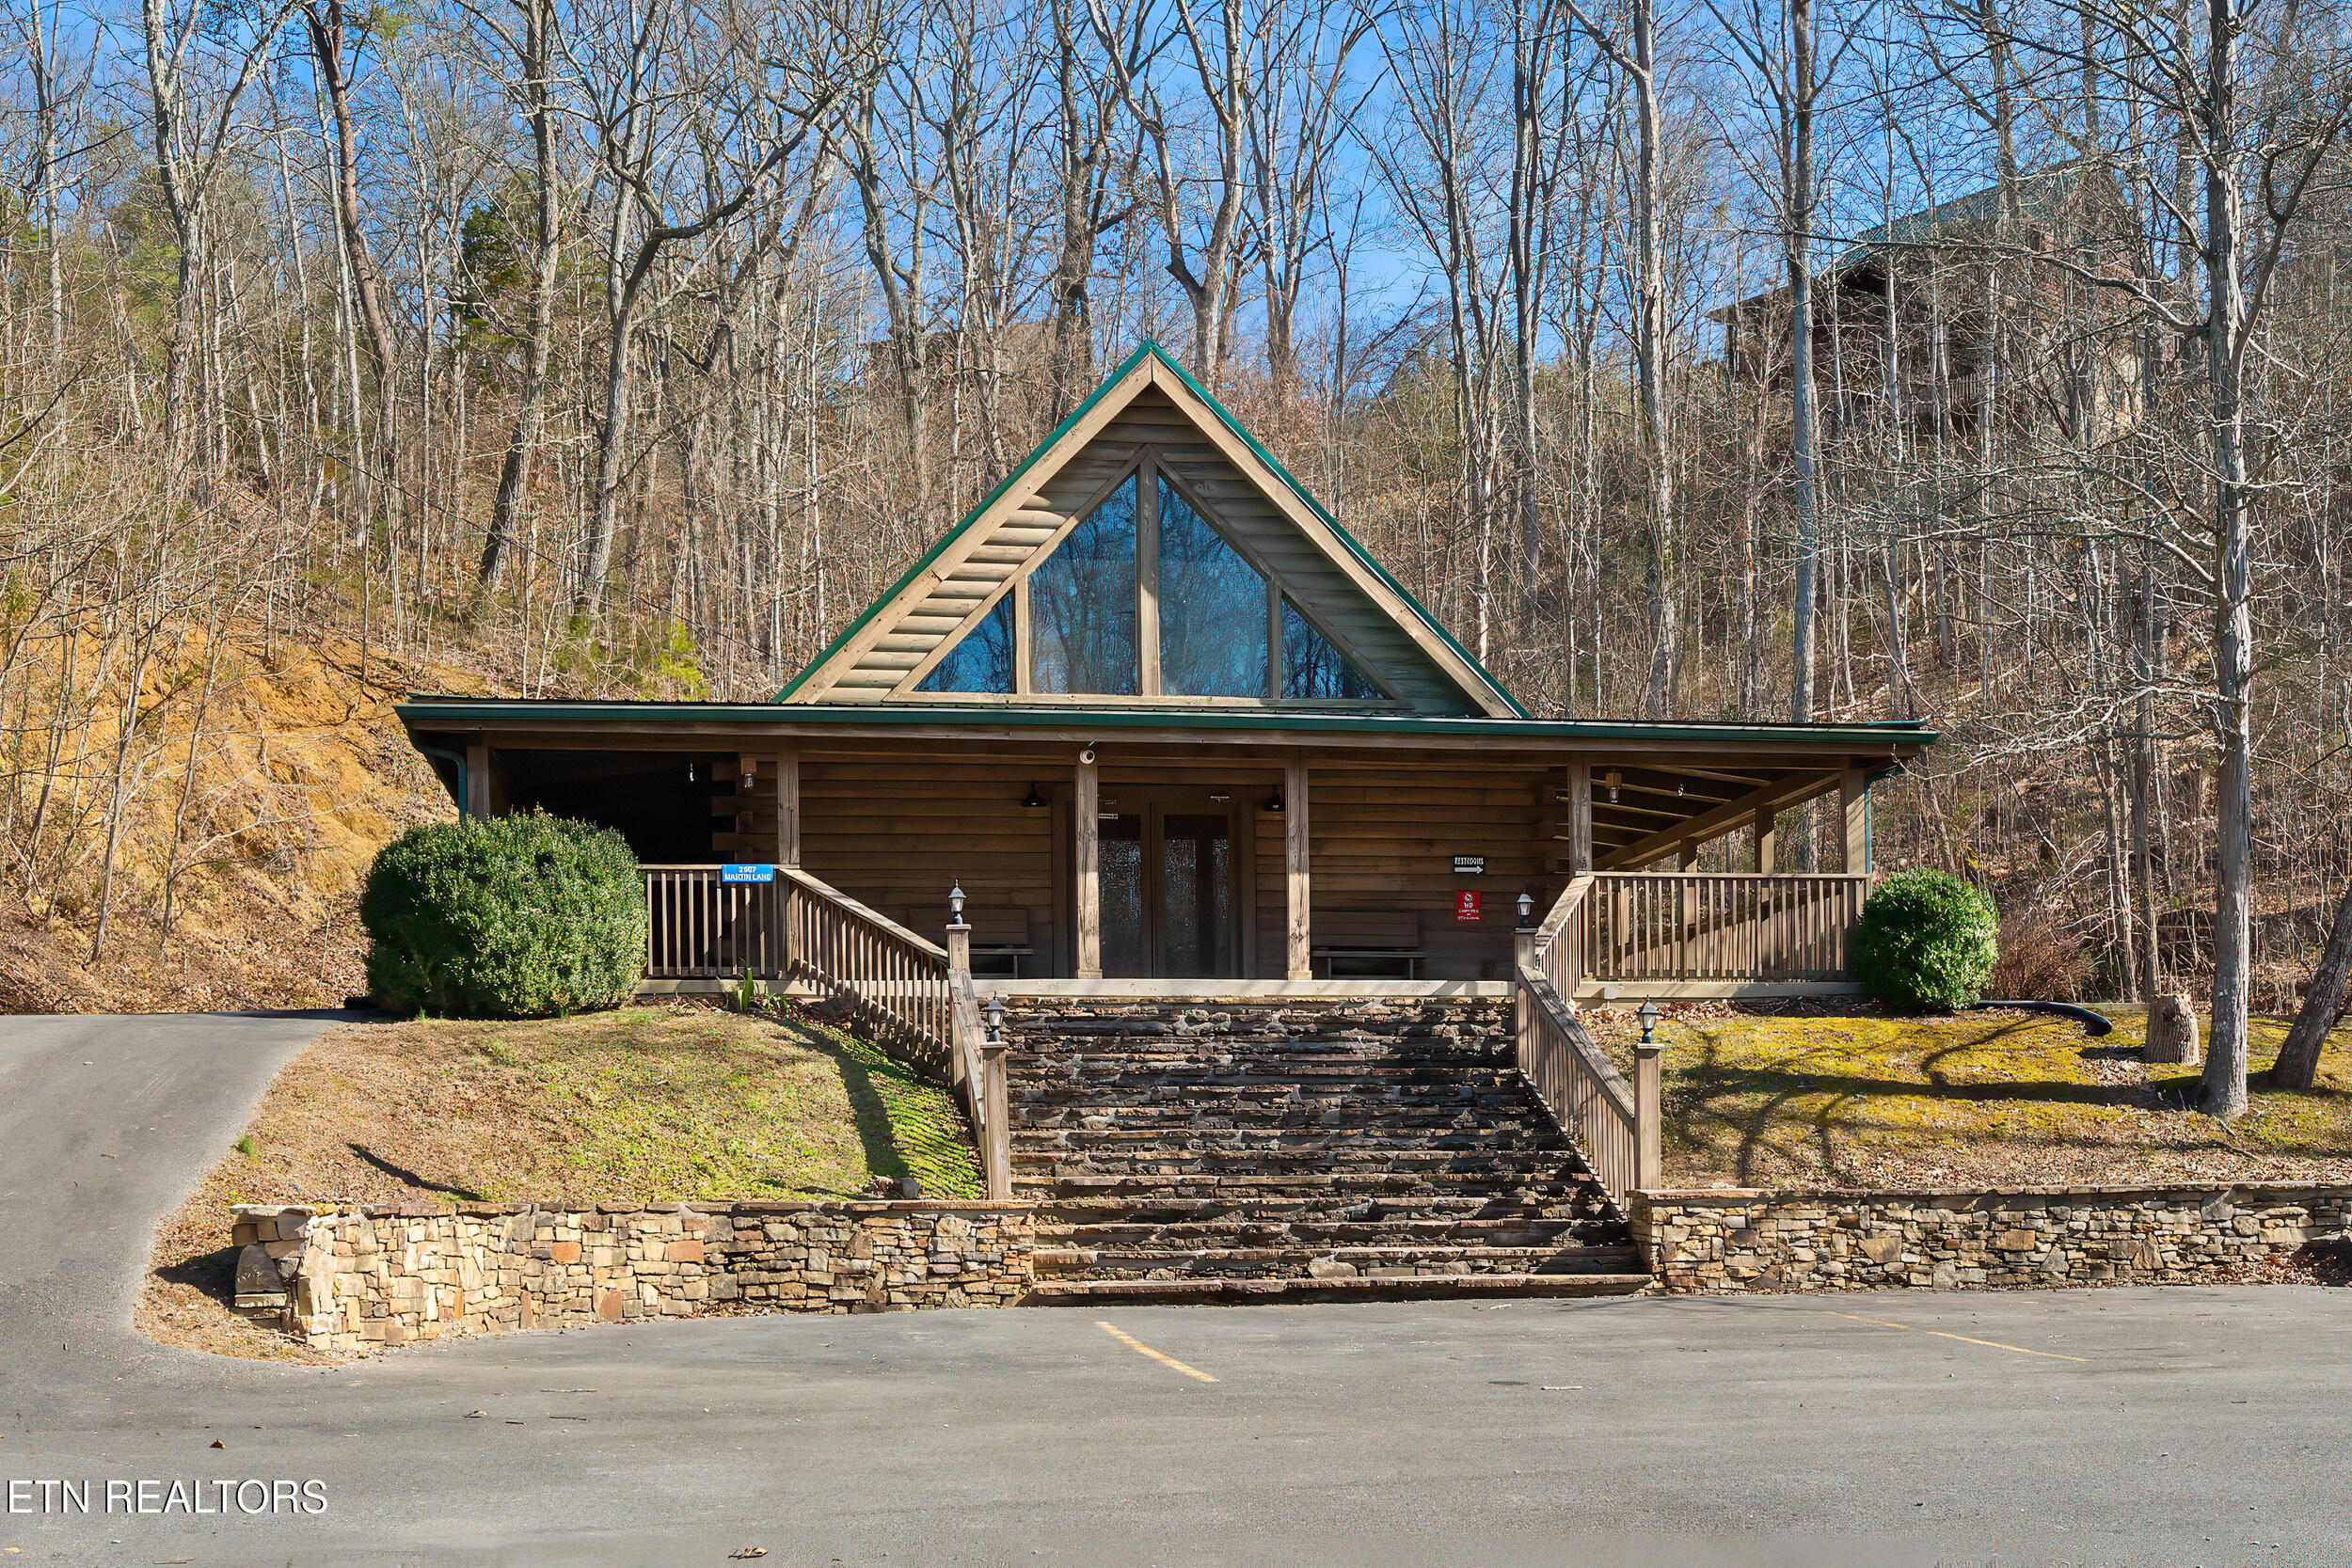
A-frame wood cabin with a glass front, covered porch, and broad stone steps in a wooded setting.
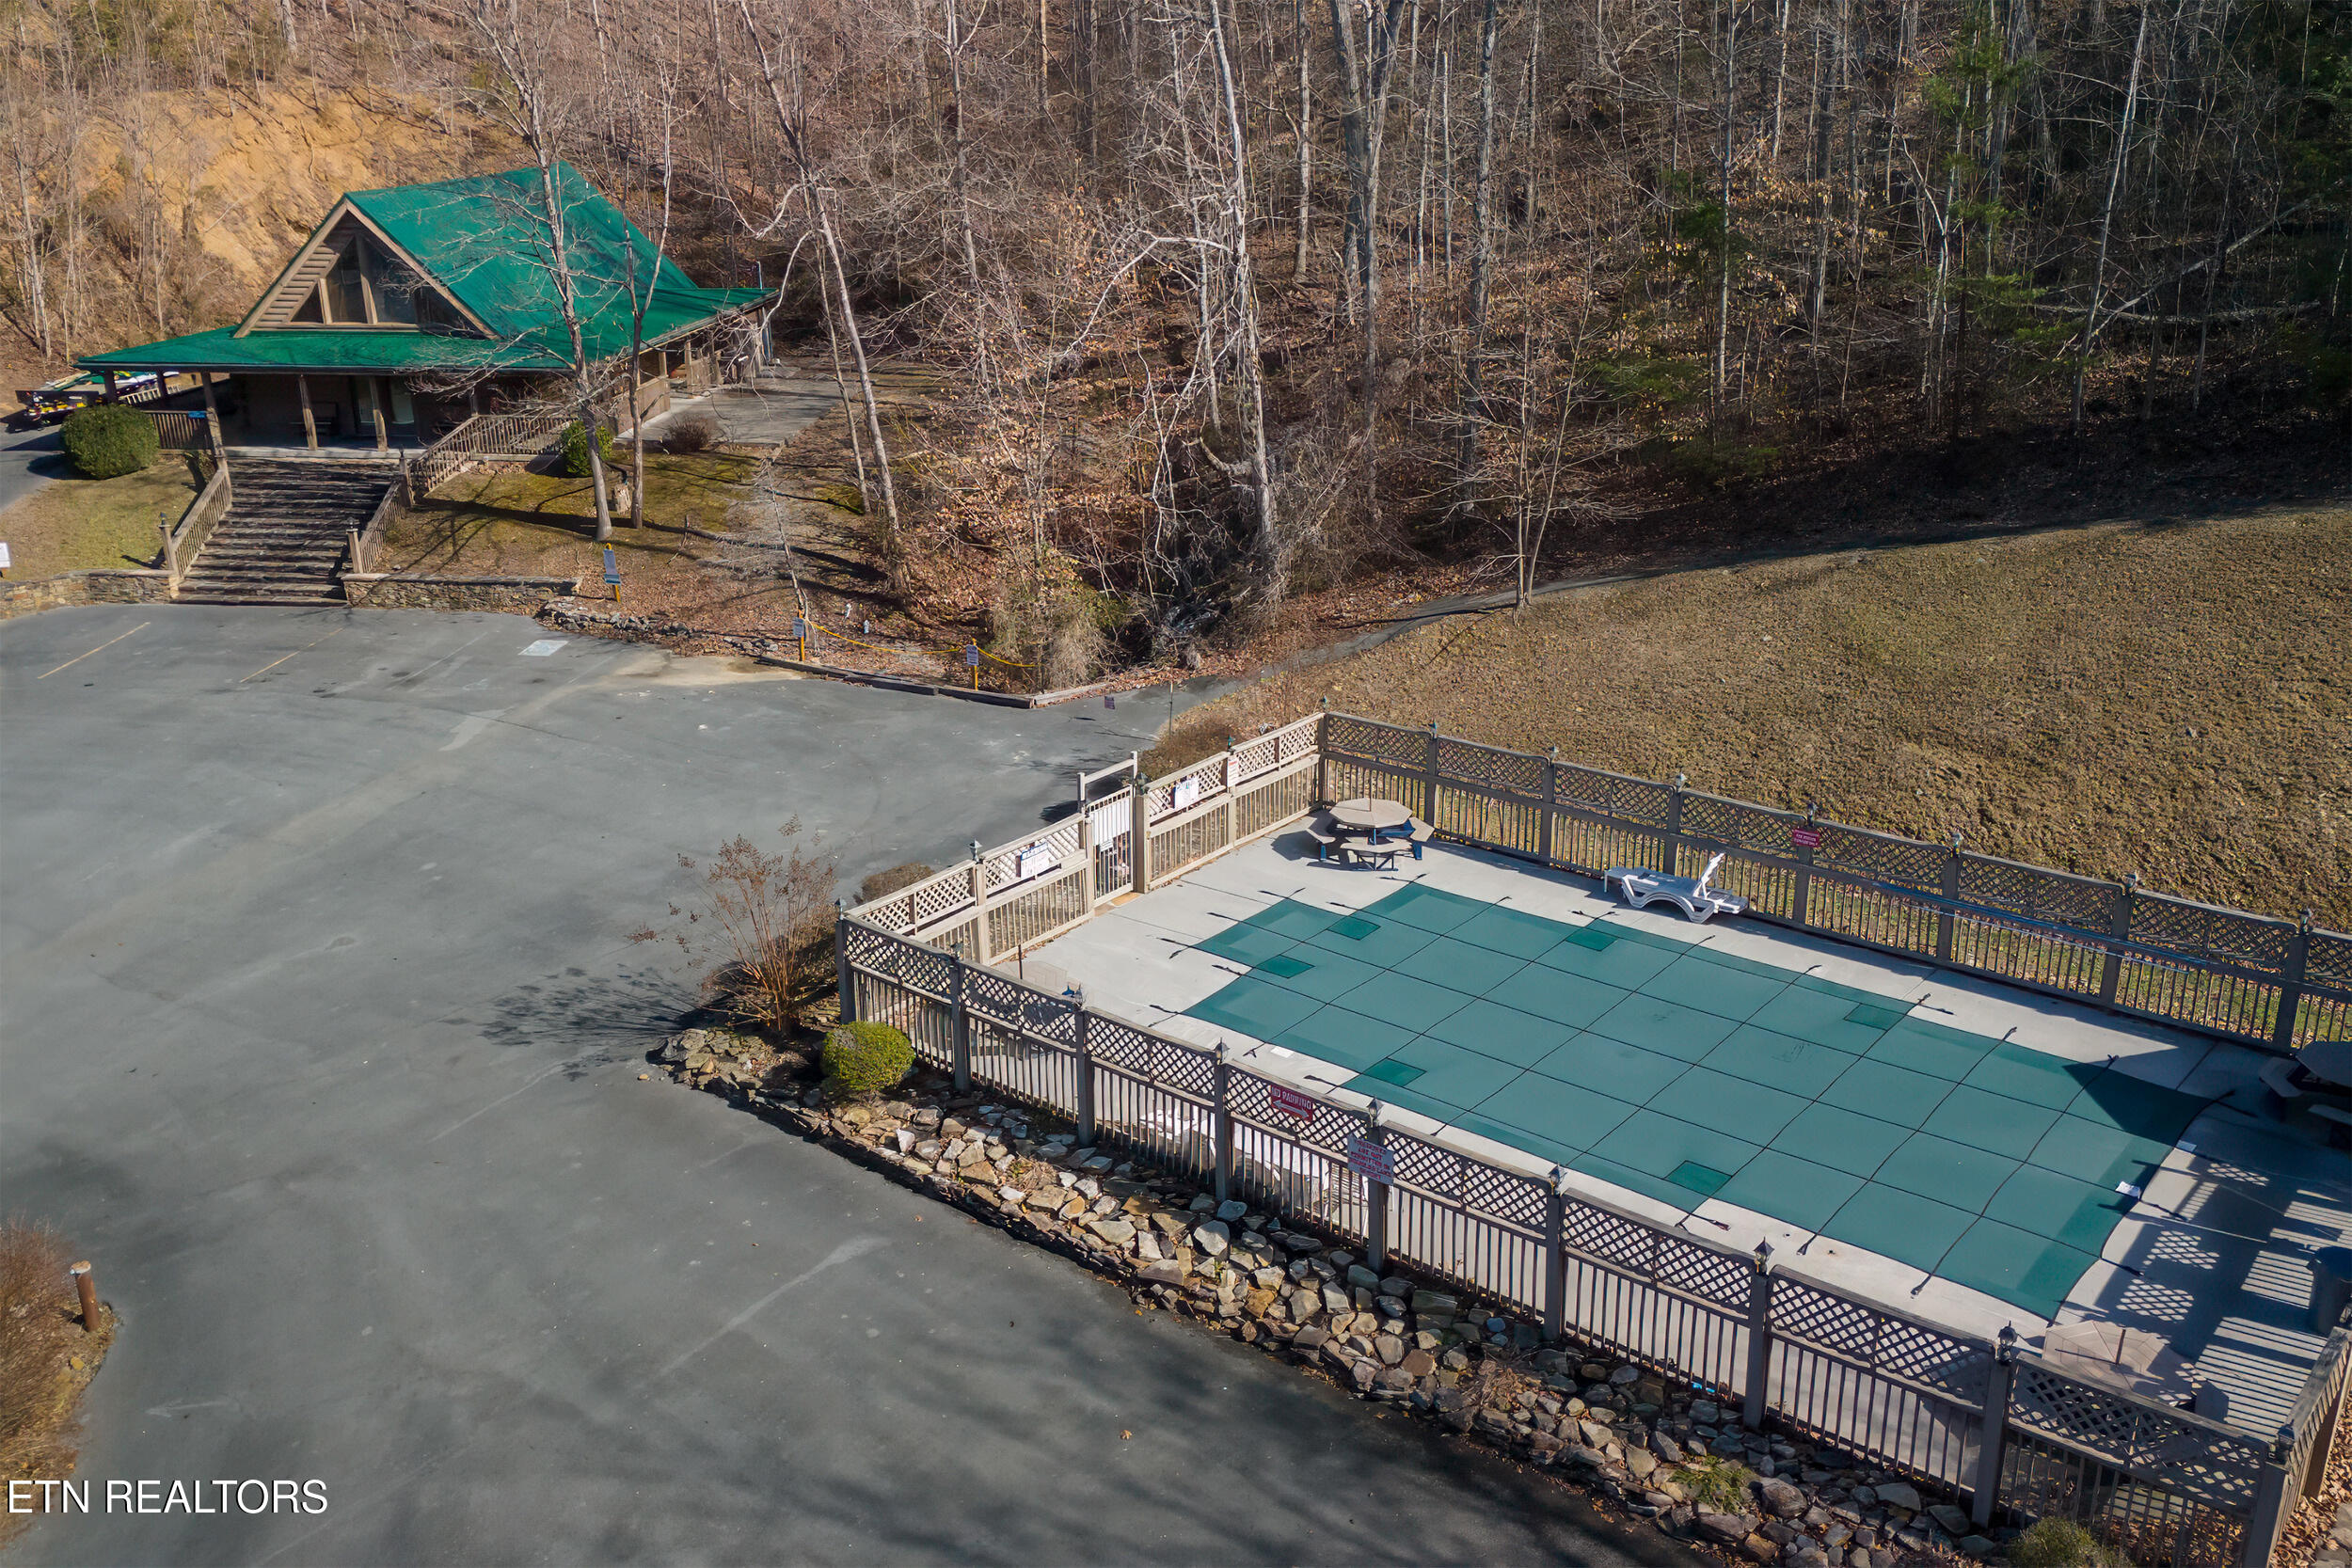
Aerial view of a fenced outdoor pool with a teal cover beside a green-roofed cabin and parking lot.
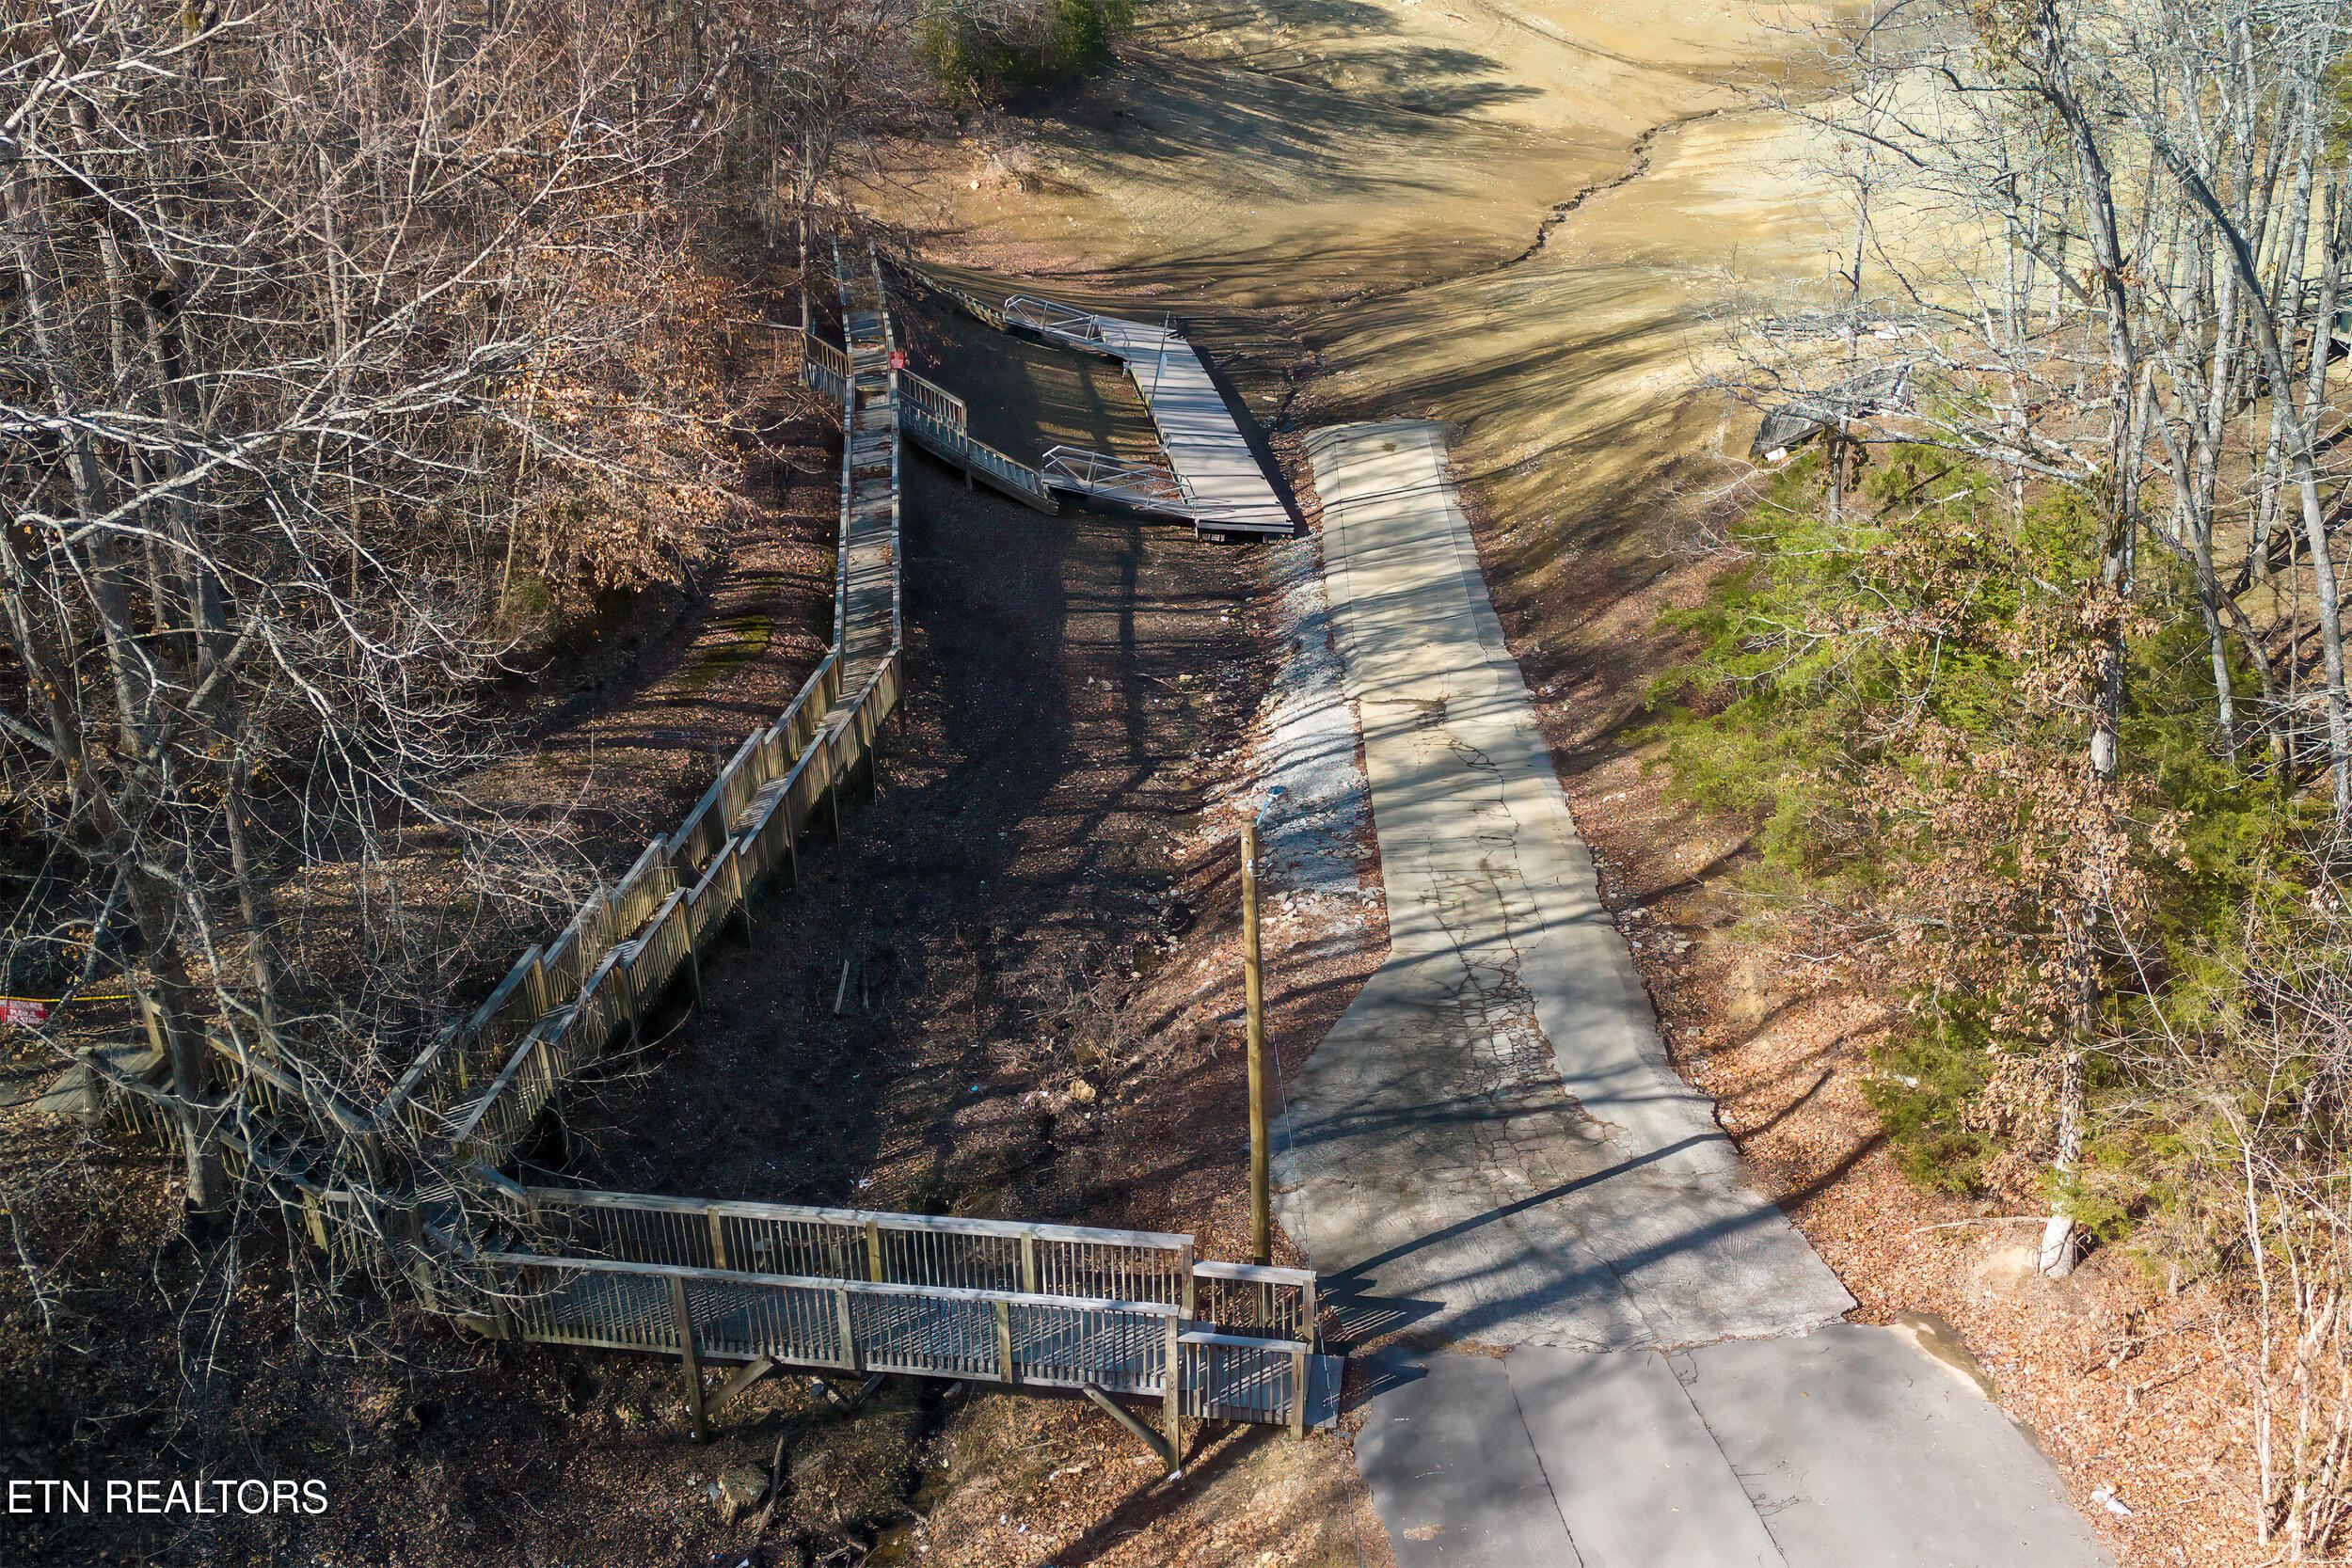
Aerial view of a driveway and wooden walkways leading to a dock beside a wooded shoreline.
SEE ALL PHOTOS
Brown A-frame home with an upper balcony and long covered porch beside a wooded road.
Tan A-frame cabin with an upper balcony and covered porch, surrounded by trees beside a paved road.
Covered wooden porch with two Adirondack chairs and sunlight casting striped shadows across the deck.
Cabin kitchen with knotty pine cabinets, black appliances, and a large counter with sink.
Cabin kitchen with a dark stone island, double-basin sink, and raised breakfast bar beneath a loft.
Cabin kitchen and dining area with knotty-pine walls, log-style bar stools, and a large wooden table.
Log-cabin great room with vaulted wood ceiling, stone fireplace, and open kitchen bar.
Cabin living room with a stone fireplace, vaulted wood ceiling, and gray sofas.
Cabin living room with a vaulted wood ceiling, loft staircase, gray sofas, and stone fireplace.
Cabin living room with vaulted wood ceiling, open loft, staircase, and gray seating.
Cabin bedroom with bear-patterned bedding, wood-paneled walls, and a vaulted beamed ceiling.
Rustic cabin bedroom with a large bed, wood-paneled walls, vaulted ceiling, and wide windows.
Cabin bathroom with knotty pine walls, a white shower-tub, and a stone-look vanity.
Bathroom with wood plank walls, a stone vanity countertop, and a large window beside the toilet.
Stacked washer and dryer in a narrow knotty-pine laundry closet with an open wooden door.
Cabin bedroom with a log-frame bed, patterned bedding, and warm wood-plank walls.
Bedroom with a blue-gray quilted bed, knotty-pine walls, exposed beams, and a bathroom doorway.
Rustic wood-paneled bathroom with a white tub and shower, toilet, and stone vessel sink.
Cabin bedroom loft with a rustic log bunk bed, vaulted wood ceiling, and balcony doors.
Cabin bedroom and sitting area with a vaulted pine ceiling, log bed, sofa, and balcony doors.
Cabin living room with vaulted wood ceiling, gray sofas, stone fireplace, and French doors to a deck.
Covered wooden porch with a gas grill and rocking chairs overlooking the woods.
Covered wooden deck with patio chairs and wooded views beyond the railing.
Outdoor hot tub on a covered wooden deck overlooking leafless trees.
Recreation room with a leather sofa, large television, and pool table through an arched opening.
Game room with a wooden pool table, foosball table, cue rack, and arched opening.
Aerial view of a wooded property with a green-roofed building and fenced swimming pool.
Fenced outdoor pool beside a small log-sided building, with wooded hills in the background.
A-frame wood cabin with a glass front, covered porch, and broad stone steps in a wooded setting.
Aerial view of a fenced outdoor pool with a teal cover beside a green-roofed cabin and parking lot.
Aerial view of a driveway and wooden walkways leading to a dock beside a wooded shoreline.
Courtesy of The Real Estate Firm, Jo Schultheiss
Sold

910 Willard Way

910 Willard Way, Sevierville, TN 37876

$372,500
This beautifully appointed 2-bedroom, 2-bath cabin with a spacious loft offers a perfect retreat for both relaxation and adventure. Featuring a finished basement that serves as a fun game room and gathering space, this cabin provides ample room for entertaining or unwinding. The inviting outdoor area includes a hot tub, grill, and a cozy porch, ideal for enjoying the serene surroundings while listening to the seasonal creek off the back deck. This wonderful cabin is located in the Douglas Lake Resort, offering an abundance of community amenities including boat ramps, an outdoor pool, a public playground, and a clubhouse. Located just 25 minutes from downtown Sevierville this property combines the best of peaceful mountain living or vacationing with convenient access to local attractions. Fully furnished and move-in ready, this turnkey cabin is the perfect getaway or vacation rental investment. What a perfect blend - you and your guests can vacation in a location that offers direct access to all the water fun- jet skiing, boating, fishing and yet still be less than a half hour from Dollywood and all the festivities available in the Smoky Mountains. Want to bring your own boat with you? Sure thing, enjoy easy access launch the pontoon or bass boat and there is trailer parking available right next to the community boat launch. Kids prefer to swim in a pool? No problem, the private community outdoor pool is open Memorial Day through Labor Day. Want to have a family get together? It's easy to coordinate, the community club house is available to rent for a nominal fee with a full kitchen and restrooms for festive entertaining. Make this cabin your family's favorite get away destination year upon year and at when not being used personally, offer the cabin as your short-term rental income producer. Don't forget to check out the amenities when scheduling your tour- follow Willard Way to Left on Carroll Hill Ln follow signs to Boat Launch/Pool.

2
beds

2
baths

2,016 Sq.Ft. LIVING AREA

6,098 Sq.Ft. lot

Jo Schultheiss

Jo Schultheiss

Features & Amenities

Interior

  • total bedrooms2
  • Total bathrooms2
  • full bathrooms2
  • Flooring Laminate, Tile
  • Fireplace Stone, Gas Log
  • APPLIANCES Dishwasher, Dryer, Microwave, Range, Refrigerator, Self Cleaning Oven, Washer
  • other interior Features Cathedral Ceiling(s), Eat-in Kitchen

Area & Lot

  • Status Sold
  • Date Sold February 26, 2025
  • Living Area2,016 Sq.Ft.
  • Total Area2,016 Sq.Ft.
  • Lot Area6,098 Sq.Ft.
  • MLS® ID1288443
  • TypeResidential
  • YEAR BUILT2000
  • Architecture StylesCabin
  • View DescriptionCountry Setting, Wooded

Exterior

  • water SourcePrivate
  • lot featuresPrivate, Wooded
  • parkingOff-Street Parking, Designated Parking, Other
  • HEAT TYPECentral, Forced Air, Electric
  • AIR CONDITIONINGCentral Cooling, Ceiling Fan(s)
  • sewerOther
  • HOA AmenitiesClubhouse, Storage, Pool
  • security FeaturesSmoke Detector
  • other exterior FeaturesBalcony

Financial

  • Sales Price$372,500
  • HOA $500/3 mos

Let’s Find Your Dream Home

Whether you’re dreaming of a cabin in the Smokies or a home by the lake, Jo is here to help you find your place in East Tennessee.

Follow Me on Instagram