Leave a Message

Thank you for your message. I will be in touch with you shortly.

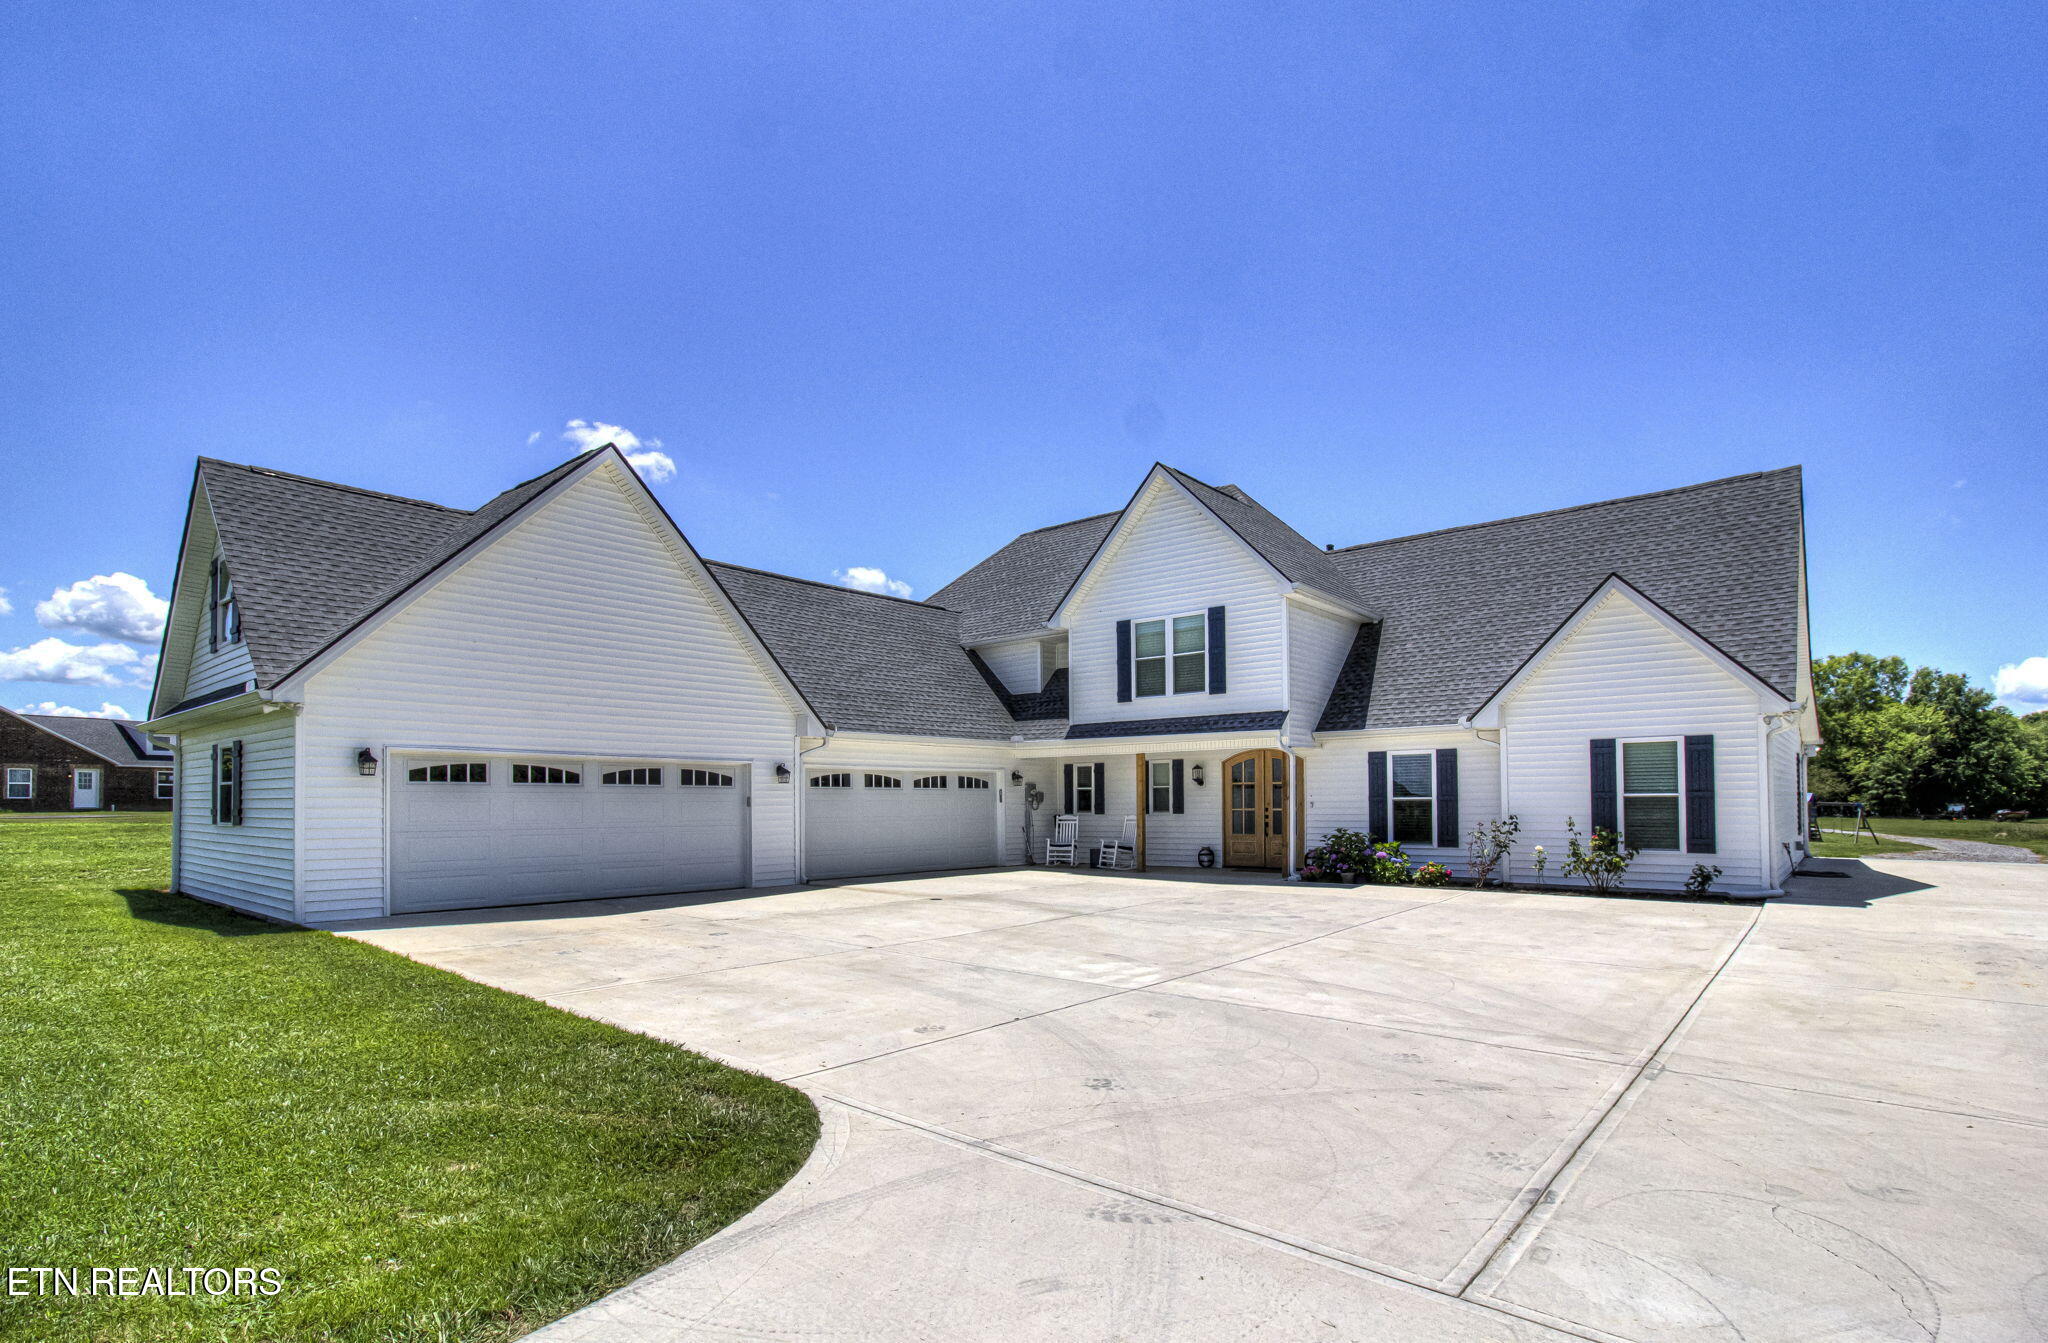
White gabled home with a three-car garage, covered porch, and broad concrete driveway.
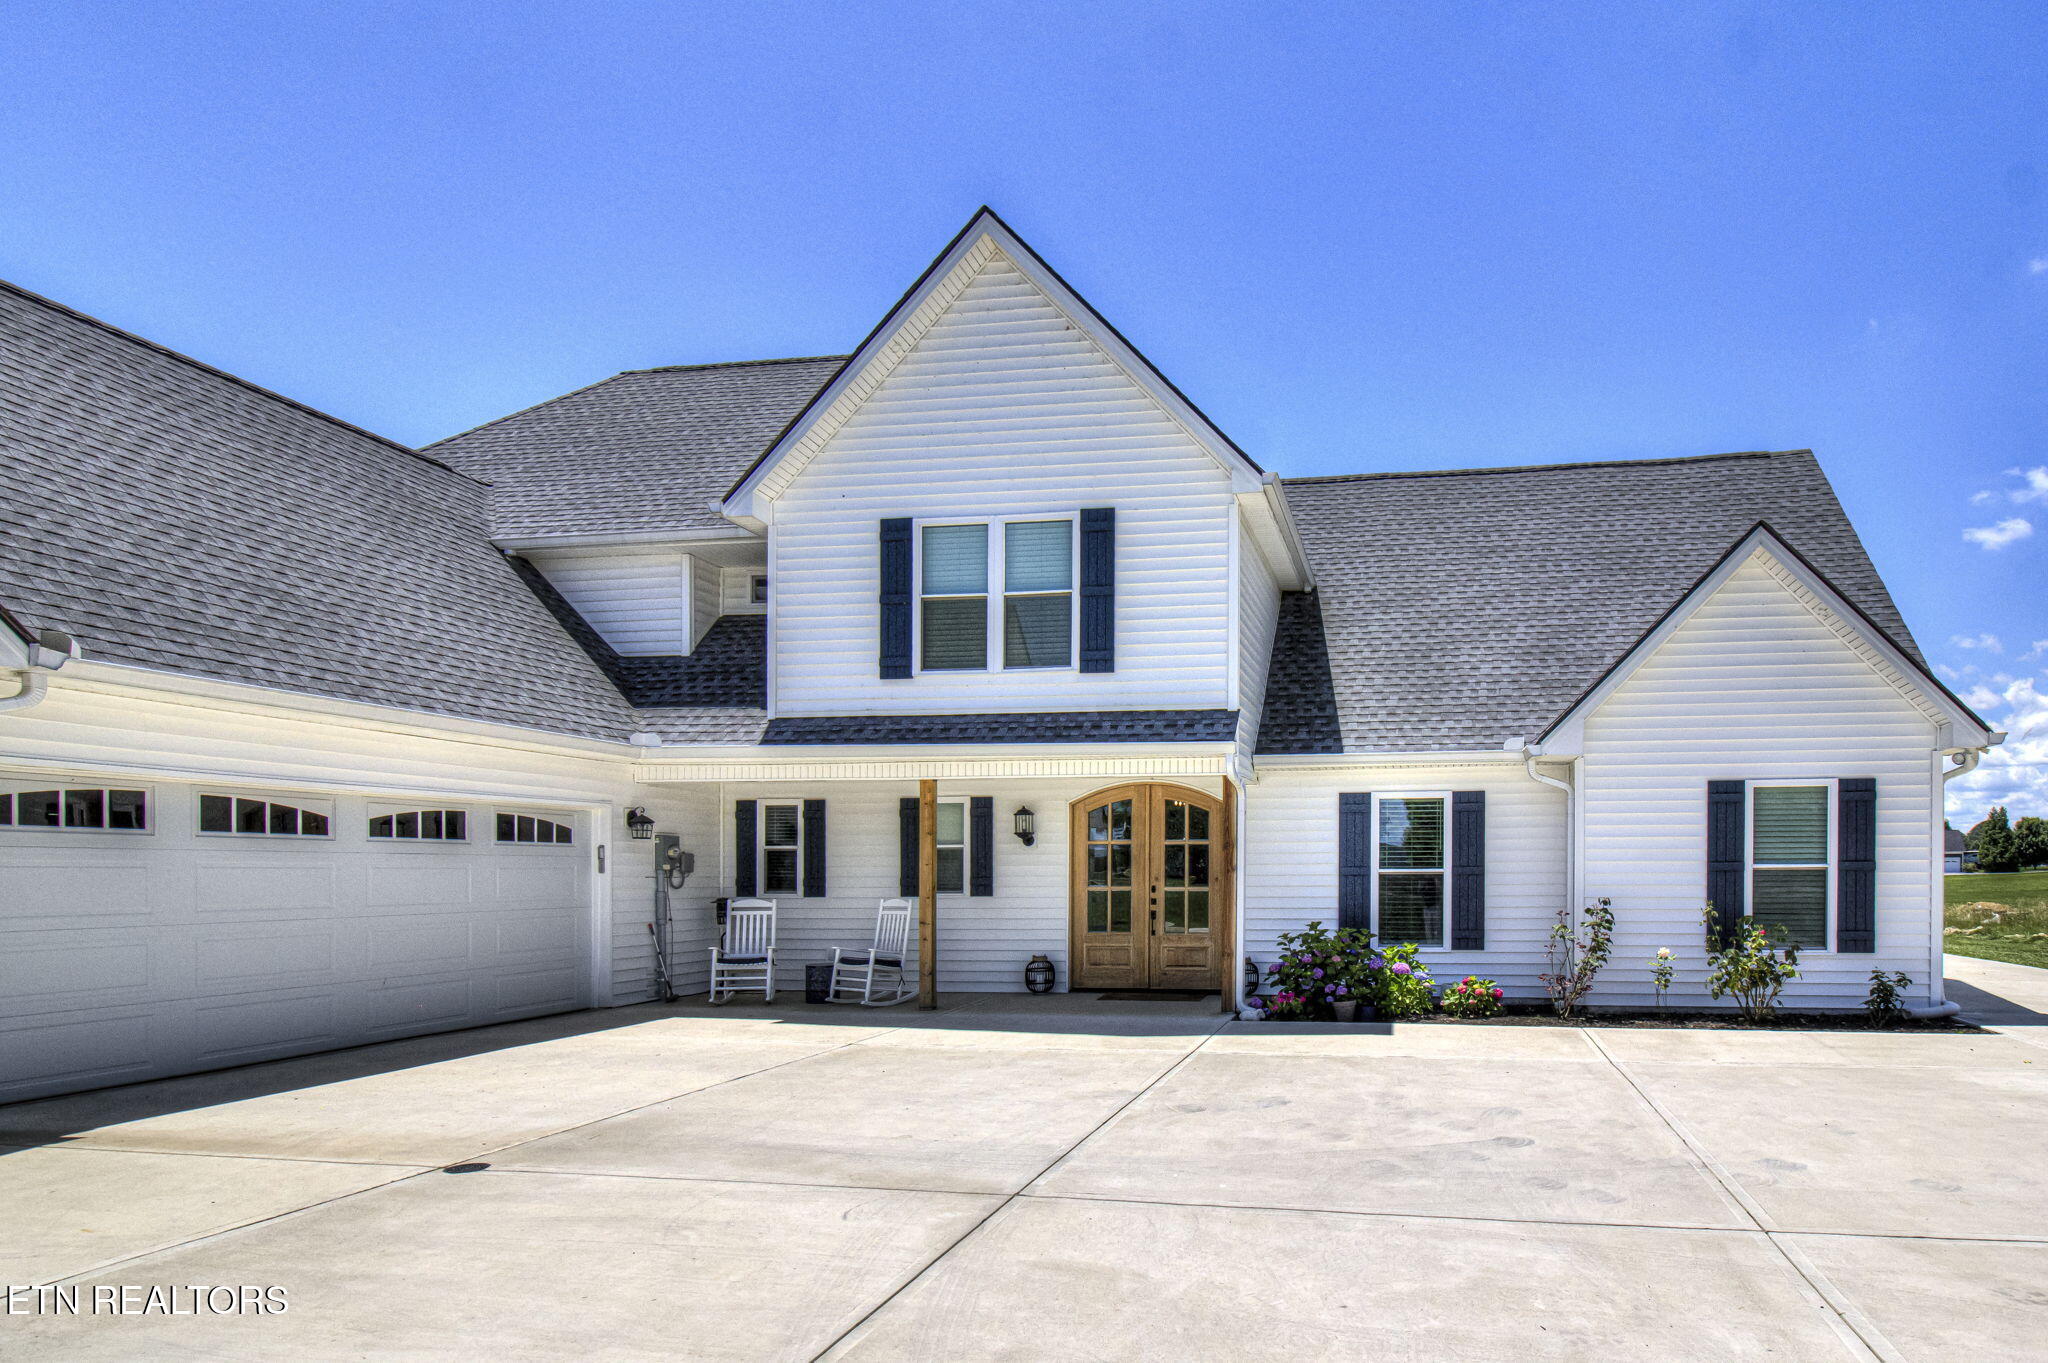
White two-story house with dark shutters, wooden entry doors, attached garage, and broad concrete driveway.
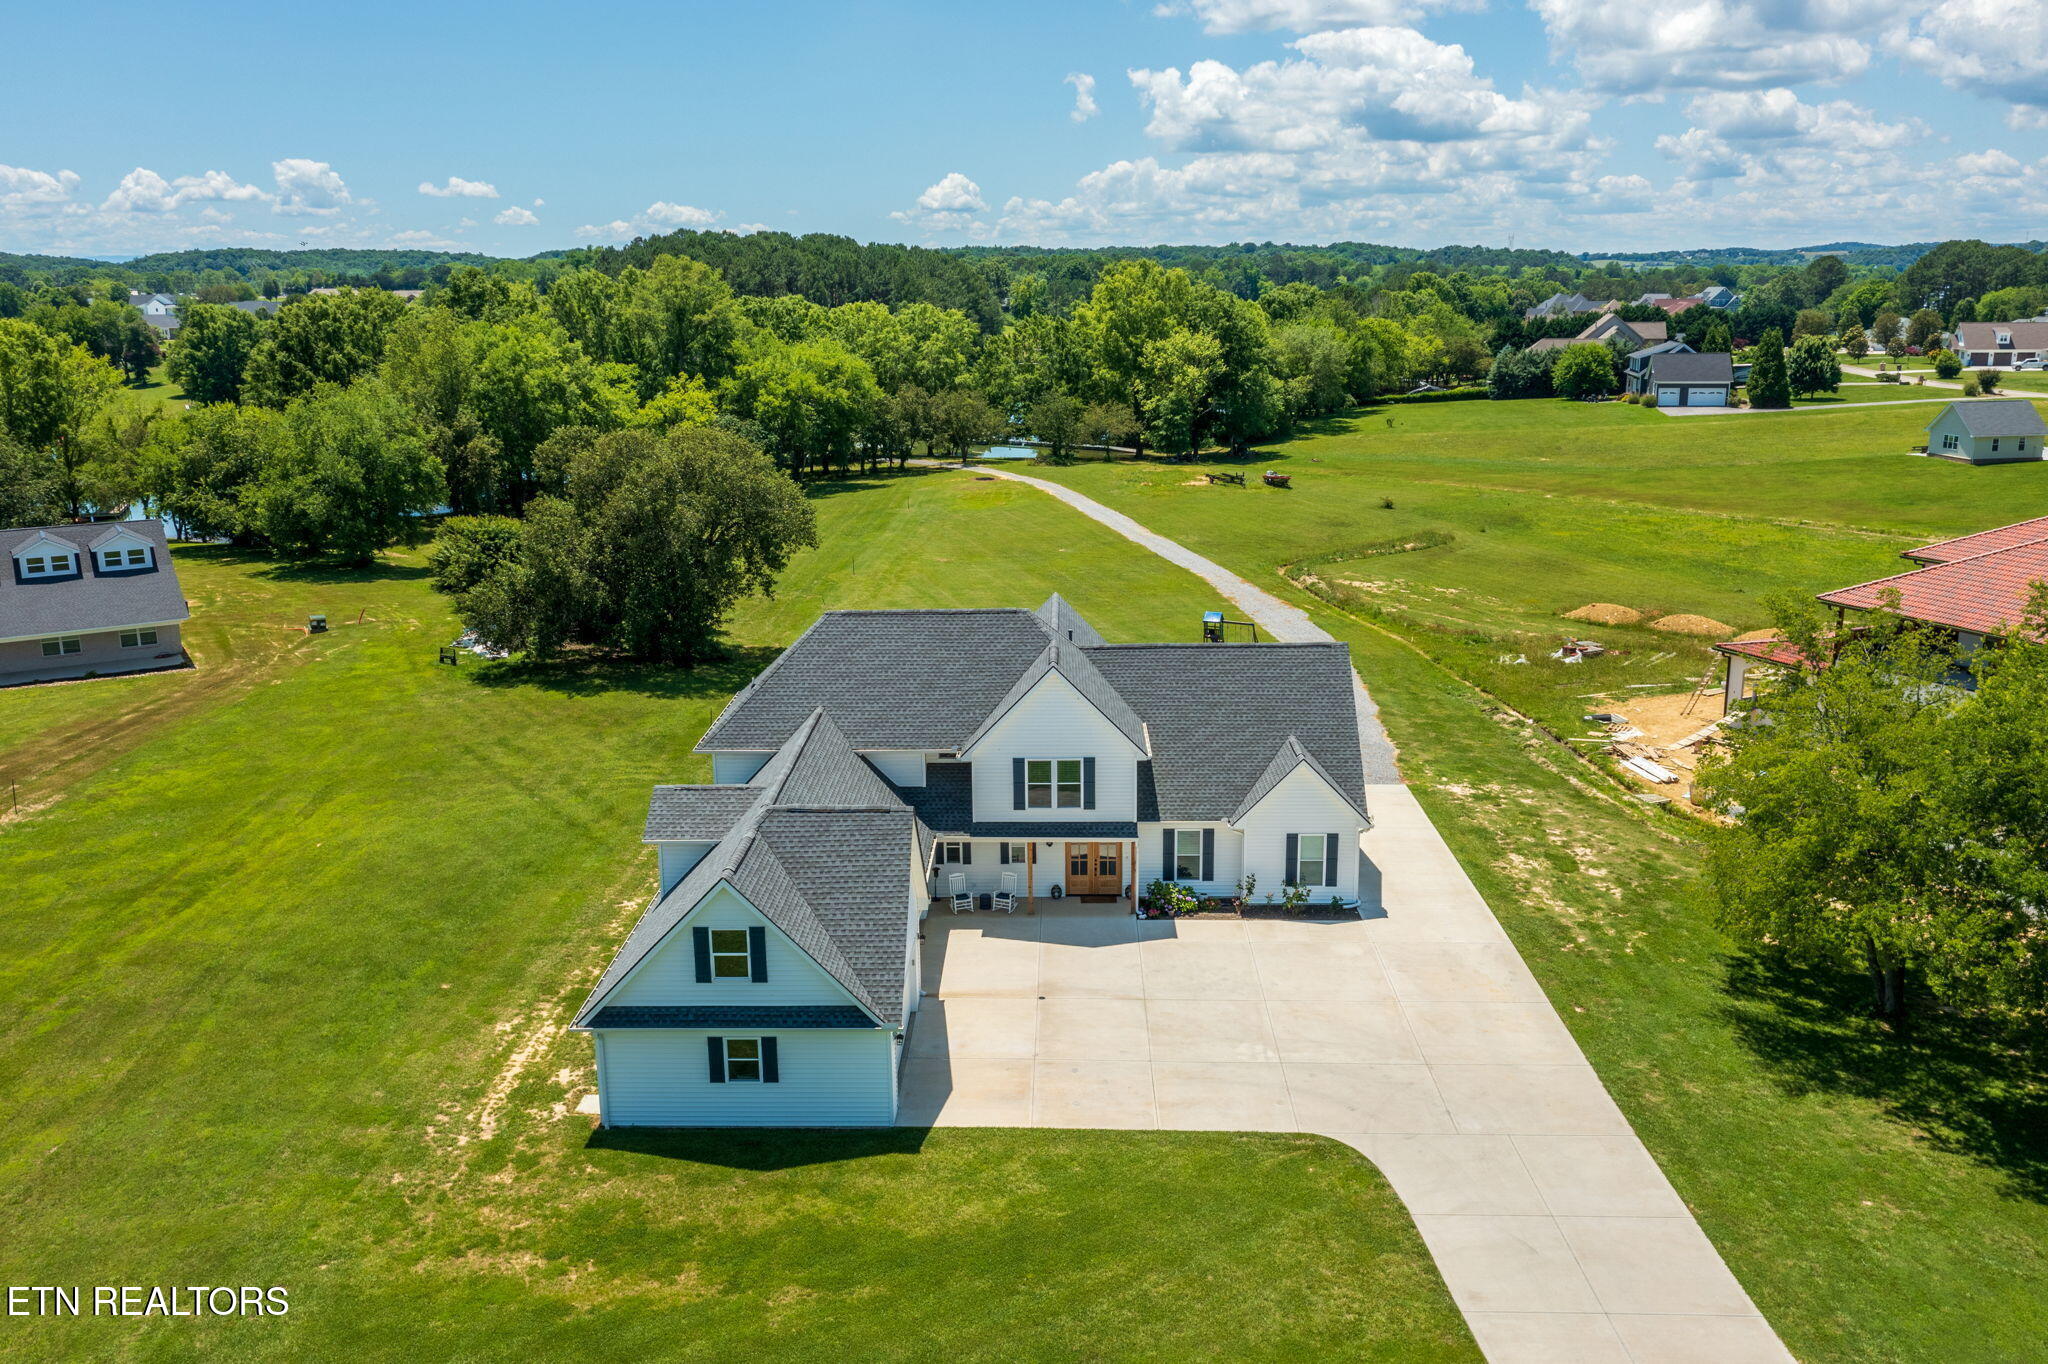
Aerial view of a white home with a broad concrete driveway and expansive lawn.
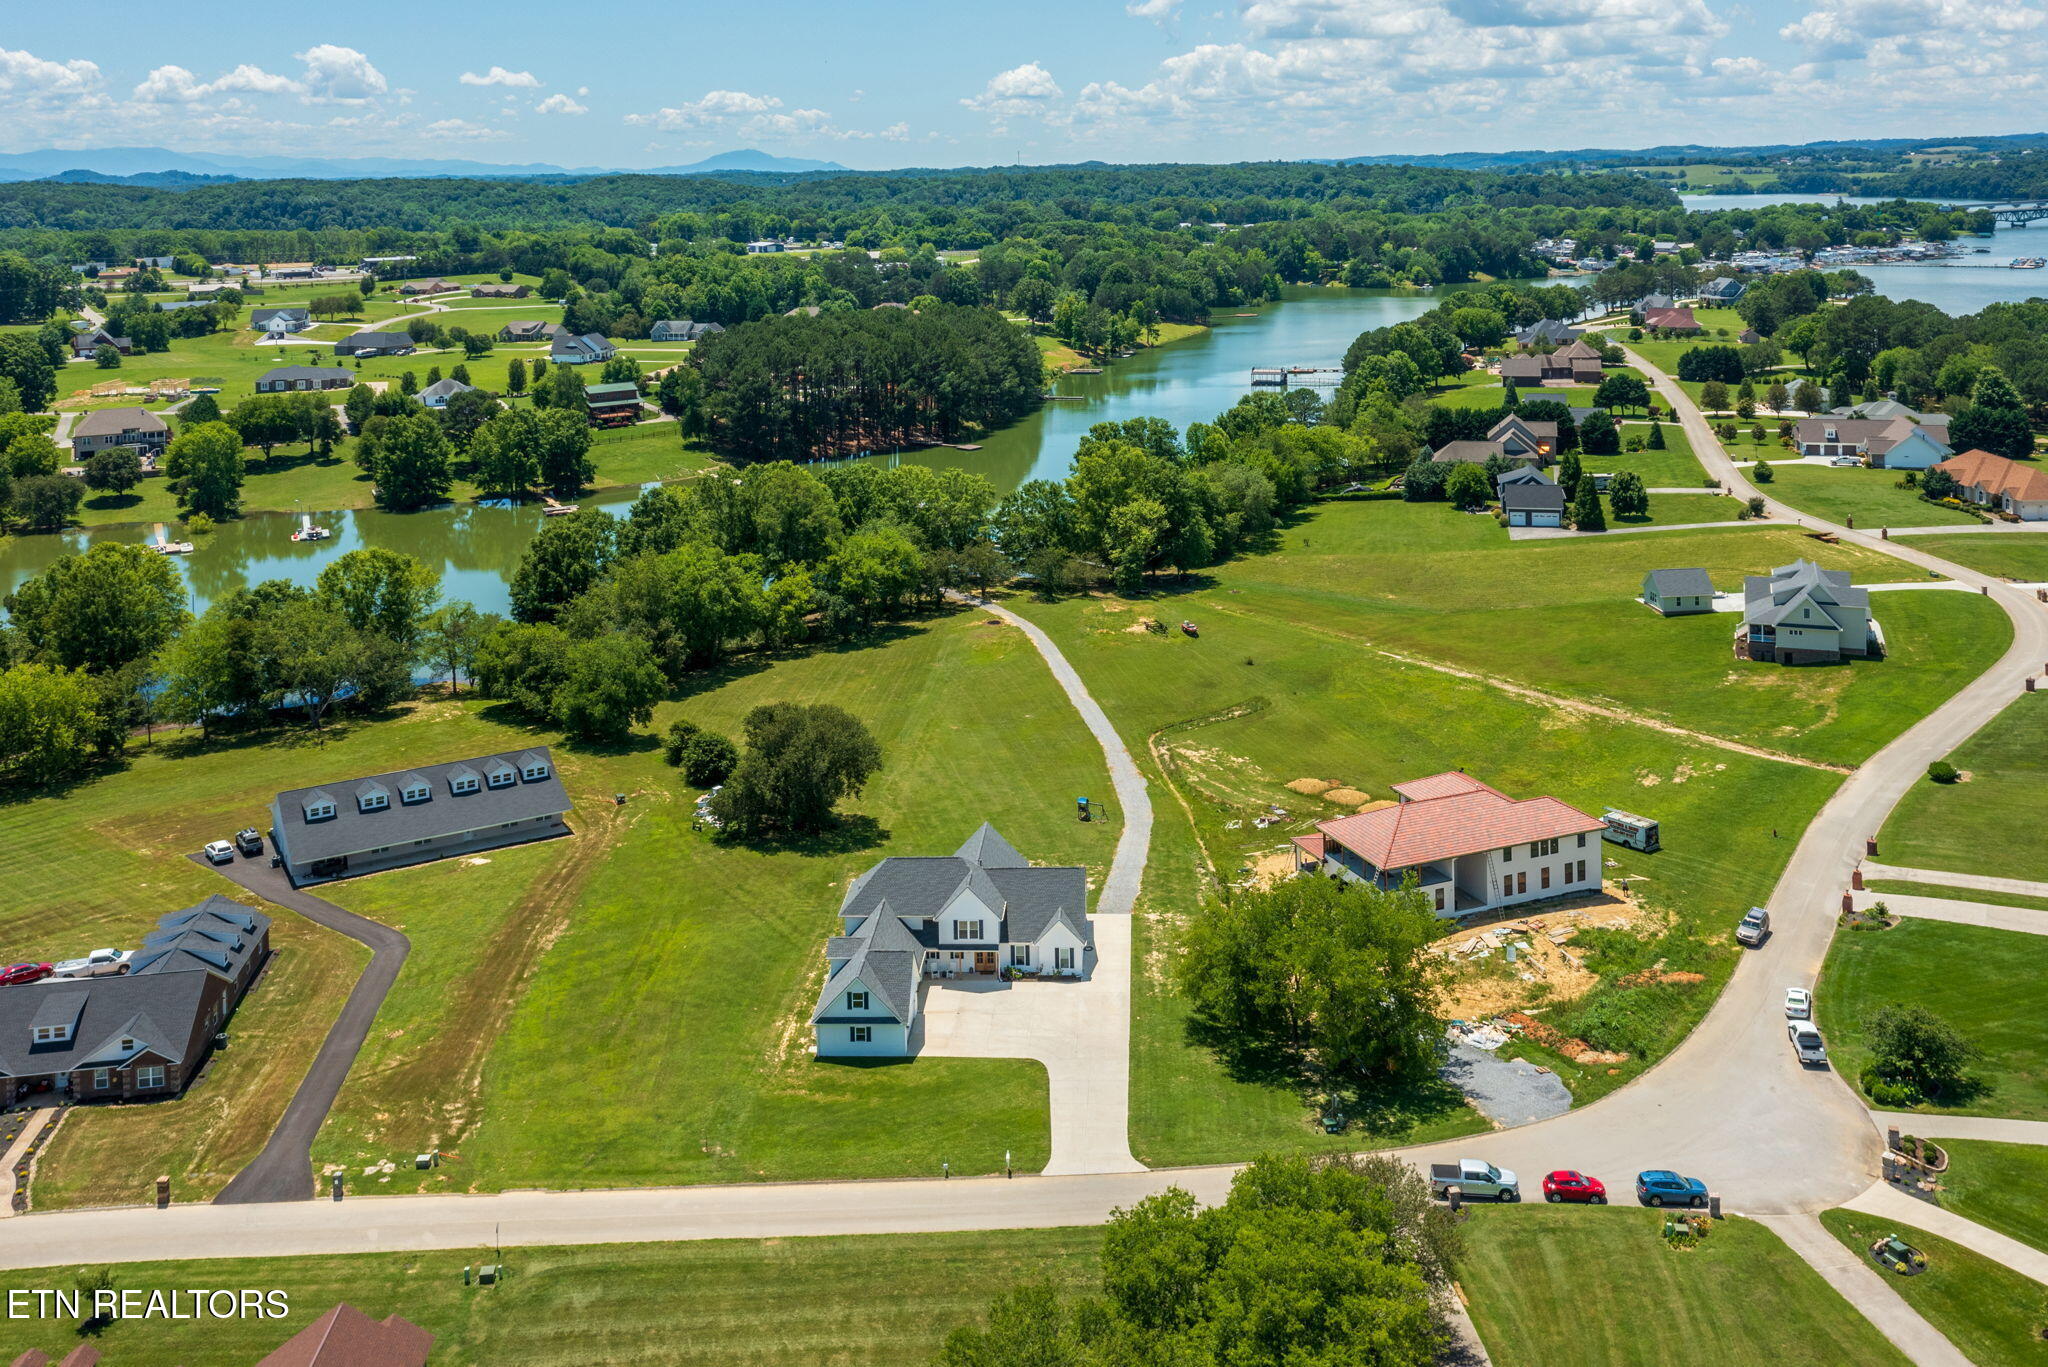
Aerial view of a home beside a winding lake and a wooded residential neighborhood.
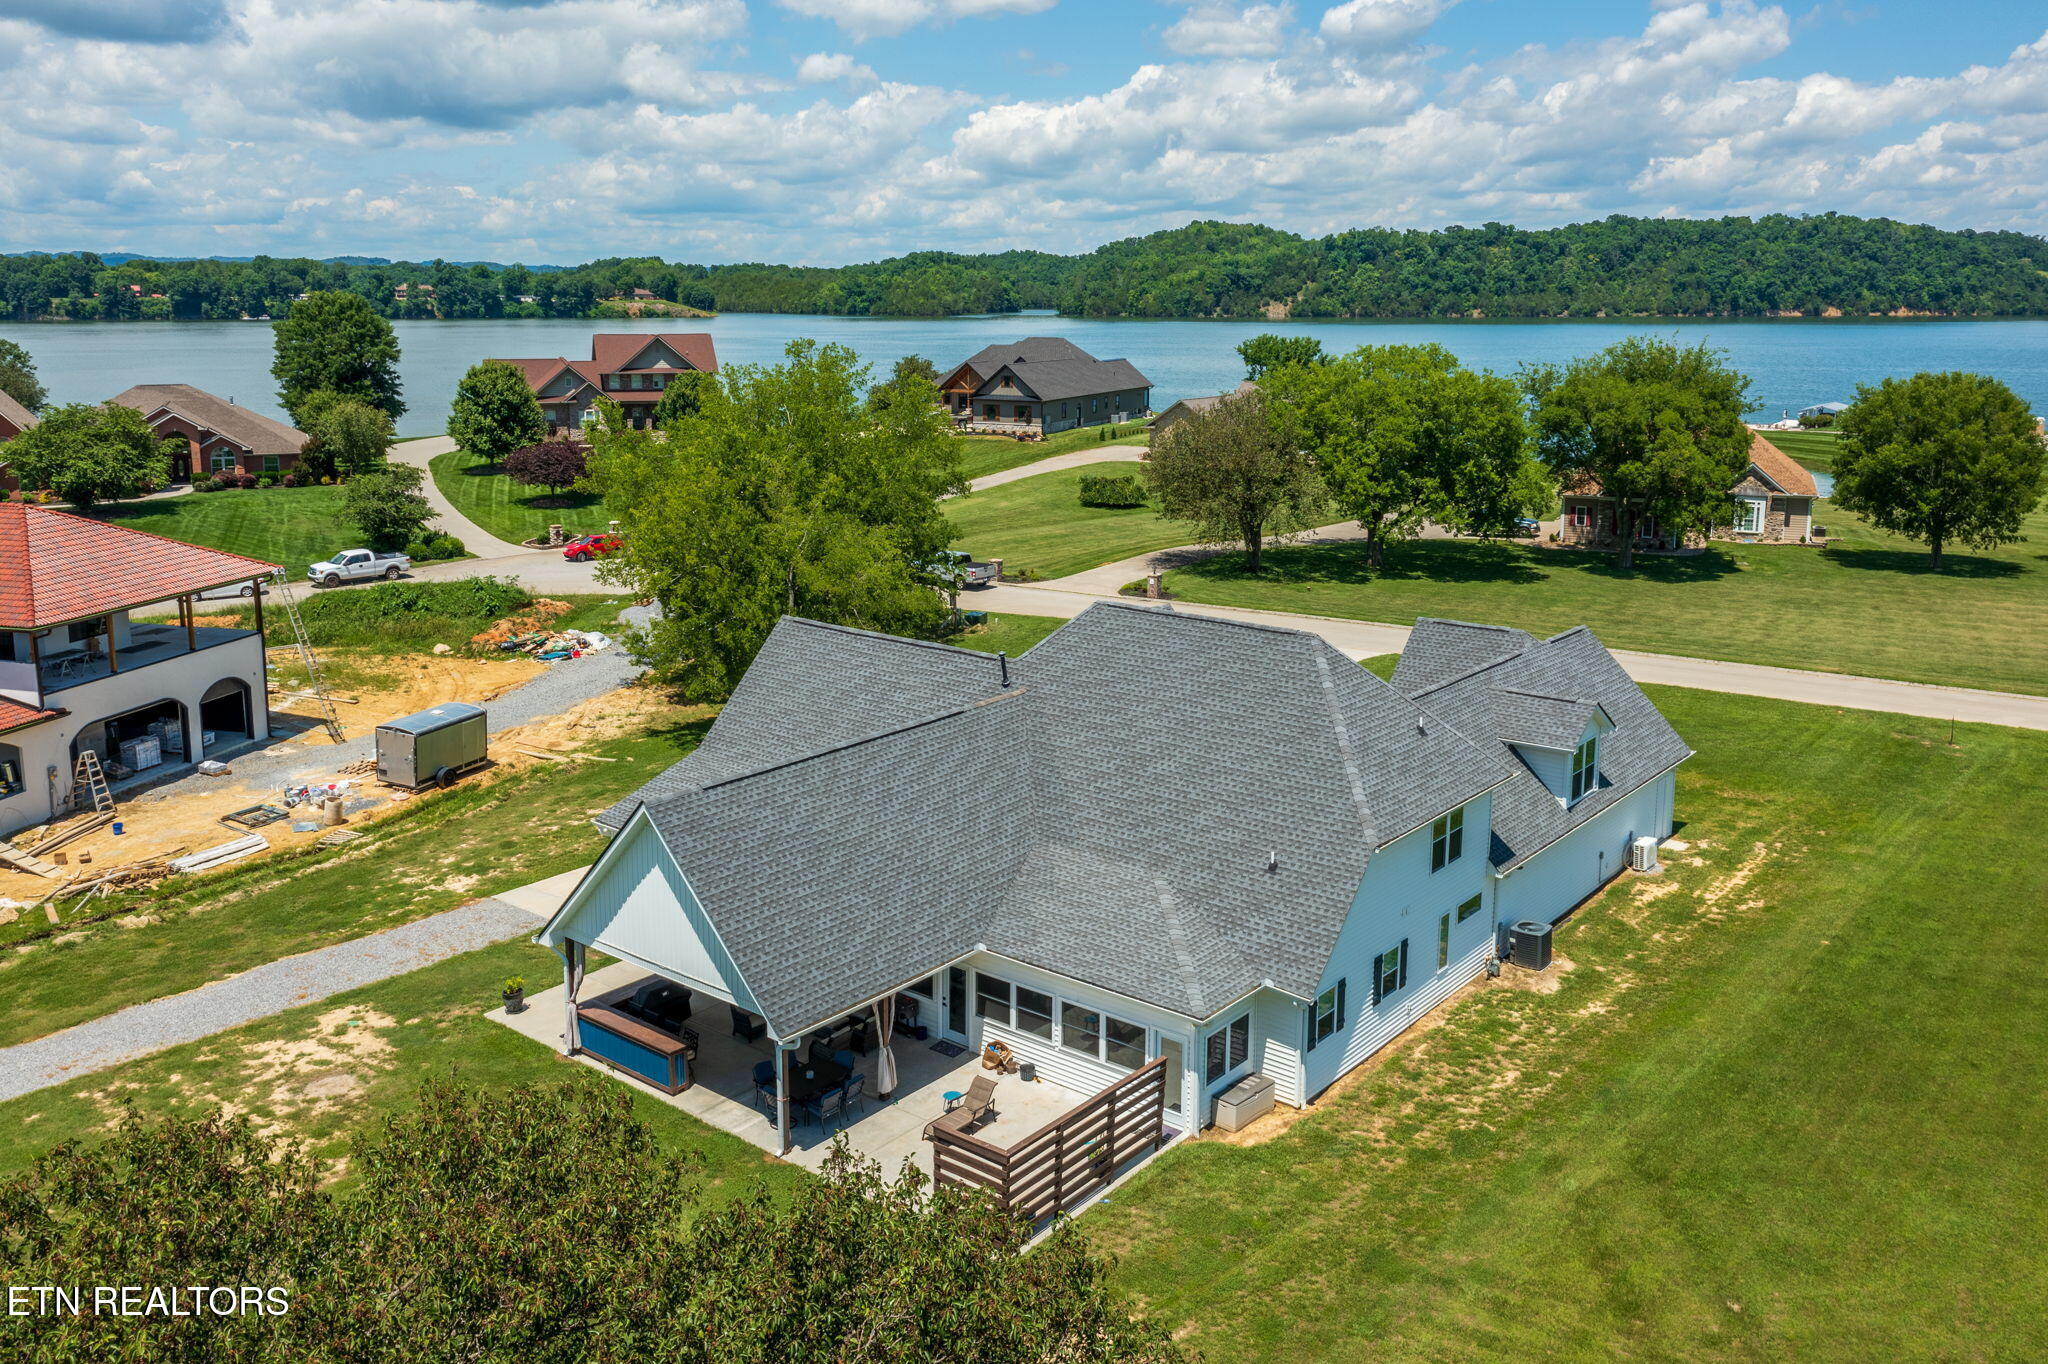
Aerial view of a lakeside home with a covered patio and wooded shoreline beyond.
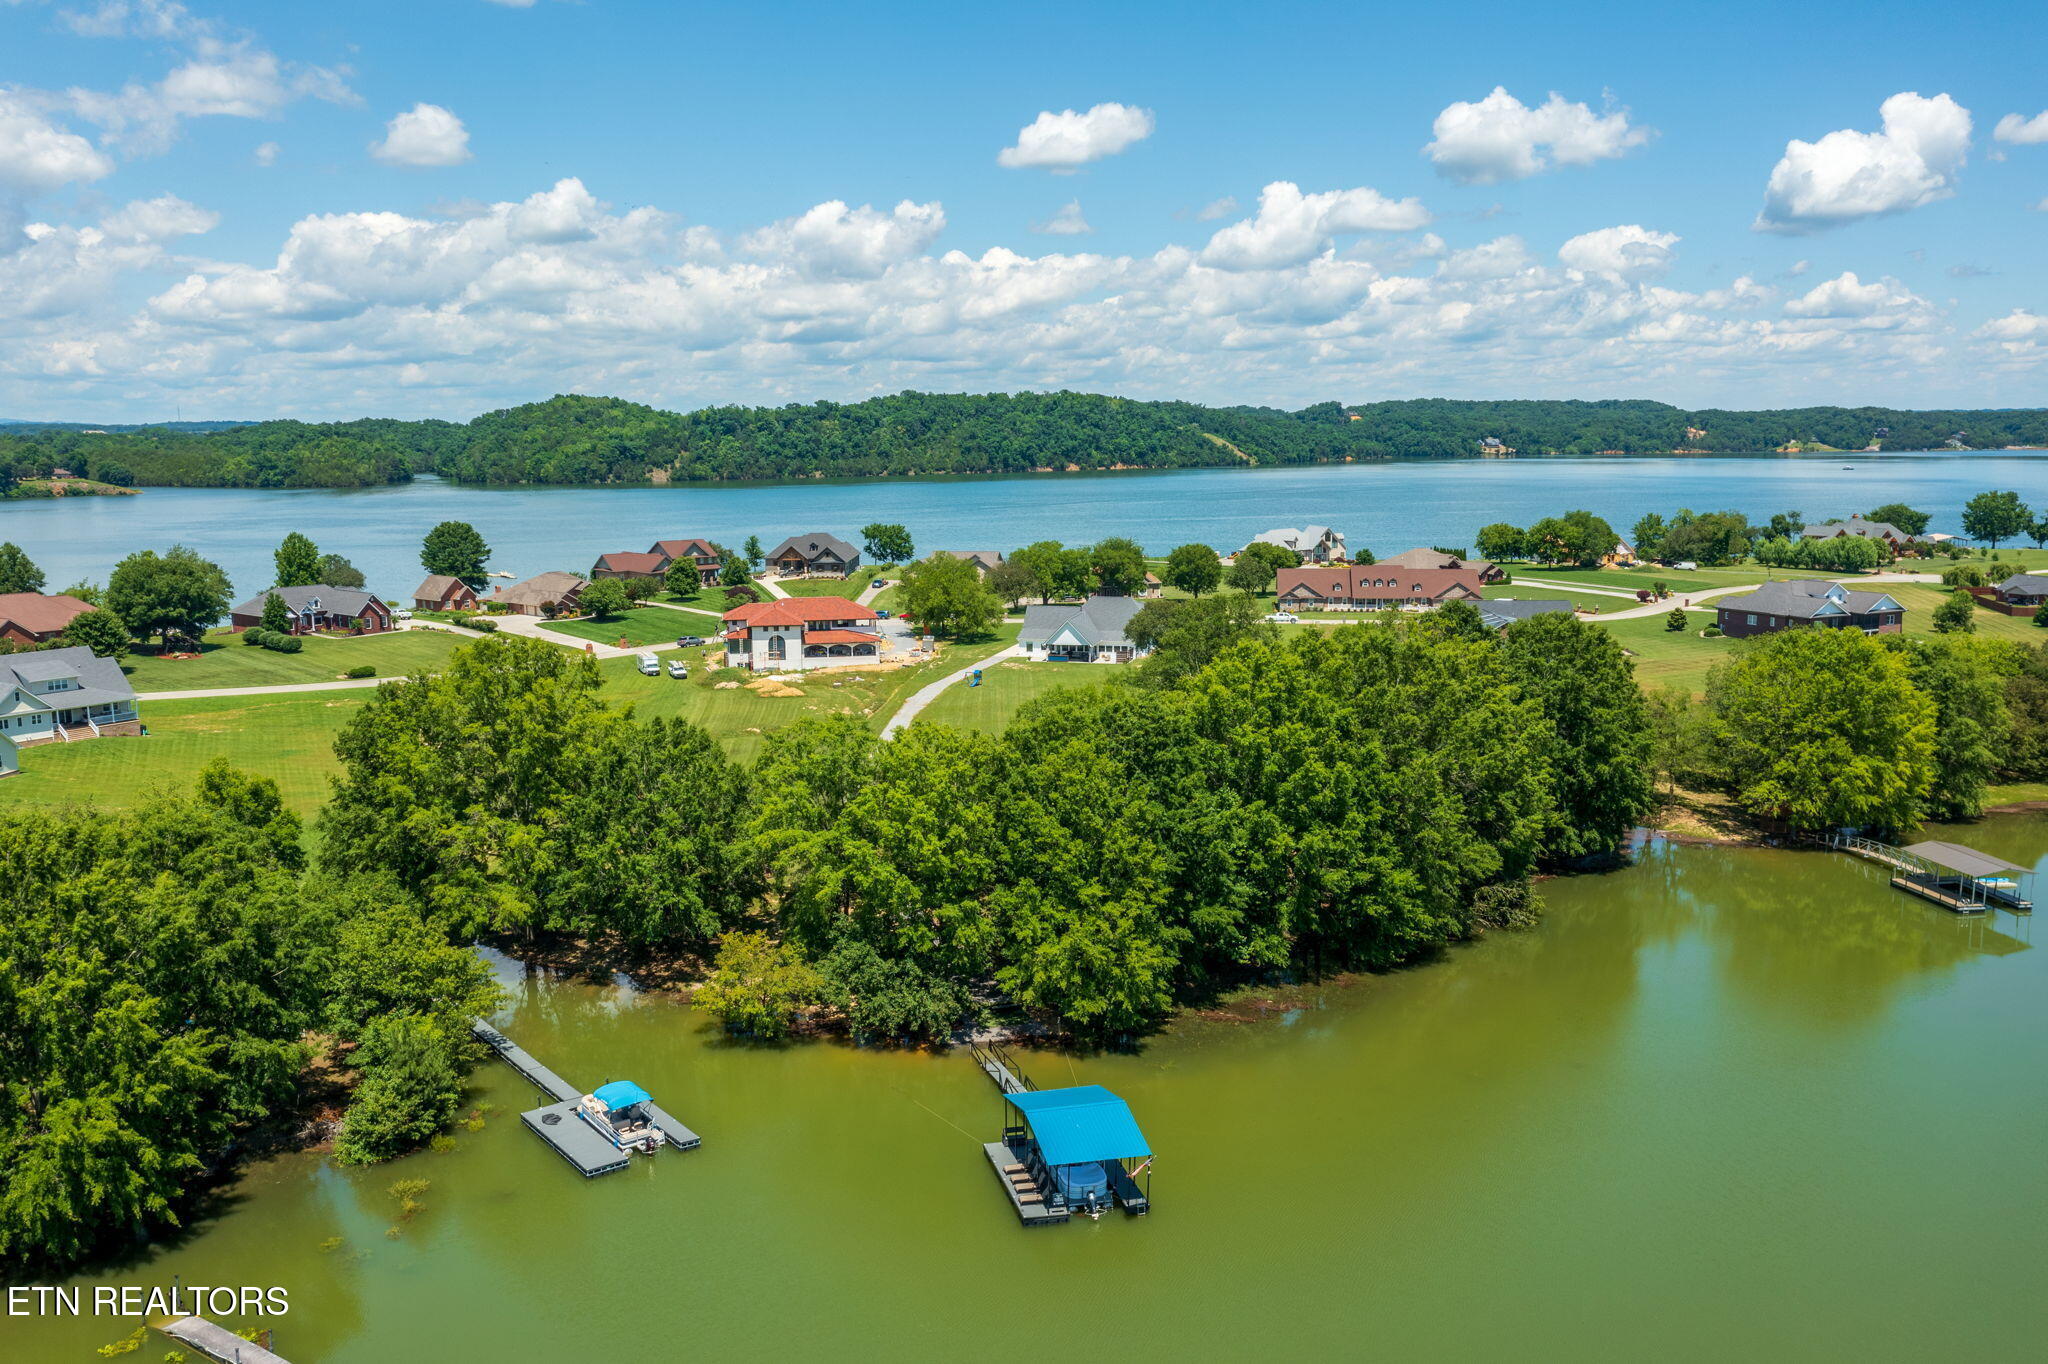
Aerial view of lakeside homes and wooded shoreline, with several docks extending into the water.
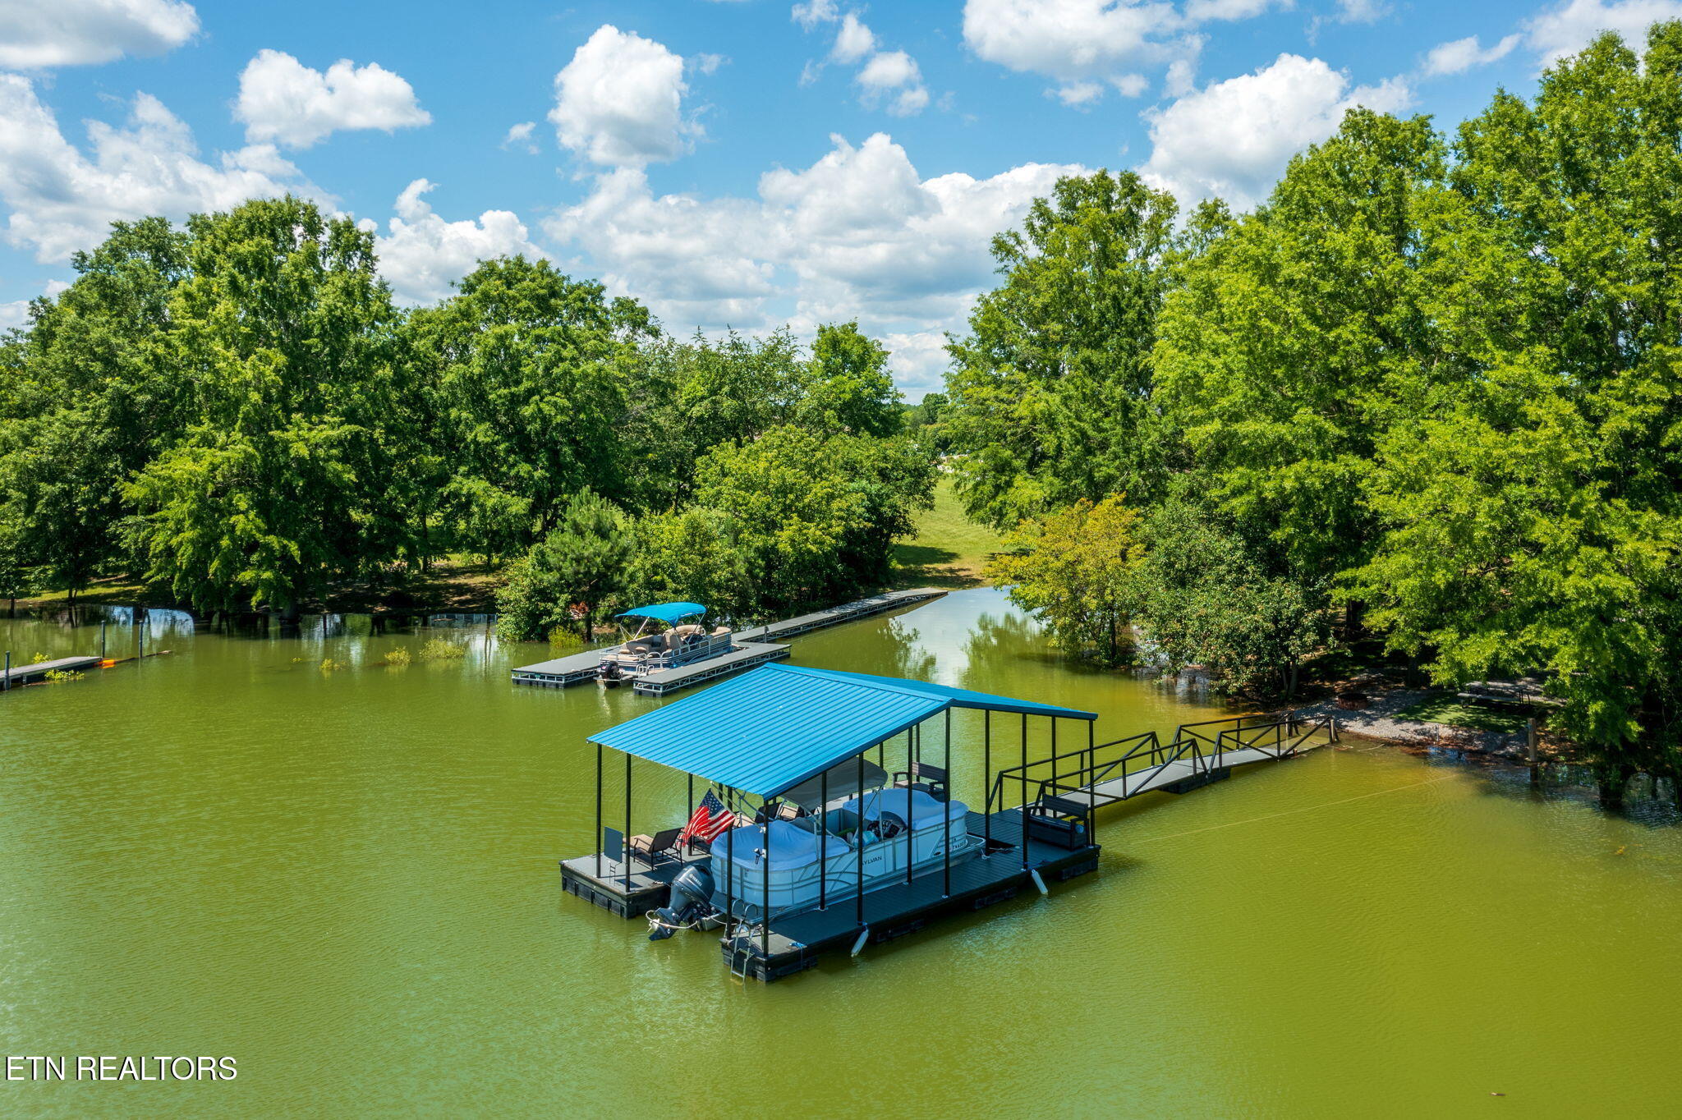
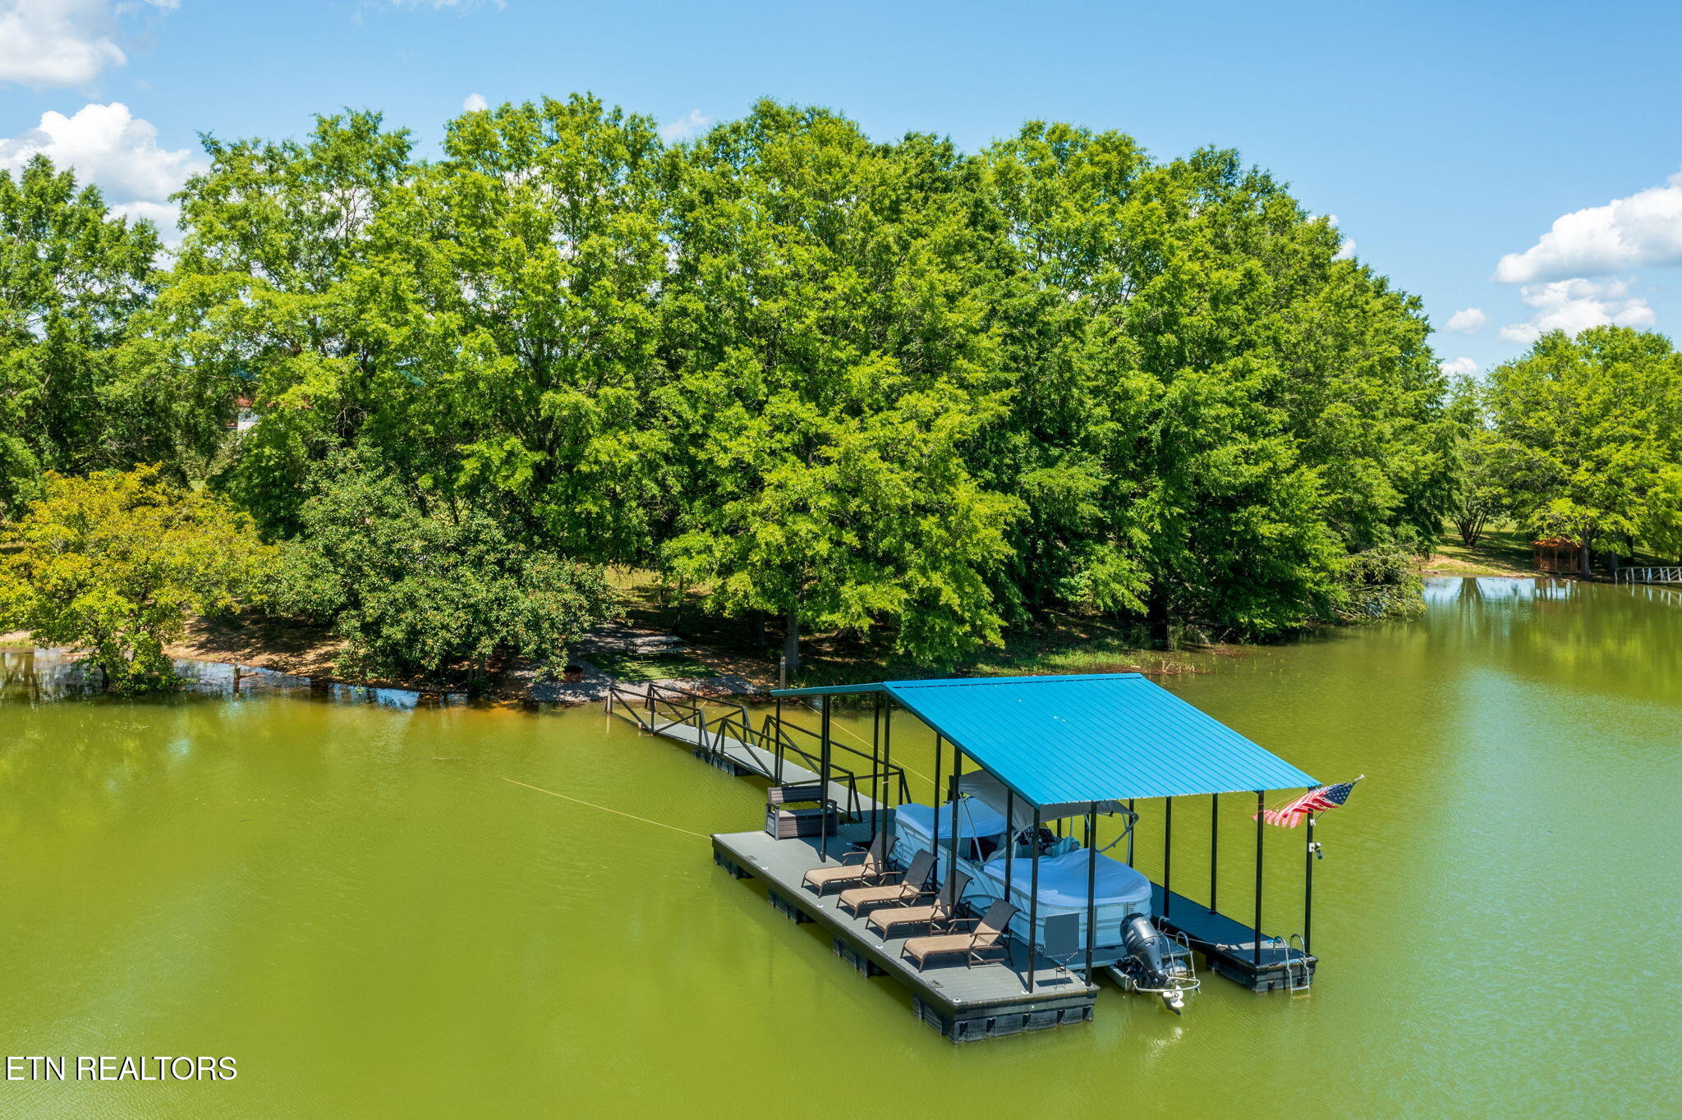
Covered boat dock and pontoon boat on a tree-lined lake.
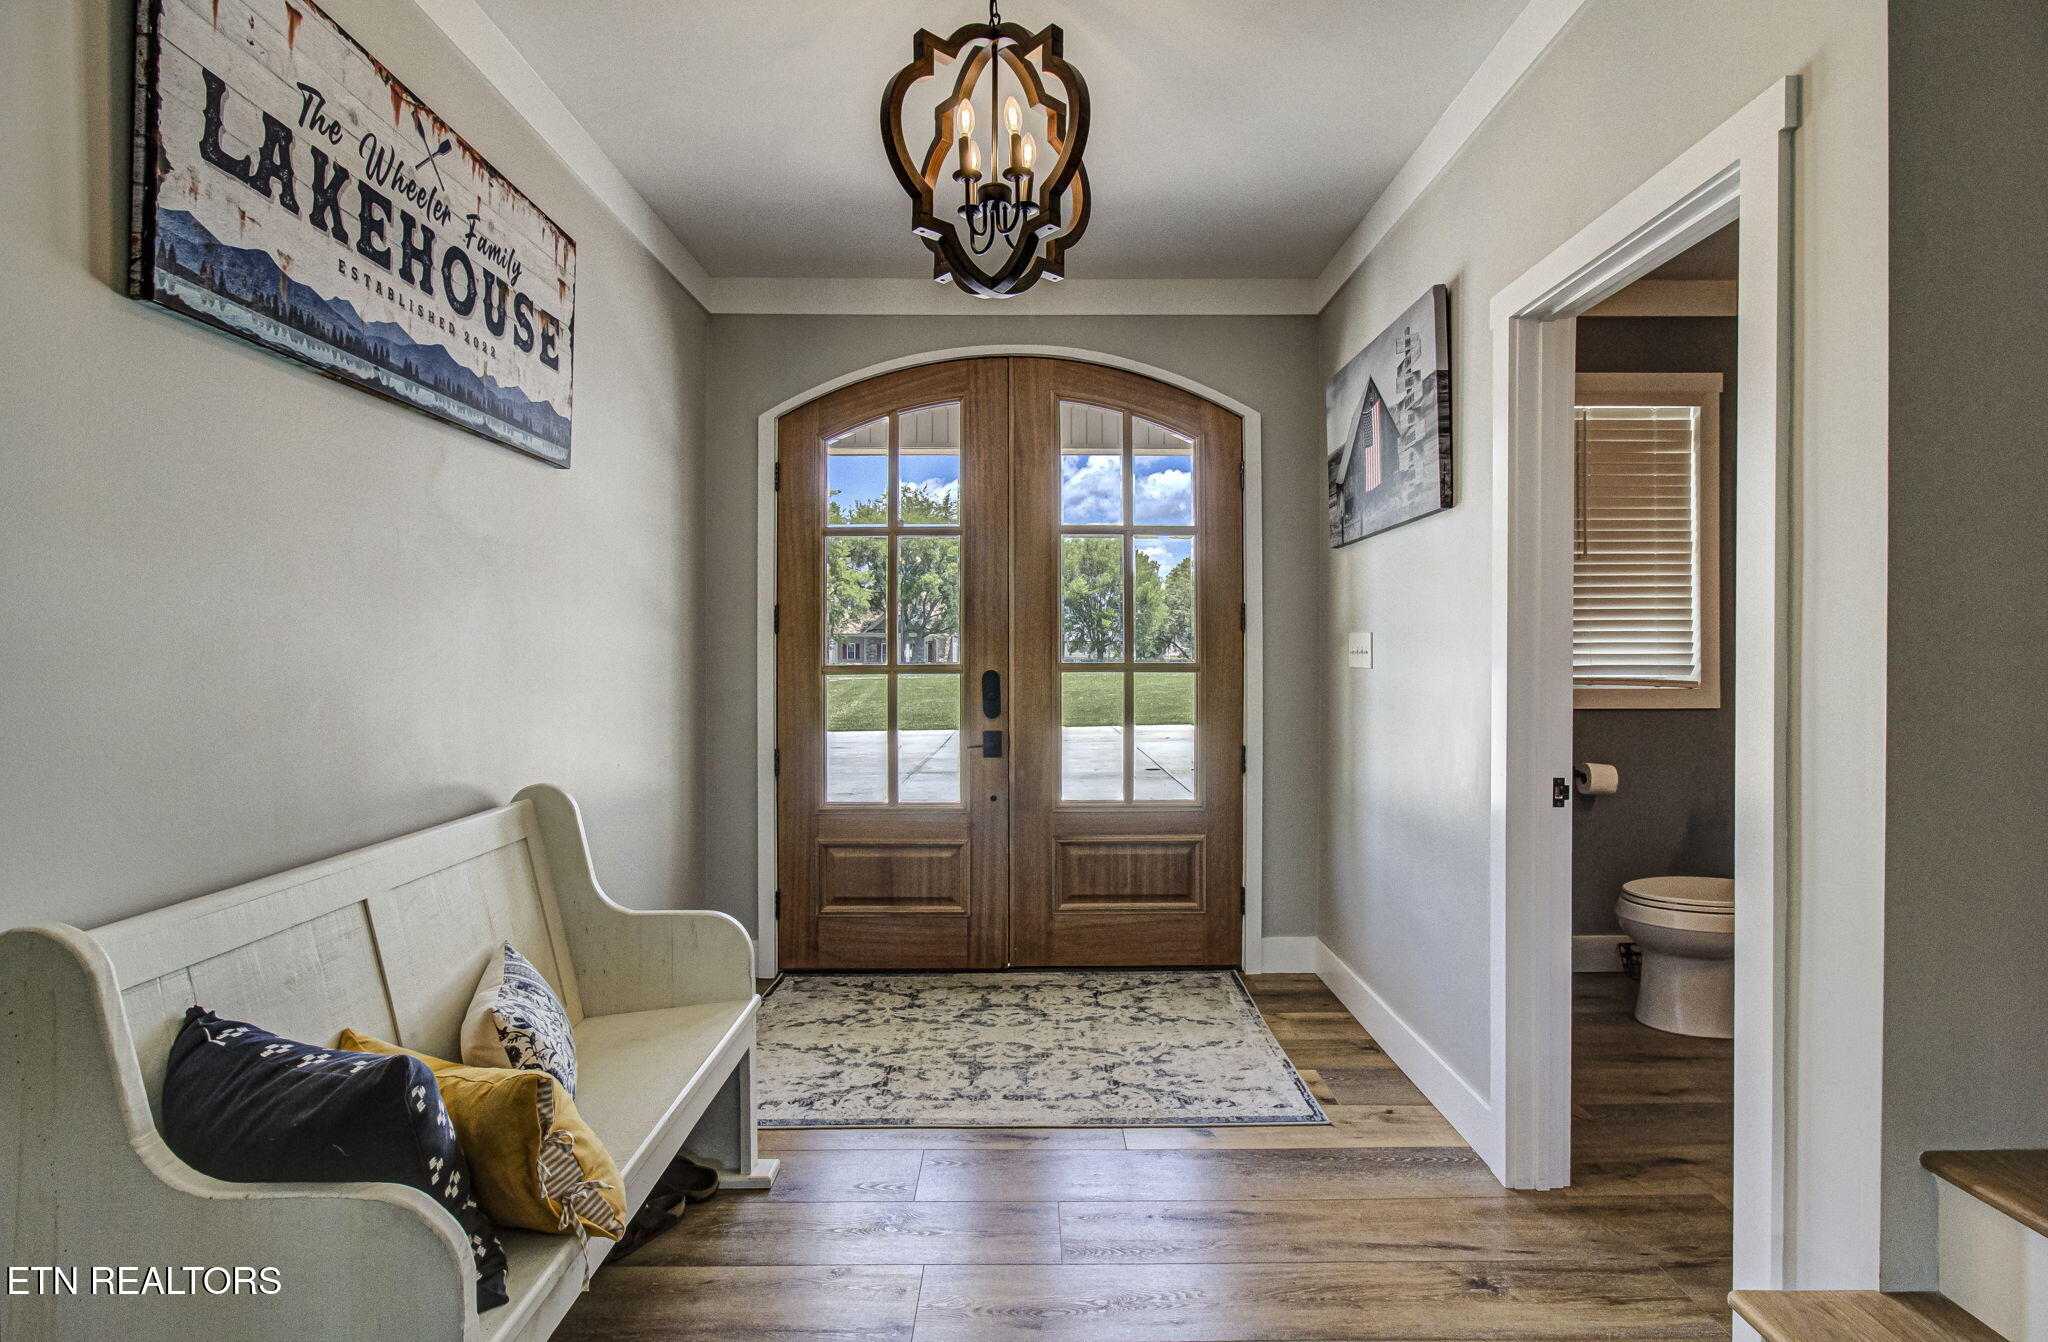
Entry foyer with arched glass-paneled wood doors, a white bench, patterned rug, and chandelier.
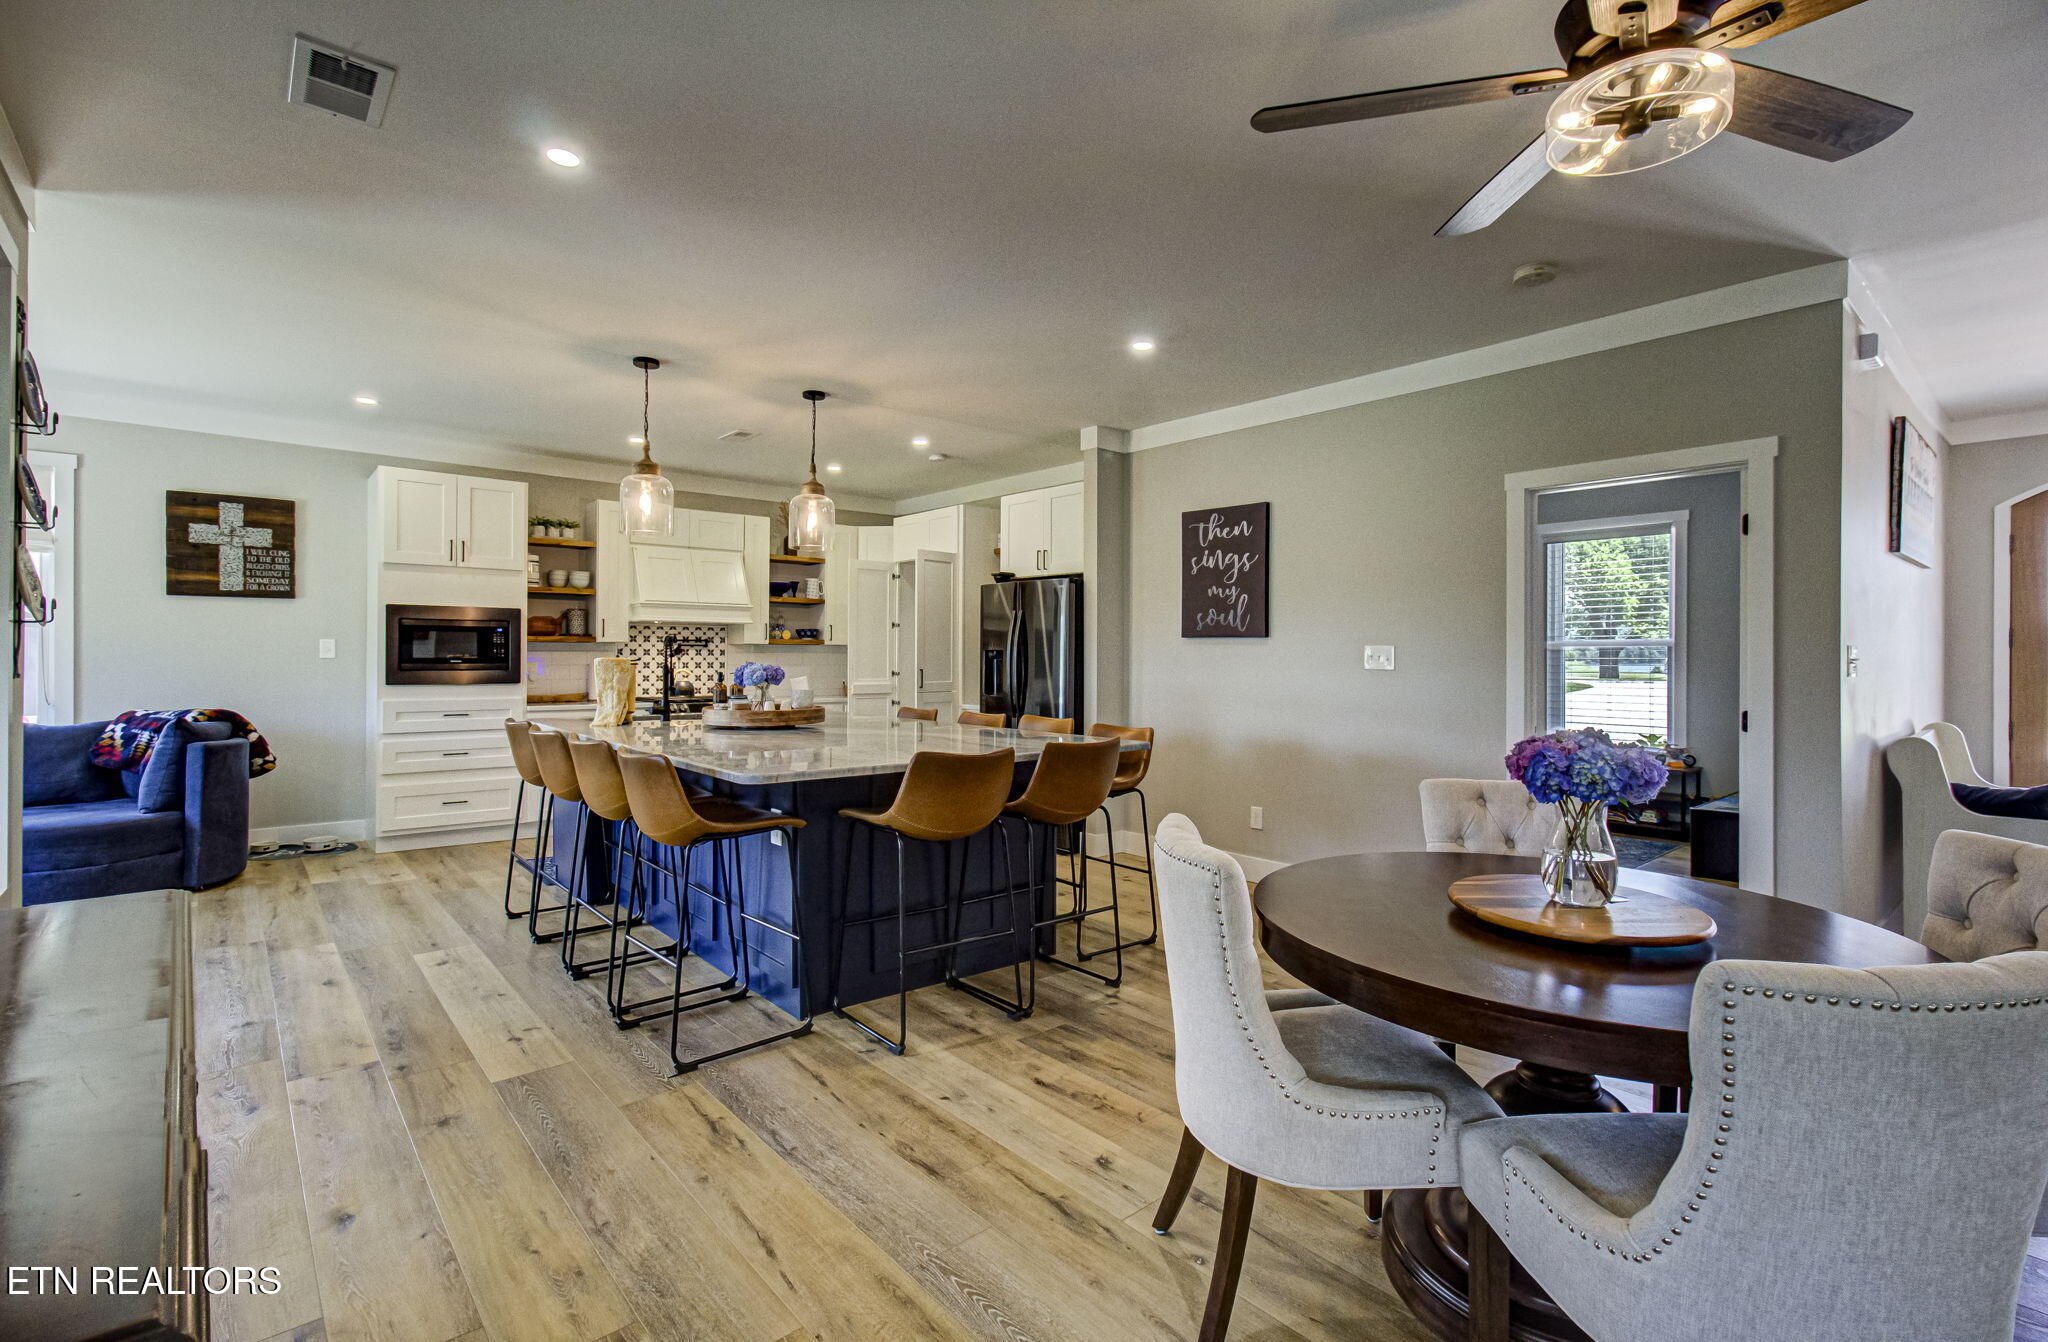
Open-plan kitchen and dining area with a large island, white cabinets, and round dining table.
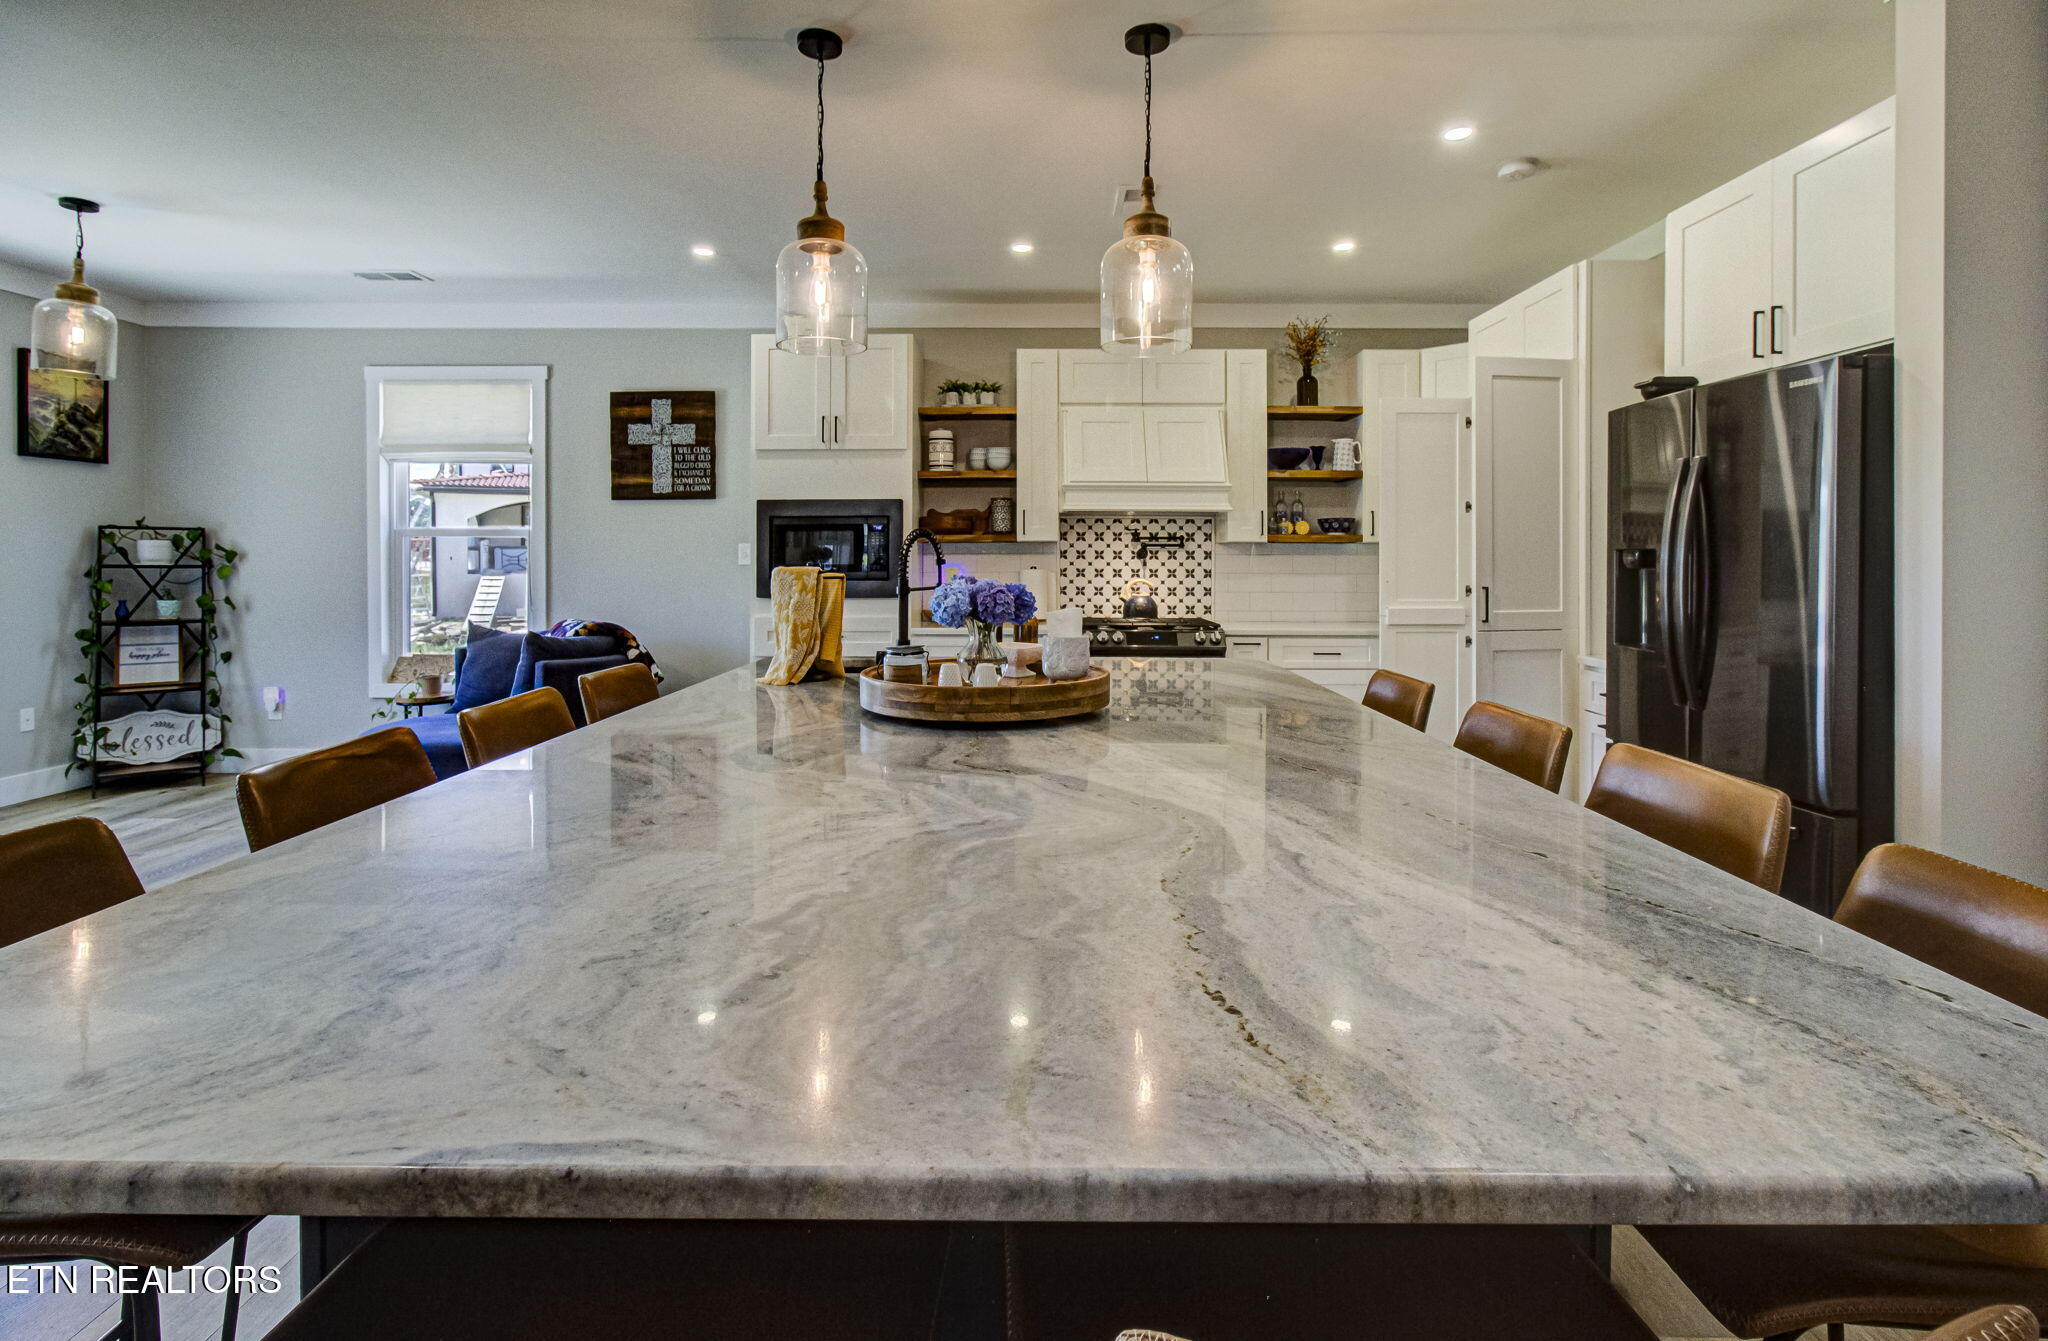
Kitchen with a large marble island, brown bar stools, white cabinets, and patterned backsplash.
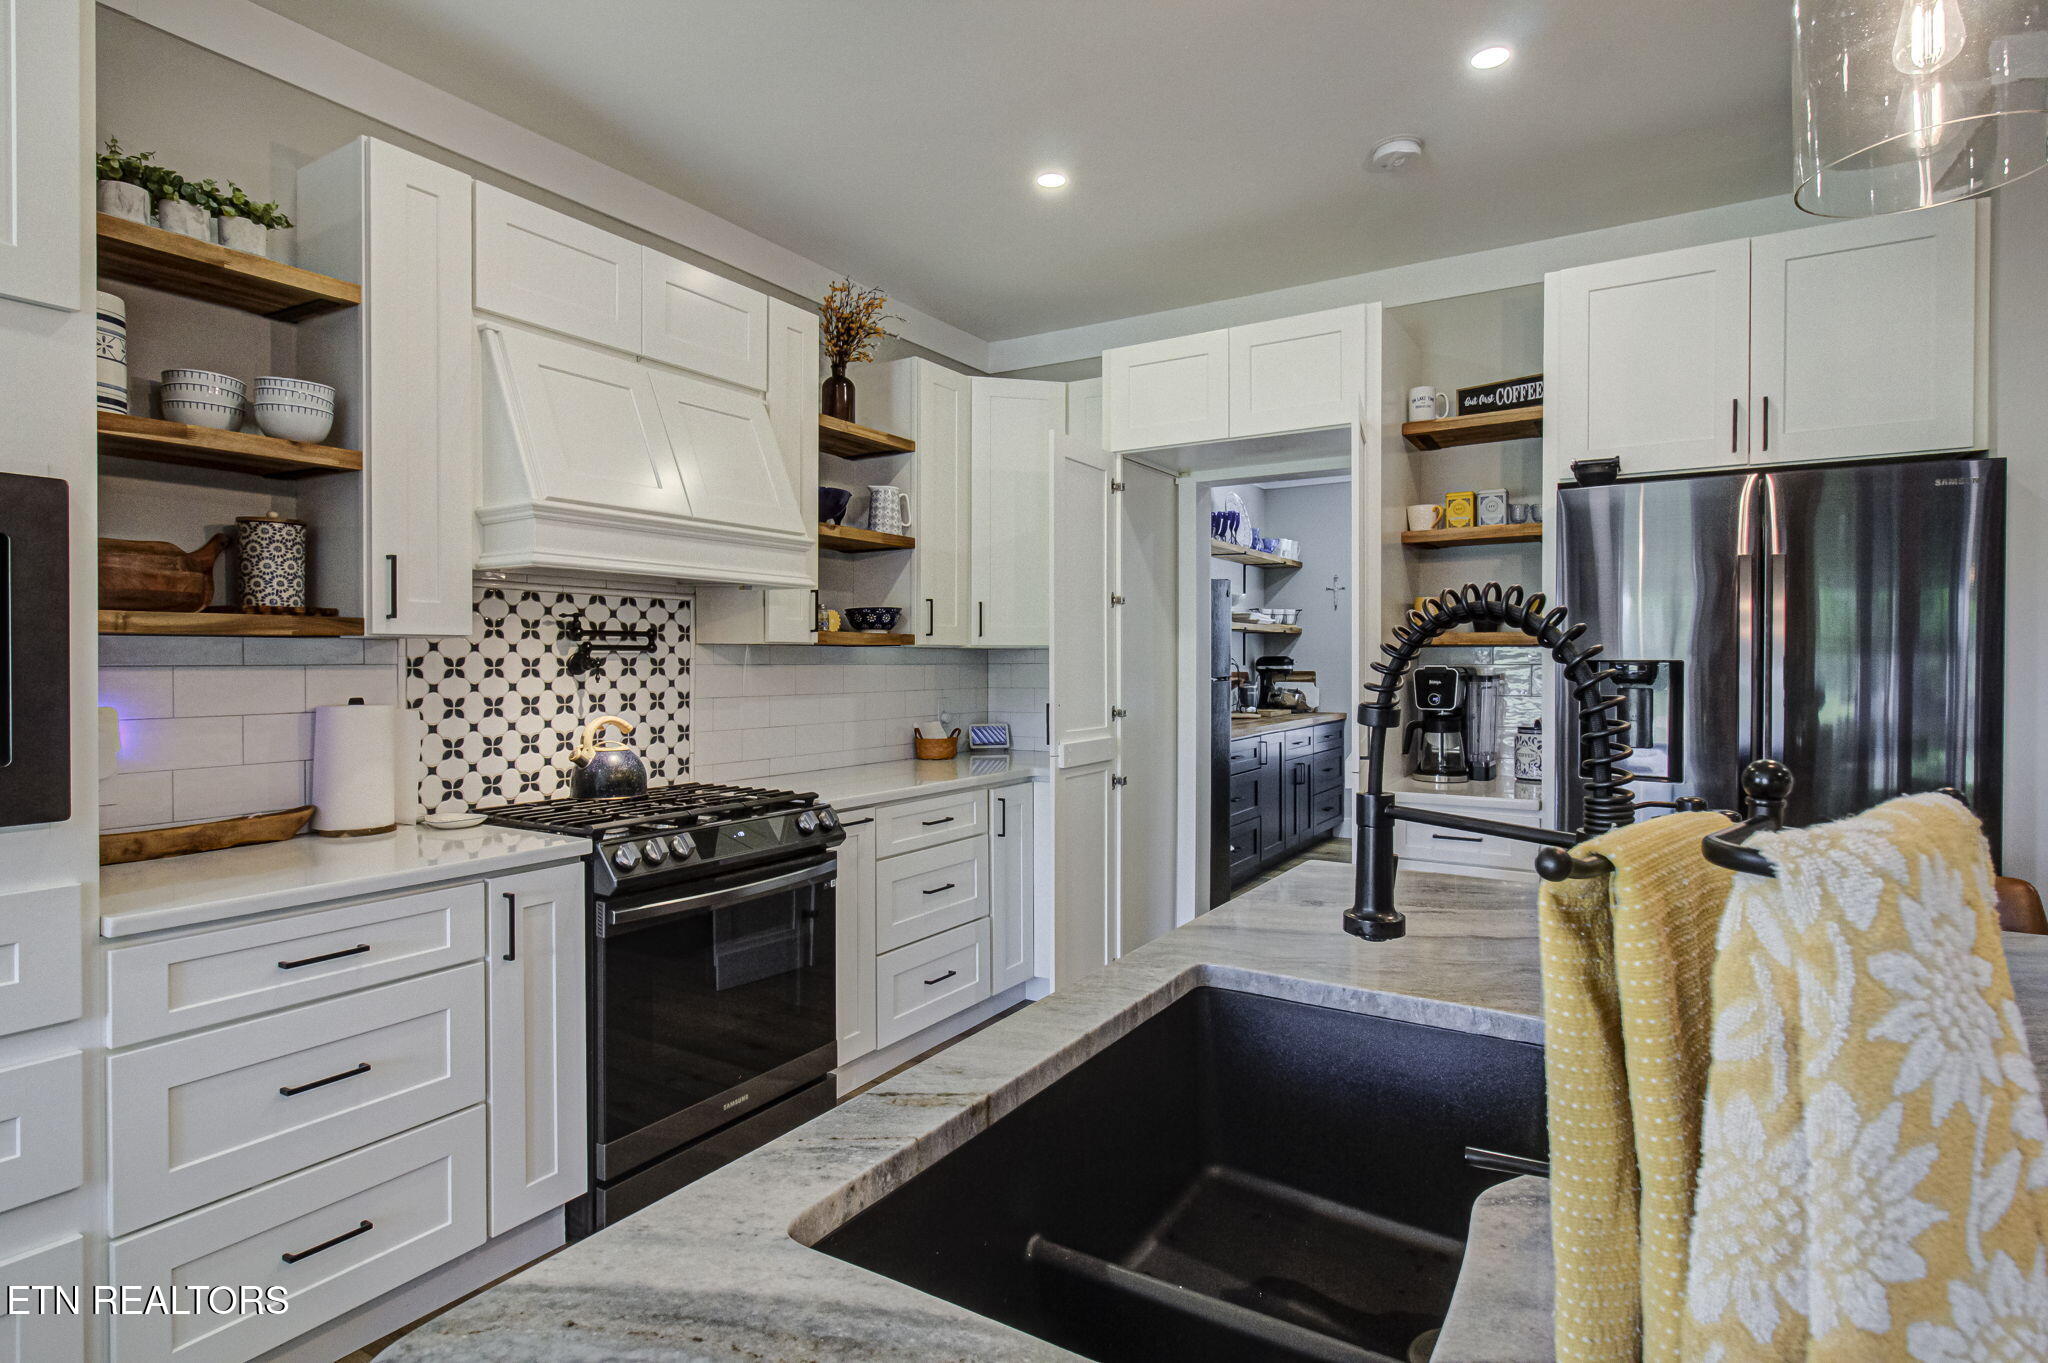
Kitchen with white cabinets, patterned backsplash, black appliances, and a stone island with a large sink.
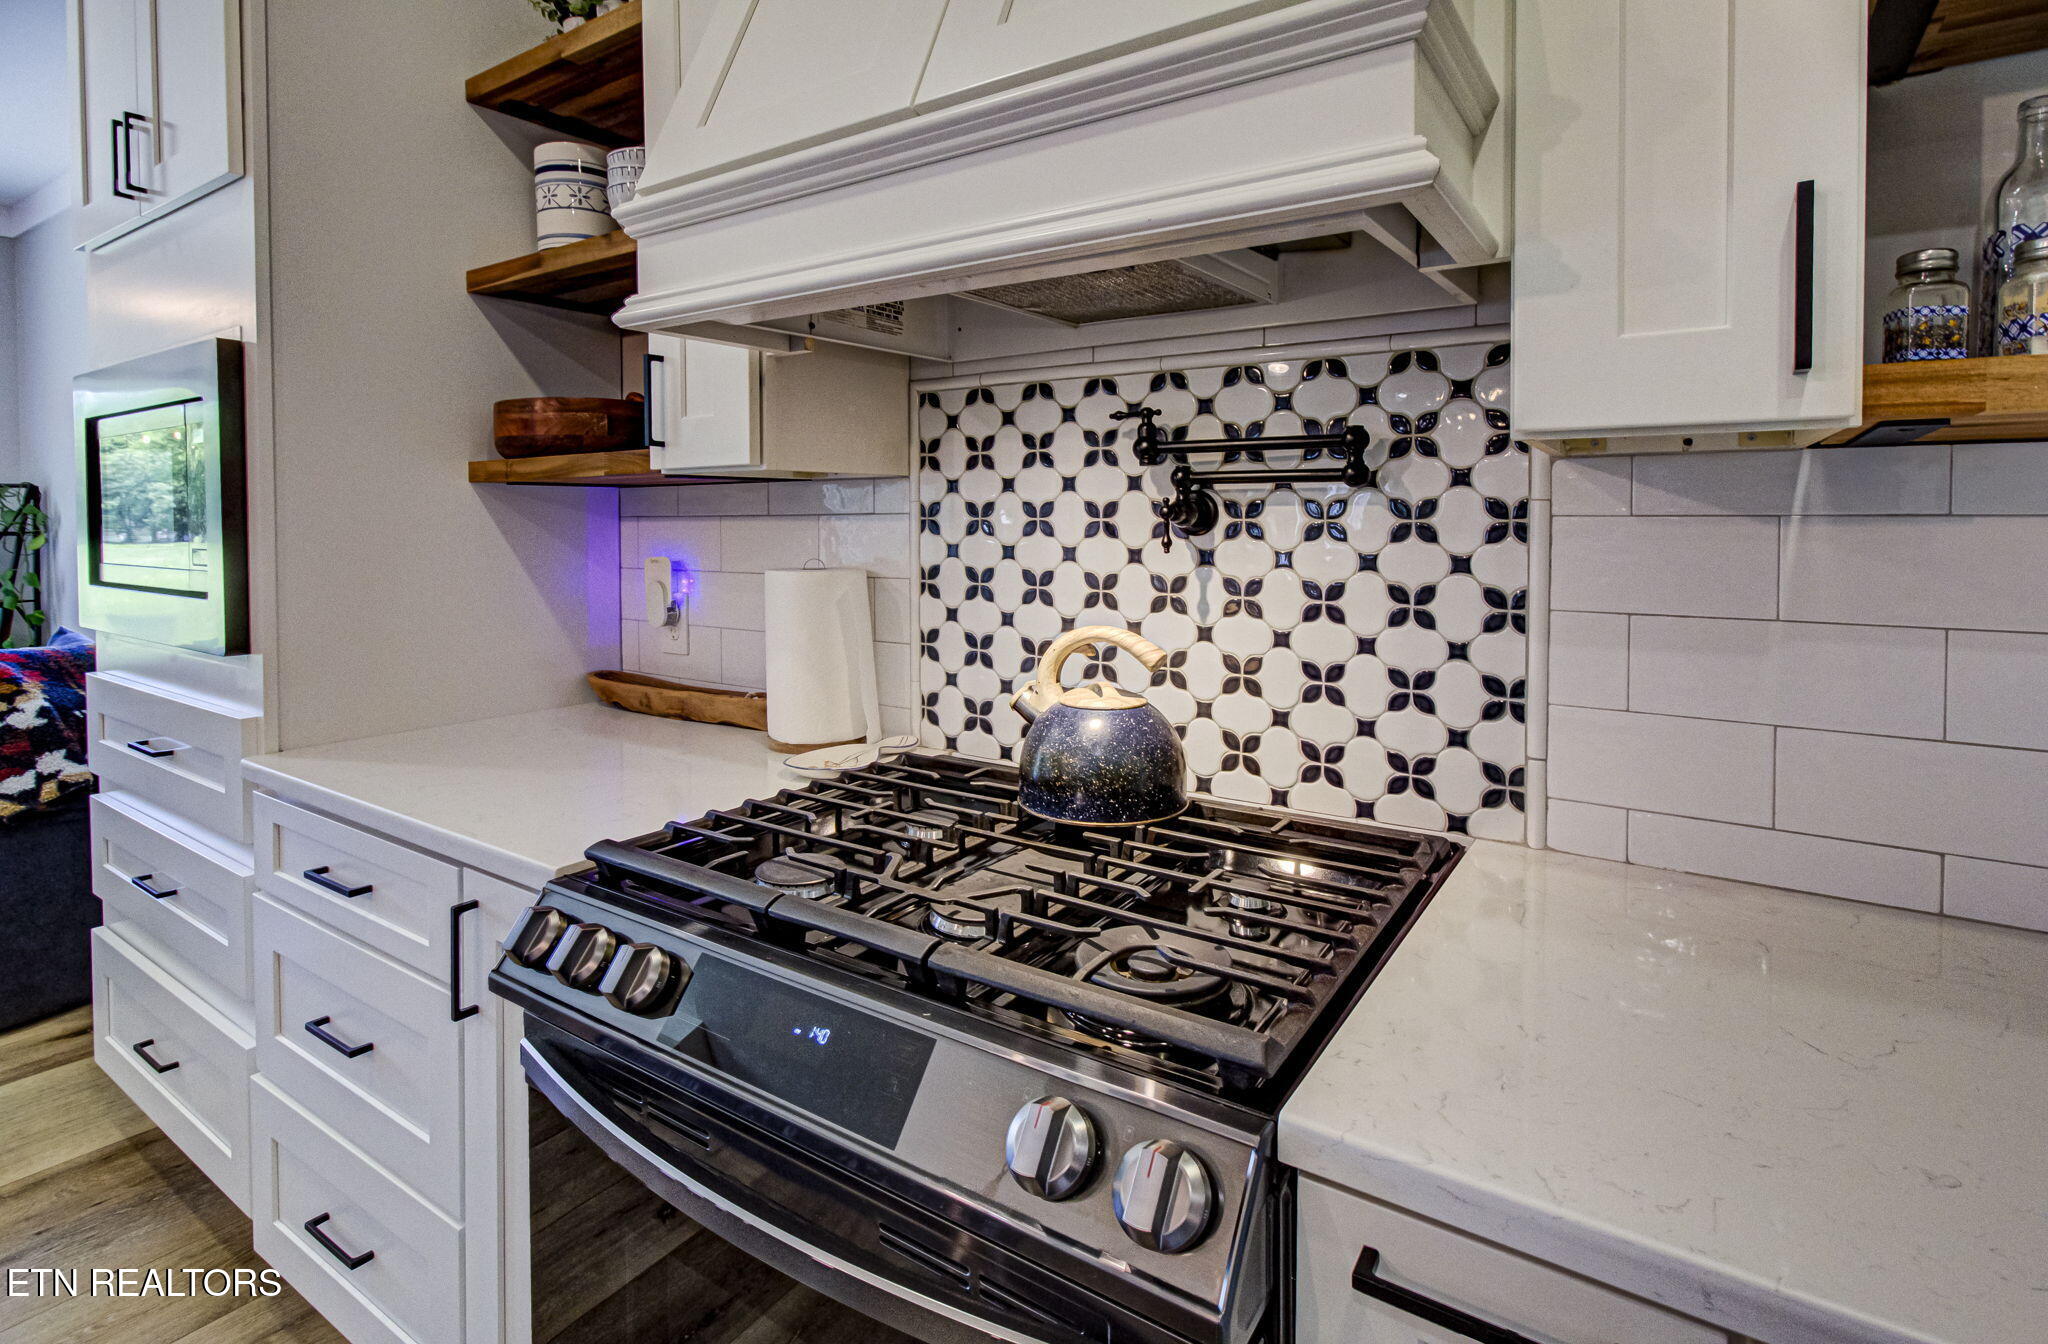
Kitchen with a large stainless steel gas range, kettle, and patterned black-and-white tile backsplash.
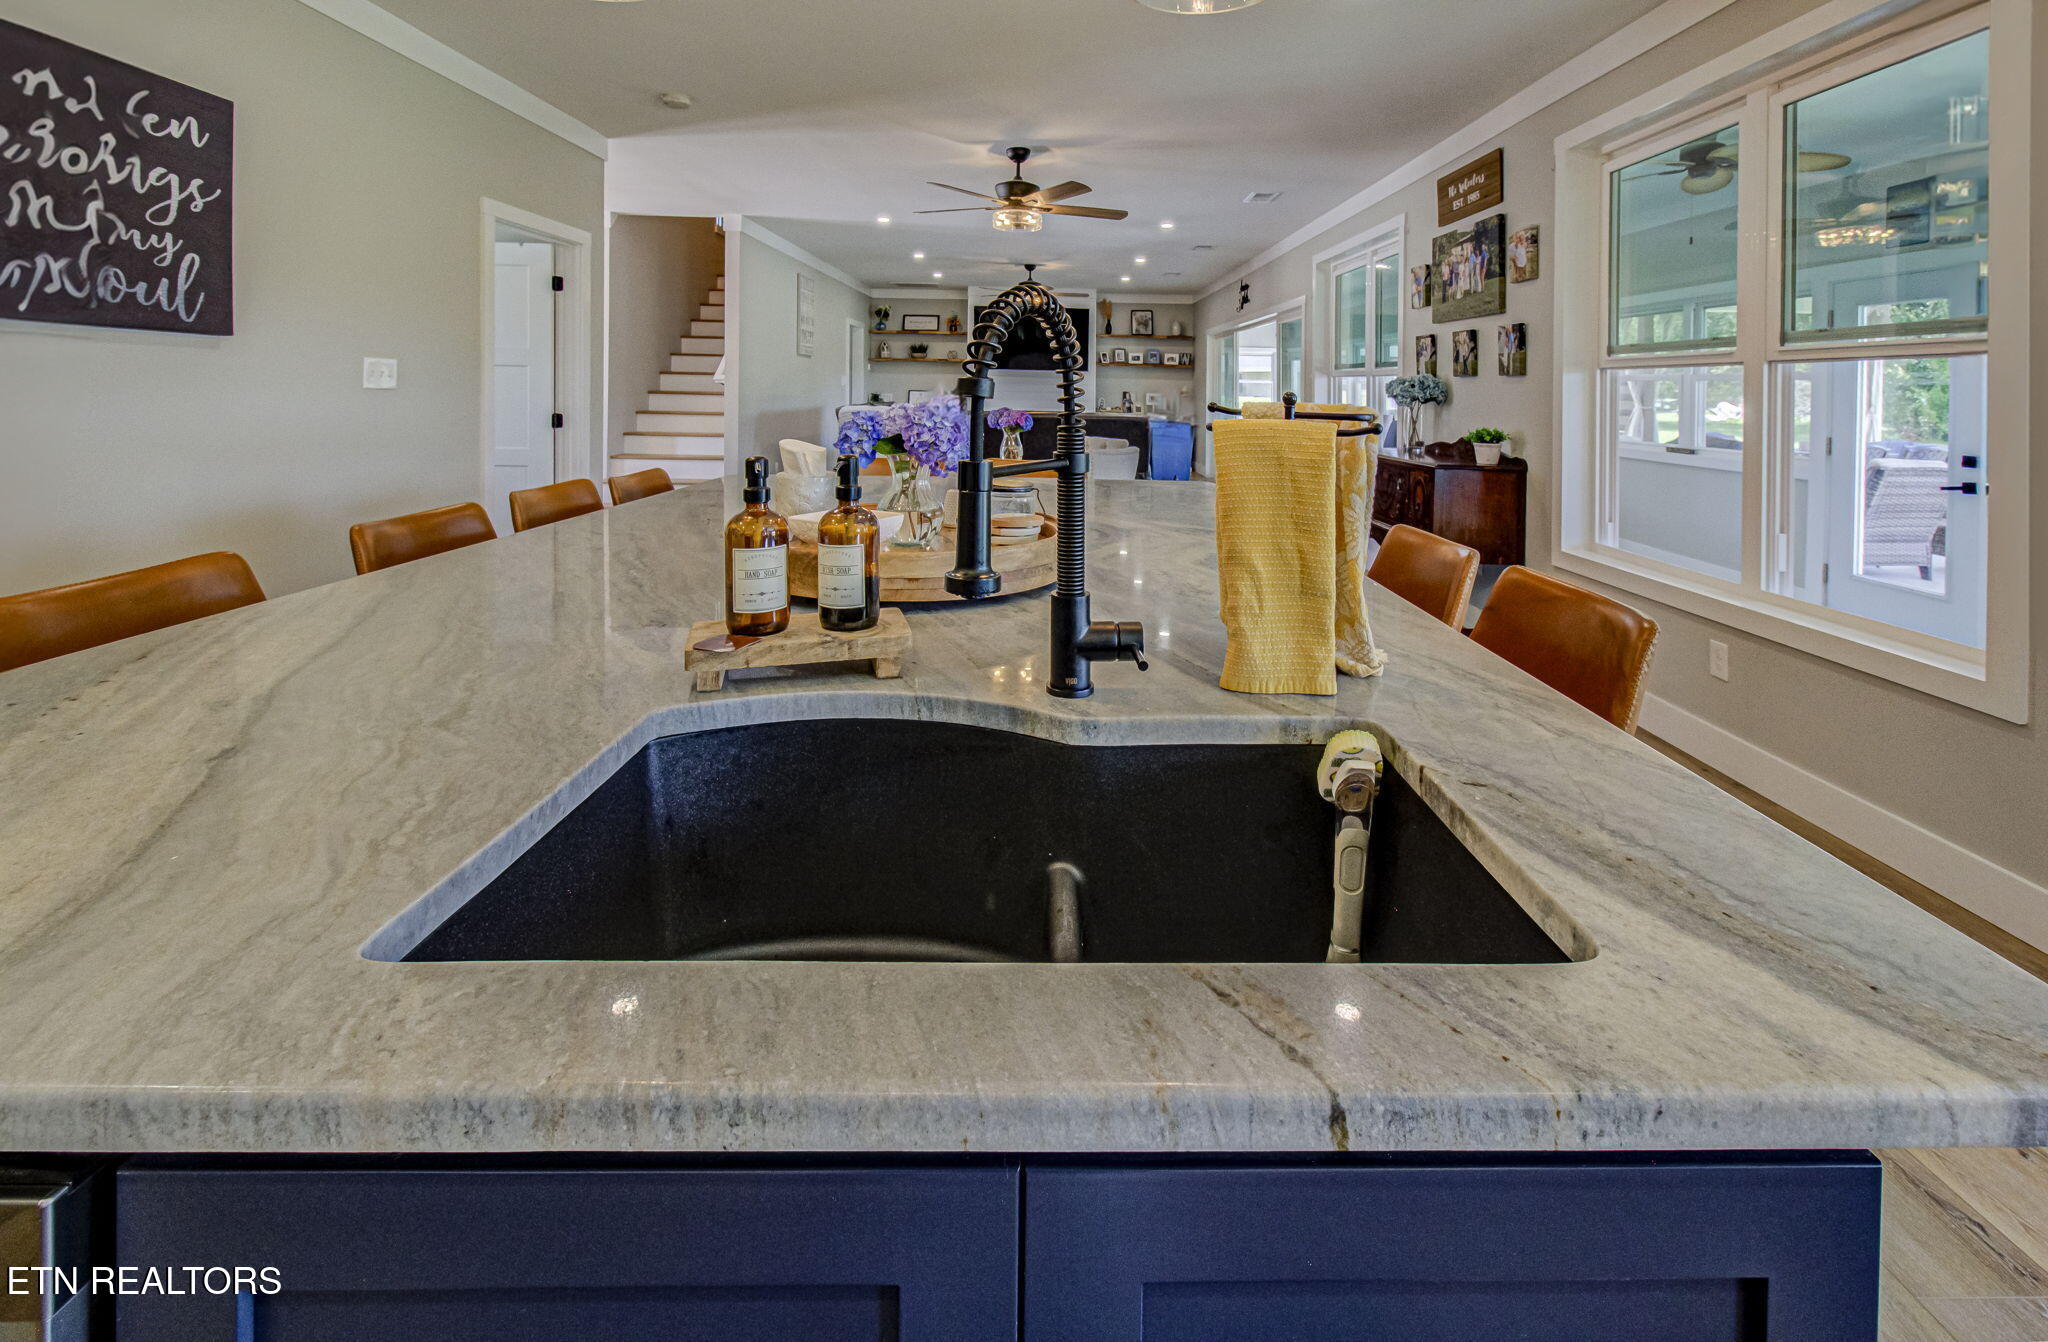
Kitchen with a large stone island, deep black sink, and spring-coil faucet overlooking the dining area.
Open-plan kitchen with a large island, pendant lights, dining table, and light wood floors.
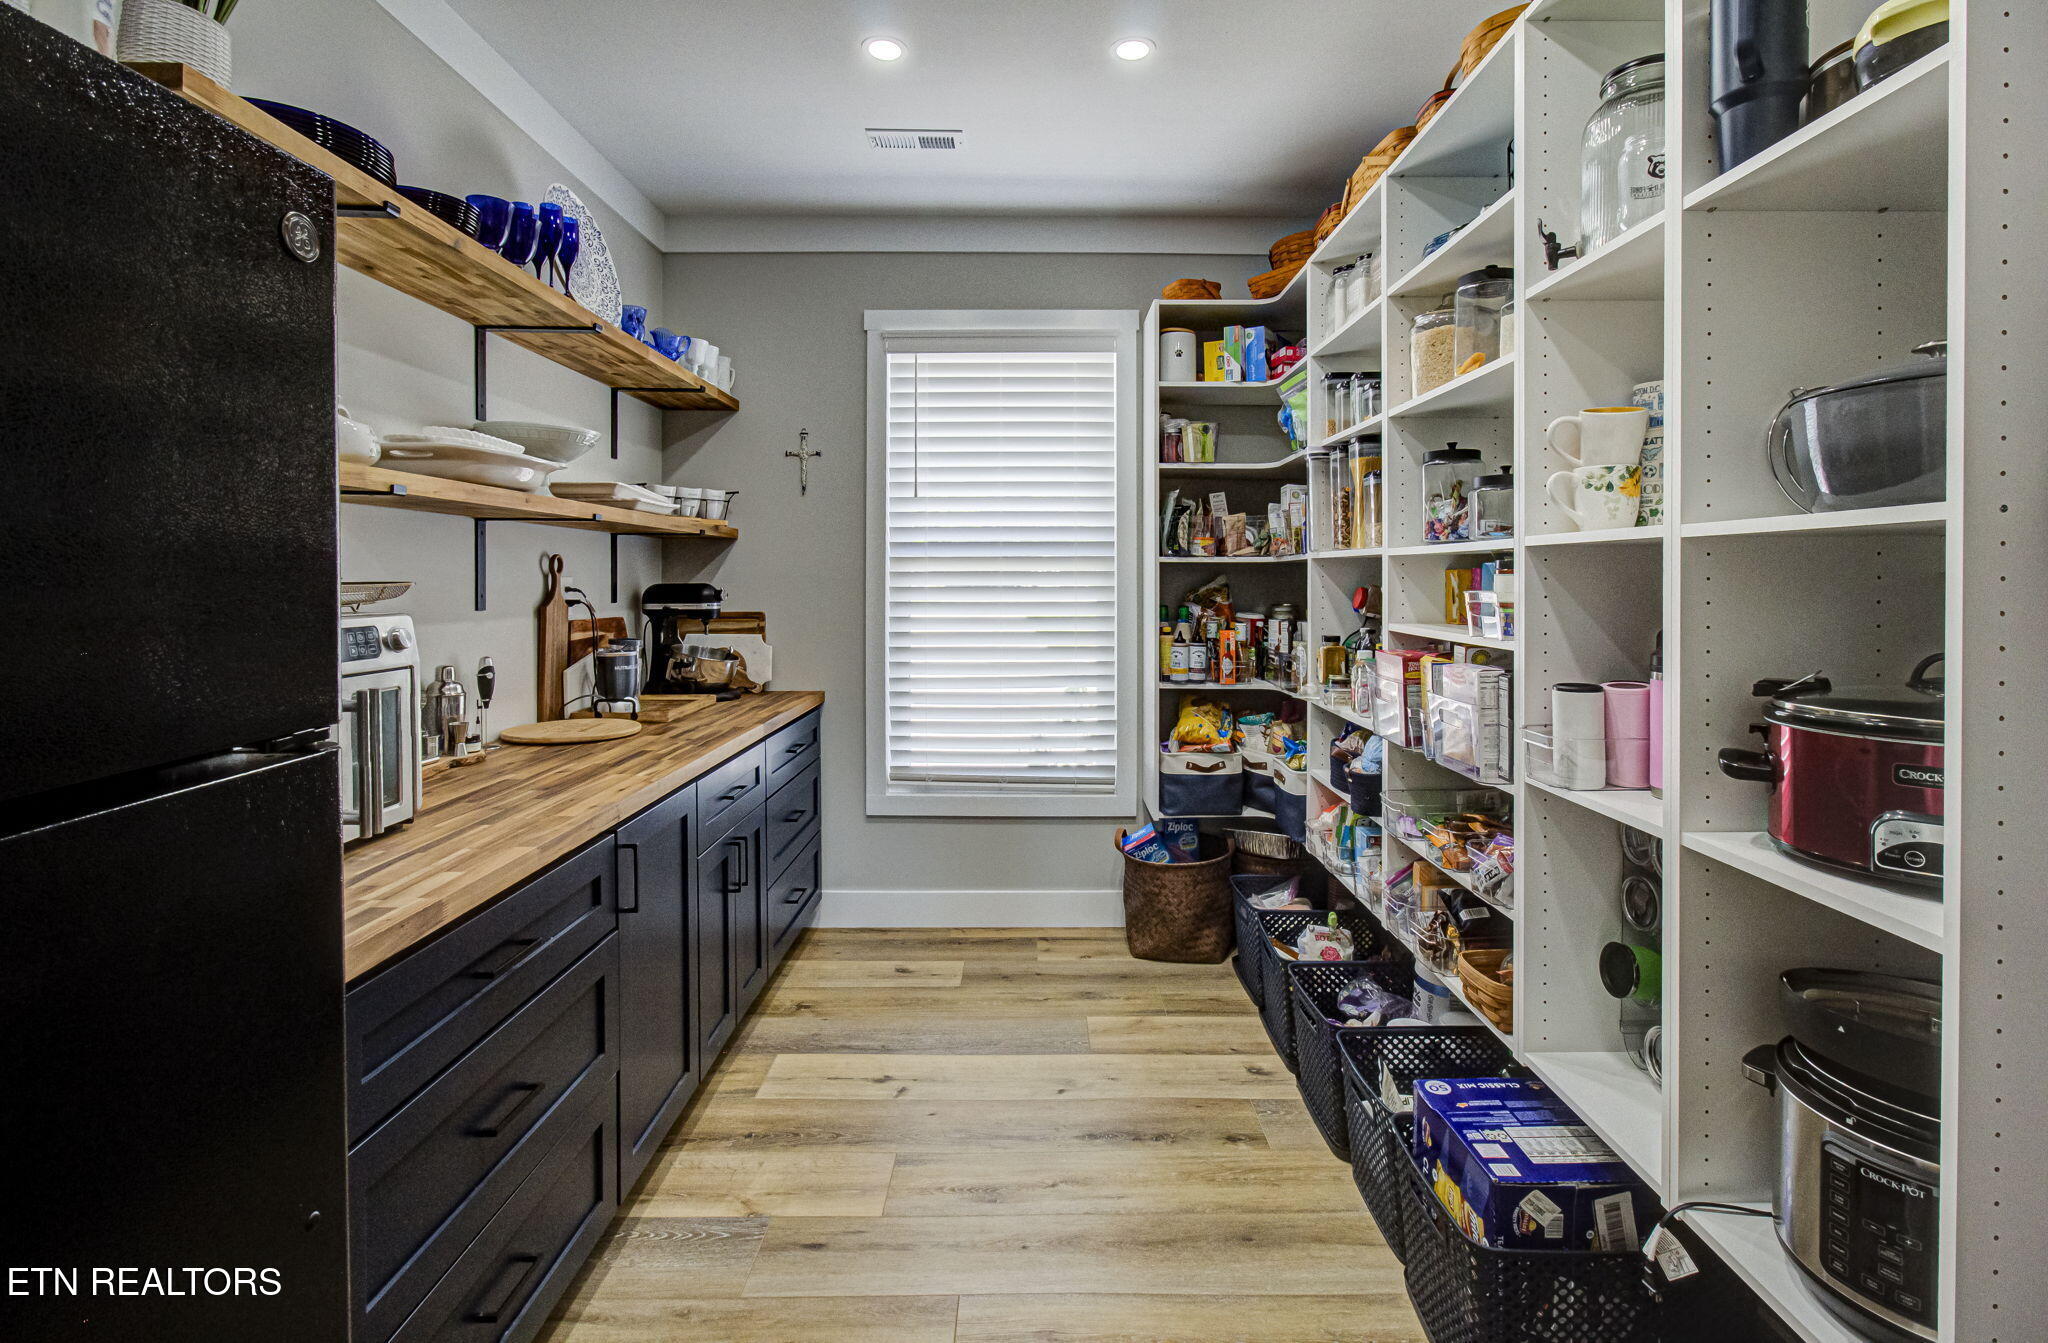
Walk-in pantry with stocked white shelving, dark cabinets, and a butcher-block counter.
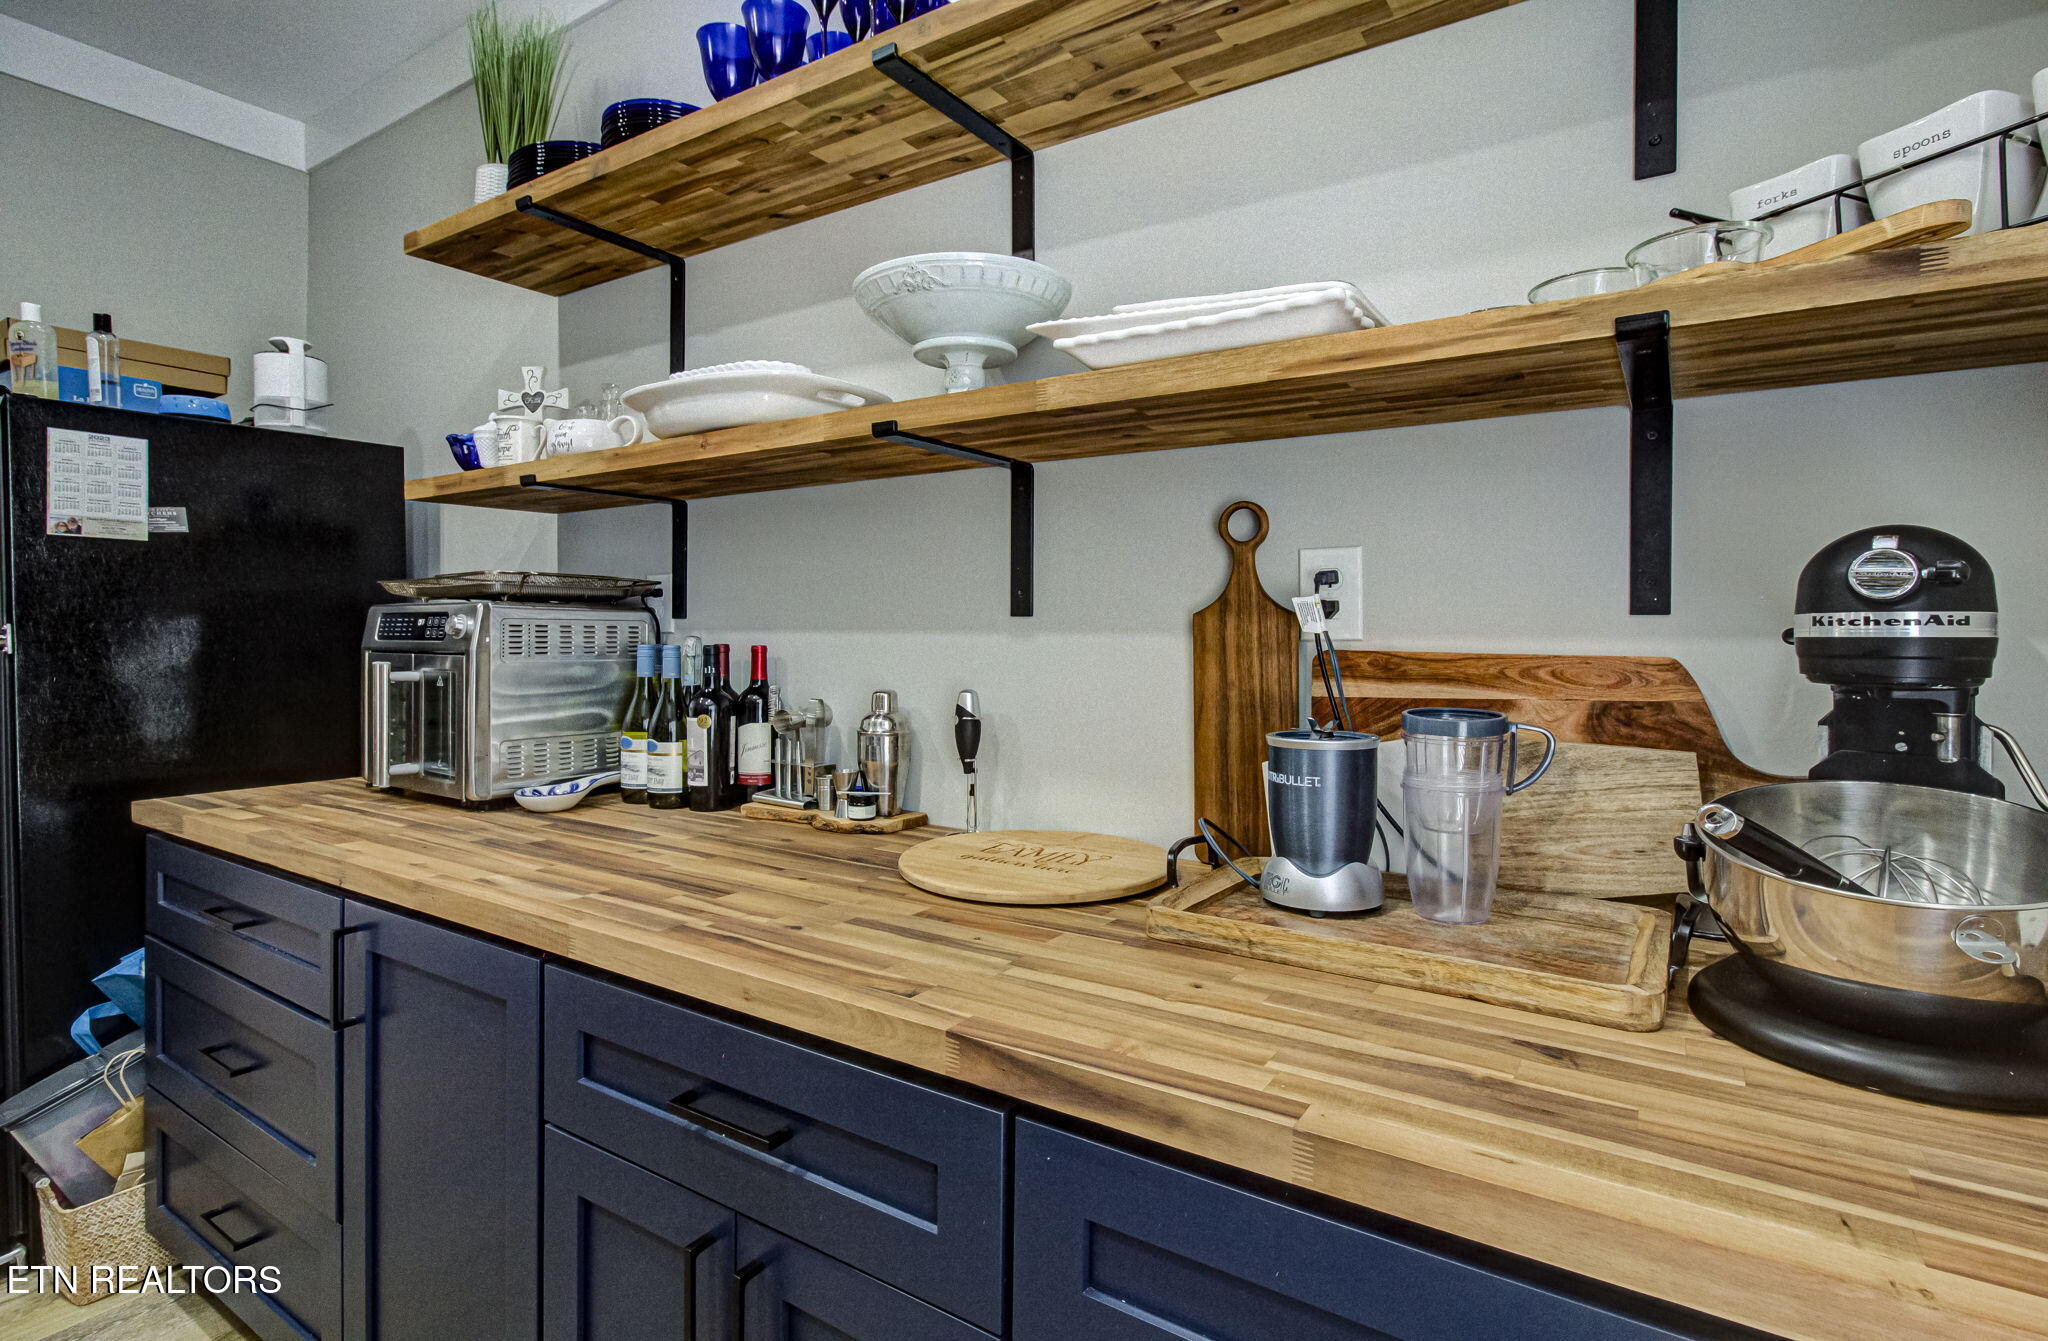
Kitchen with navy cabinets, butcher-block counters, and long open wooden shelves.
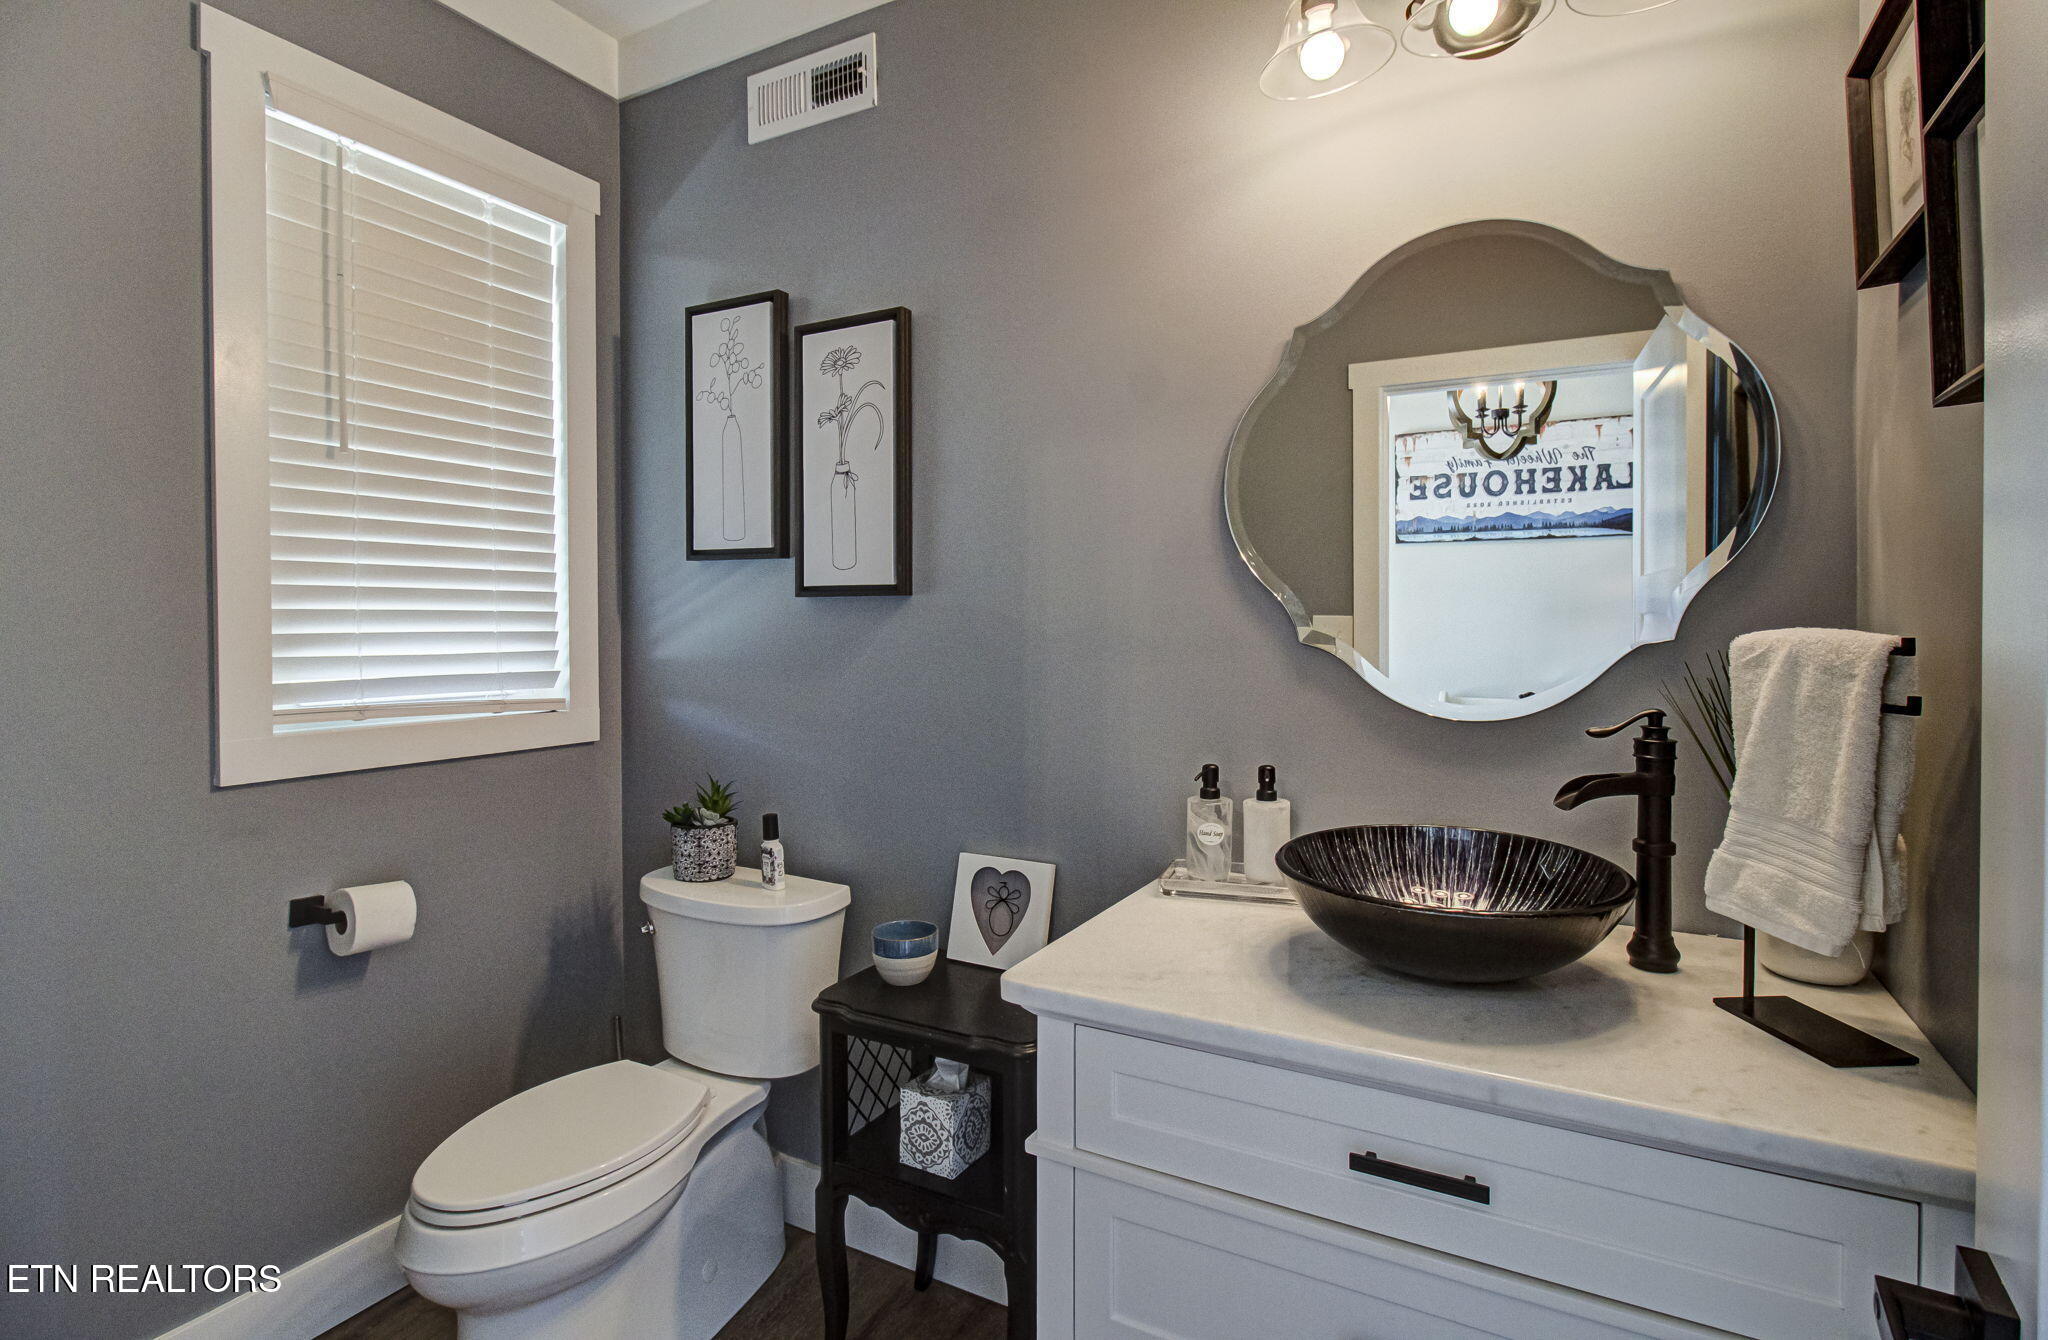
Bathroom with gray walls, a white vanity, black vessel sink, and large decorative mirror.
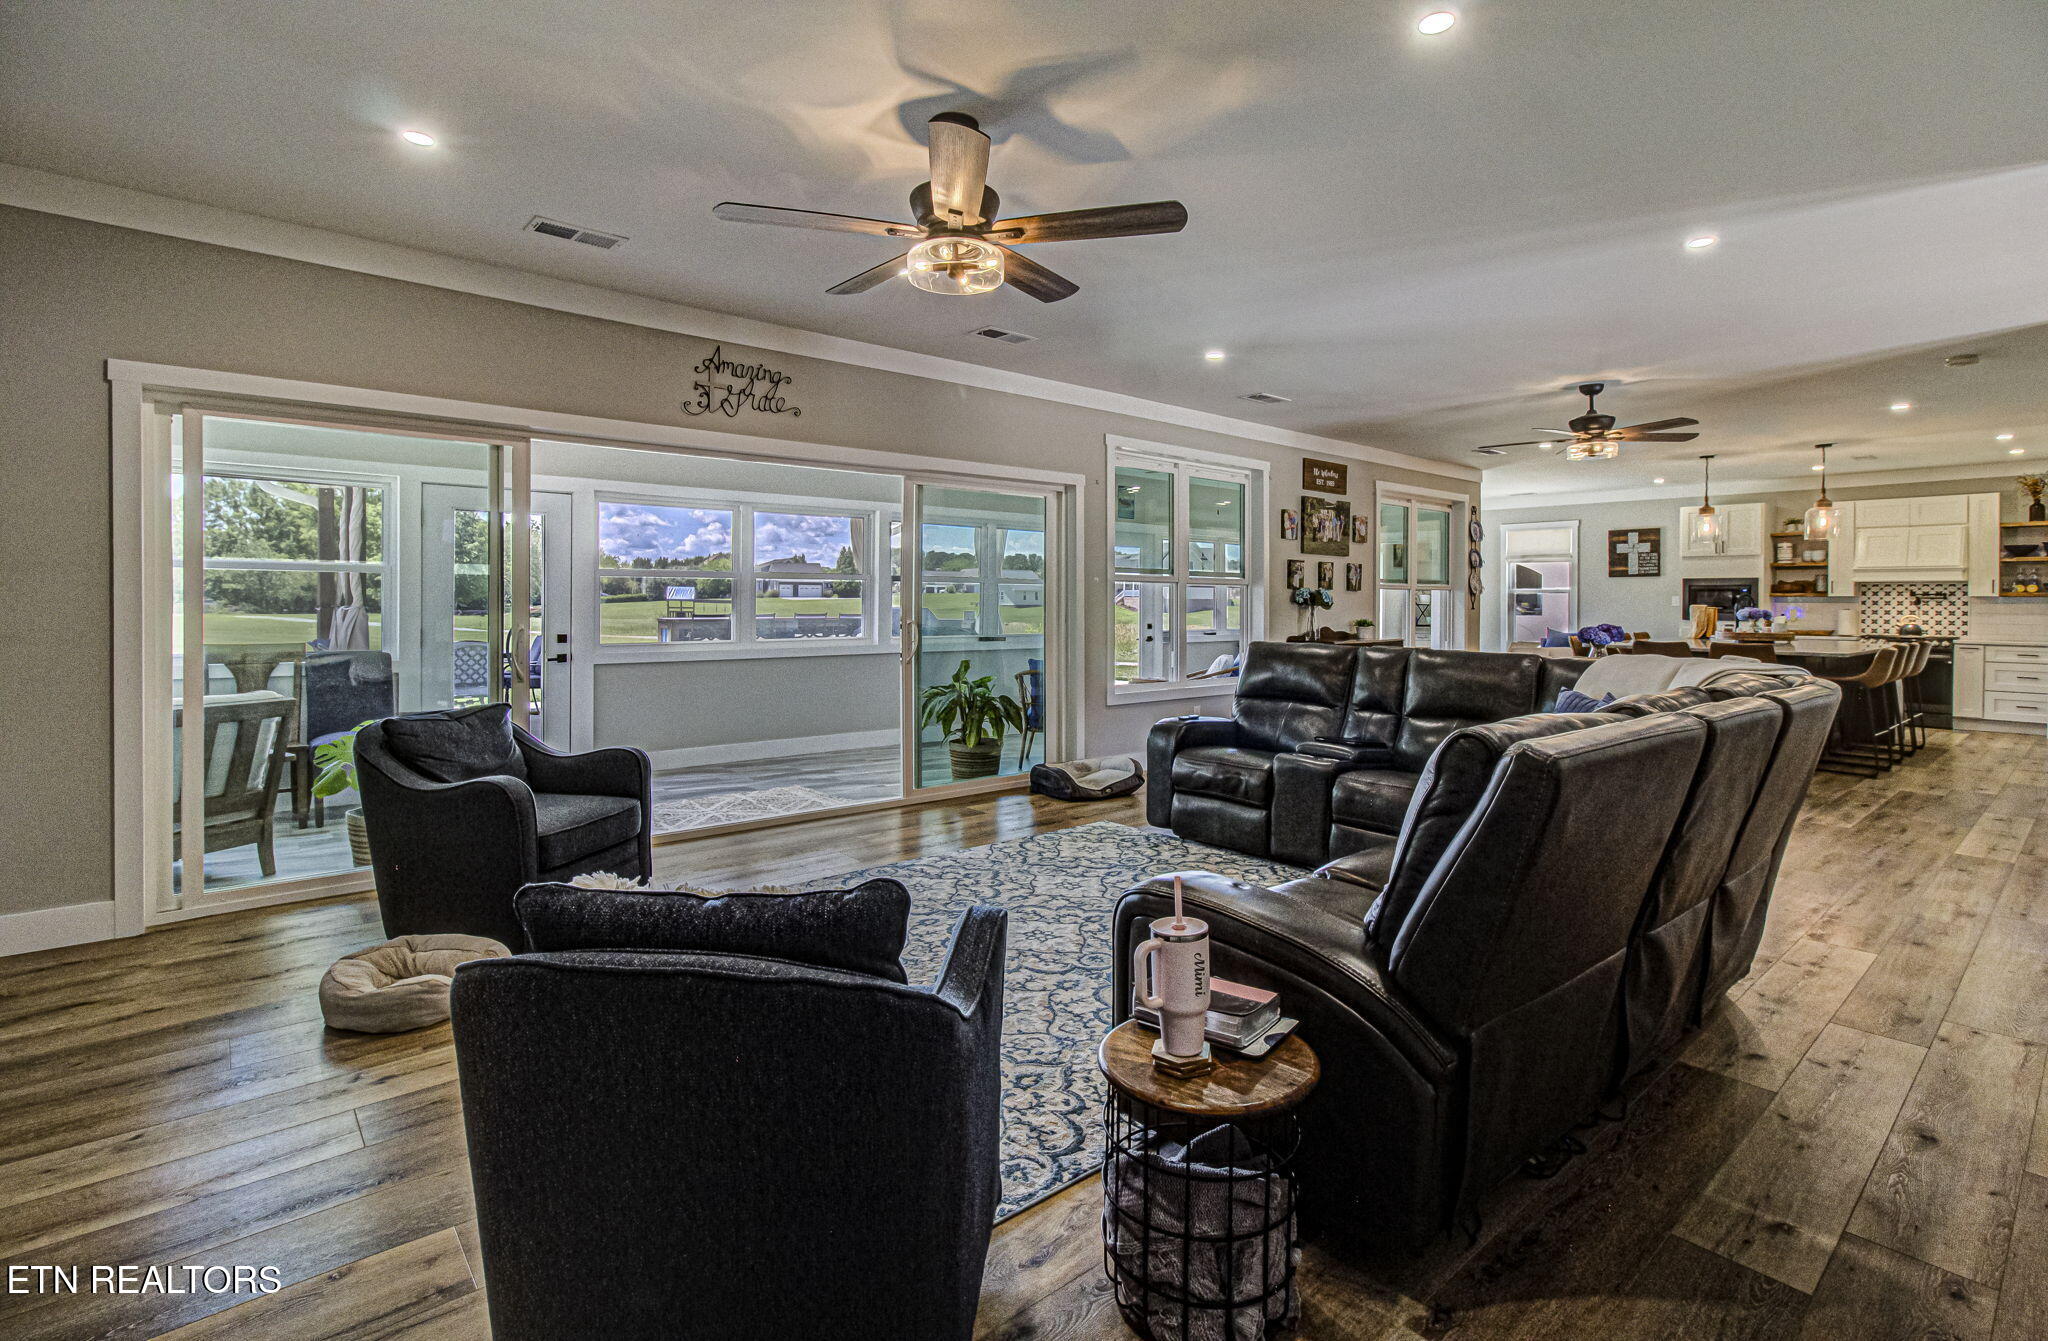
Open-plan living room with dark leather seating, a patterned rug, and sliding doors to a covered patio.
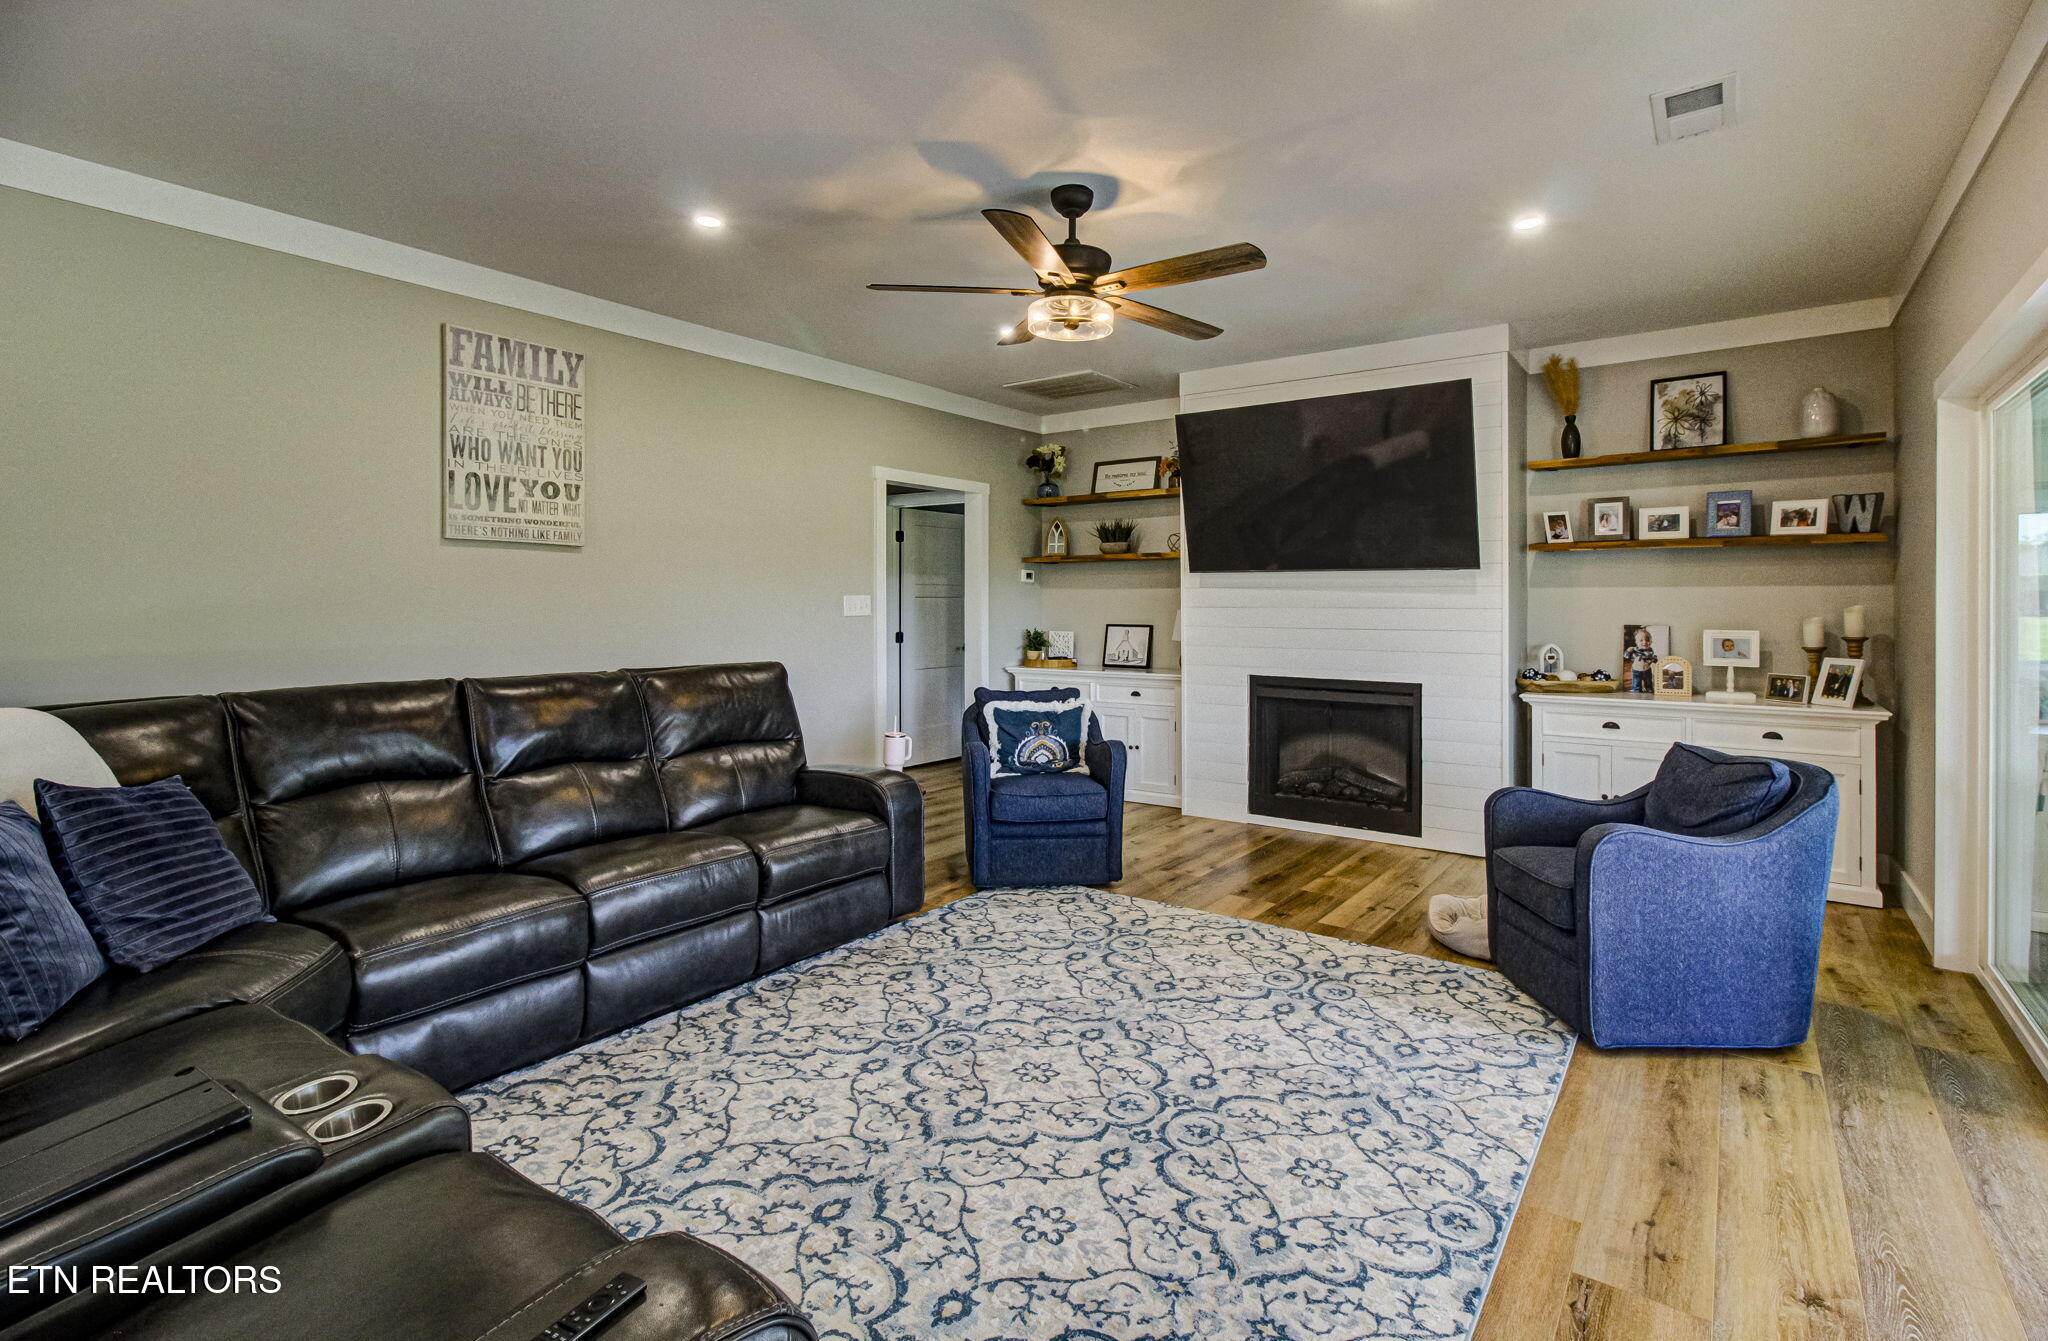
Furnished living room with a black leather sectional, blue chairs, patterned rug, and white fireplace wall.
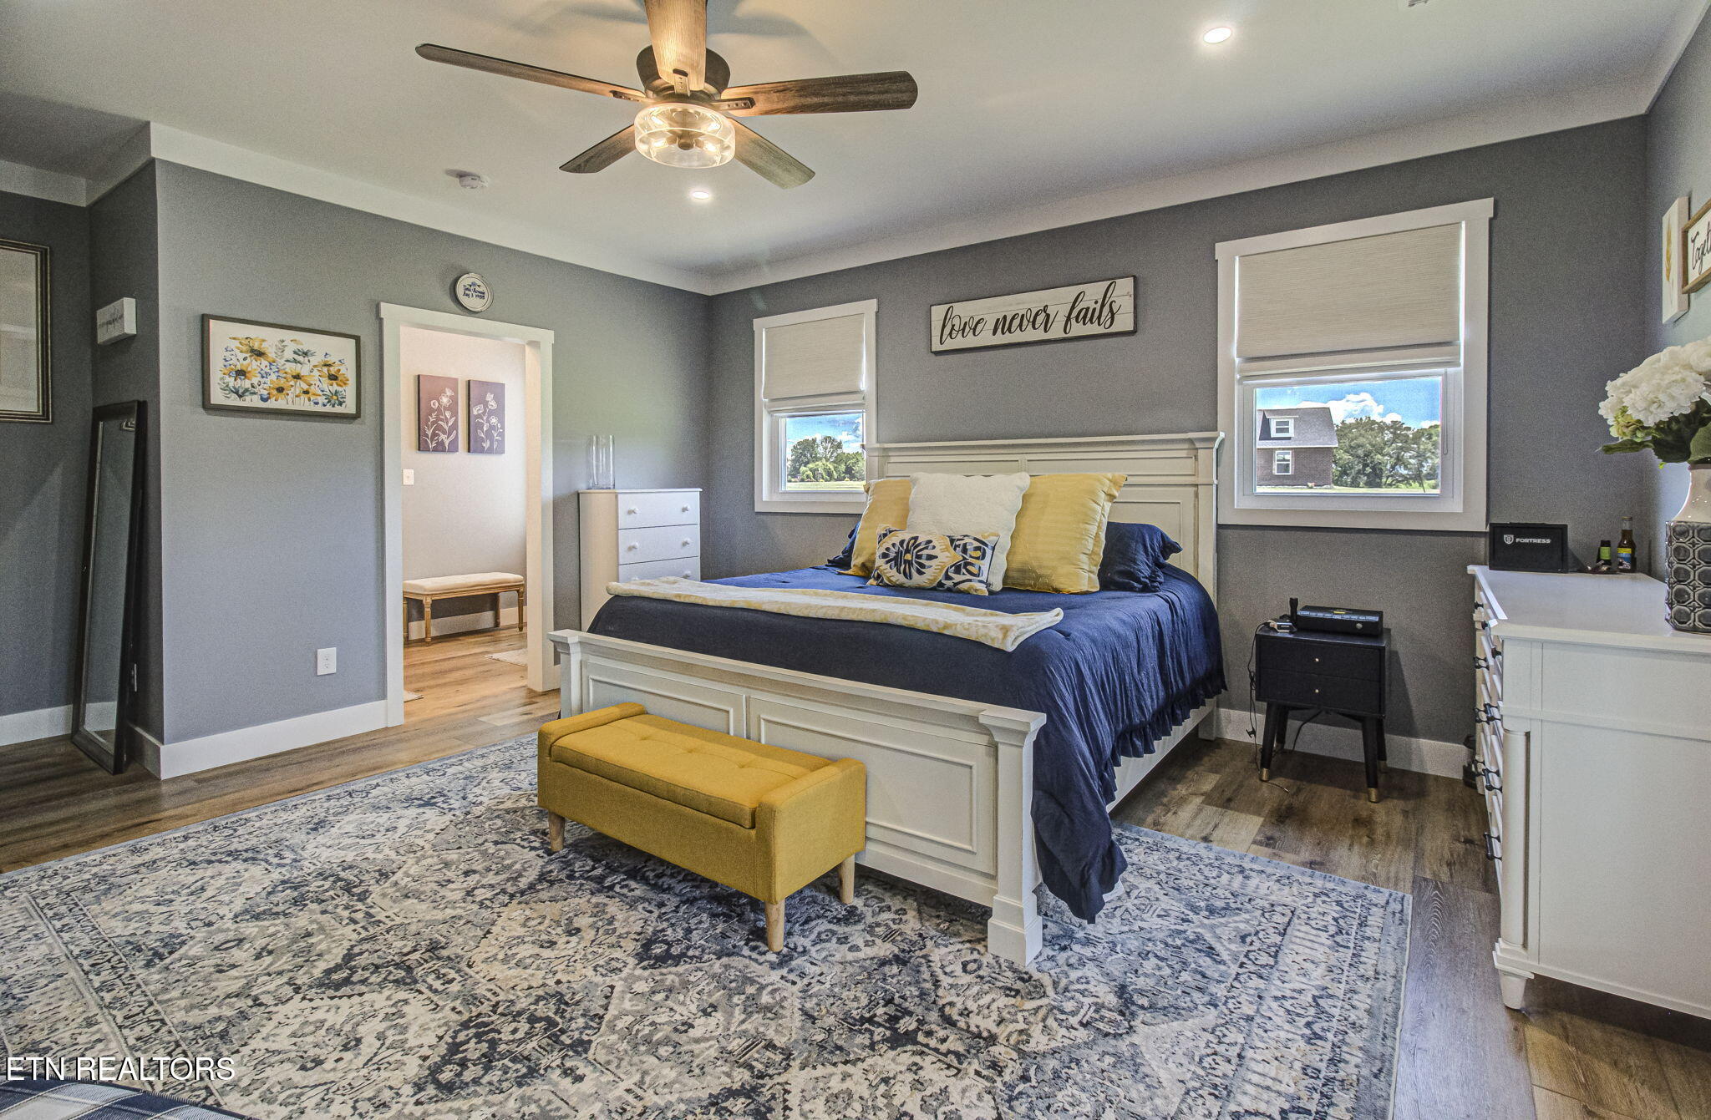
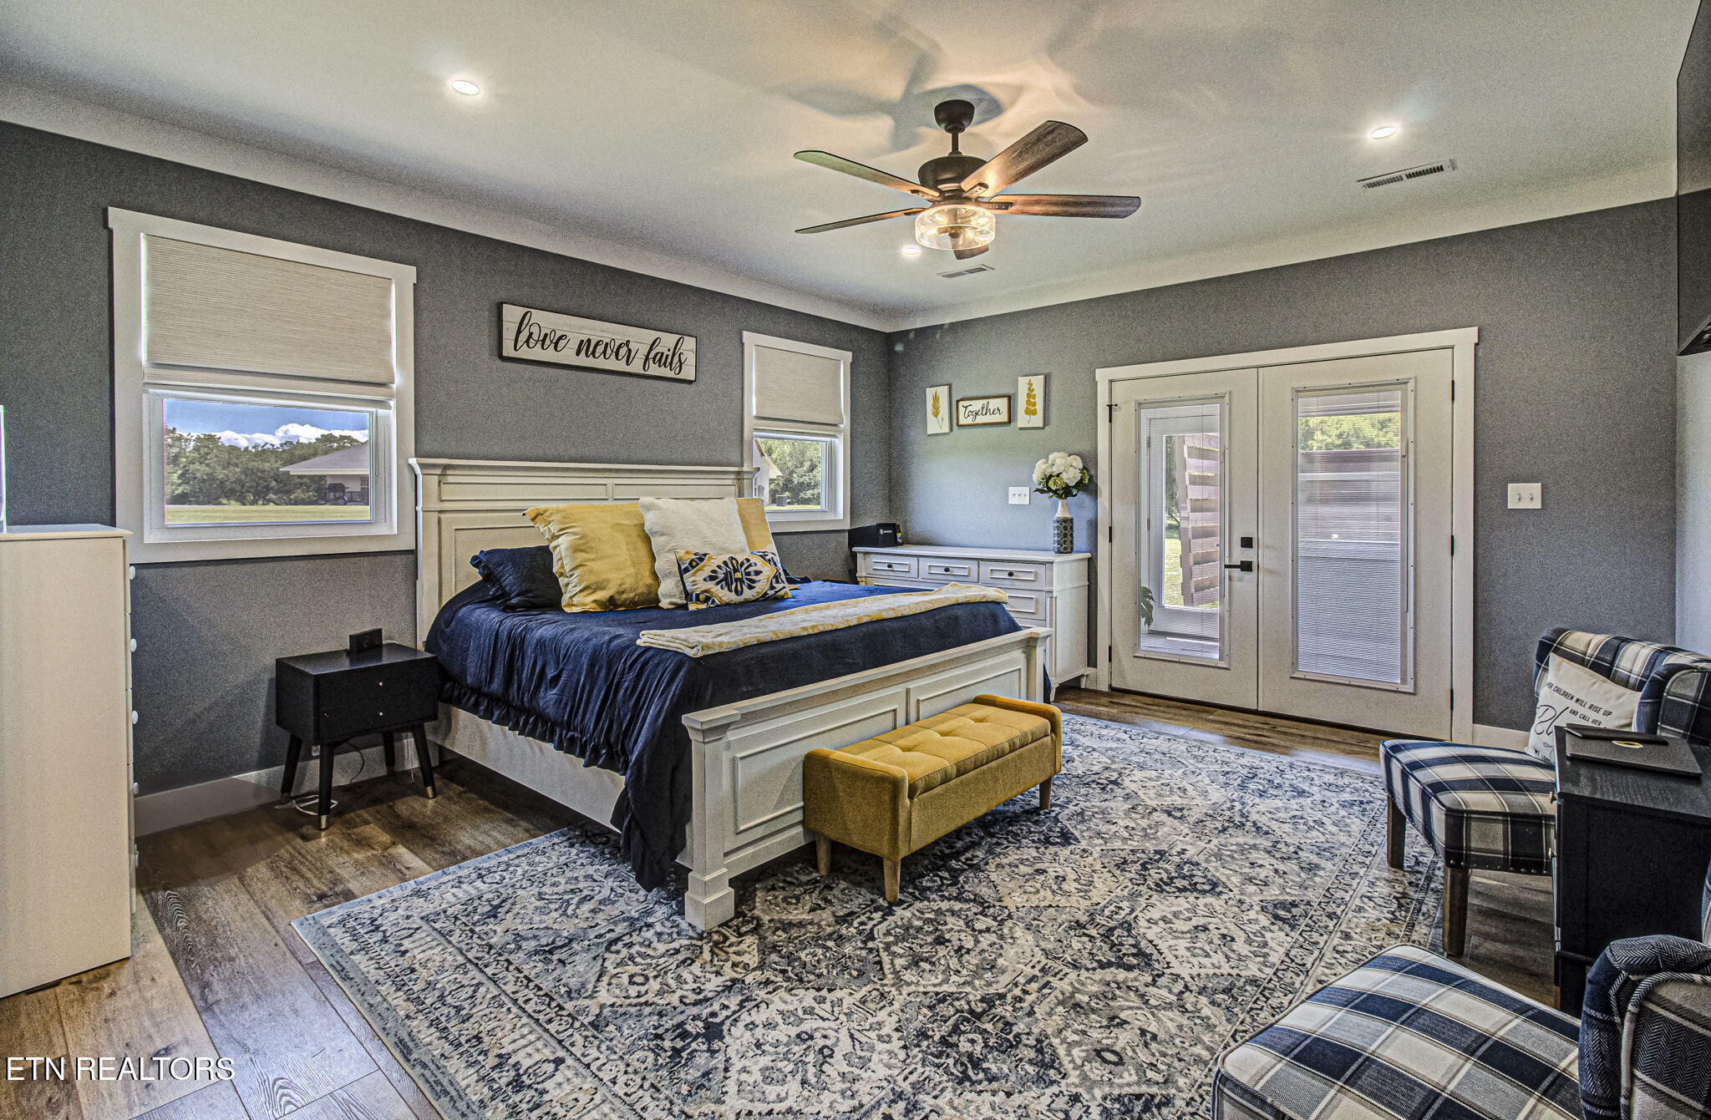
Furnished bedroom with a white paneled bed, navy bedding, and a mustard bench beneath two windows.
Furnished bedroom with navy and gold bedding, a mustard bench, and glass-paneled exterior doors.
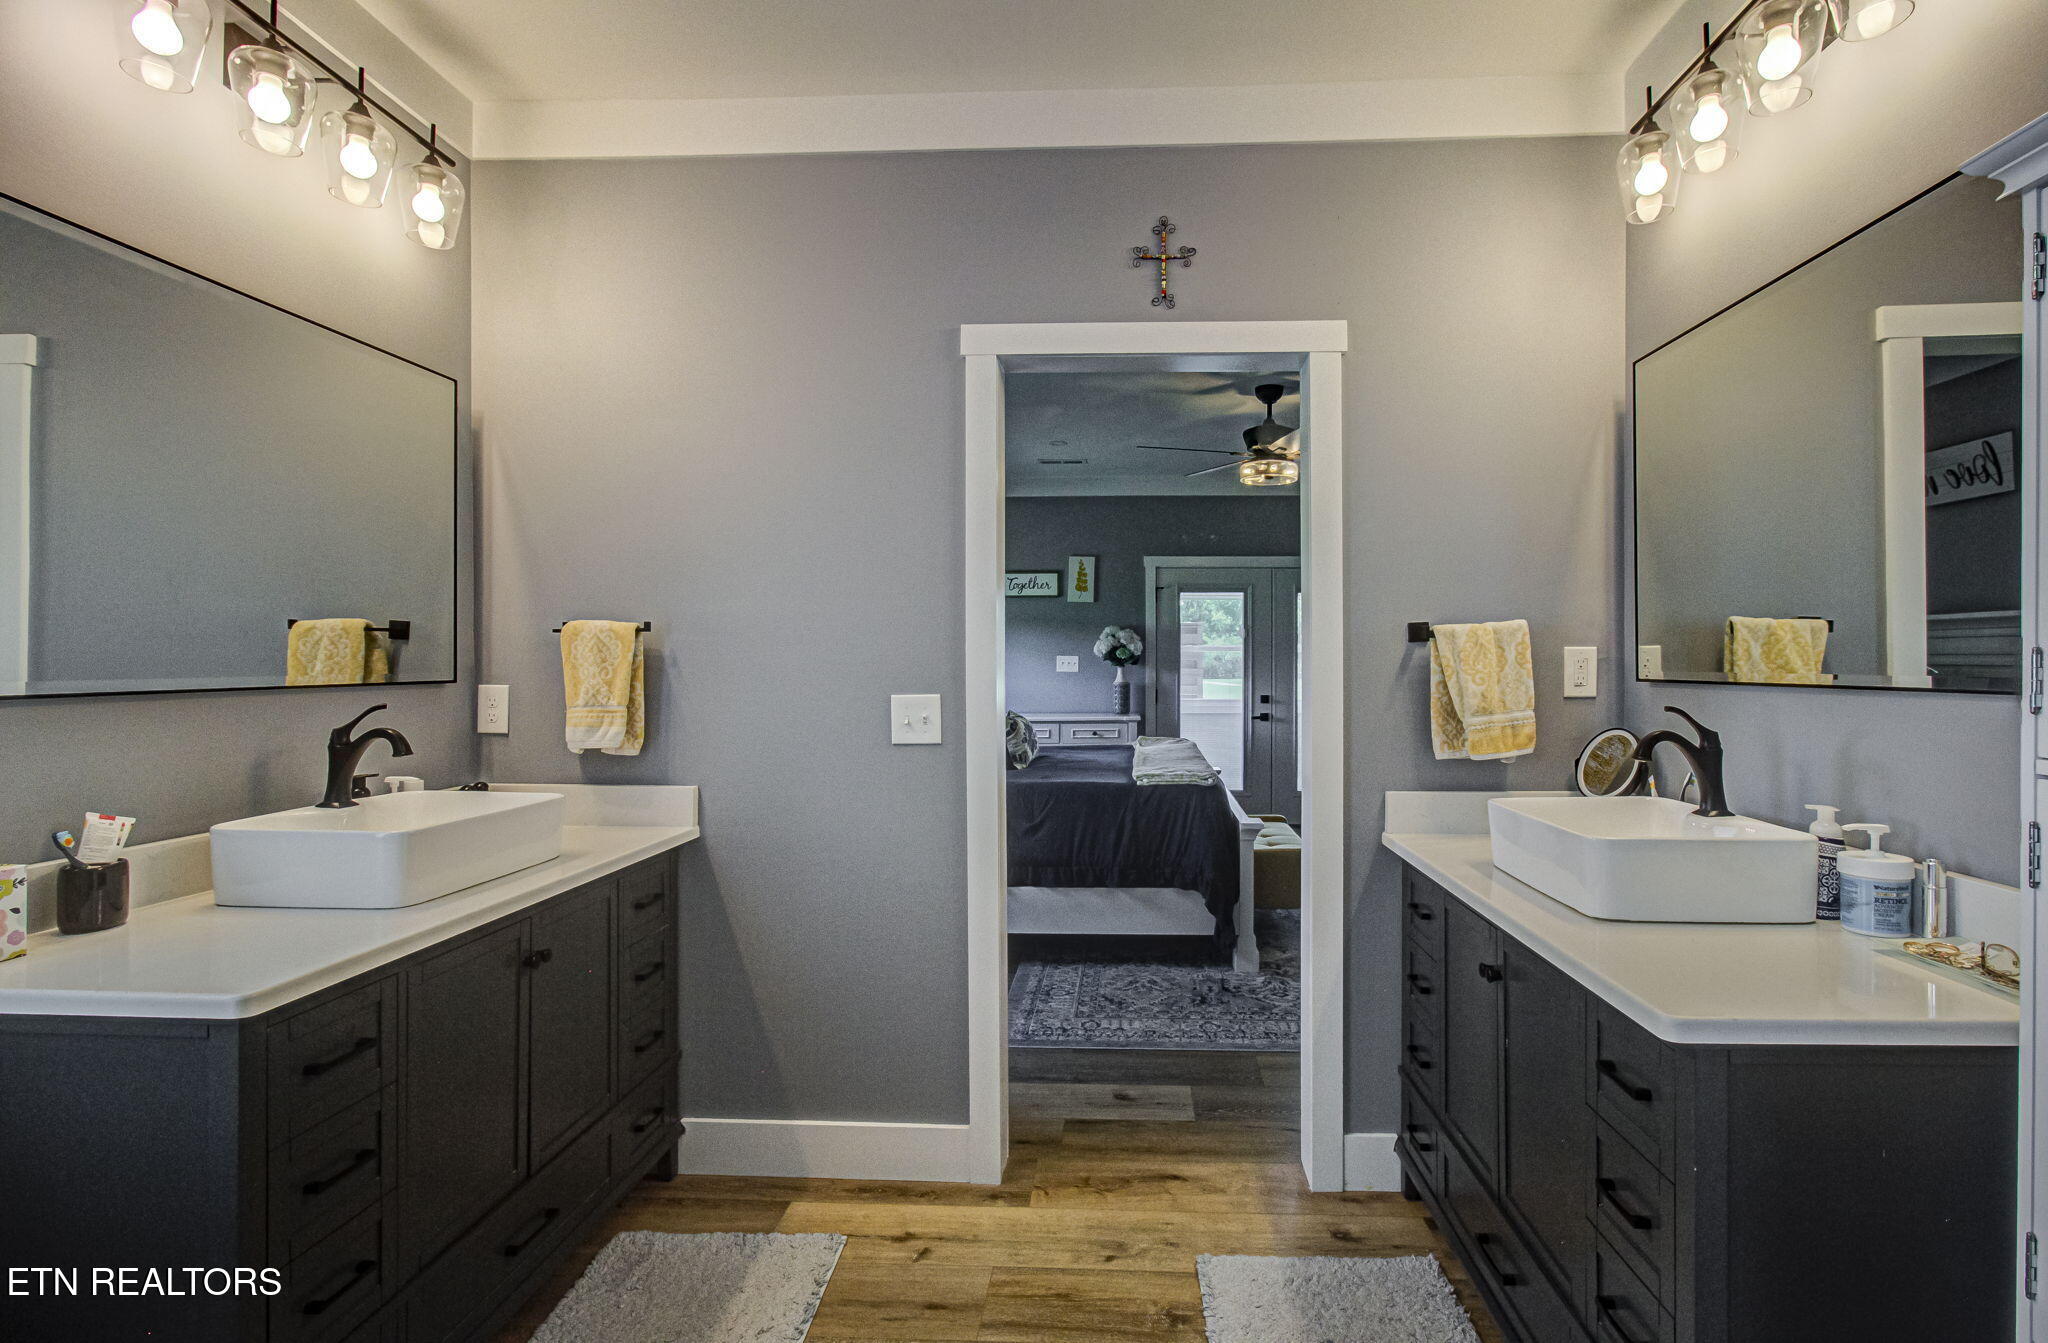
Bathroom with matching double vanities and vessel sinks, opening to a bedroom.
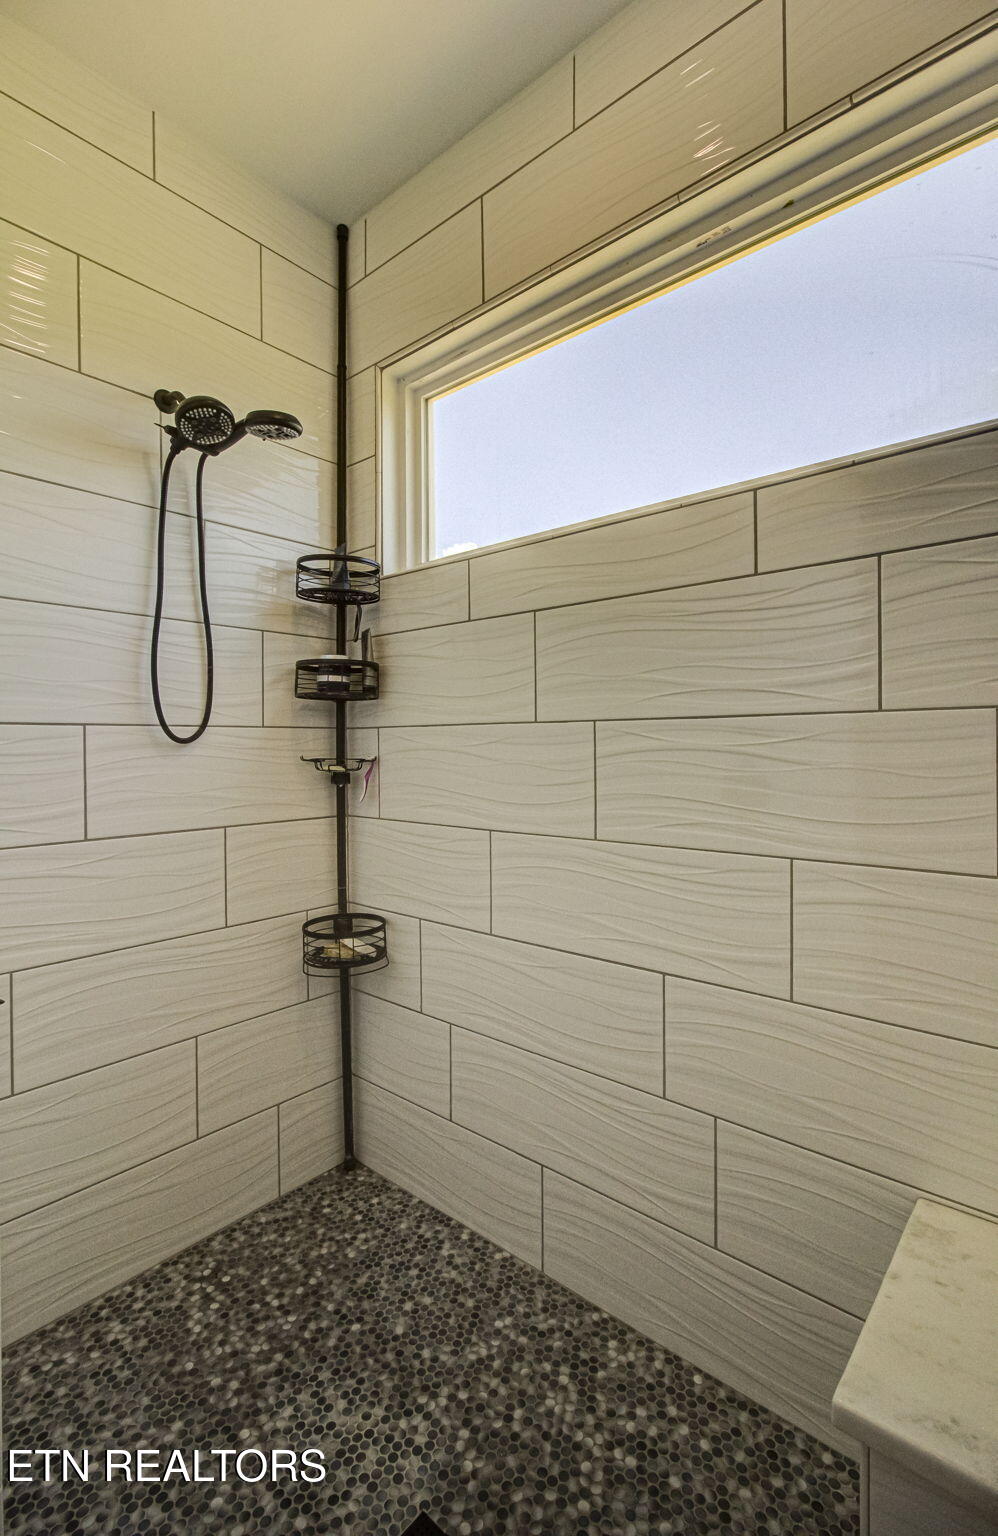
Tiled shower with black fixtures, pebble floor, and a high rectangular window.
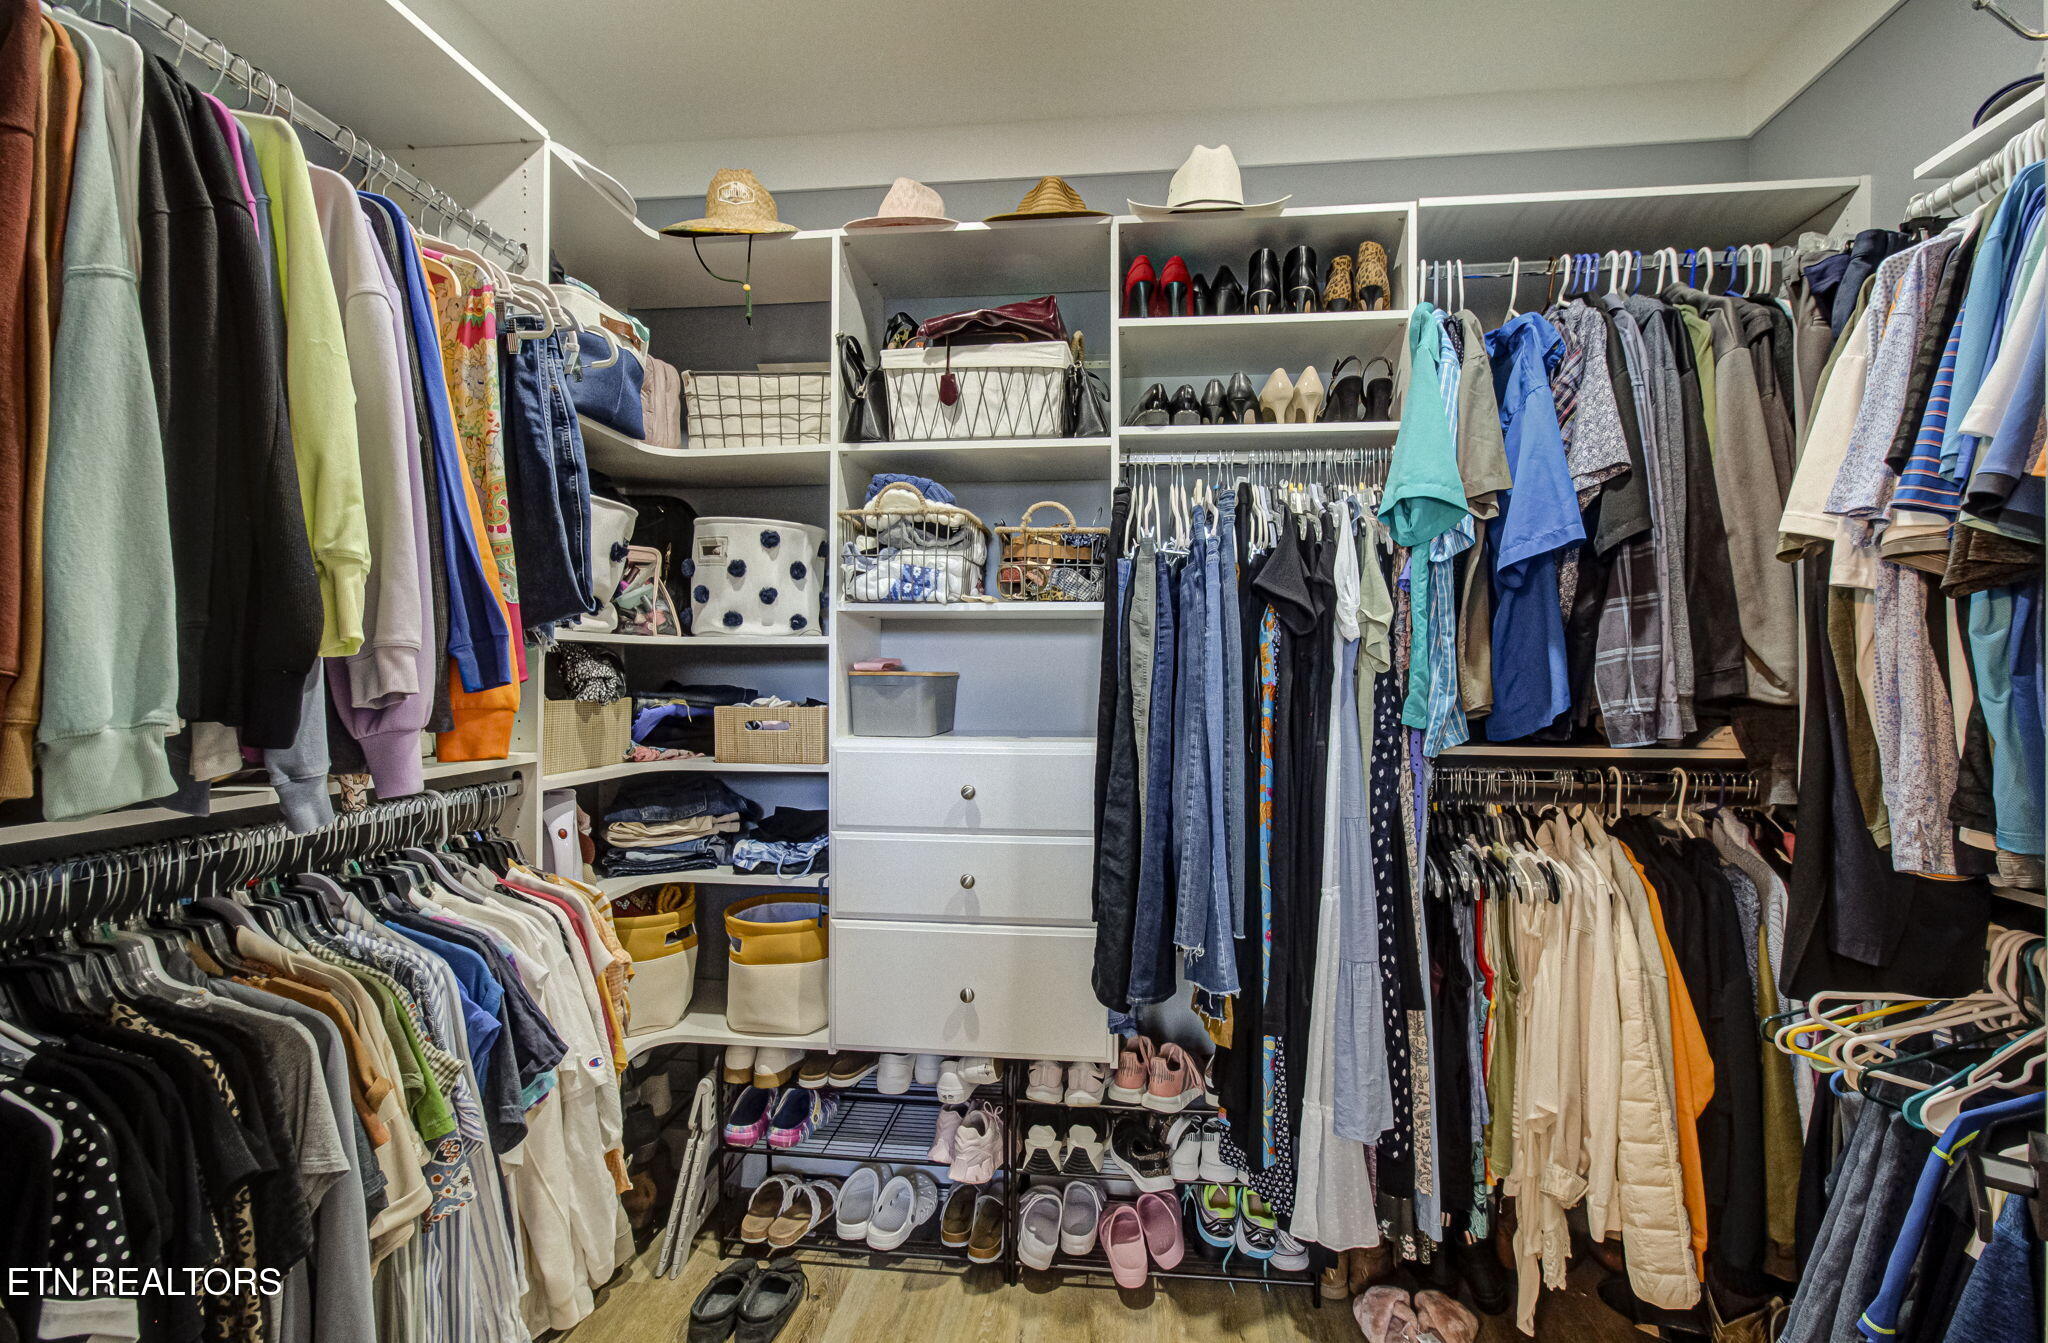
Walk-in closet with extensive clothing racks, shoe storage, and built-in shelving with drawers.
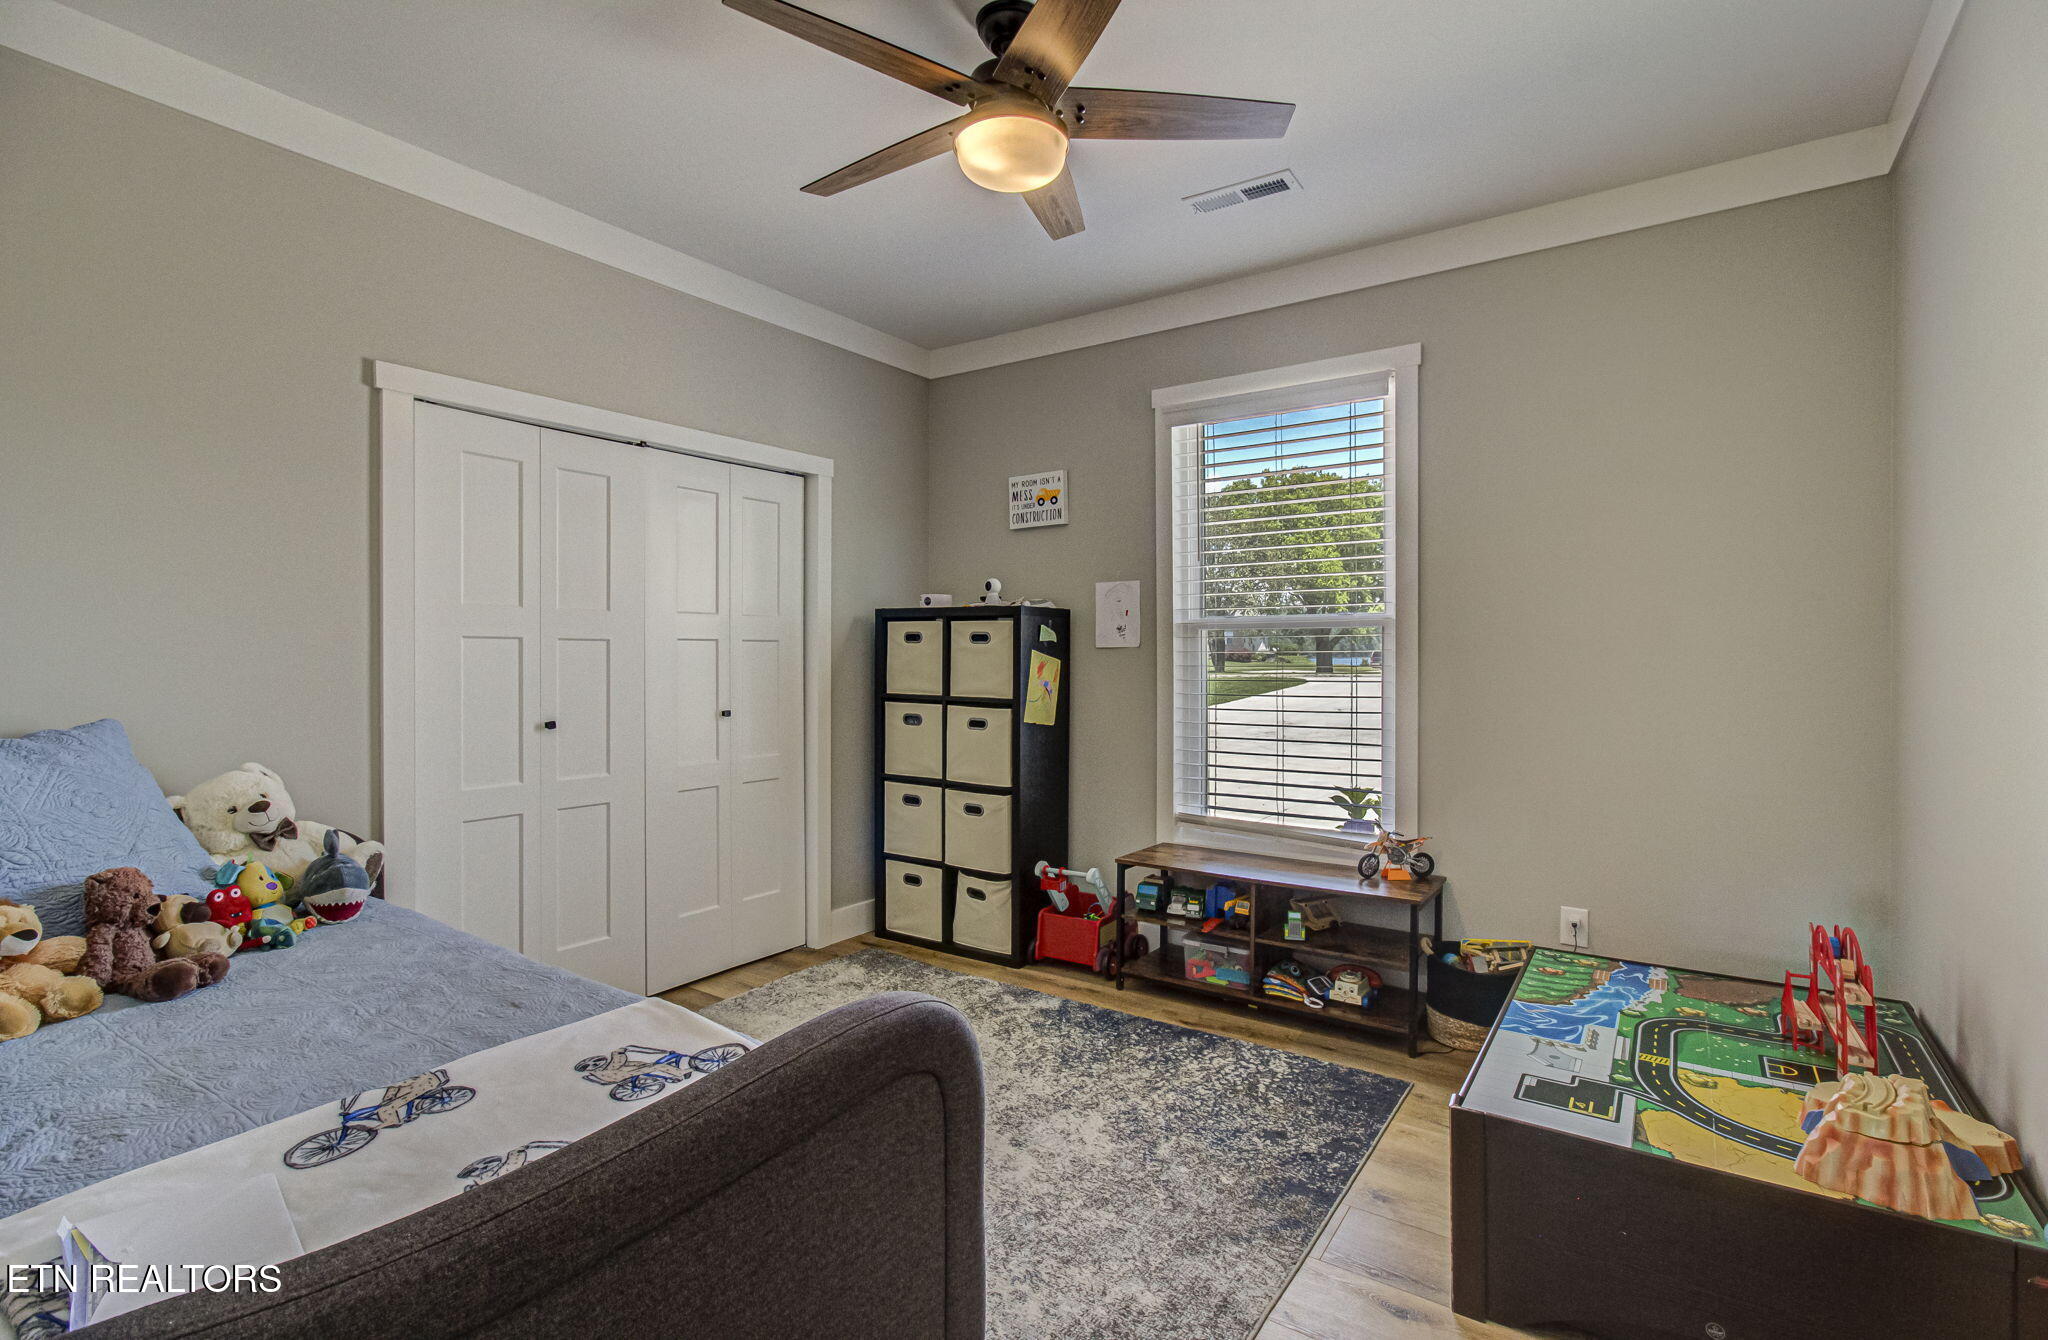
Bedroom playroom with a blue bed, stuffed animals, toy storage, and a road-play table.
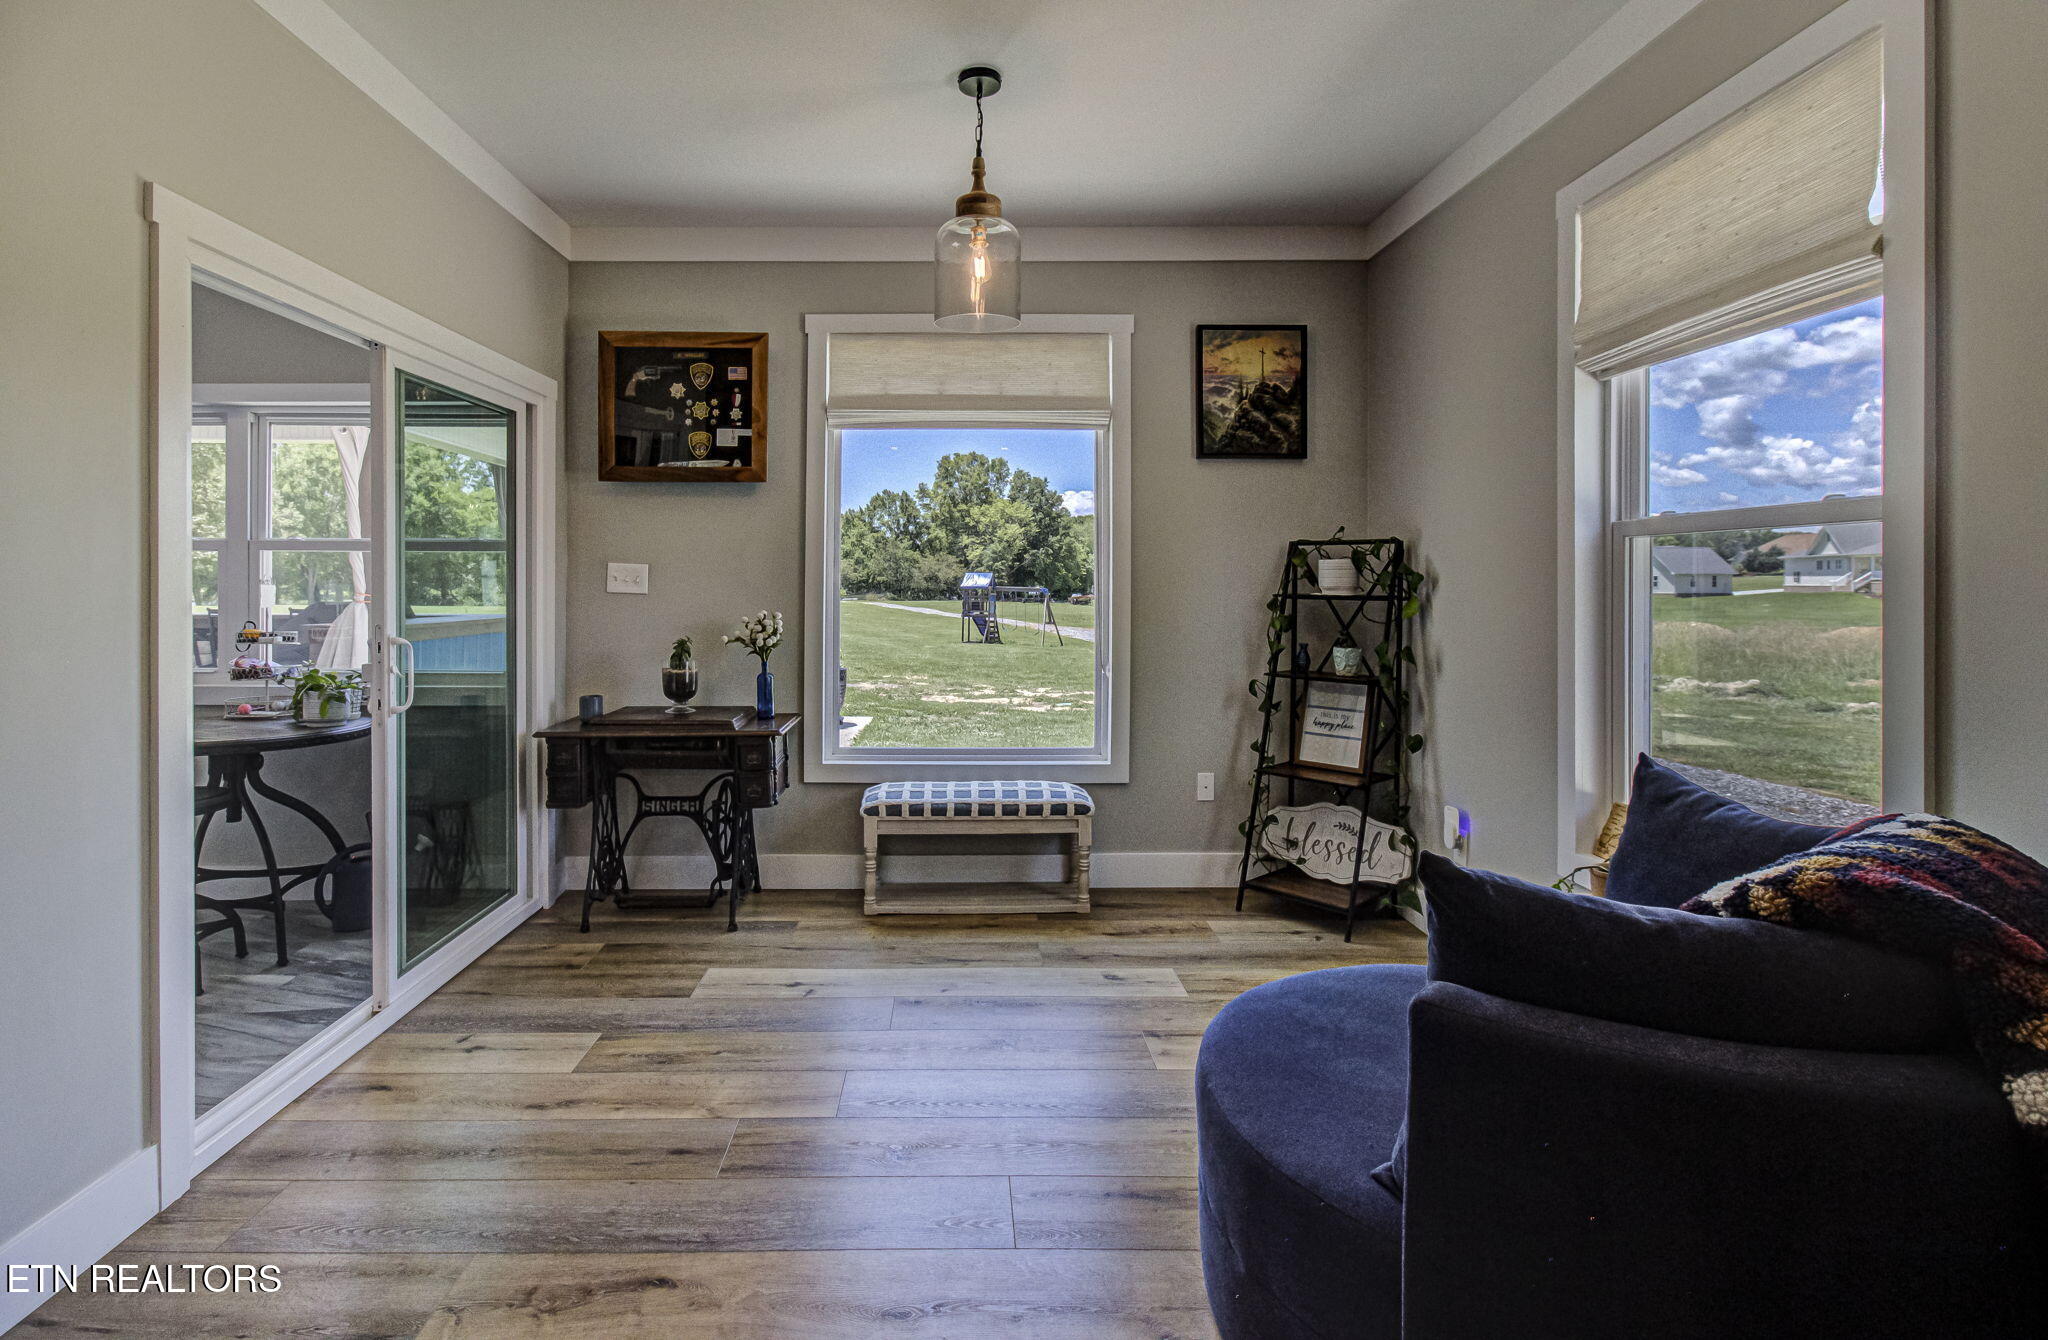
Furnished sitting room with a blue sofa, sliding glass door, and windows overlooking the lawn.
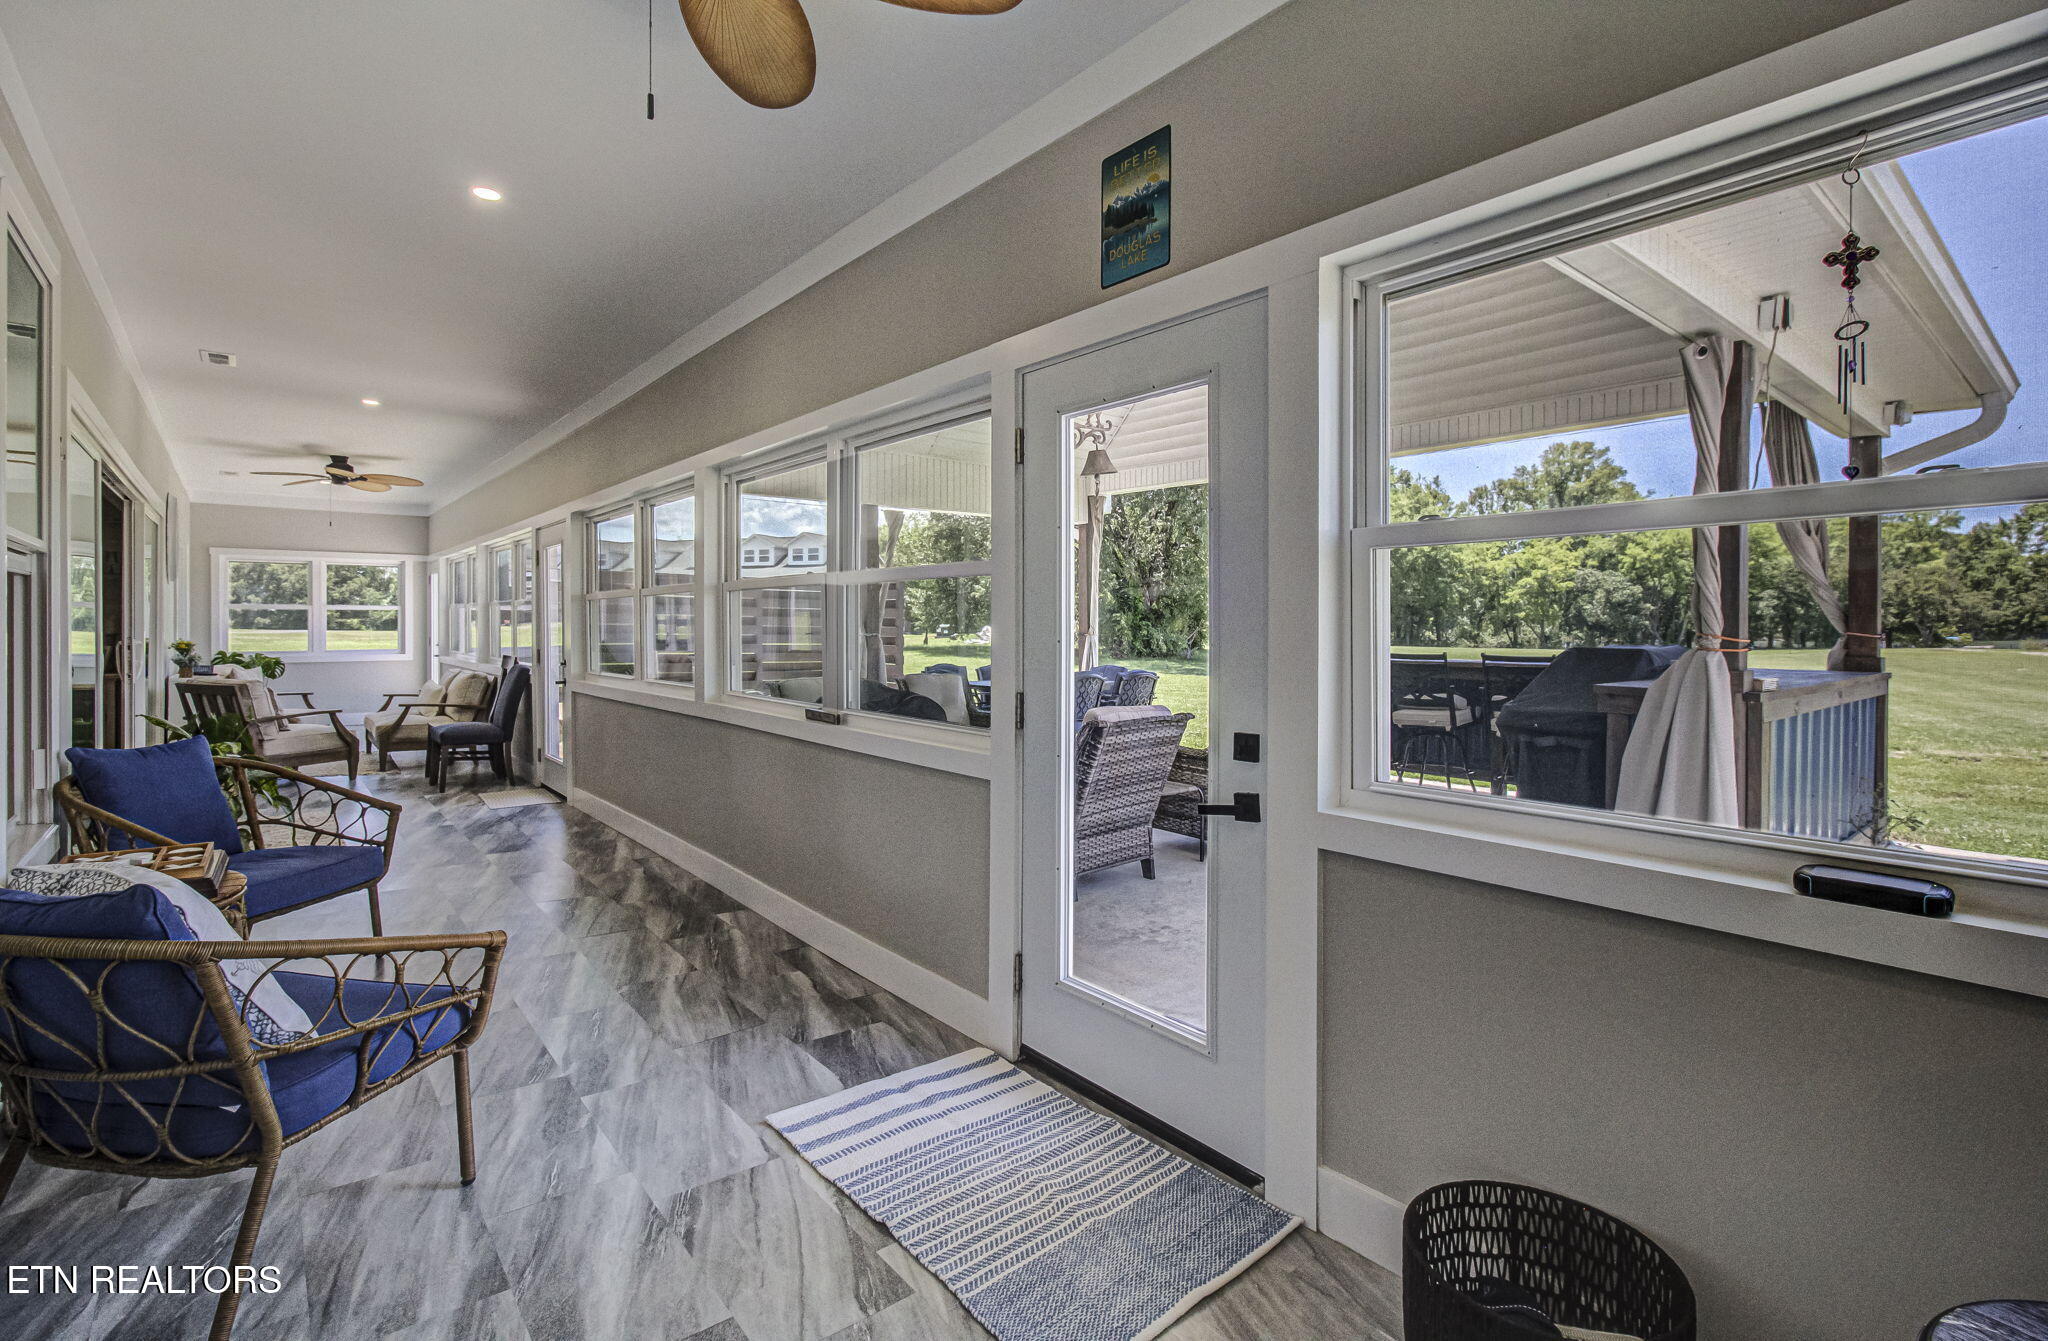
Furnished sunroom with blue-cushioned wicker chairs, wide windows, and a view of the covered patio and lawn.
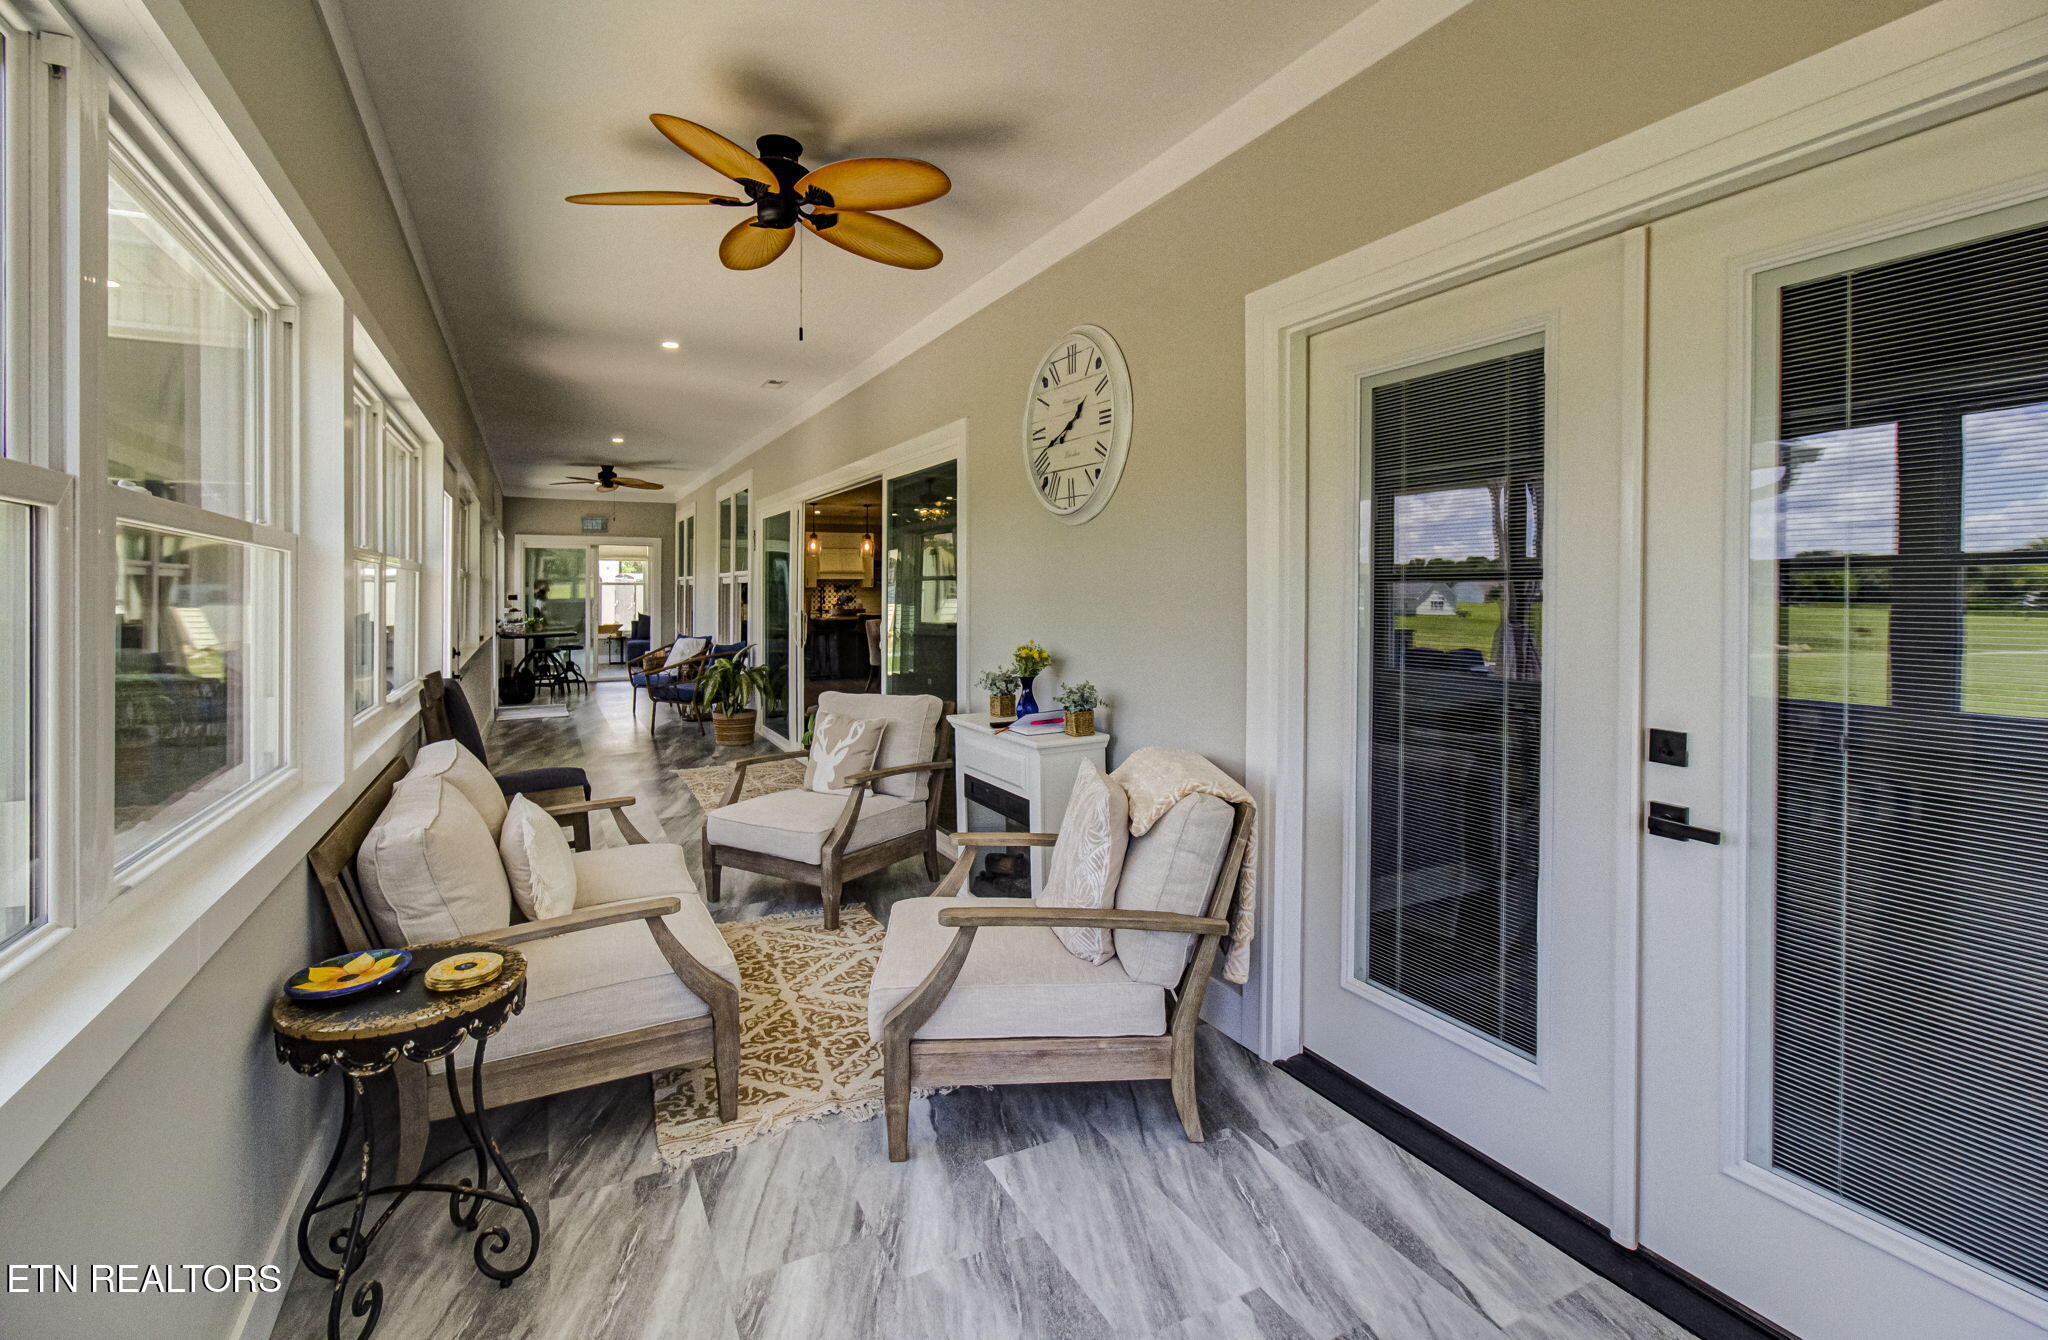
Furnished sunroom with large windows, cushioned chairs, and glass doors overlooking a lawn.
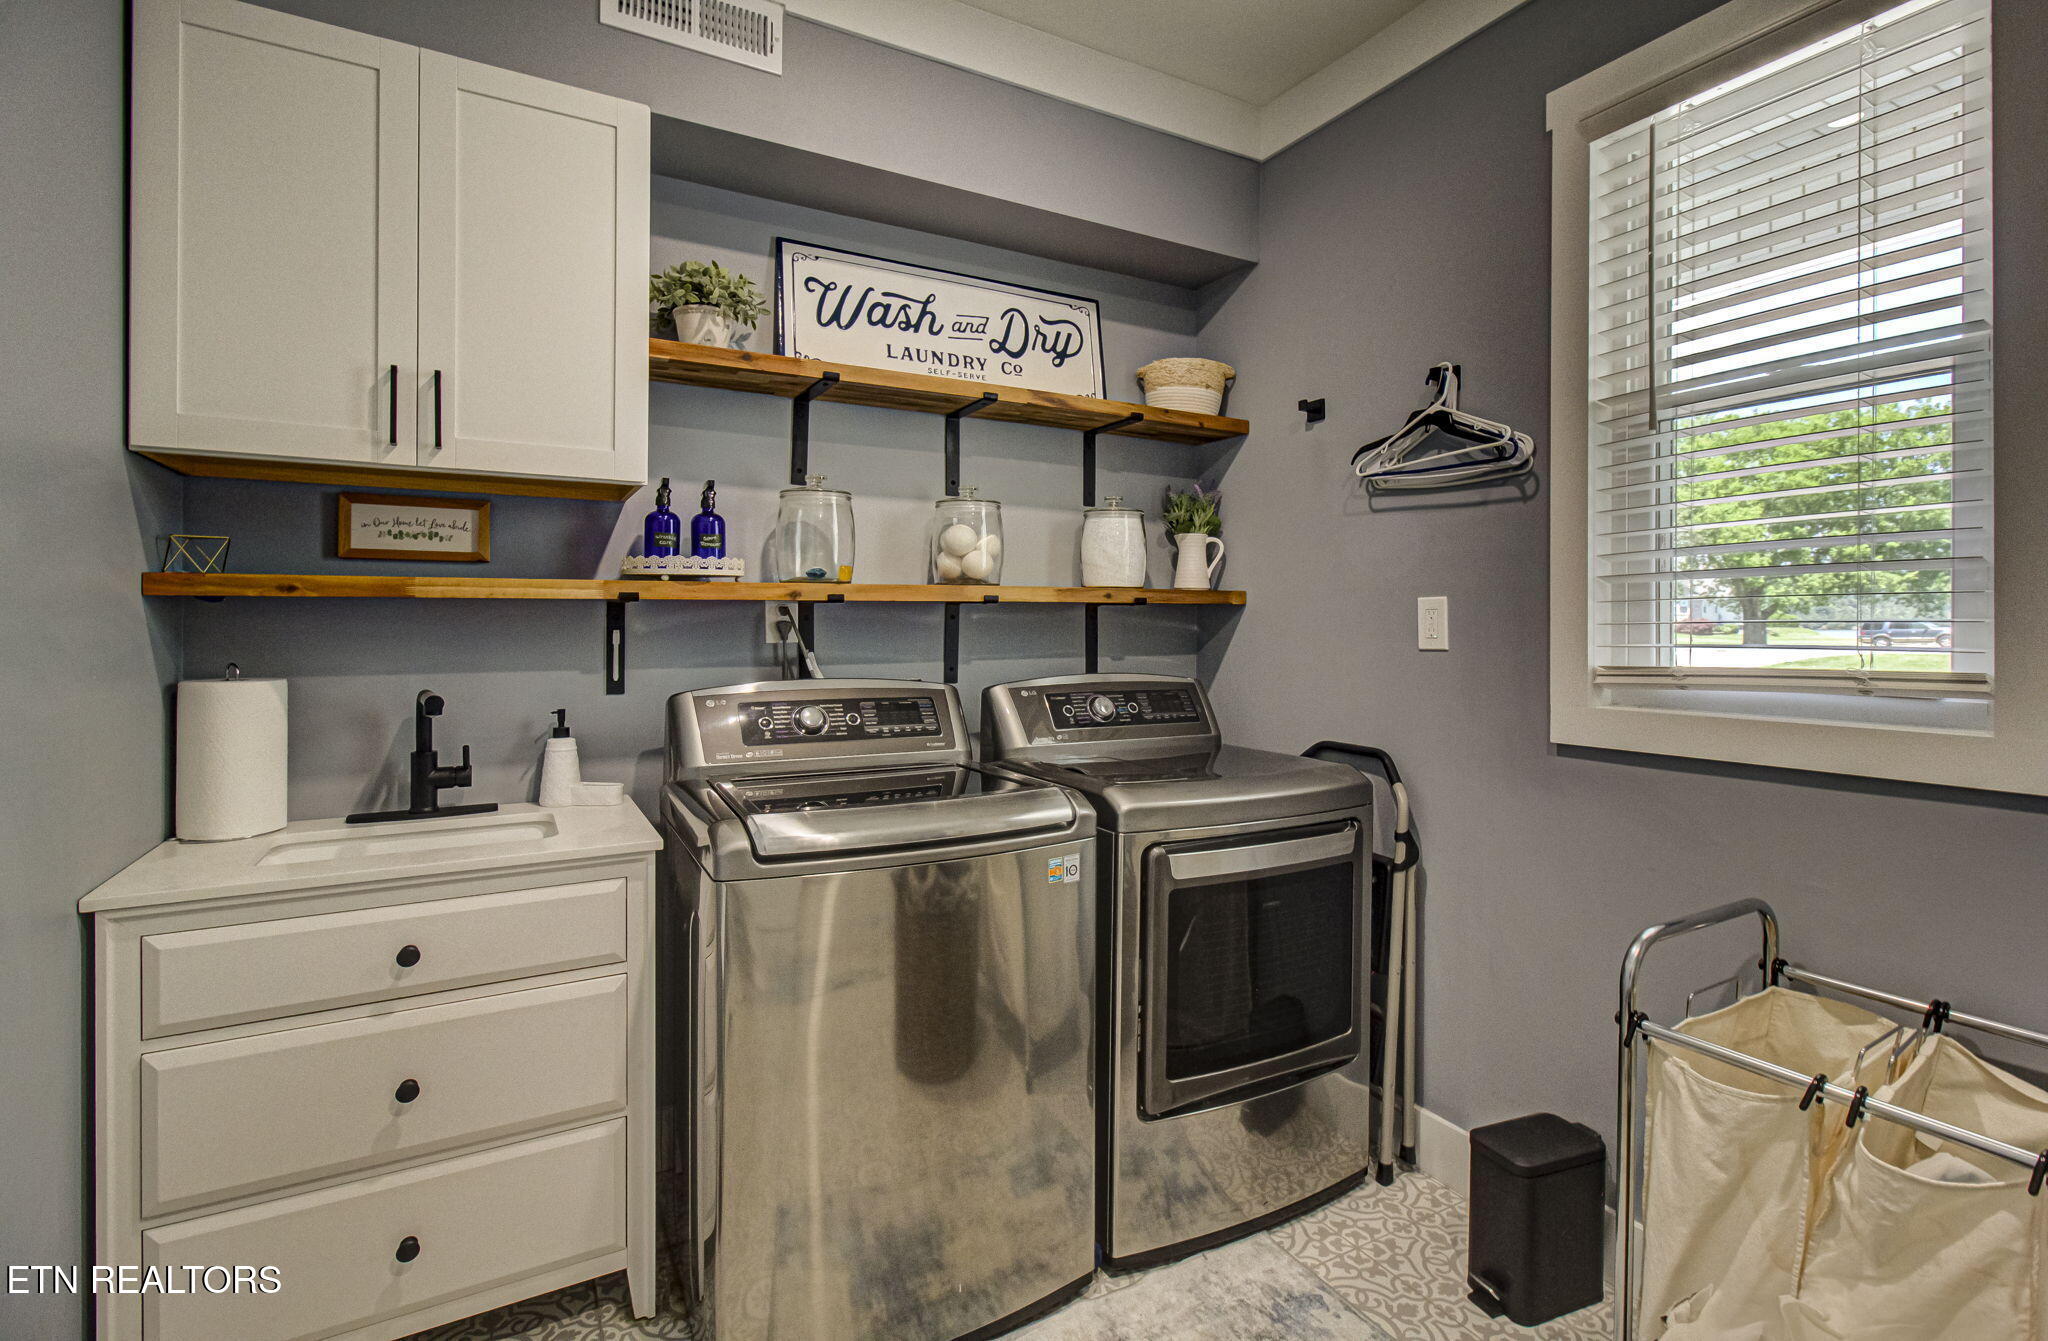
Laundry room with stainless steel washer and dryer, a utility sink, and open wood shelves.
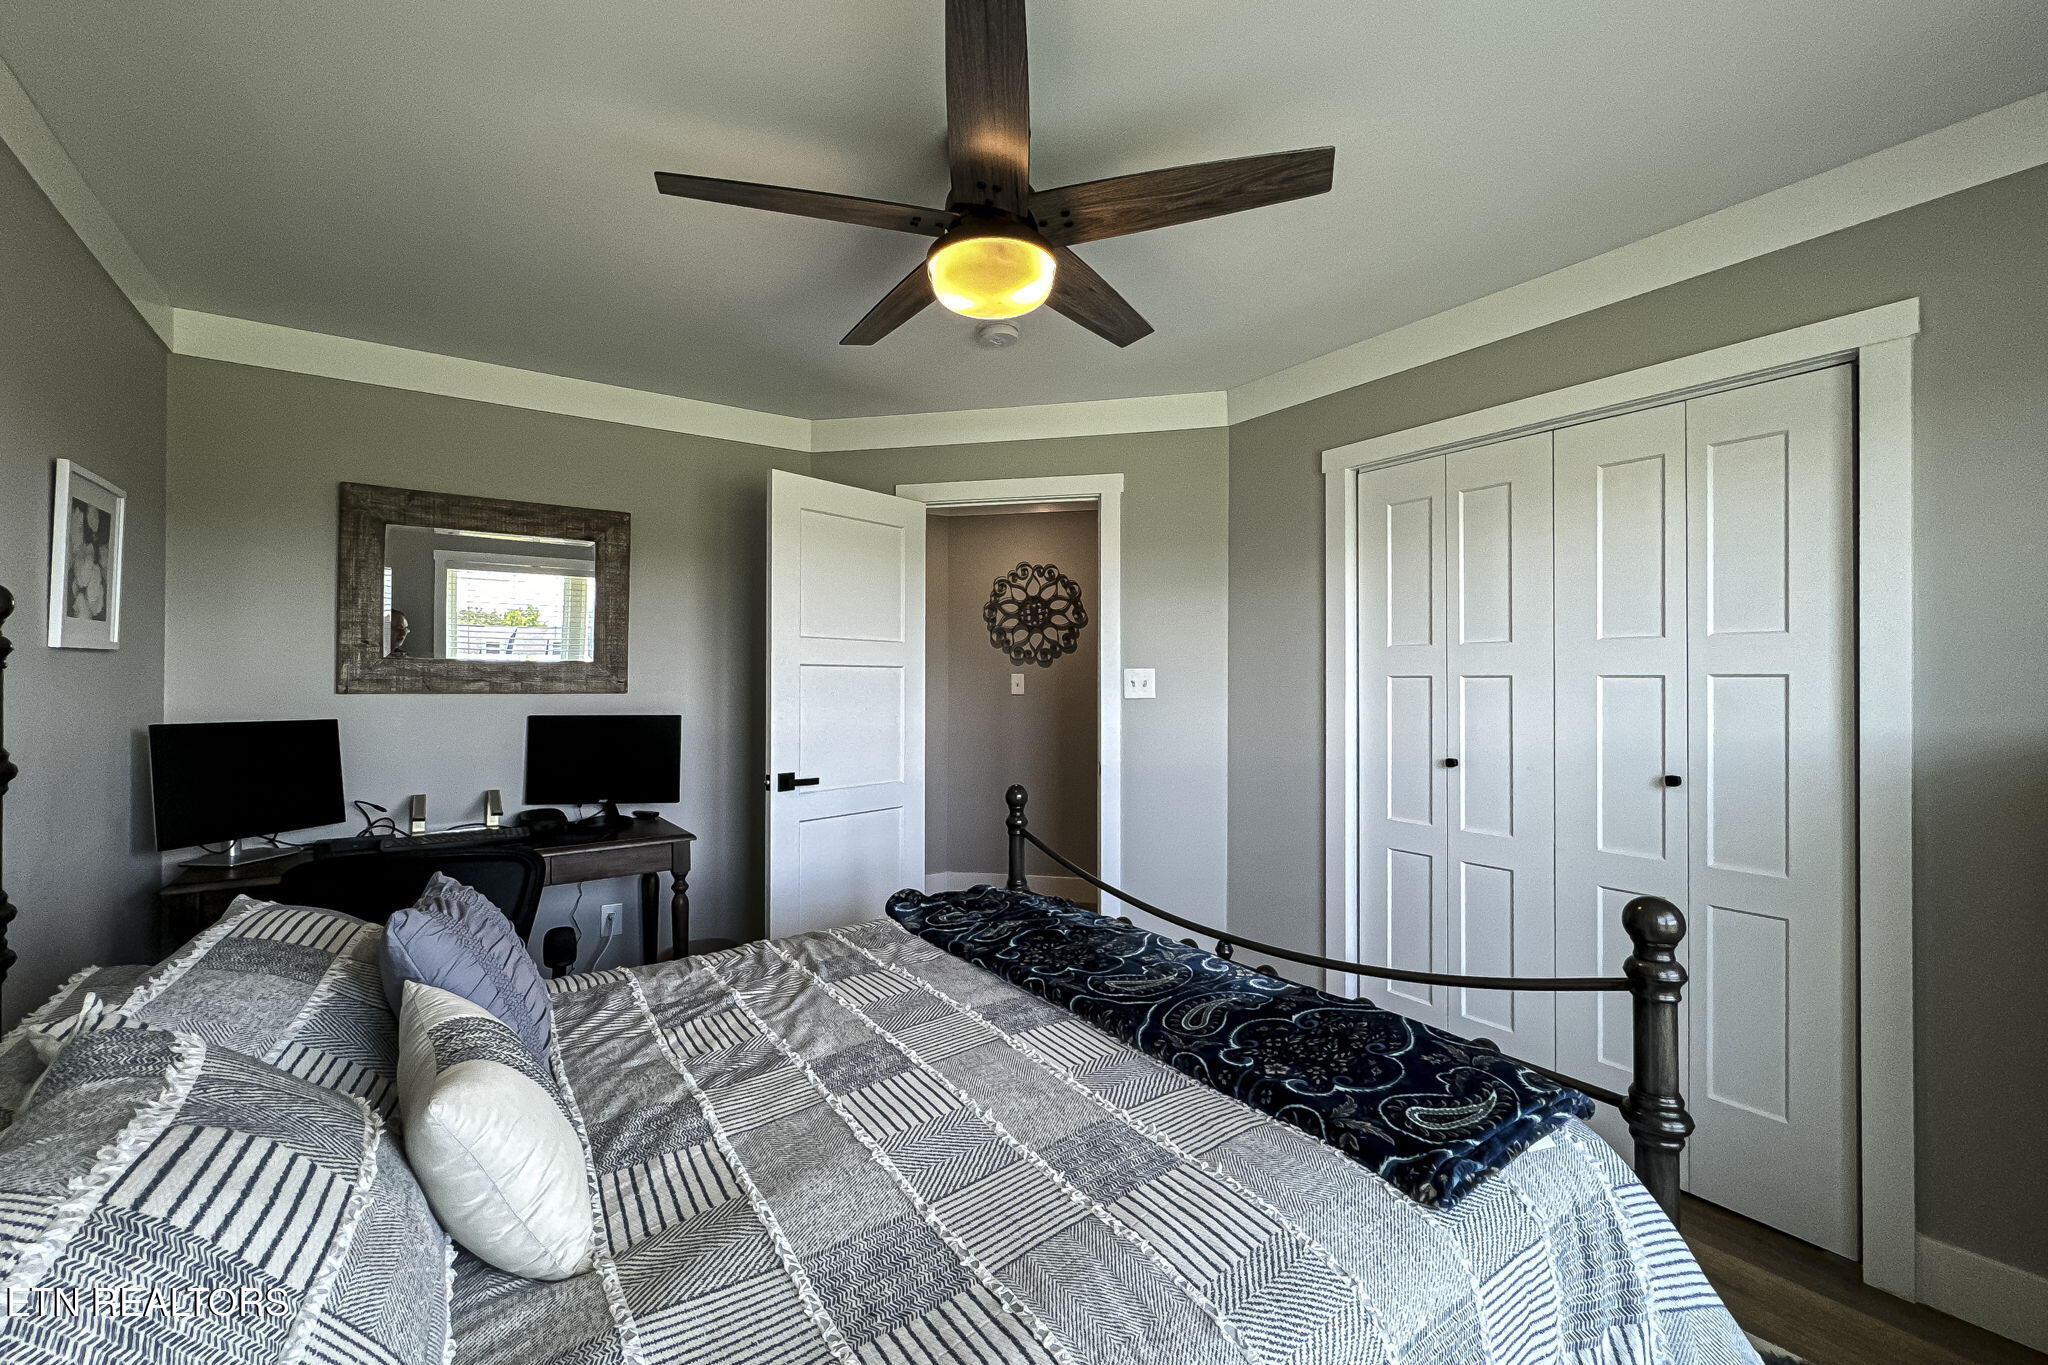
Furnished bedroom with a patterned quilt, black metal bed, desk, and white closet doors.
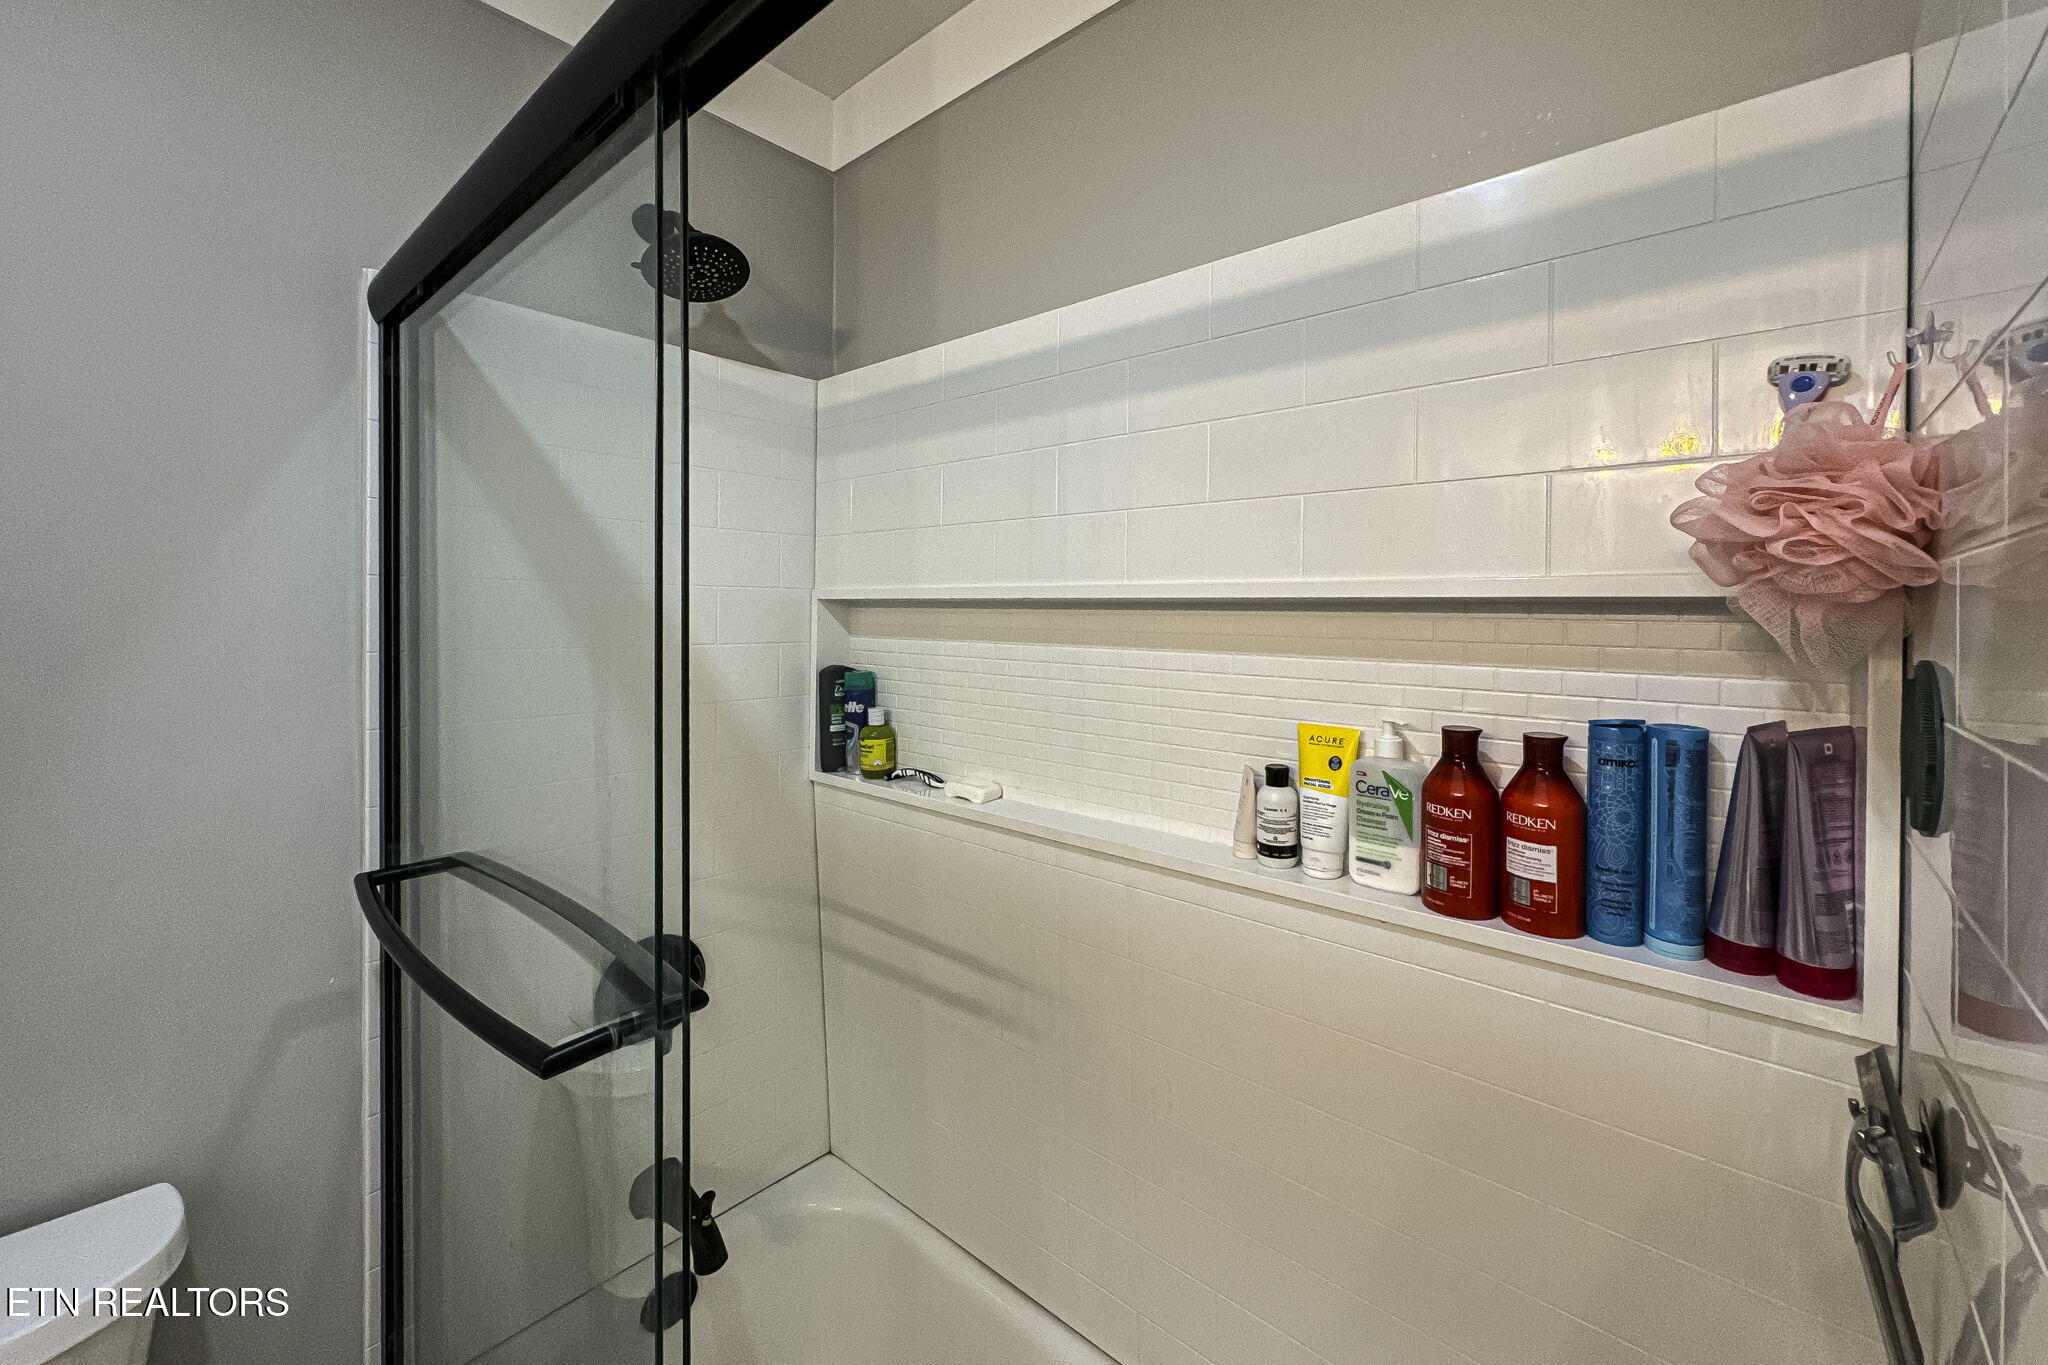
Tiled bathroom shower with glass enclosure, black fixtures, and a long recessed shelf for toiletries.
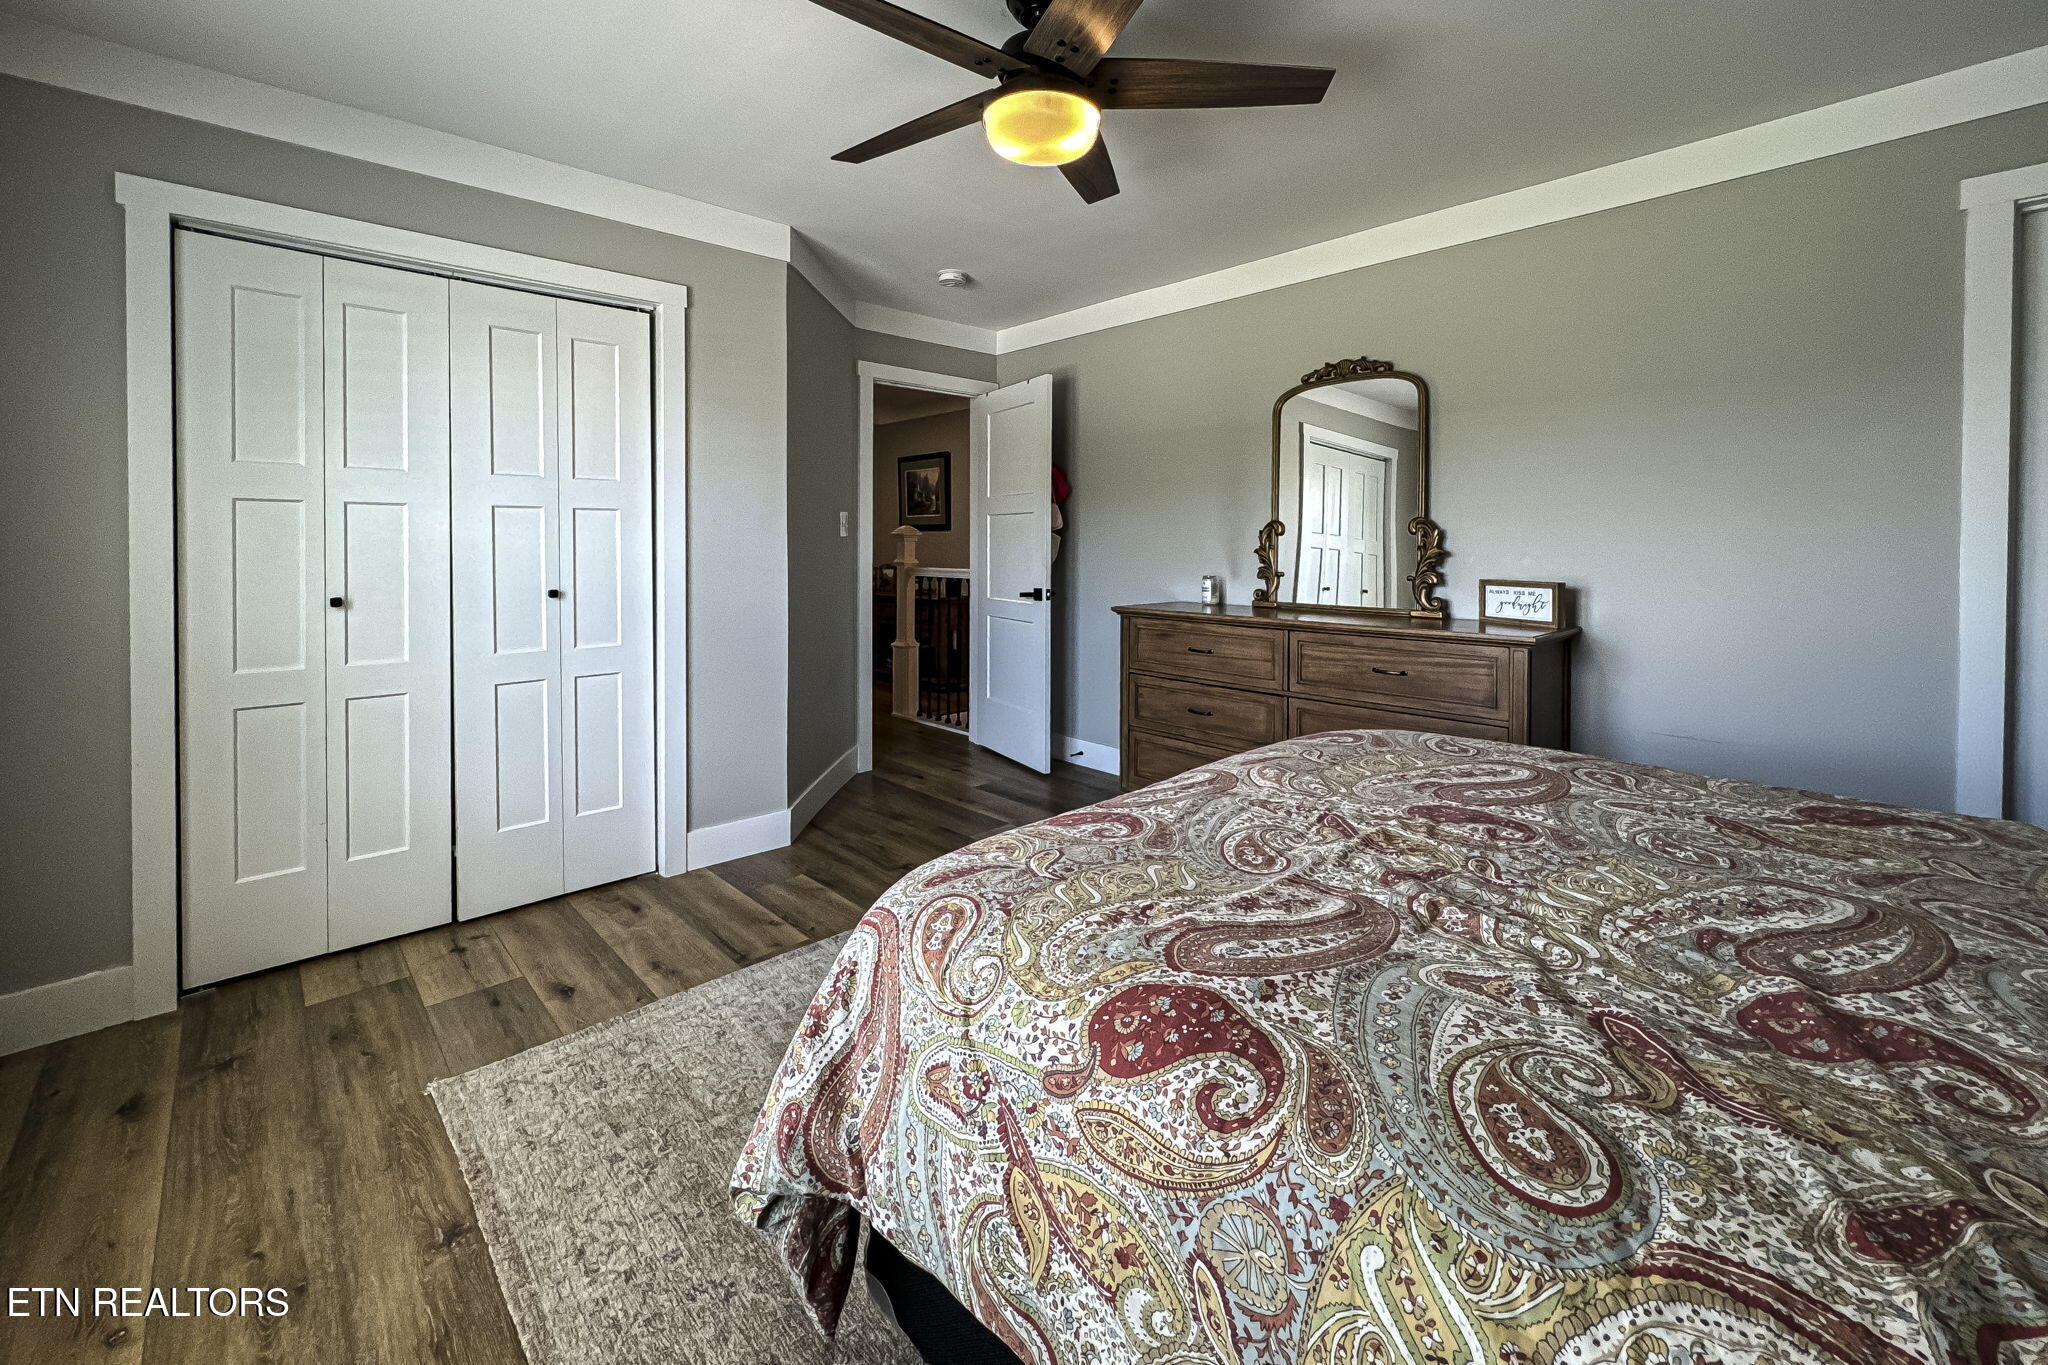
Bedroom with a paisley quilted bed, white closet doors, and a dark wood dresser with an ornate mirror.
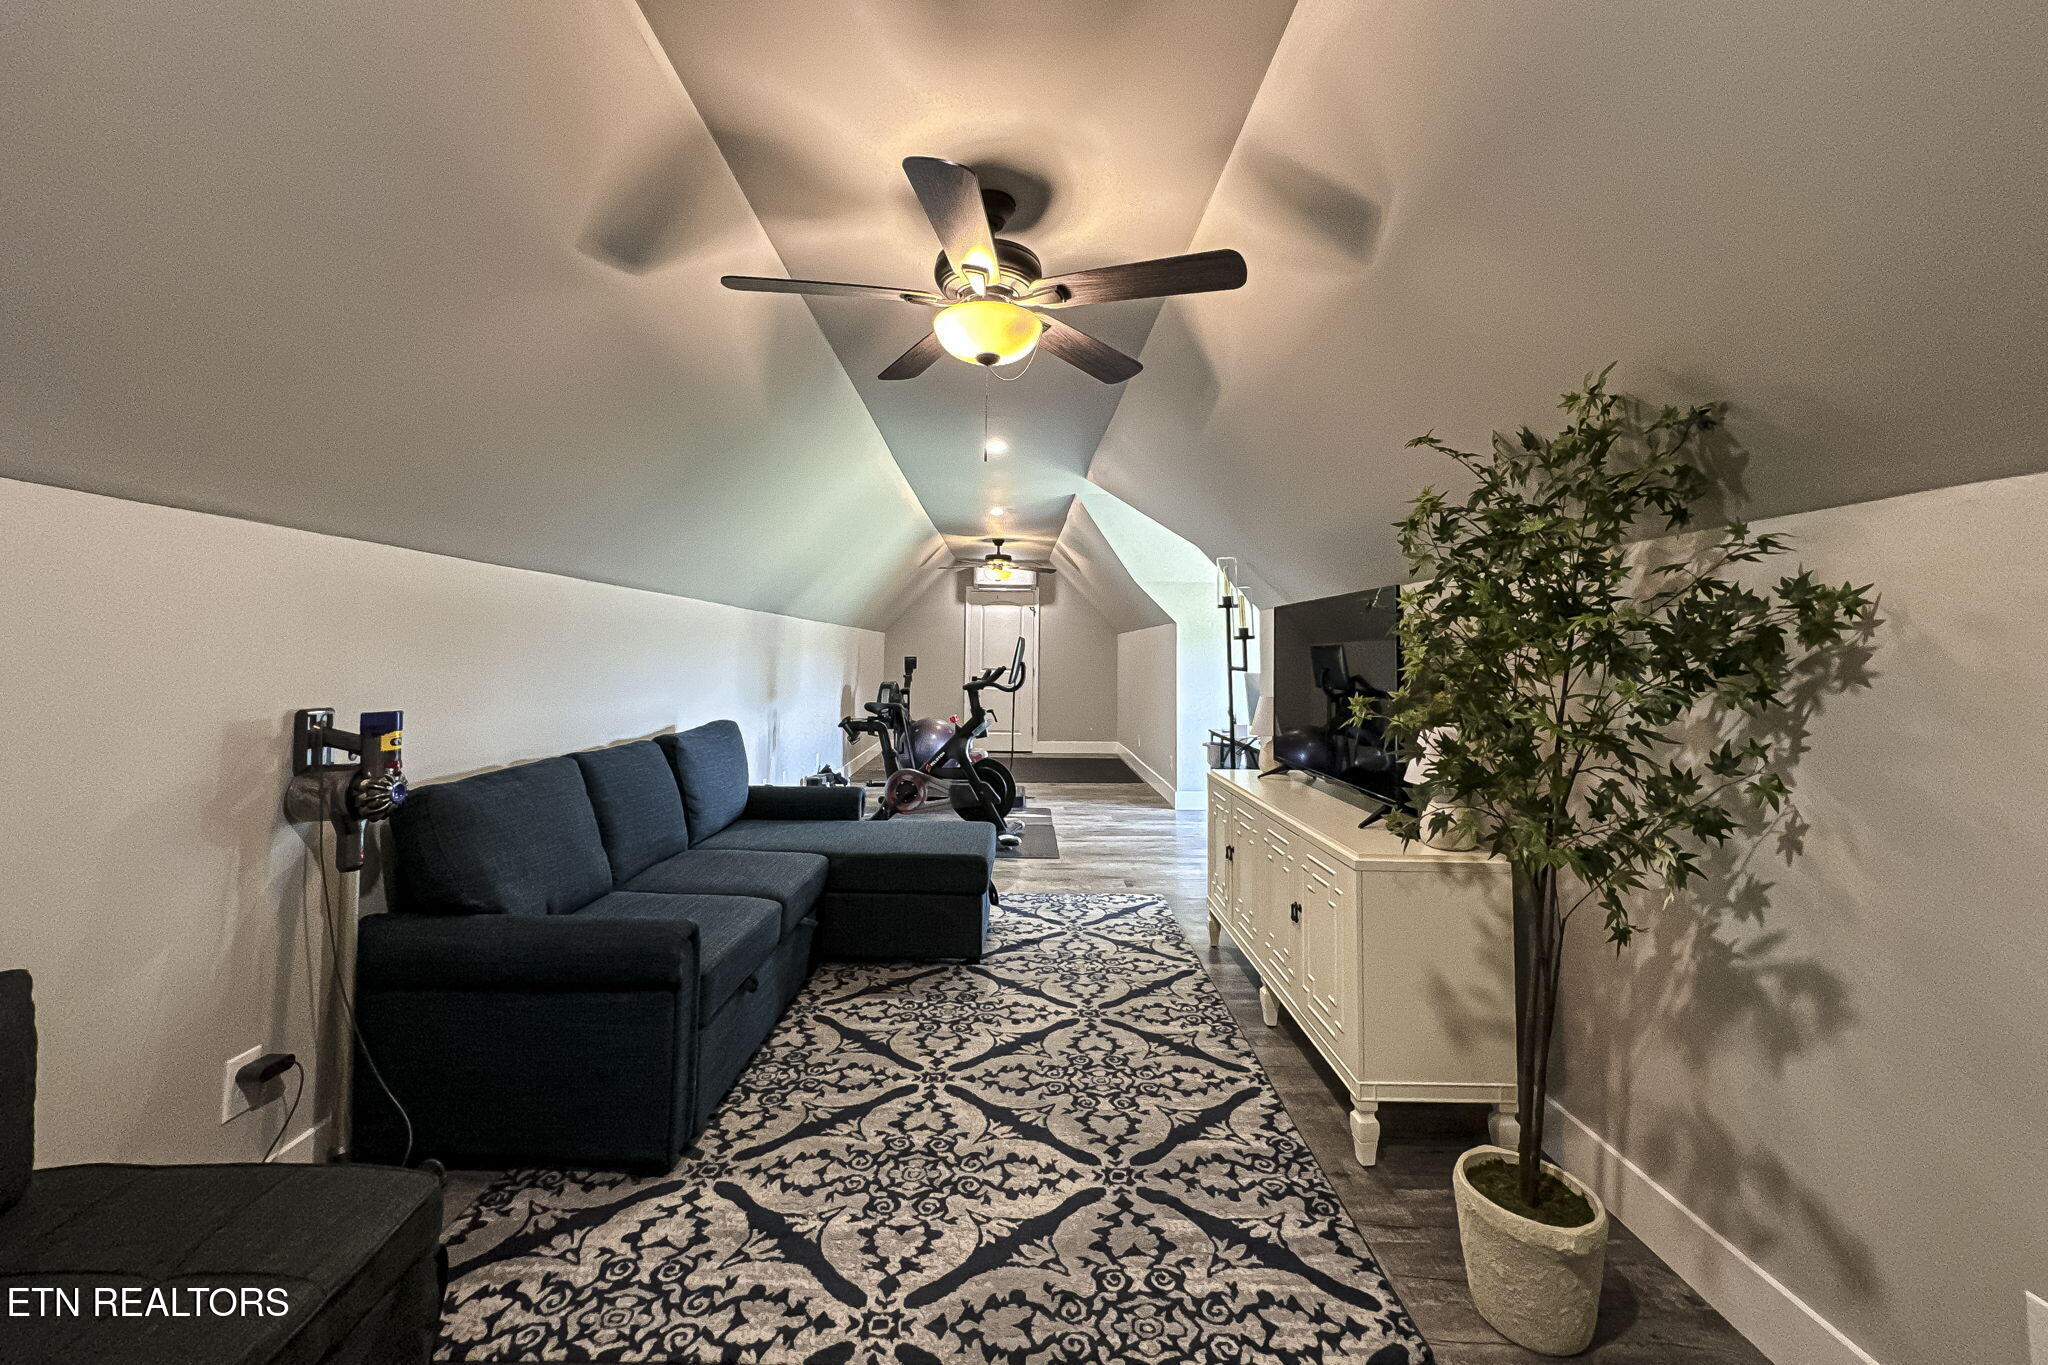
Attic bonus room with a sectional sofa, exercise bike, patterned rug, and TV cabinet.
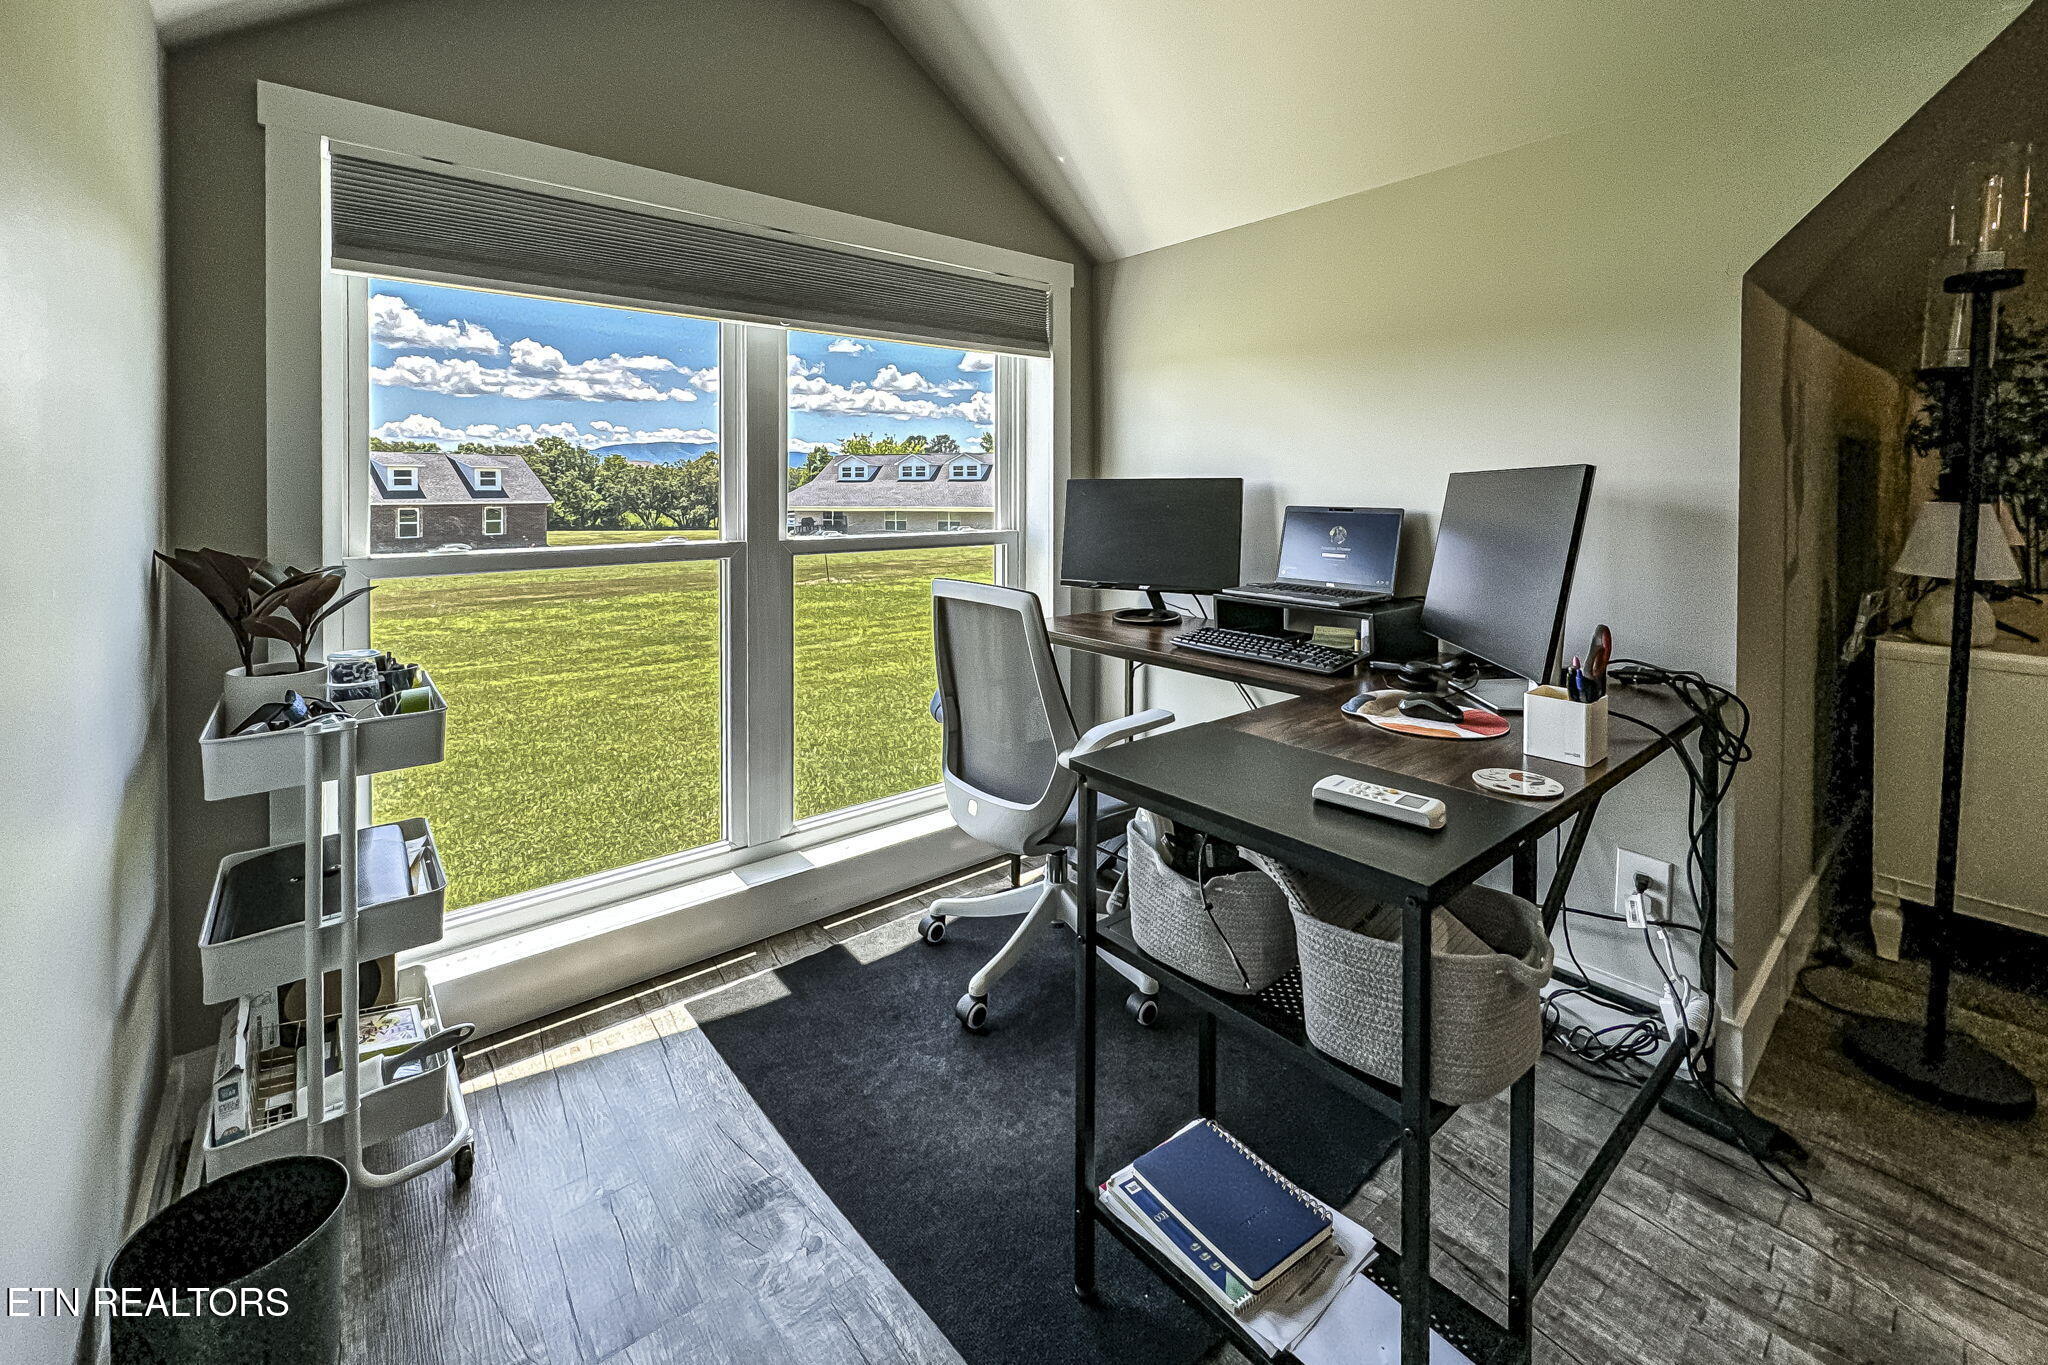
Home office with two computer desks beside a large window overlooking a green lawn.
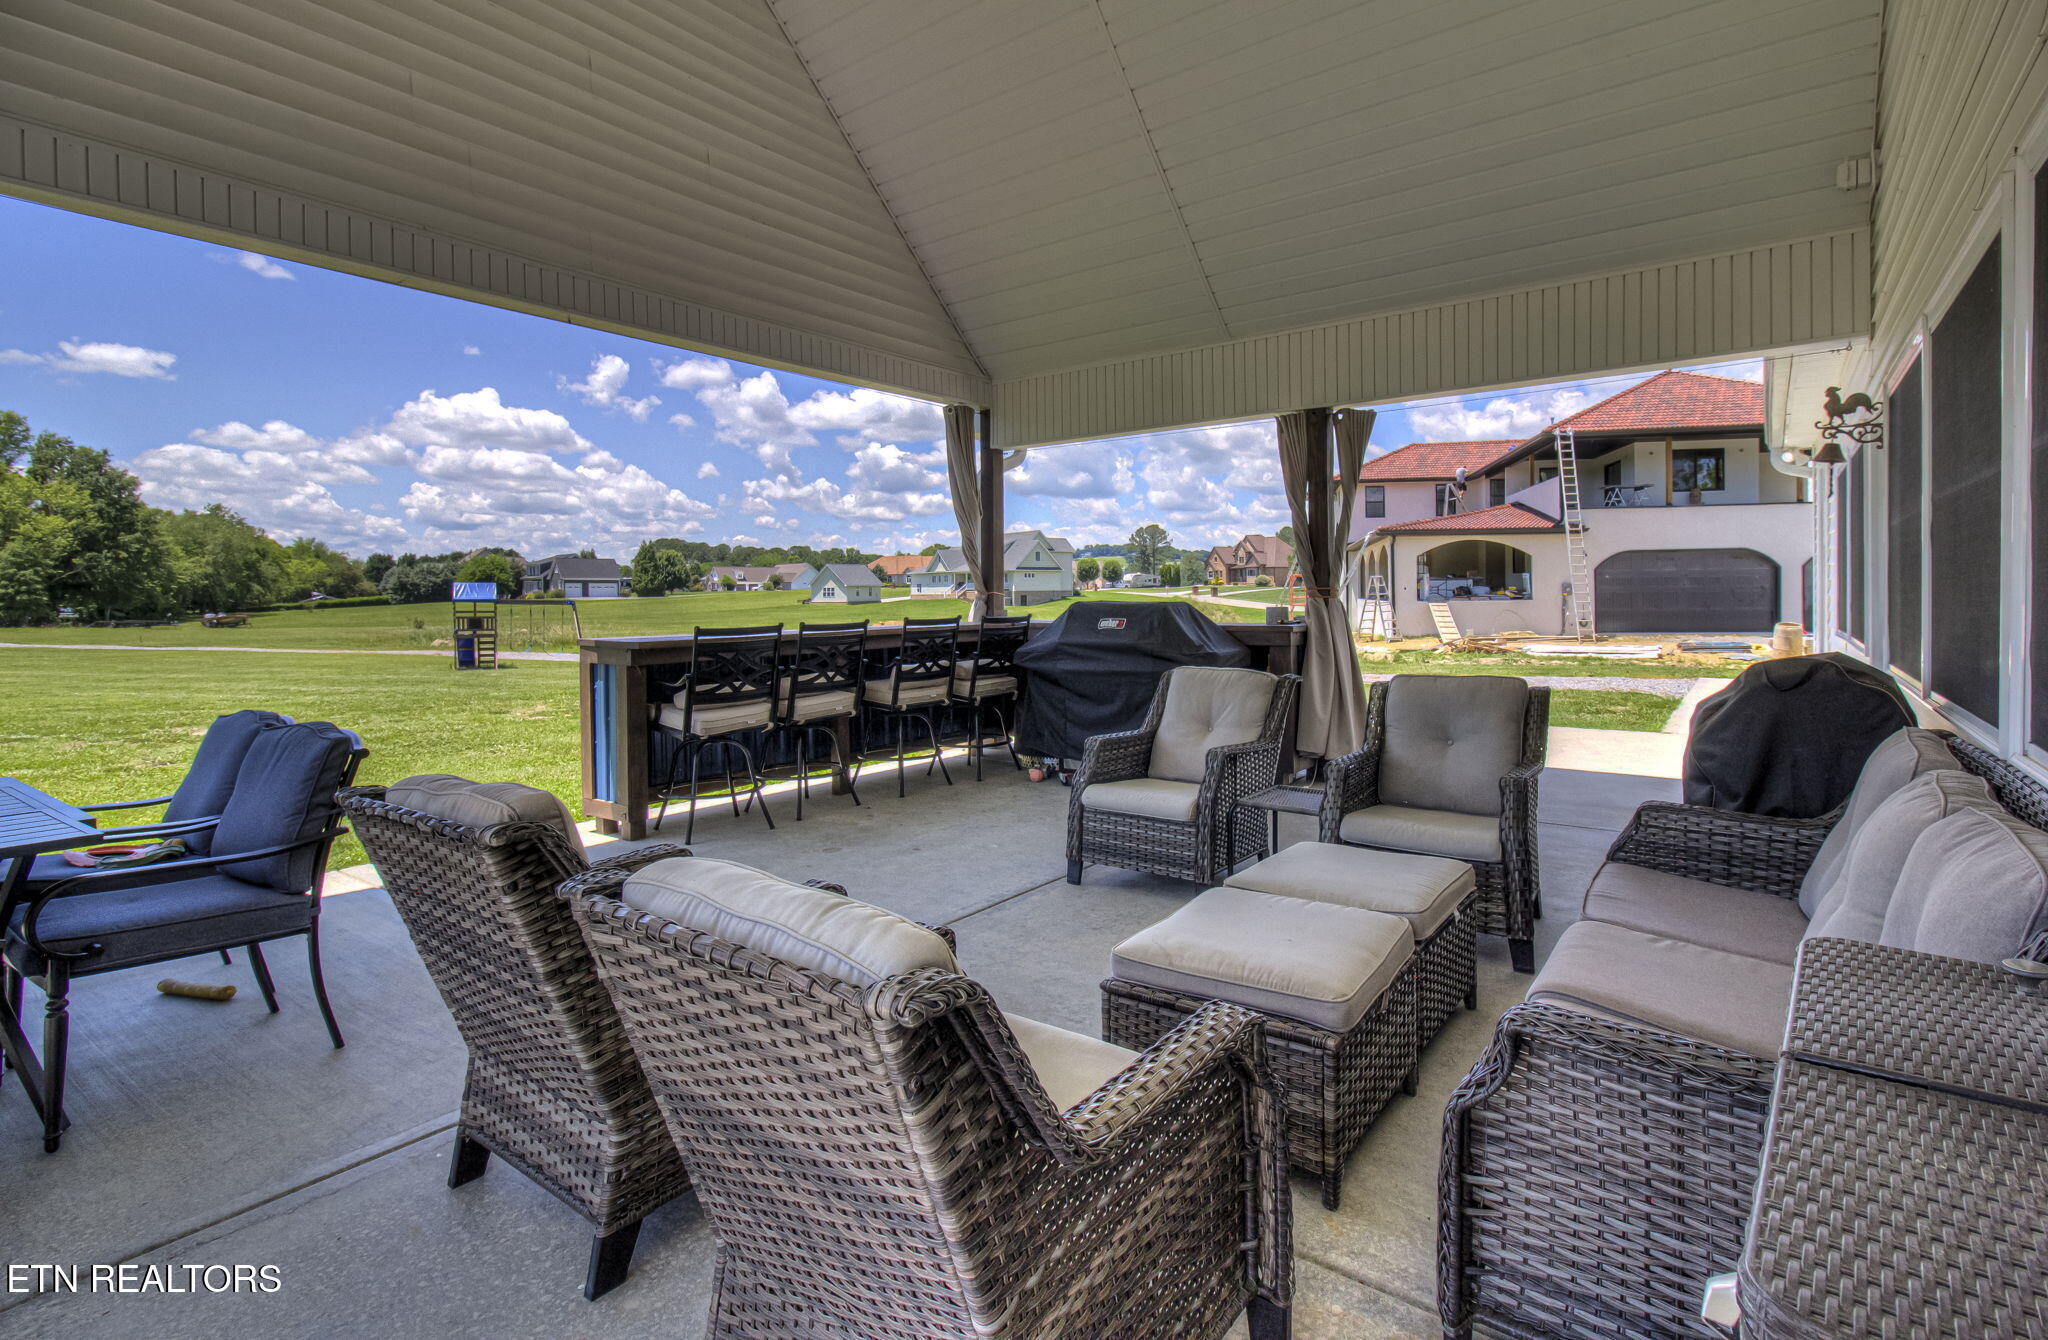
Covered patio with wicker seating and a bar counter overlooking a grassy yard.
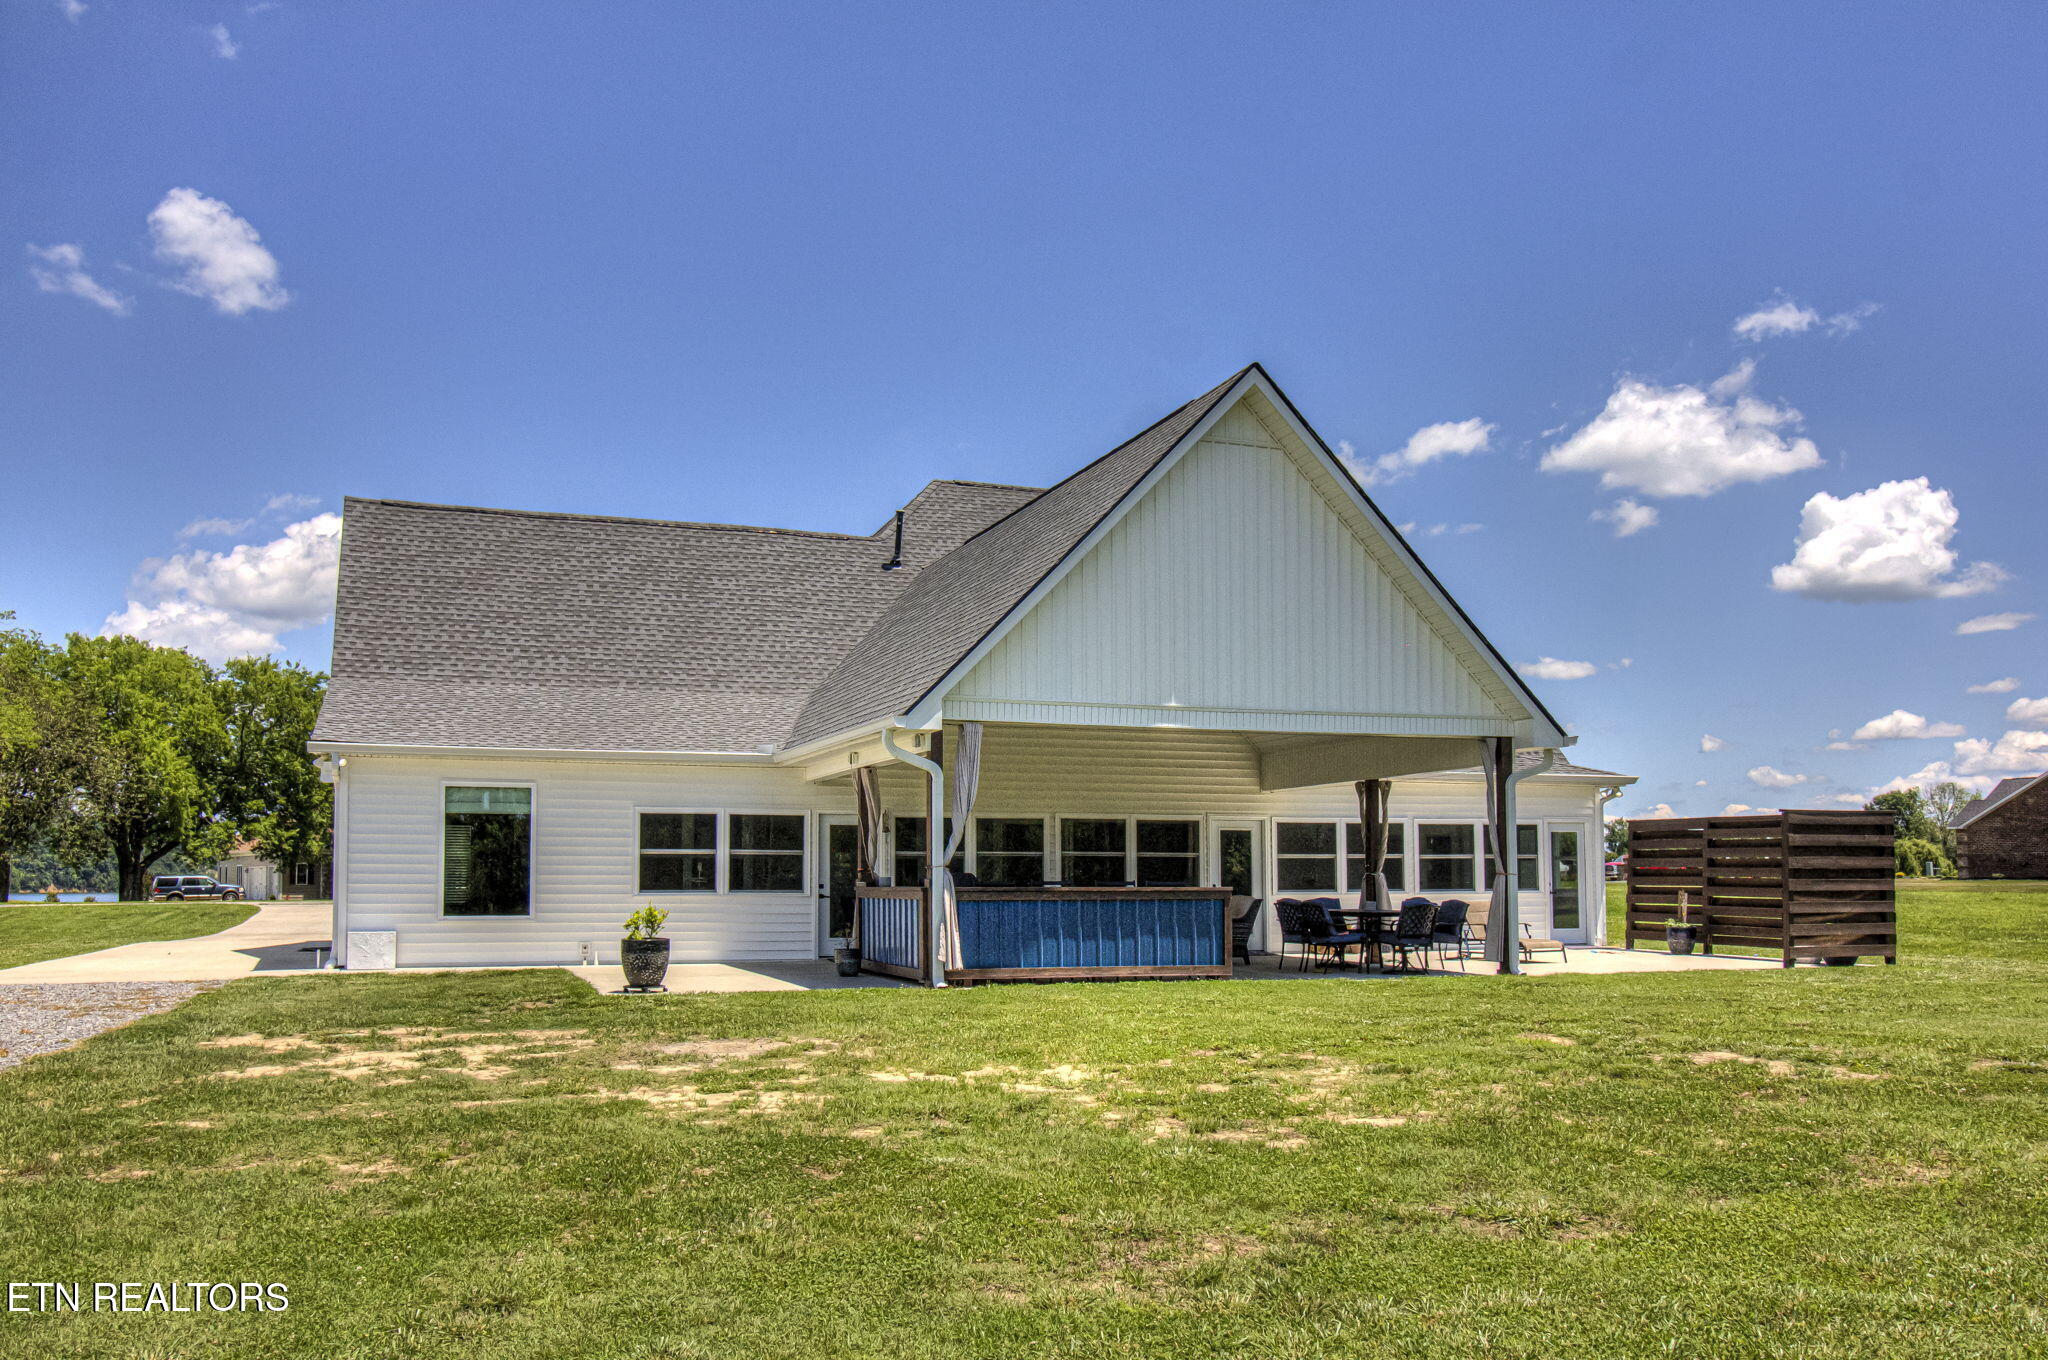
White house rear exterior with covered patio, outdoor bar, patio furniture, and lawn.
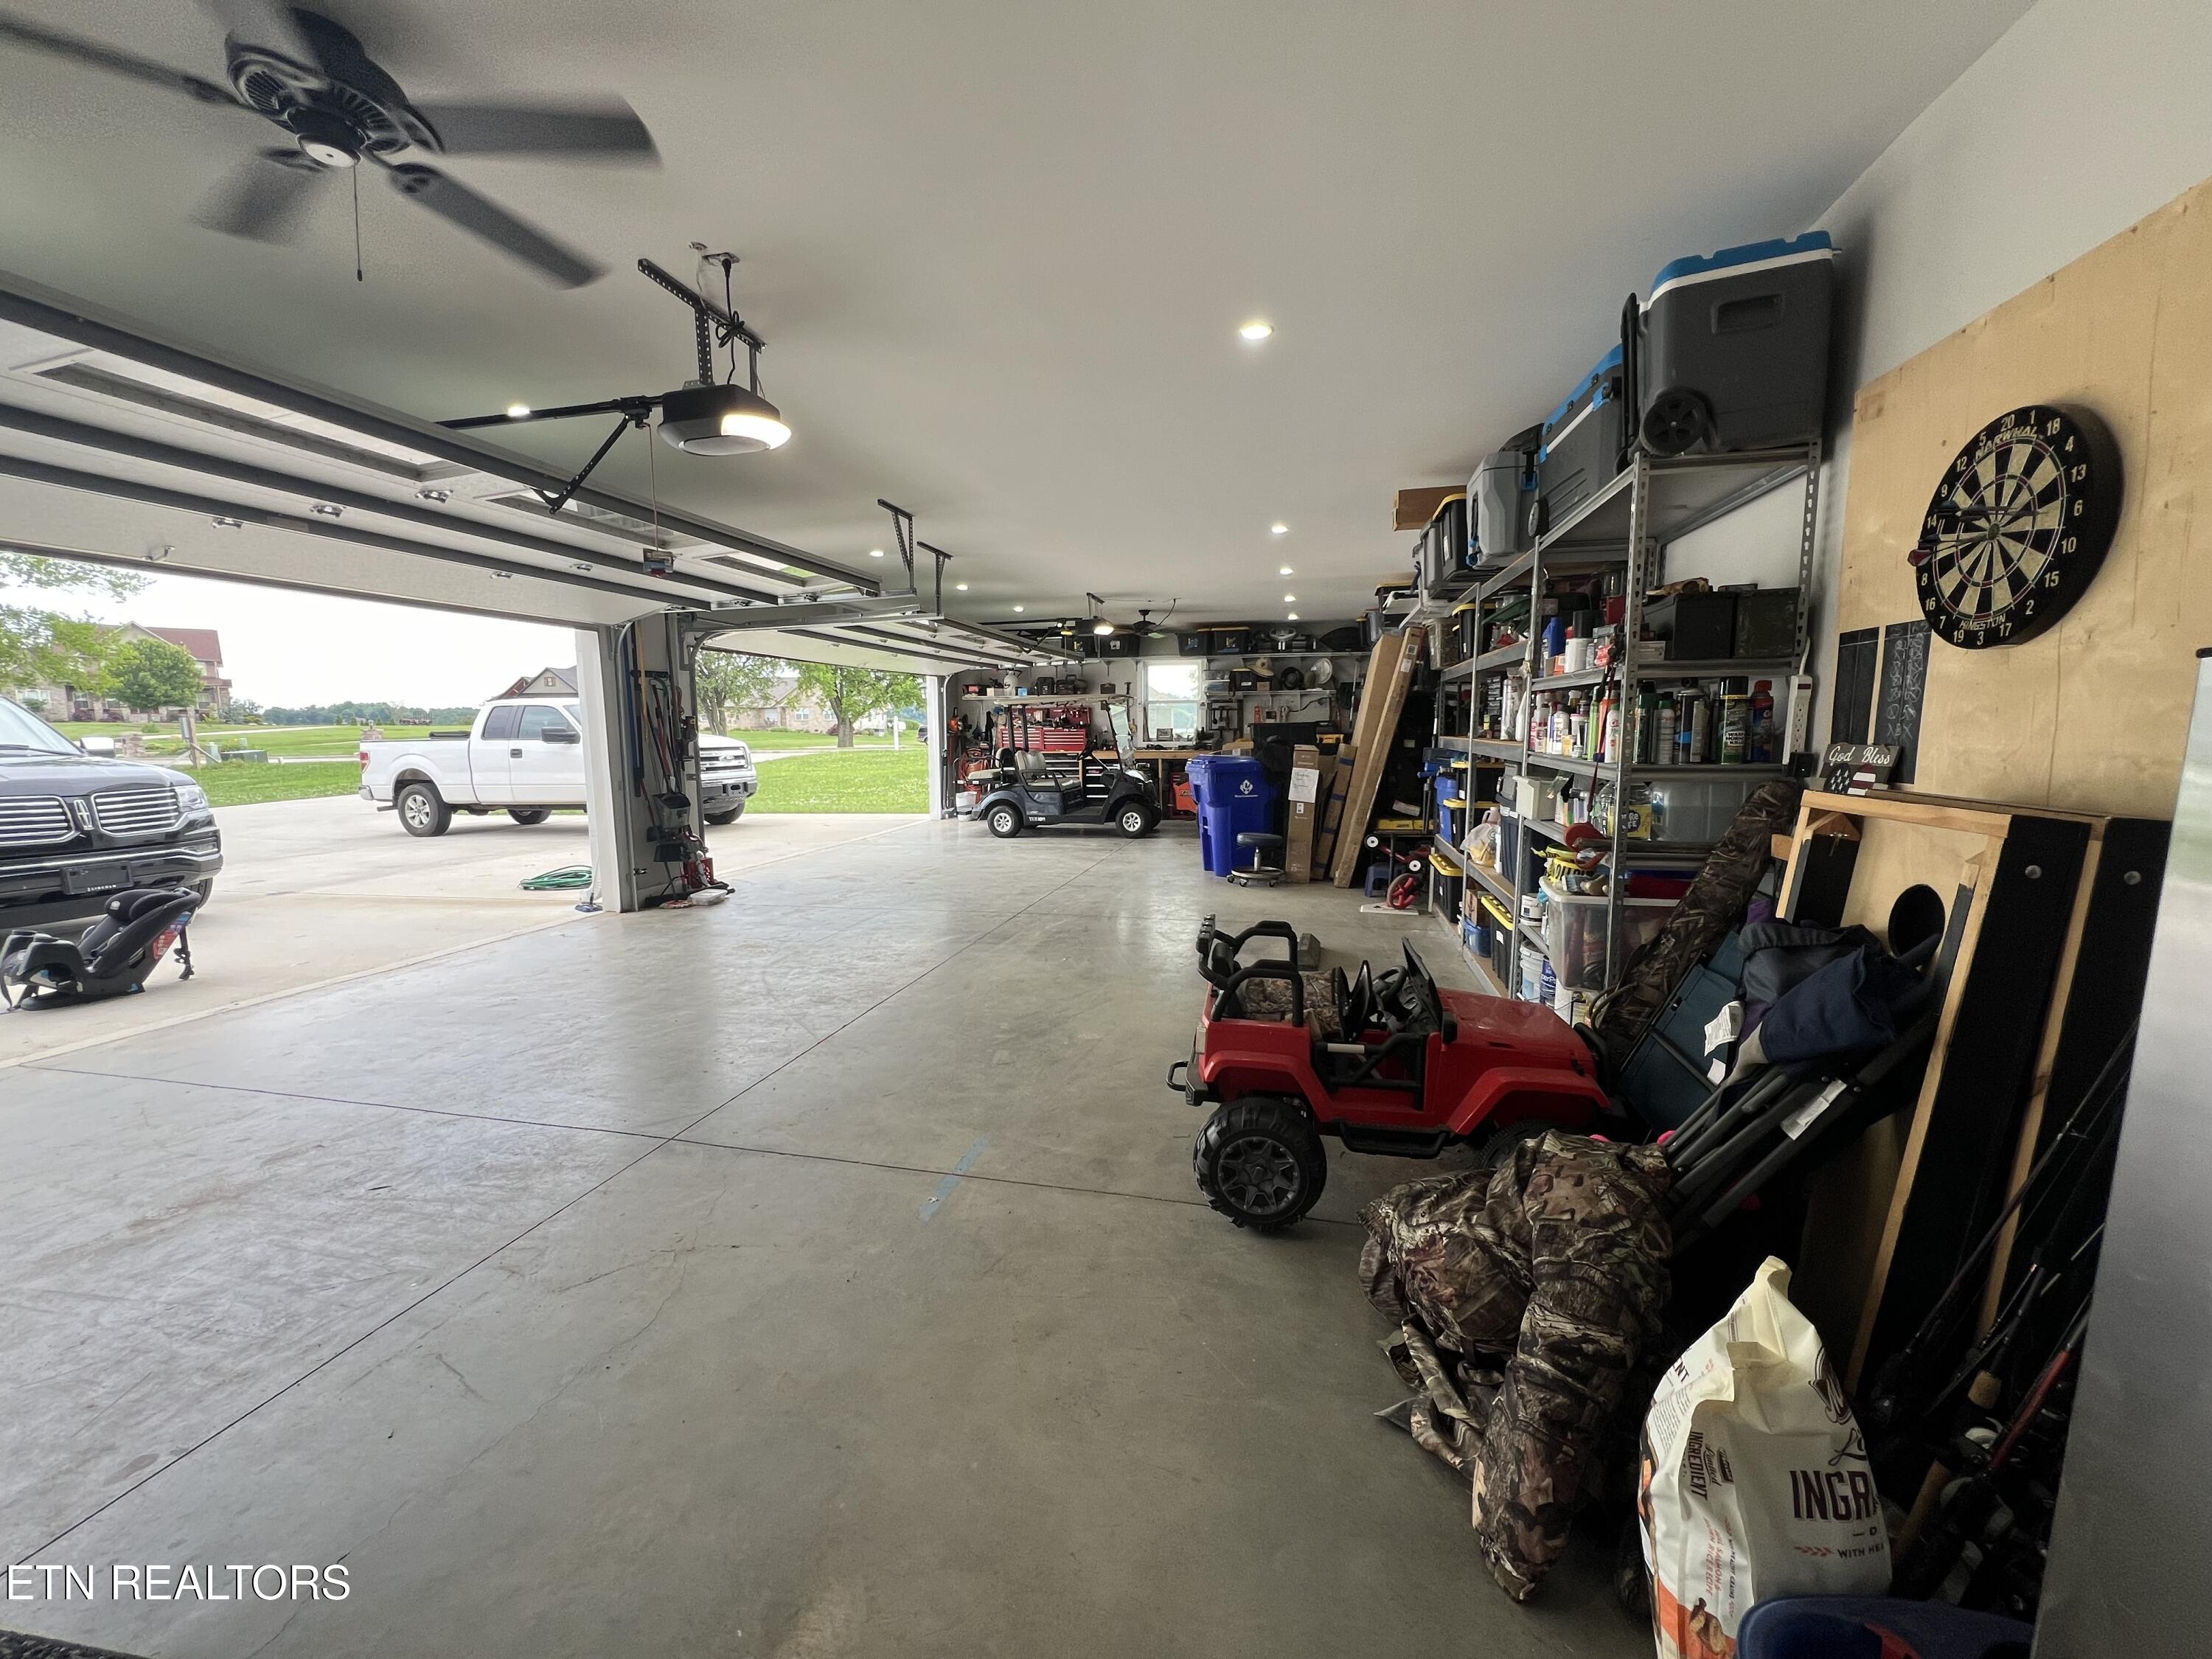
Spacious multi-bay garage with open doors, storage shelves, and a golf cart.
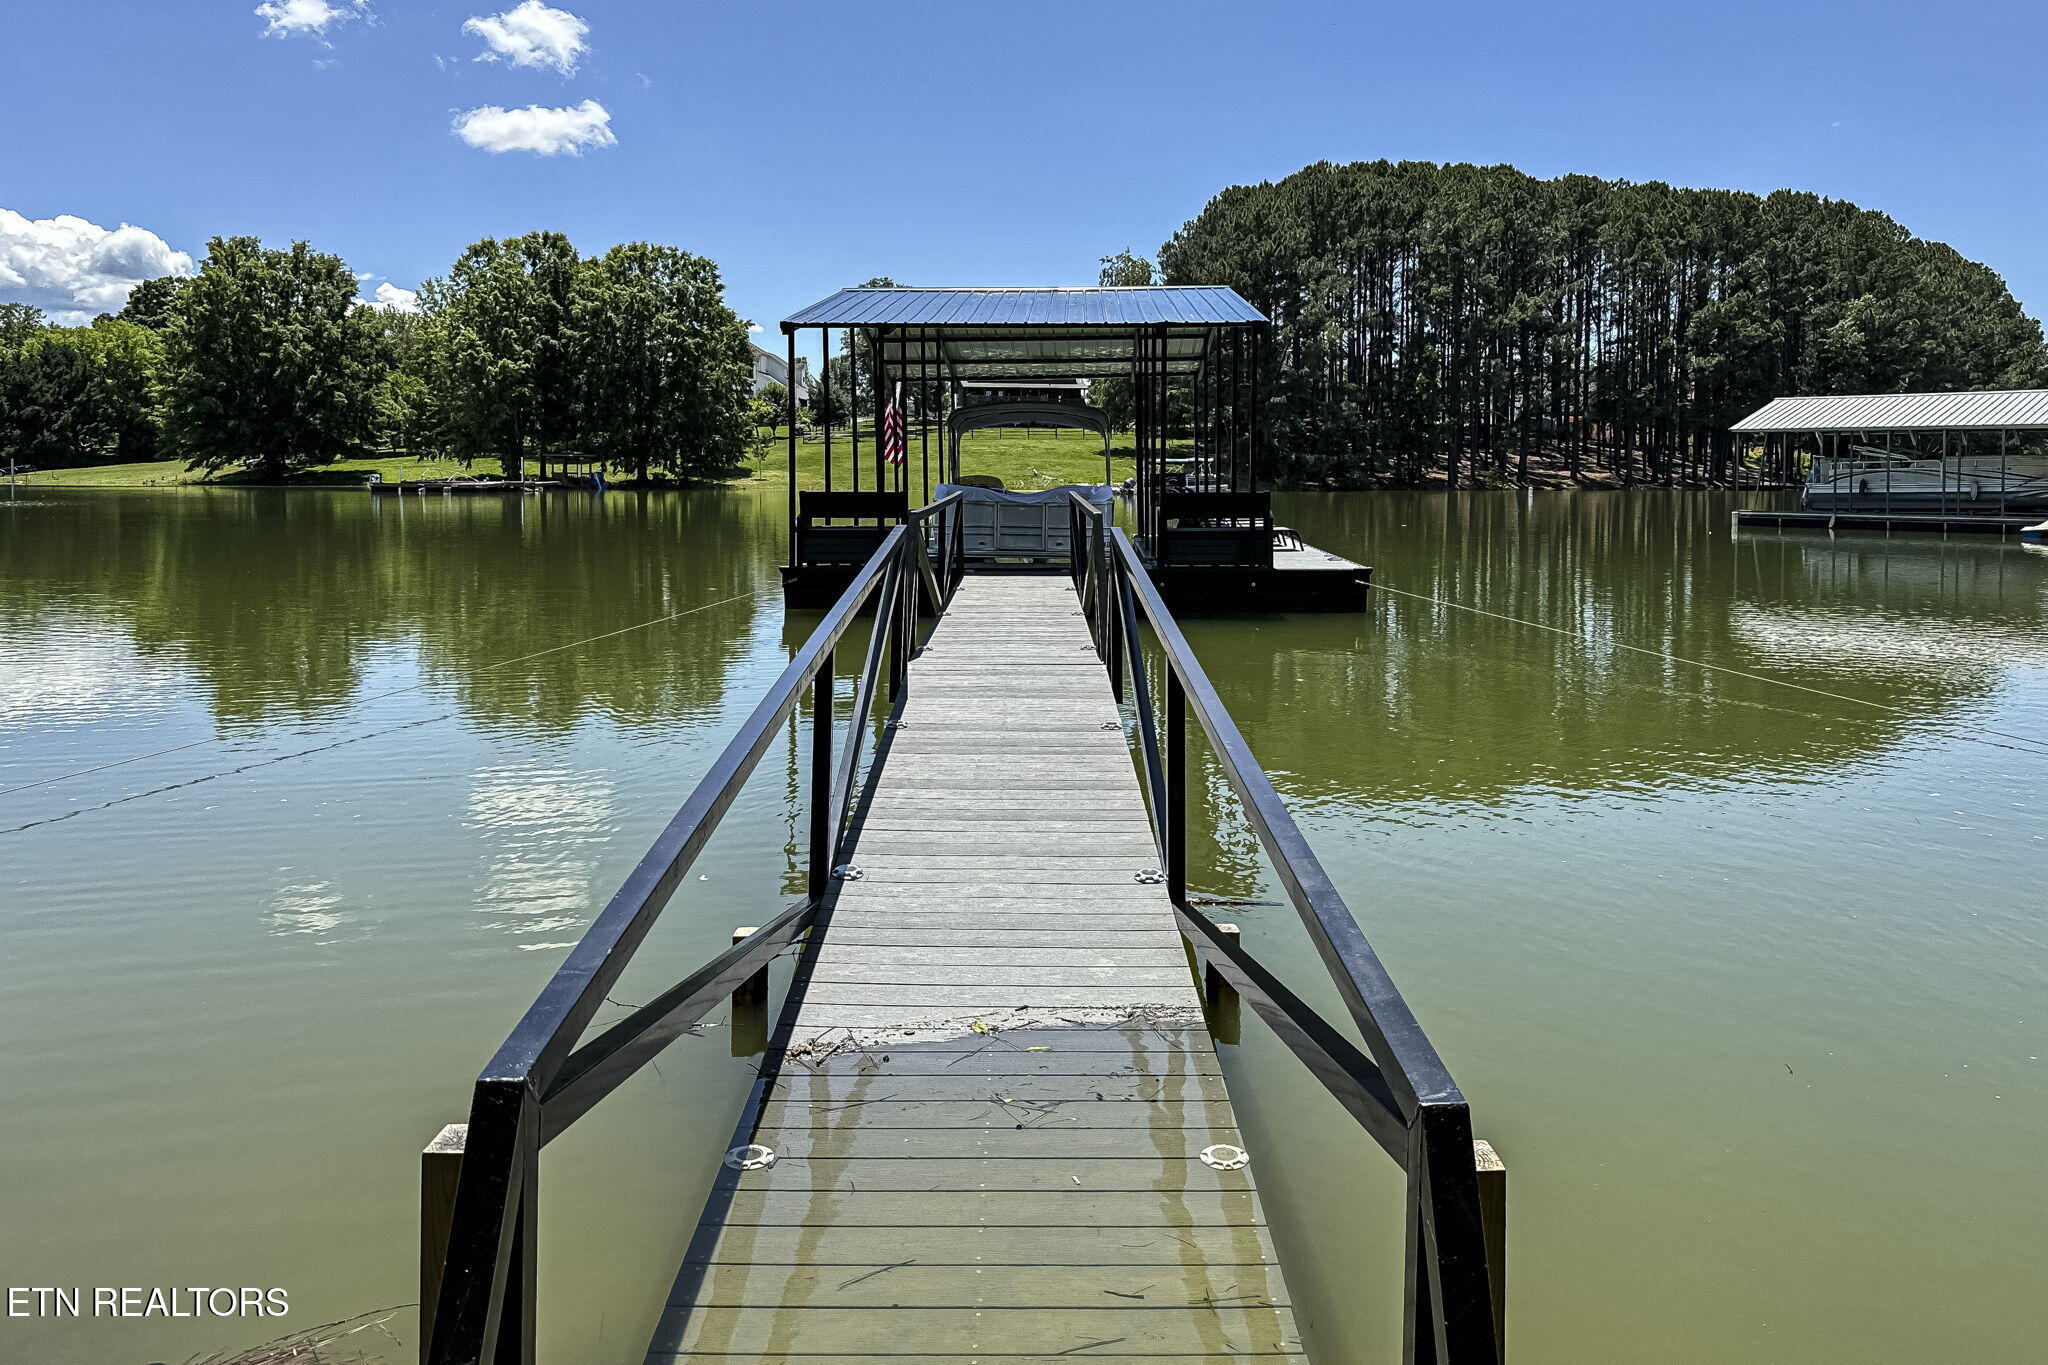
A wooden walkway leads to a covered boat slip on a tree-lined lake.
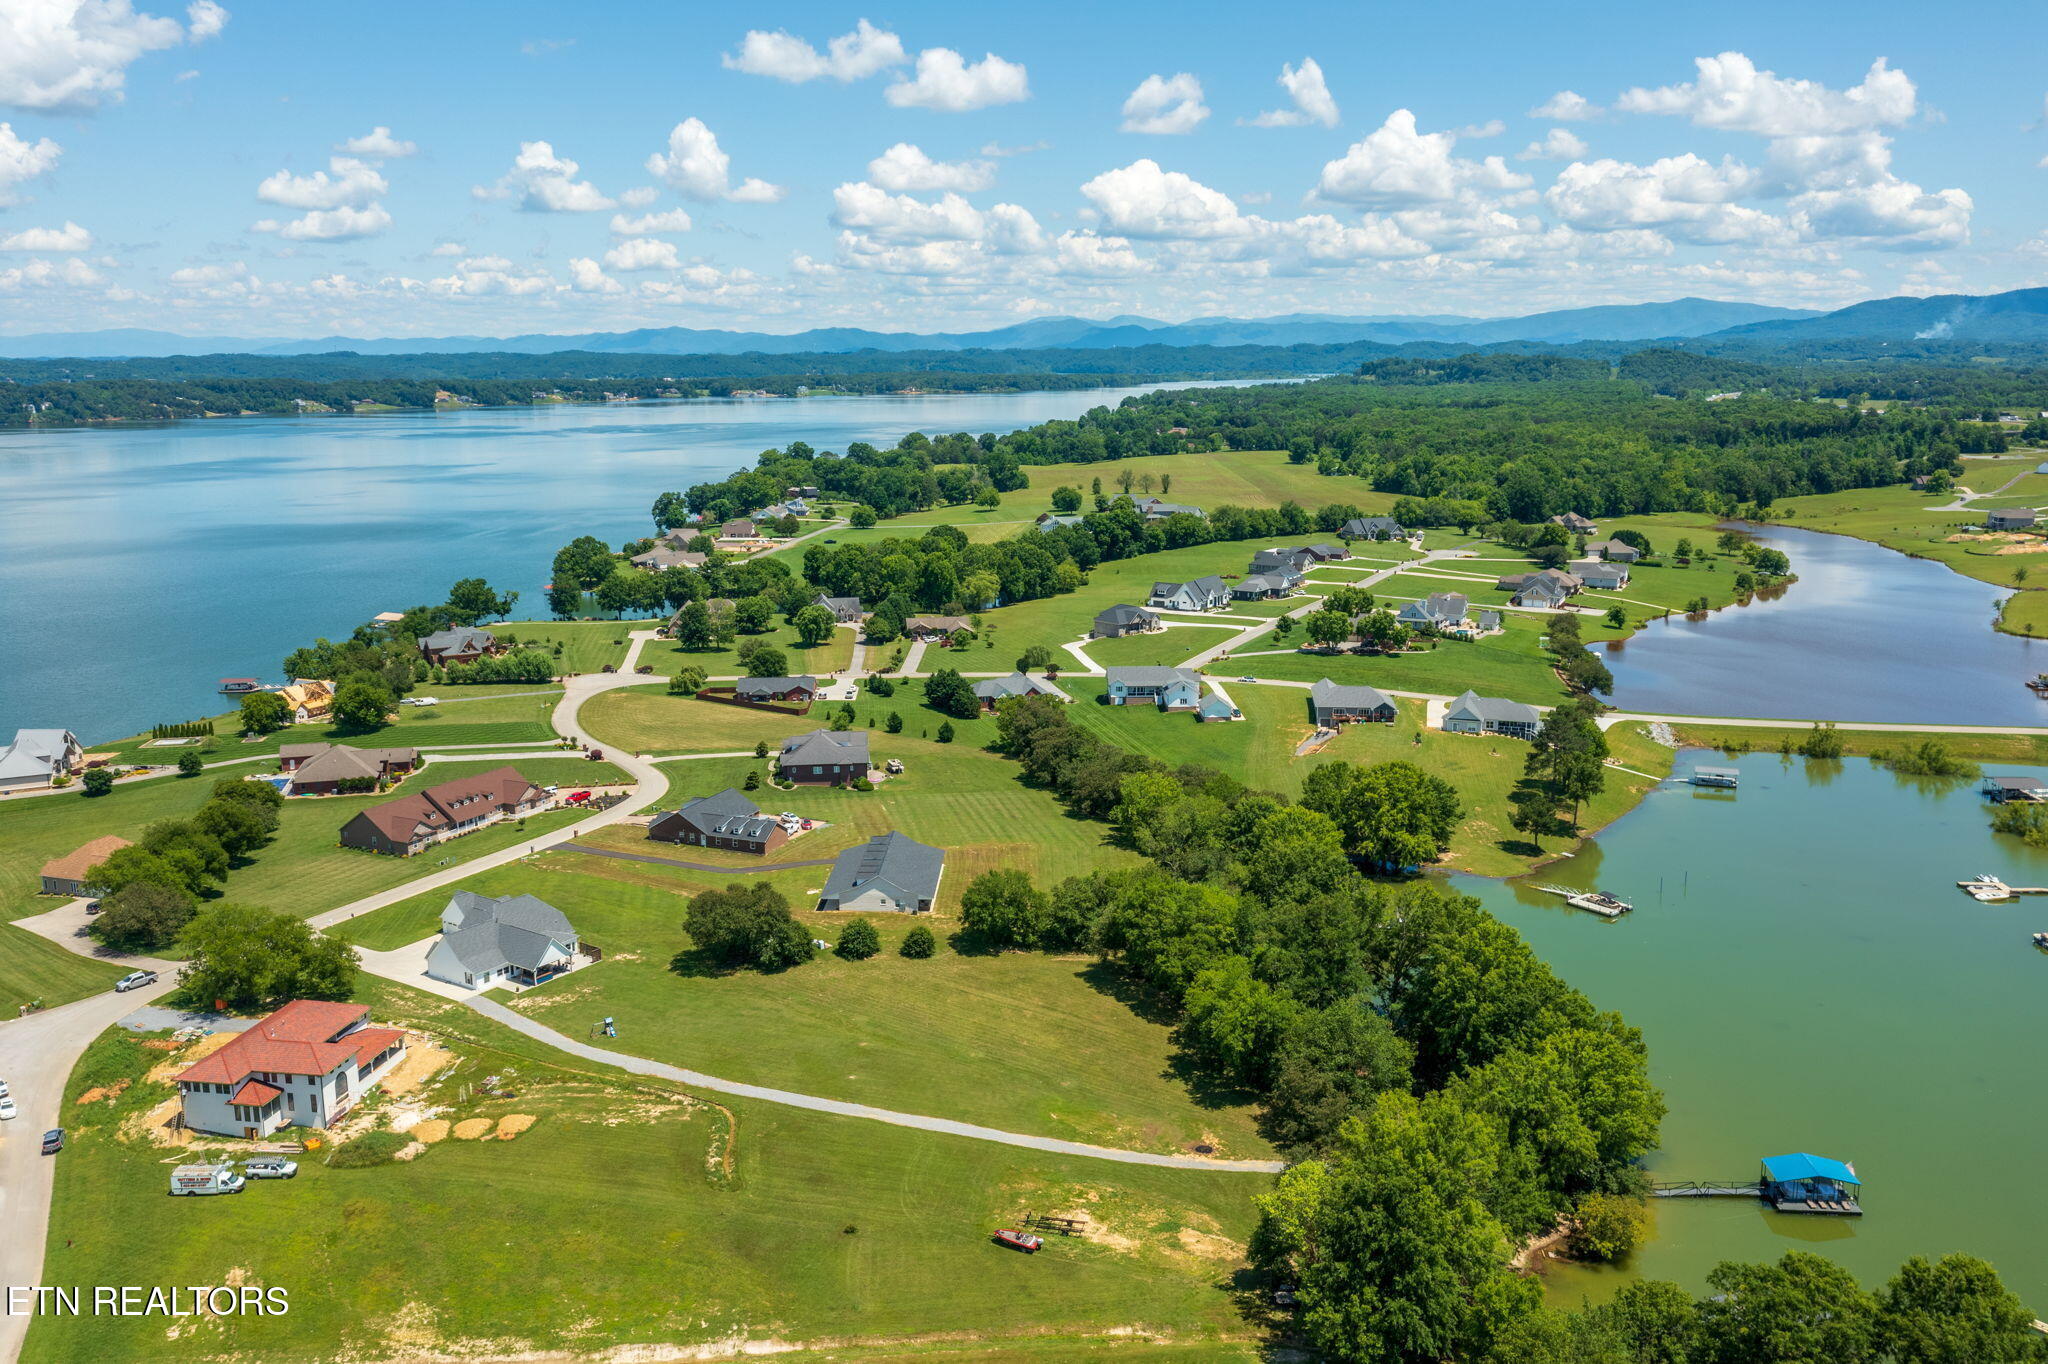
Aerial view of a lakeside neighborhood with homes, docks, wooded hills, and distant mountains.
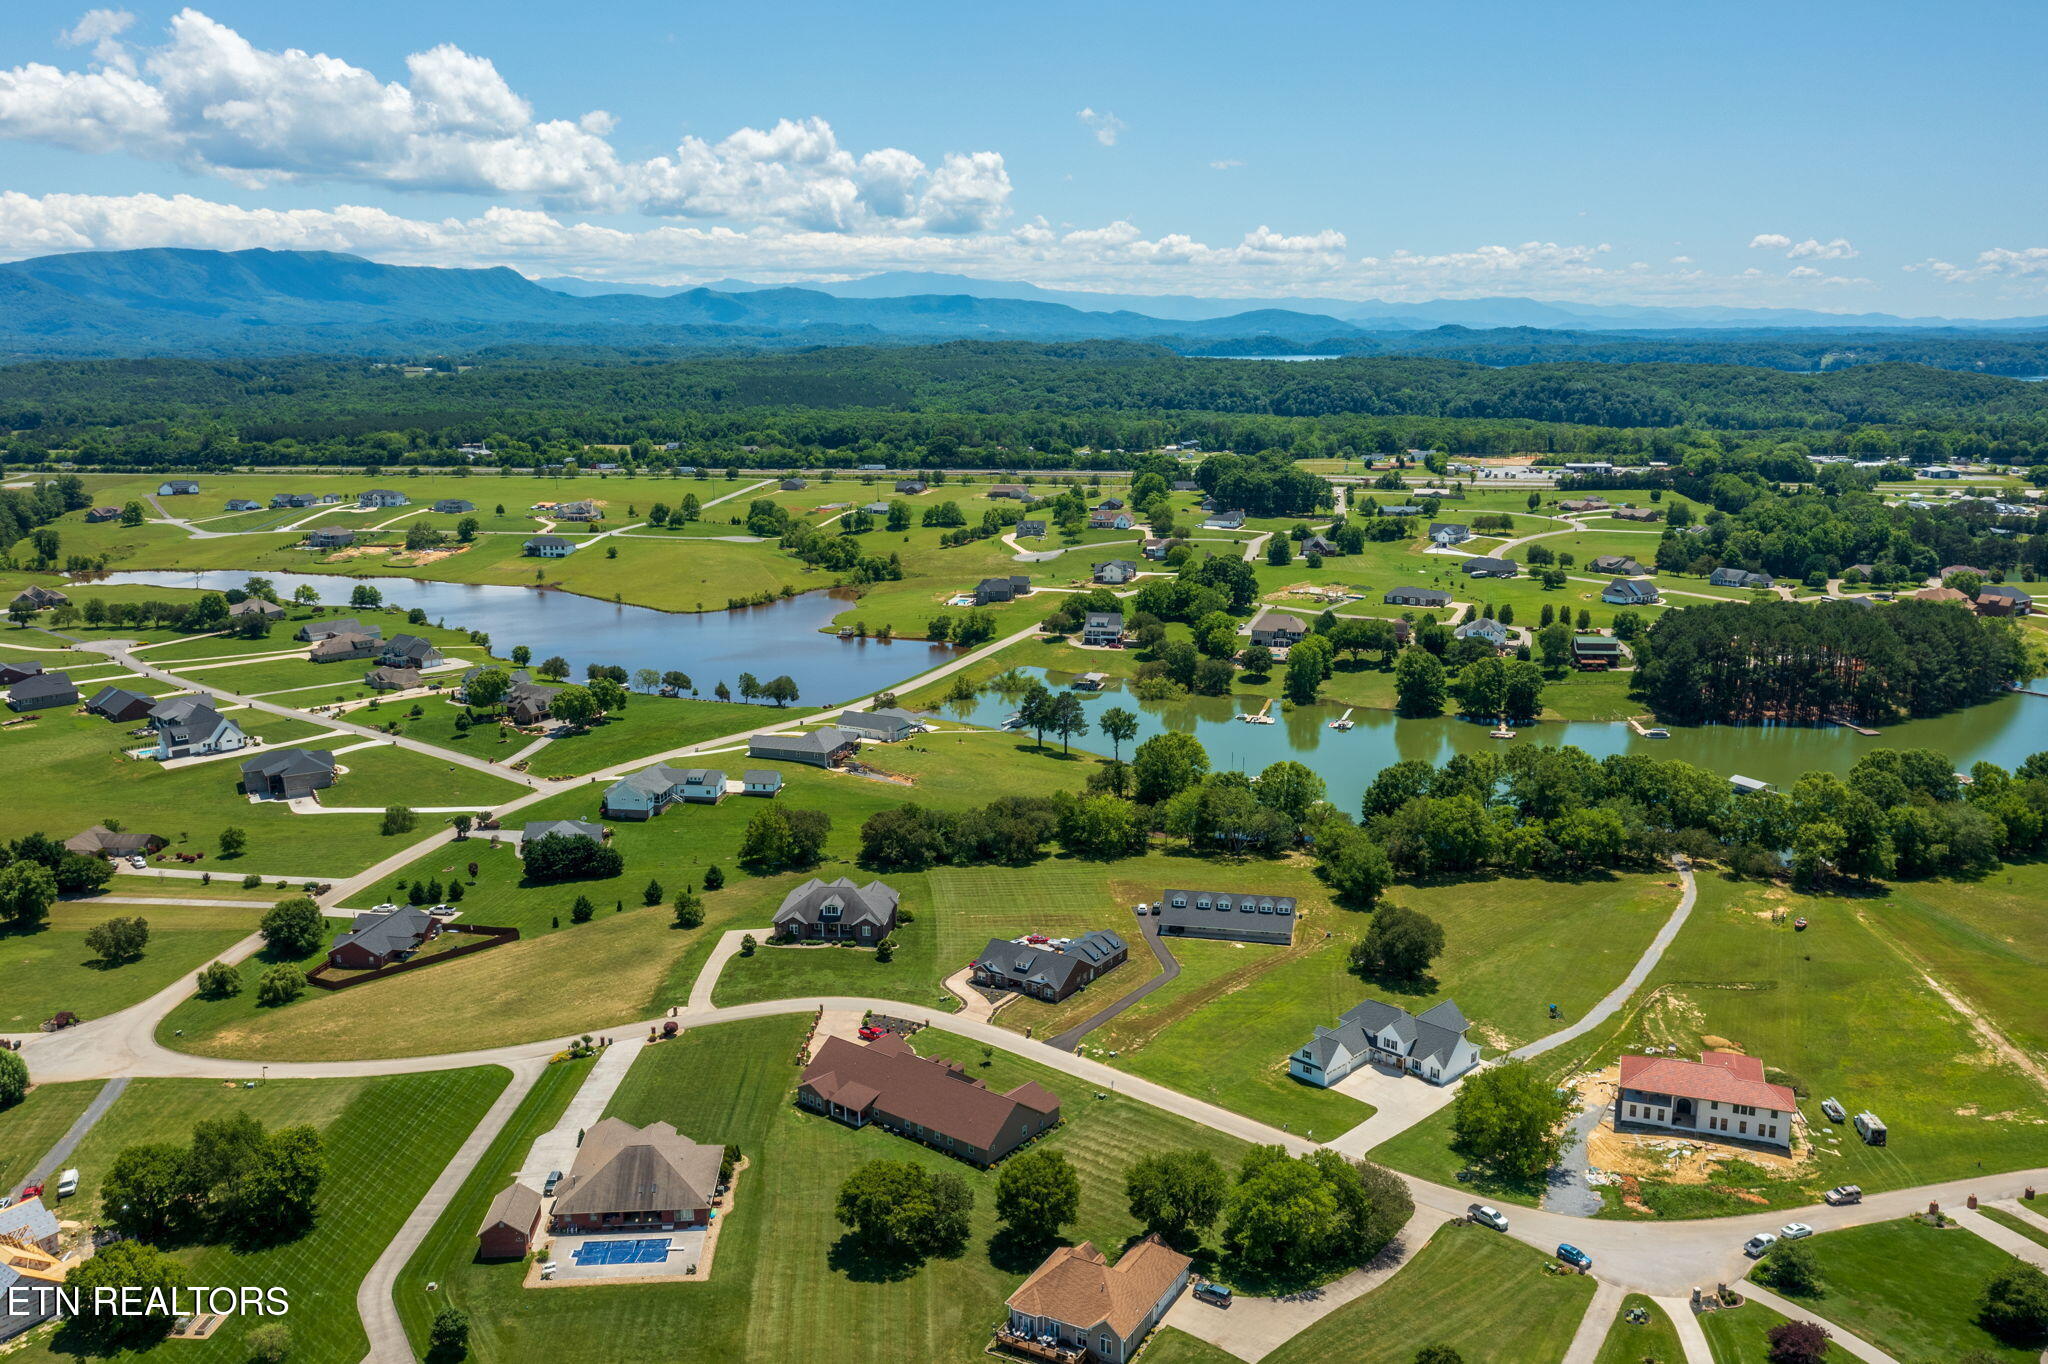
Aerial view of homes around lakes, with forest and distant mountains.
Covered boat dock with a boat and lounge chairs on a tree-lined lake.
House with a long curved driveway, green lawns, and open countryside.
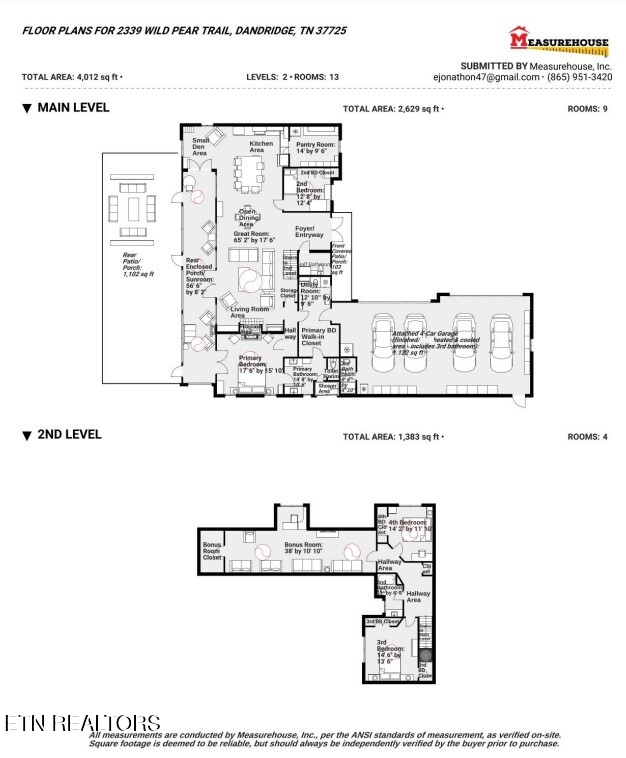
Two-level floor plan for 2339 Wild Pear Trail, showing room layouts and a total area of 4,012 square feet.
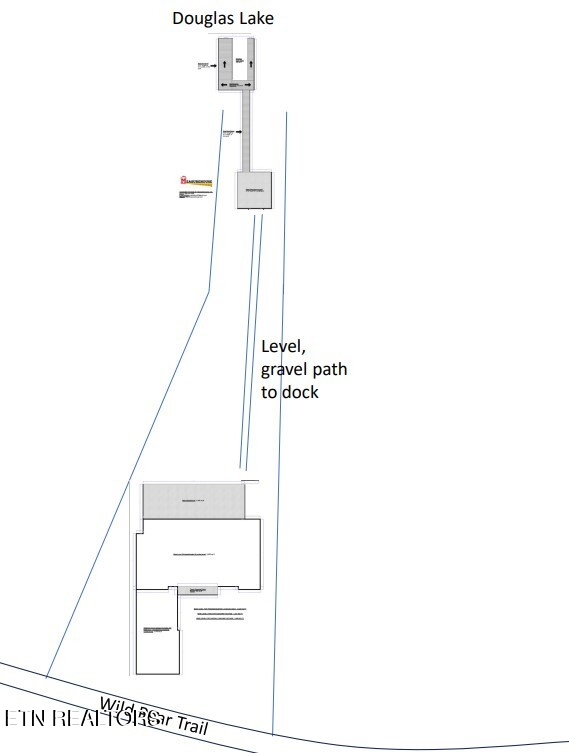
Site plan showing the house, gravel path to the dock, Douglas Lake, and Wild Pear Trail.
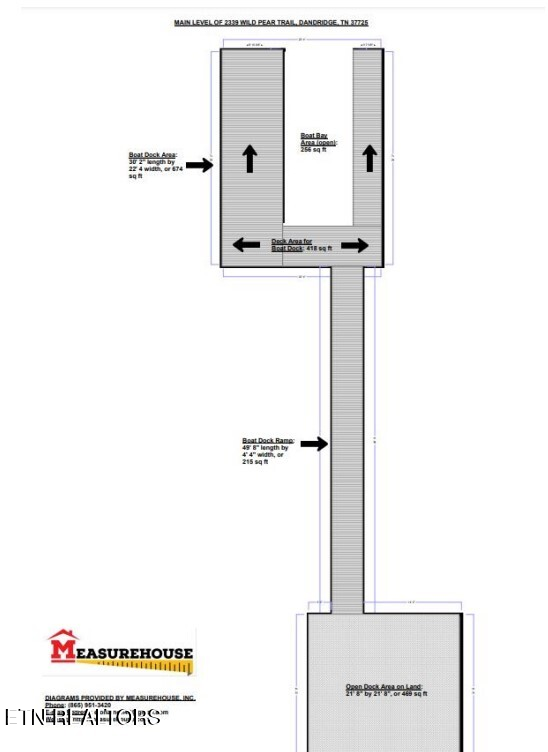
Dock layout diagram showing two boat bays, a long ramp, and an open deck area.
SEE ALL PHOTOS
White gabled home with a three-car garage, covered porch, and broad concrete driveway.
White two-story house with dark shutters, wooden entry doors, attached garage, and broad concrete driveway.
Aerial view of a white home with a broad concrete driveway and expansive lawn.
Aerial view of a home beside a winding lake and a wooded residential neighborhood.
Aerial view of a lakeside home with a covered patio and wooded shoreline beyond.
Aerial view of lakeside homes and wooded shoreline, with several docks extending into the water.
Covered boat dock and pontoon boat on a tree-lined lake.
Entry foyer with arched glass-paneled wood doors, a white bench, patterned rug, and chandelier.
Open-plan kitchen and dining area with a large island, white cabinets, and round dining table.
Kitchen with a large marble island, brown bar stools, white cabinets, and patterned backsplash.
Kitchen with white cabinets, patterned backsplash, black appliances, and a stone island with a large sink.
Kitchen with a large stainless steel gas range, kettle, and patterned black-and-white tile backsplash.
Kitchen with a large stone island, deep black sink, and spring-coil faucet overlooking the dining area.
Open-plan kitchen with a large island, pendant lights, dining table, and light wood floors.
Walk-in pantry with stocked white shelving, dark cabinets, and a butcher-block counter.
Kitchen with navy cabinets, butcher-block counters, and long open wooden shelves.
Bathroom with gray walls, a white vanity, black vessel sink, and large decorative mirror.
Open-plan living room with dark leather seating, a patterned rug, and sliding doors to a covered patio.
Furnished living room with a black leather sectional, blue chairs, patterned rug, and white fireplace wall.
Furnished bedroom with a white paneled bed, navy bedding, and a mustard bench beneath two windows.
Furnished bedroom with navy and gold bedding, a mustard bench, and glass-paneled exterior doors.
Bathroom with matching double vanities and vessel sinks, opening to a bedroom.
Tiled shower with black fixtures, pebble floor, and a high rectangular window.
Walk-in closet with extensive clothing racks, shoe storage, and built-in shelving with drawers.
Bedroom playroom with a blue bed, stuffed animals, toy storage, and a road-play table.
Furnished sitting room with a blue sofa, sliding glass door, and windows overlooking the lawn.
Furnished sunroom with blue-cushioned wicker chairs, wide windows, and a view of the covered patio and lawn.
Furnished sunroom with large windows, cushioned chairs, and glass doors overlooking a lawn.
Laundry room with stainless steel washer and dryer, a utility sink, and open wood shelves.
Furnished bedroom with a patterned quilt, black metal bed, desk, and white closet doors.
Tiled bathroom shower with glass enclosure, black fixtures, and a long recessed shelf for toiletries.
Bedroom with a paisley quilted bed, white closet doors, and a dark wood dresser with an ornate mirror.
Attic bonus room with a sectional sofa, exercise bike, patterned rug, and TV cabinet.
Home office with two computer desks beside a large window overlooking a green lawn.
Covered patio with wicker seating and a bar counter overlooking a grassy yard.
White house rear exterior with covered patio, outdoor bar, patio furniture, and lawn.
Spacious multi-bay garage with open doors, storage shelves, and a golf cart.
A wooden walkway leads to a covered boat slip on a tree-lined lake.
Aerial view of a lakeside neighborhood with homes, docks, wooded hills, and distant mountains.
Aerial view of homes around lakes, with forest and distant mountains.
Covered boat dock with a boat and lounge chairs on a tree-lined lake.
House with a long curved driveway, green lawns, and open countryside.
Two-level floor plan for 2339 Wild Pear Trail, showing room layouts and a total area of 4,012 square feet.
Site plan showing the house, gravel path to the dock, Douglas Lake, and Wild Pear Trail.
Dock layout diagram showing two boat bays, a long ramp, and an open deck area.
Courtesy of The Real Estate Firm, Jo Schultheiss
Sold

2339 Wild Pear Tr

2339 Wild Pear Tr, Dandridge, TN 37725

$1,100,000
Spring is in the air, the water levels will soon be at full pool and the Lake home you've been dreaming of is ready for you! Experience the epitome of lakeside luxury in this exquisite farmhouse-style home situated in the highly sought-after Wild Pear Shores community on Douglas Lake. Boasting over 4000 sq ft of superior quality construction, this residence offers a perfect blend of location and craftsmanship. Step inside to discover a spacious open floor plan featuring 4 bedrooms, 3.5 baths, and ample room for entertaining guests. The chef's kitchen is a culinary dream with stainless steel appliances, gas cooktop and wait until you see the large butler's pantry hidden behind secret cabinet doors. Love big family gatherings? No problem, there is seating for 10 around the amazing marble counter bar top and still plenty of room for a large dining table and breakfast nook. The main level includes a stunning Master BR with a walk-in shower, a second bedroom, and a fully finished sunroom for year-round enjoyment. Upstairs, two additional bedrooms, a vast bonus room ideal for an office or workout space, with lots of storage room too. Don't forget the oversized 4-car garage with workshop space to store all of your toys. The garage space is heat/cooled and has its own bathroom! There is even an RV space with 50 amp power and utility connections. Outside, a level (yes actually level!) back yard spanning over 1.6 acres. Follow the gravel path to your private dock on Douglas Lake, offering breathtaking views and access to water activities. Enjoy the convenience of a 50ft long boat ramp, a 30ft x 22ft wide dock with a boat bay. This home is designed for low maintenance with durable siding and concrete slab, ensuring longevity with minimal upkeep. Embrace a lifestyle of luxury and relaxation in this meticulously crafted lakeside retreat that is move-in ready and awaiting your presence. Don't miss out on this rare opportunity - schedule your viewing today and make this exceptional property your new home!

4
beds

4
baths

4,012 Sq.Ft. LIVING AREA

1.64 Acres lot

Jo Schultheiss

Jo Schultheiss

Features & Amenities

Interior

  • total bedrooms4
  • Total bathrooms4
  • full bathrooms3
  • half bathroom1
  • Flooring Vinyl, Tile
  • Fireplace Electric
  • APPLIANCES Tankless Water Heater, Dishwasher, Disposal, Microwave, Range, Refrigerator, Self Cleaning Oven
  • other interior Features Walk-In Closet(s), Cathedral Ceiling(s), Kitchen Island, Pantry, Breakfast Bar, Eat-in Kitchen

Area & Lot

  • Status Sold
  • Date Sold January 16, 2026
  • Living Area4,012 Sq.Ft.
  • Total Area4,012 Sq.Ft.
  • Lot Area1.64 Acres
  • MLS® ID1292263
  • TypeResidential
  • YEAR BUILT2022
  • NeighborhoodDandridge
  • Architecture StylesCraftsman
  • View DescriptionMountain View, Wooded, Lake
  • Elementary SchoolWhite Pine
  • Middle SchoolMaury
  • High SchoolJefferson County

Exterior

  • Garage Space4.0
  • water SourcePublic
  • lot featuresLake/Water Access, Waterfront, Wooded, Current Dock Permit on File, Level
  • parkingGarage Door Opener, Attached, RV Parking, Main Level
  • HEAT TYPECentral, Forced Air, Heat Pump, Natural Gas, Zoned
  • AIR CONDITIONINGWall Cooling, Central Cooling, Ceiling Fan(s), Zoned
  • sewerSeptic Tank, Perc Test On File
  • HOA AmenitiesSecurity
  • security FeaturesSmoke Detector
  • other exterior FeaturesProf Landscaped, Boat - Ramp, Dock

Financial

  • Sales Price$1,100,000
  • HOA $150/yr
White gabled home with a three-car garage, covered porch, and broad concrete driveway.
White two-story house with dark shutters, wooden entry doors, attached garage, and broad concrete driveway.

This home is designed for low maintenance with durable siding and concrete slab.

– Jo Schultheiss
Aerial view of a white home with a broad concrete driveway and expansive lawn.

Dandridge

Explore

Let’s Find Your Dream Home

Whether you’re dreaming of a cabin in the Smokies or a home by the lake, Jo is here to help you find your place in East Tennessee.

Follow Me on Instagram