Leave a Message

Thank you for your message. I will be in touch with you shortly.

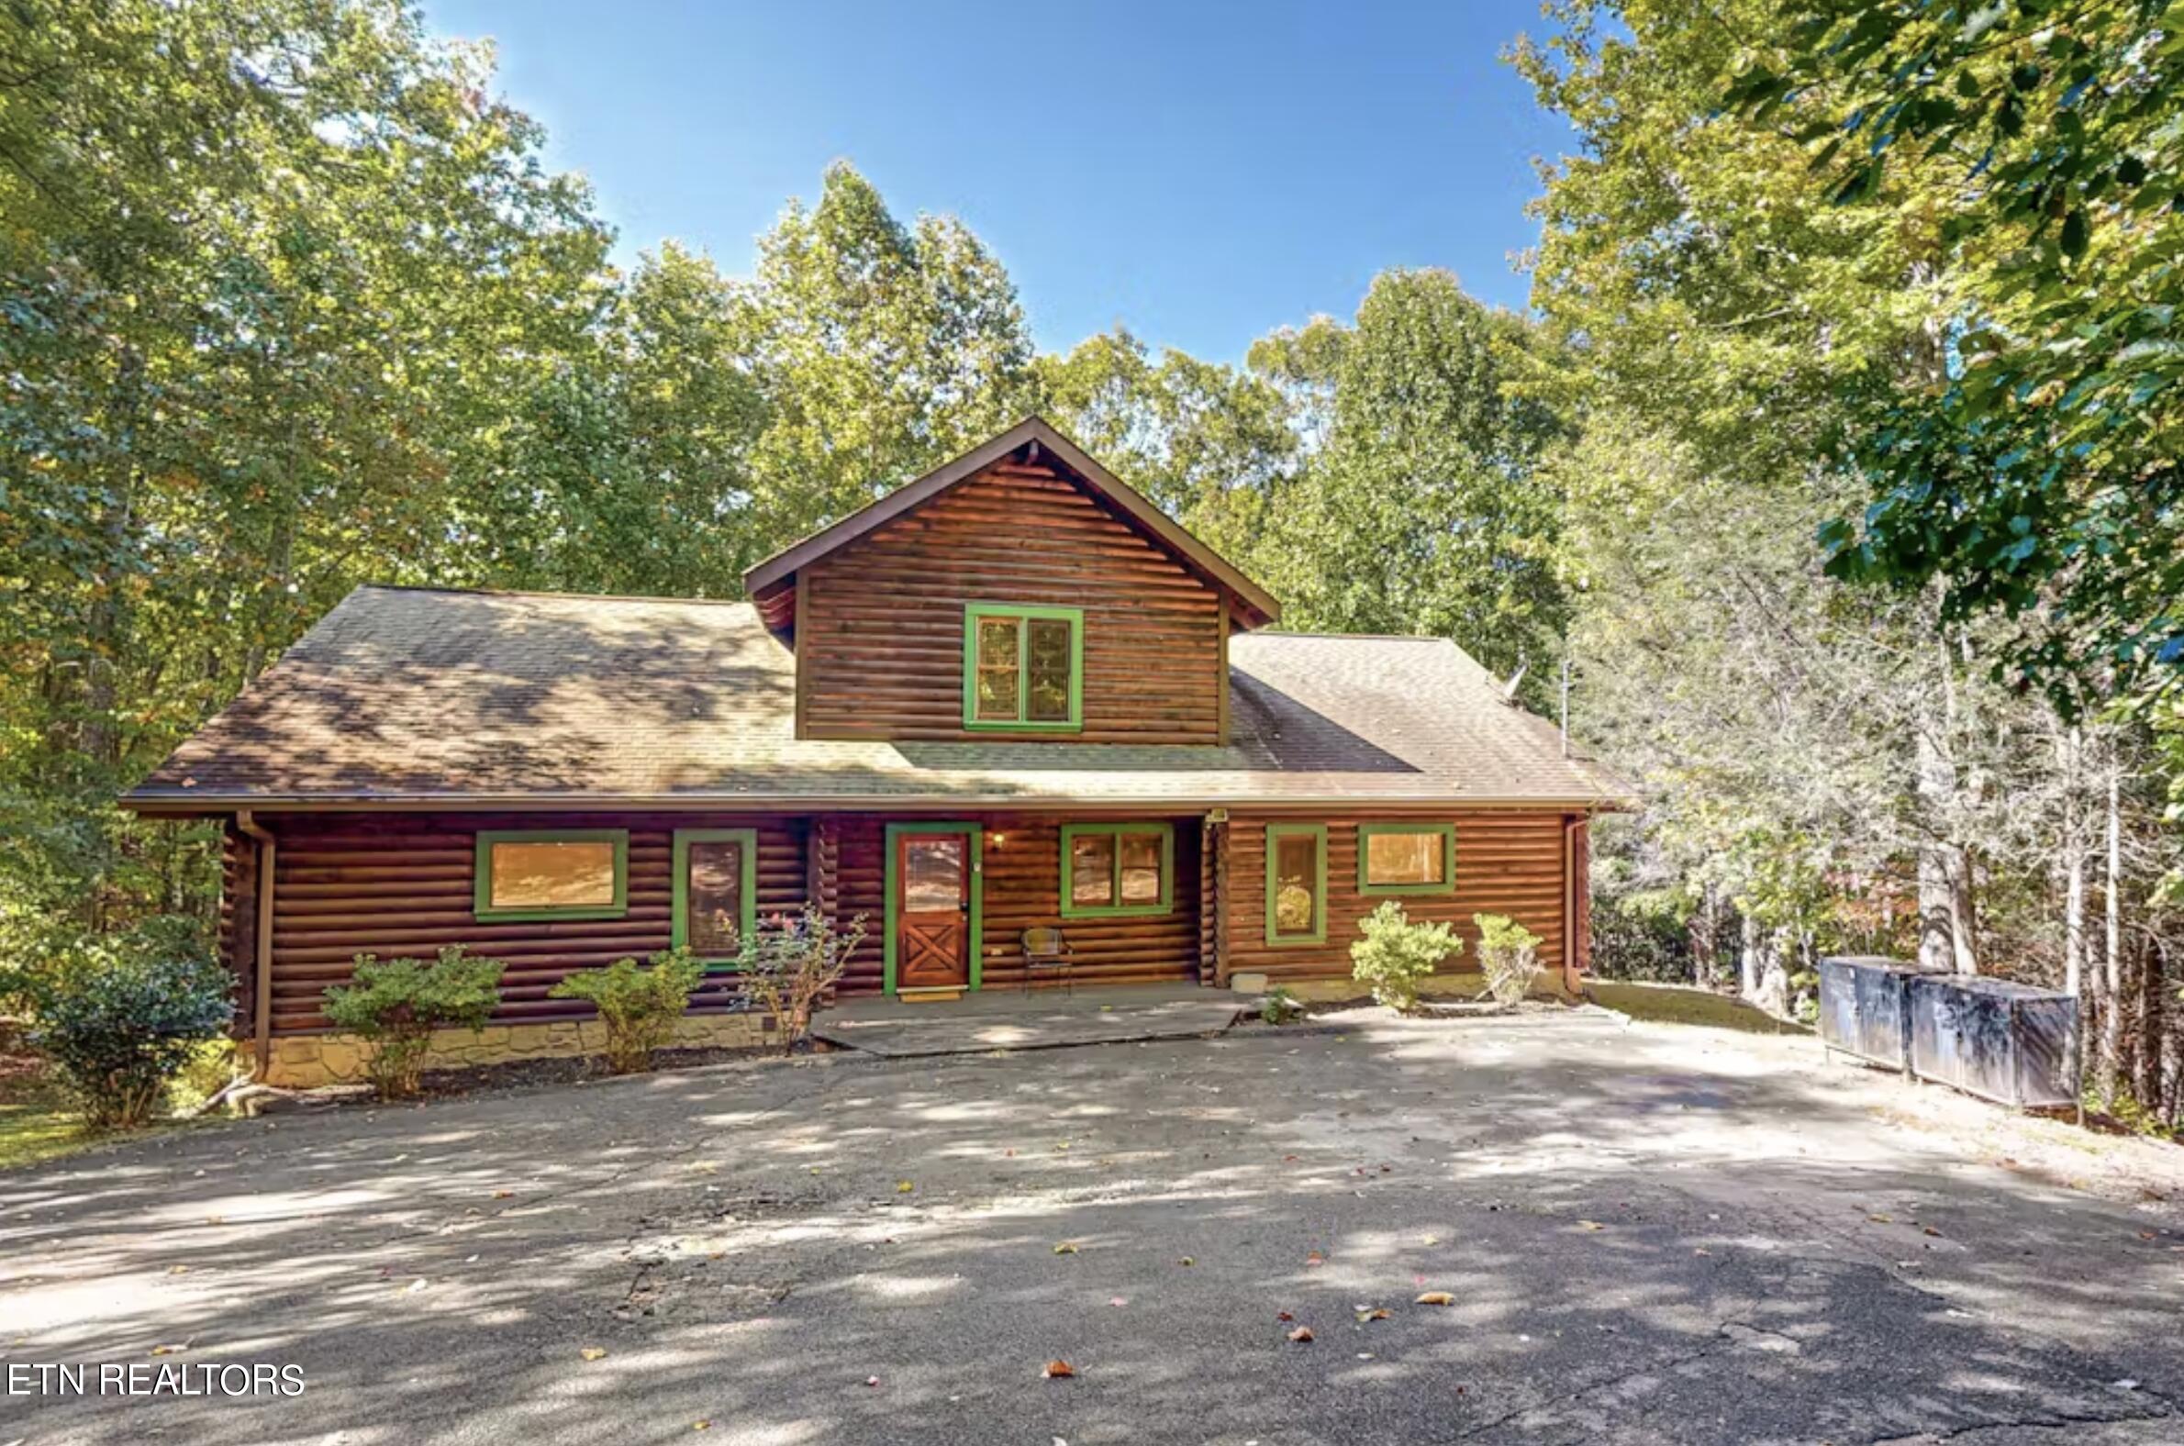
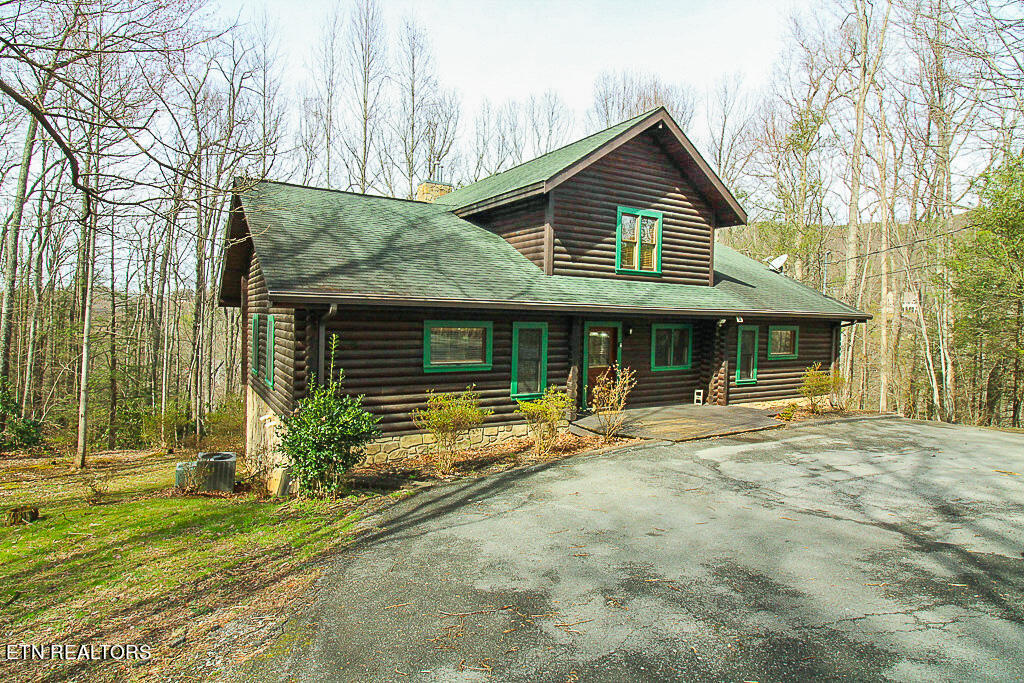
Log cabin with green-trimmed windows sits beside a broad paved driveway among mature trees.
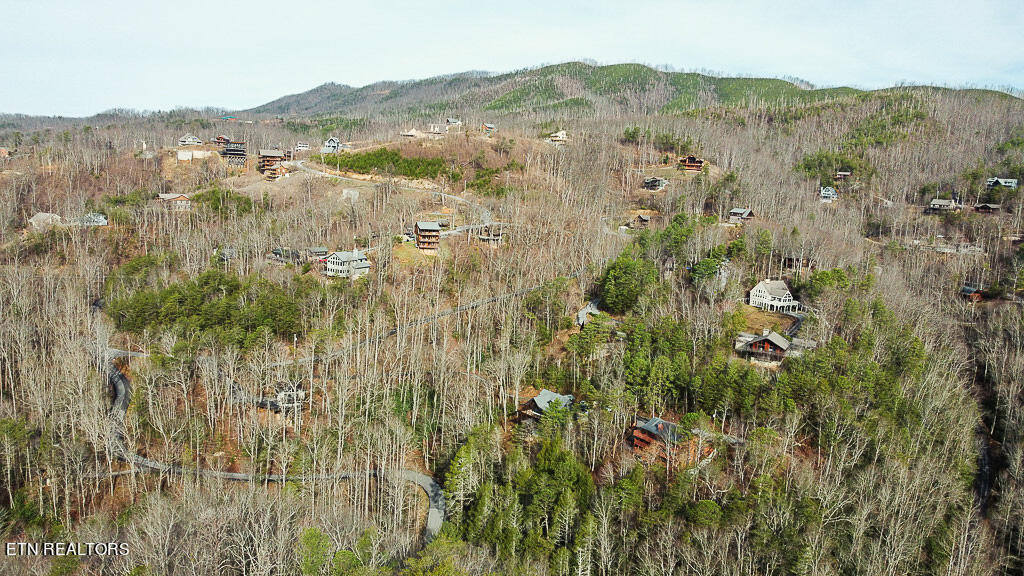
Aerial view of a wooded mountain neighborhood with scattered cabins and winding roads.
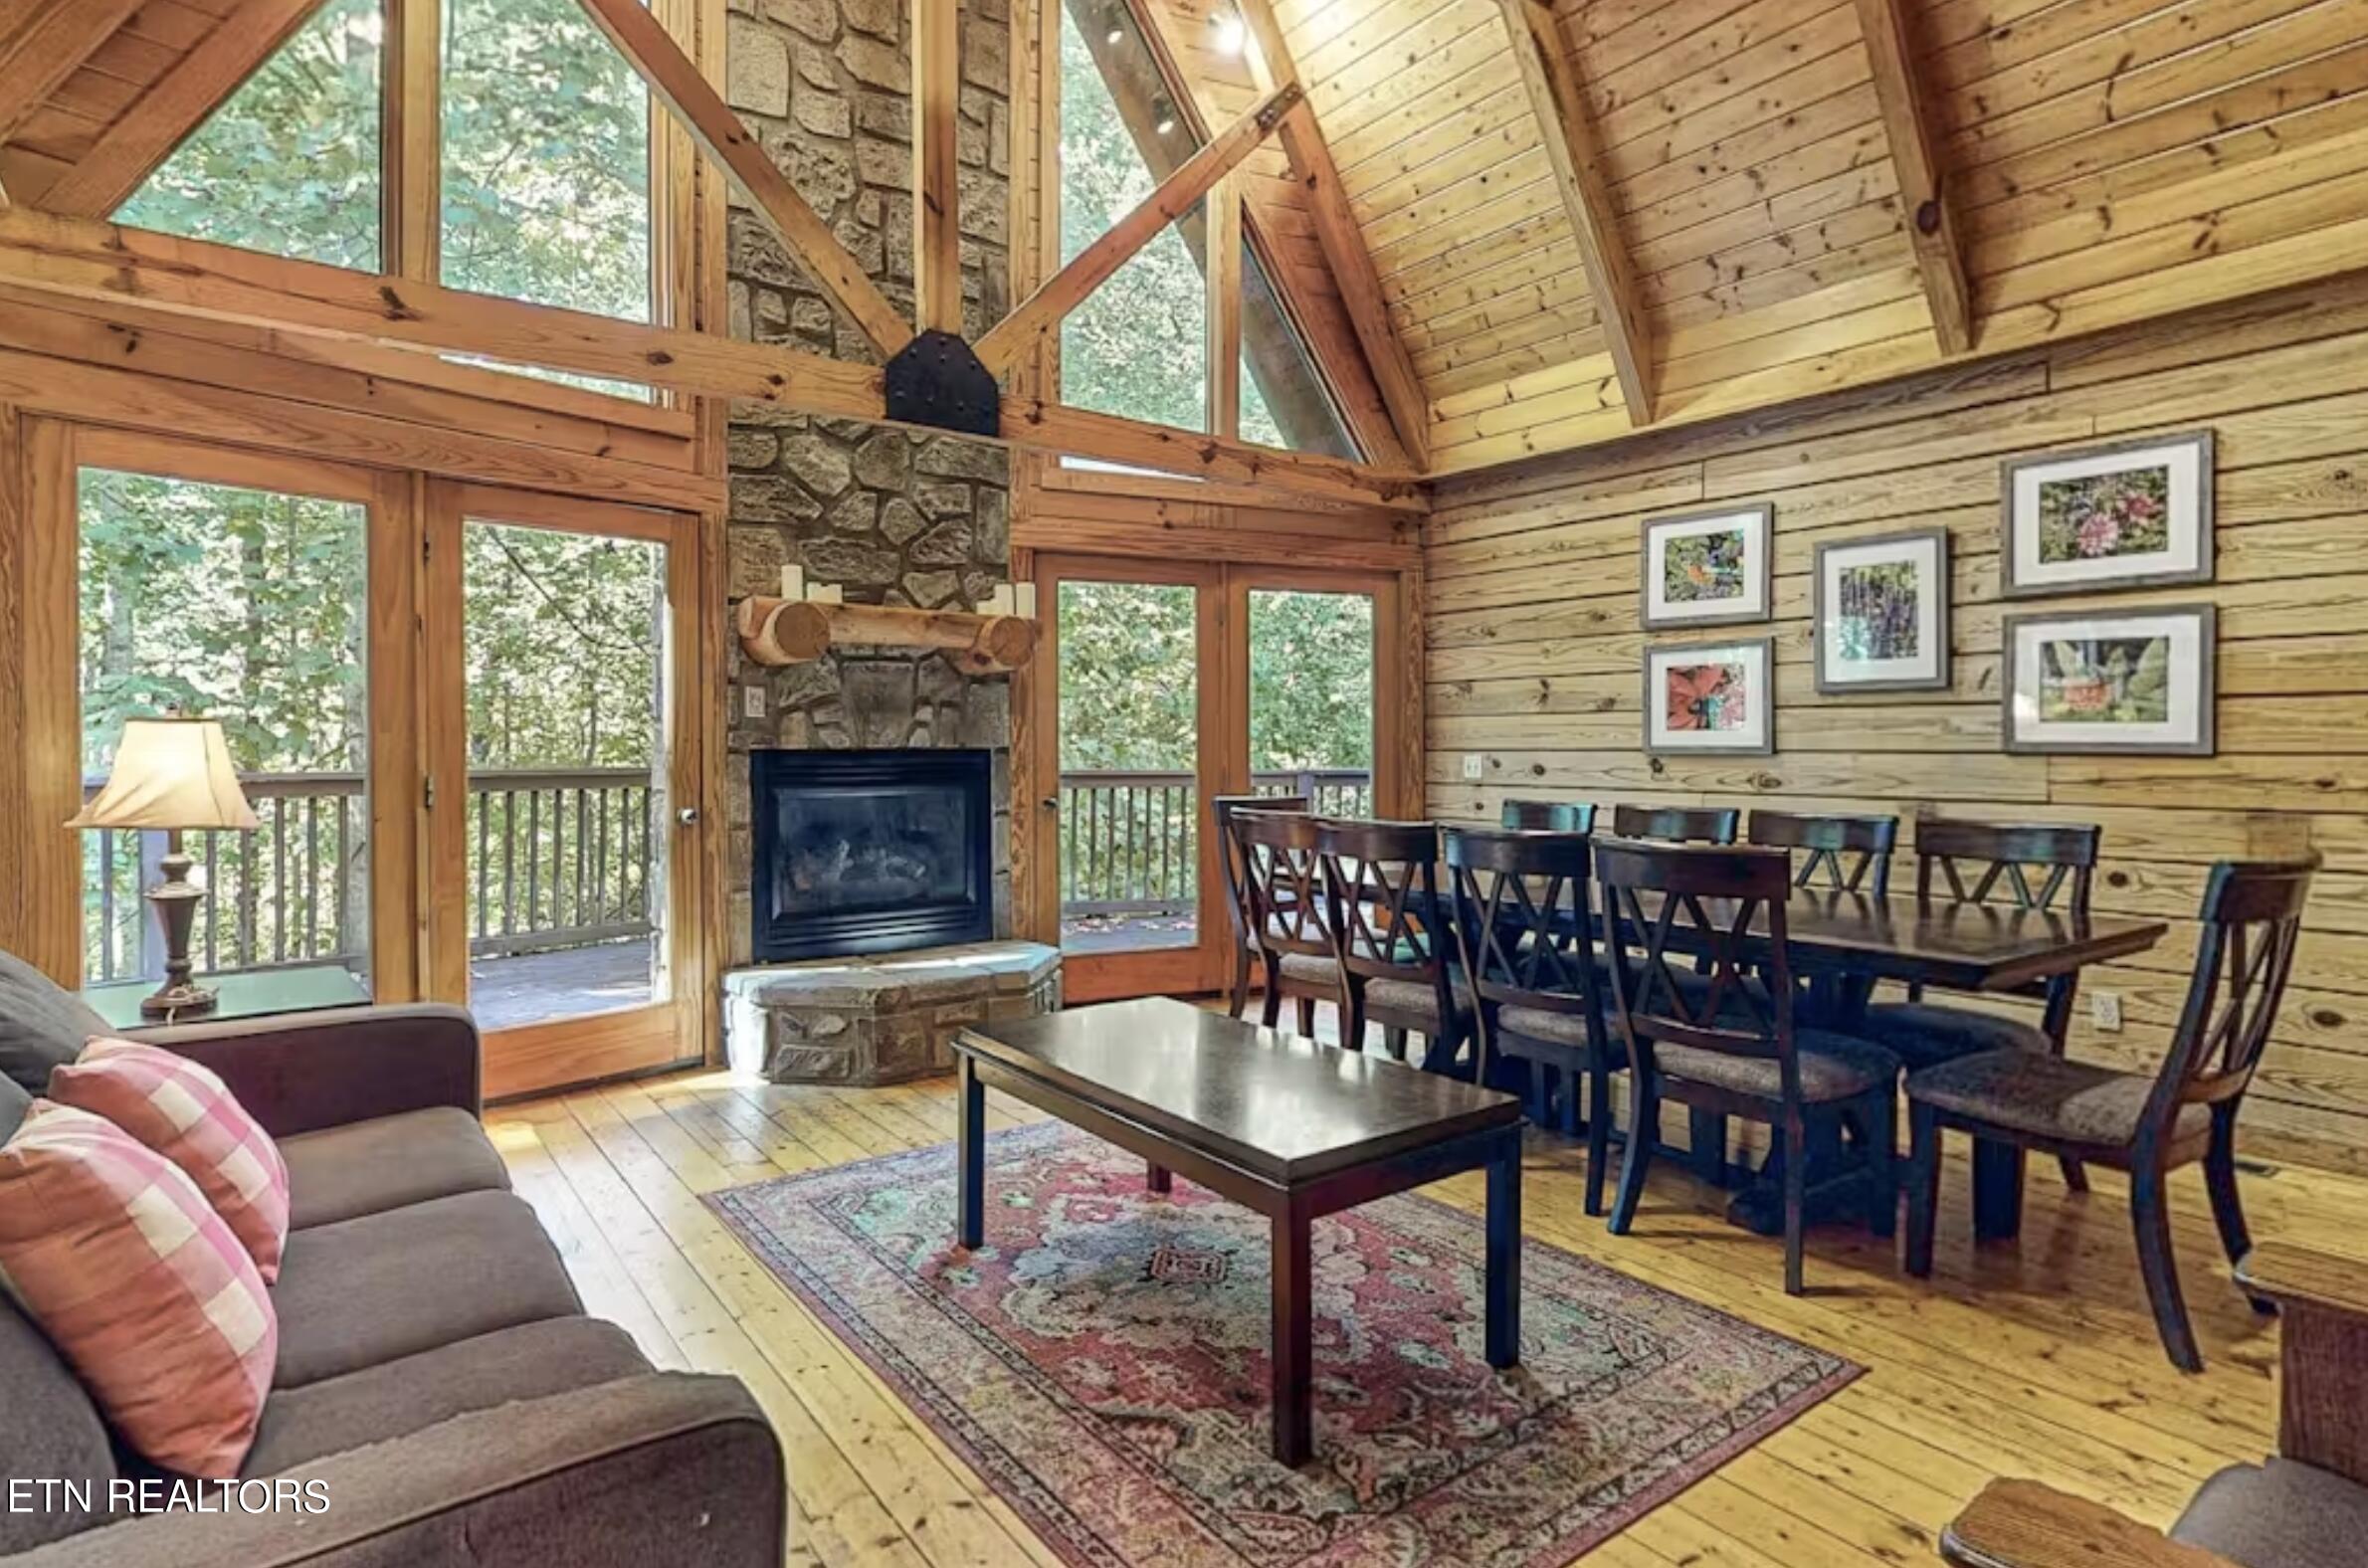
Cabin living and dining room with a vaulted timber ceiling, stone fireplace, and windows overlooking trees.
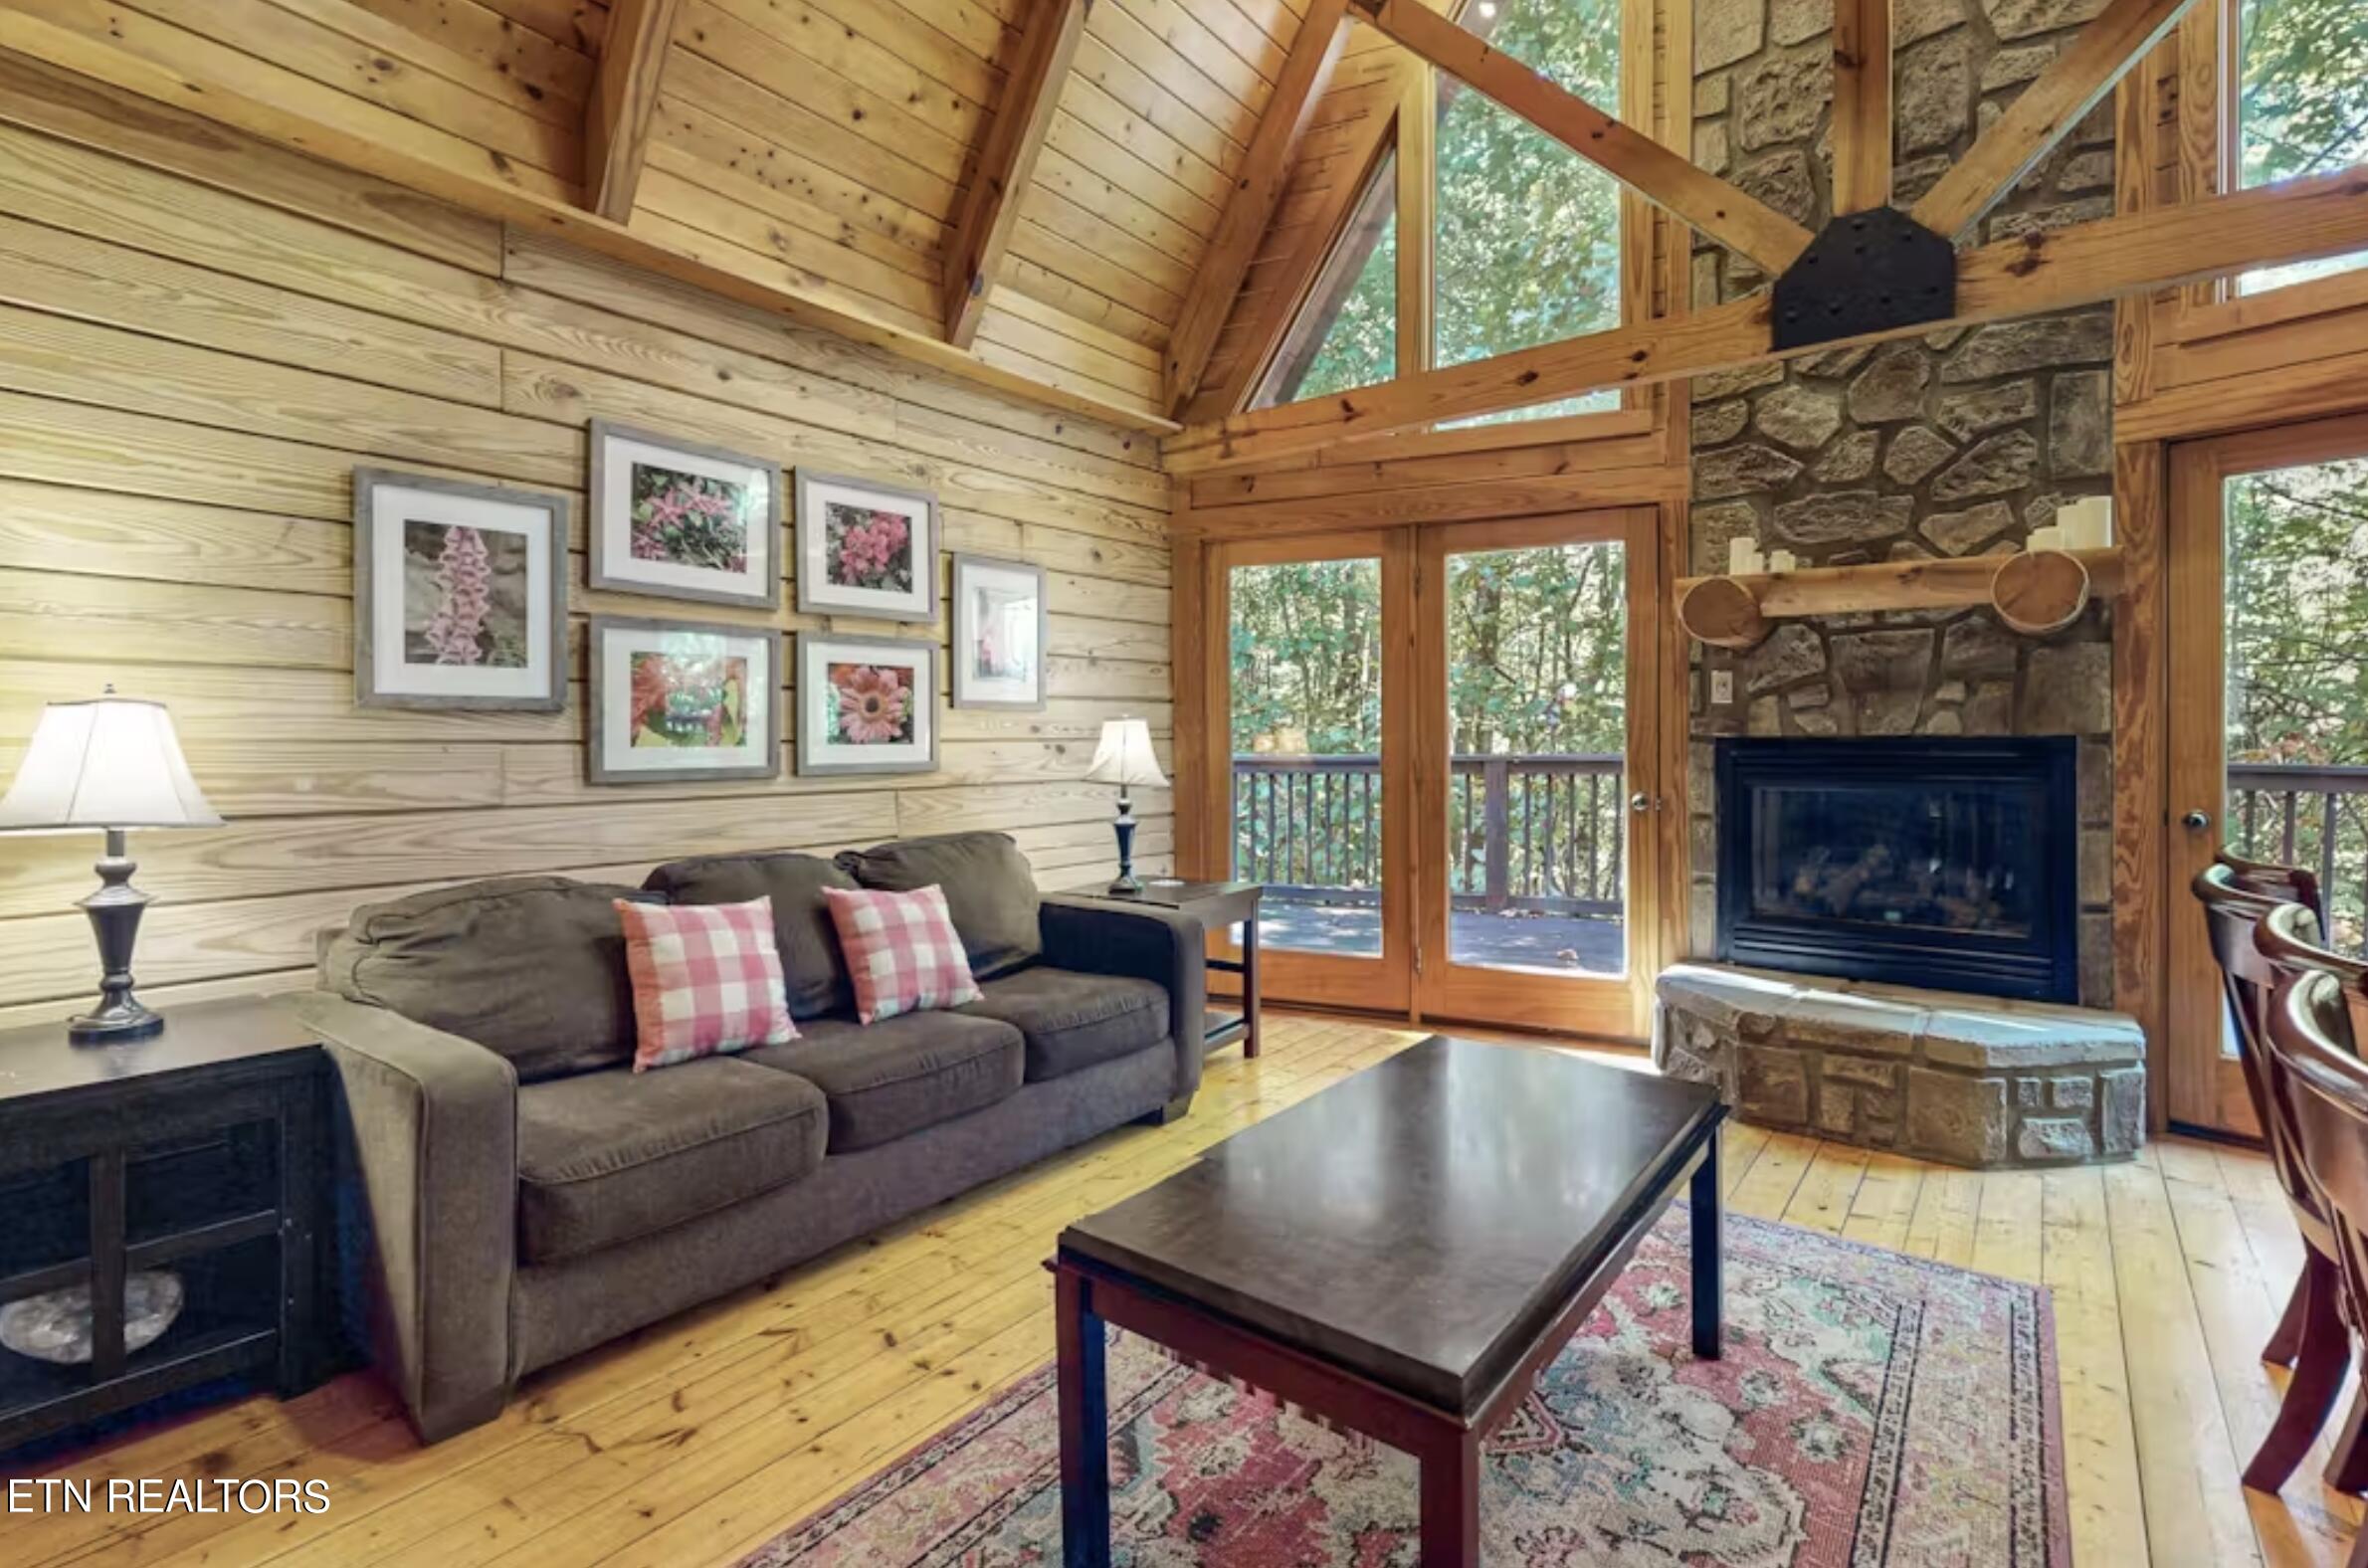
Cabin living room with a vaulted wood ceiling, stone fireplace, and doors opening to a tree-lined deck.
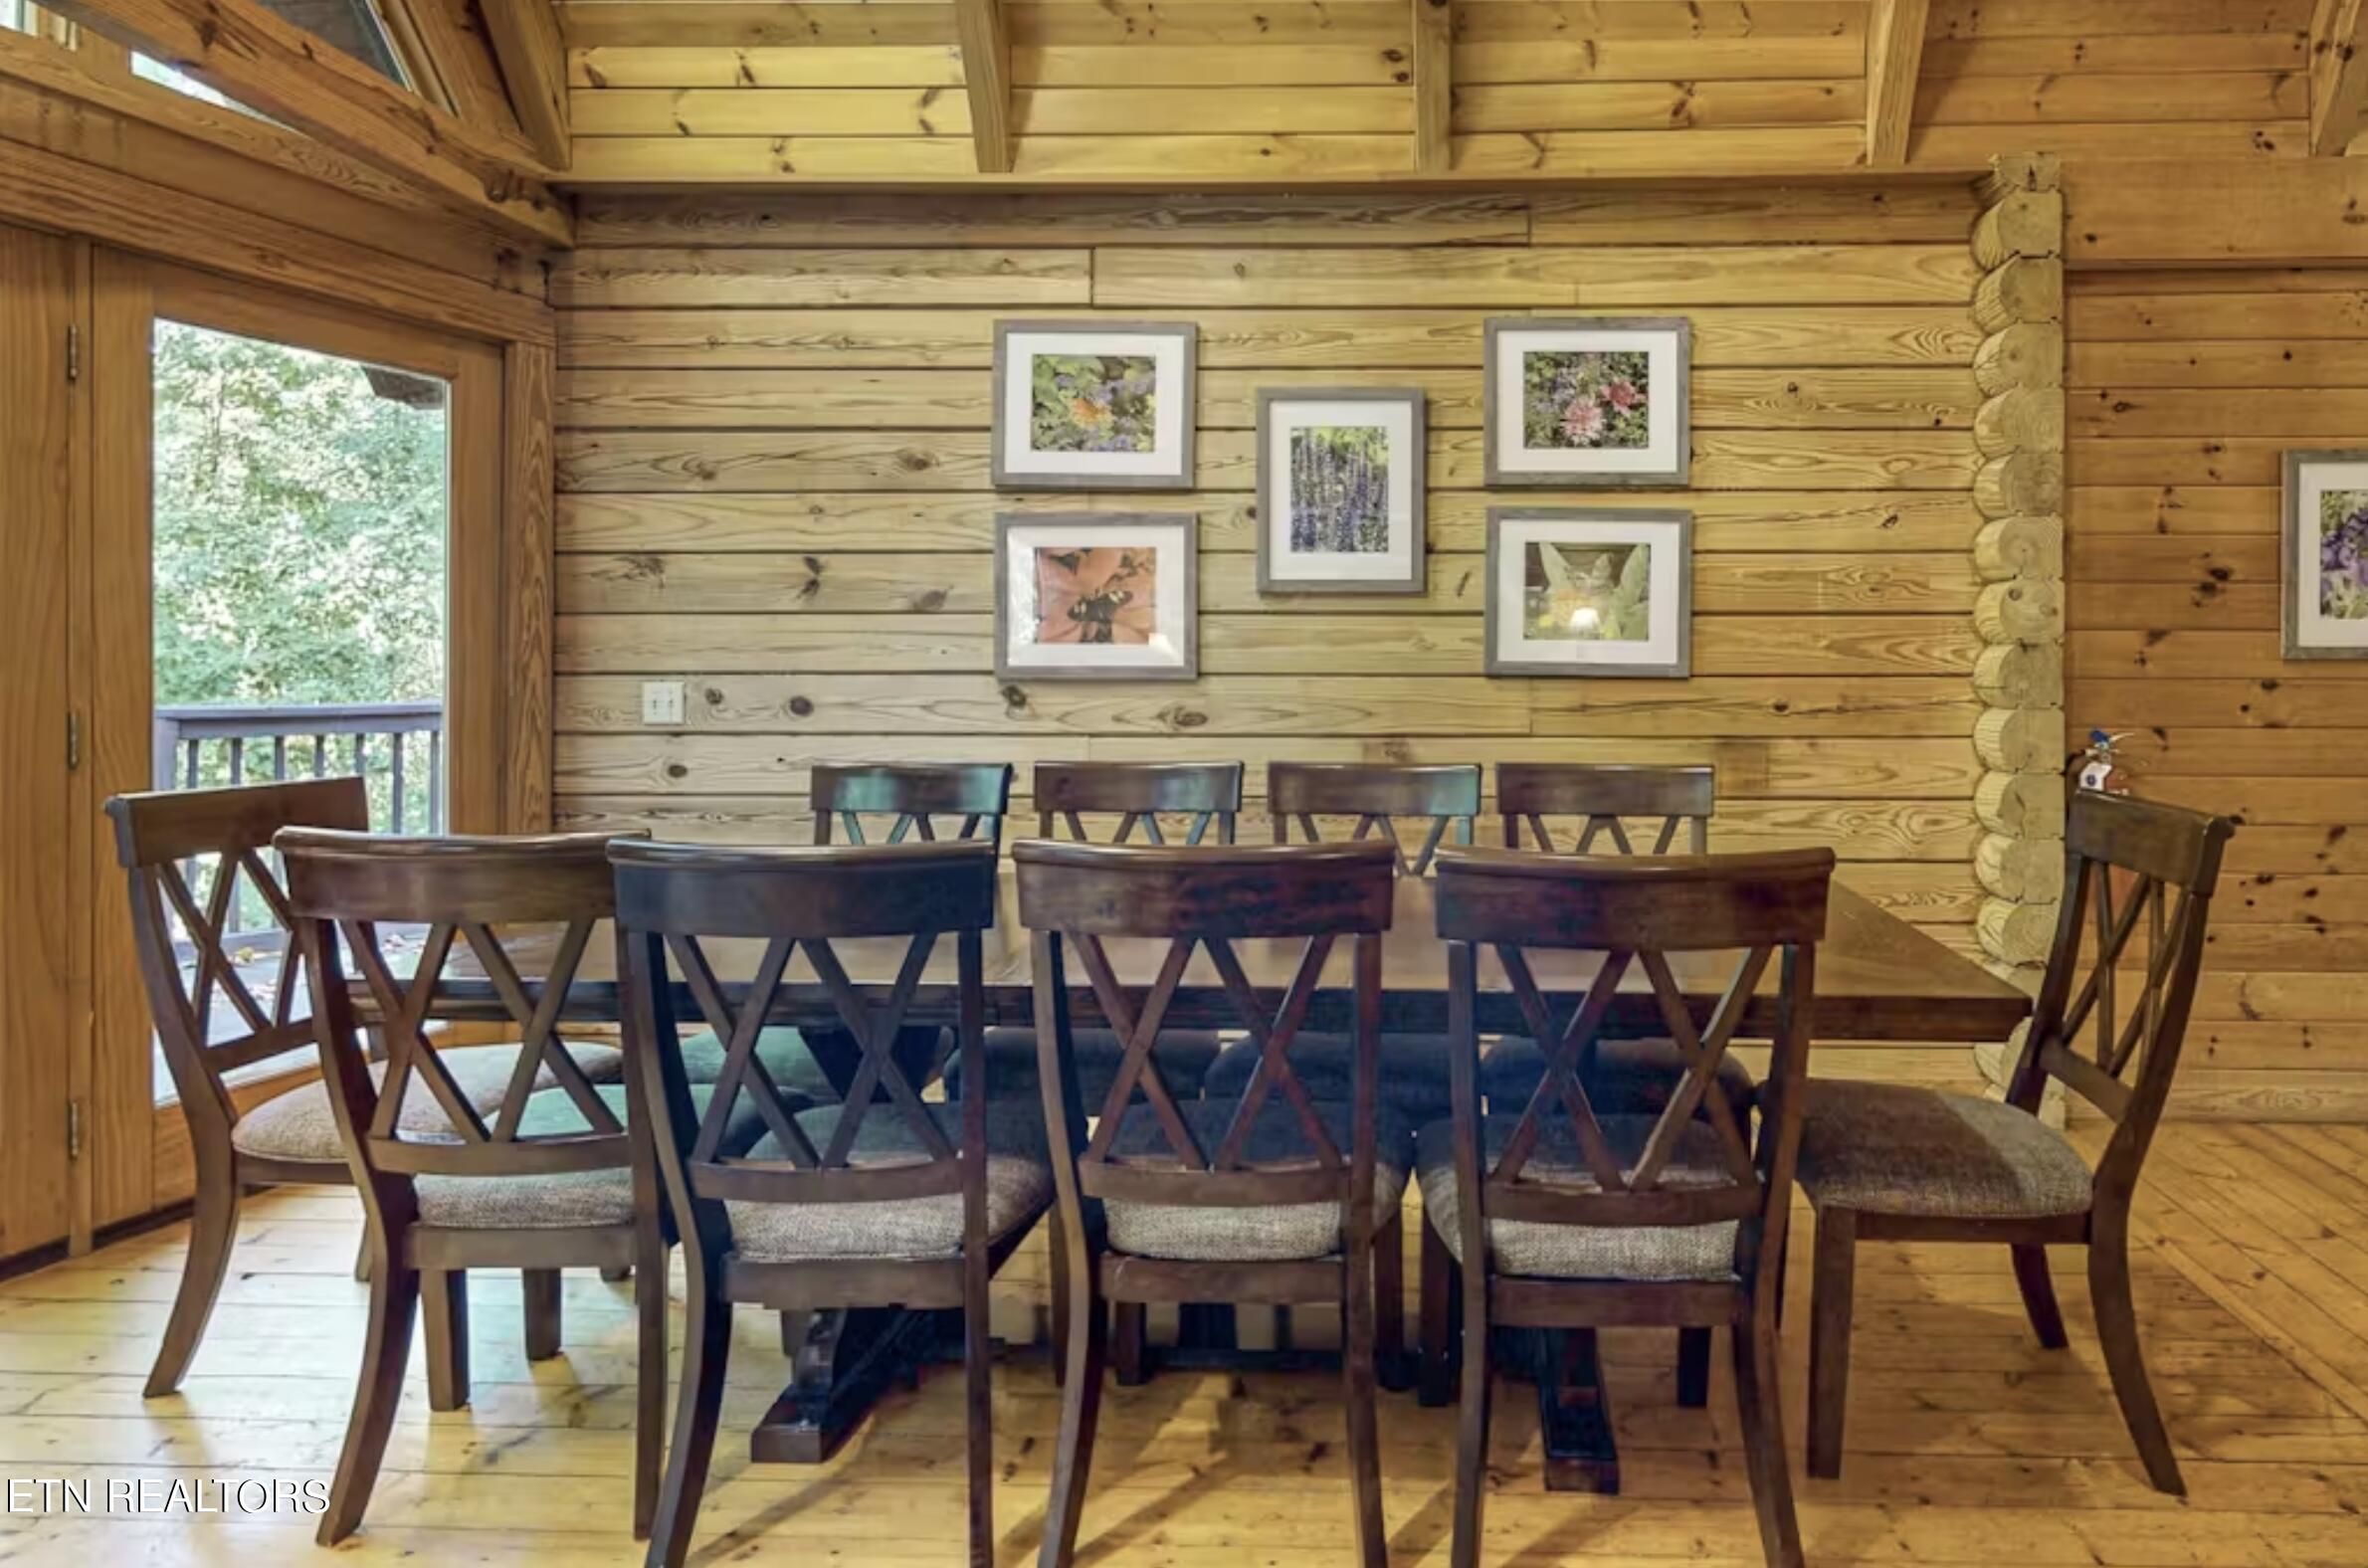
Log cabin dining room with a large wooden table, cross-back chairs, and a glass door to the deck.
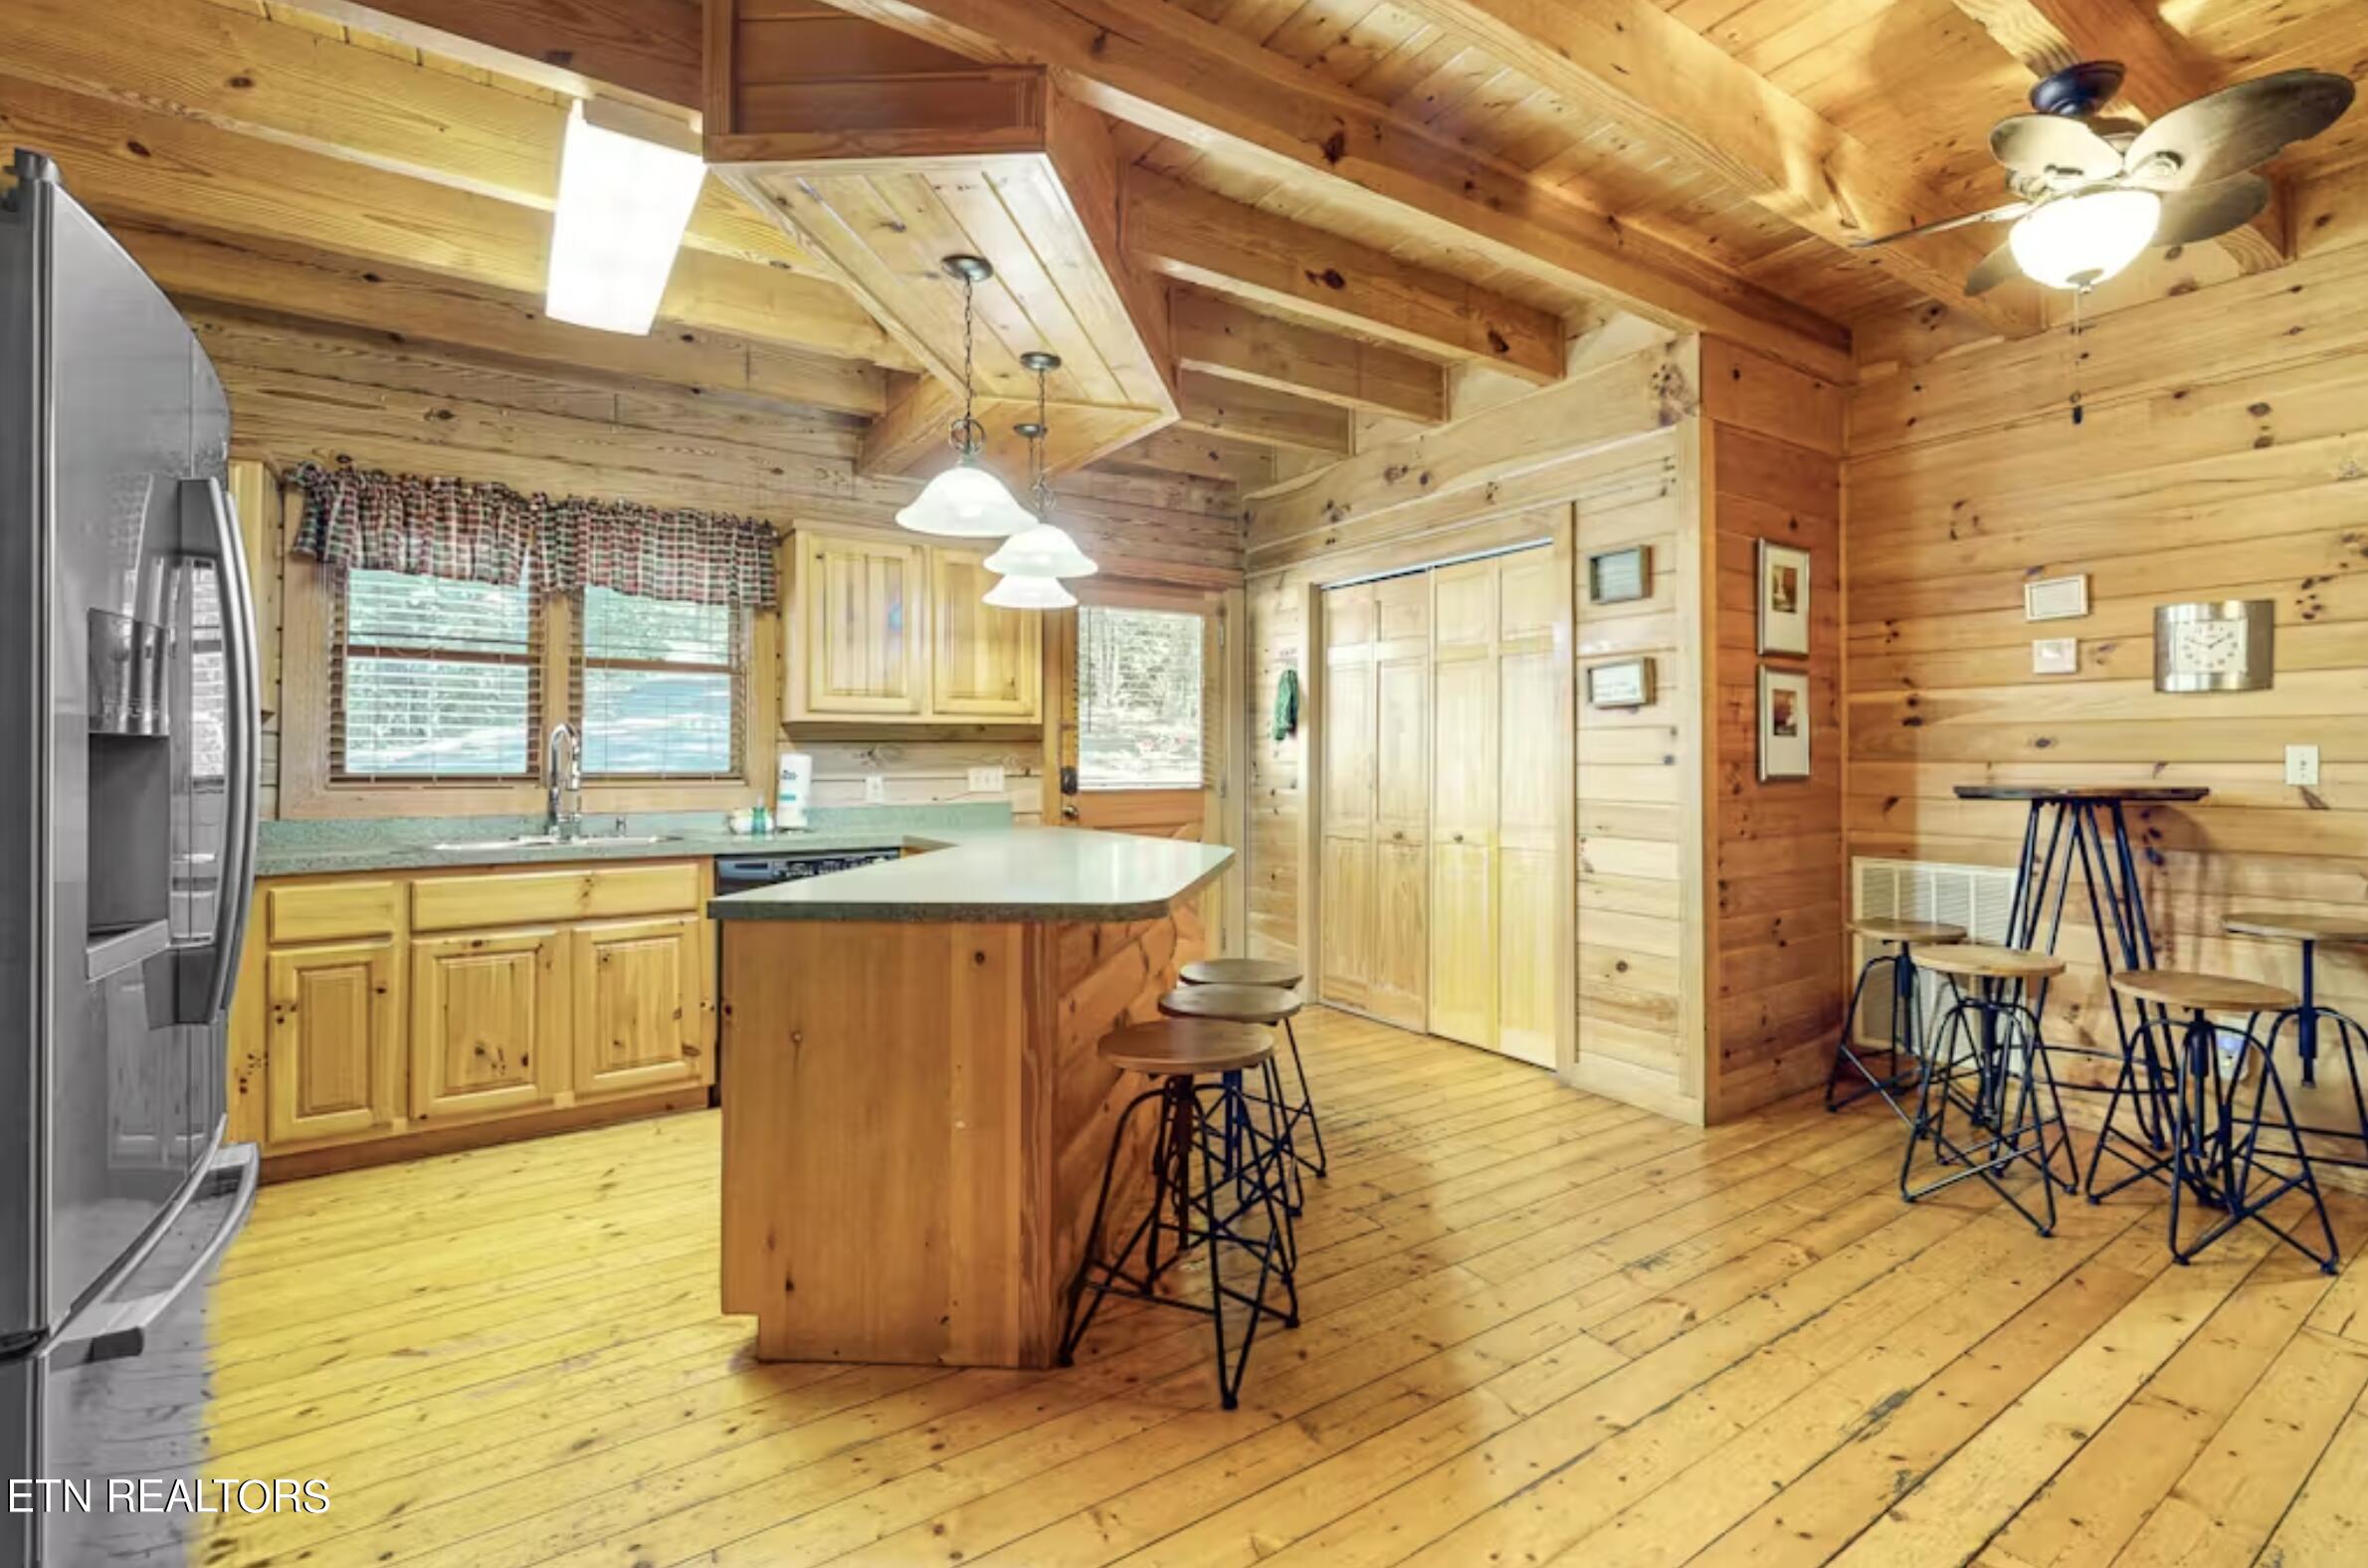
Rustic cabin kitchen with a pine island, wood cabinets, and a stainless steel refrigerator.
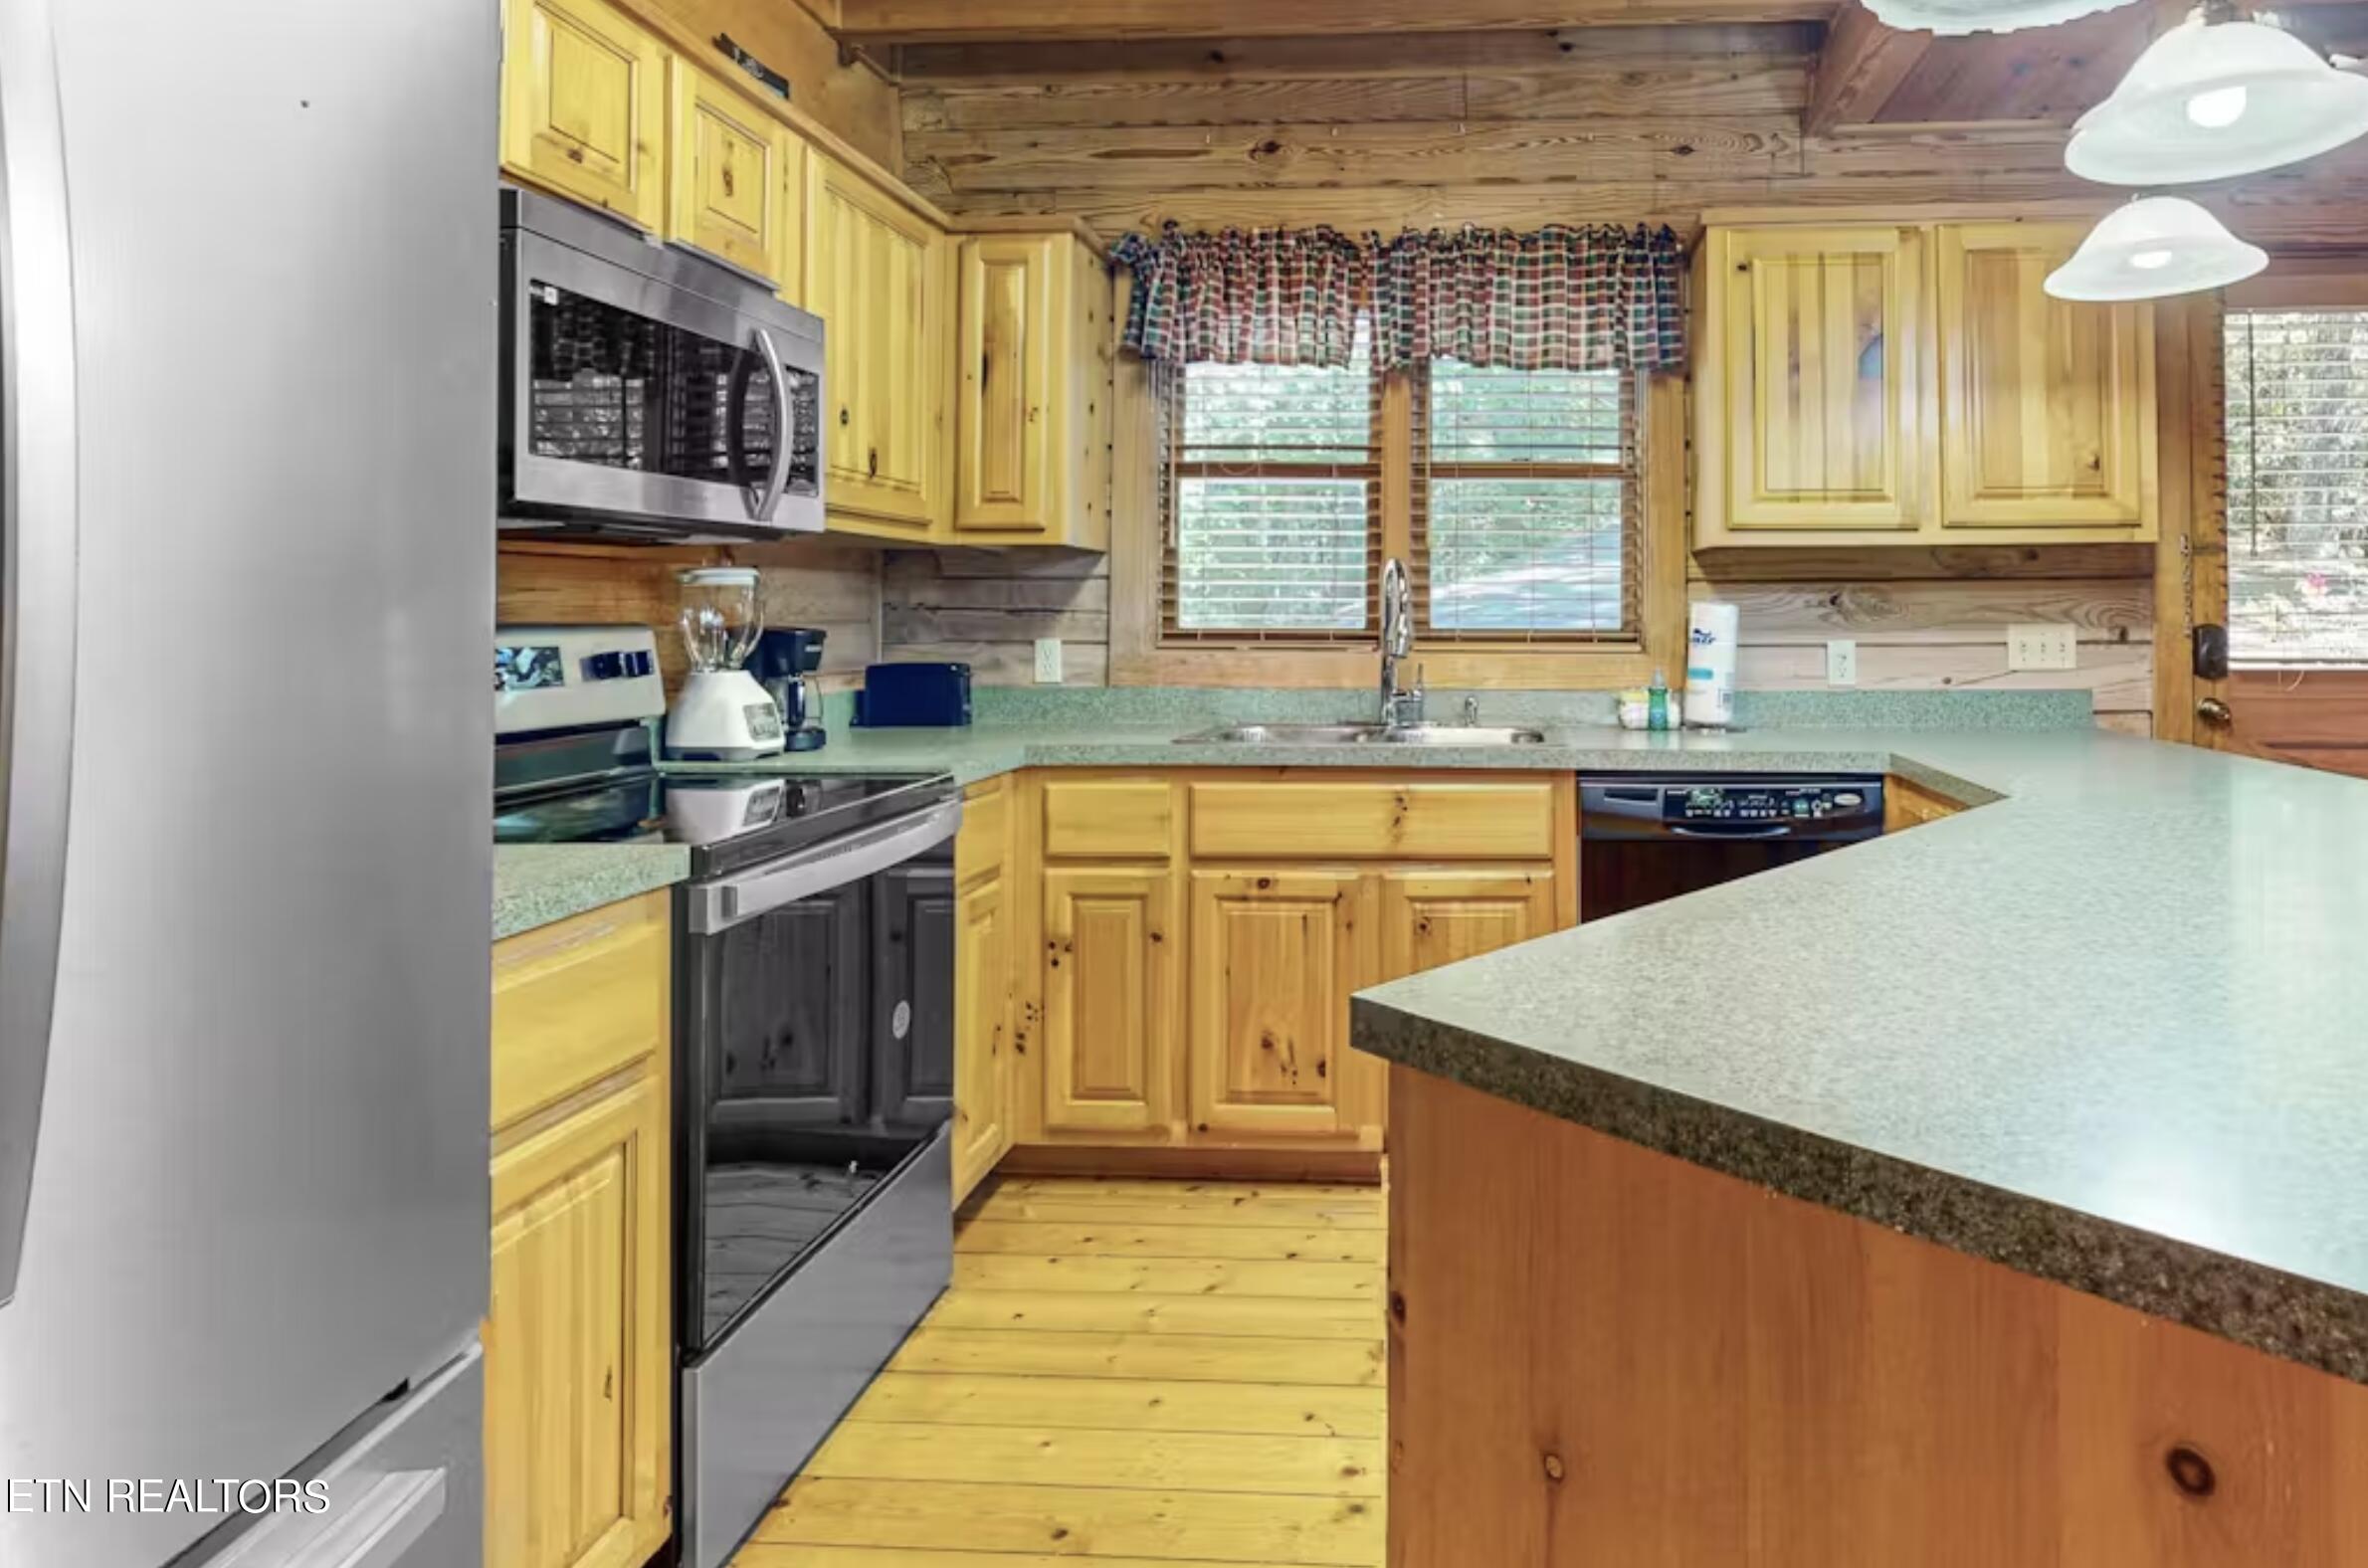
Rustic cabin kitchen with honey-colored wood cabinetry, a large peninsula, and stainless-steel appliances.
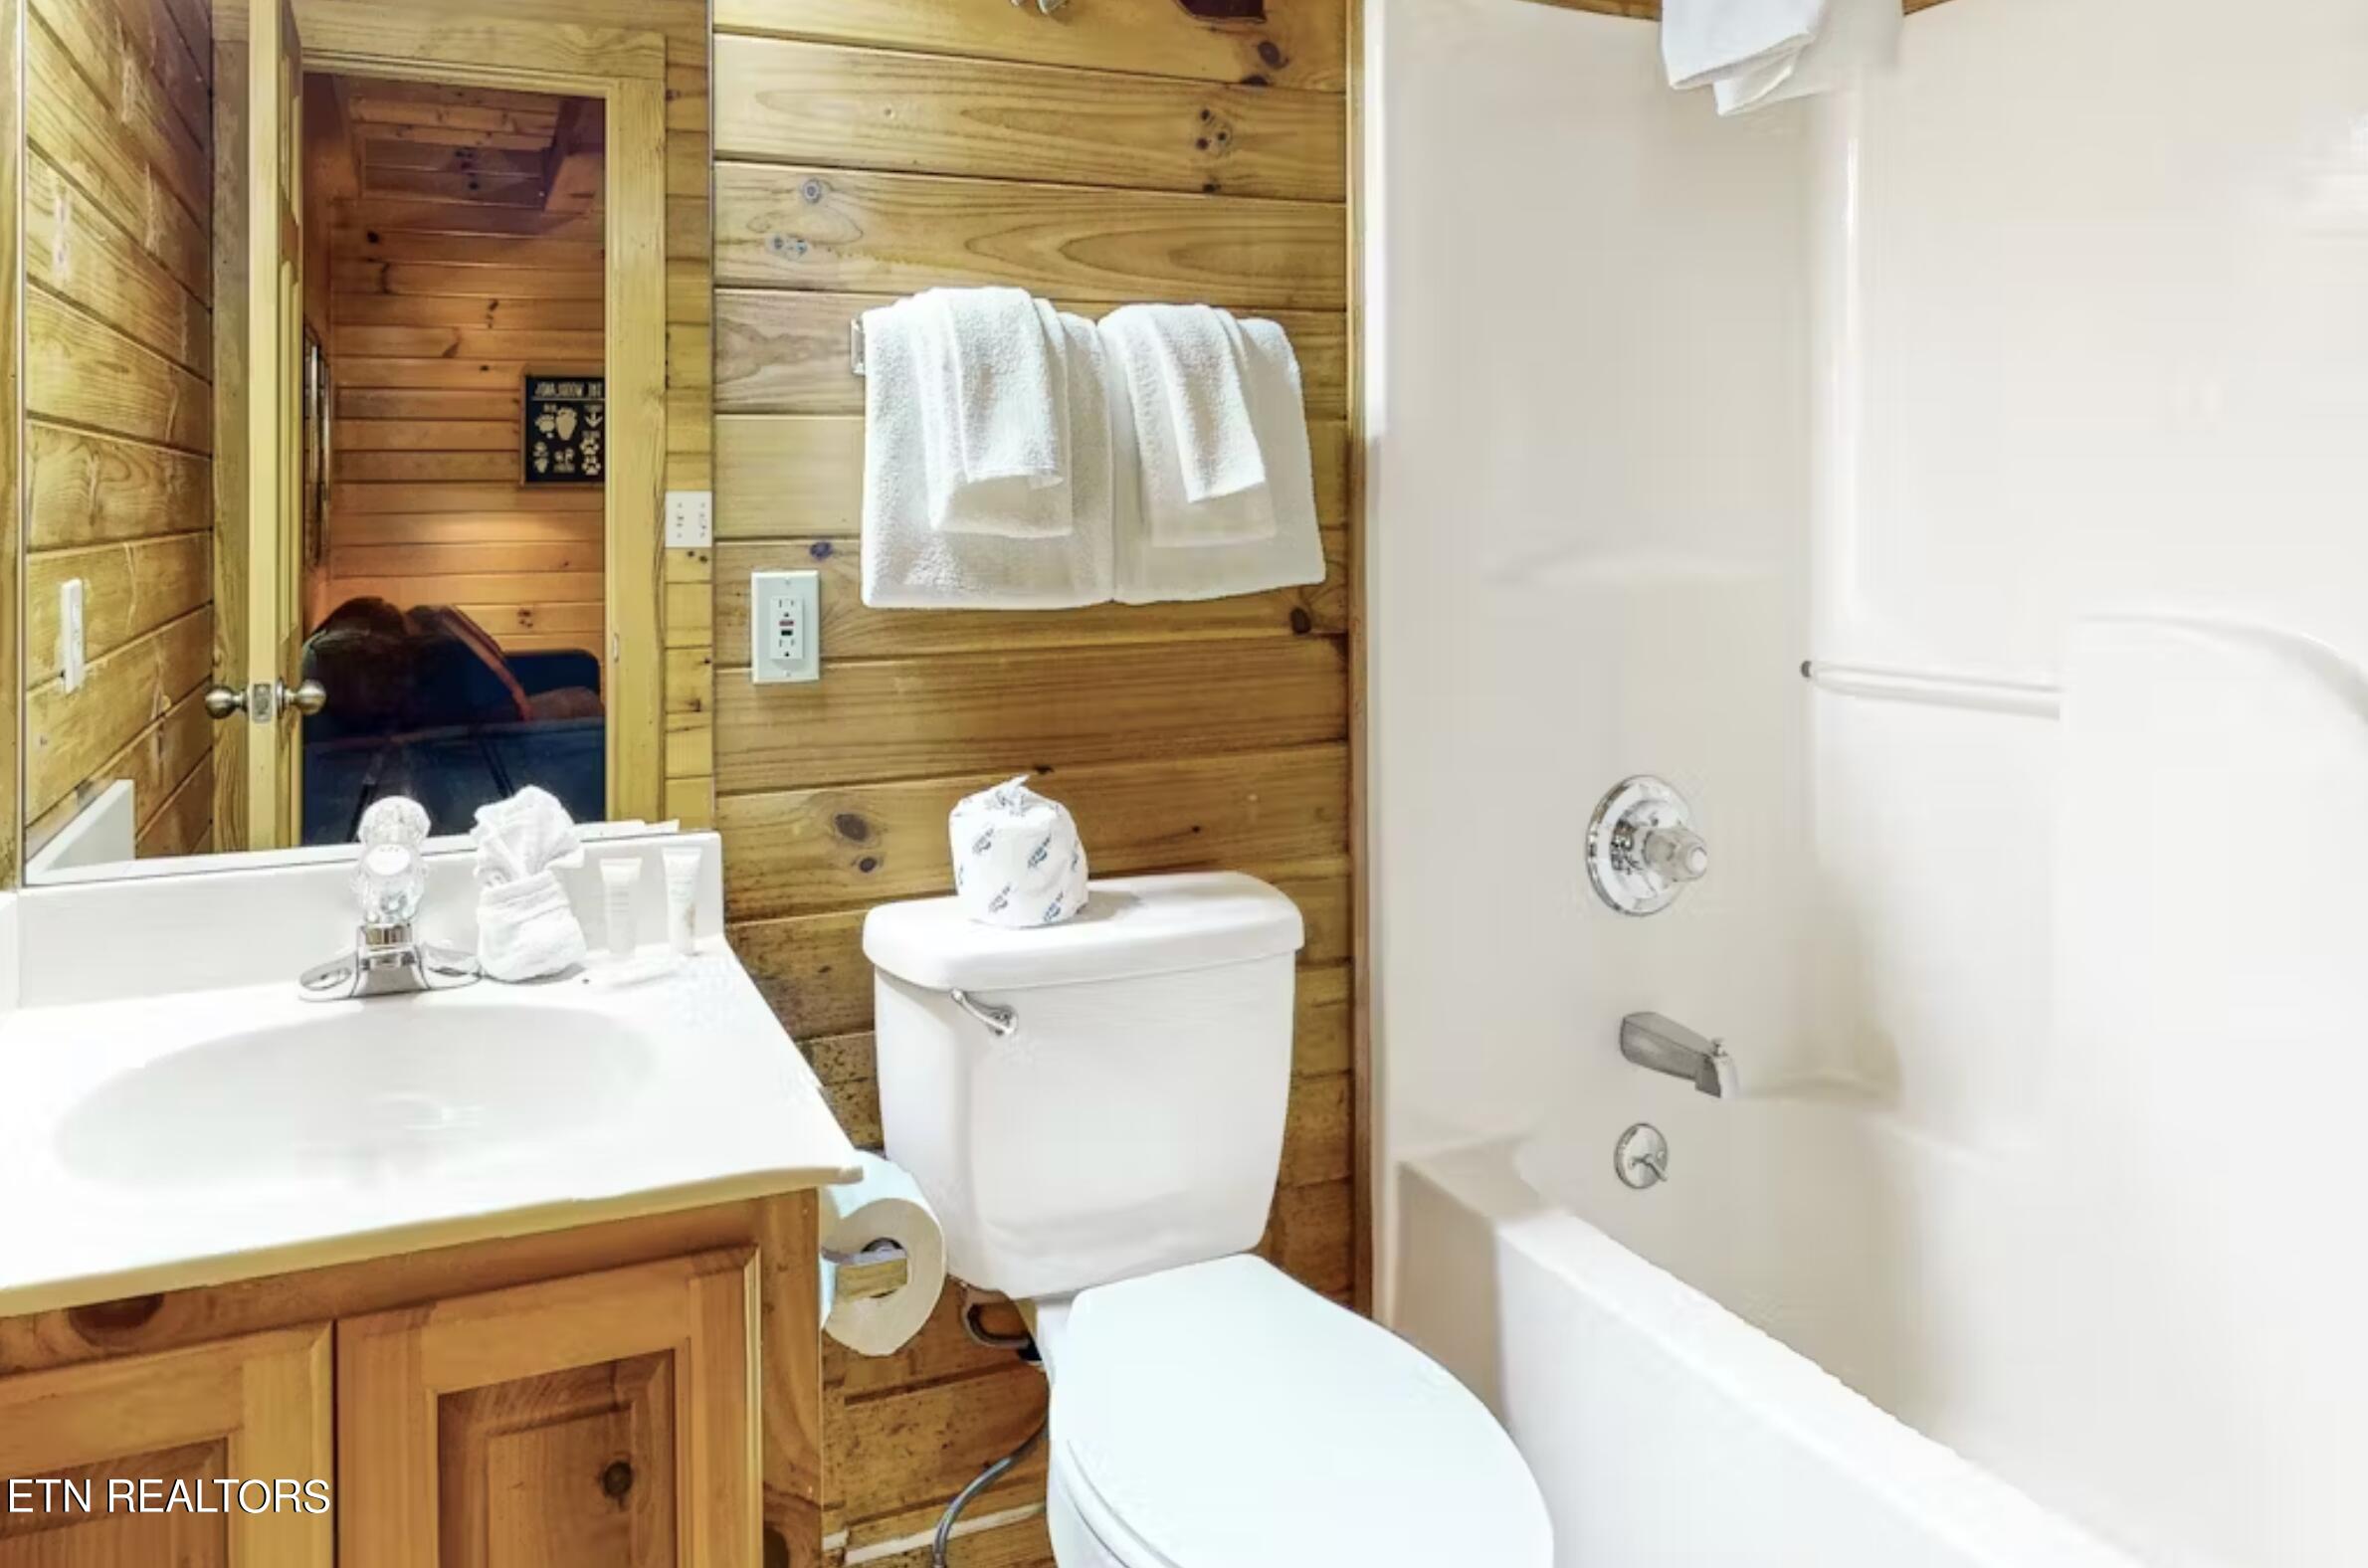
Cabin bathroom with a white tub, toilet, wood vanity, and towels against wood-paneled walls.
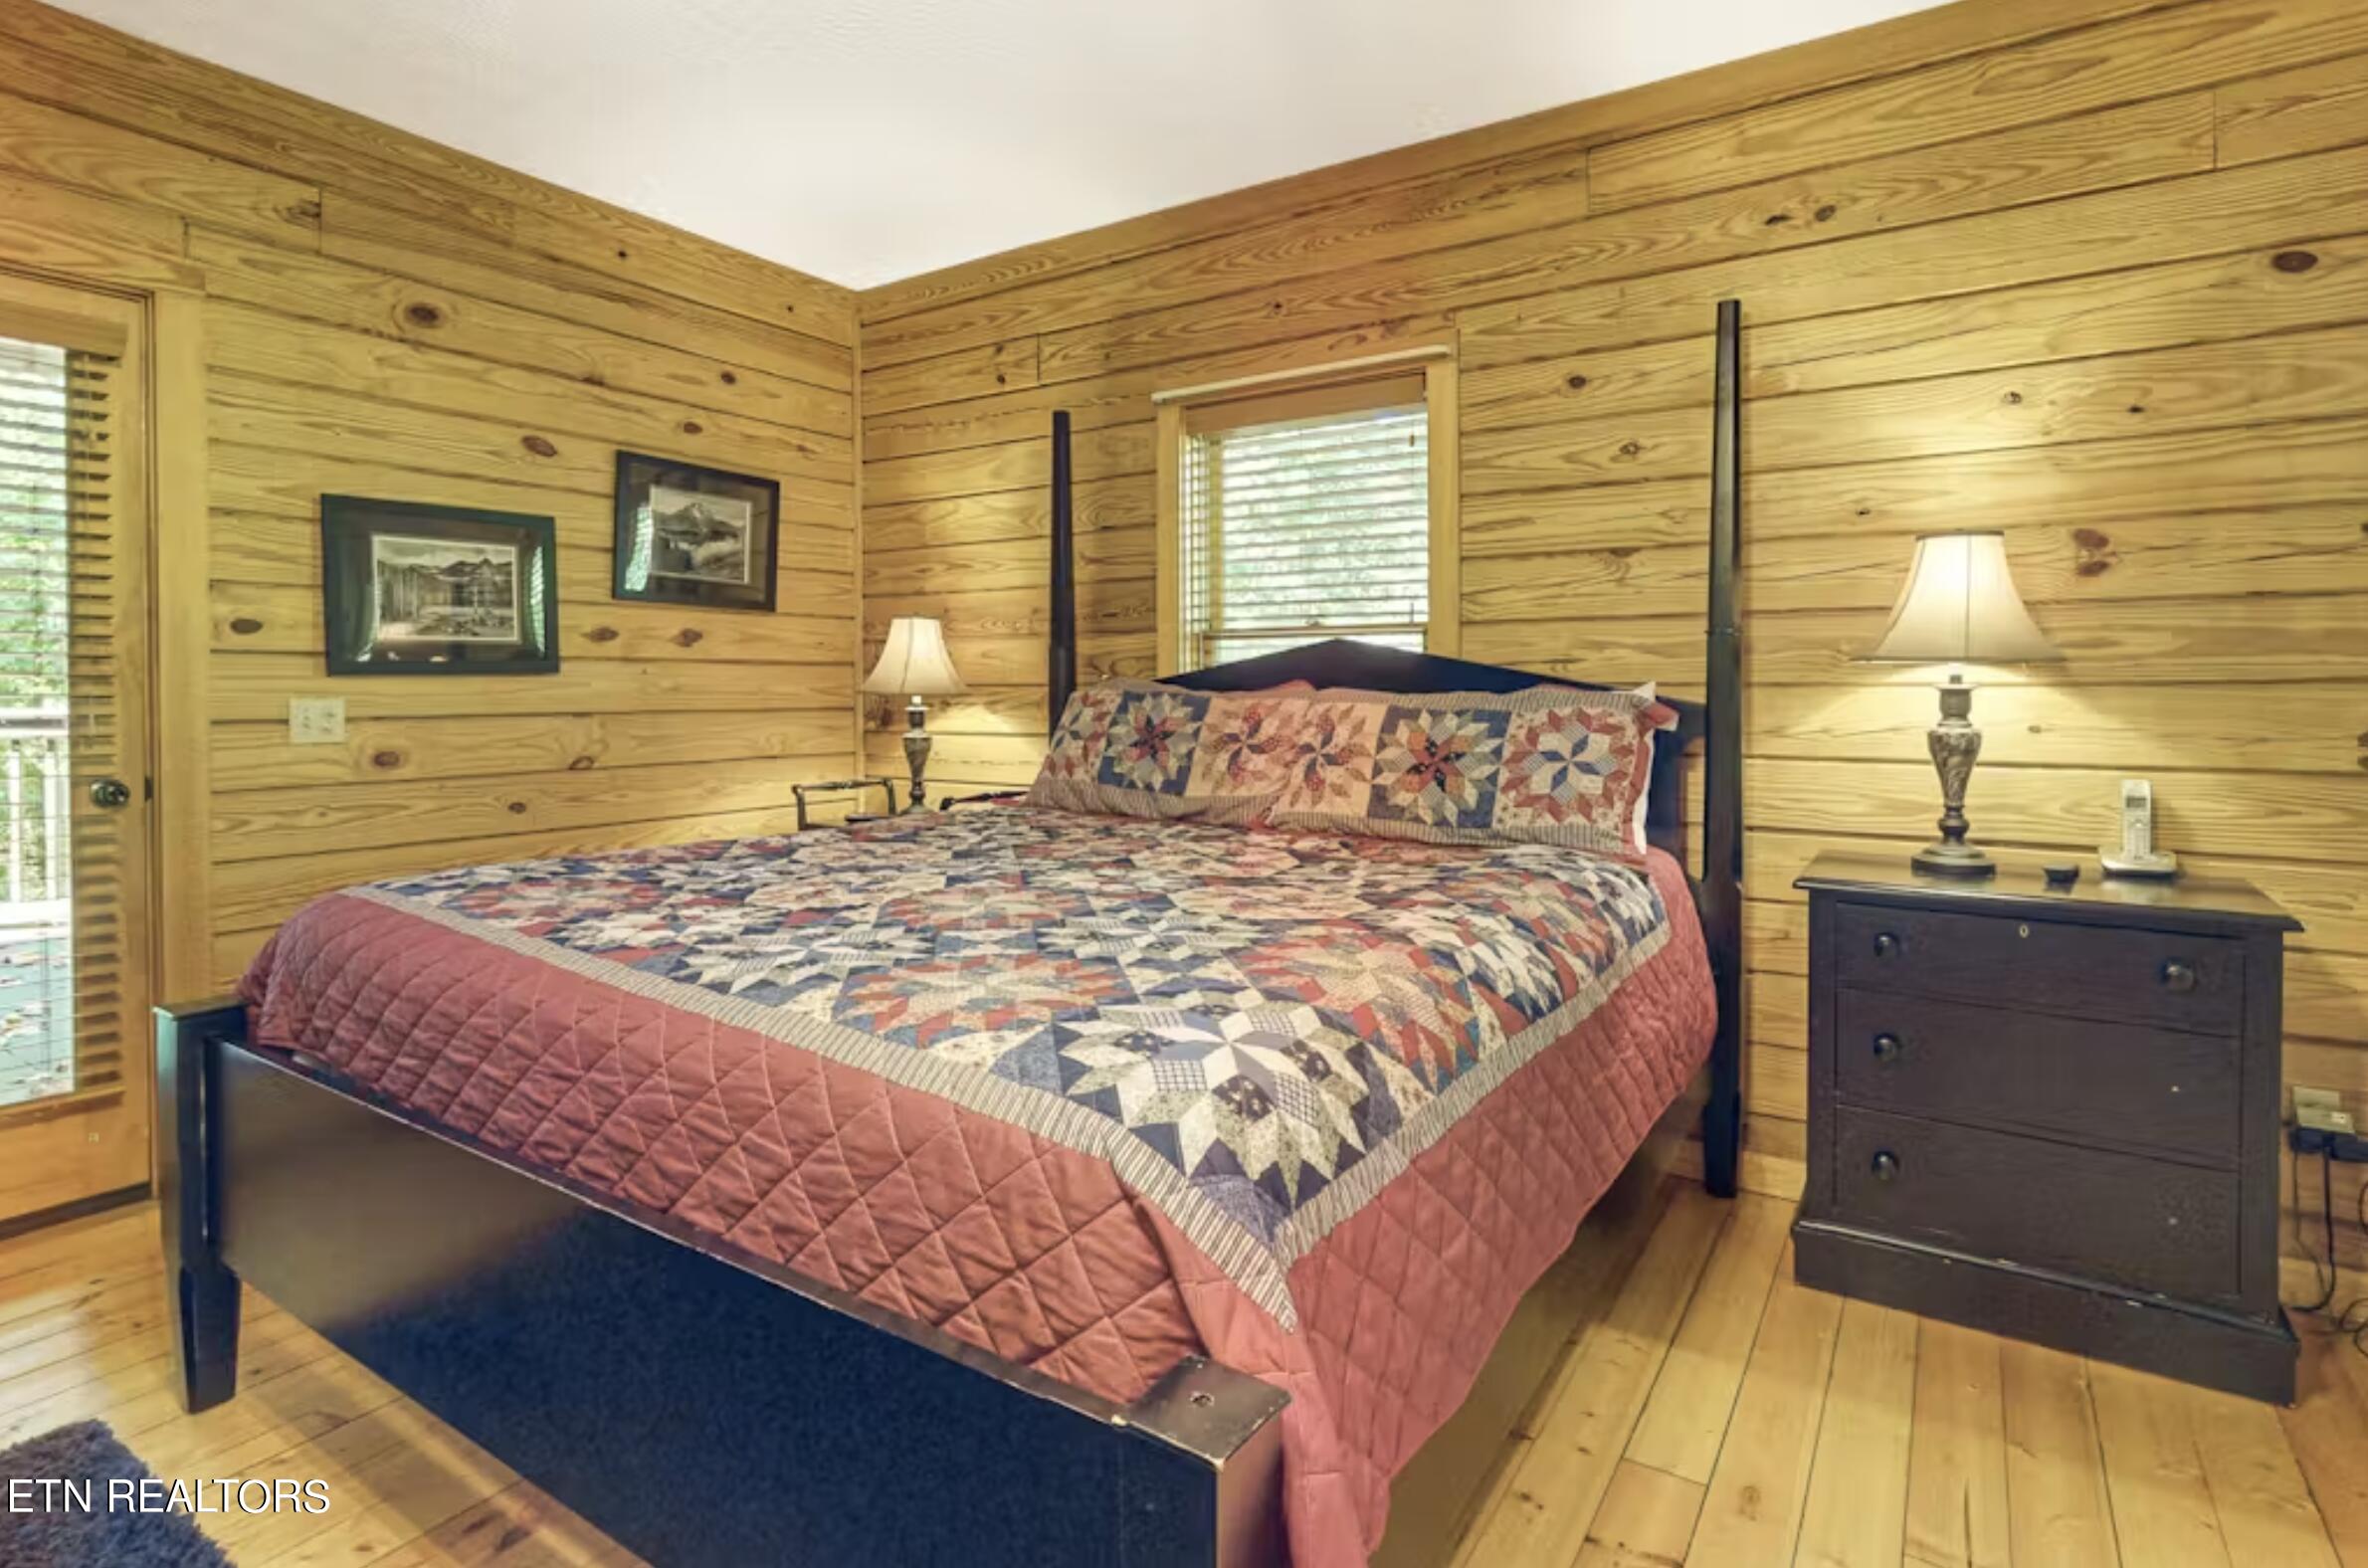
Wood-paneled bedroom with a dark four-poster bed dressed in a colorful patchwork quilt.
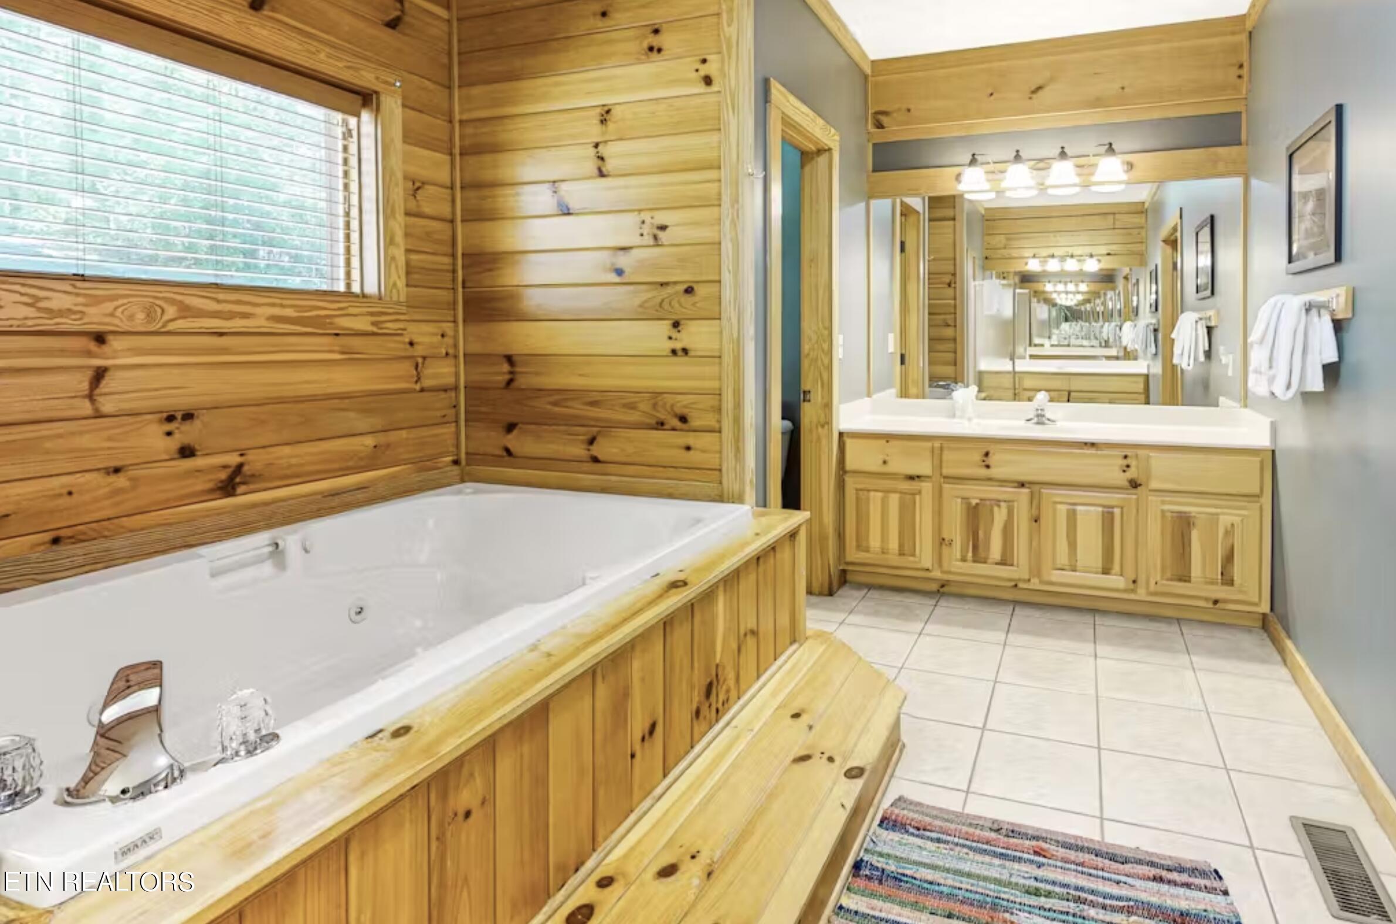
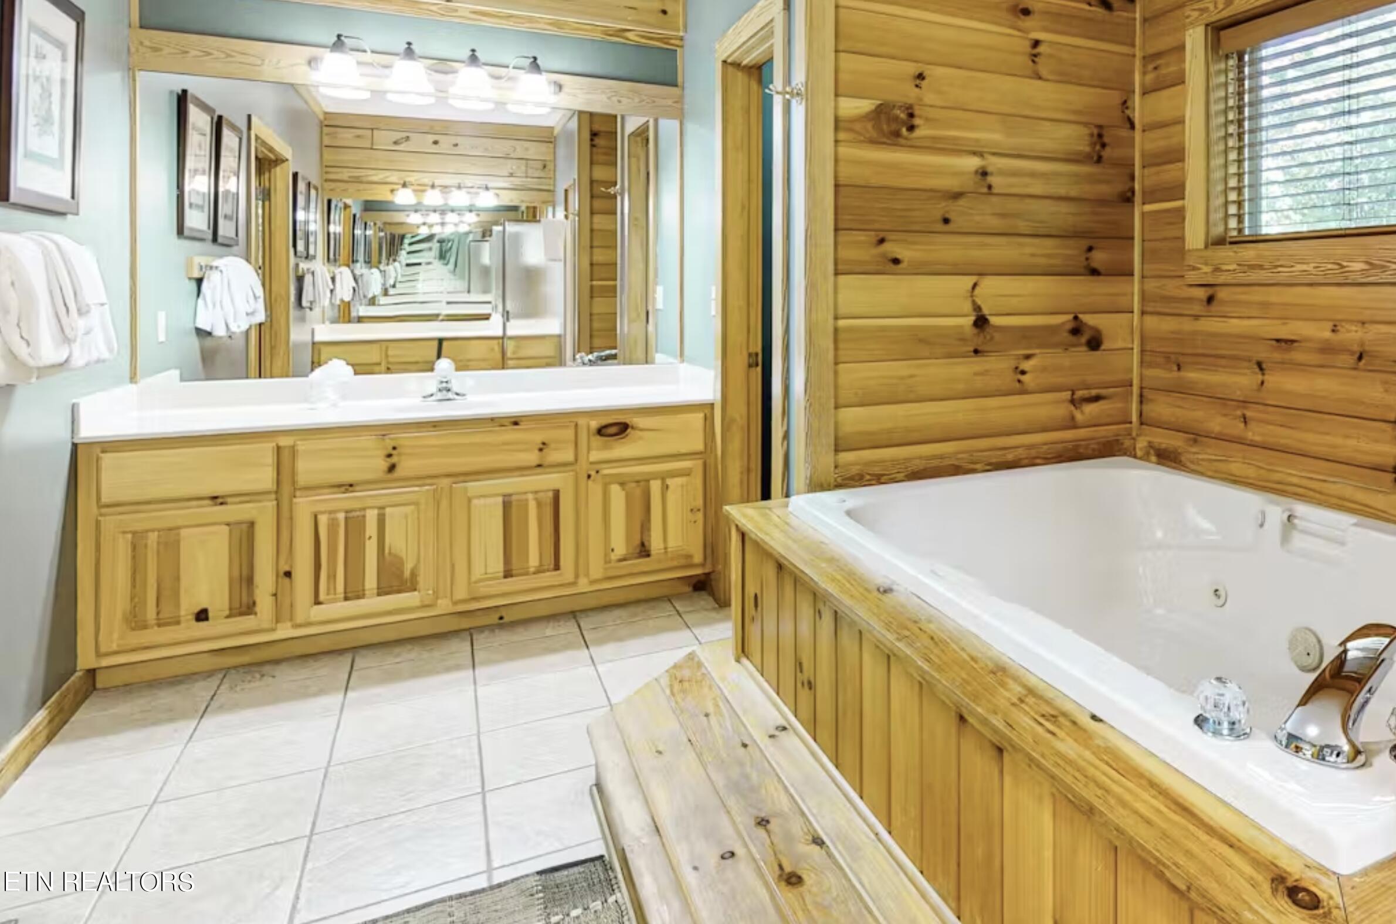
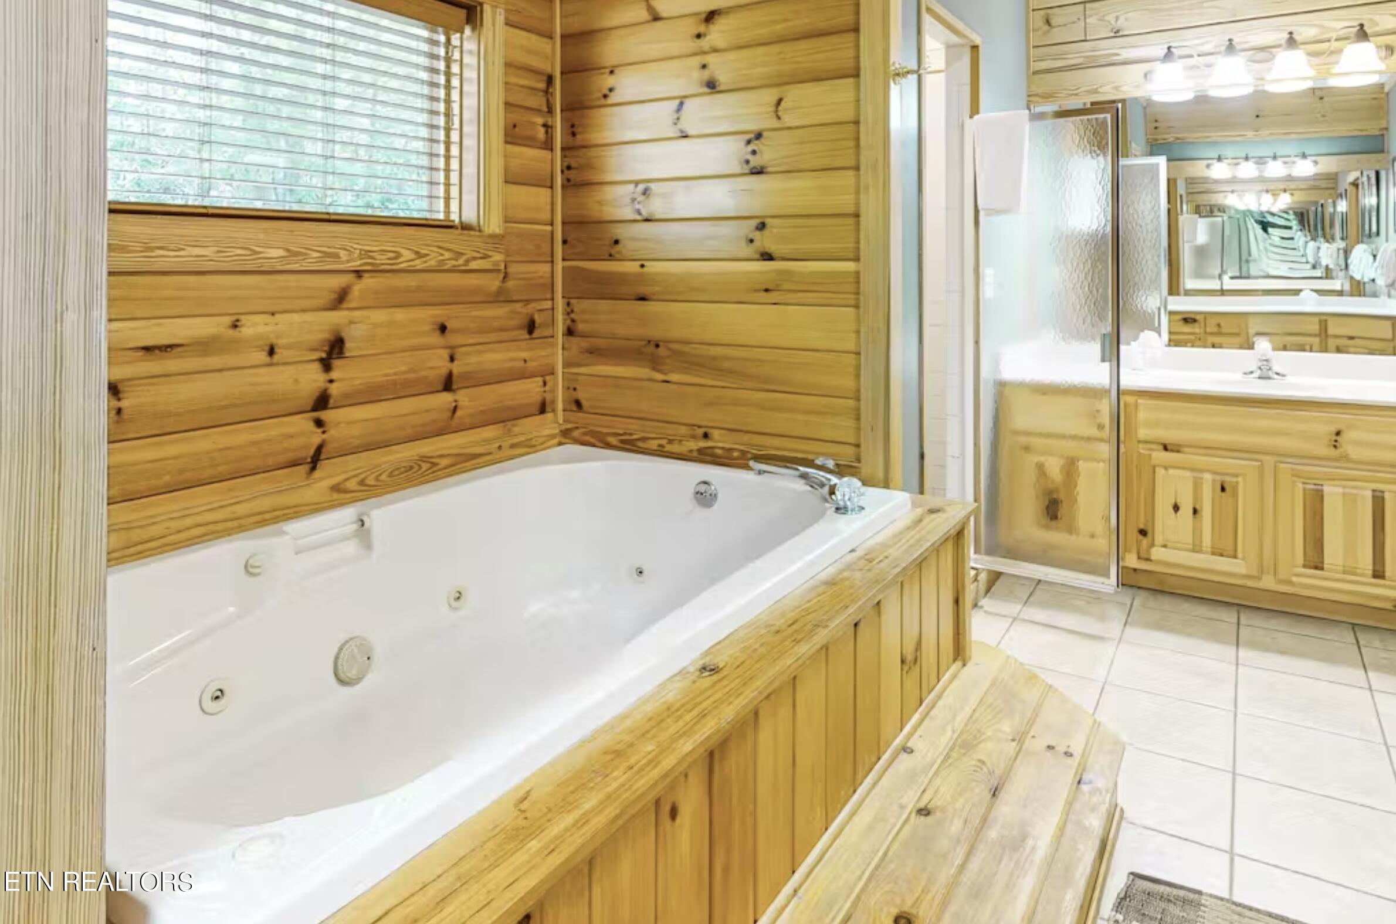
Bathroom with a large jetted tub, wood-paneled walls, and matching vanity.
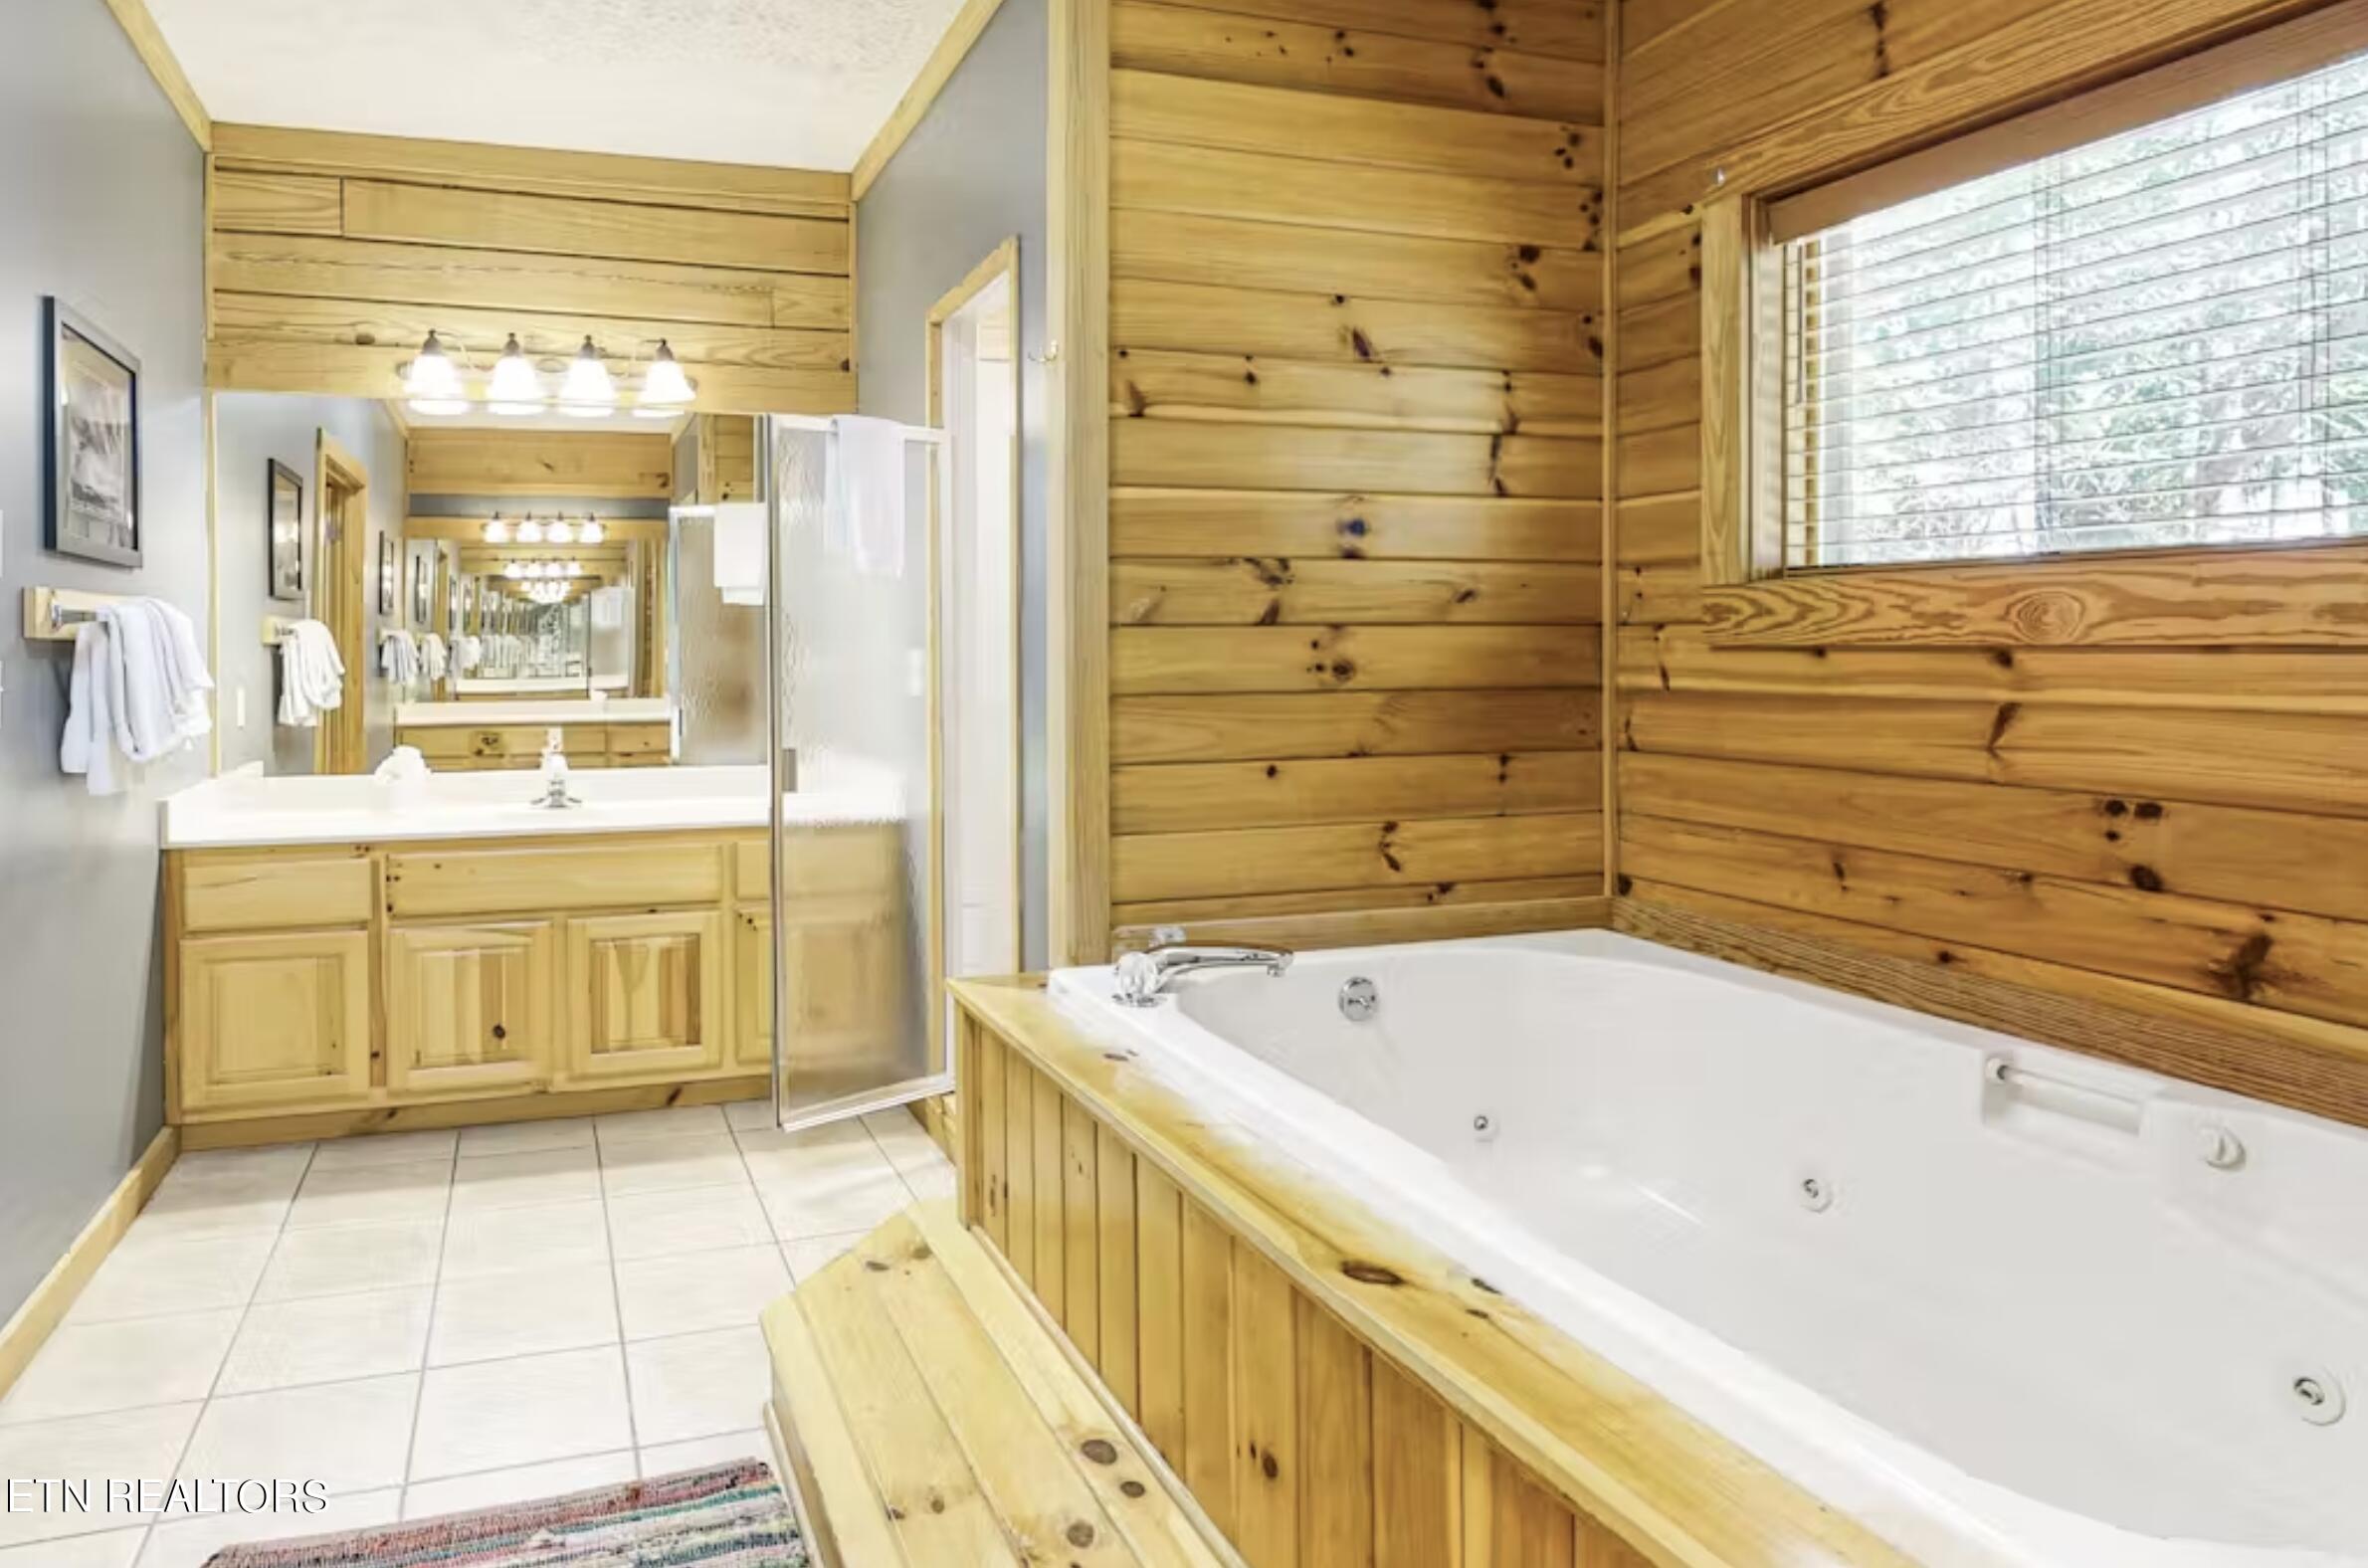
Bathroom with a large jetted tub, honey-colored wood walls, and a vanity and shower reflected in the mirror.
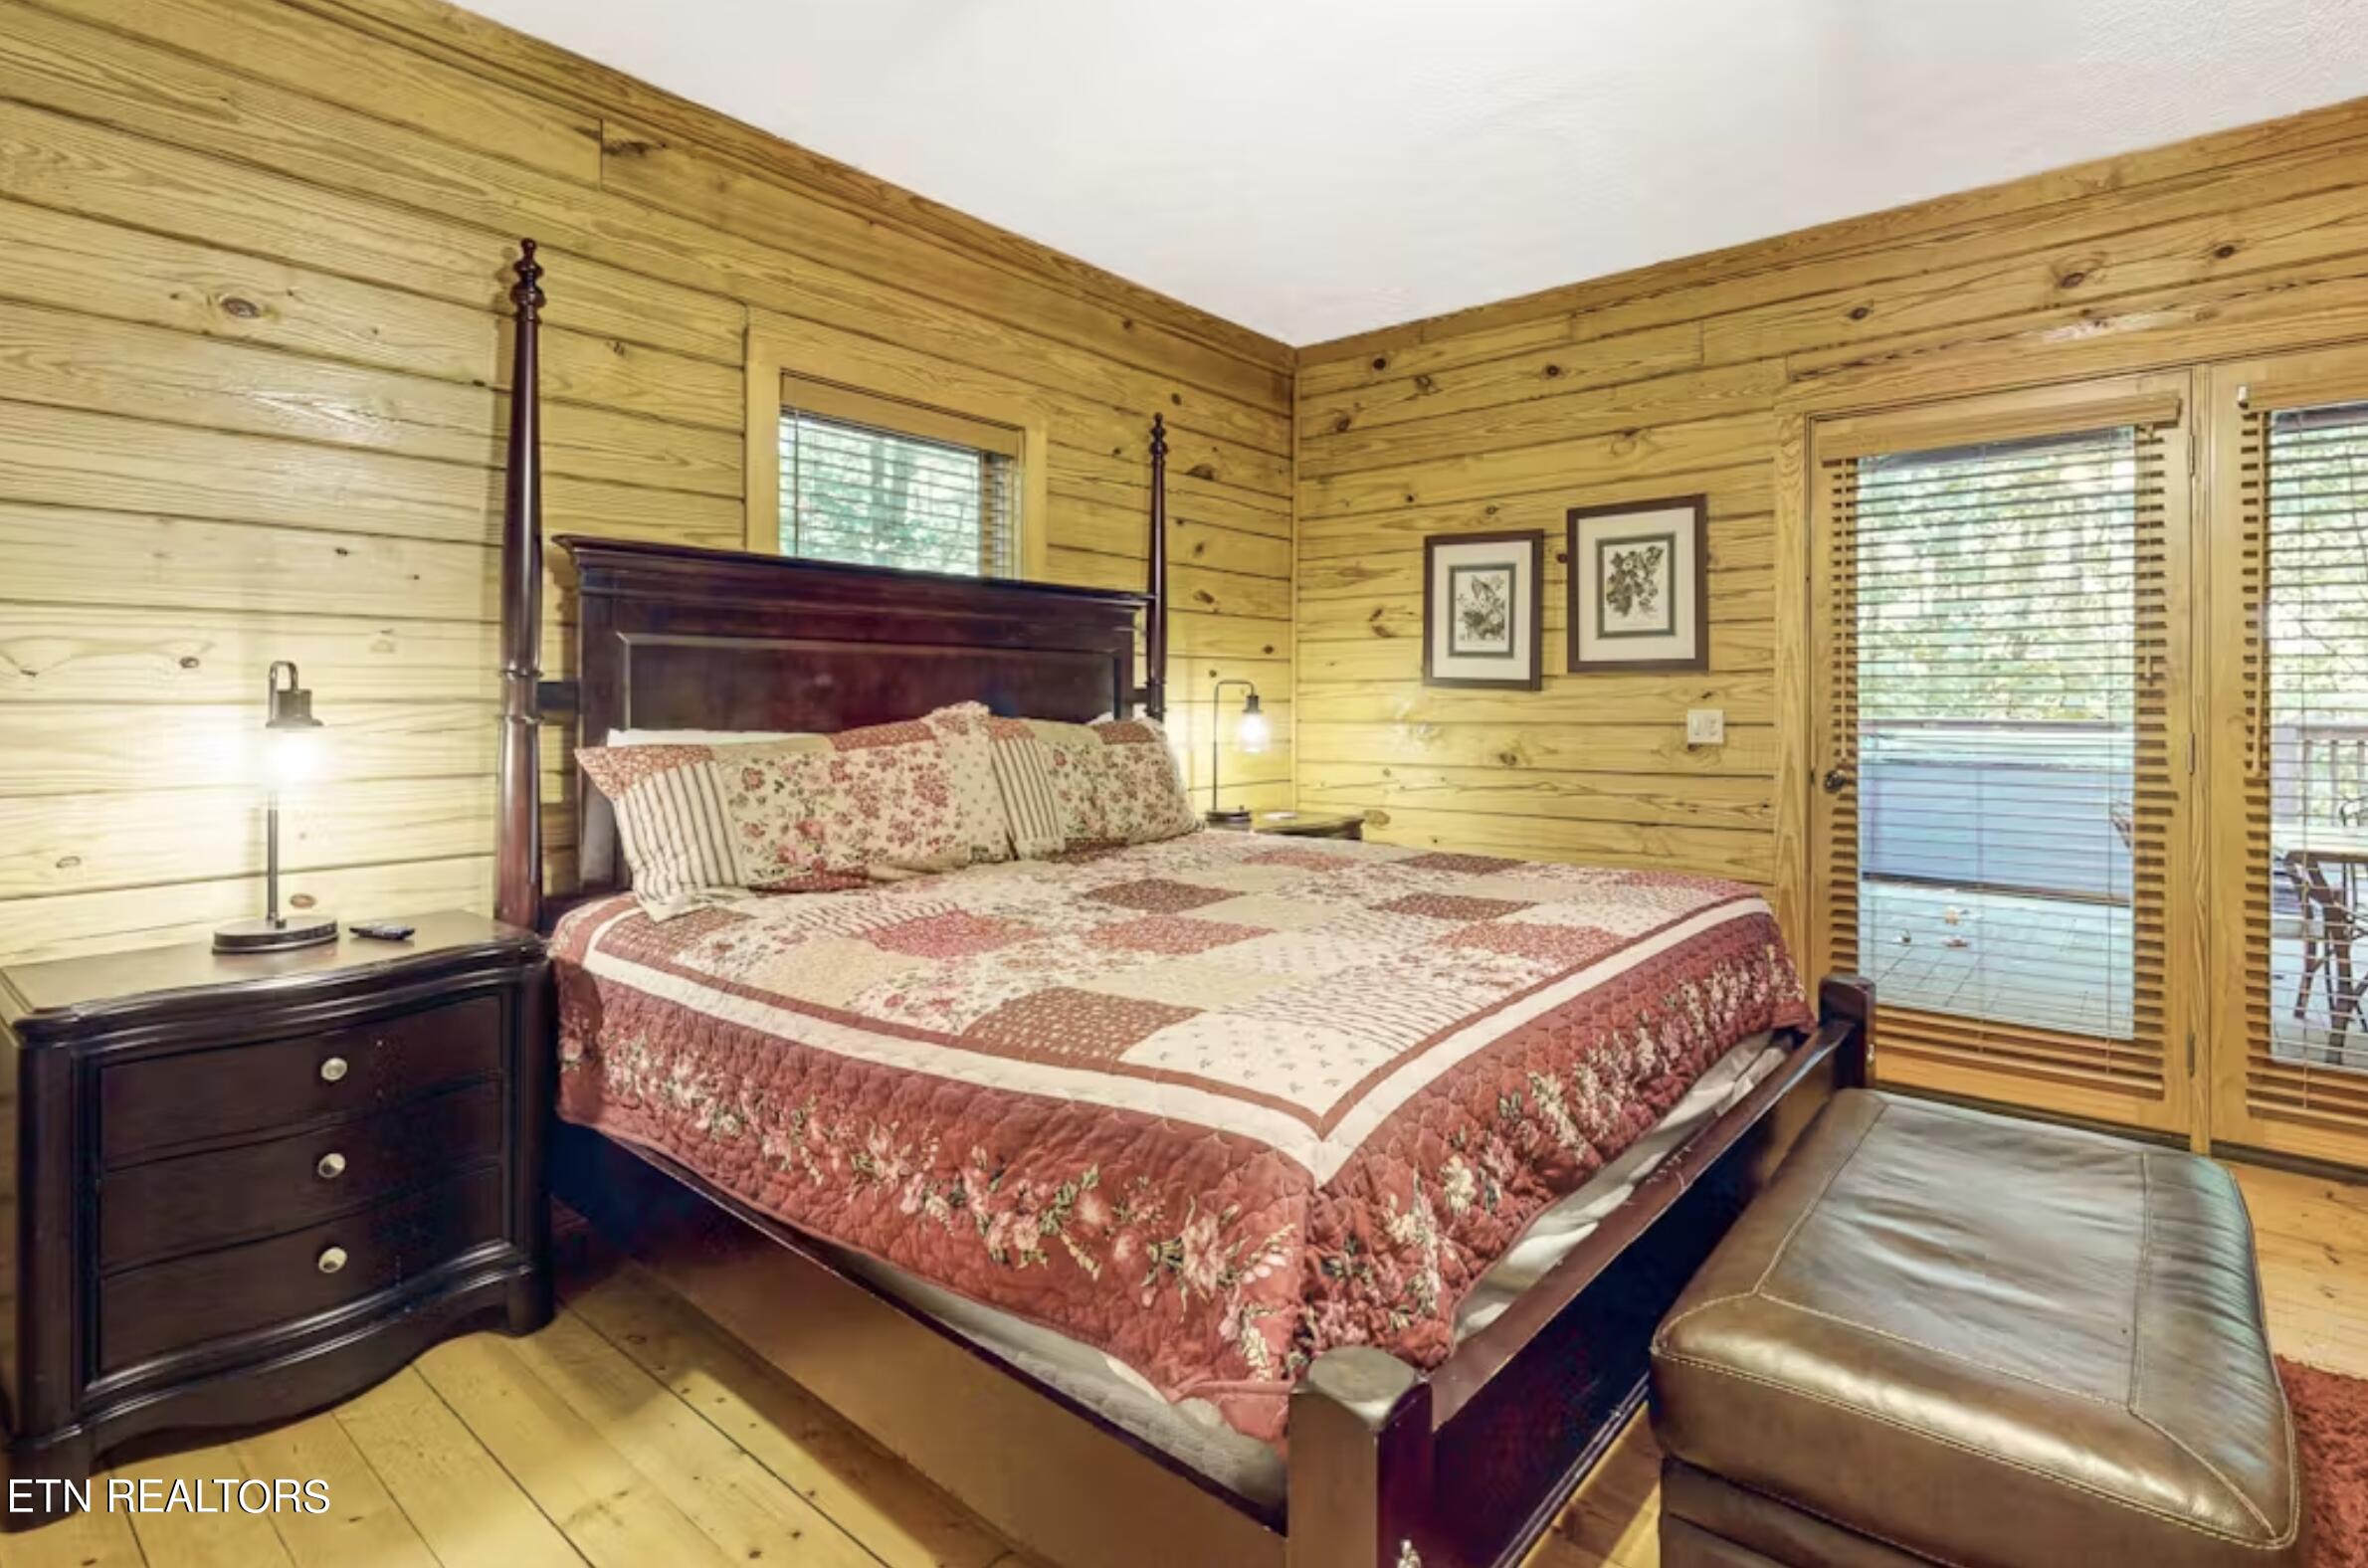
Bedroom with a dark four-poster bed, patchwork quilt, wood-plank walls, and glass doors to a deck.
Bathroom with a wood-paneled jetted tub, matching vanity, and wide mirror.
Bathroom with a large jetted tub, wood-paneled walls, glass shower, and matching vanity.
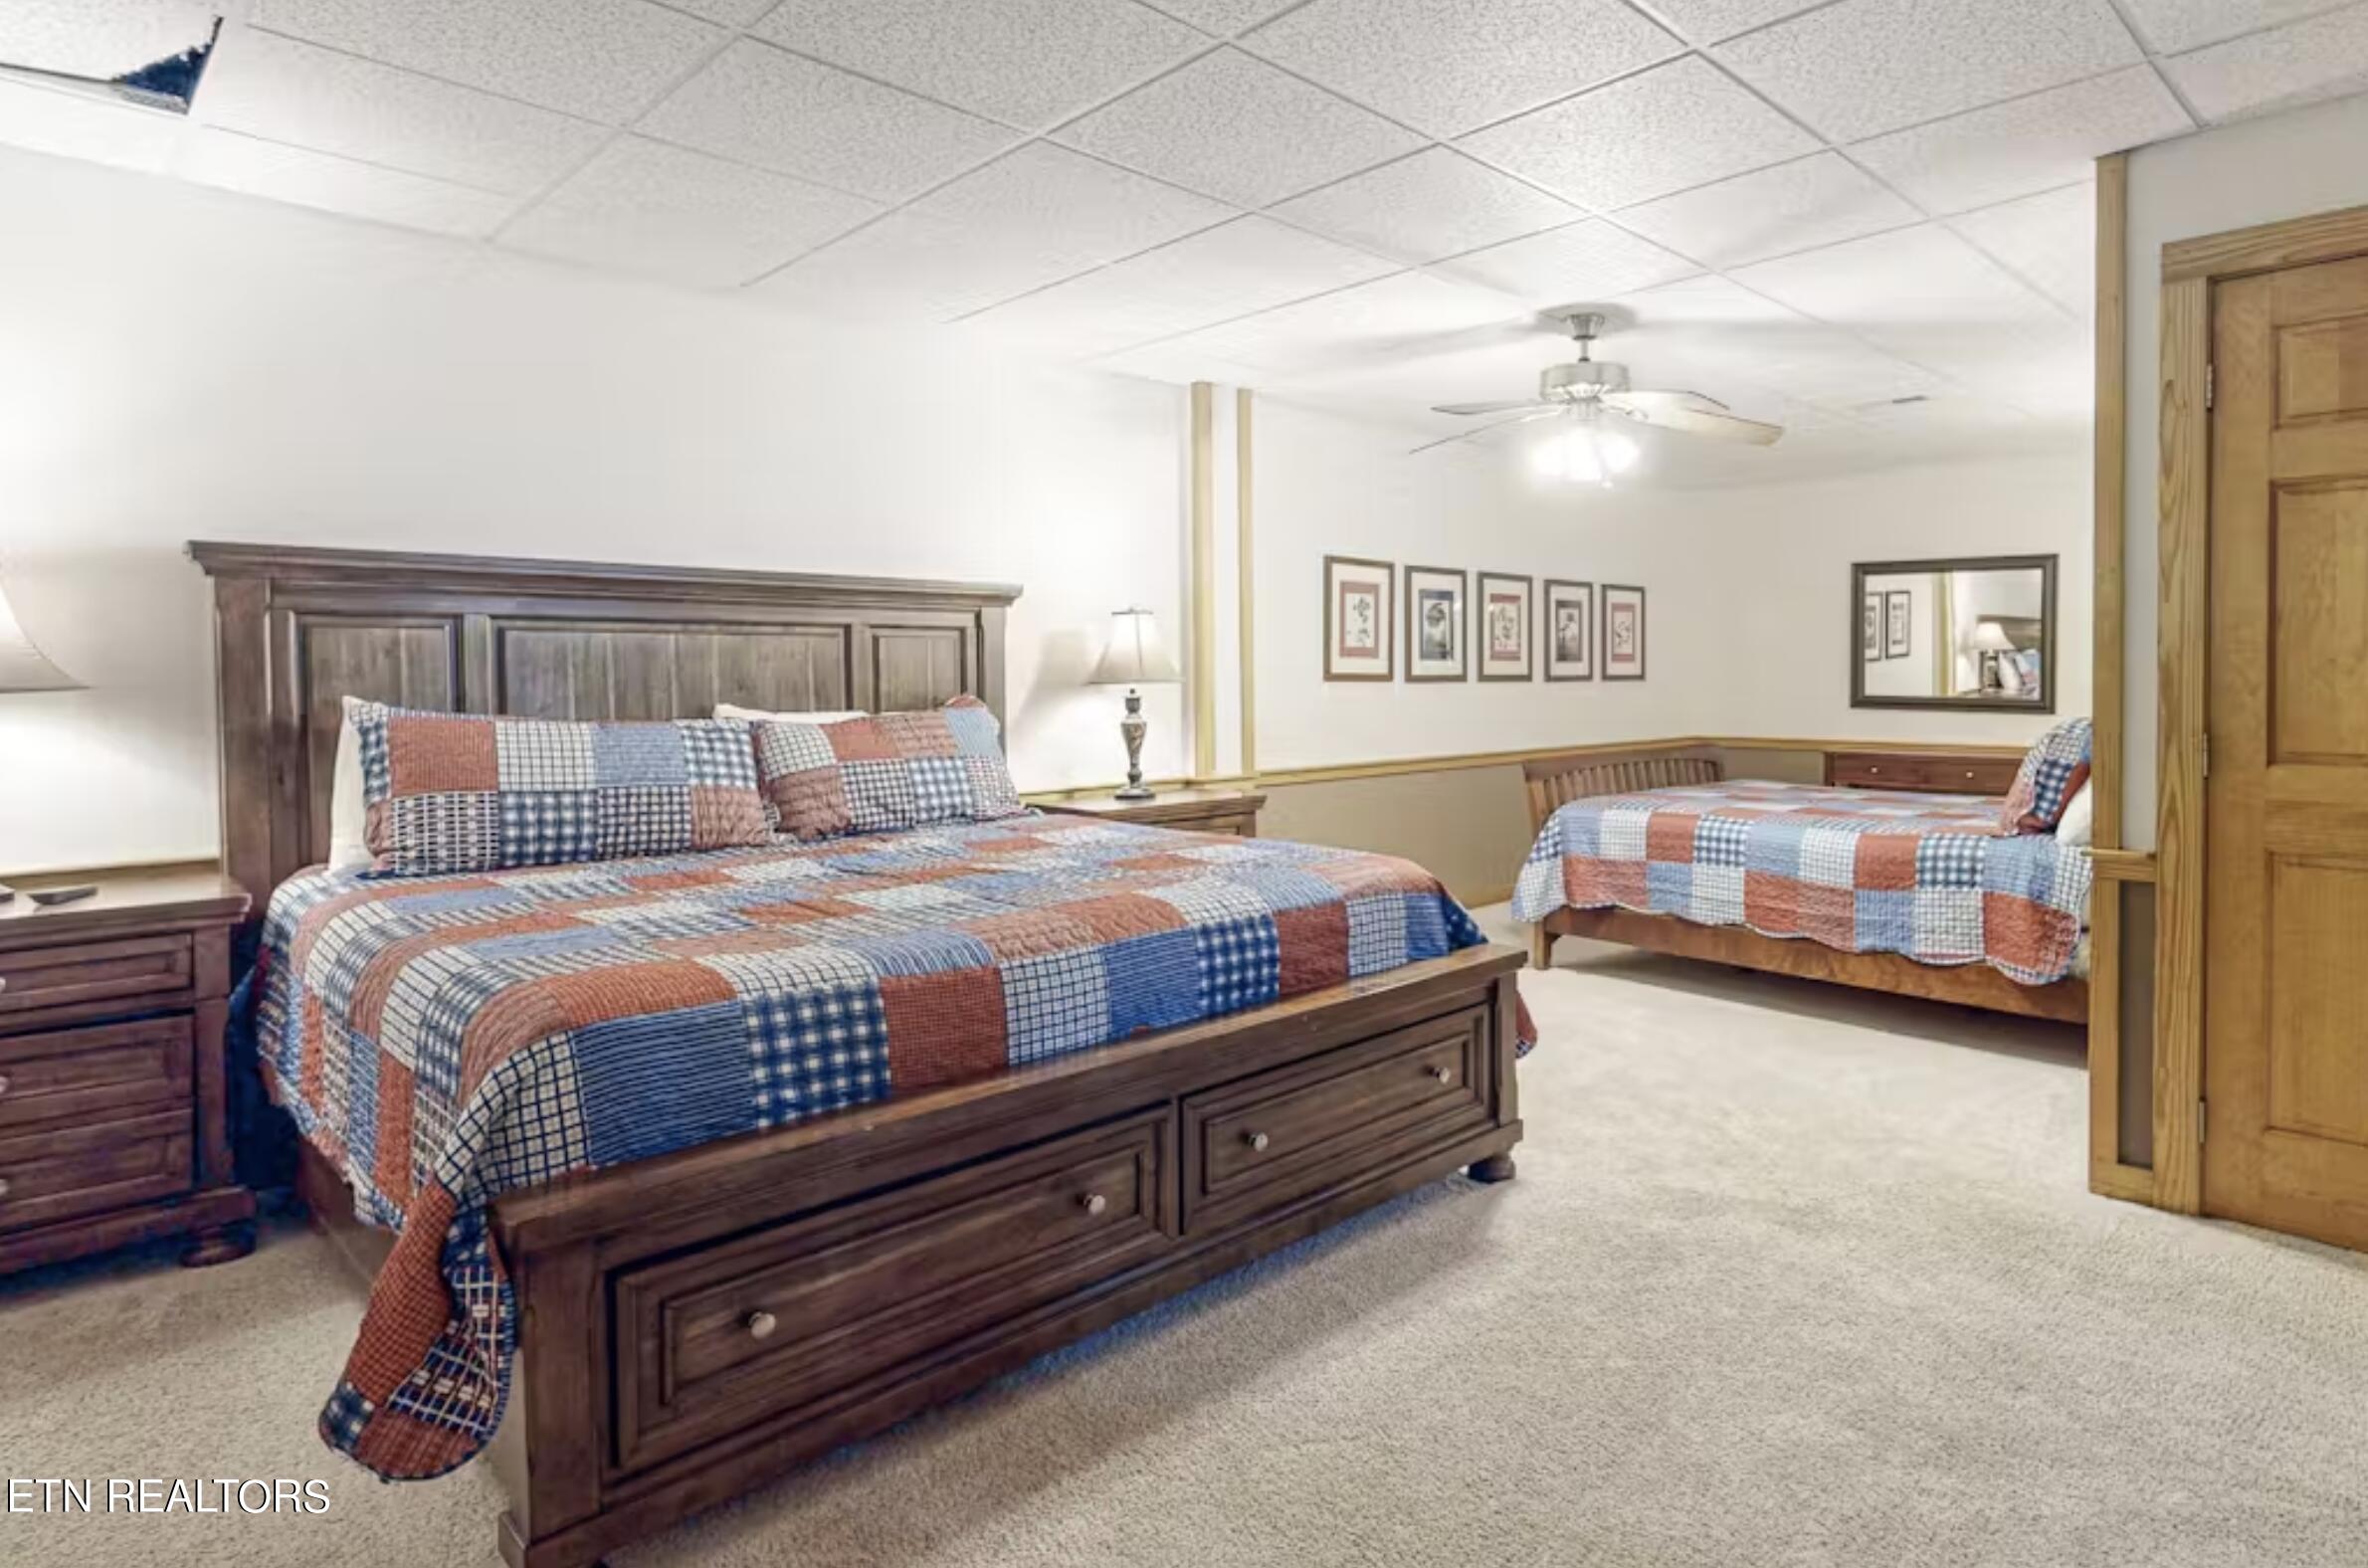
Furnished bedroom with two beds featuring red, blue, and white patchwork quilts.
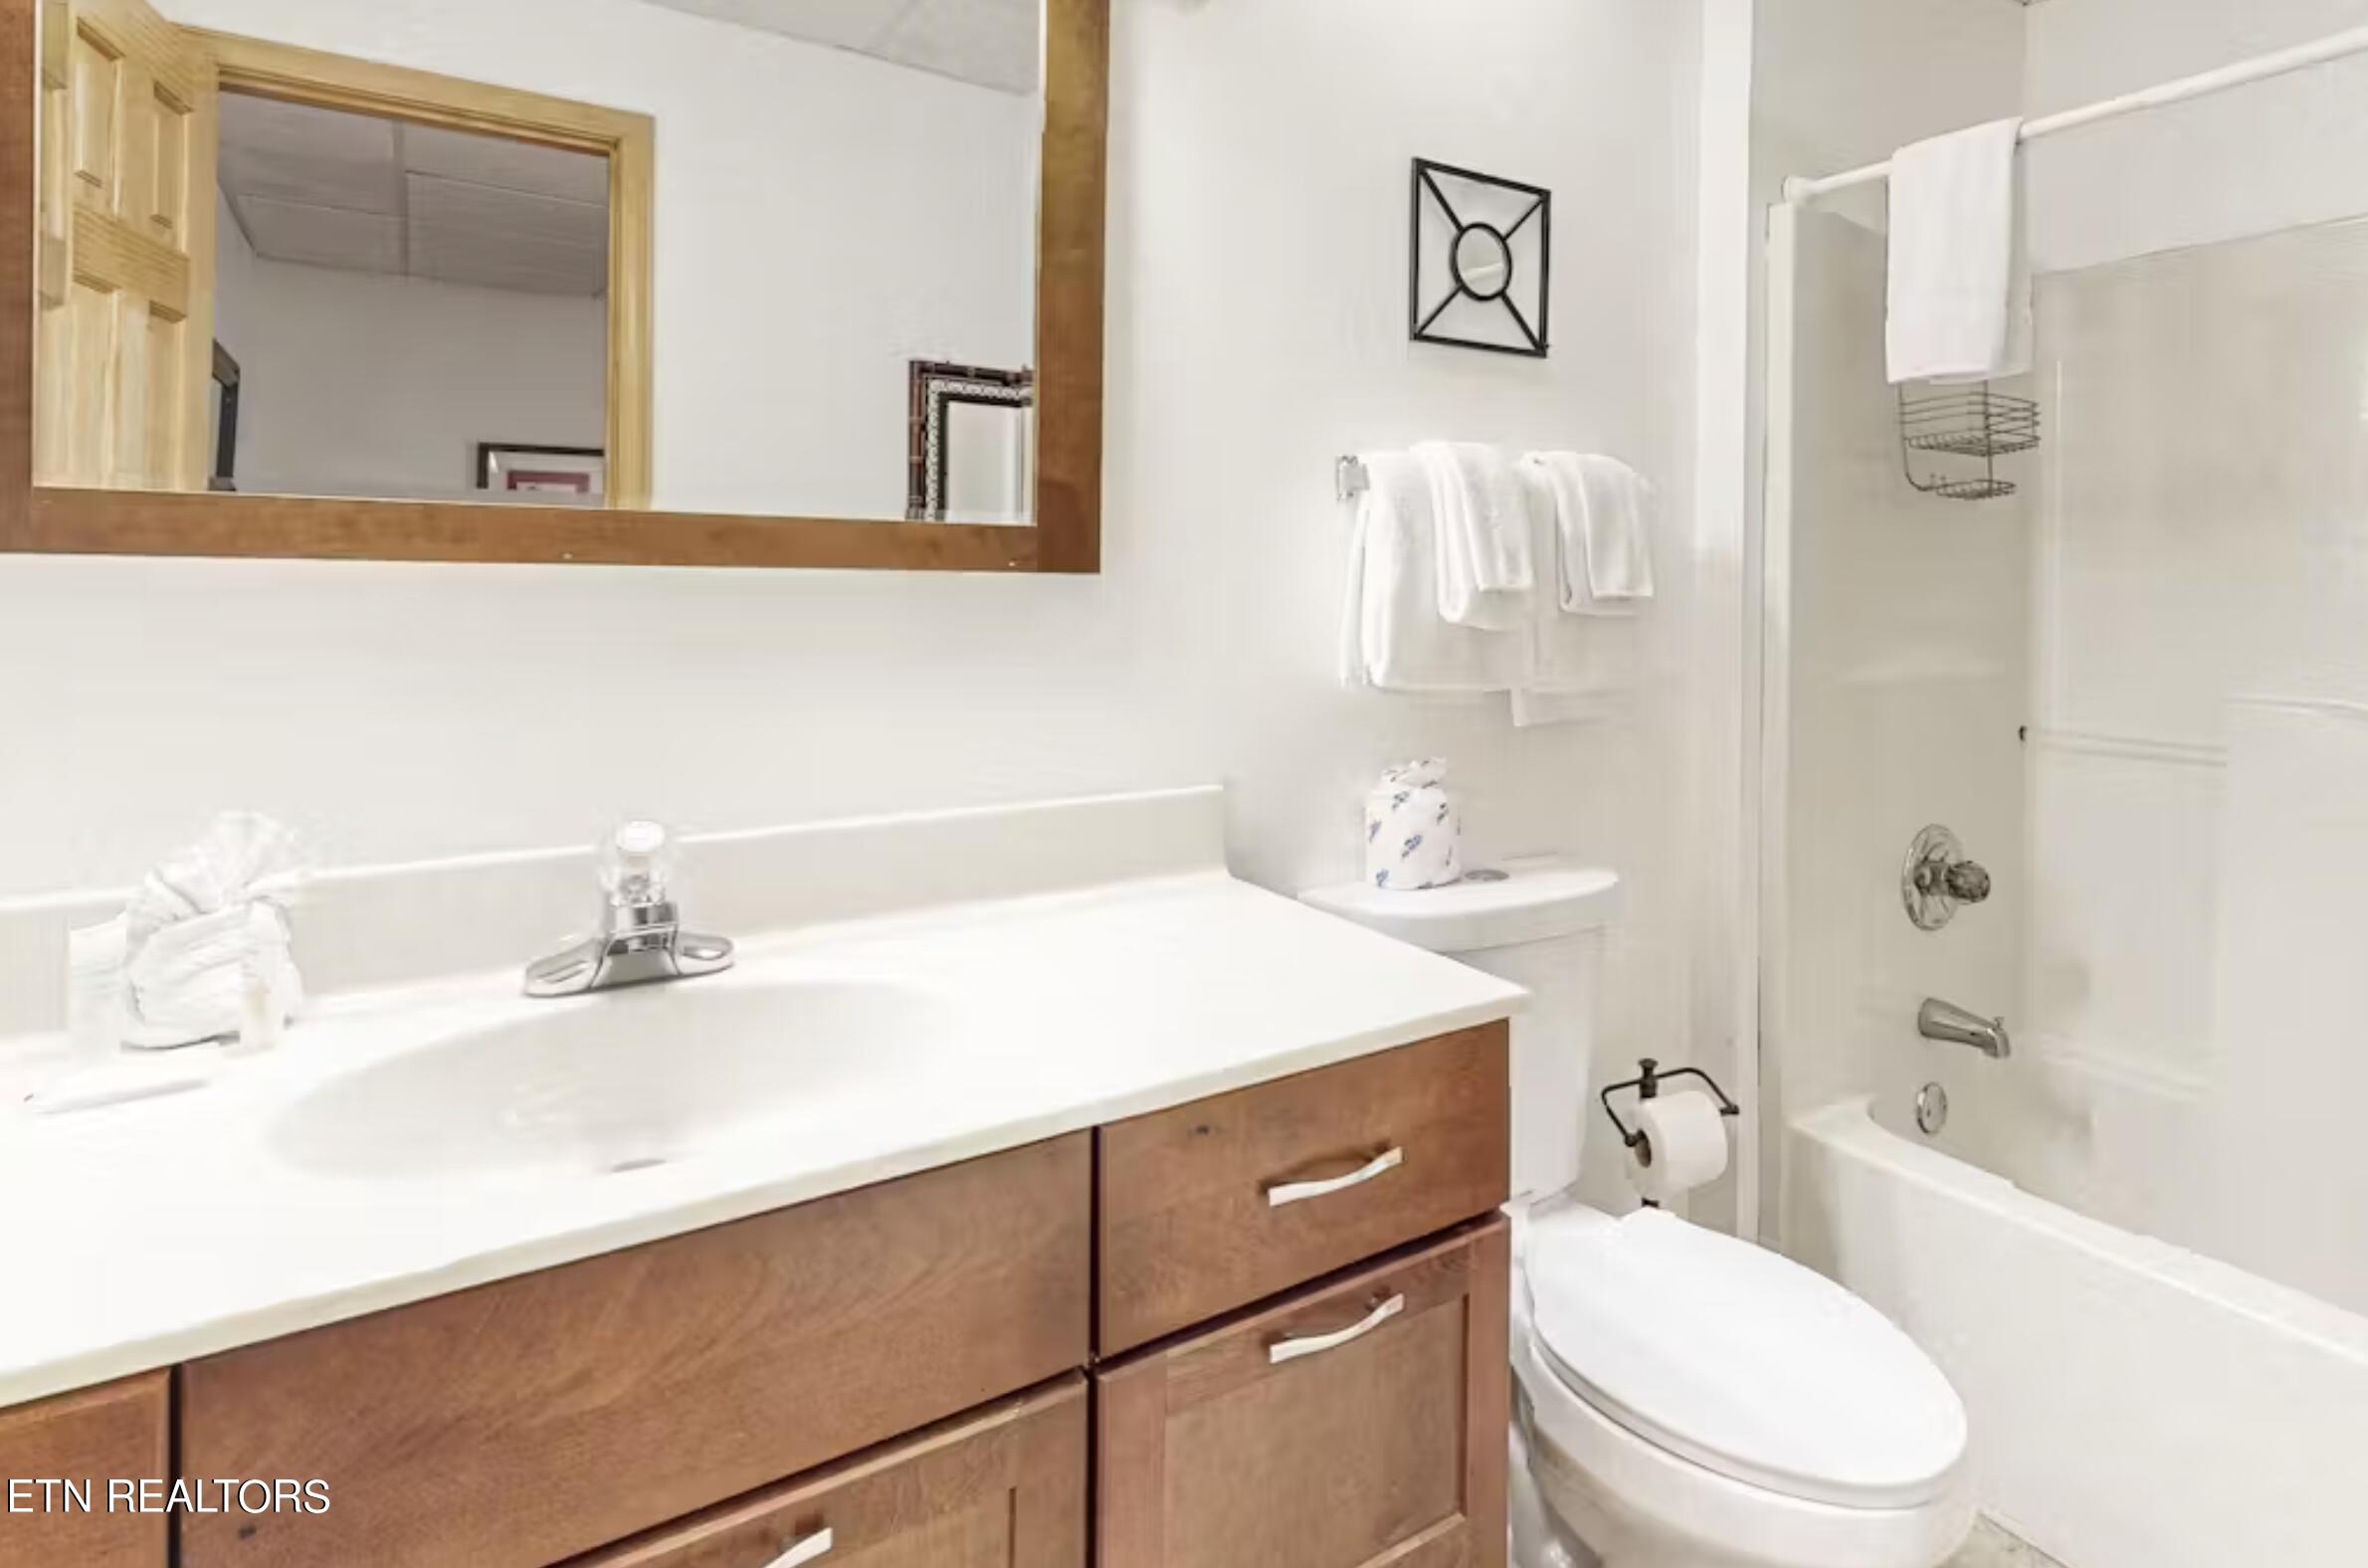
Bathroom with a wood vanity, large framed mirror, and bathtub with shower.
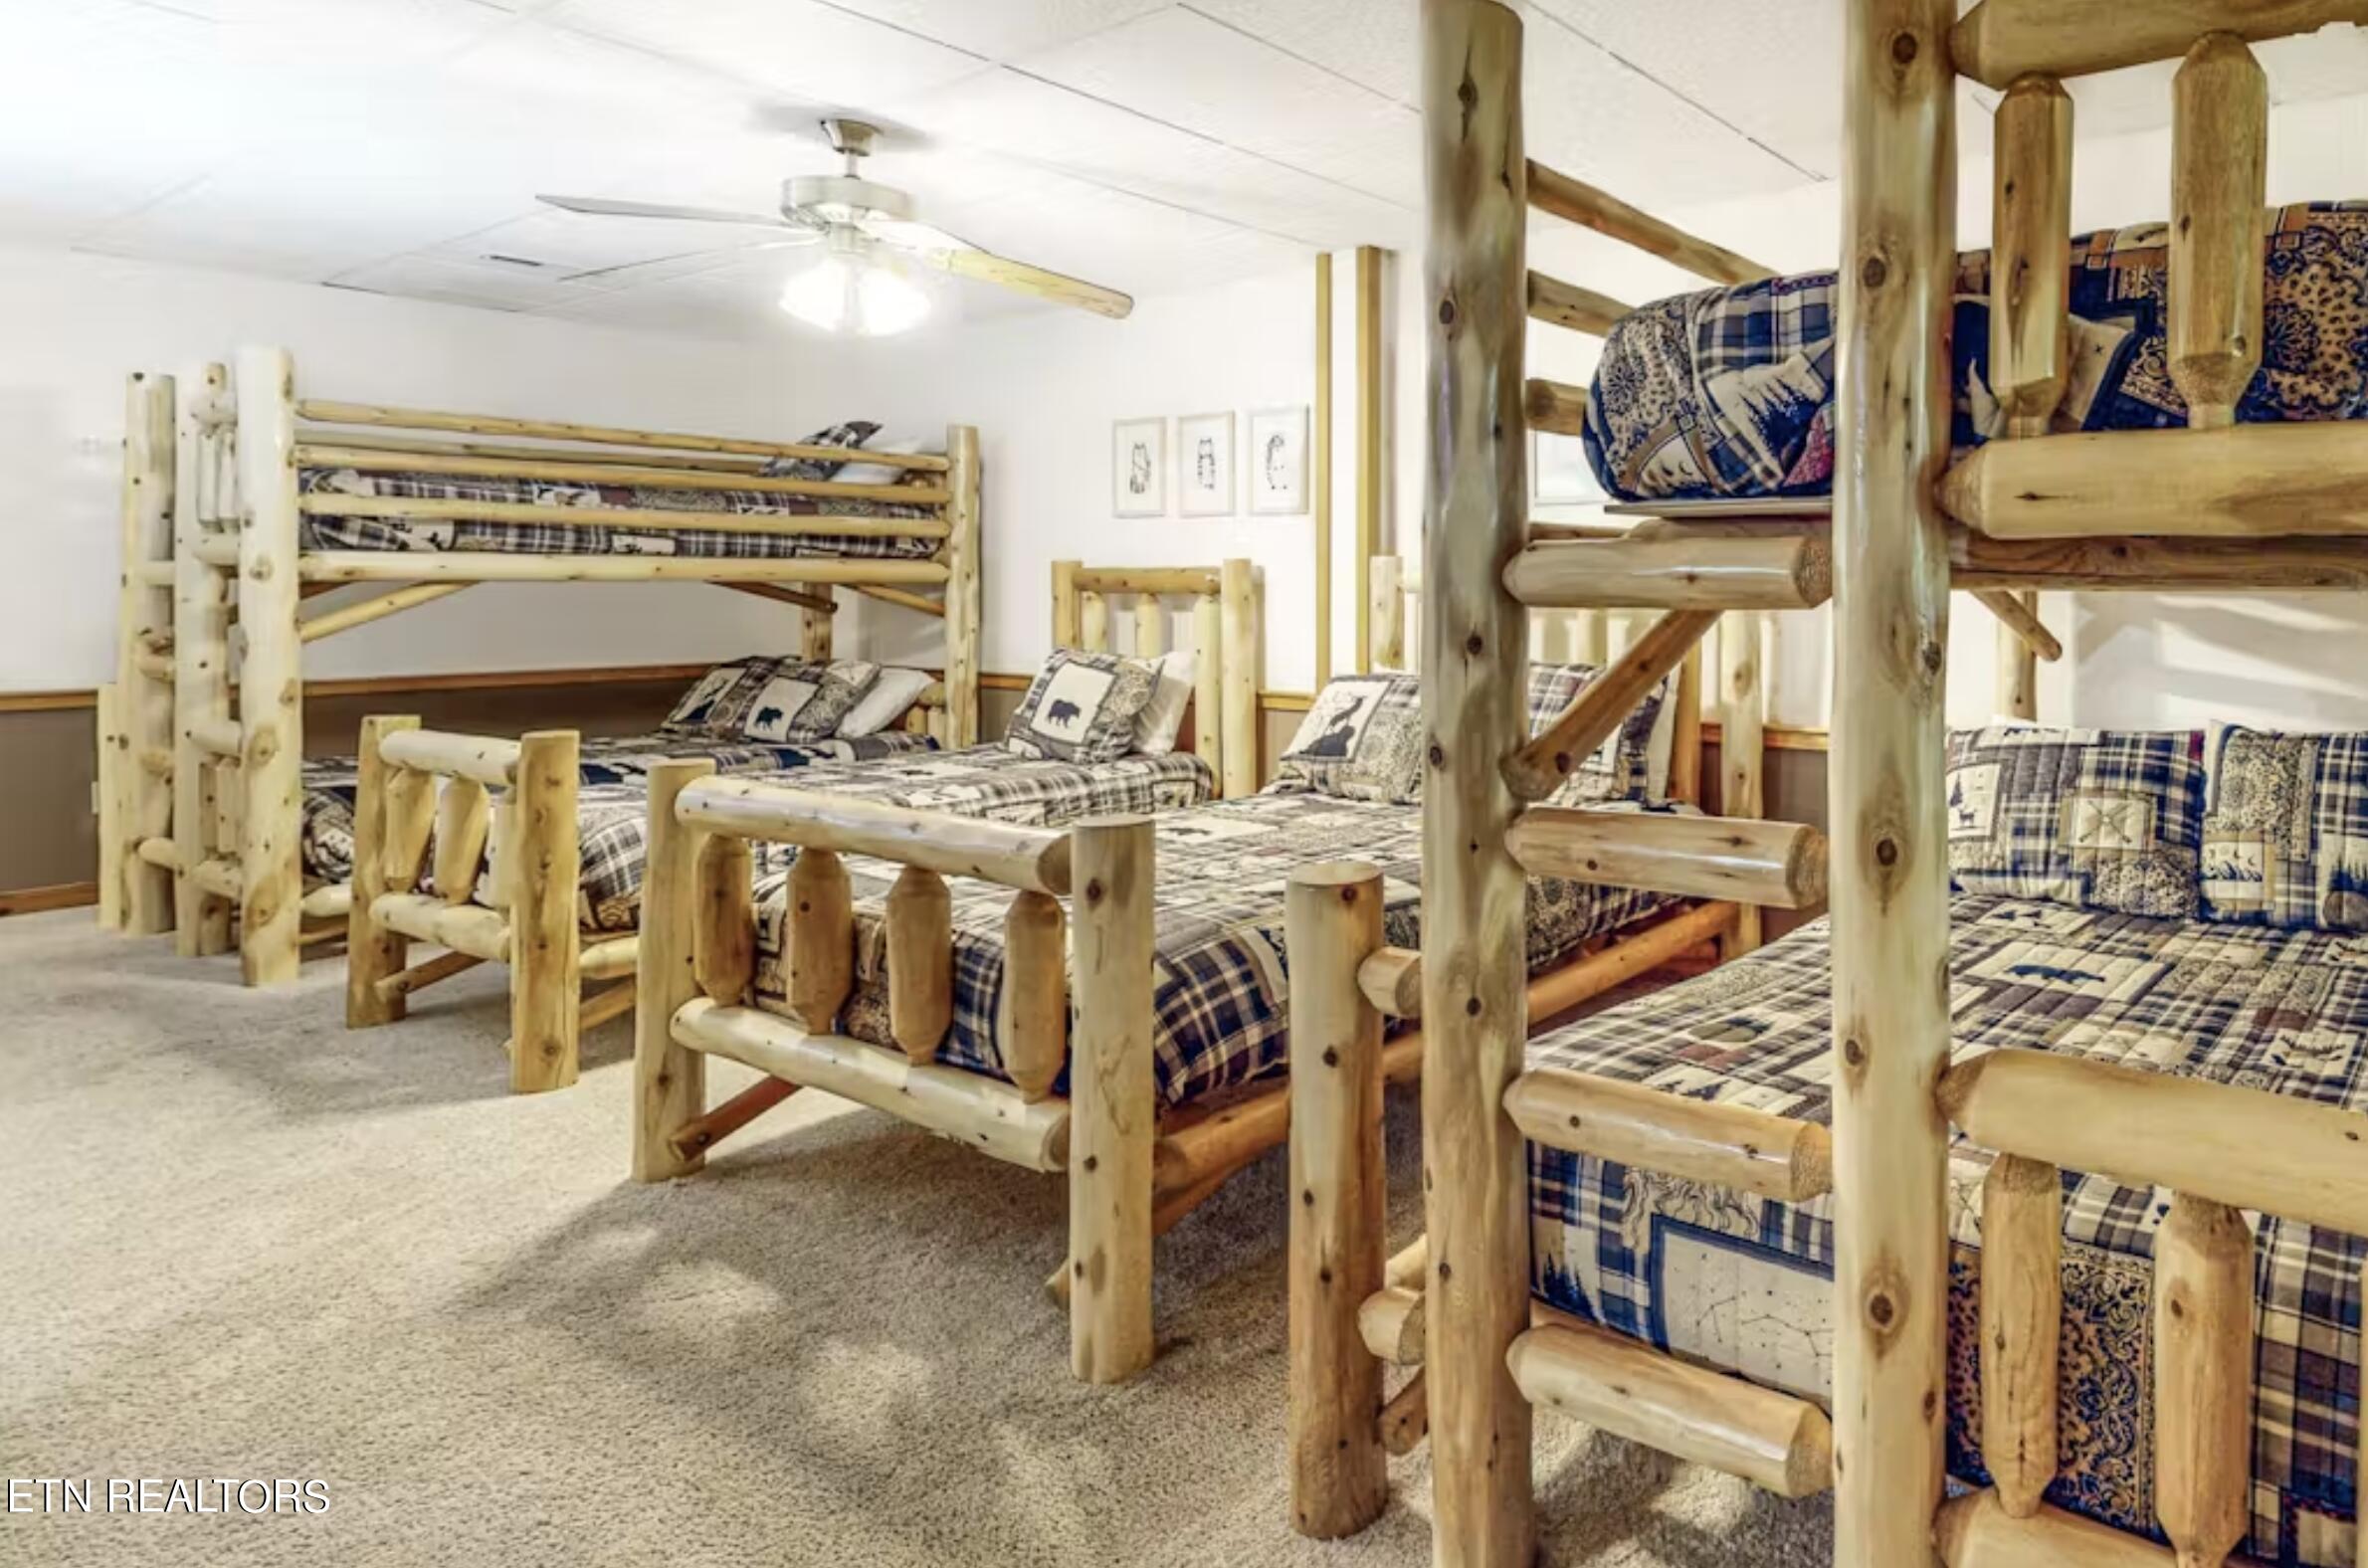
Bedroom with rustic log bunk beds and patchwork bedding.
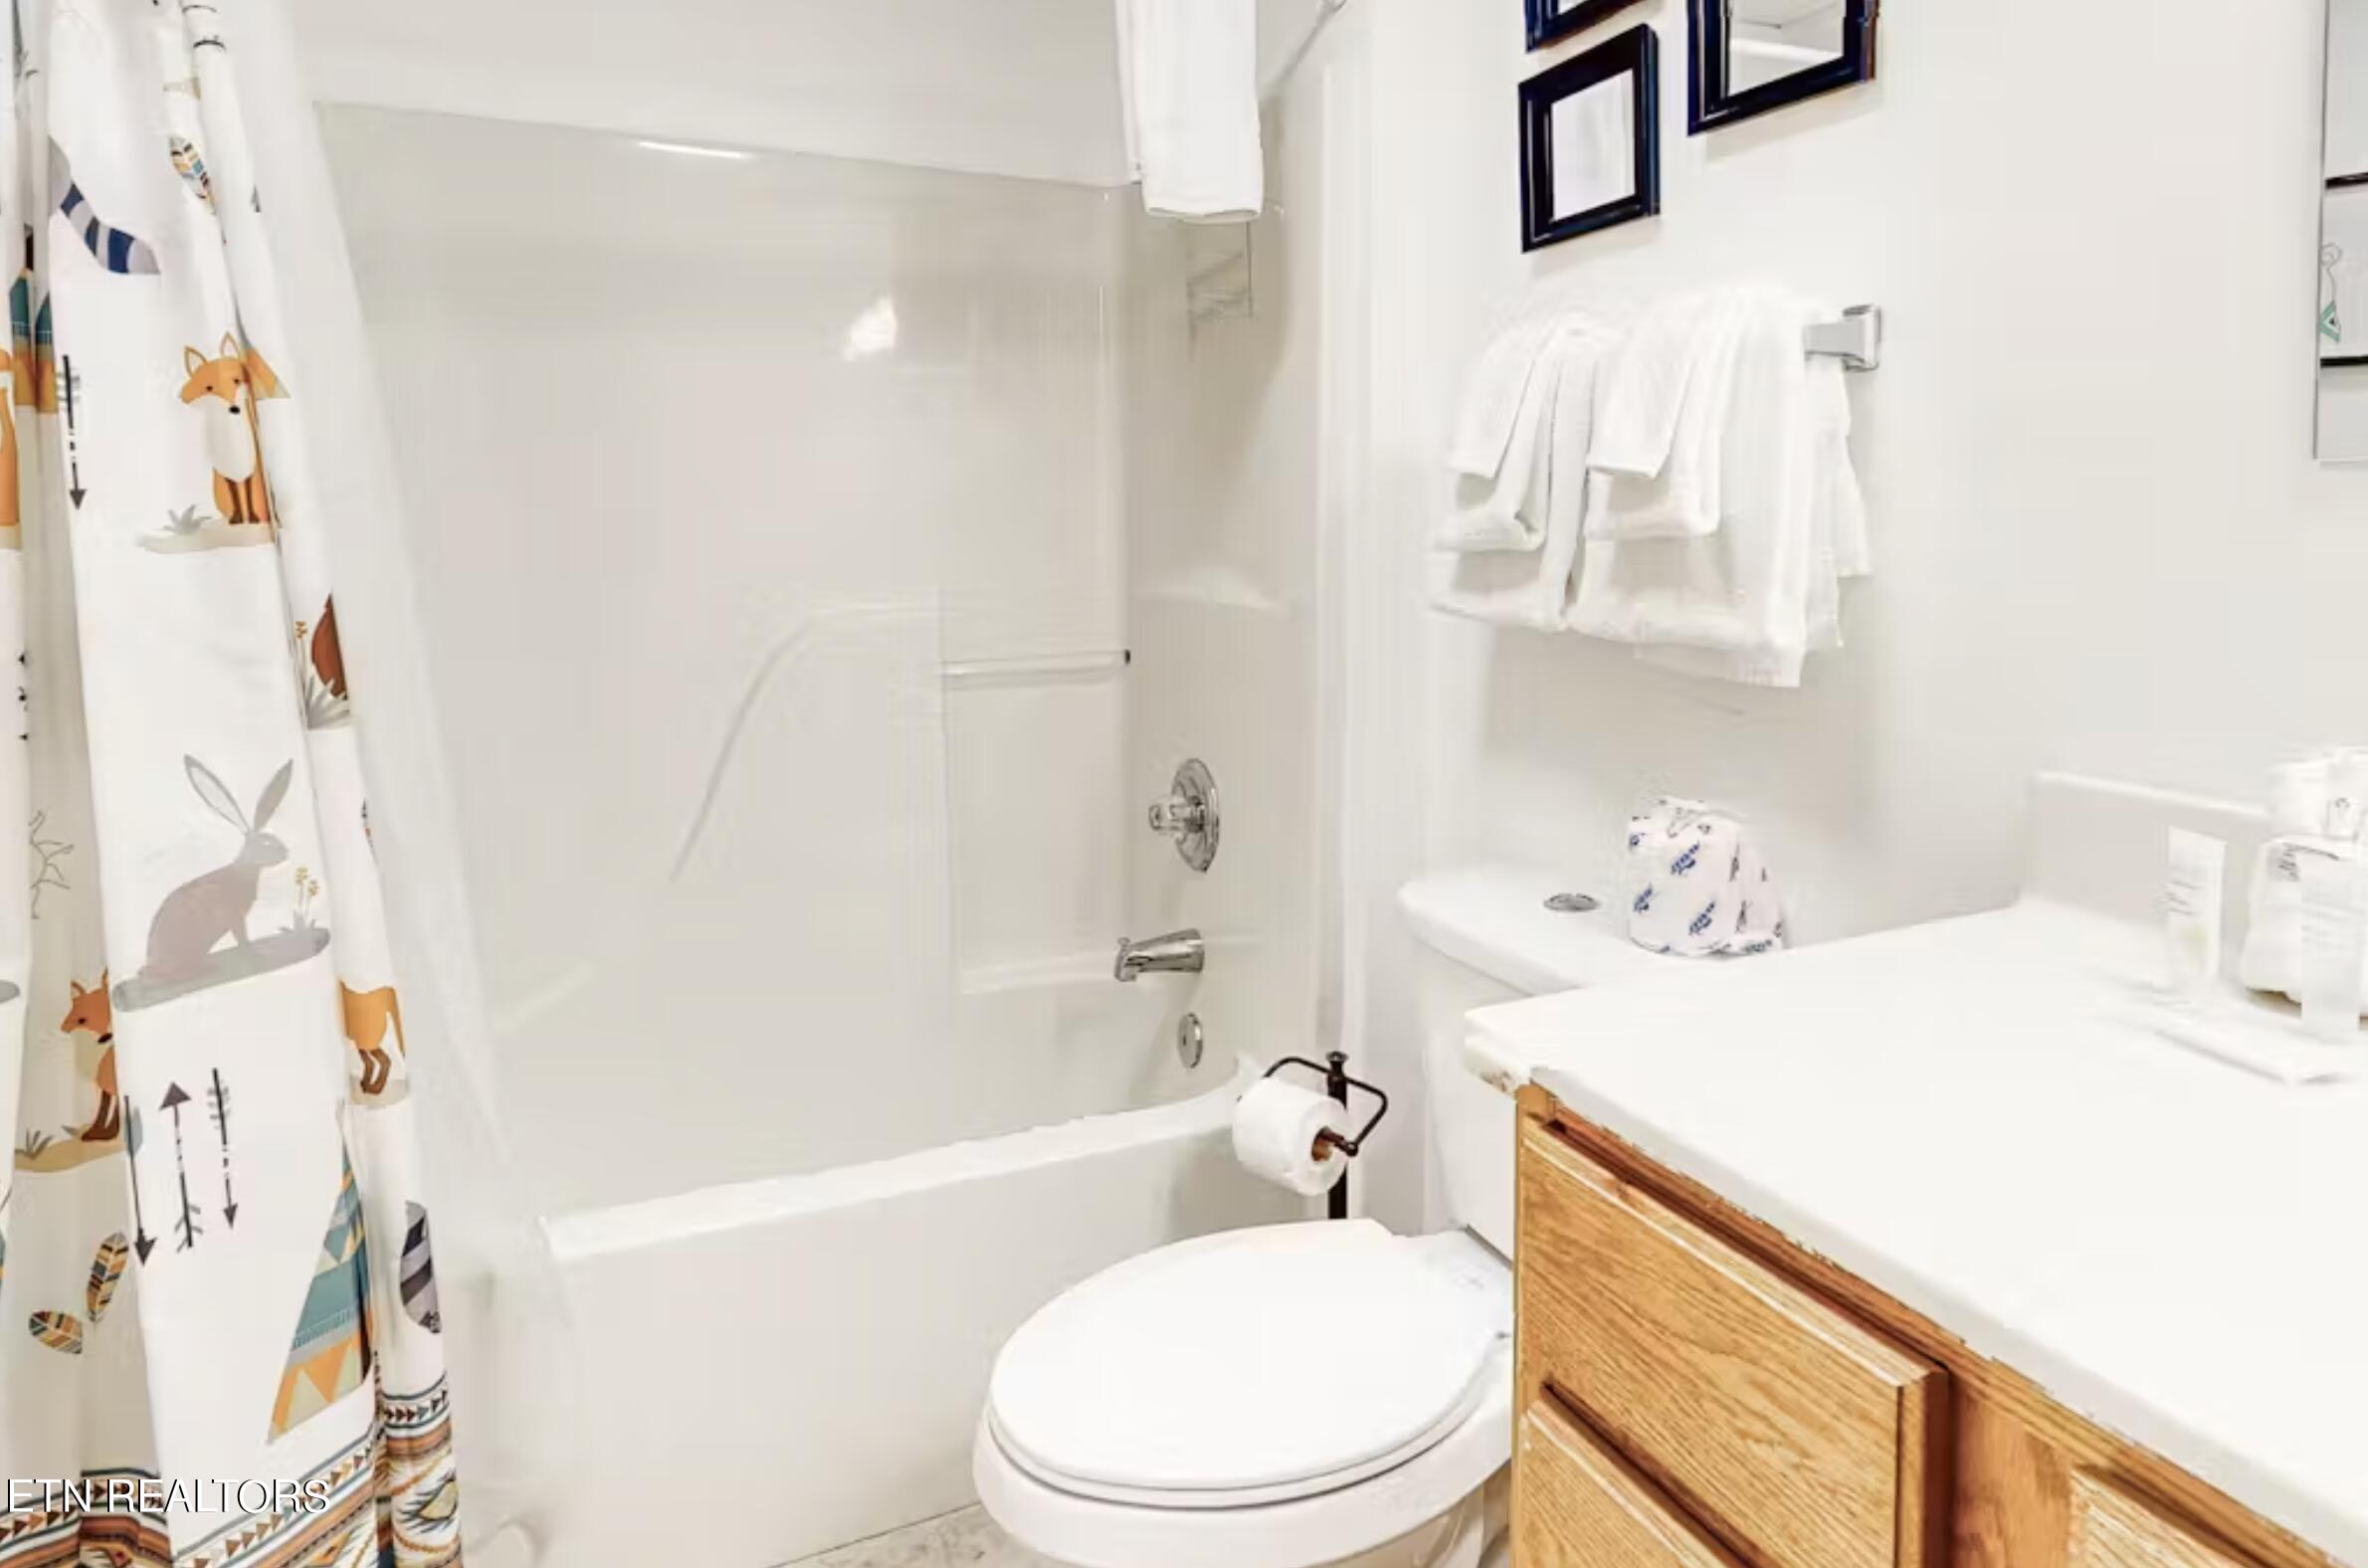
Bathroom with a white tub and woodland-print shower curtain beside an oak-toned vanity.
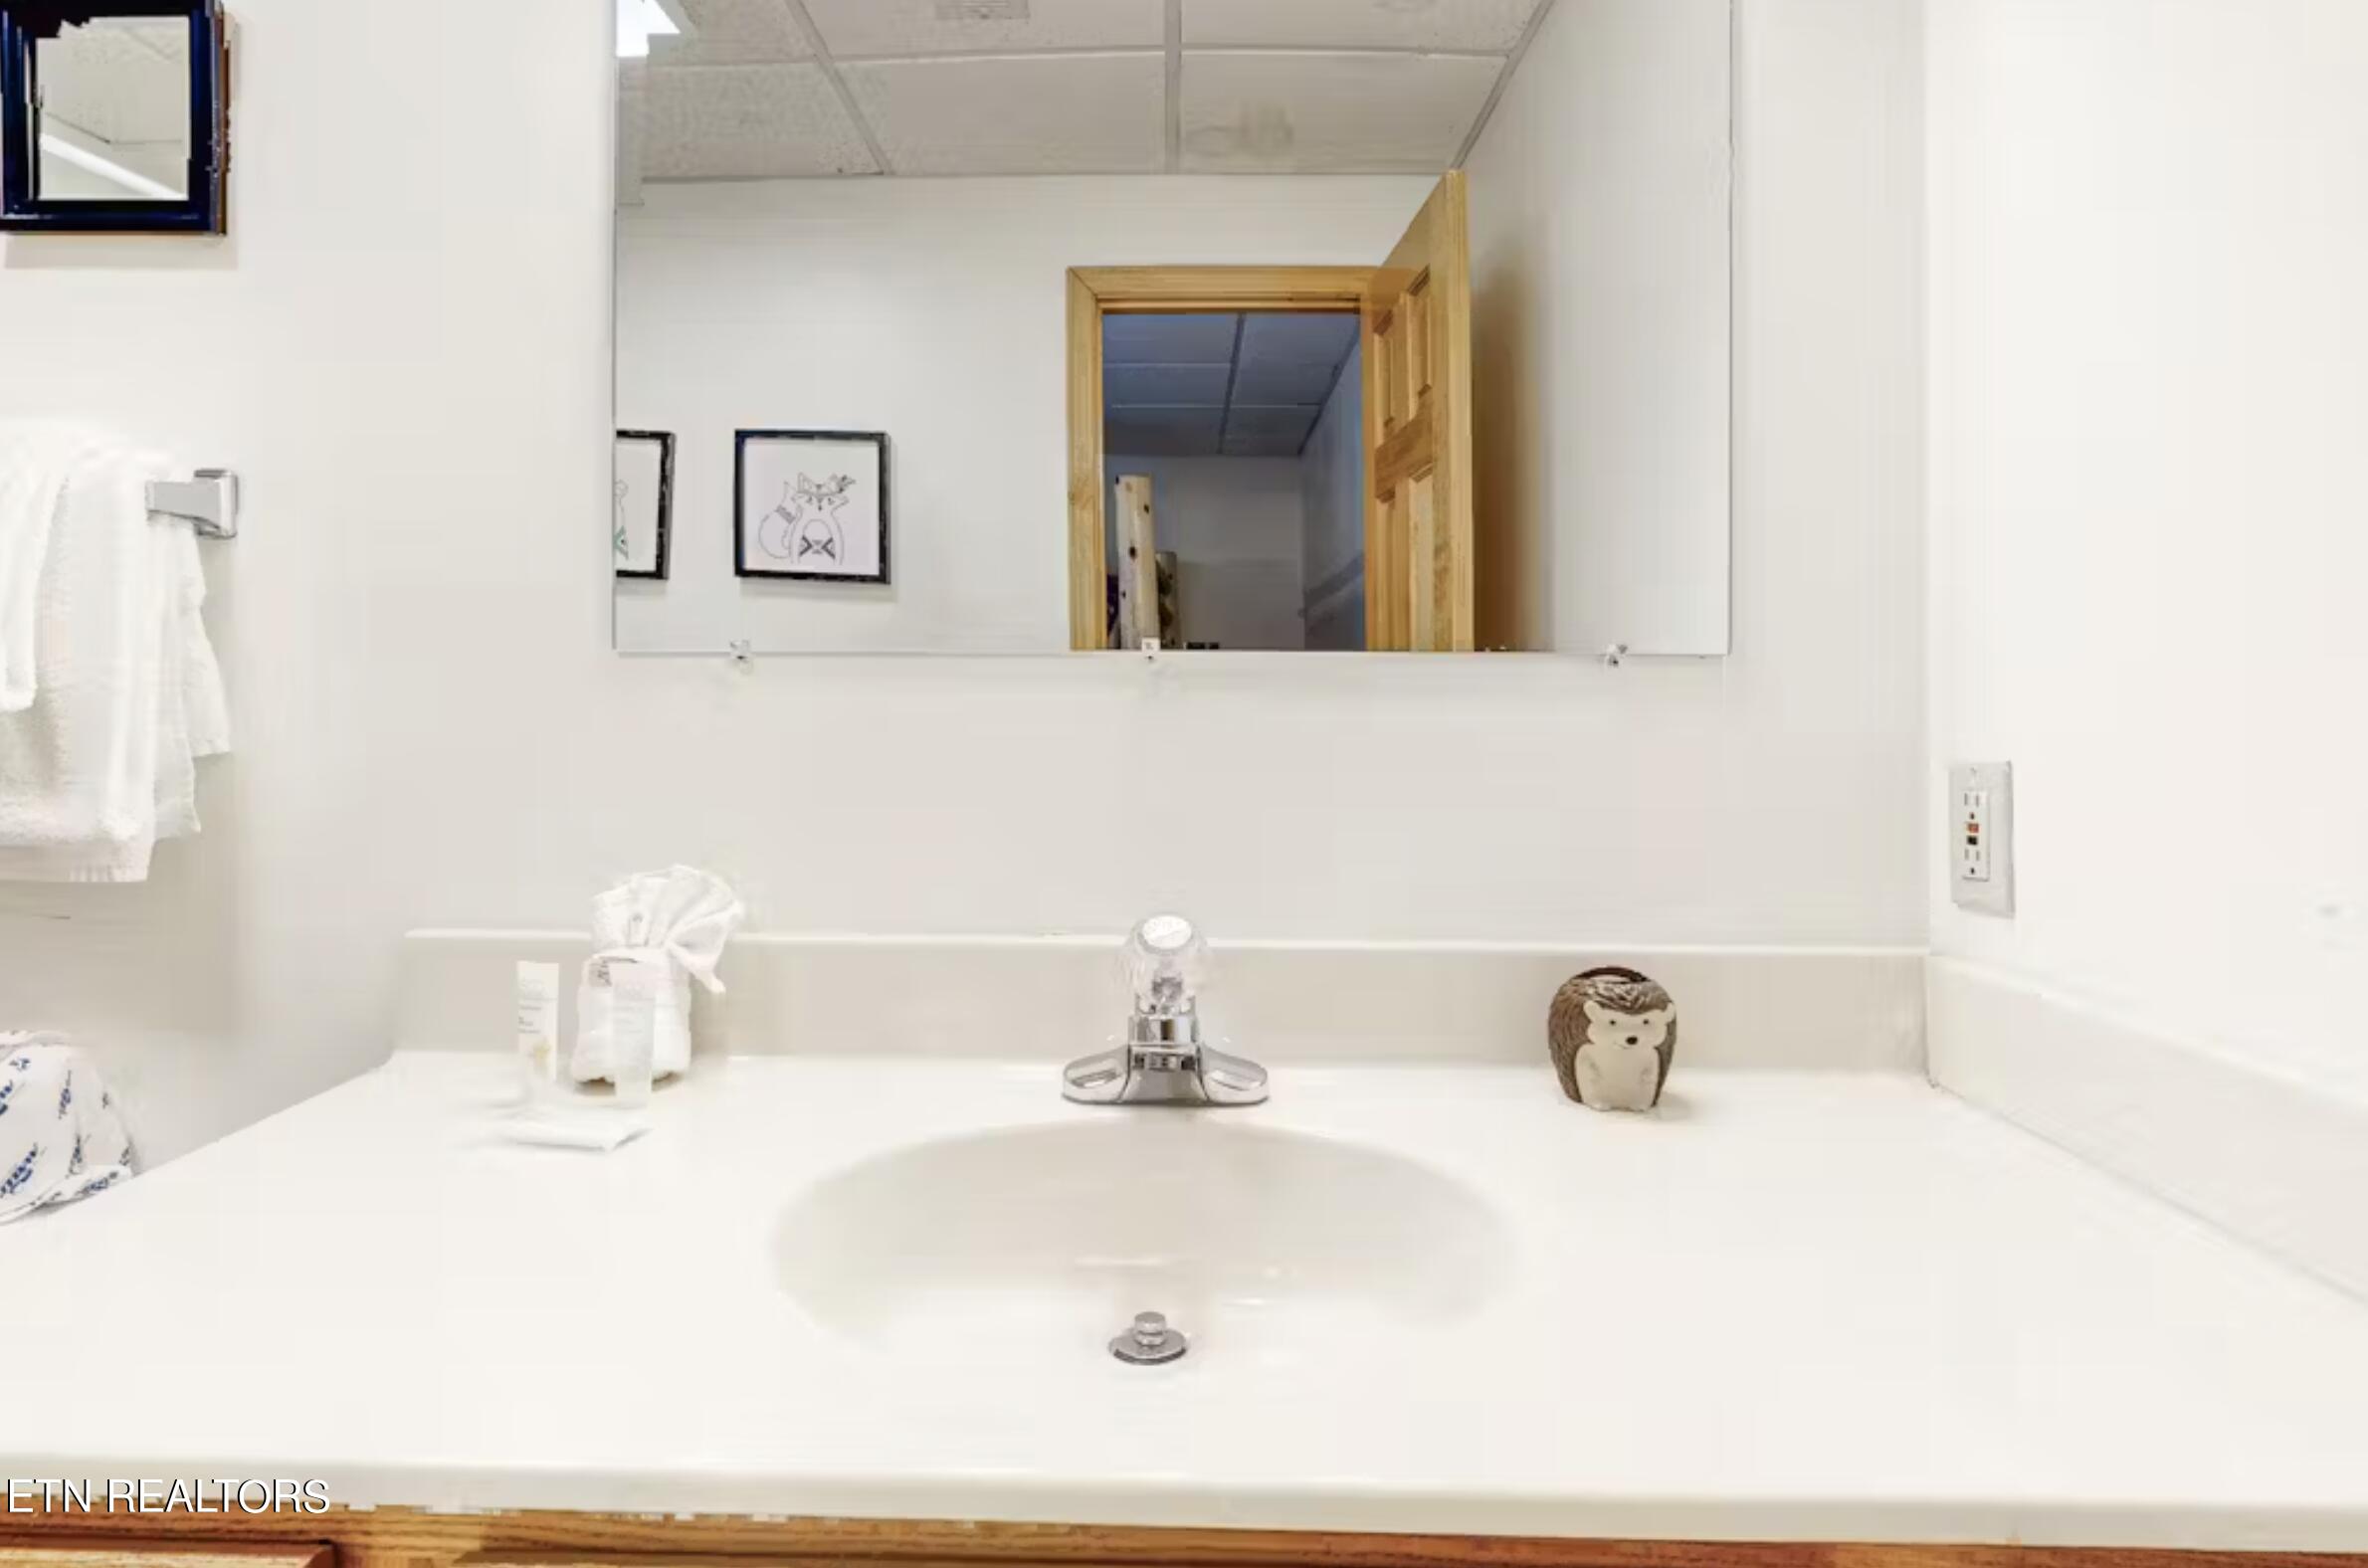
Bathroom vanity with a large mirror, white sink, chrome faucet, and owl decoration.
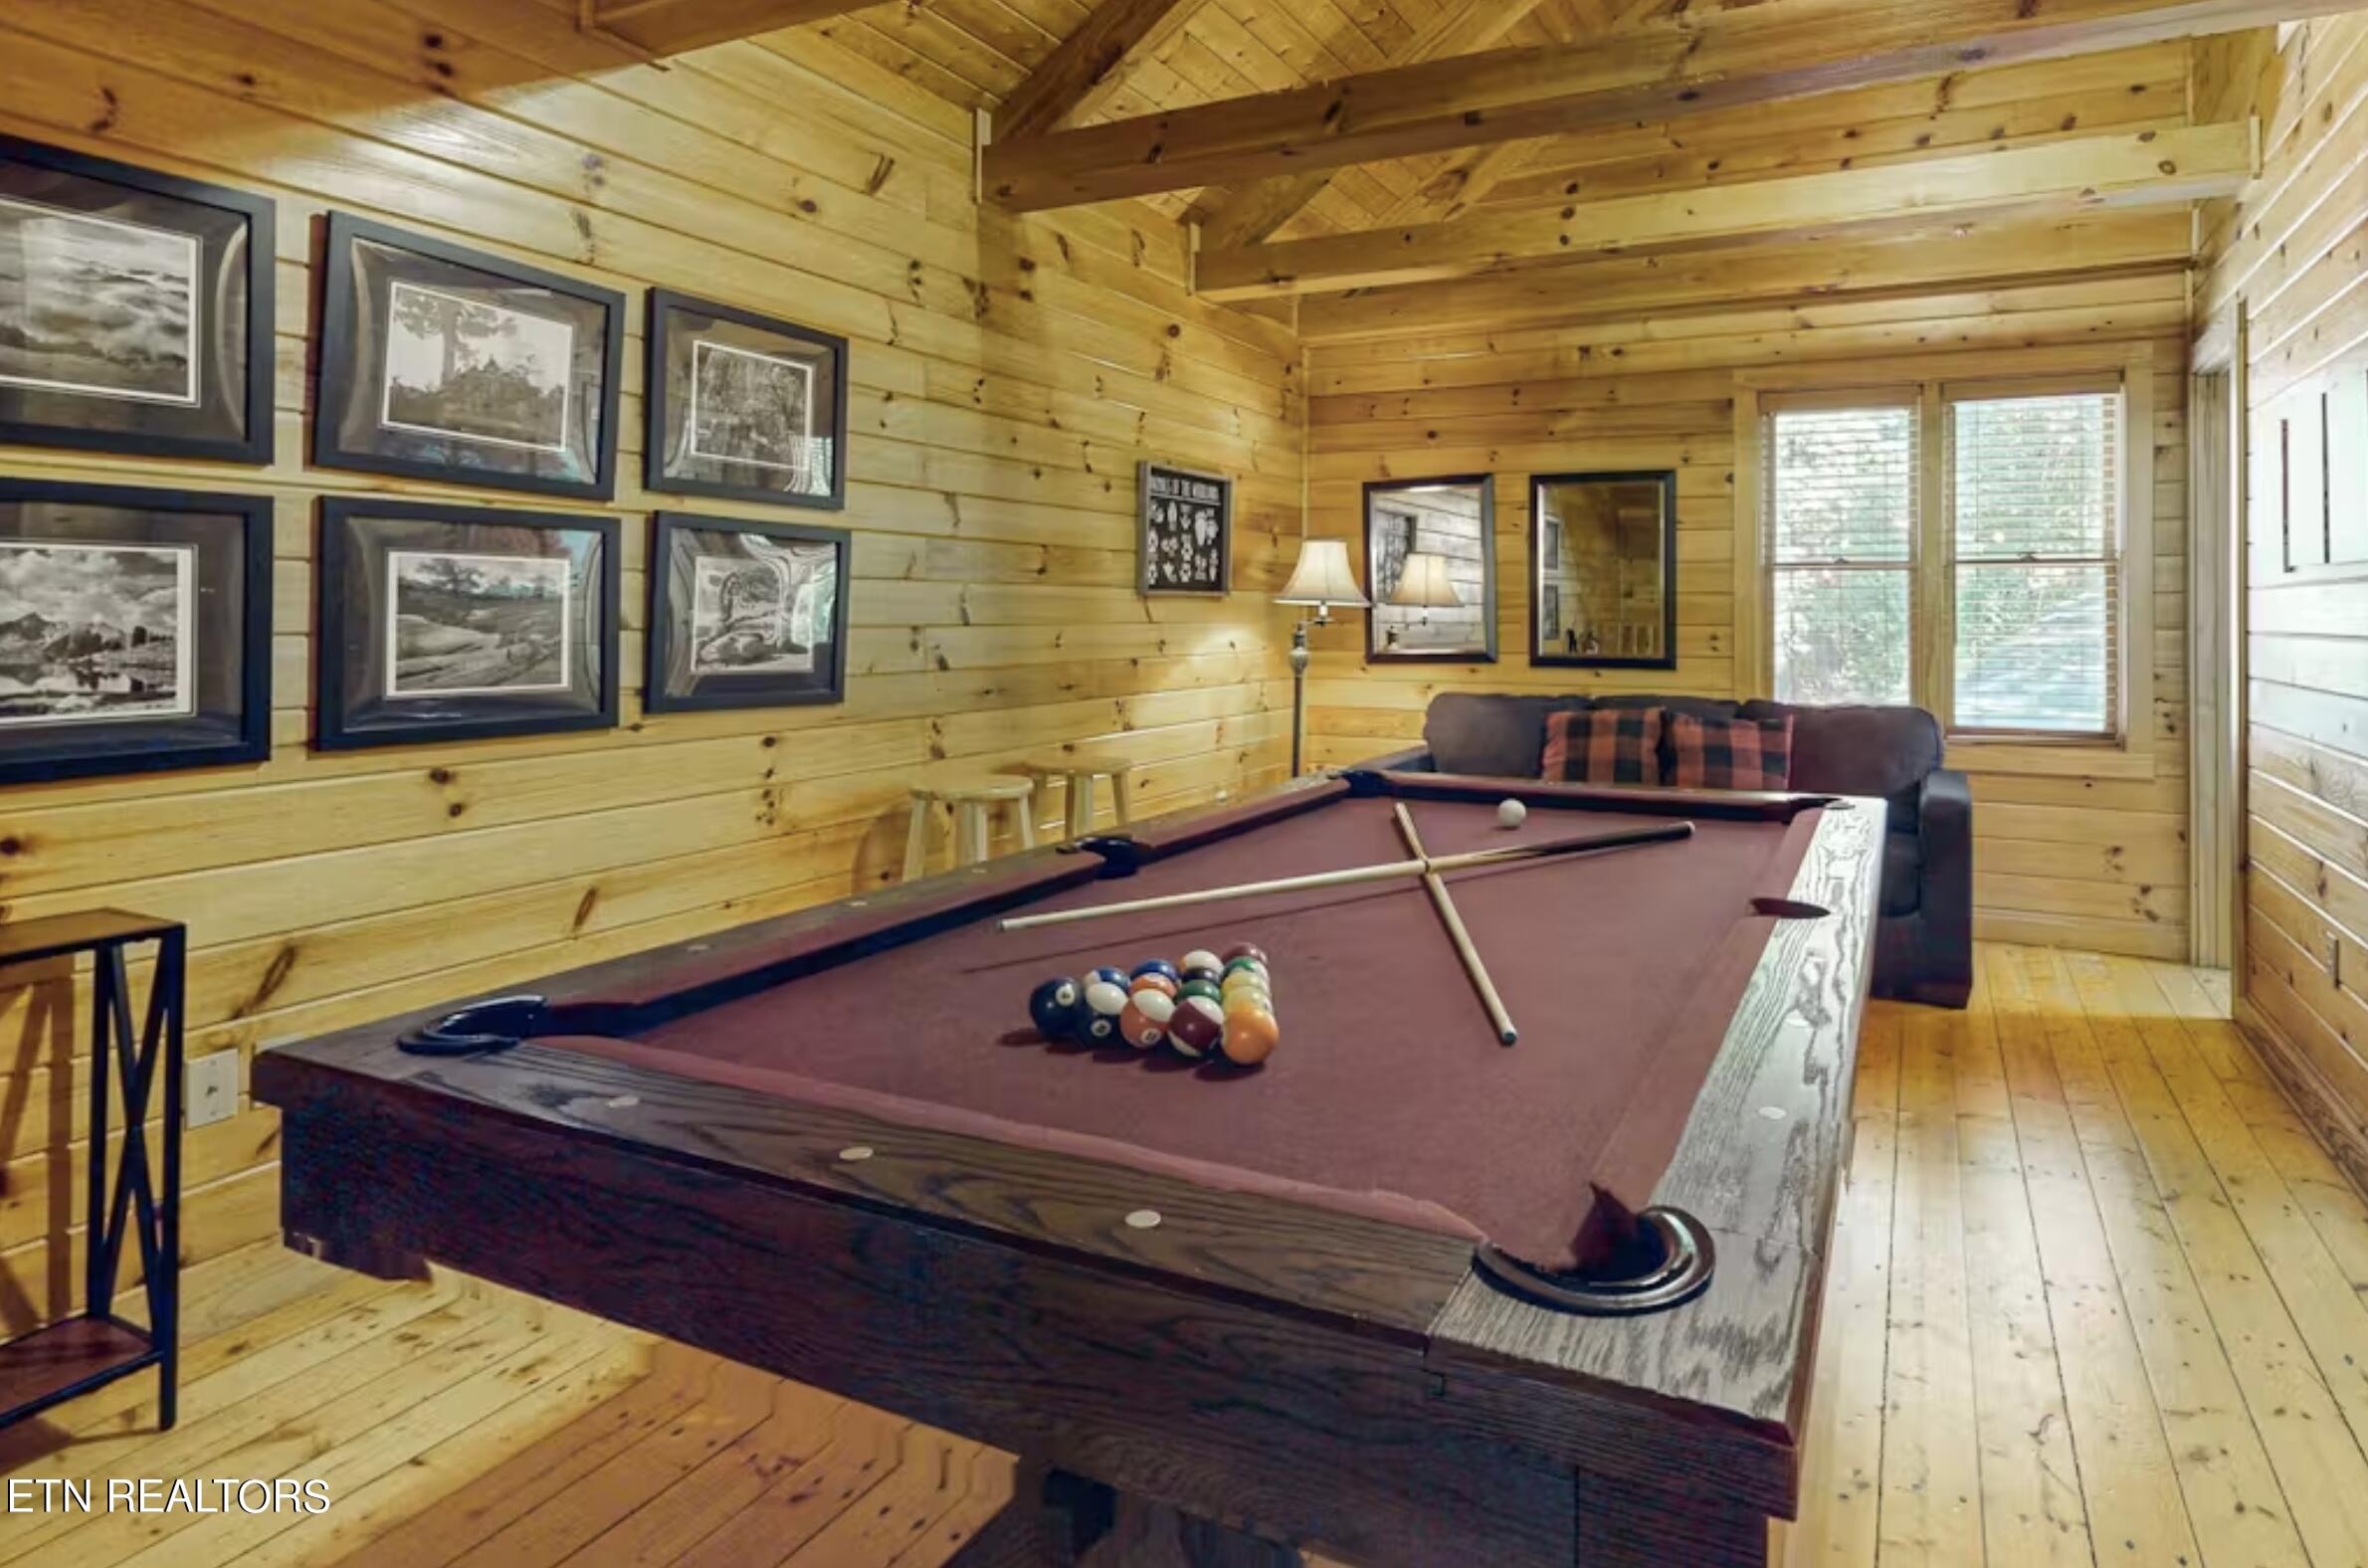
Cabin game room with a pool table, billiard balls, and a sofa against wood-paneled walls.
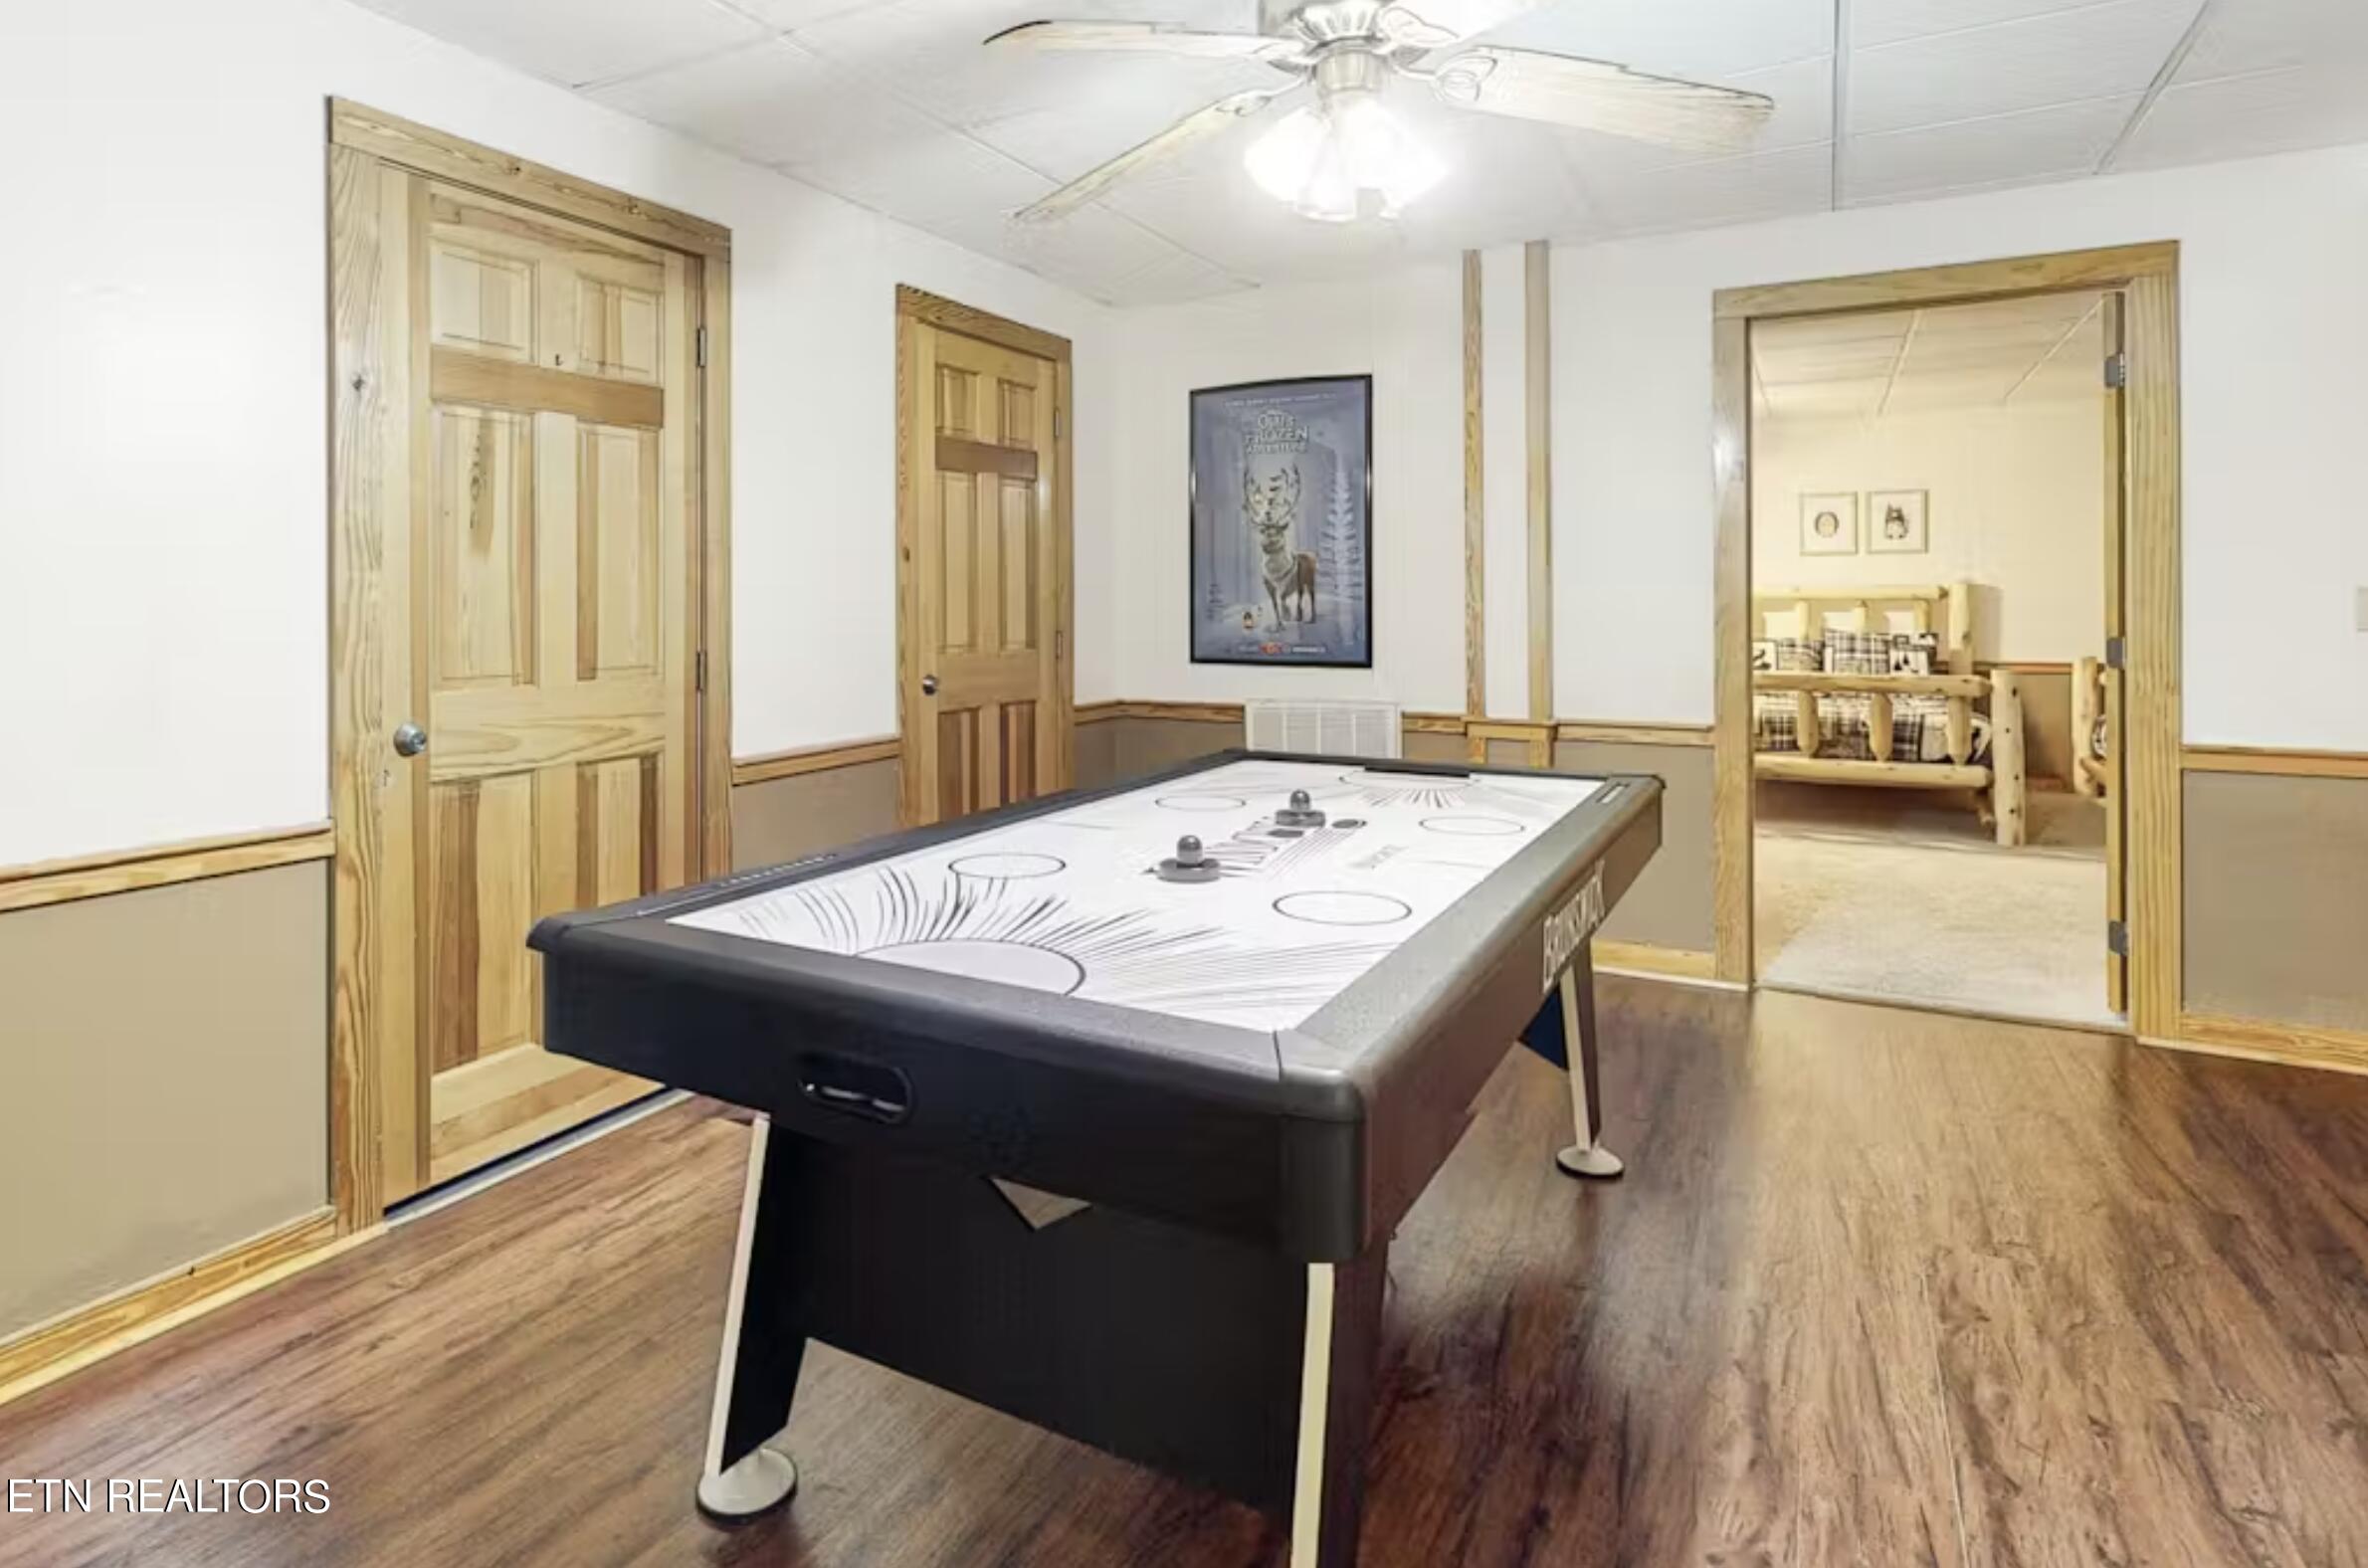
Game room with a shuffleboard table and a bedroom visible through the doorway.
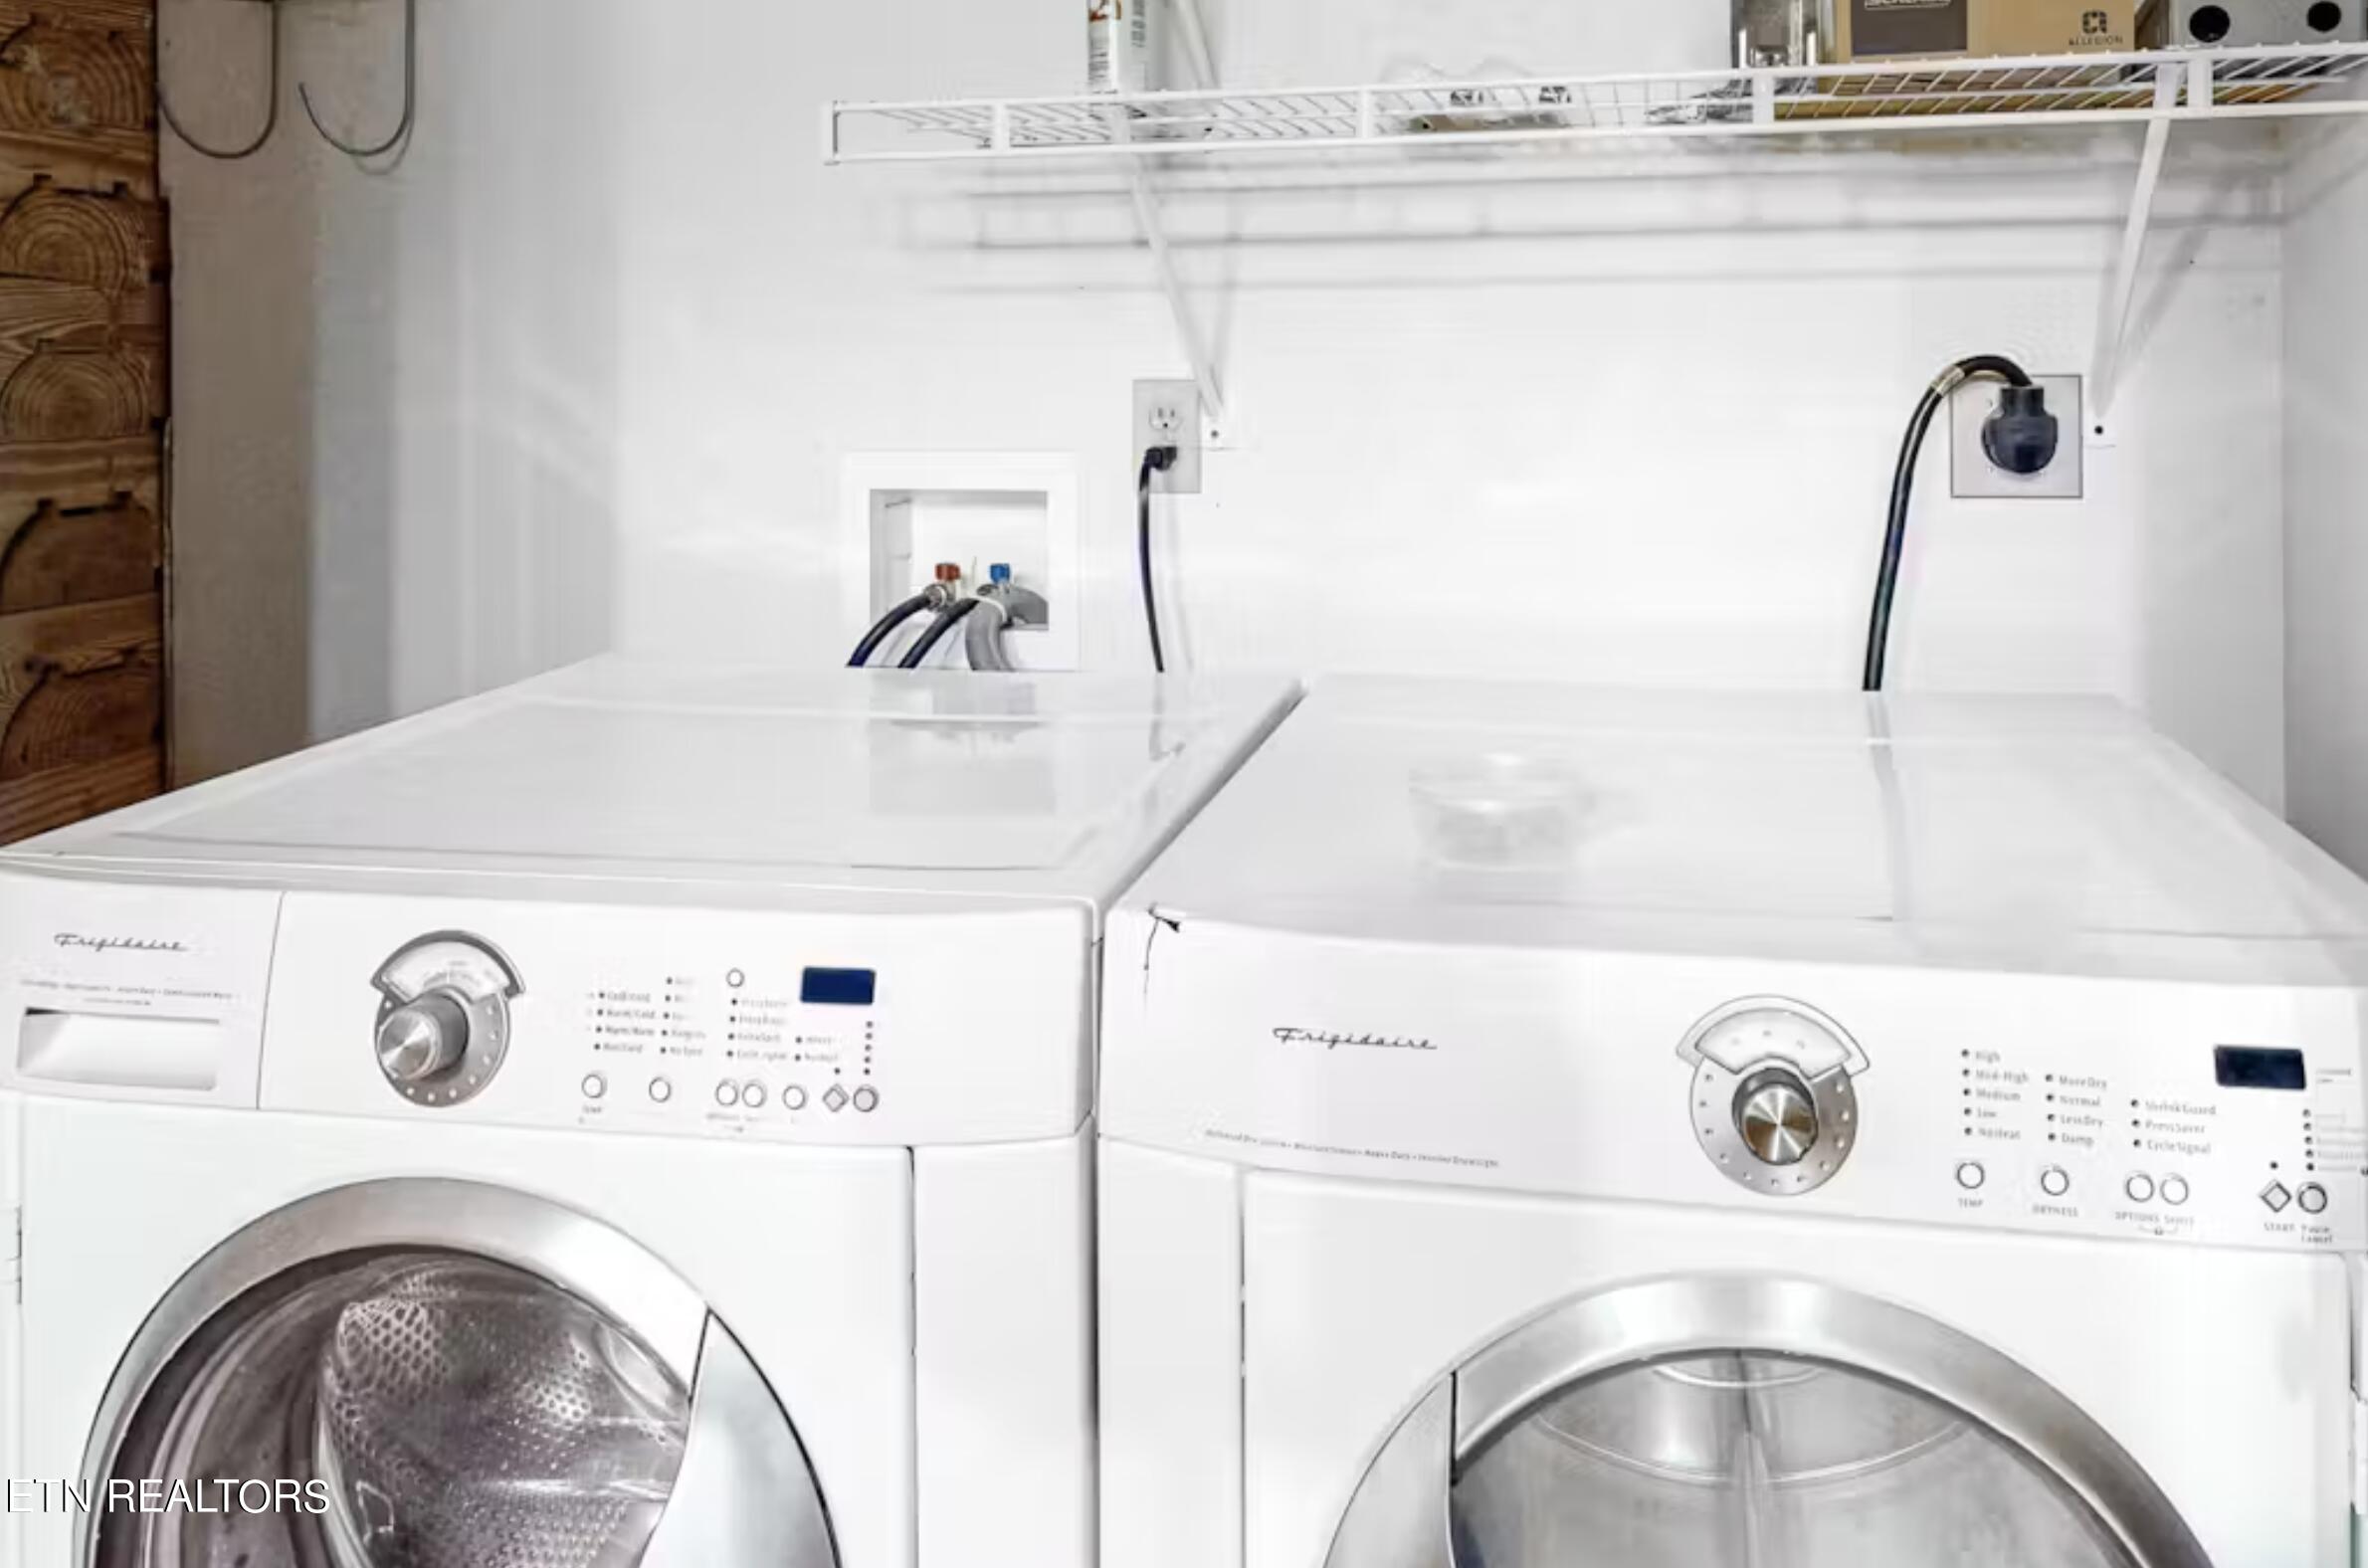
Laundry area with front-loading washer and dryer beneath wire shelving.
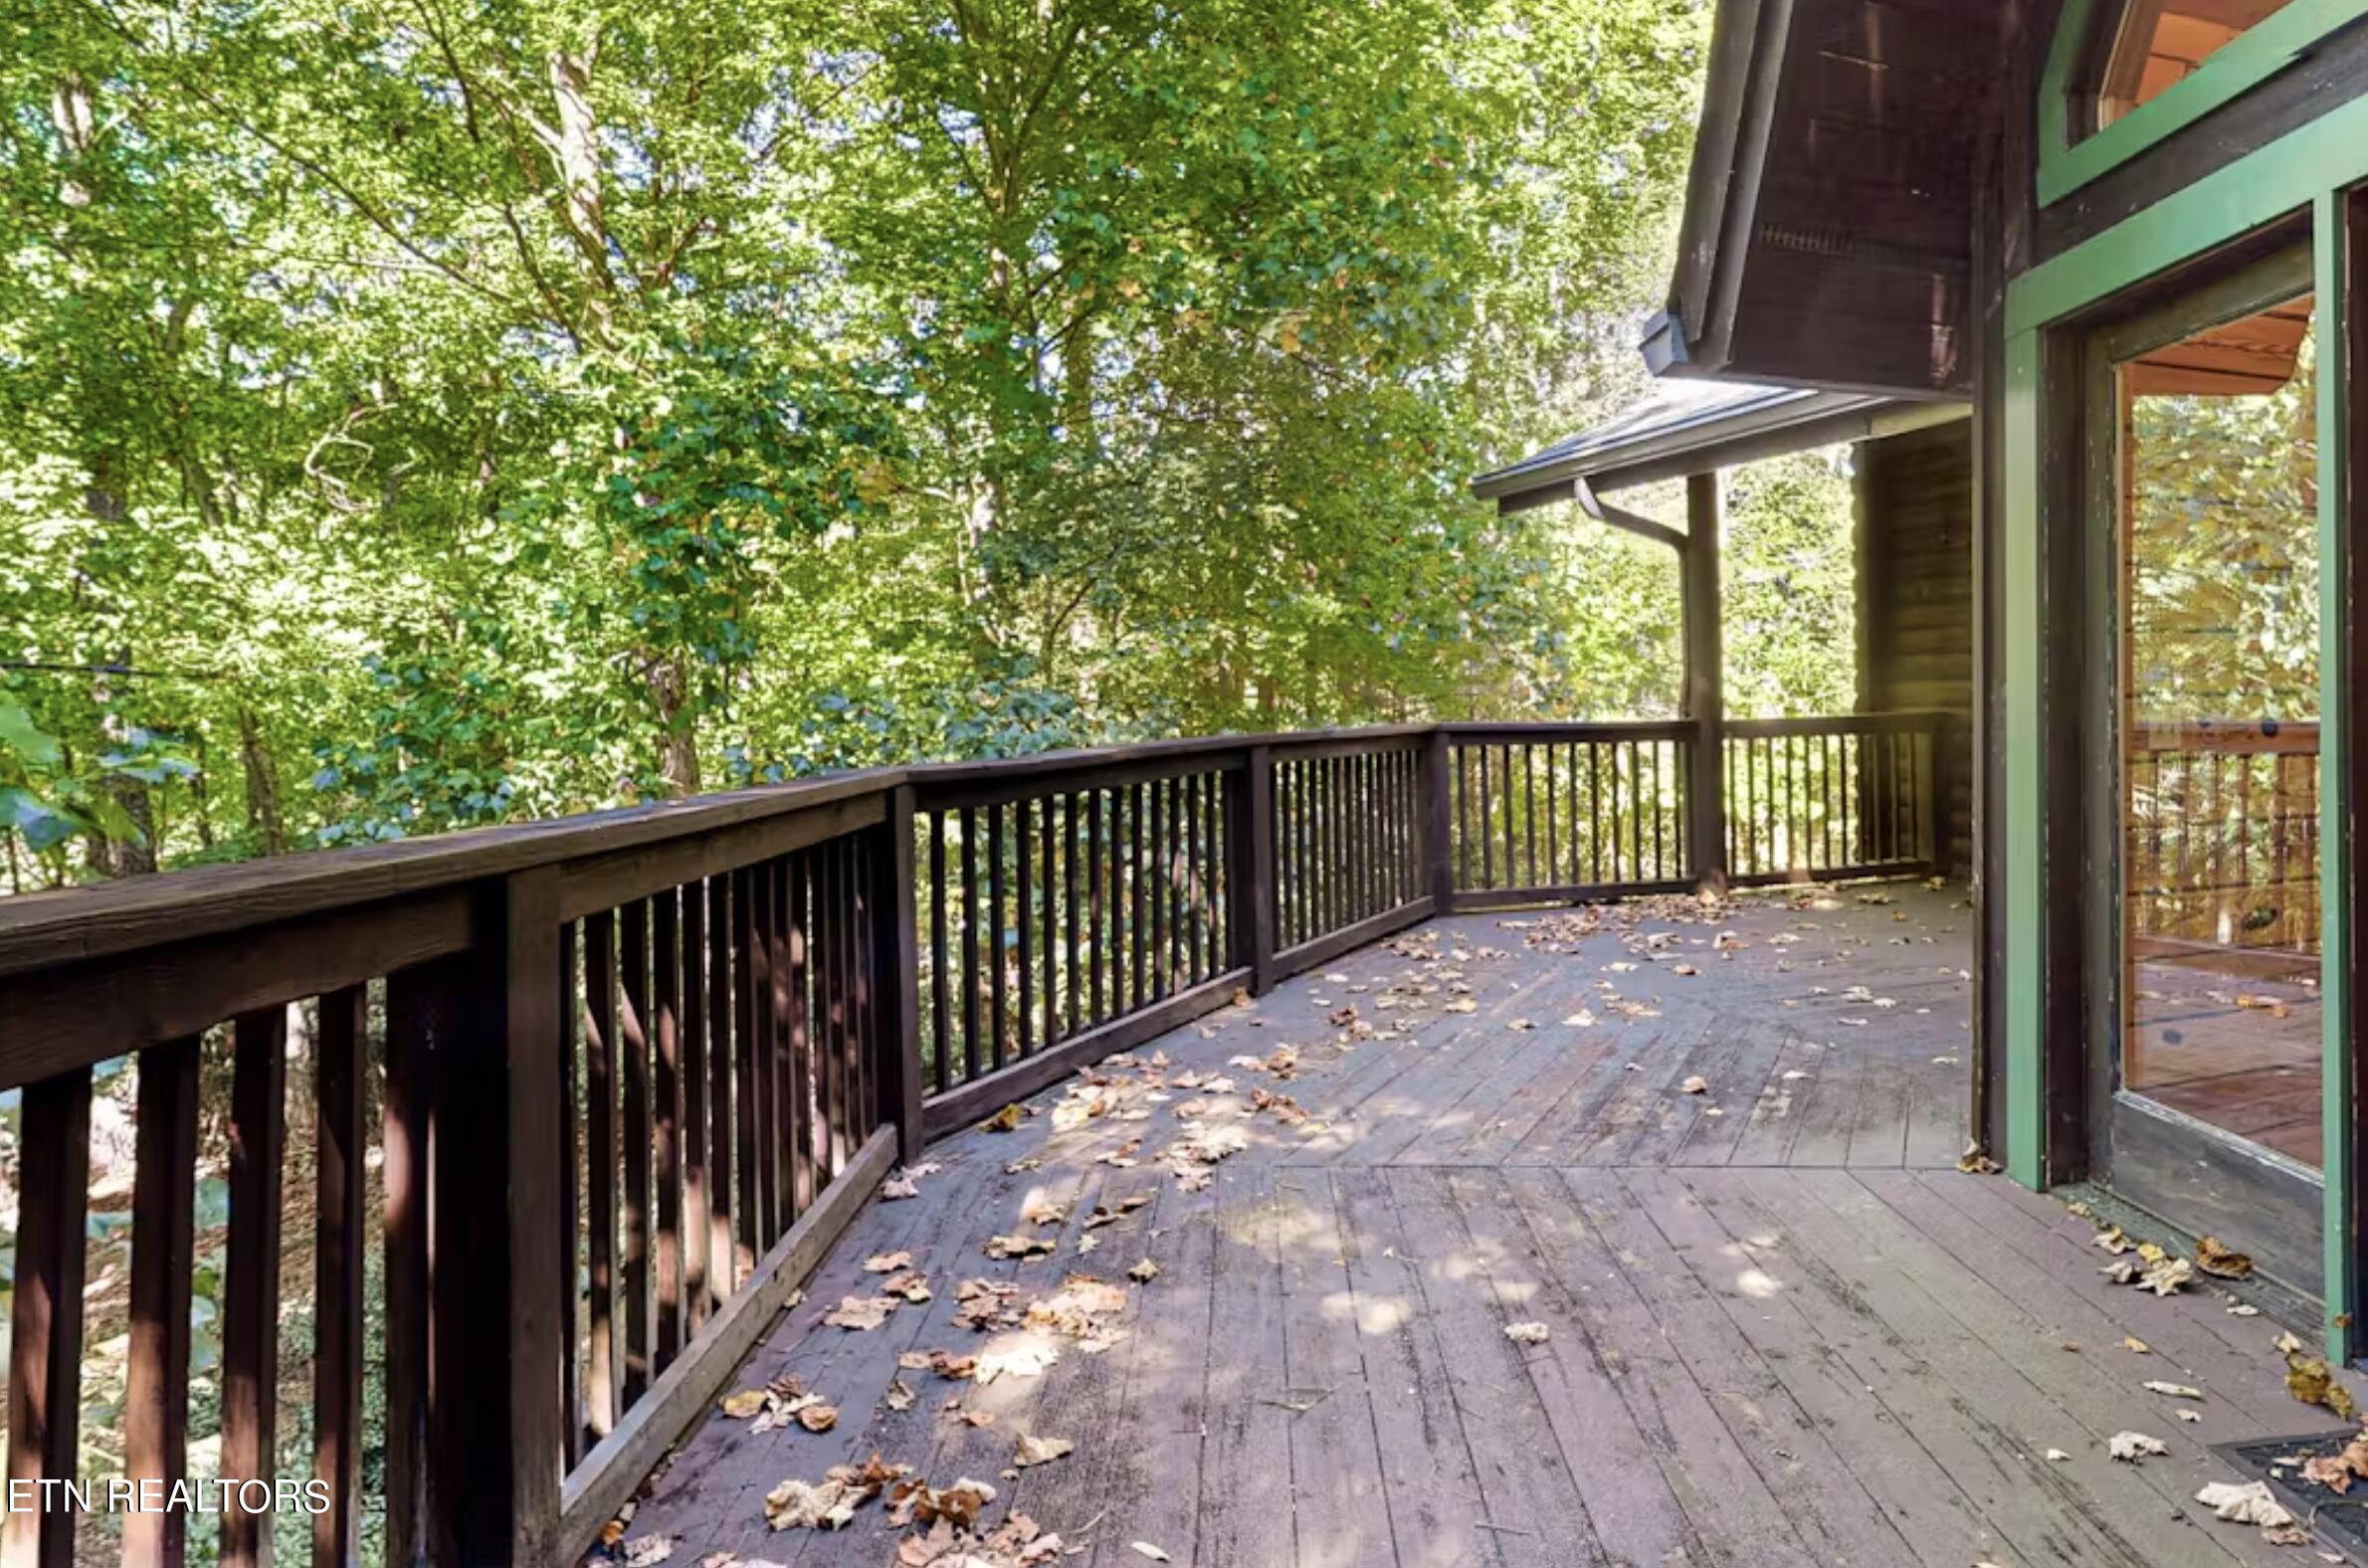
Wooden deck beside a green-trimmed home, overlooking dense trees.
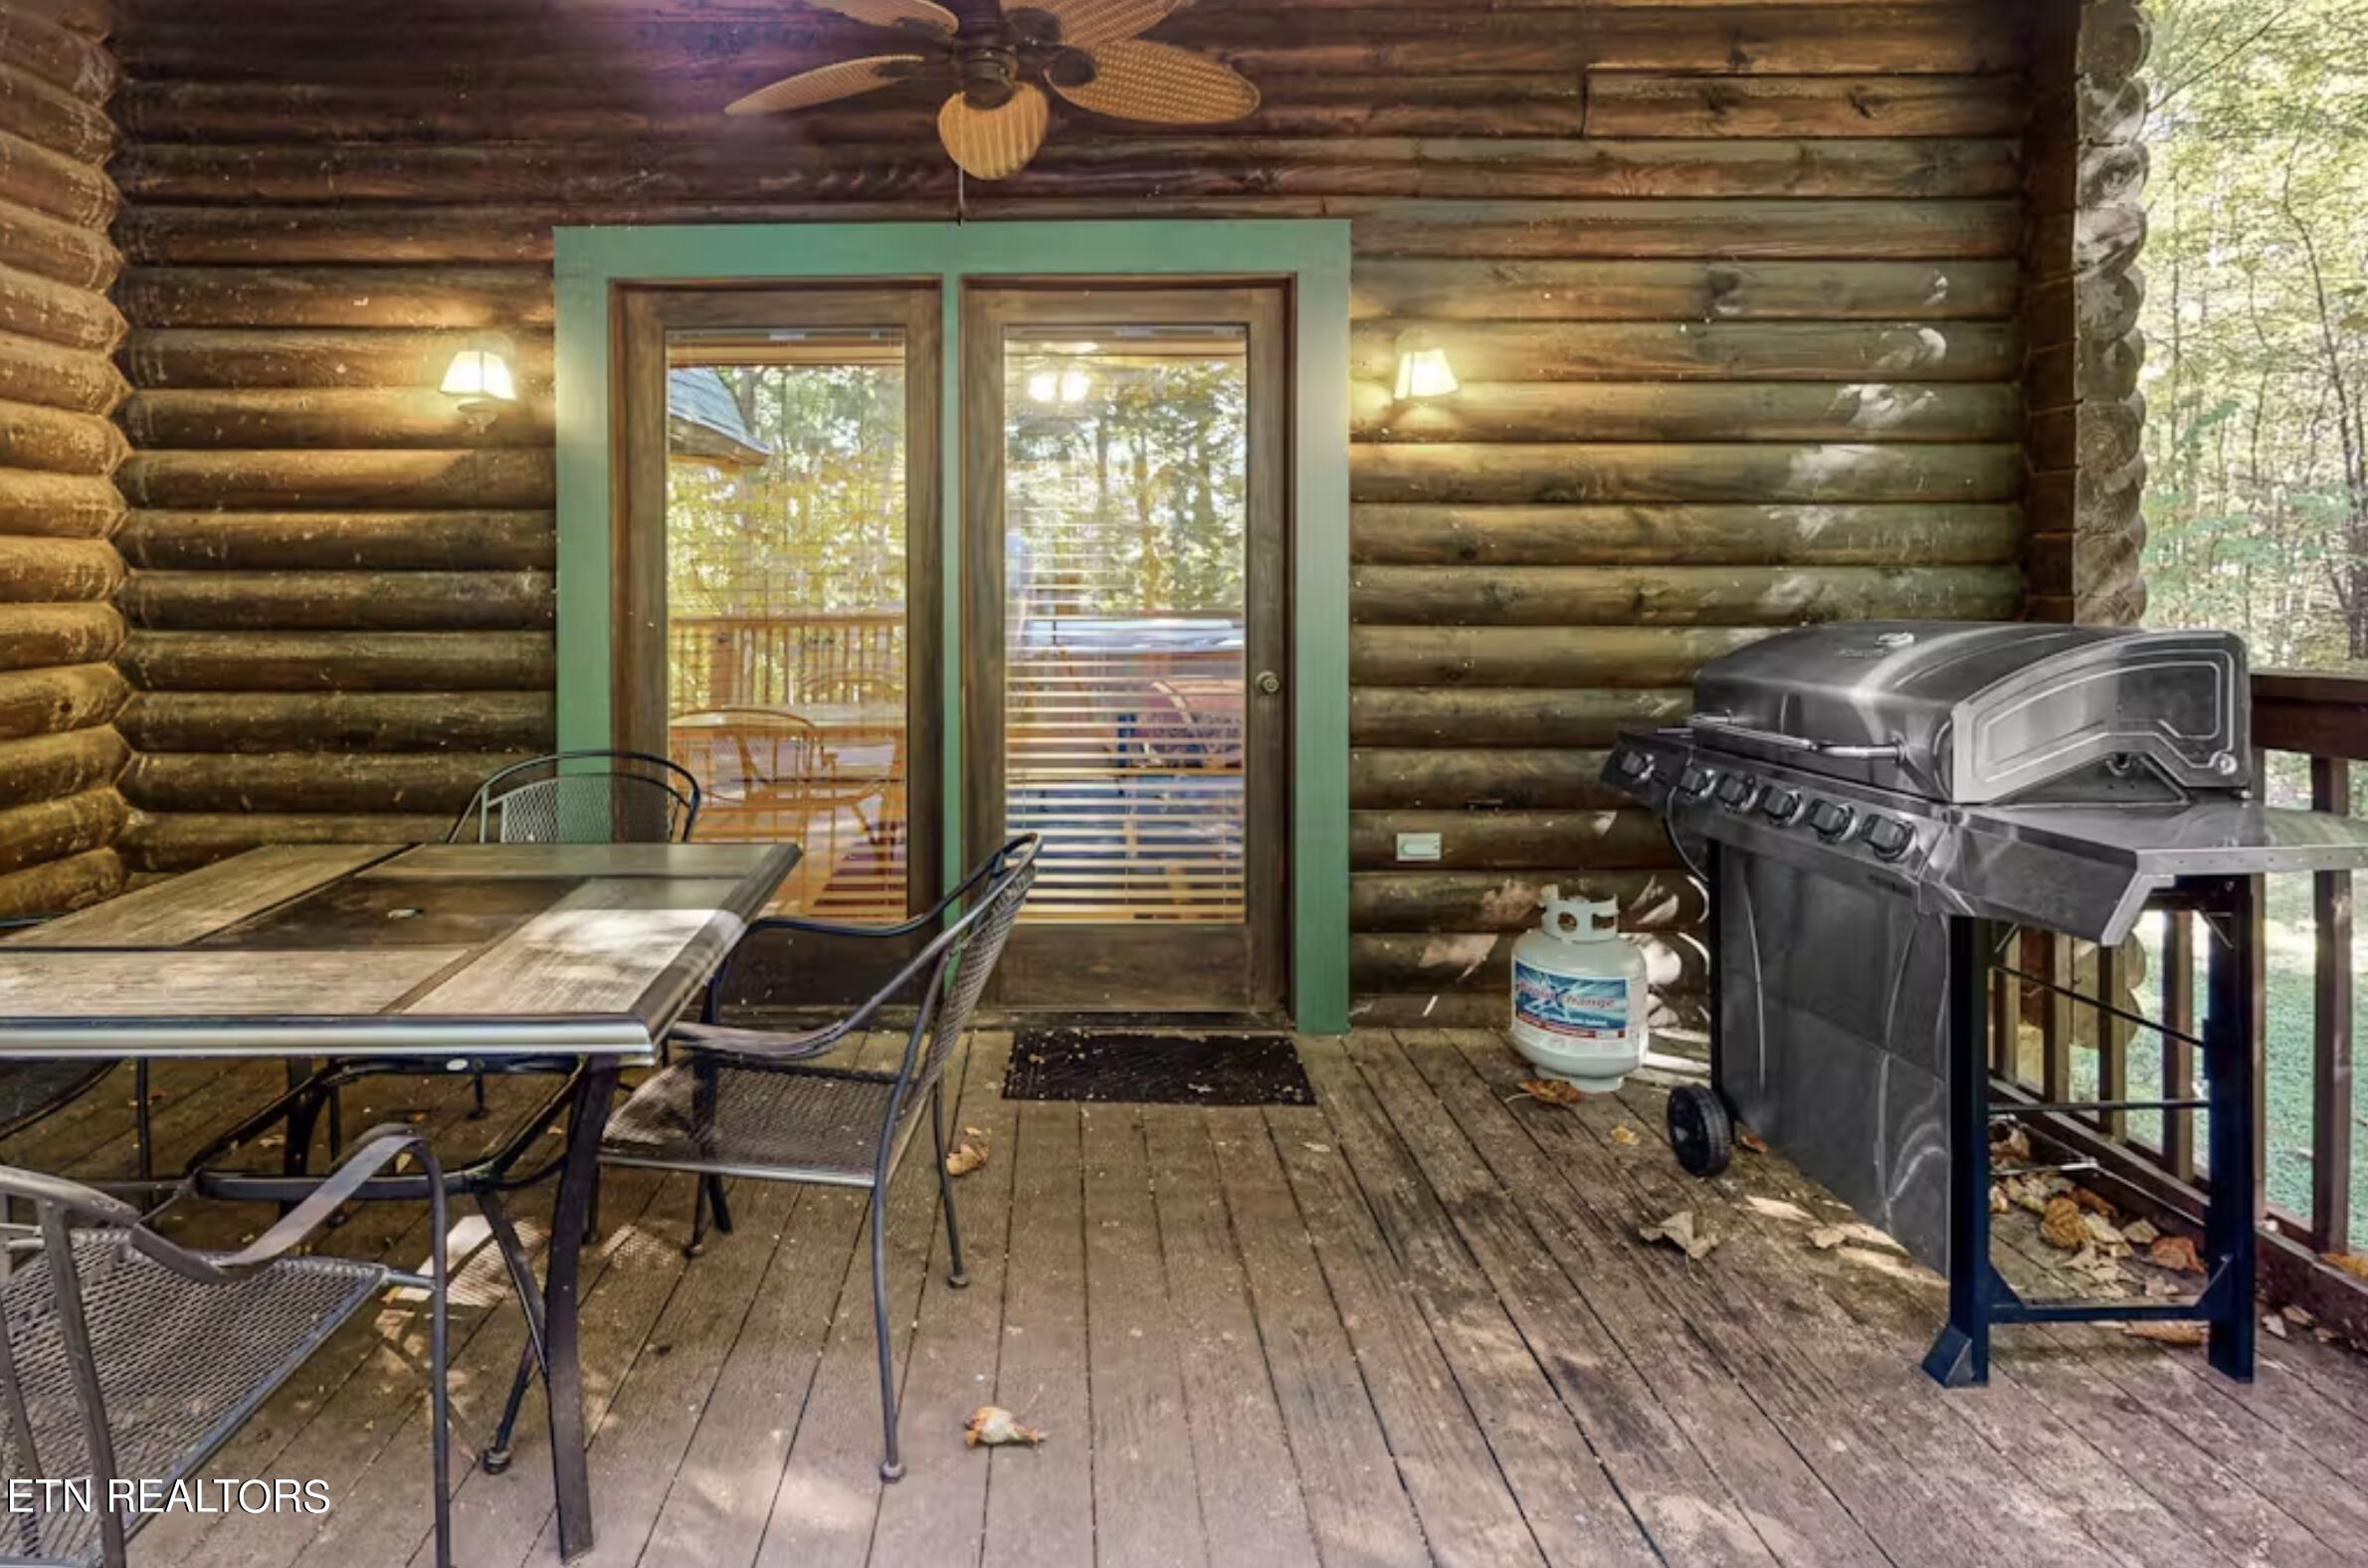
Log cabin deck with a dining set and gas grill overlooking the trees.
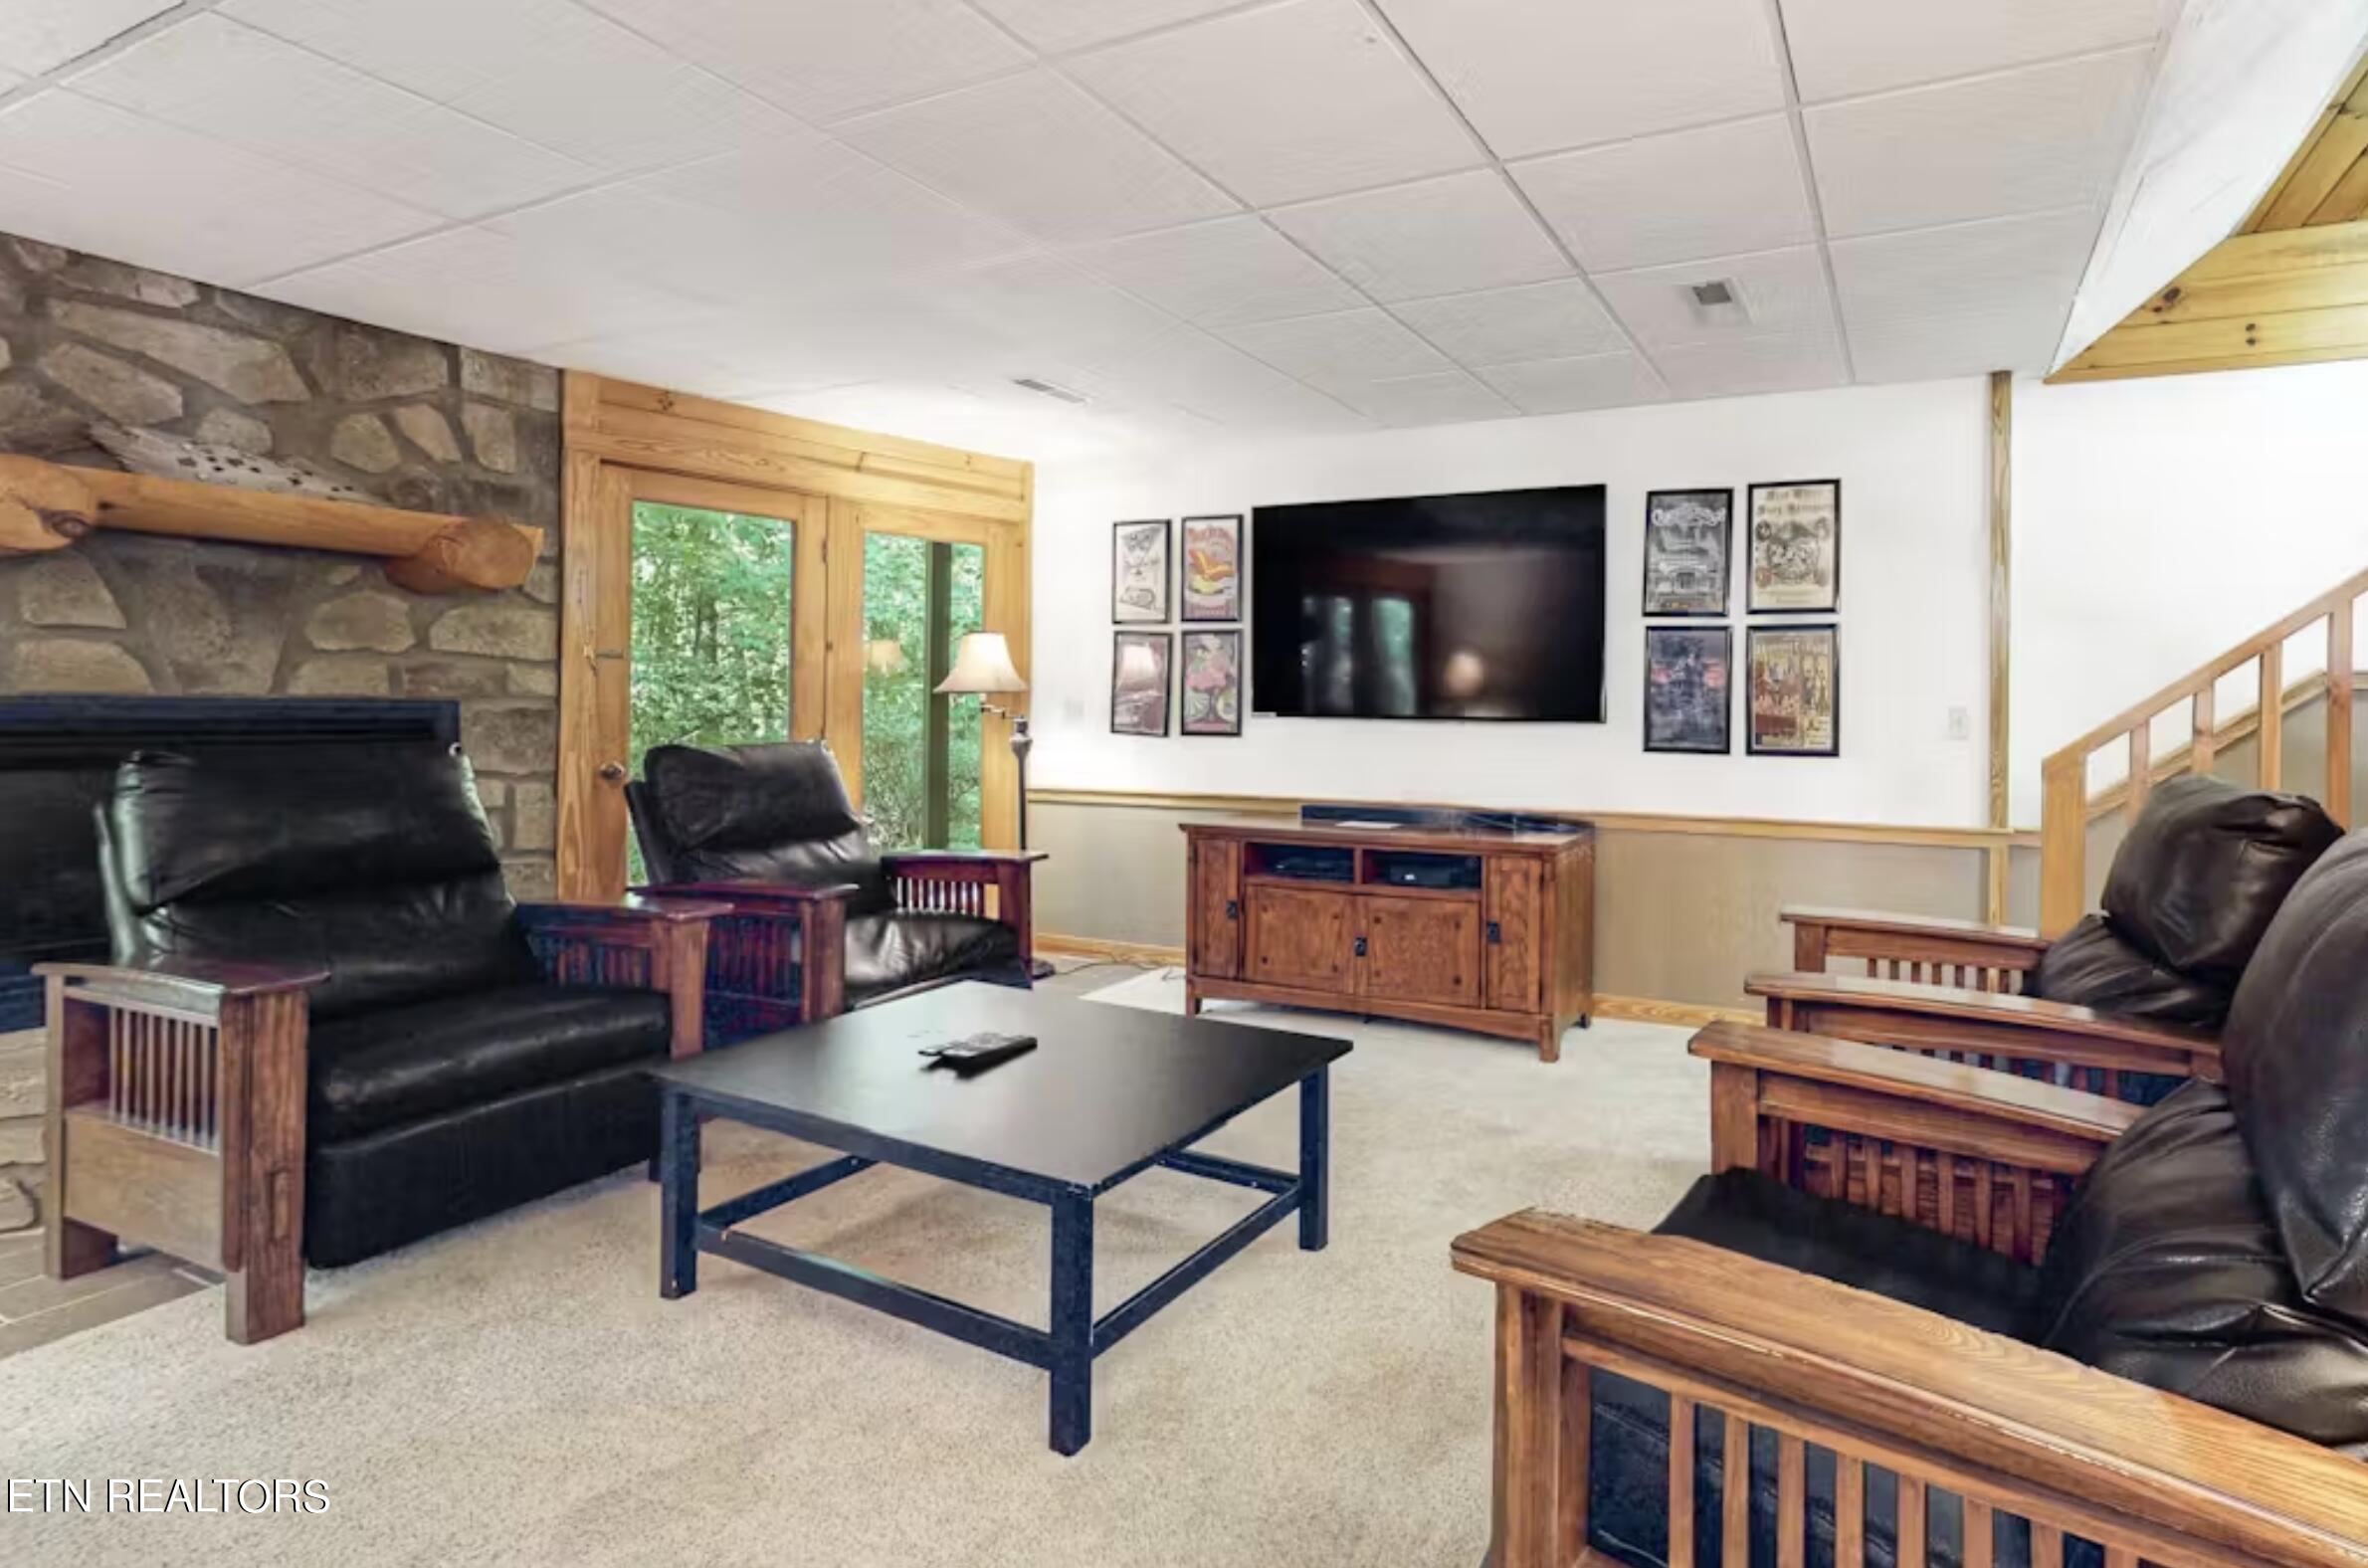
Furnished living room with stone fireplace, leather seating, wall-mounted TV, and wood-trimmed windows.
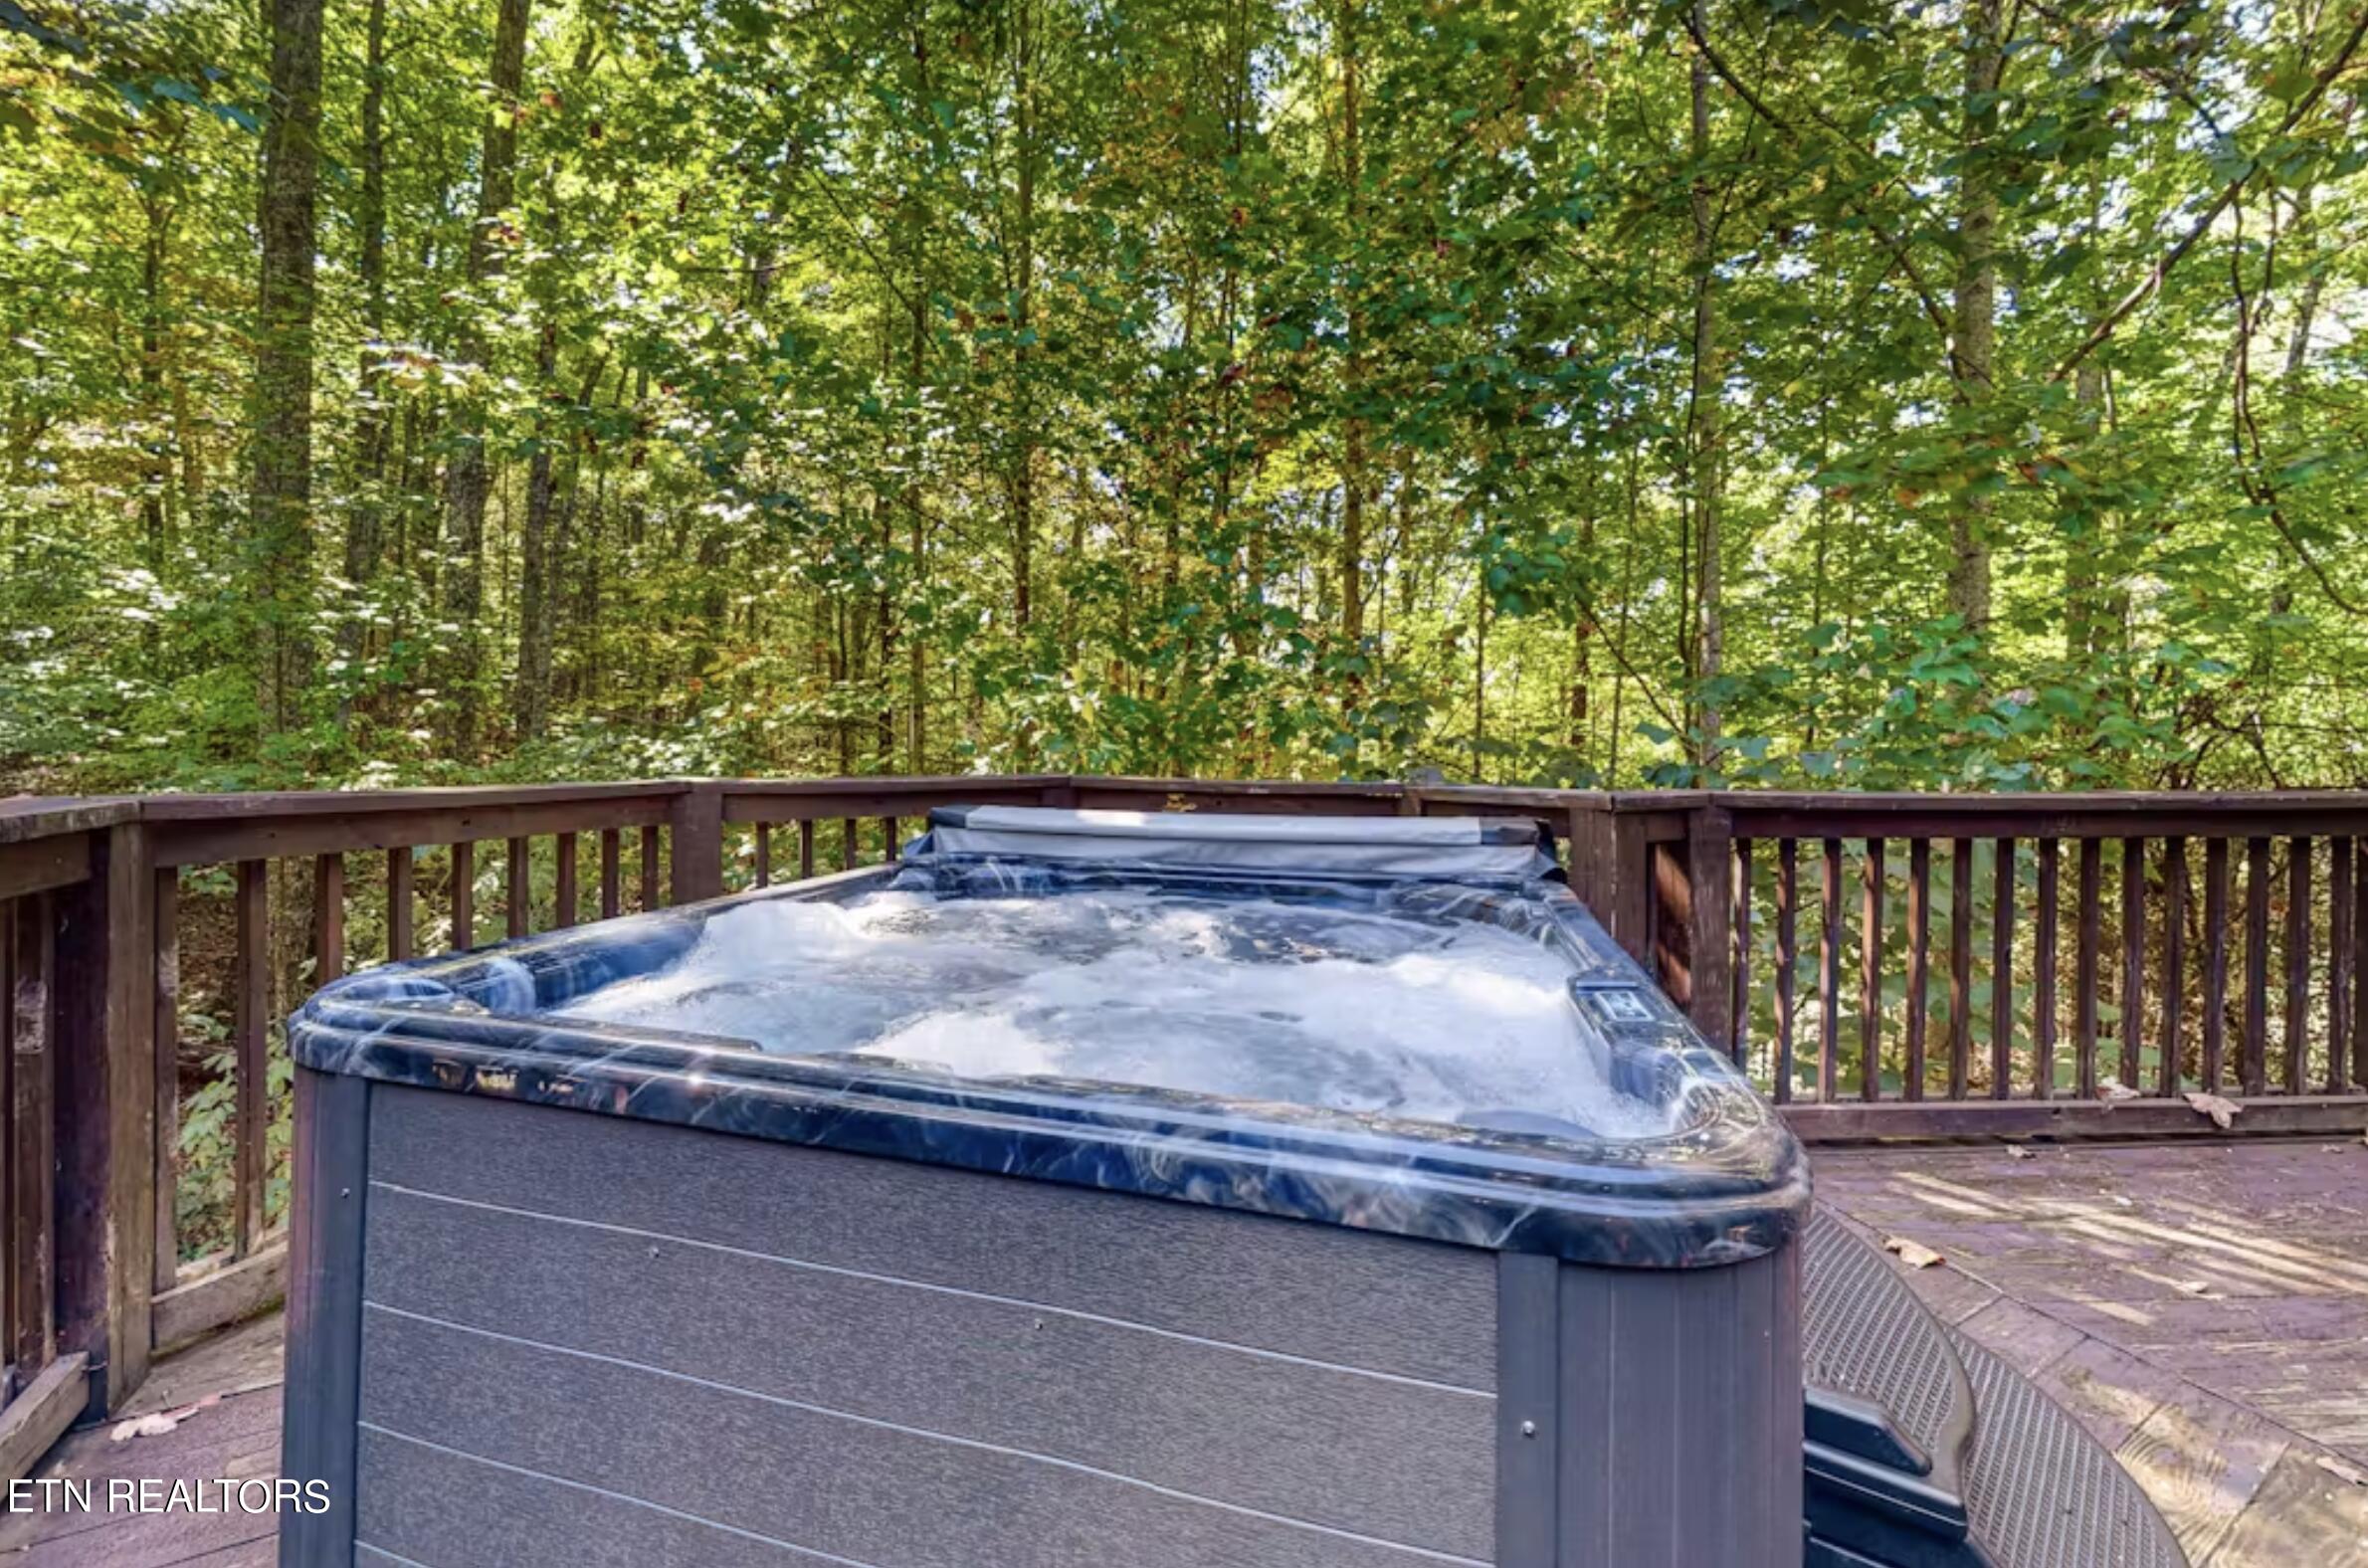
Outdoor hot tub on a wooded deck, surrounded by leafy trees.
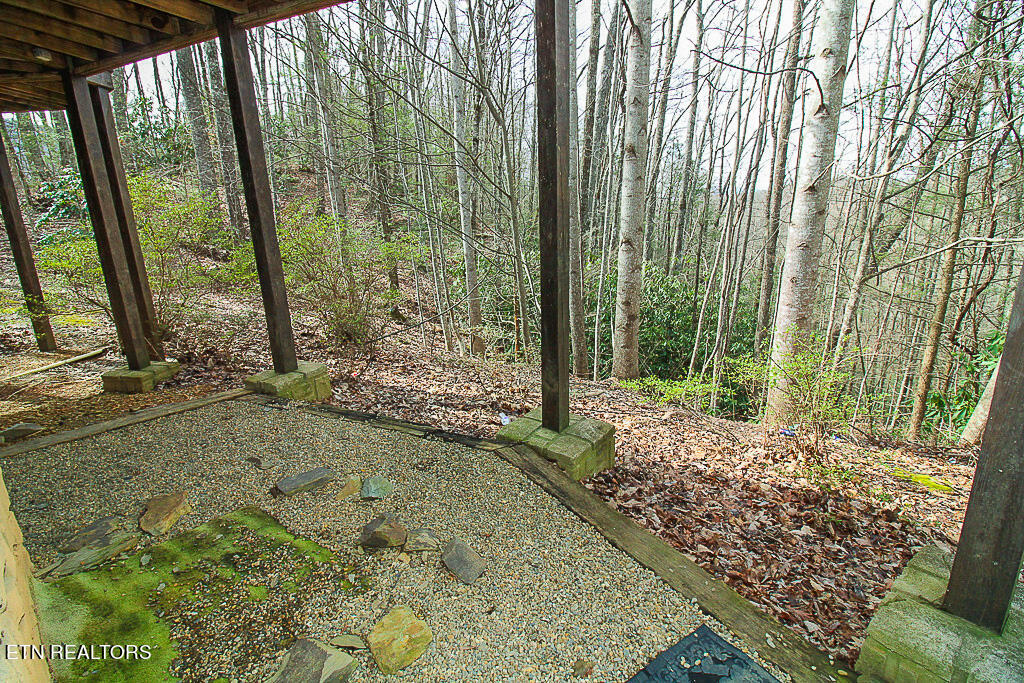
Covered gravel patio with a stone fire pit overlooking a wooded hillside.
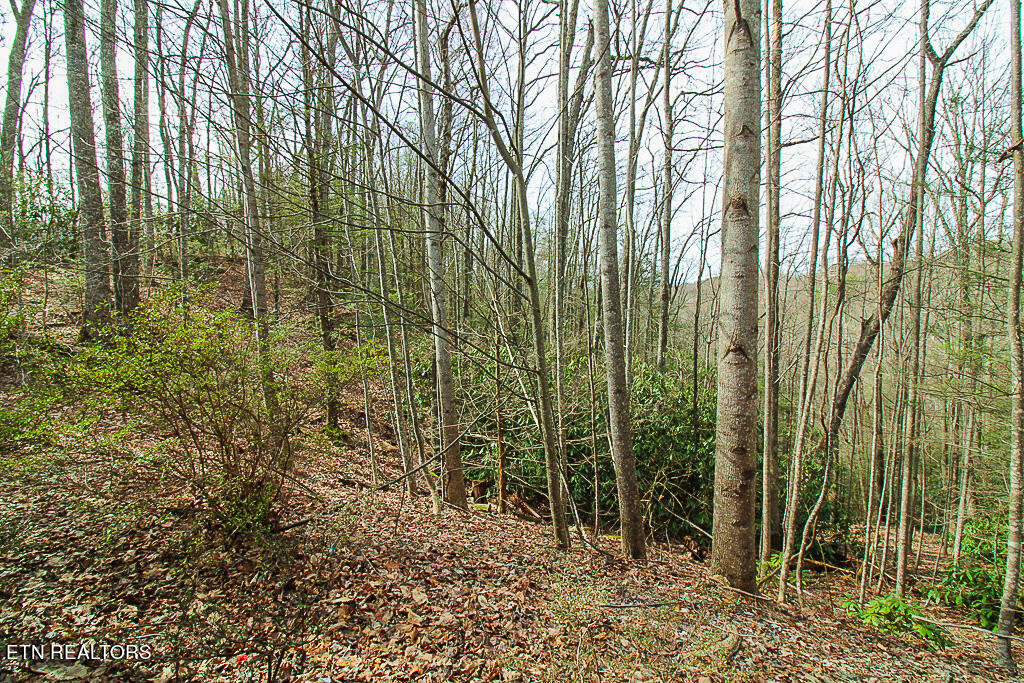
Wooded hillside lot with tall bare trees, evergreen shrubs, and leaf-covered ground.
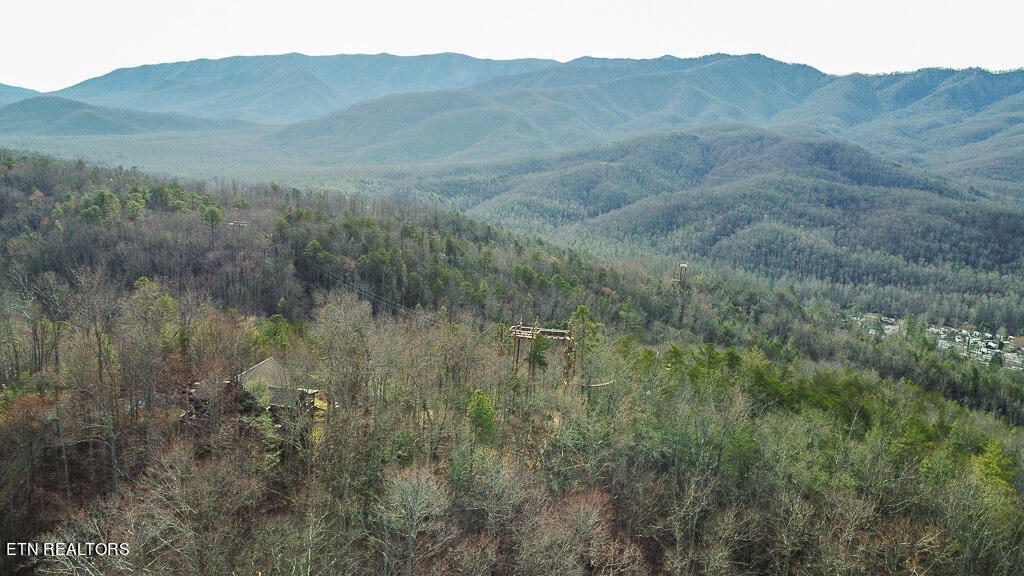
Wooded mountain ridges viewed from above, with a partly hidden house in the foreground.
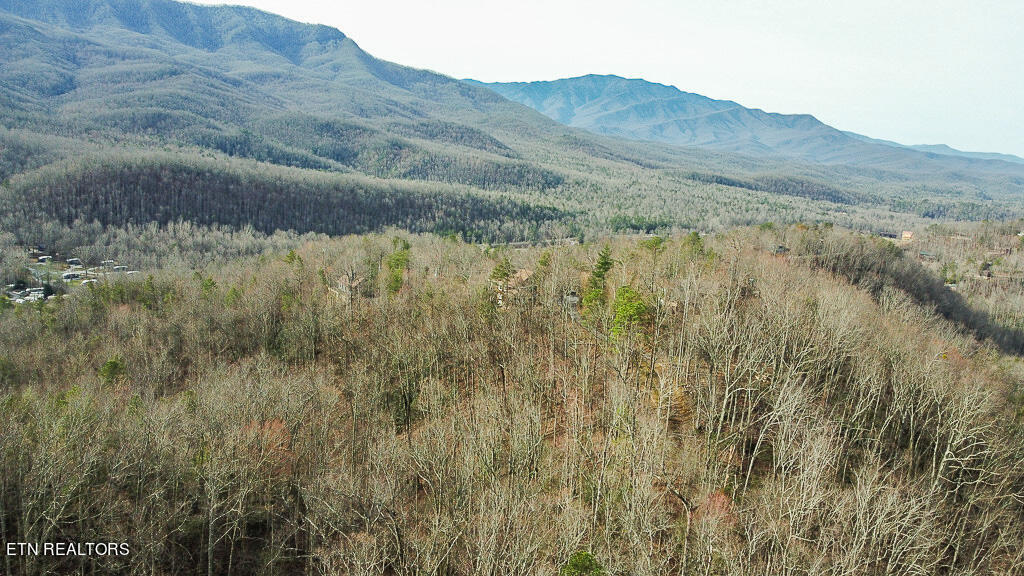
Wooded property with expansive views of layered mountain ridges.
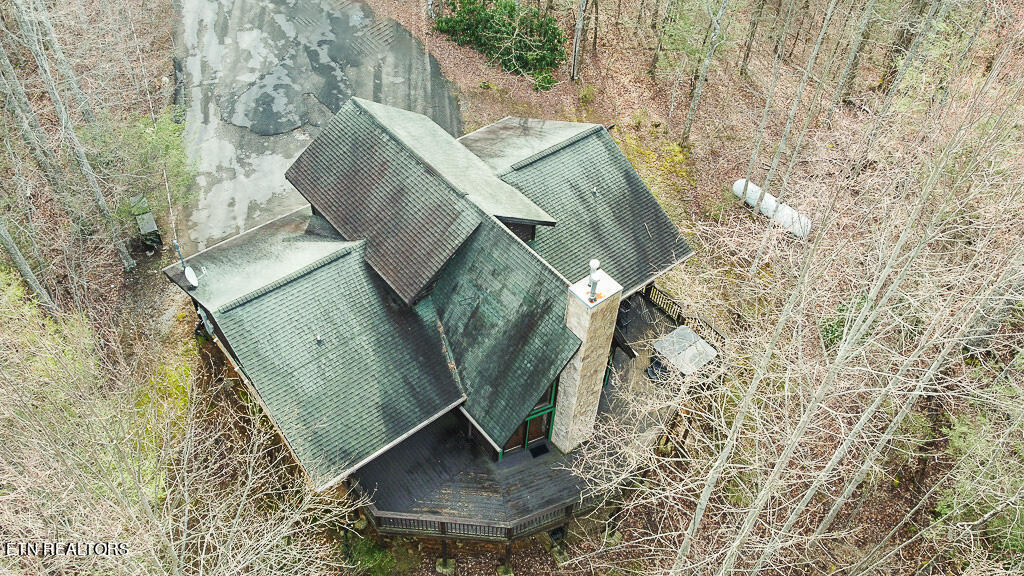
Aerial view of a multi-level cabin with a stone chimney and deck amid leafless woodland.
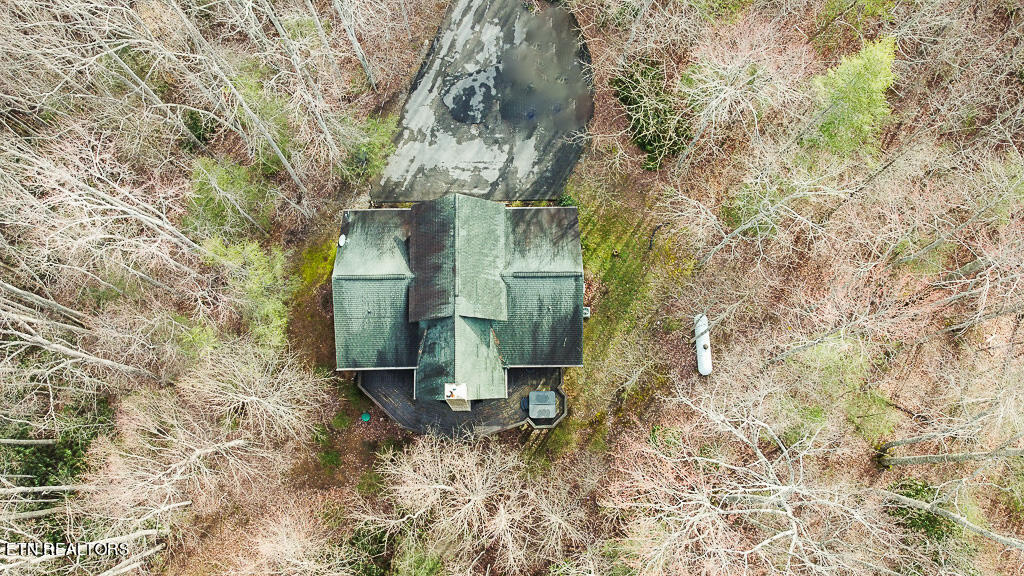
Aerial view of a green-roofed house surrounded by leafless trees.
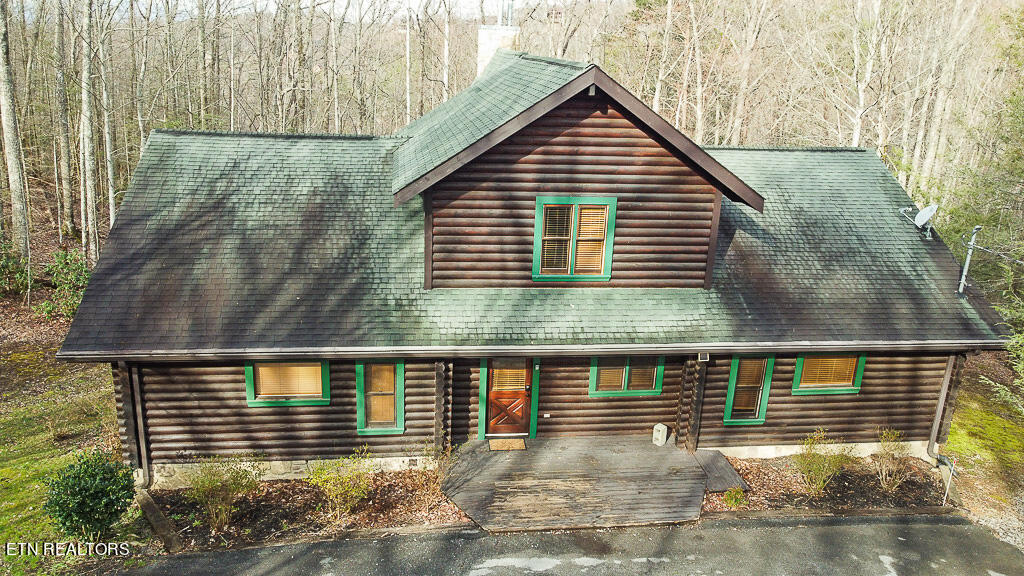
Log cabin with green roof and bright window trim, viewed from above among leafless trees.
Log cabin home with green-trimmed windows, a stone foundation, and a broad driveway.
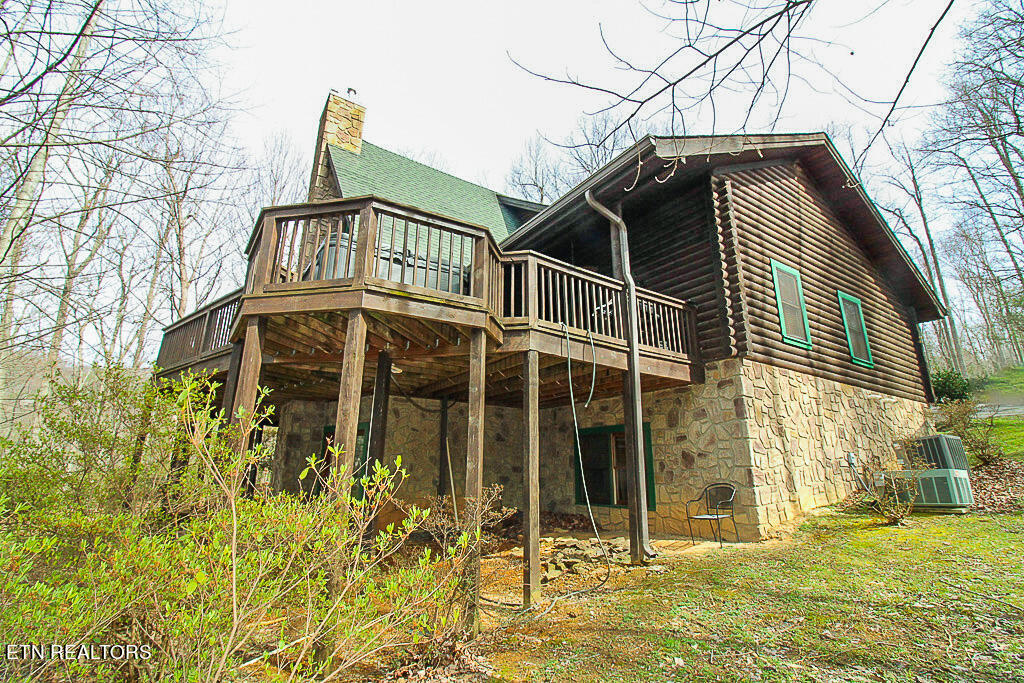
Log cabin exterior with elevated wooden deck, stone foundation, and wooded surroundings.
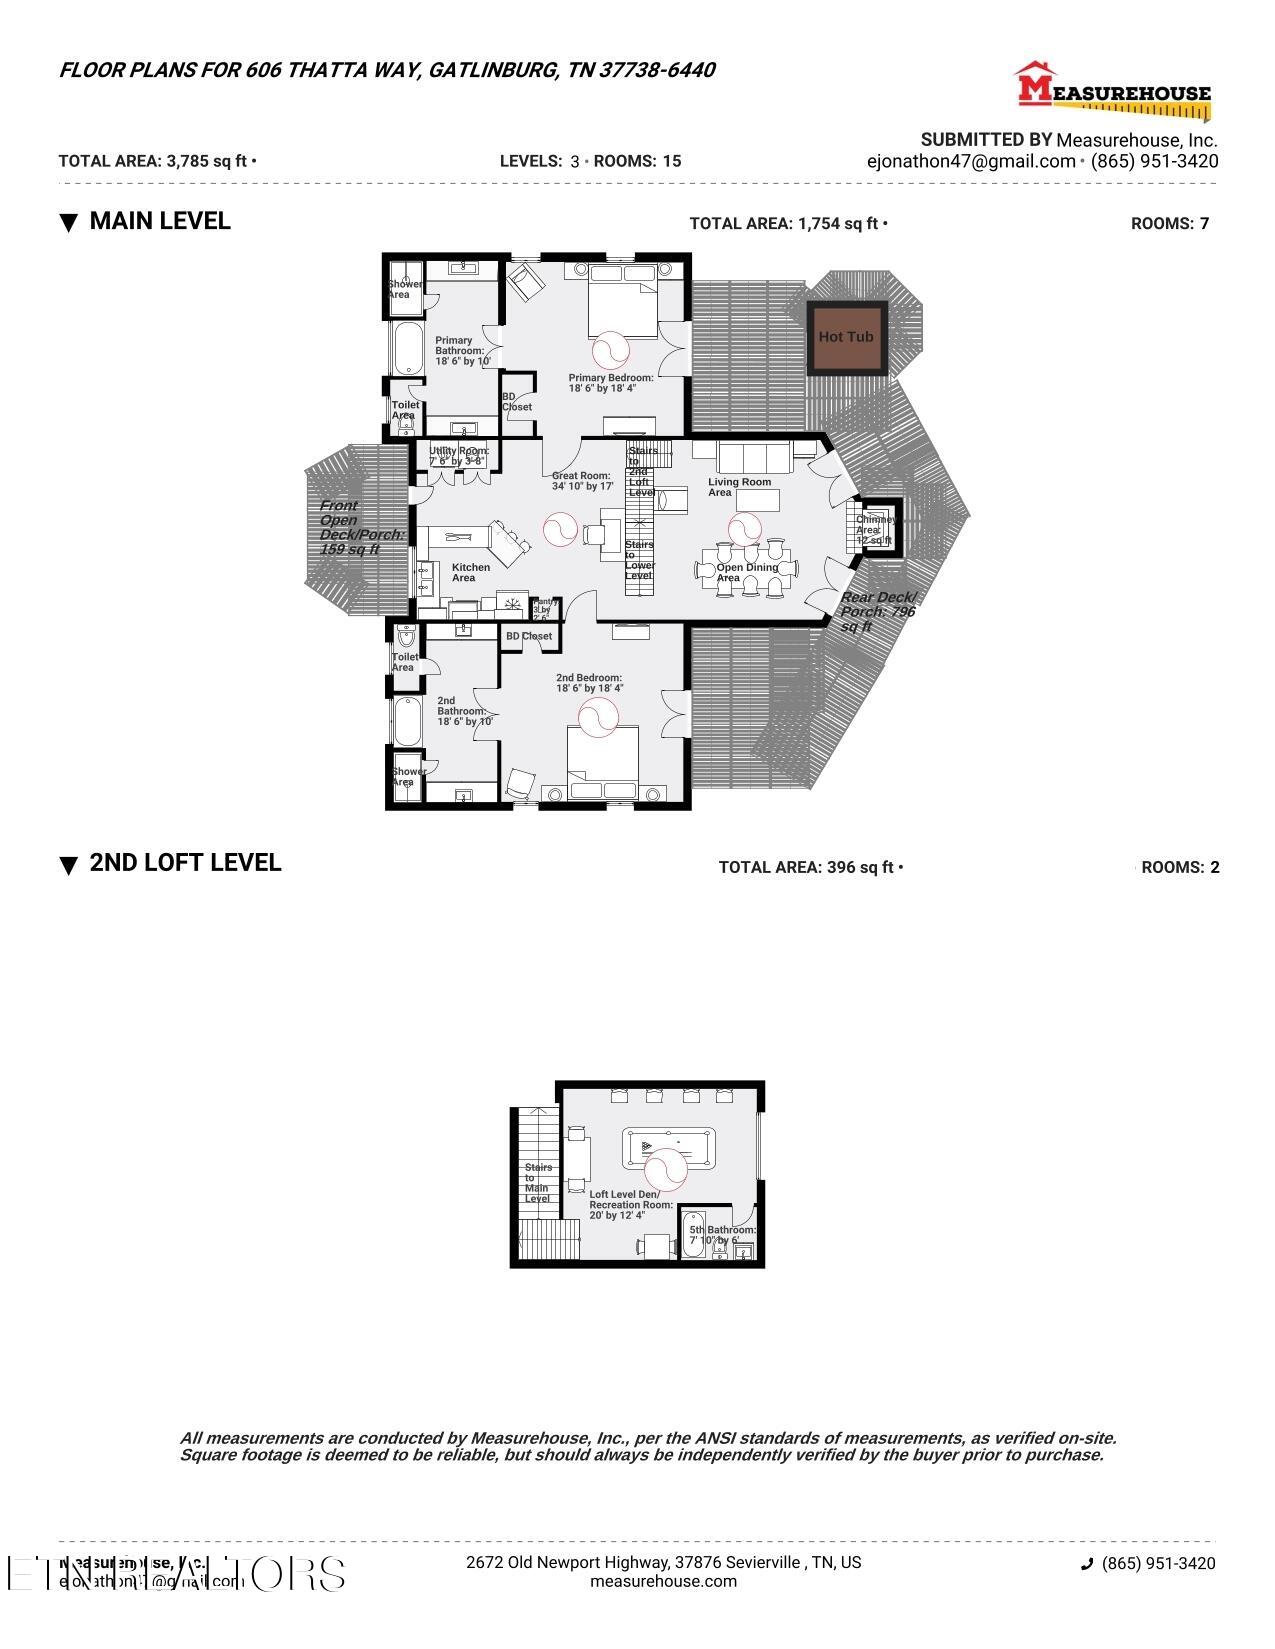
Floor plan for 606 Thatta Way showing the main level, loft, decks, and hot tub.
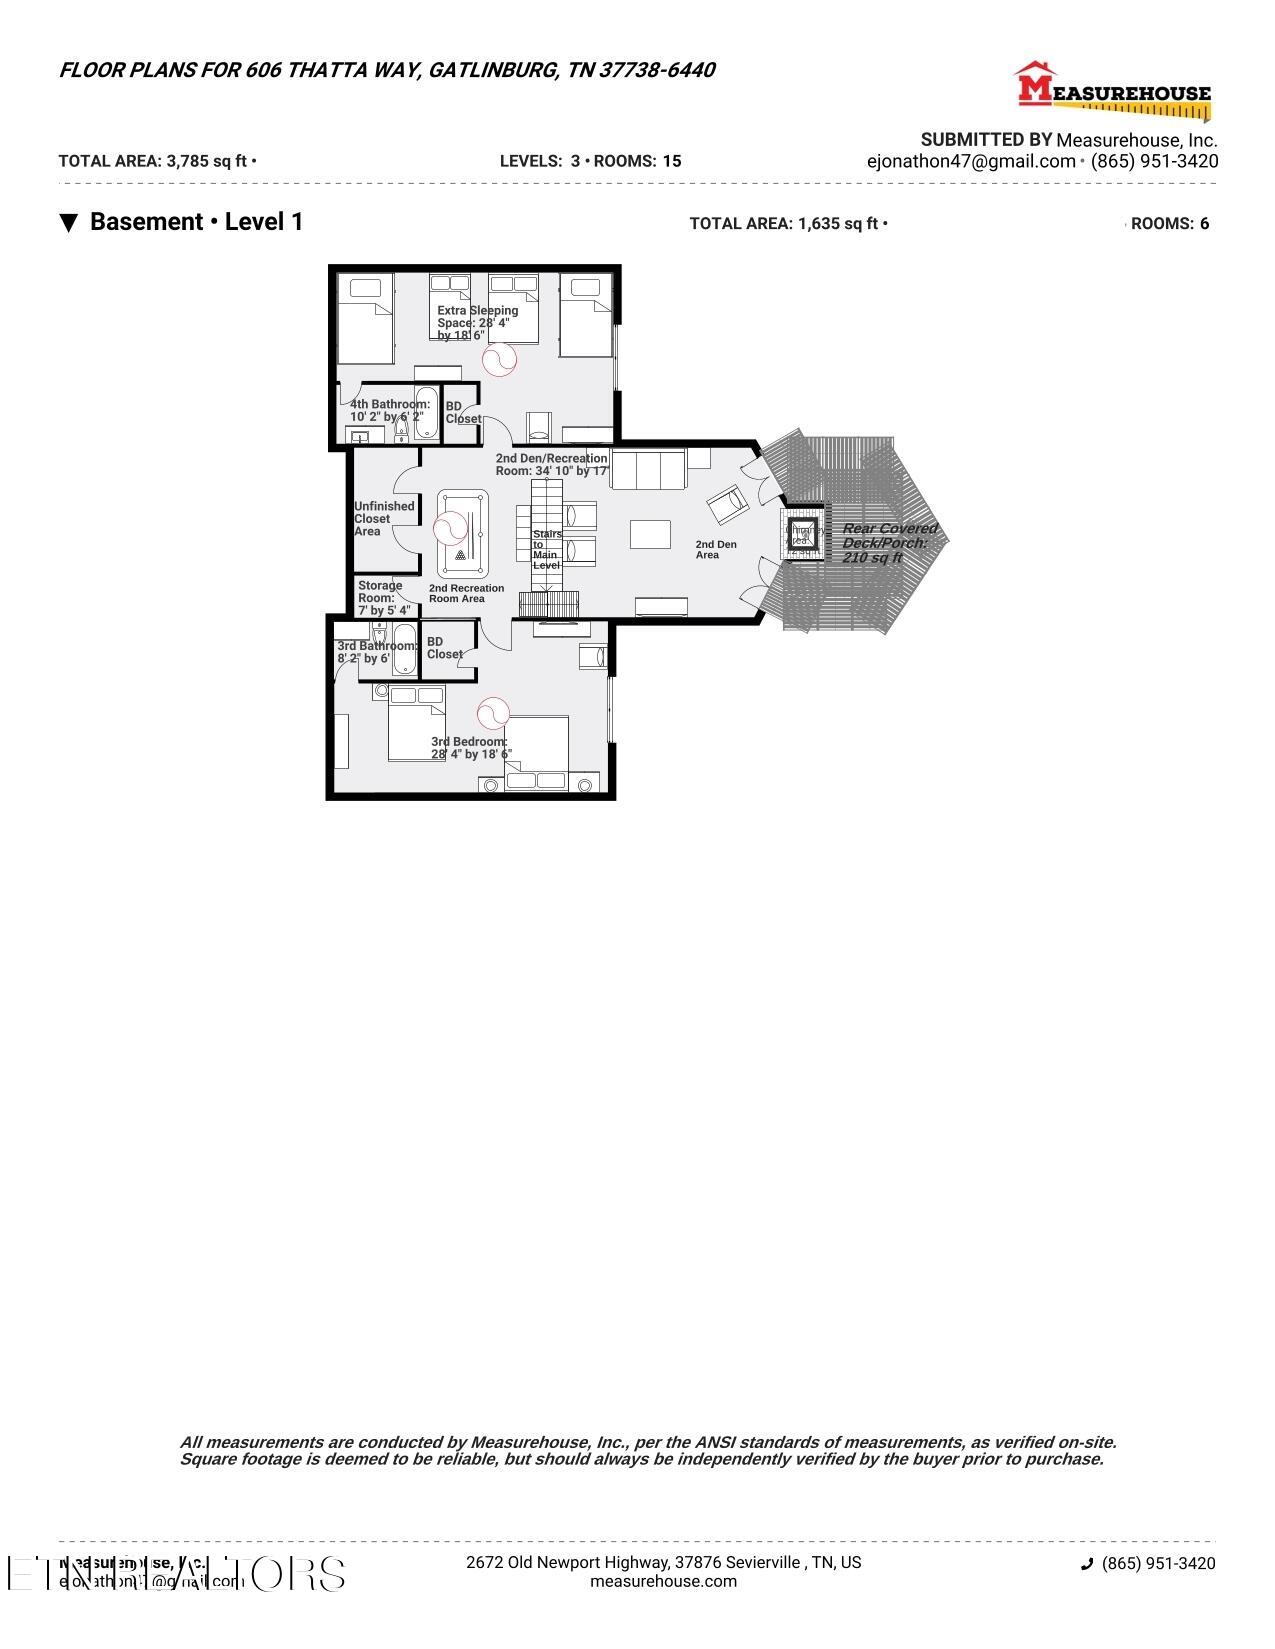
Basement floor plan for 606 Thatta Way, showing bedrooms, a recreation area, bathrooms, and a covered rear deck.
SEE ALL PHOTOS
Log cabin with green-trimmed windows sits beside a broad paved driveway among mature trees.
Aerial view of a wooded mountain neighborhood with scattered cabins and winding roads.
Cabin living and dining room with a vaulted timber ceiling, stone fireplace, and windows overlooking trees.
Cabin living room with a vaulted wood ceiling, stone fireplace, and doors opening to a tree-lined deck.
Log cabin dining room with a large wooden table, cross-back chairs, and a glass door to the deck.
Rustic cabin kitchen with a pine island, wood cabinets, and a stainless steel refrigerator.
Rustic cabin kitchen with honey-colored wood cabinetry, a large peninsula, and stainless-steel appliances.
Cabin bathroom with a white tub, toilet, wood vanity, and towels against wood-paneled walls.
Wood-paneled bedroom with a dark four-poster bed dressed in a colorful patchwork quilt.
Bathroom with a large jetted tub, wood-paneled walls, and matching vanity.
Bathroom with a large jetted tub, honey-colored wood walls, and a vanity and shower reflected in the mirror.
Bedroom with a dark four-poster bed, patchwork quilt, wood-plank walls, and glass doors to a deck.
Bathroom with a wood-paneled jetted tub, matching vanity, and wide mirror.
Bathroom with a large jetted tub, wood-paneled walls, glass shower, and matching vanity.
Furnished bedroom with two beds featuring red, blue, and white patchwork quilts.
Bathroom with a wood vanity, large framed mirror, and bathtub with shower.
Bedroom with rustic log bunk beds and patchwork bedding.
Bathroom with a white tub and woodland-print shower curtain beside an oak-toned vanity.
Bathroom vanity with a large mirror, white sink, chrome faucet, and owl decoration.
Cabin game room with a pool table, billiard balls, and a sofa against wood-paneled walls.
Game room with a shuffleboard table and a bedroom visible through the doorway.
Laundry area with front-loading washer and dryer beneath wire shelving.
Wooden deck beside a green-trimmed home, overlooking dense trees.
Log cabin deck with a dining set and gas grill overlooking the trees.
Furnished living room with stone fireplace, leather seating, wall-mounted TV, and wood-trimmed windows.
Outdoor hot tub on a wooded deck, surrounded by leafy trees.
Covered gravel patio with a stone fire pit overlooking a wooded hillside.
Wooded hillside lot with tall bare trees, evergreen shrubs, and leaf-covered ground.
Wooded mountain ridges viewed from above, with a partly hidden house in the foreground.
Wooded property with expansive views of layered mountain ridges.
Aerial view of a multi-level cabin with a stone chimney and deck amid leafless woodland.
Aerial view of a green-roofed house surrounded by leafless trees.
Log cabin with green roof and bright window trim, viewed from above among leafless trees.
Log cabin home with green-trimmed windows, a stone foundation, and a broad driveway.
Log cabin exterior with elevated wooden deck, stone foundation, and wooded surroundings.
Floor plan for 606 Thatta Way showing the main level, loft, decks, and hot tub.
Basement floor plan for 606 Thatta Way, showing bedrooms, a recreation area, bathrooms, and a covered rear deck.
Courtesy of Century 21 Legacy, Jason White
Sold

606 Thatta Way

606 Thatta Way, Gatlinburg, TN 37738

$721,000
Motivated seller! STR permit applied for with 21 occupants. Discover the perfect blend of privacy and location with this spacious 4-bedroom, 5-bathroom log cabin, boasting over 3,700 sq ft of living space, nestled in the serene and picturesque Cobbly Nob area. This gem is conveniently located just minutes away from the National Park, downtown Gatlinburg, Cosby, and numerous other attractions. Currently part of a successful rental program, this property offers immense potential. Step inside to find a generously sized great room, featuring a fully-equipped kitchen and an open-plan living/dining area centered around a striking masonry fireplace. The cabin includes two master suites, each offering a private bathroom and ample walk-in closet space. A lofted second level introduces a large den/recreation area with an additional bathroom, while the lower level expands the living space with a second den/recreation room complete with a fireplace, a third bedroom with its own closet and bathroom, and an extra sleeping area with a fourth private bathroom. This property affords plentiful indoor and outdoor space. Located at the very end of the road in a secluded and peaceful wooded setting, which provides a tranquil retreat! Just a stone's throw from some of the area's most renowned attractions, including the National Park and downtown Gatlinburg, this cabin also benefits from being part of a well-regarded golf community. Schedule a visit today and see the possibilities for yourself!

3
beds

5
baths

3,785 Sq.Ft. LIVING AREA

2.87 Acres lot

Jo Schultheiss

Jo Schultheiss

Features & Amenities

Interior

  • total bedrooms3
  • Total bathrooms5
  • full bathrooms5
  • Flooring Carpet, Hardwood, Tile
  • Fireplace Masonry, Pre-Fab, Insert, Gas Log
  • APPLIANCES Dishwasher, Dryer, Microwave, Range, Refrigerator, Self Cleaning Oven, Washer
  • other interior Features Walk-In Closet(s), Cathedral Ceiling(s), Kitchen Island, Pantry, Eat-in Kitchen

Area & Lot

  • Status Sold
  • Date Sold June 17, 2025
  • Living Area3,785 Sq.Ft.
  • Total Area3,785 Sq.Ft.
  • Lot Area2.87 Acres
  • MLS® ID1254471
  • TypeResidential
  • YEAR BUILT2001
  • Architecture StylesCabin, Log
  • View DescriptionCountry Setting, Golf Course, Wooded, Seasonal Mountain
  • Elementary SchoolPittman Center
  • High SchoolGatlinburg Pittman

Exterior

  • water SourcePublic
  • lot featuresCul-De-Sac, Private, Wooded, Golf Community, Irregular Lot, Rolling Slope
  • parkingOff-Street Parking, Main Level
  • HEAT TYPEHeat Pump, Propane, Electric
  • AIR CONDITIONINGCeiling Fan(s), Zoned
  • sewerSeptic Tank
  • HOA AmenitiesGolf Course, Security, Other
  • security FeaturesSmoke Detector

Financial

  • Sales Price$721,000
  • HOA $80/mo

Let’s Find Your Dream Home

Whether you’re dreaming of a cabin in the Smokies or a home by the lake, Jo is here to help you find your place in East Tennessee.

Follow Me on Instagram