Leave a Message

Thank you for your message. I will be in touch with you shortly.

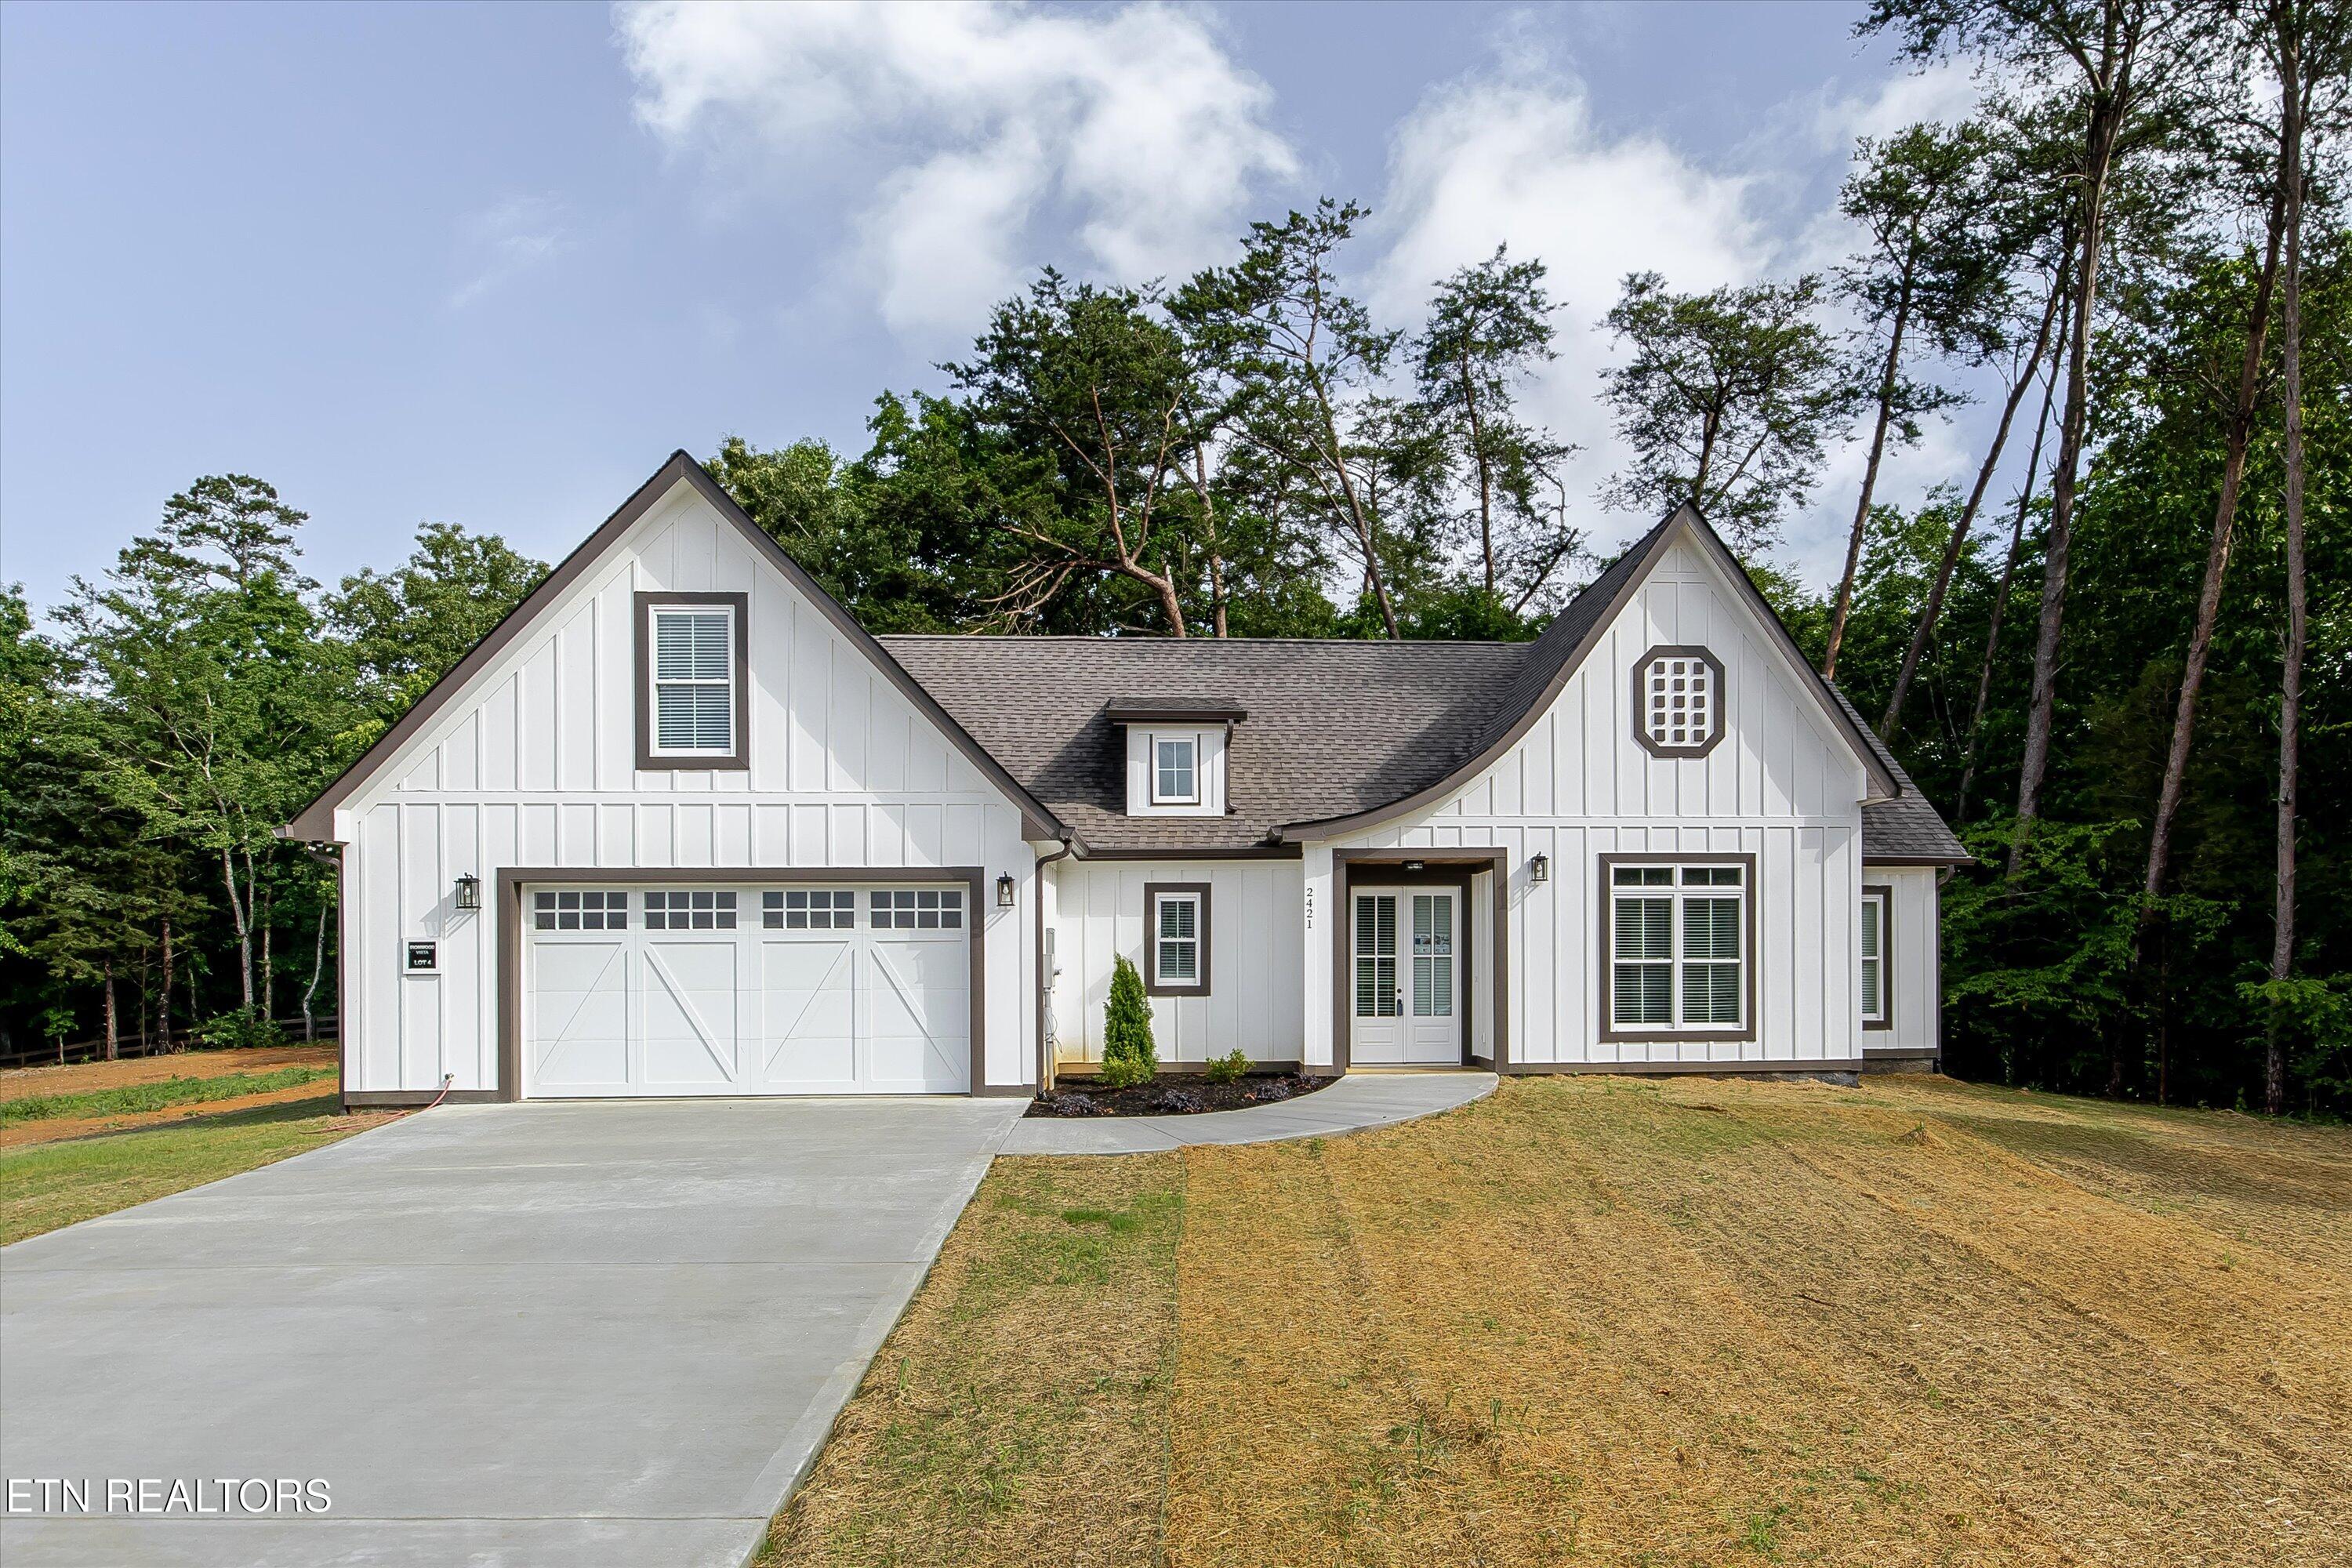
White gabled home with an attached two-car garage, curved front walkway, and wooded surroundings.
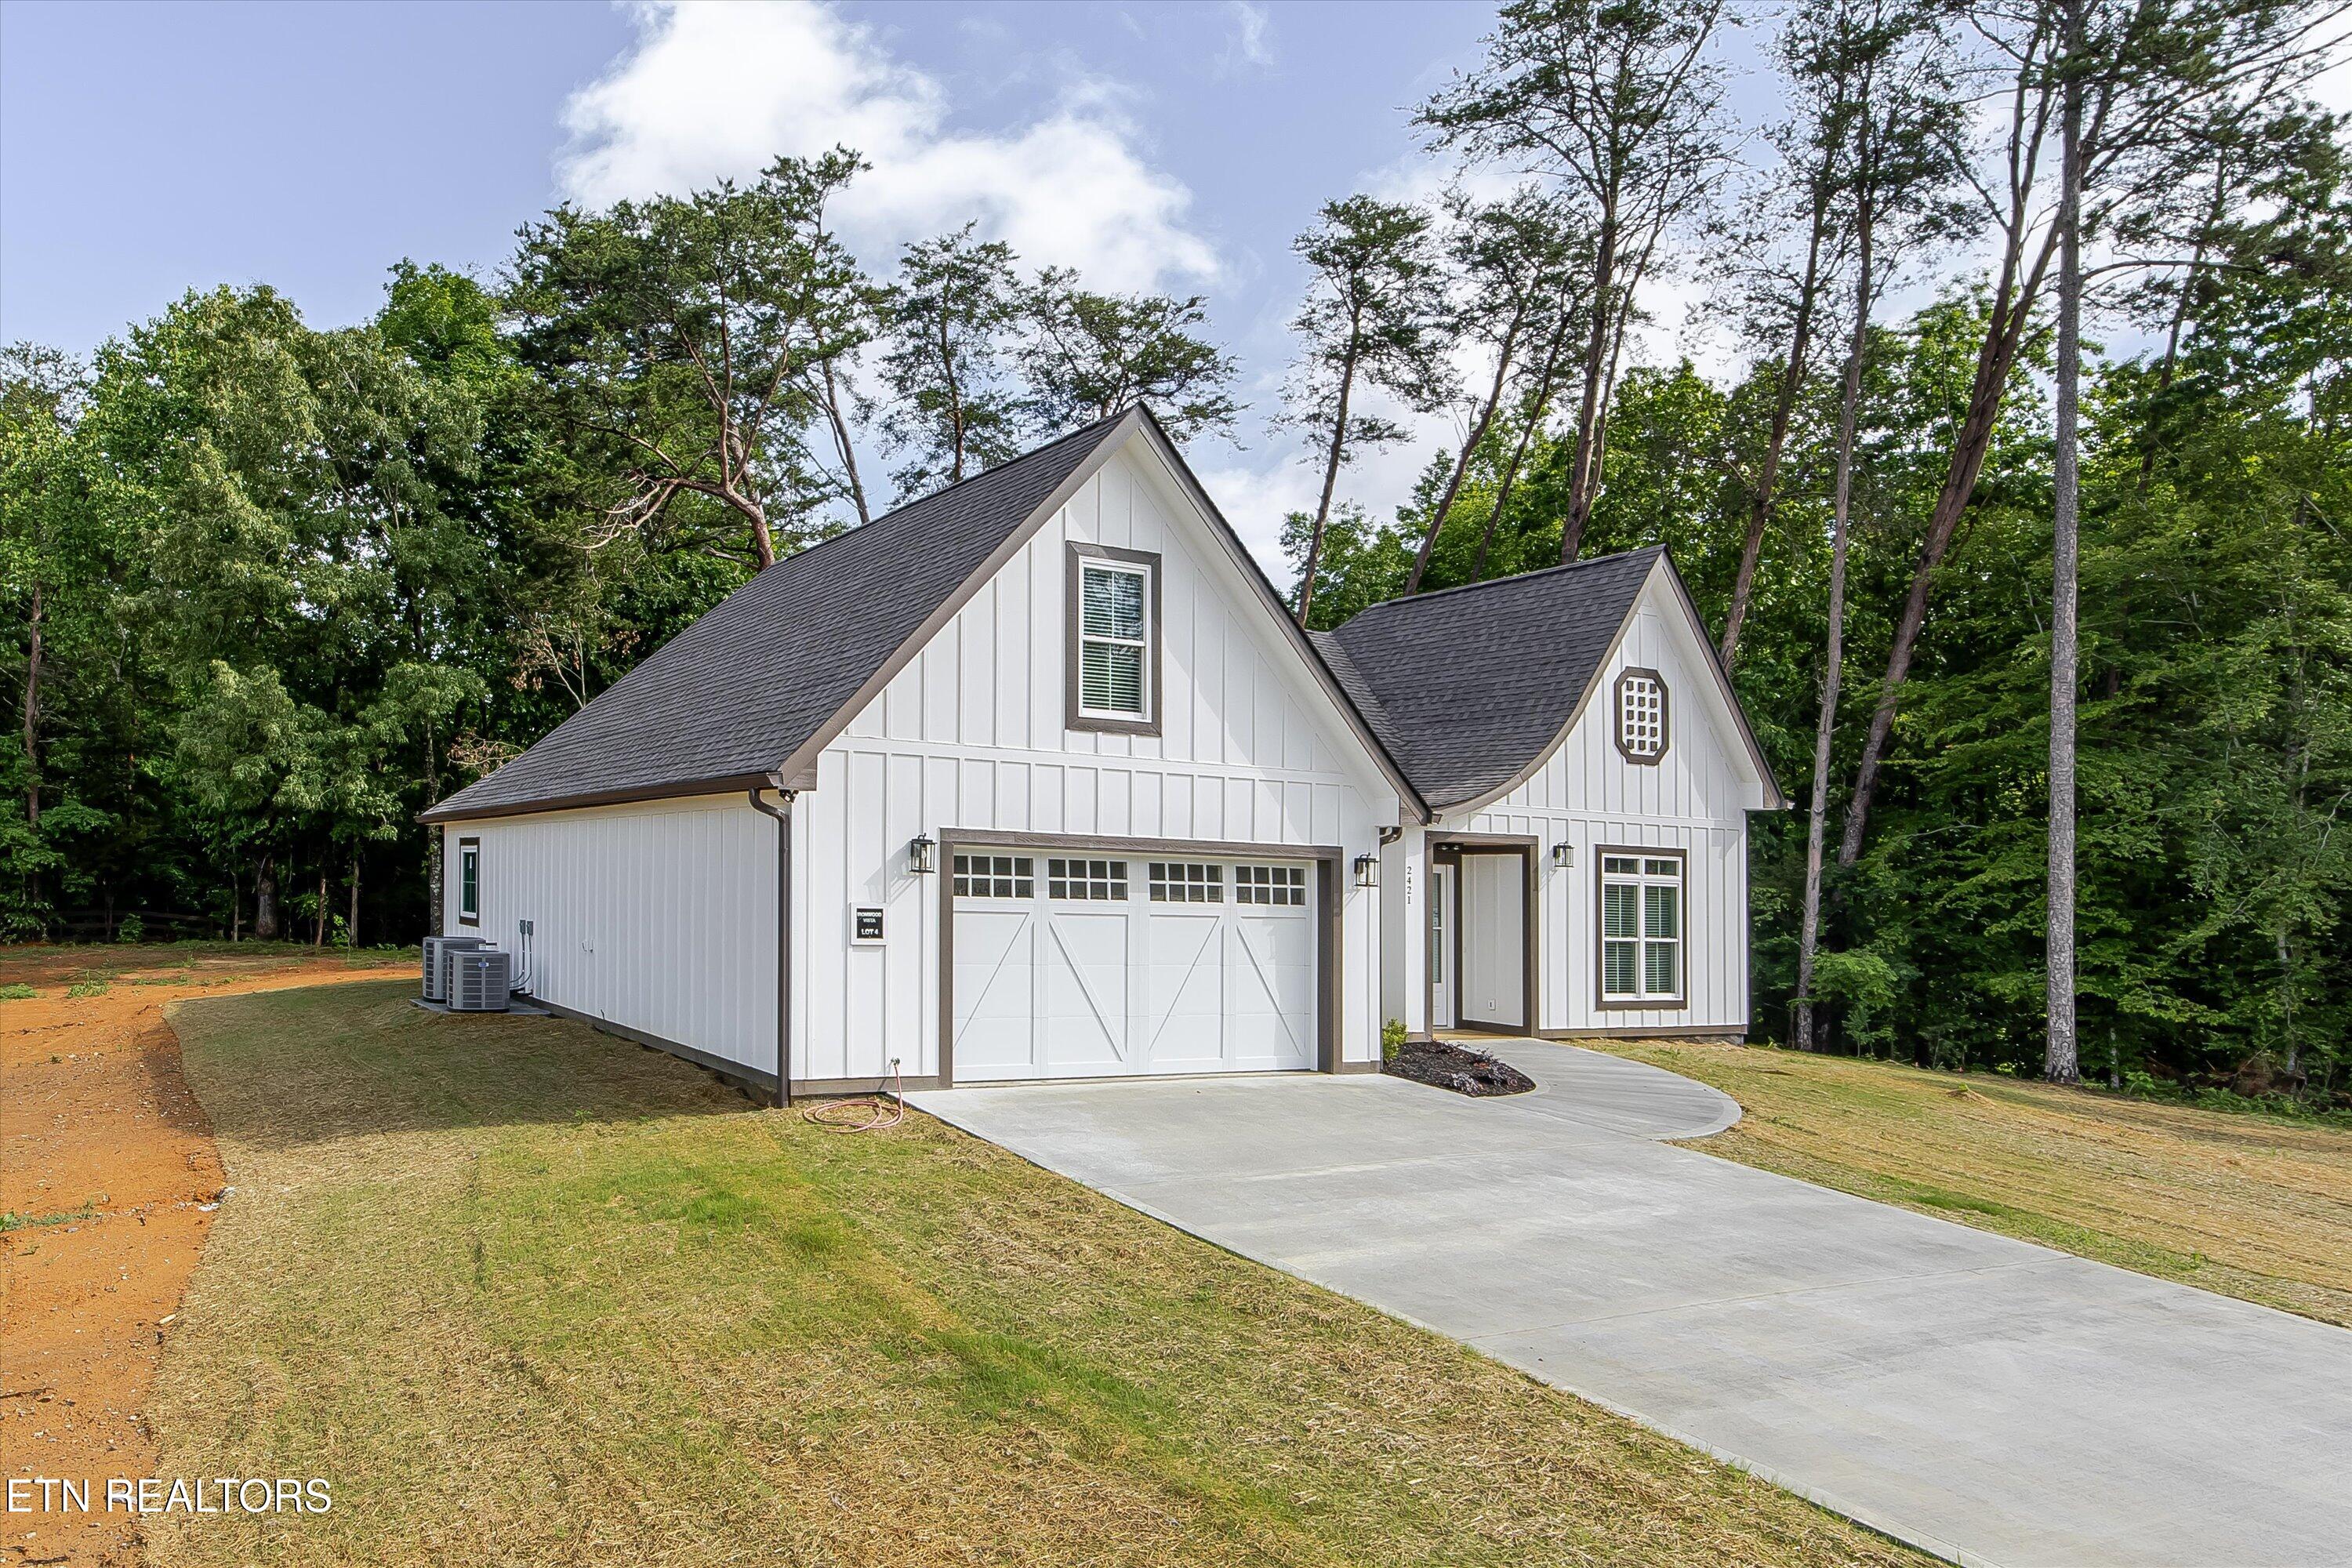
White gabled house with a double garage and broad concrete driveway, surrounded by trees.
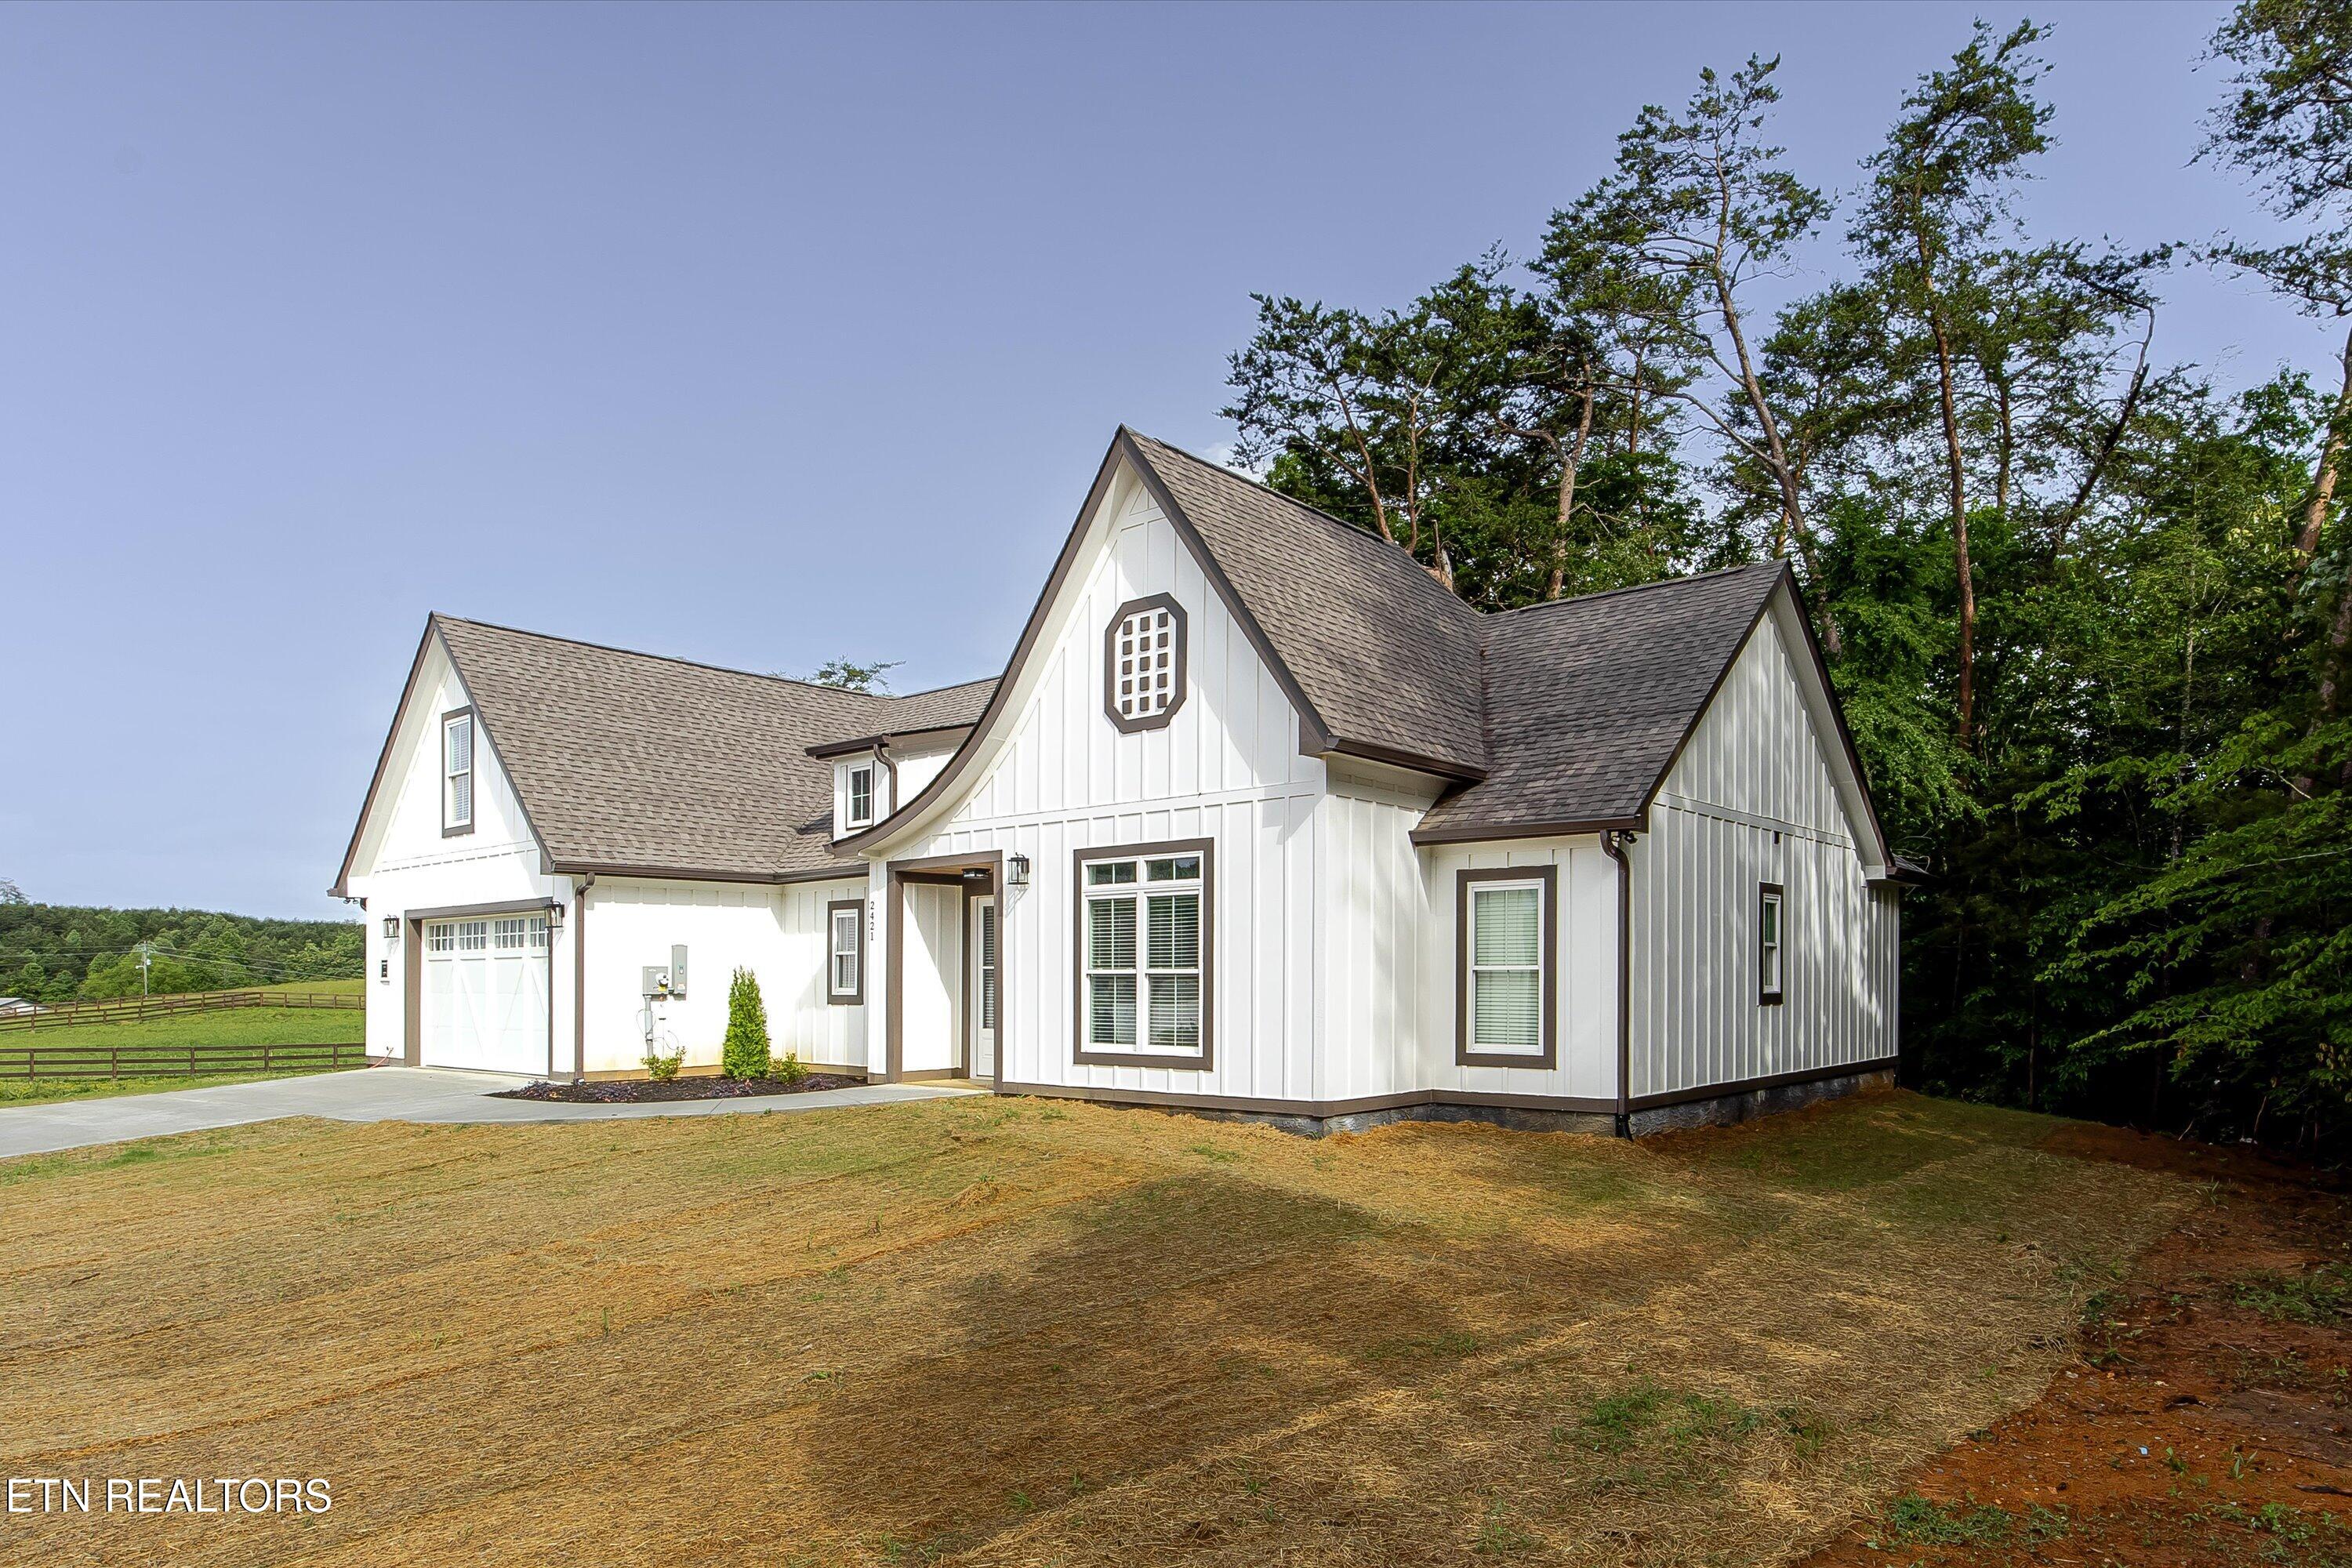
White board-and-batten house with steep gables and an attached garage beside a wooded area.
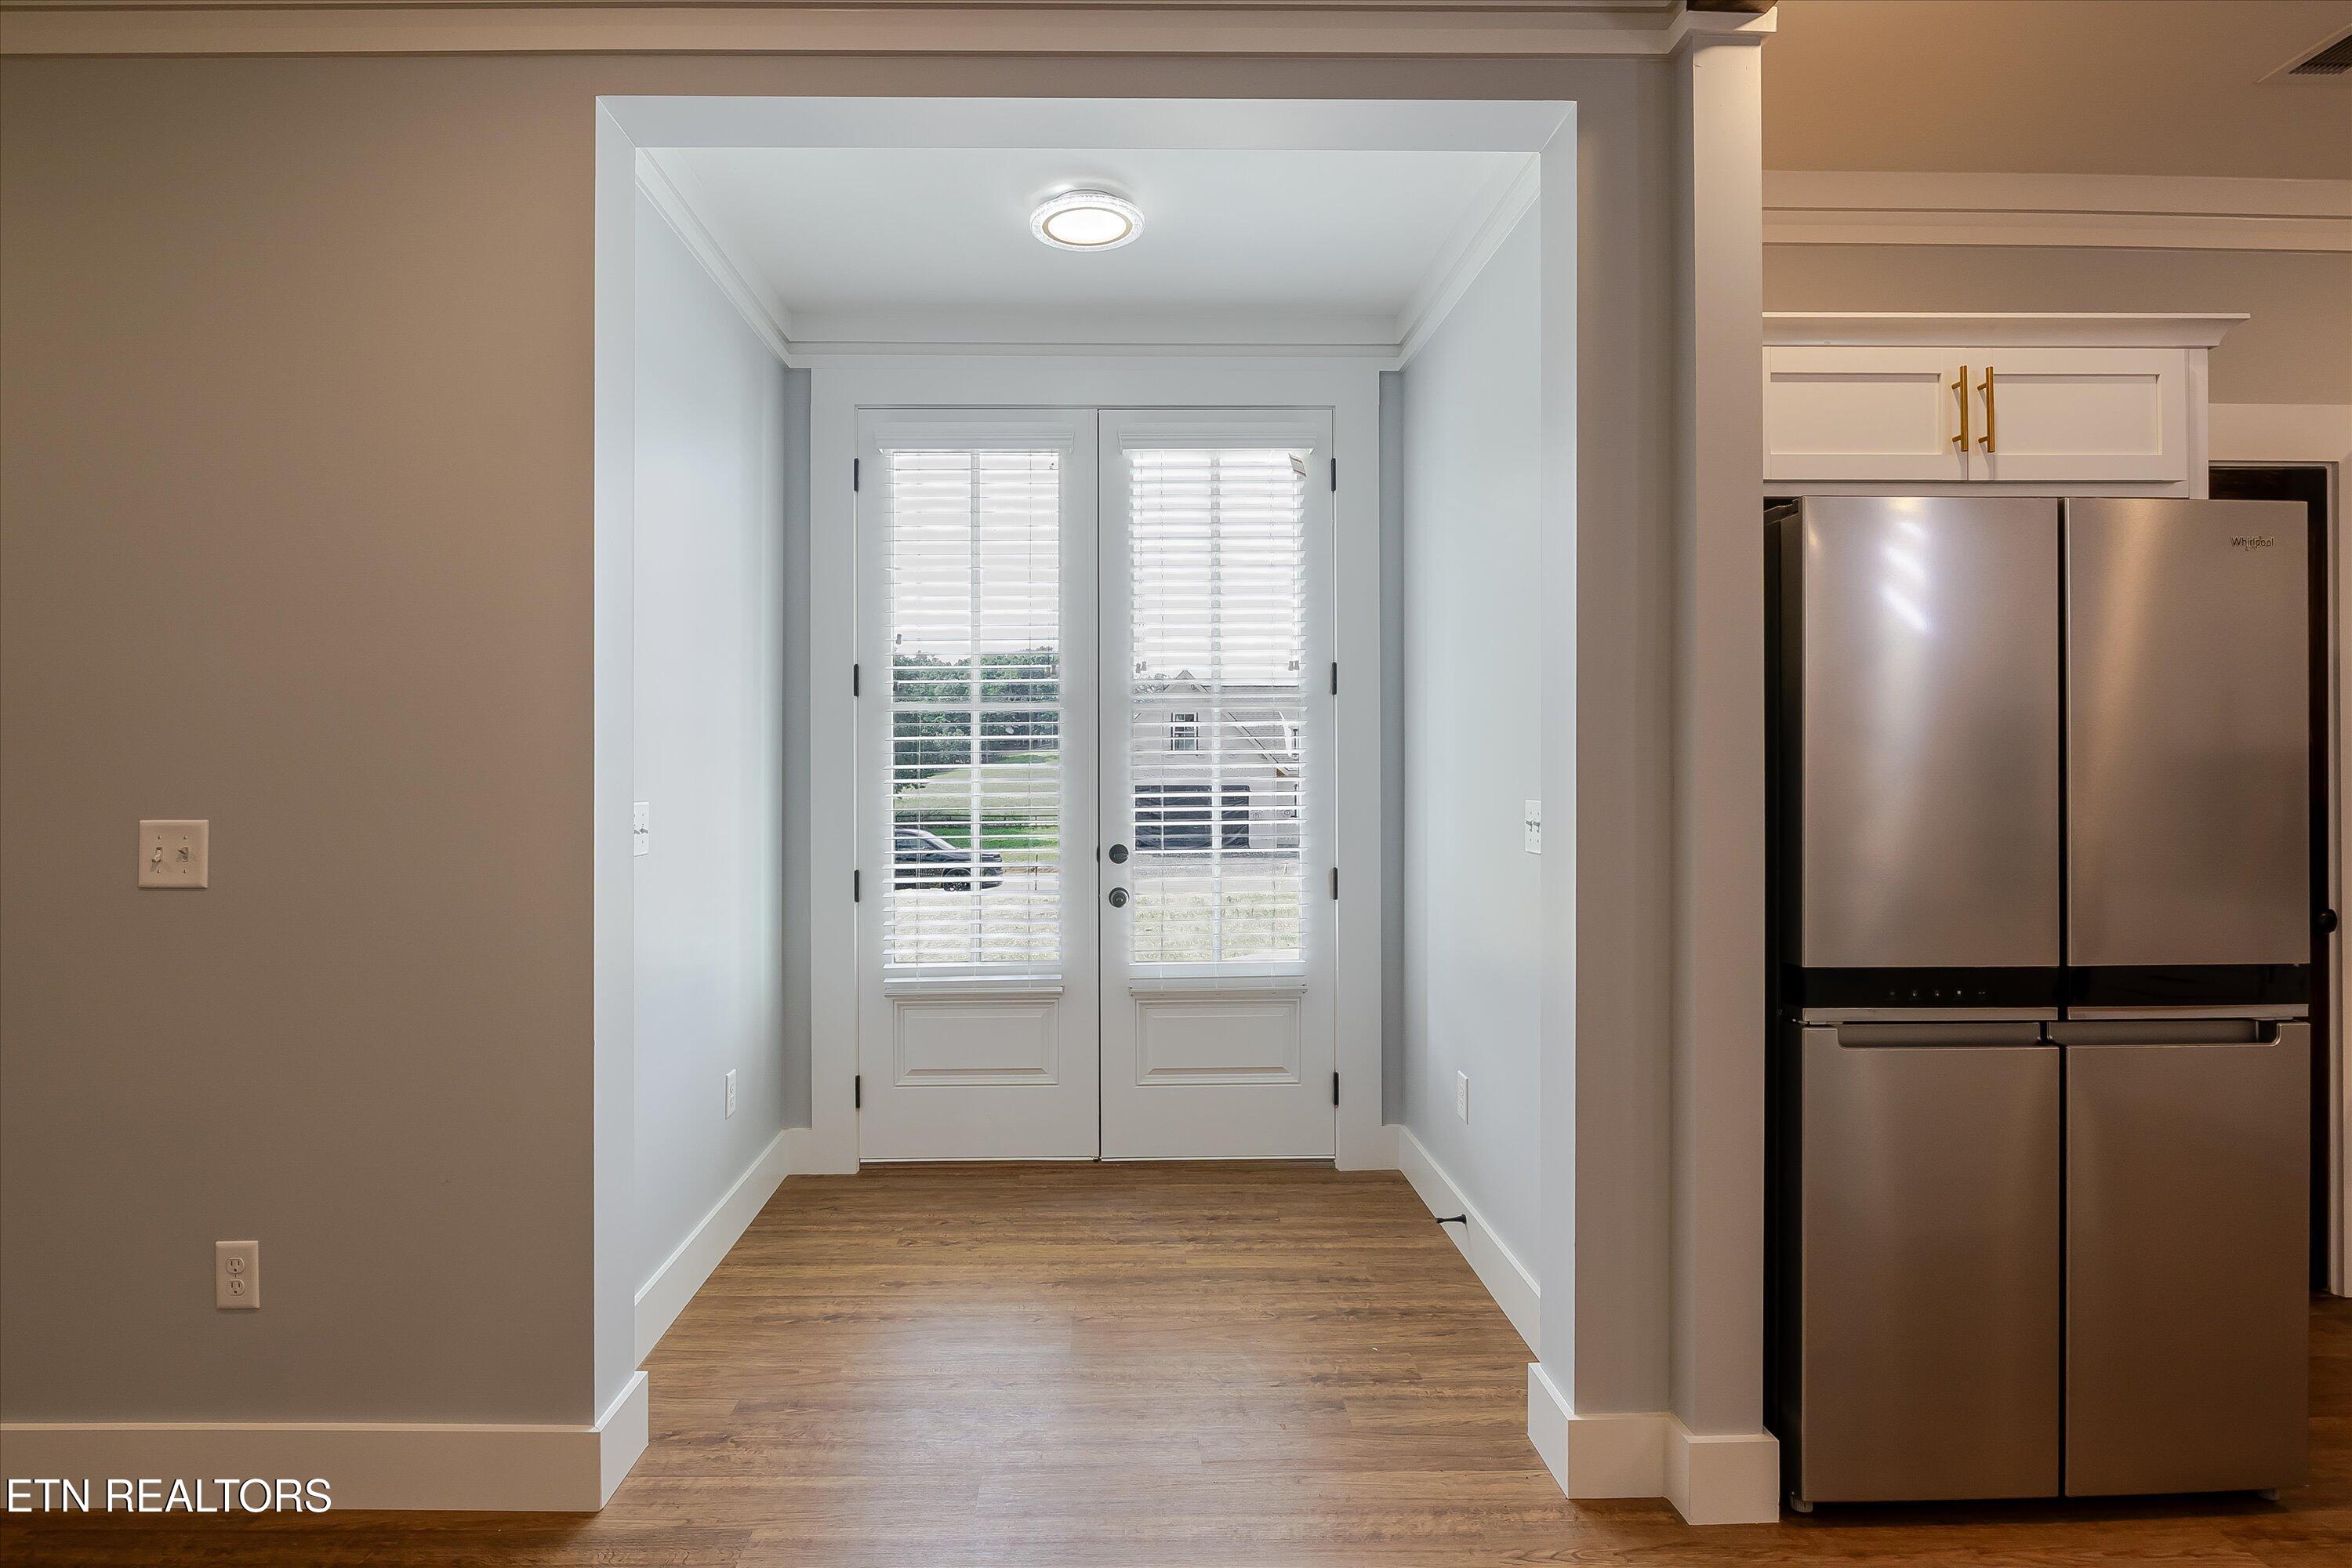
Entryway with white double doors, wood-look flooring, and a stainless steel refrigerator.
Open living area with wood floors, large blinded windows, a kitchen island, and a tiled fireplace surround.
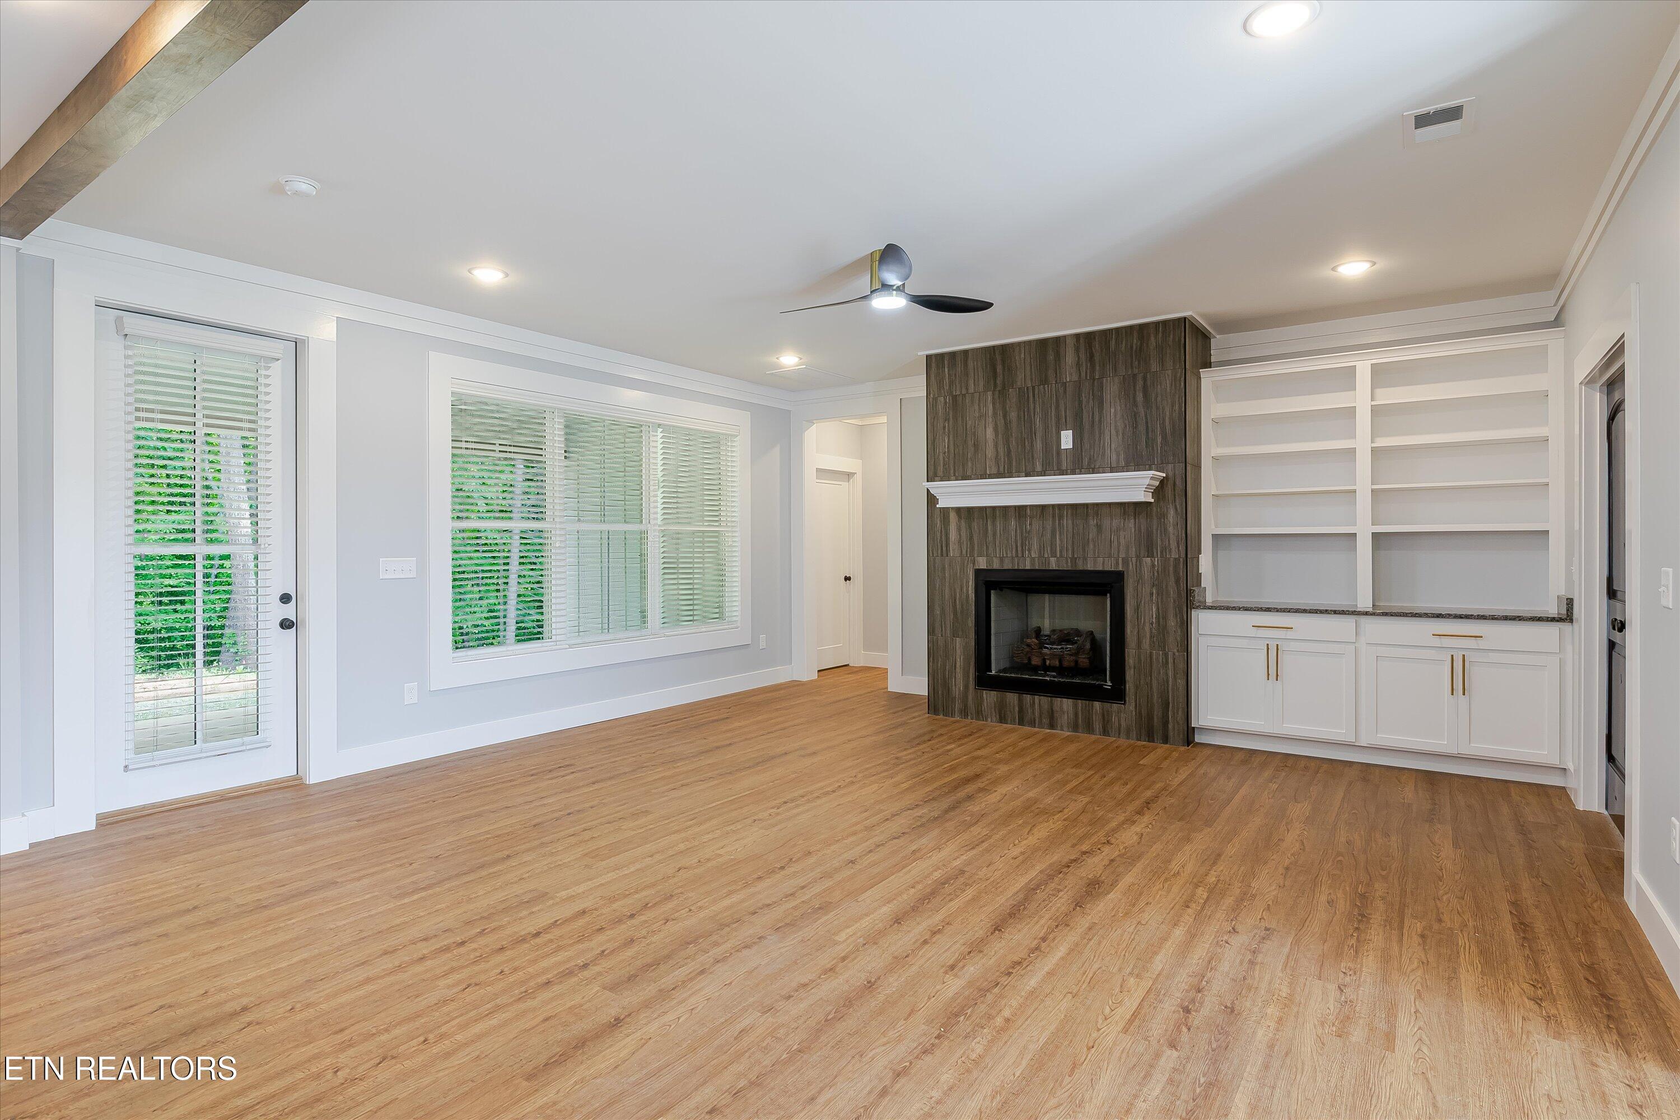
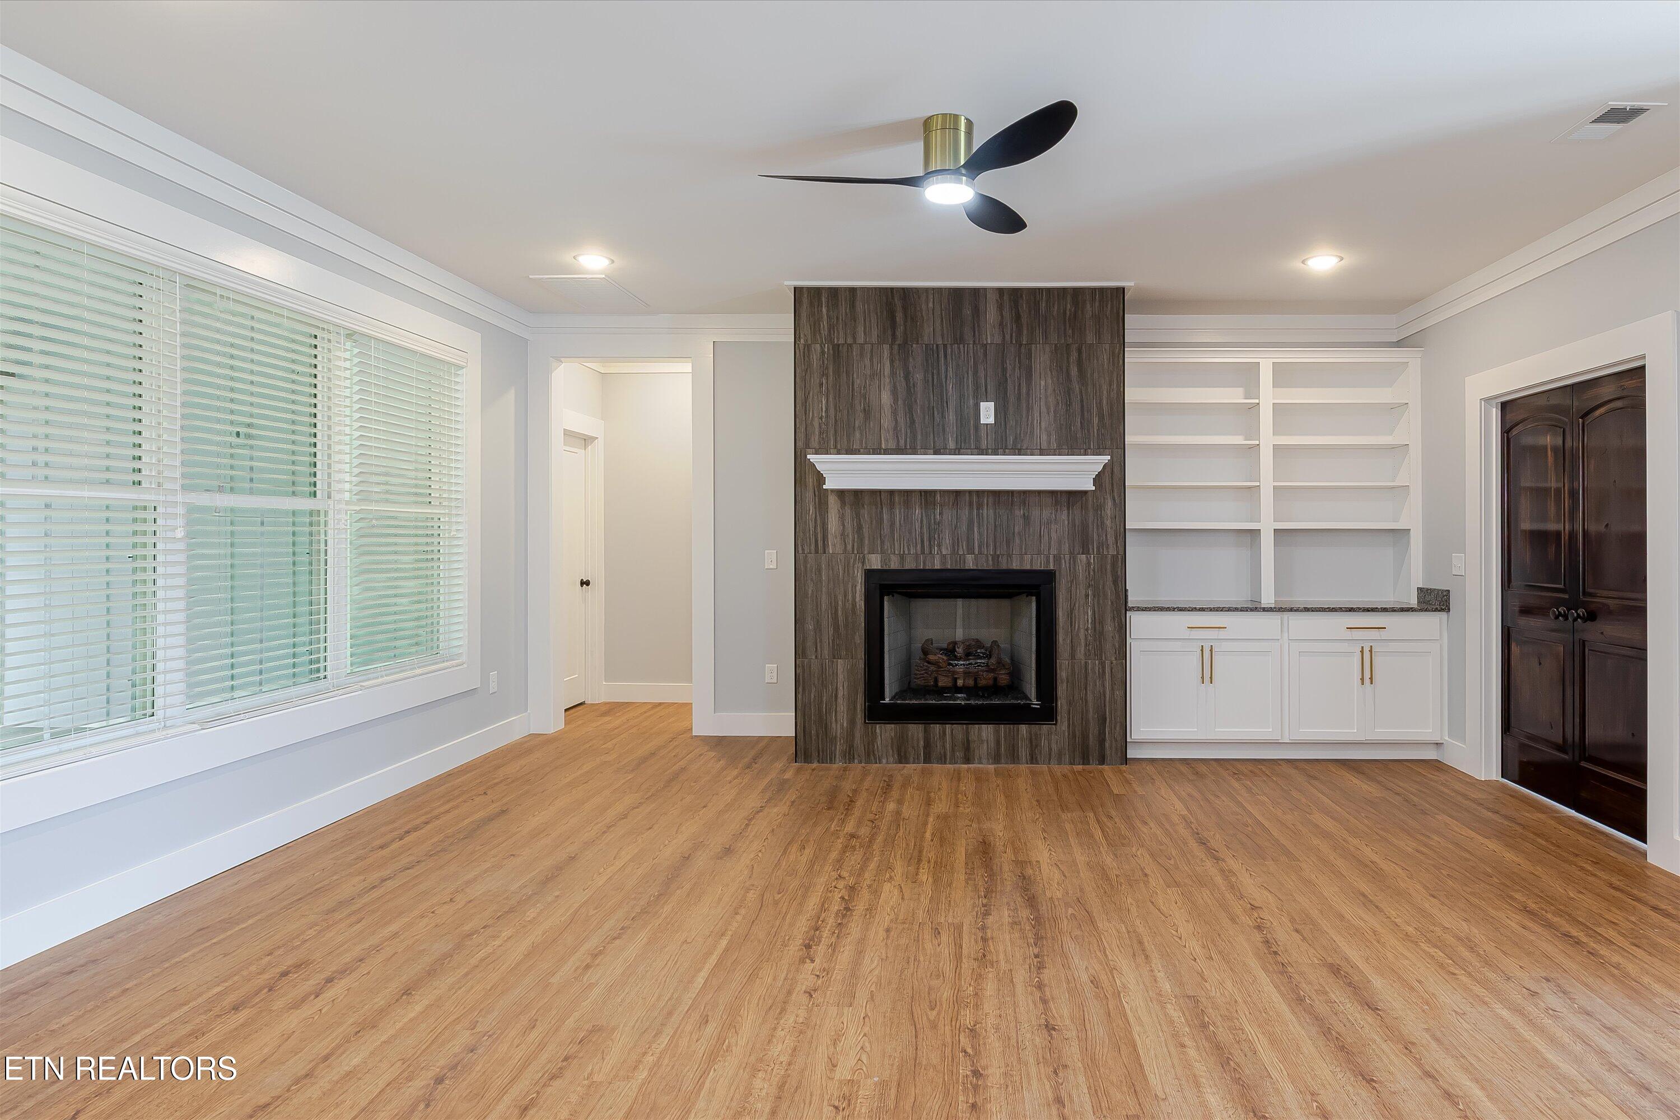
Vacant living room with a tiled fireplace, white built-ins, wide windows, and light wood-look flooring.
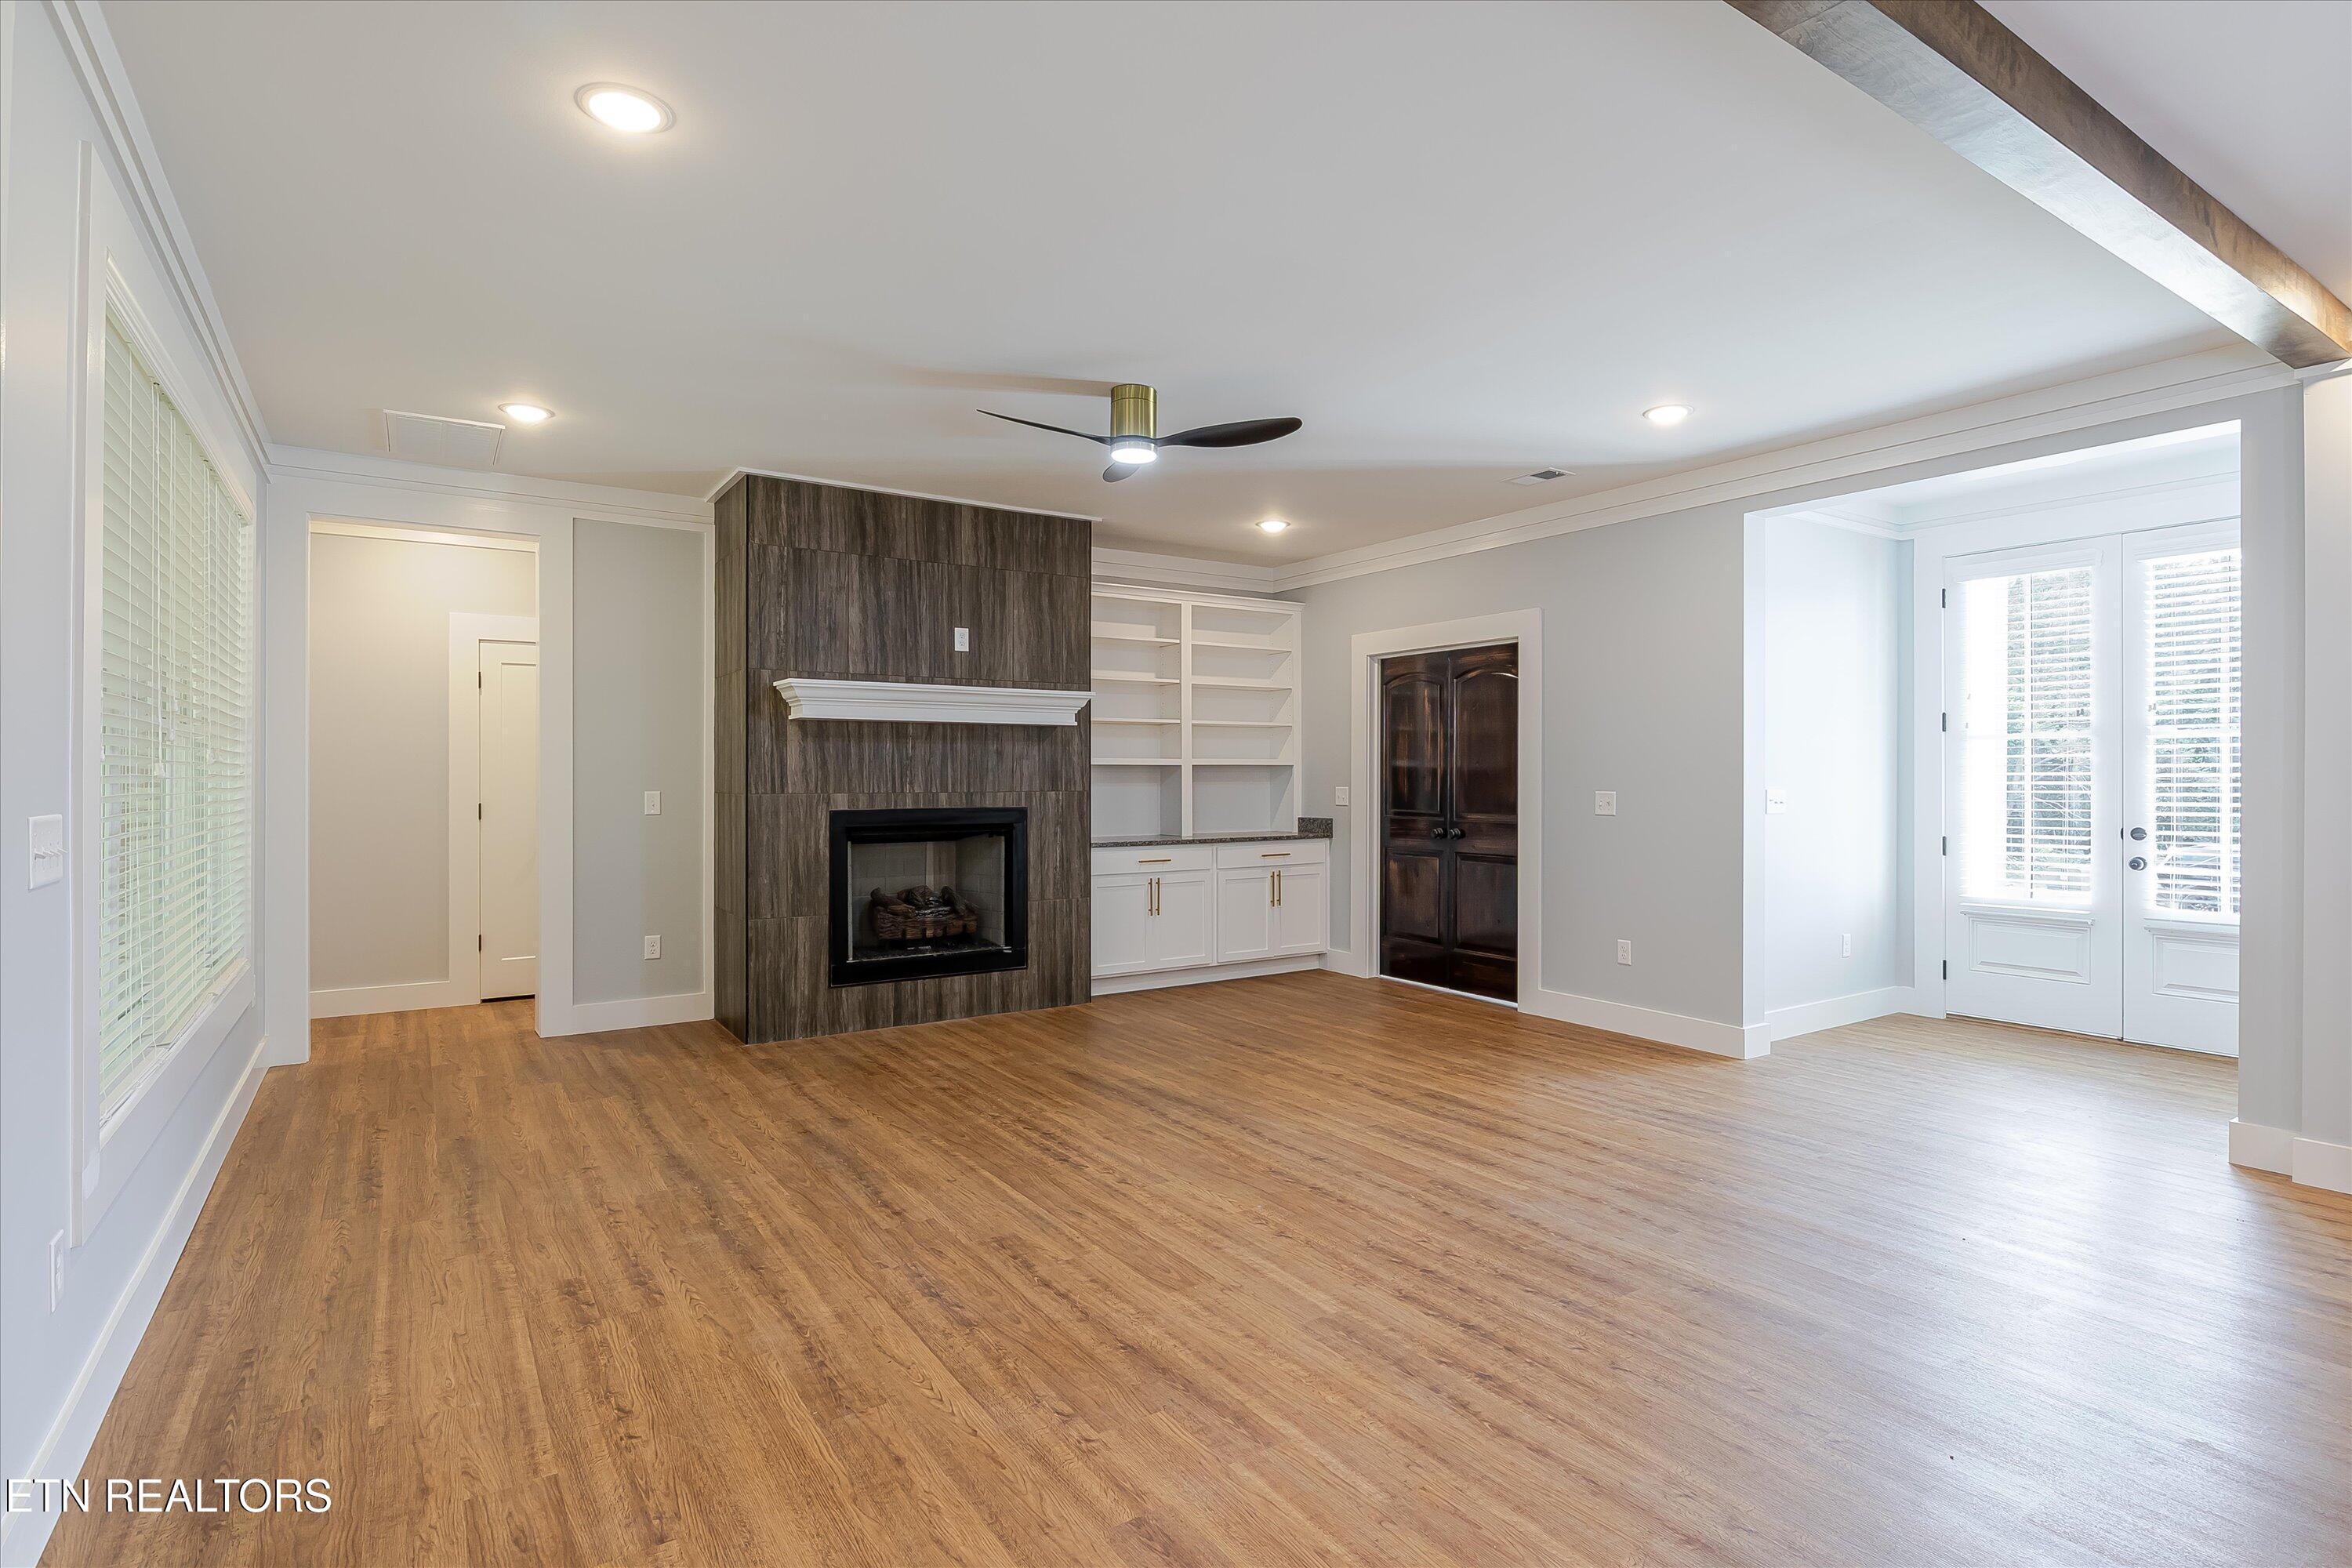
Empty living room with a dark tiled fireplace, built-in shelving, and warm wood-look floors.
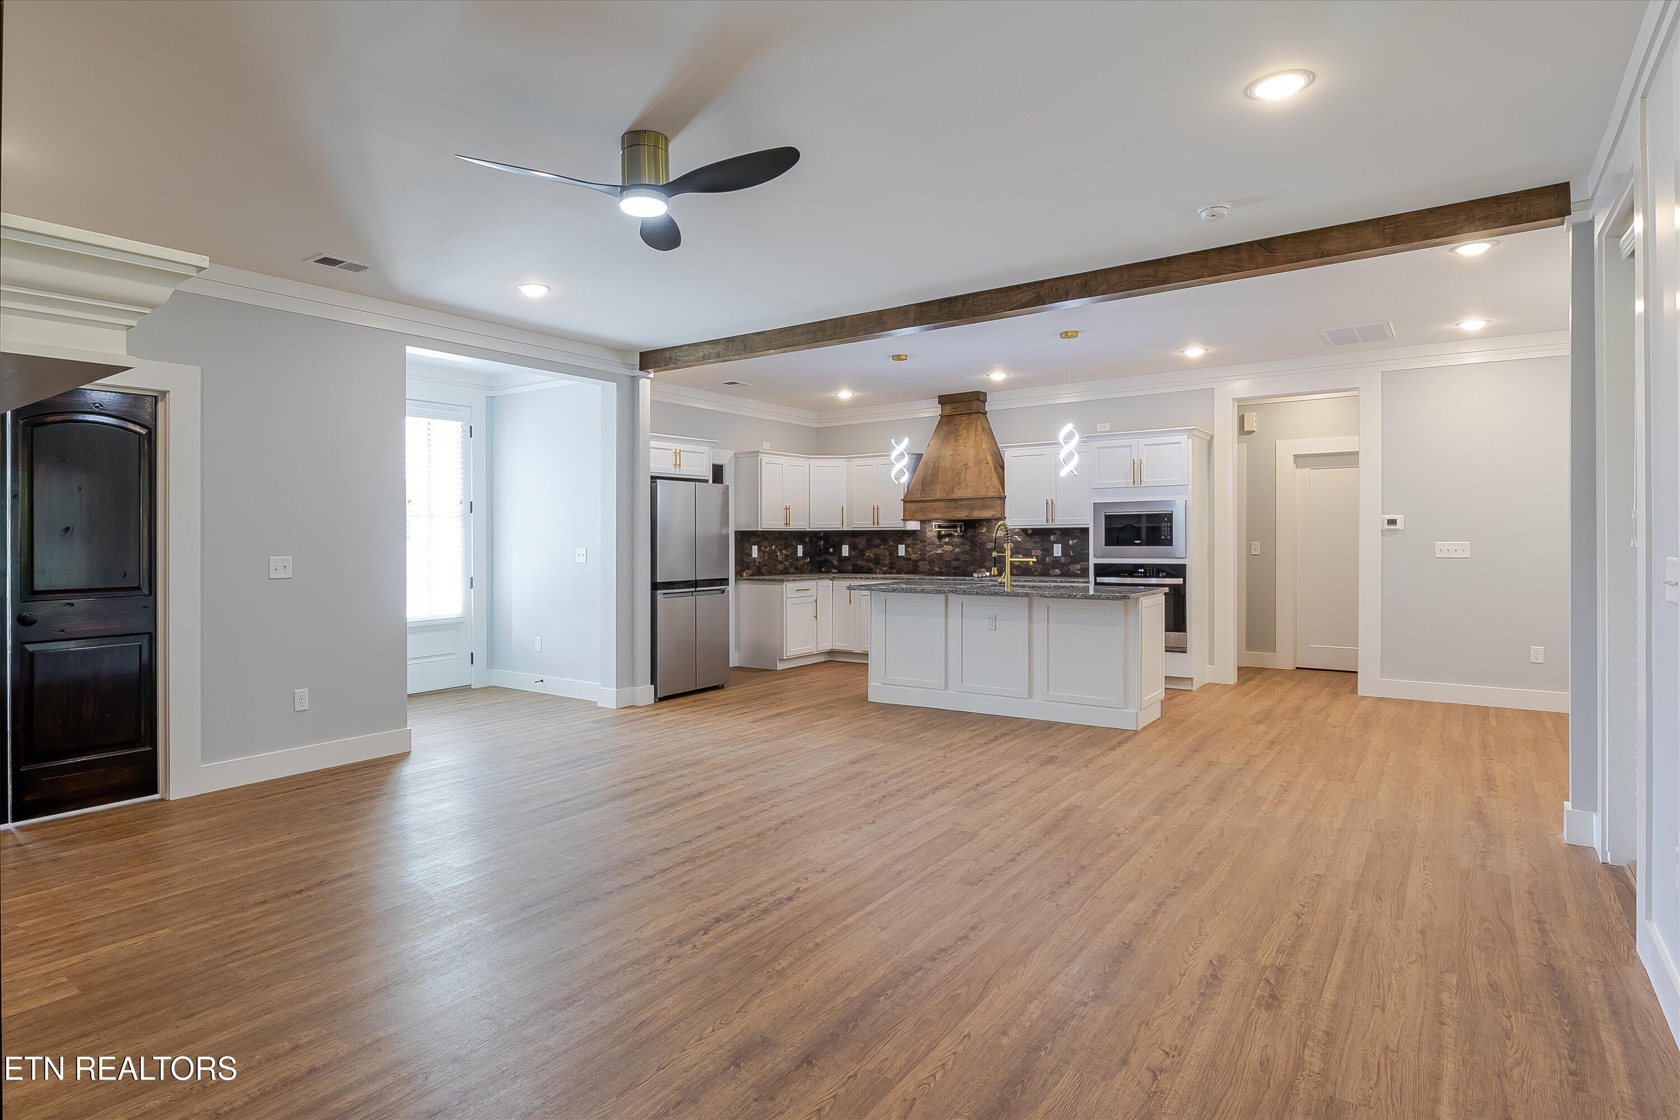
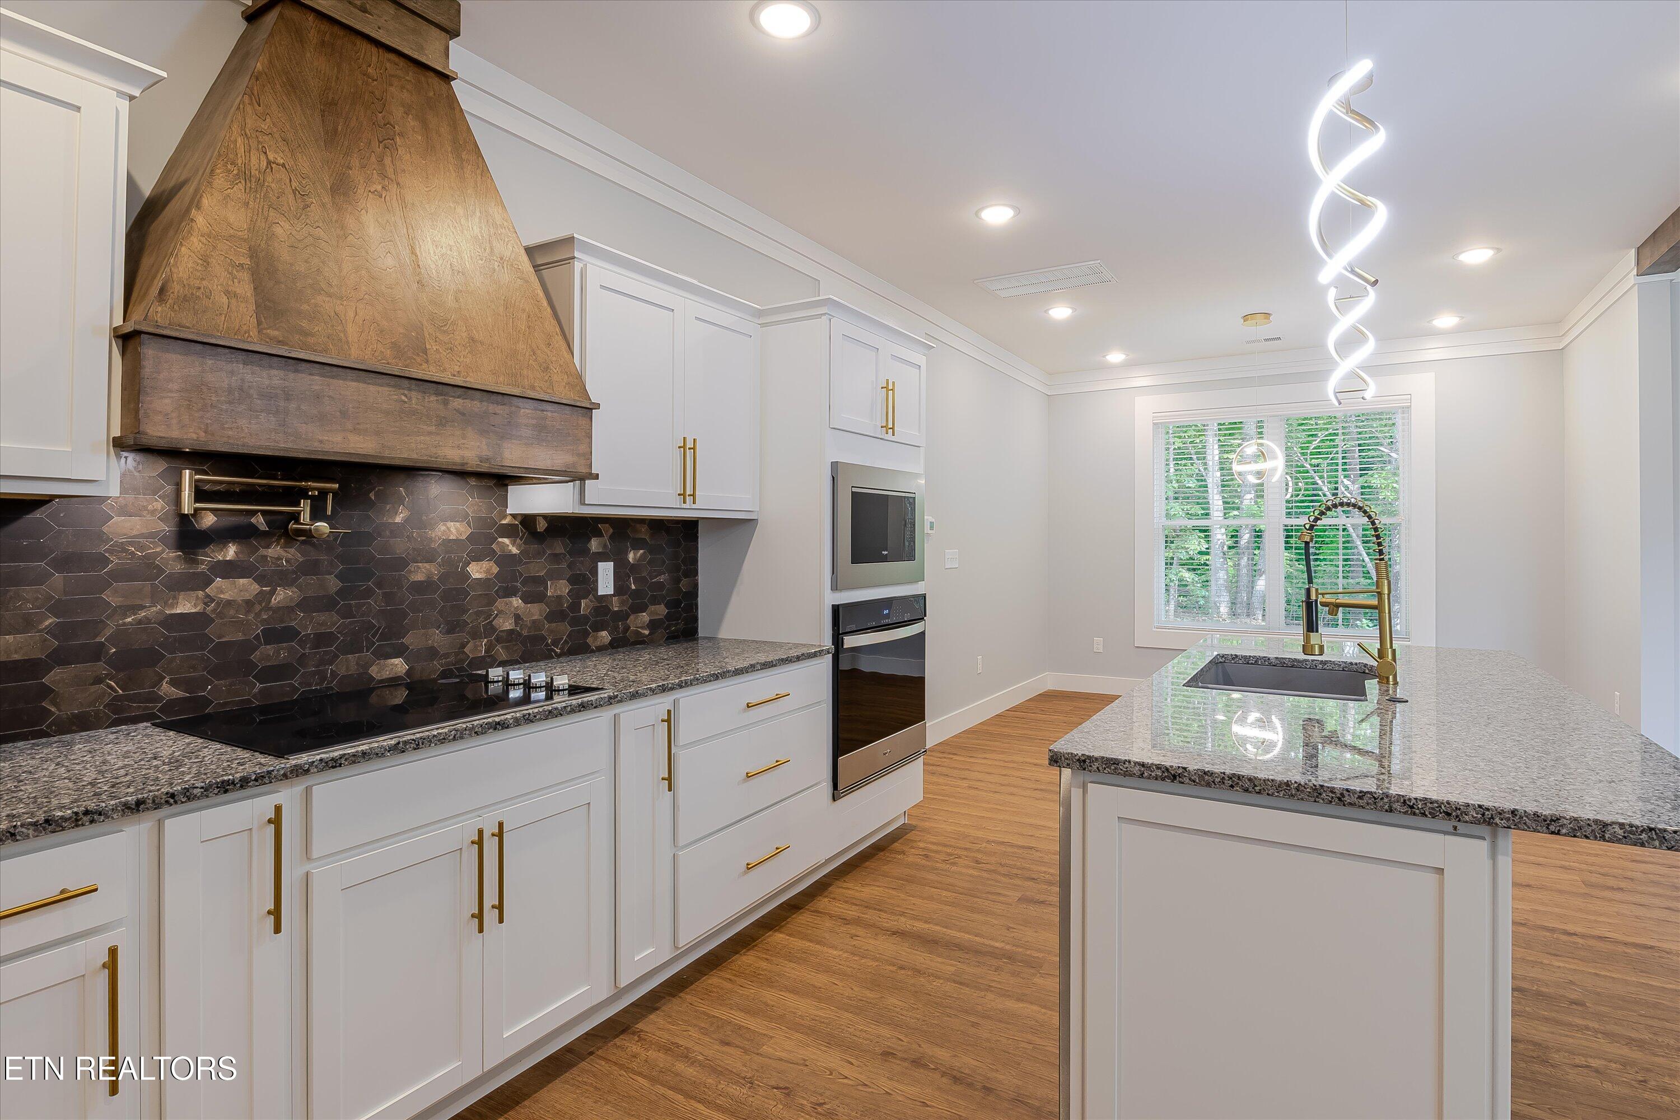
Open kitchen with white cabinets, stainless appliances, a large island, and a wood range hood.
Vacant living room with a tiled fireplace, built-in shelving, wide windows, and wood flooring
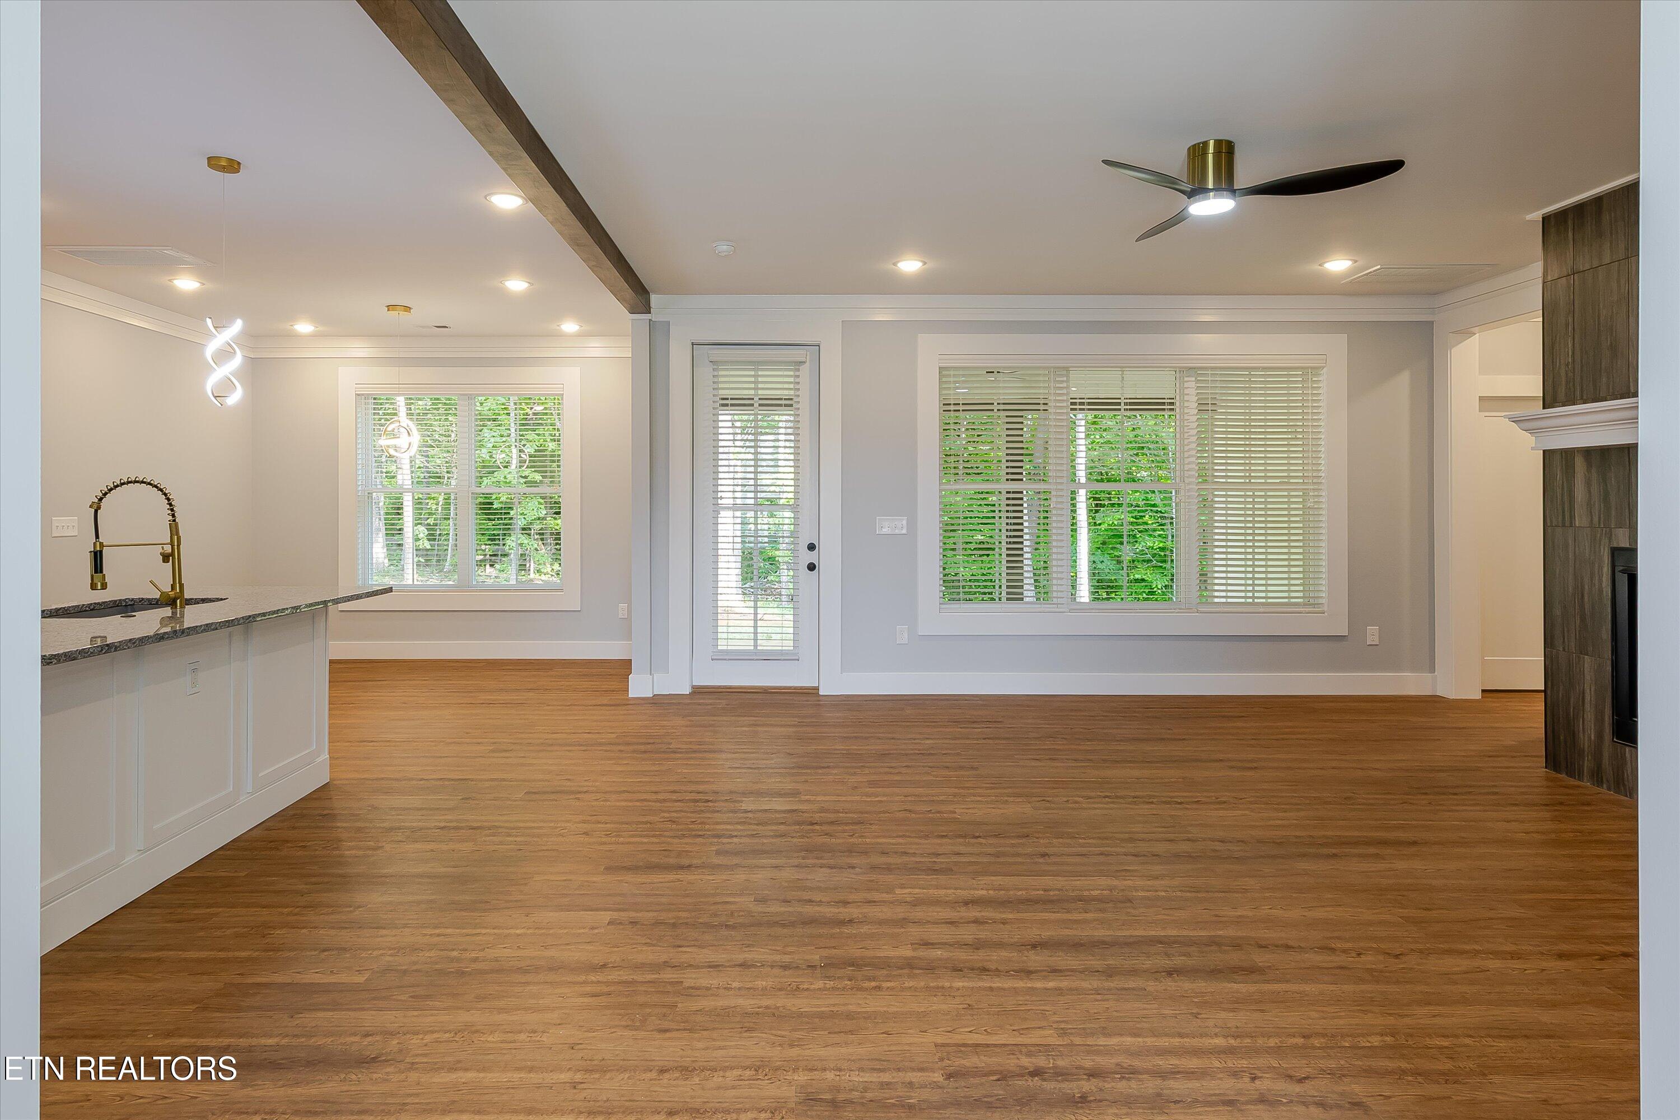
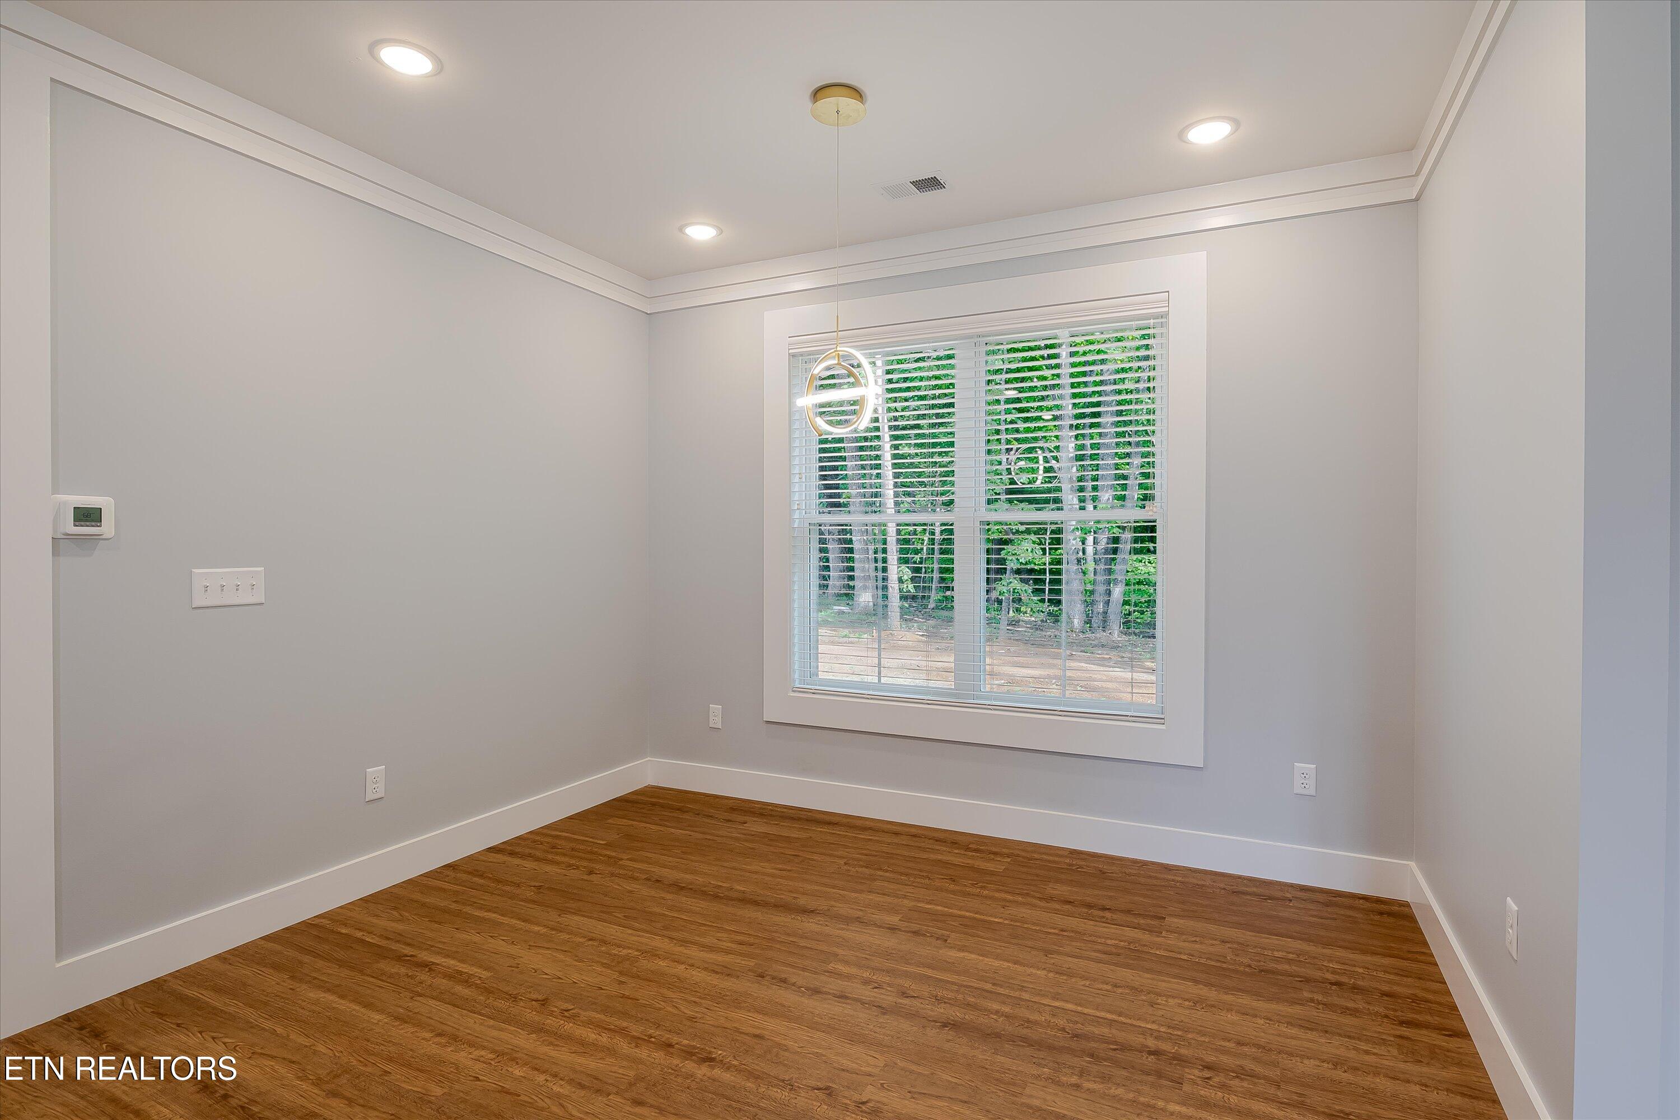
Empty dining room with wood flooring, a circular pendant light, and a large window overlooking trees.
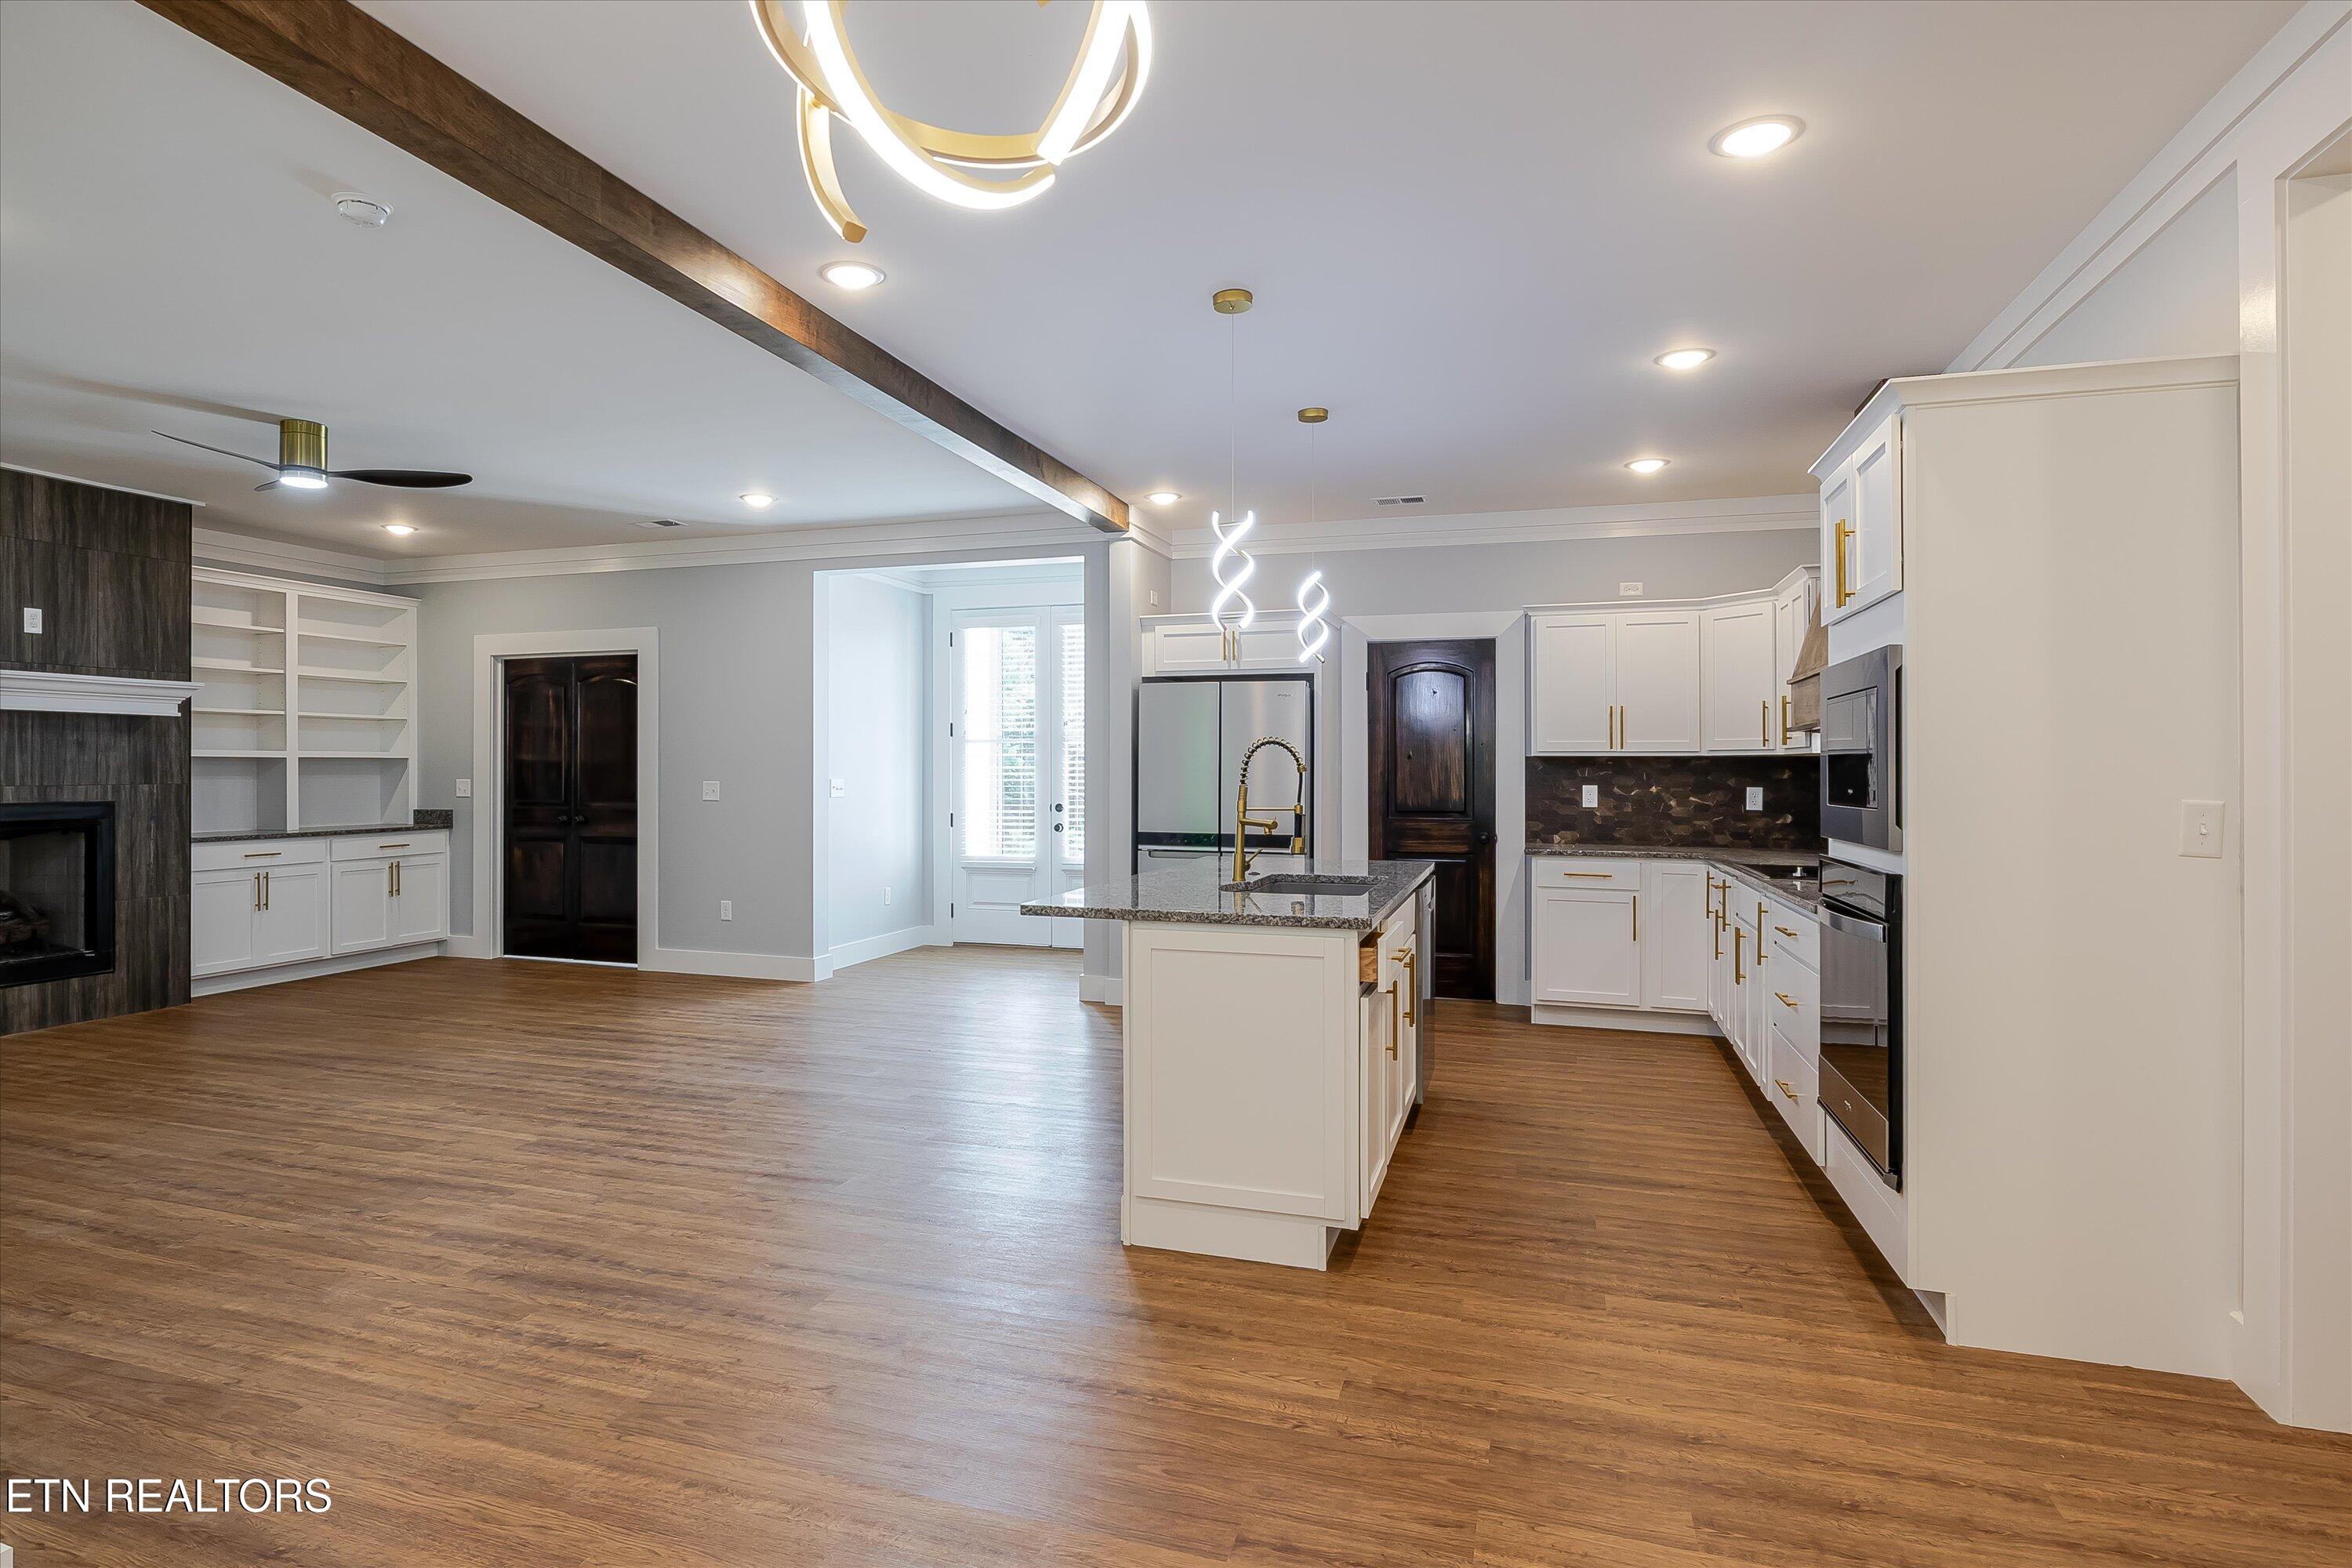
Open-plan kitchen with a granite island, white cabinets, stainless appliances, and wood flooring.
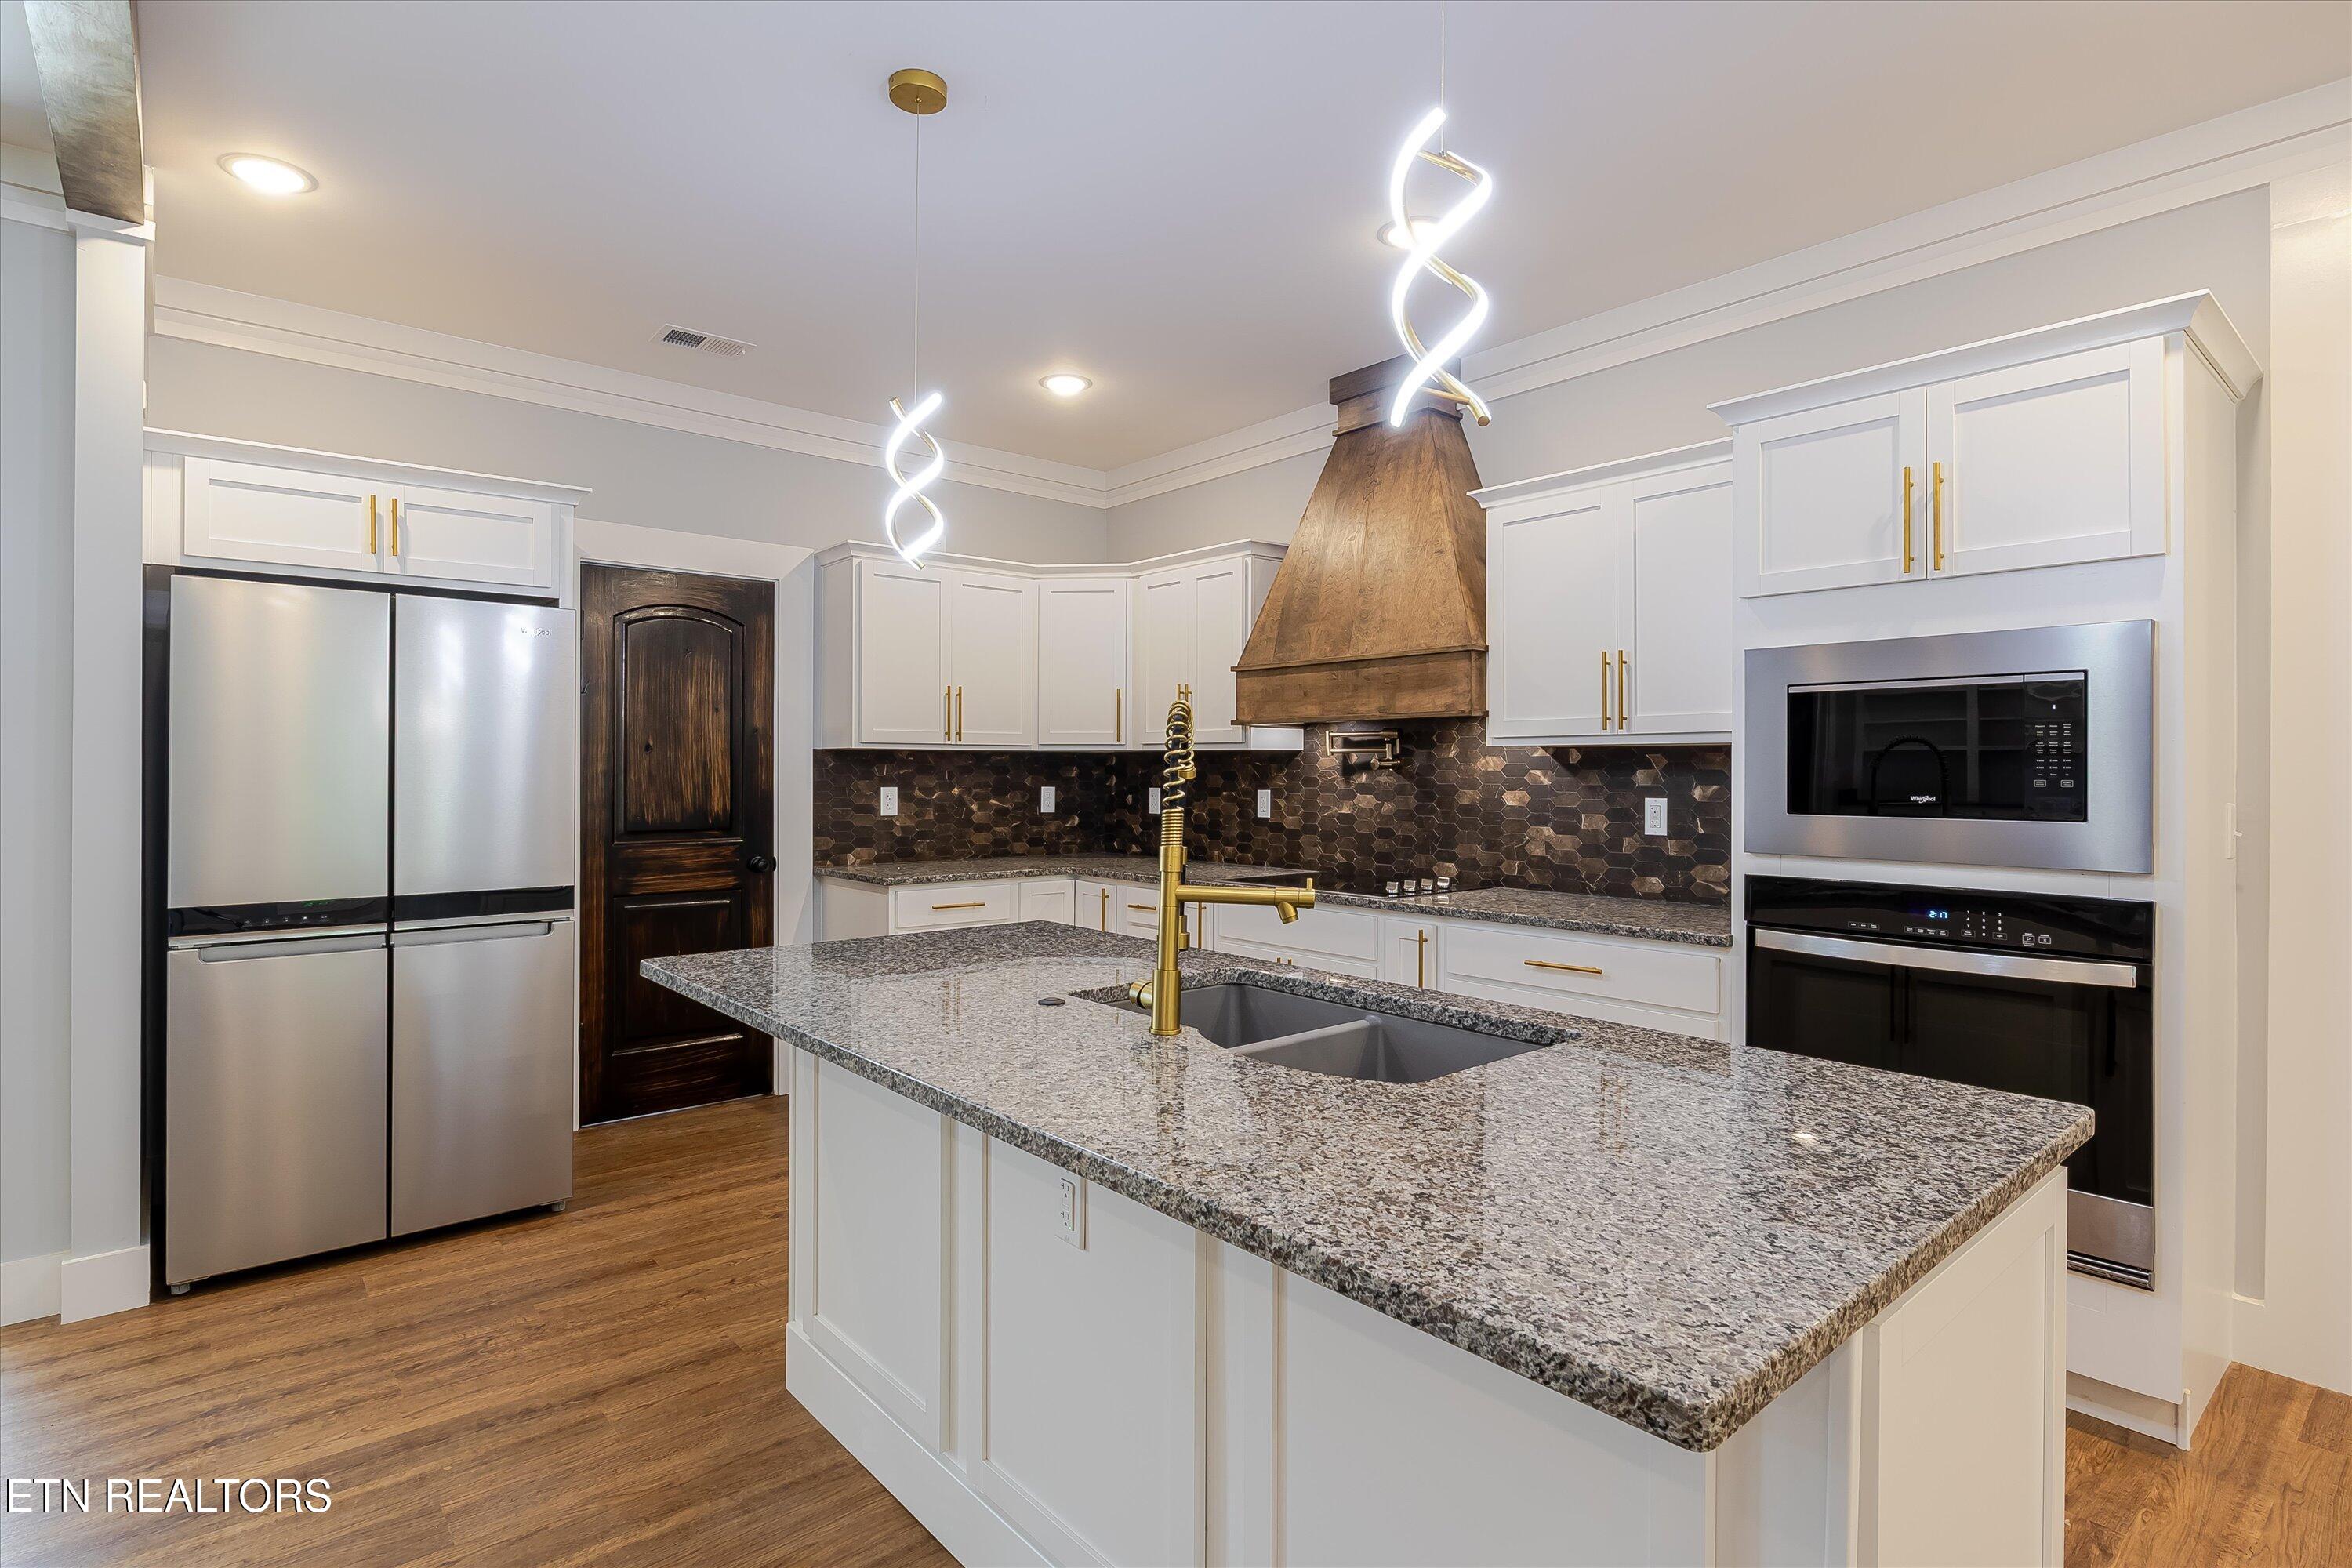
Modern kitchen with a large granite island, gold faucet, dark tile backsplash, and wood range hood.
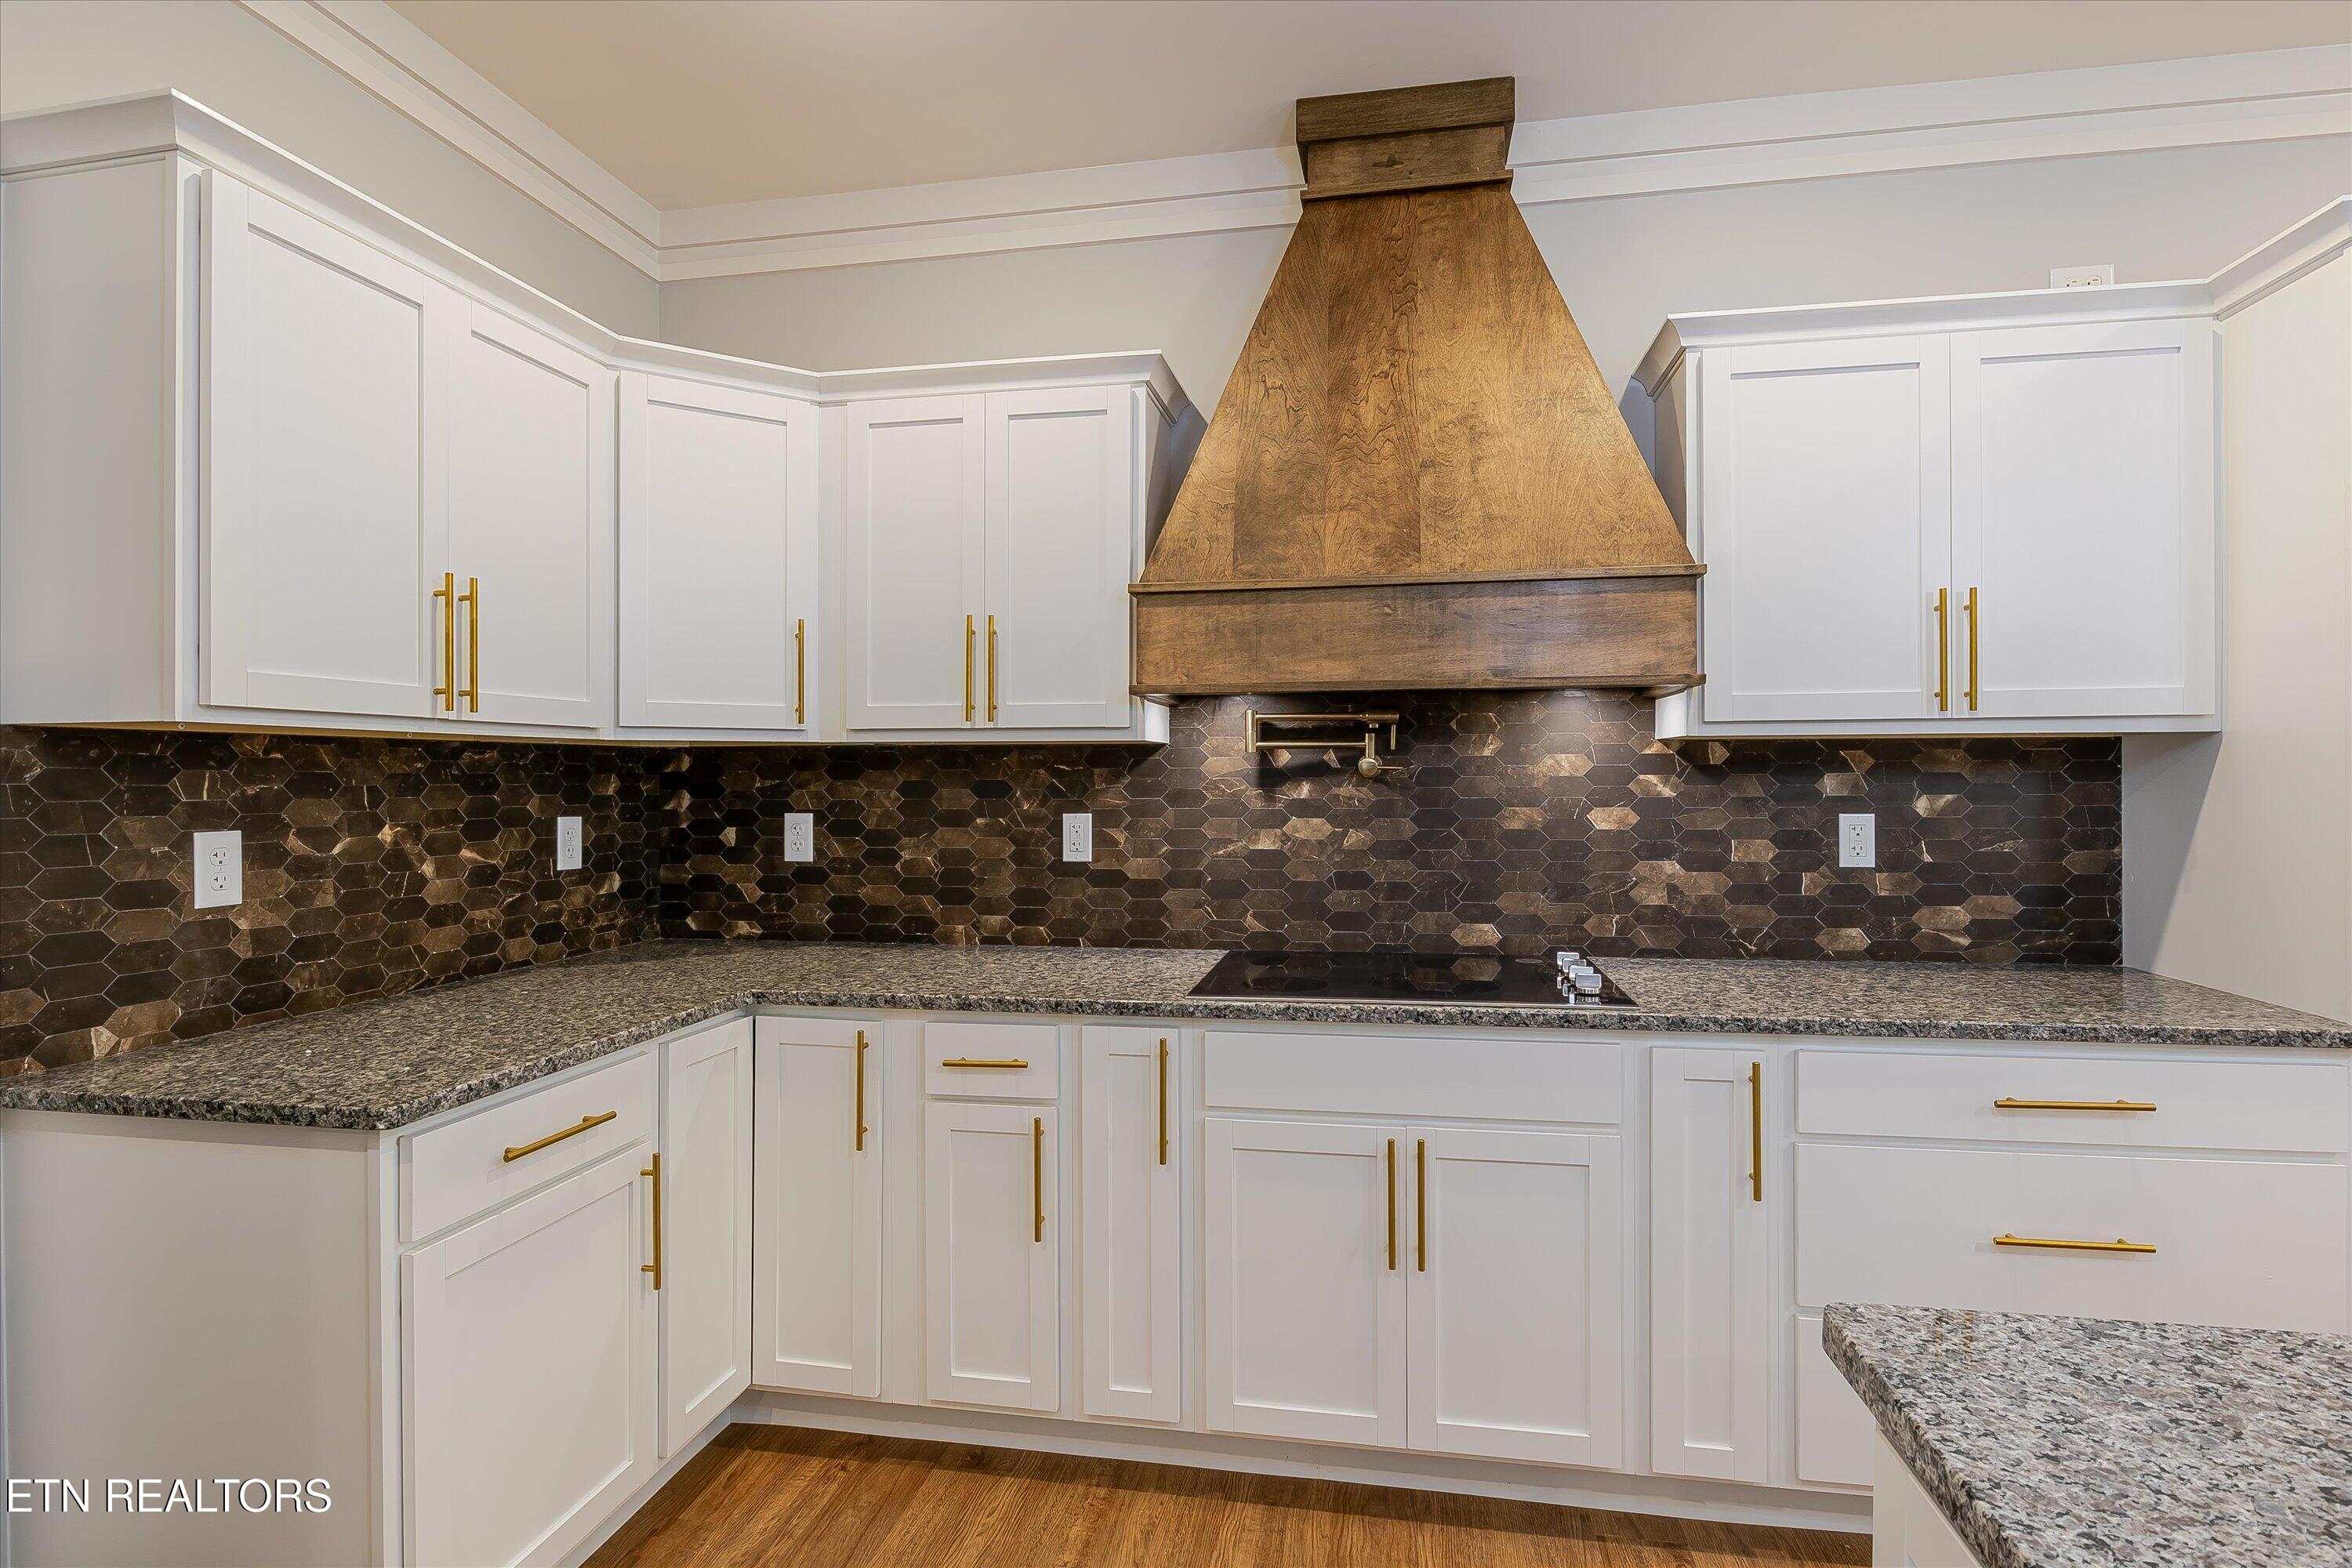
Renovated kitchen with a wood range hood, dark hexagonal backsplash, and granite island with brass faucet.
Kitchen with white cabinets, a dark hexagonal backsplash, granite counters, and a prominent wood range hood.
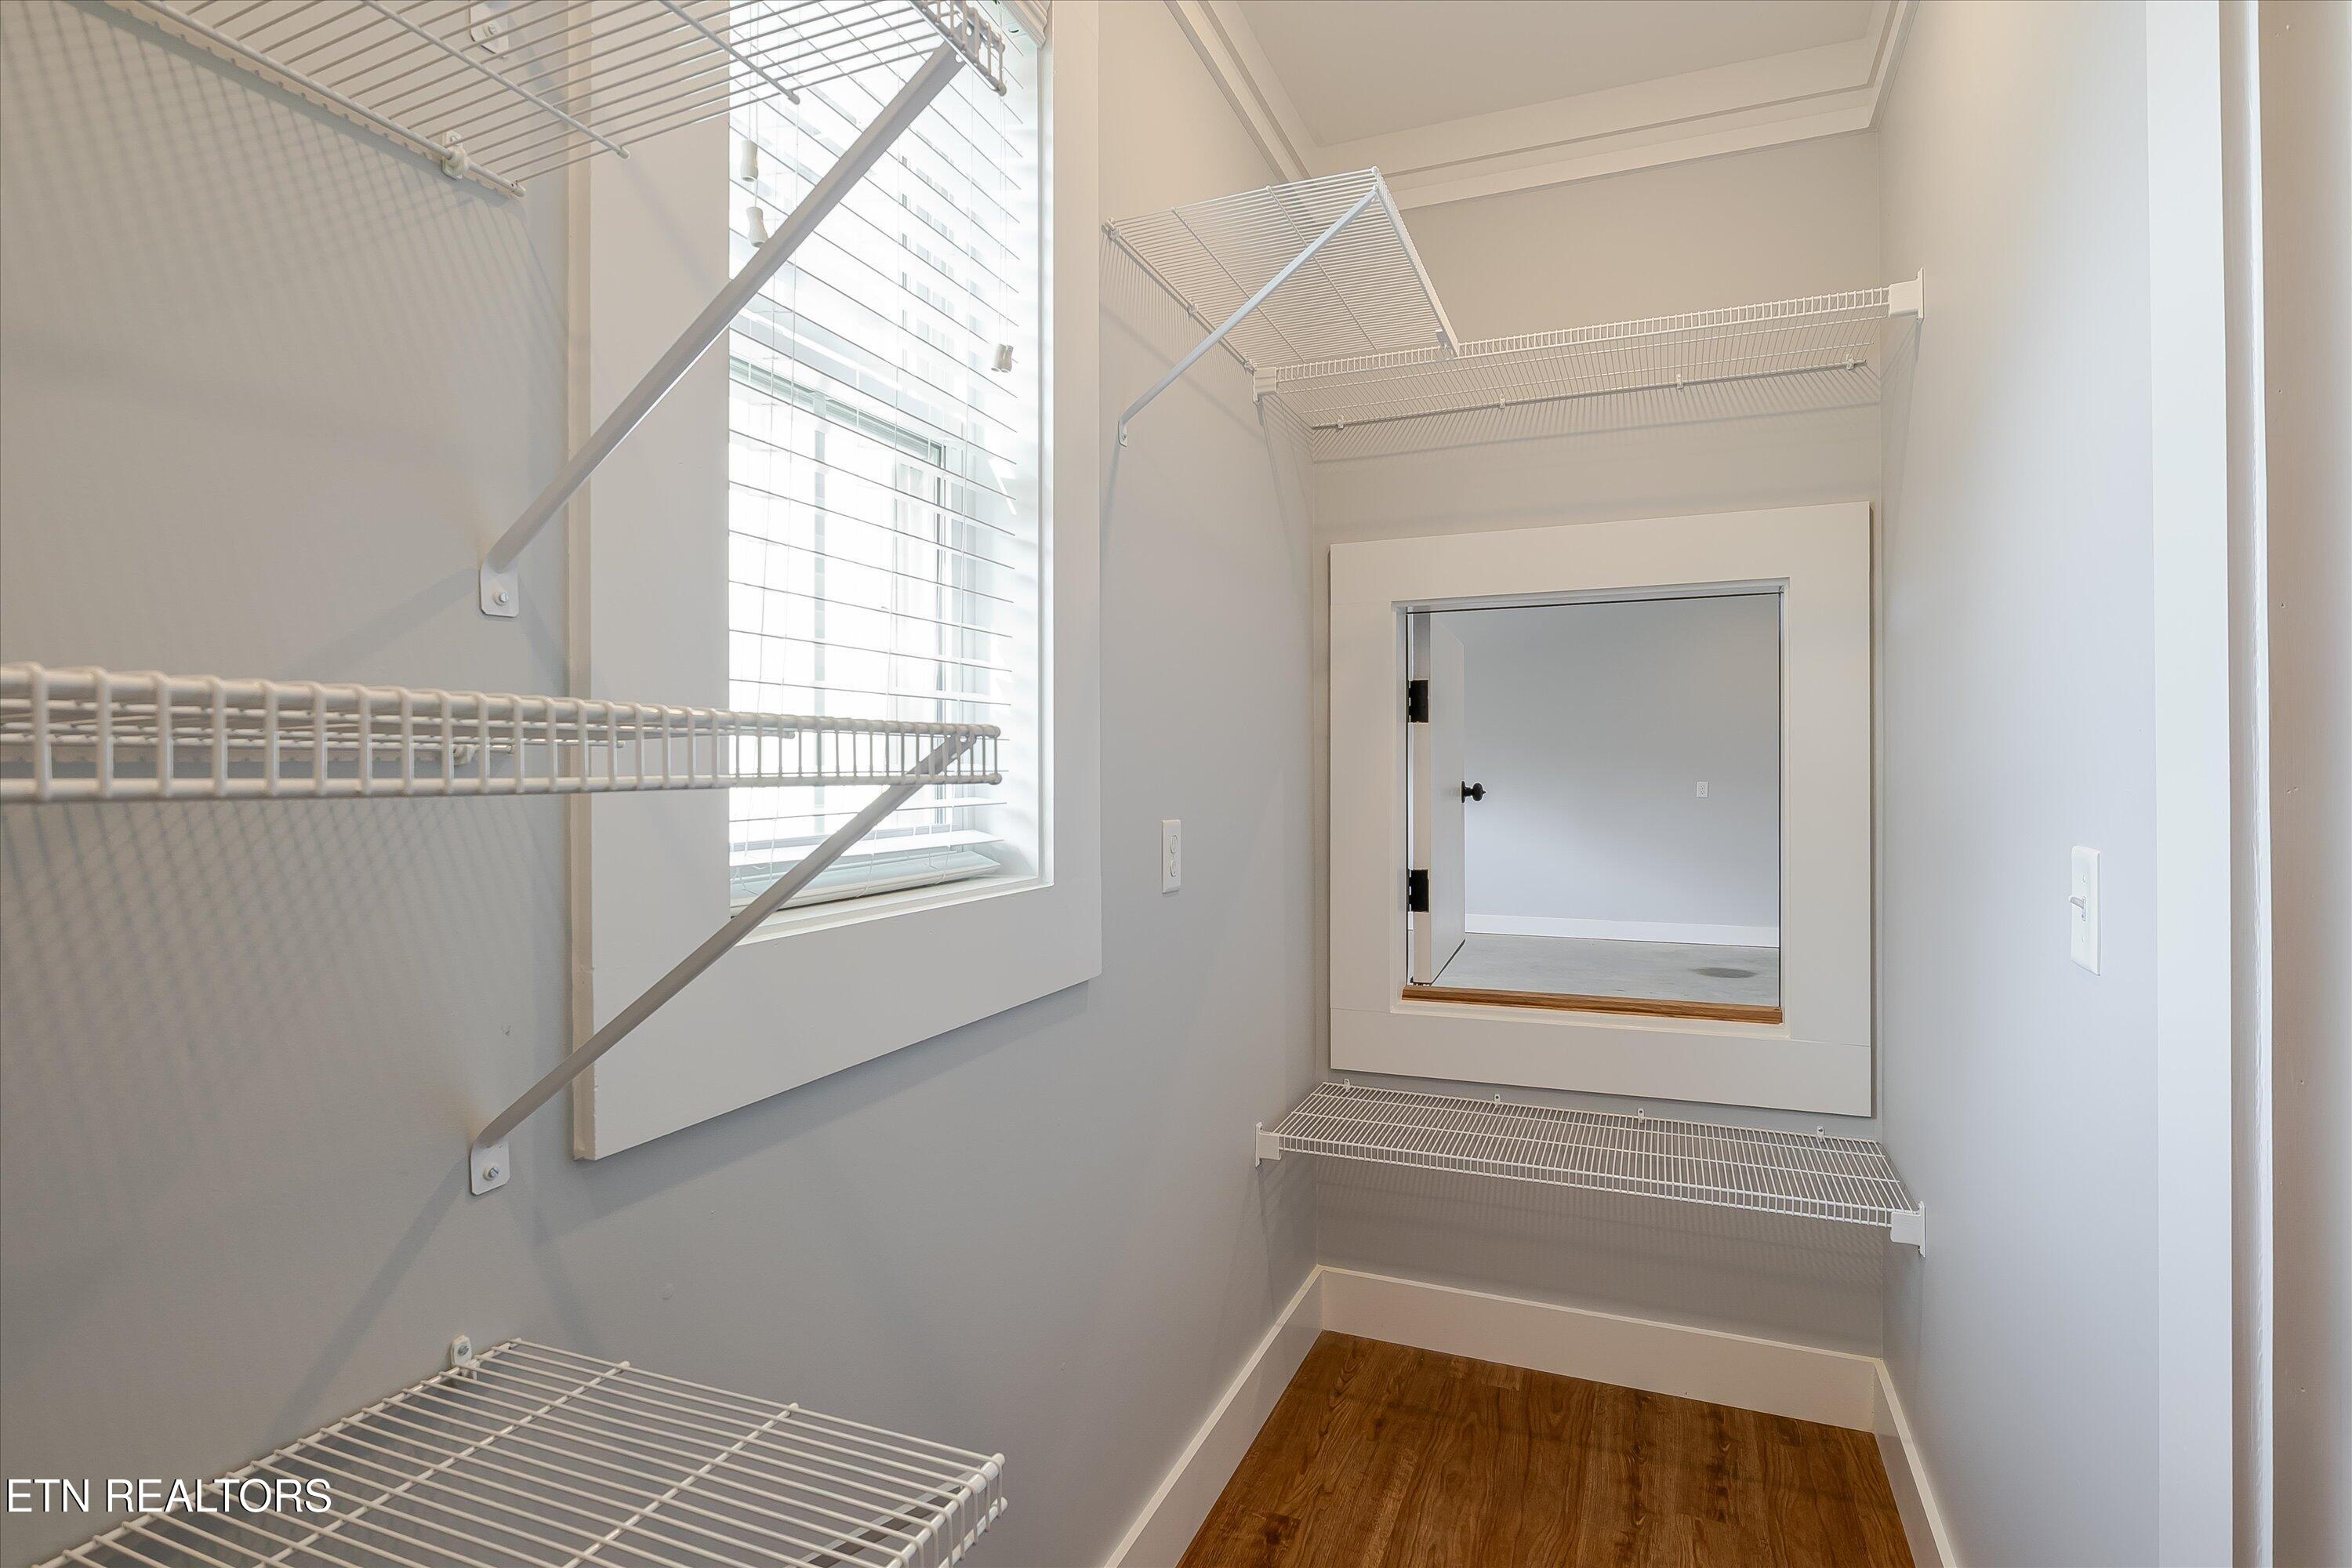
Walk-in closet with white wire shelving, a window, and wood flooring.
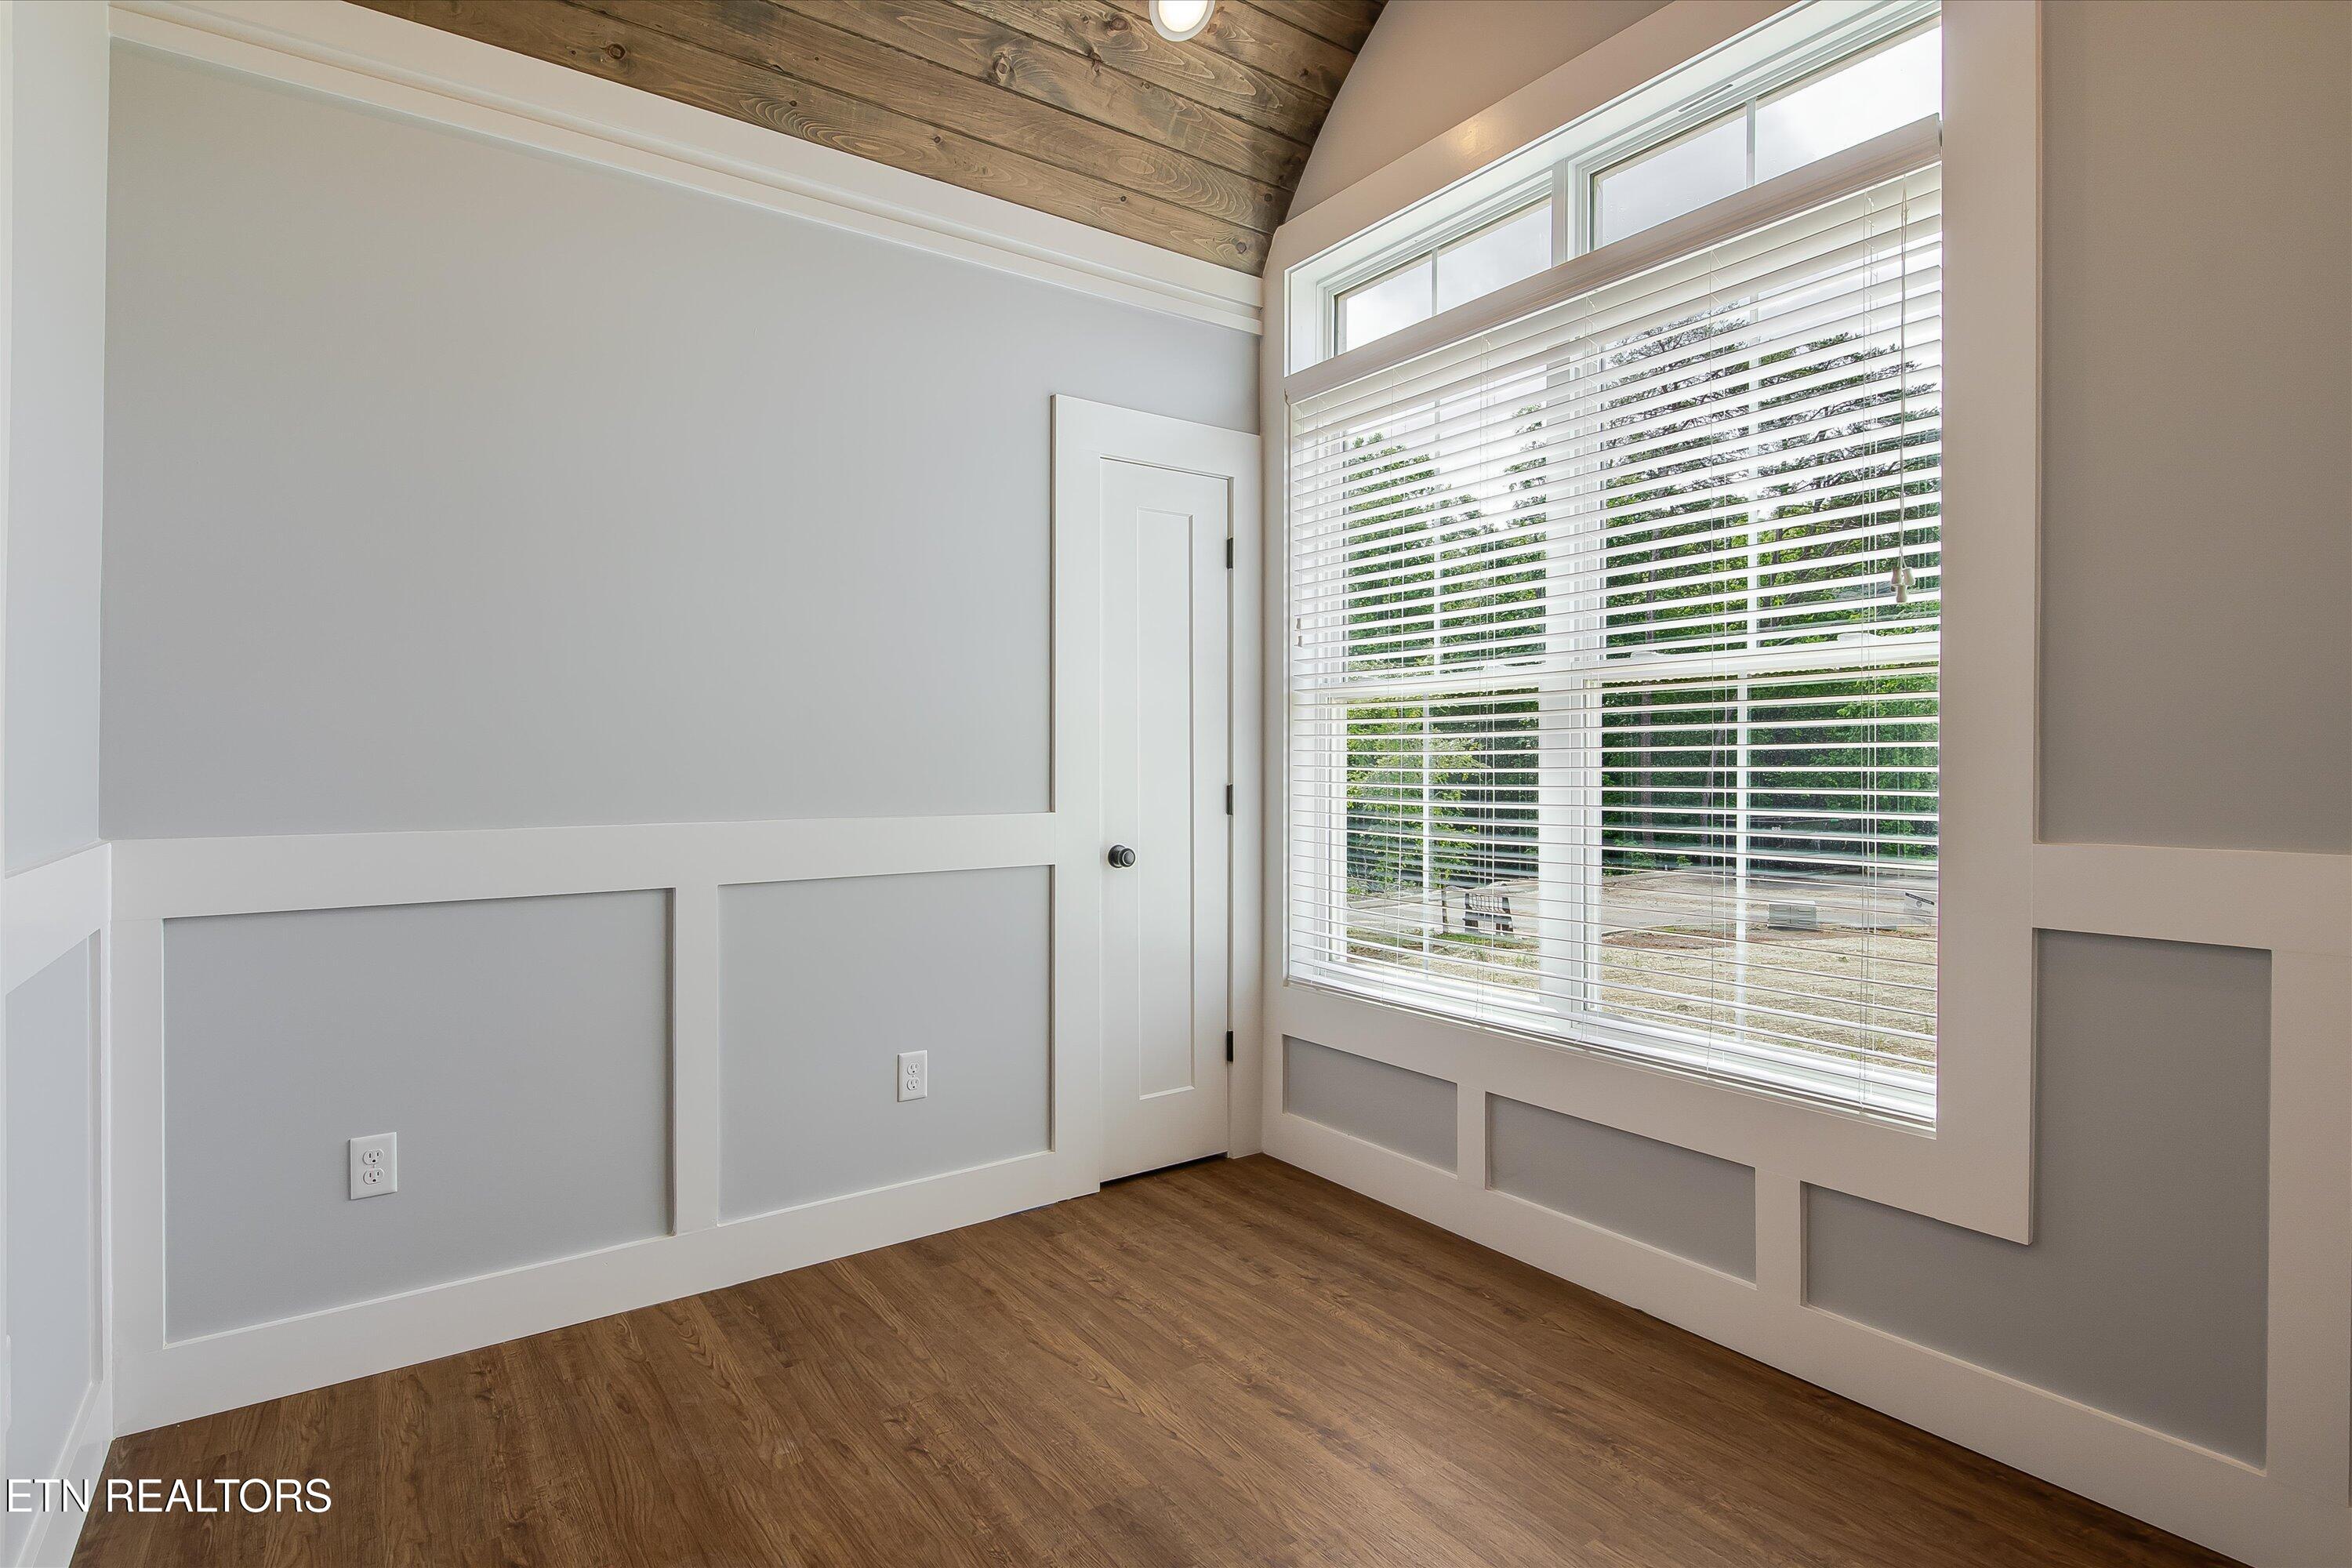
Empty room with a vaulted wood ceiling, paneled walls, and a large window with blinds.
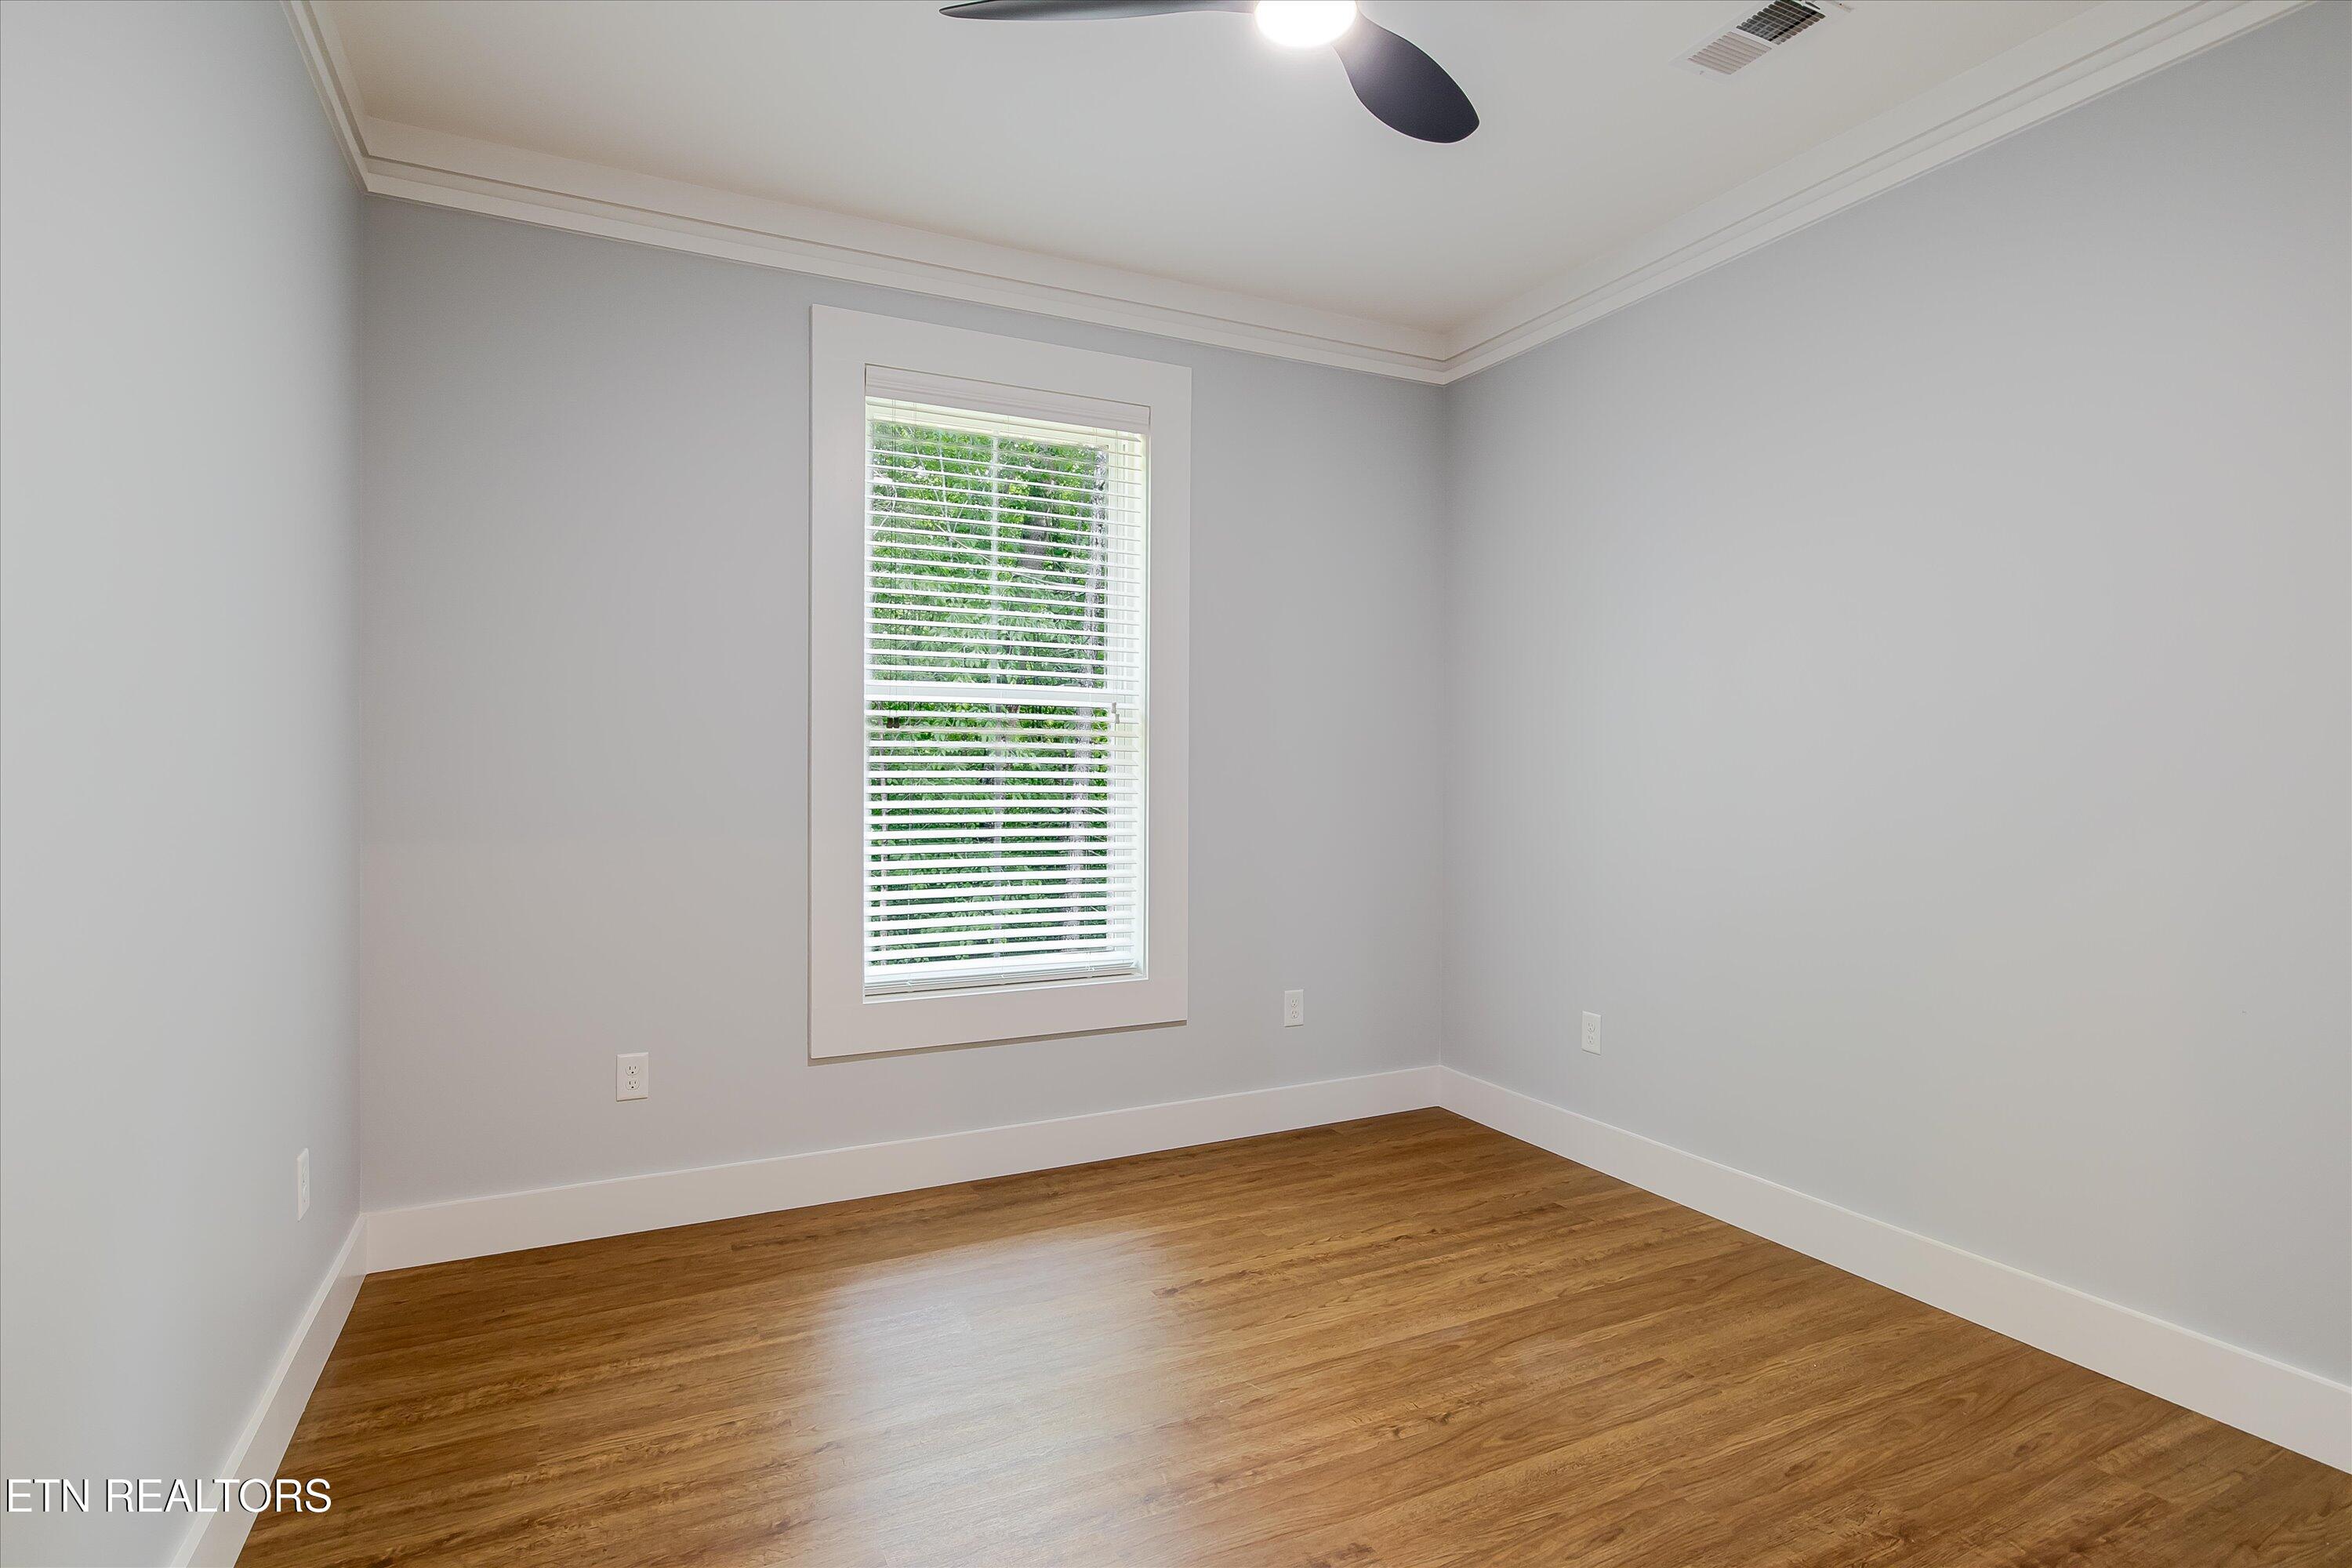
Empty bedroom with warm wood flooring, a window with blinds, and a ceiling fan.
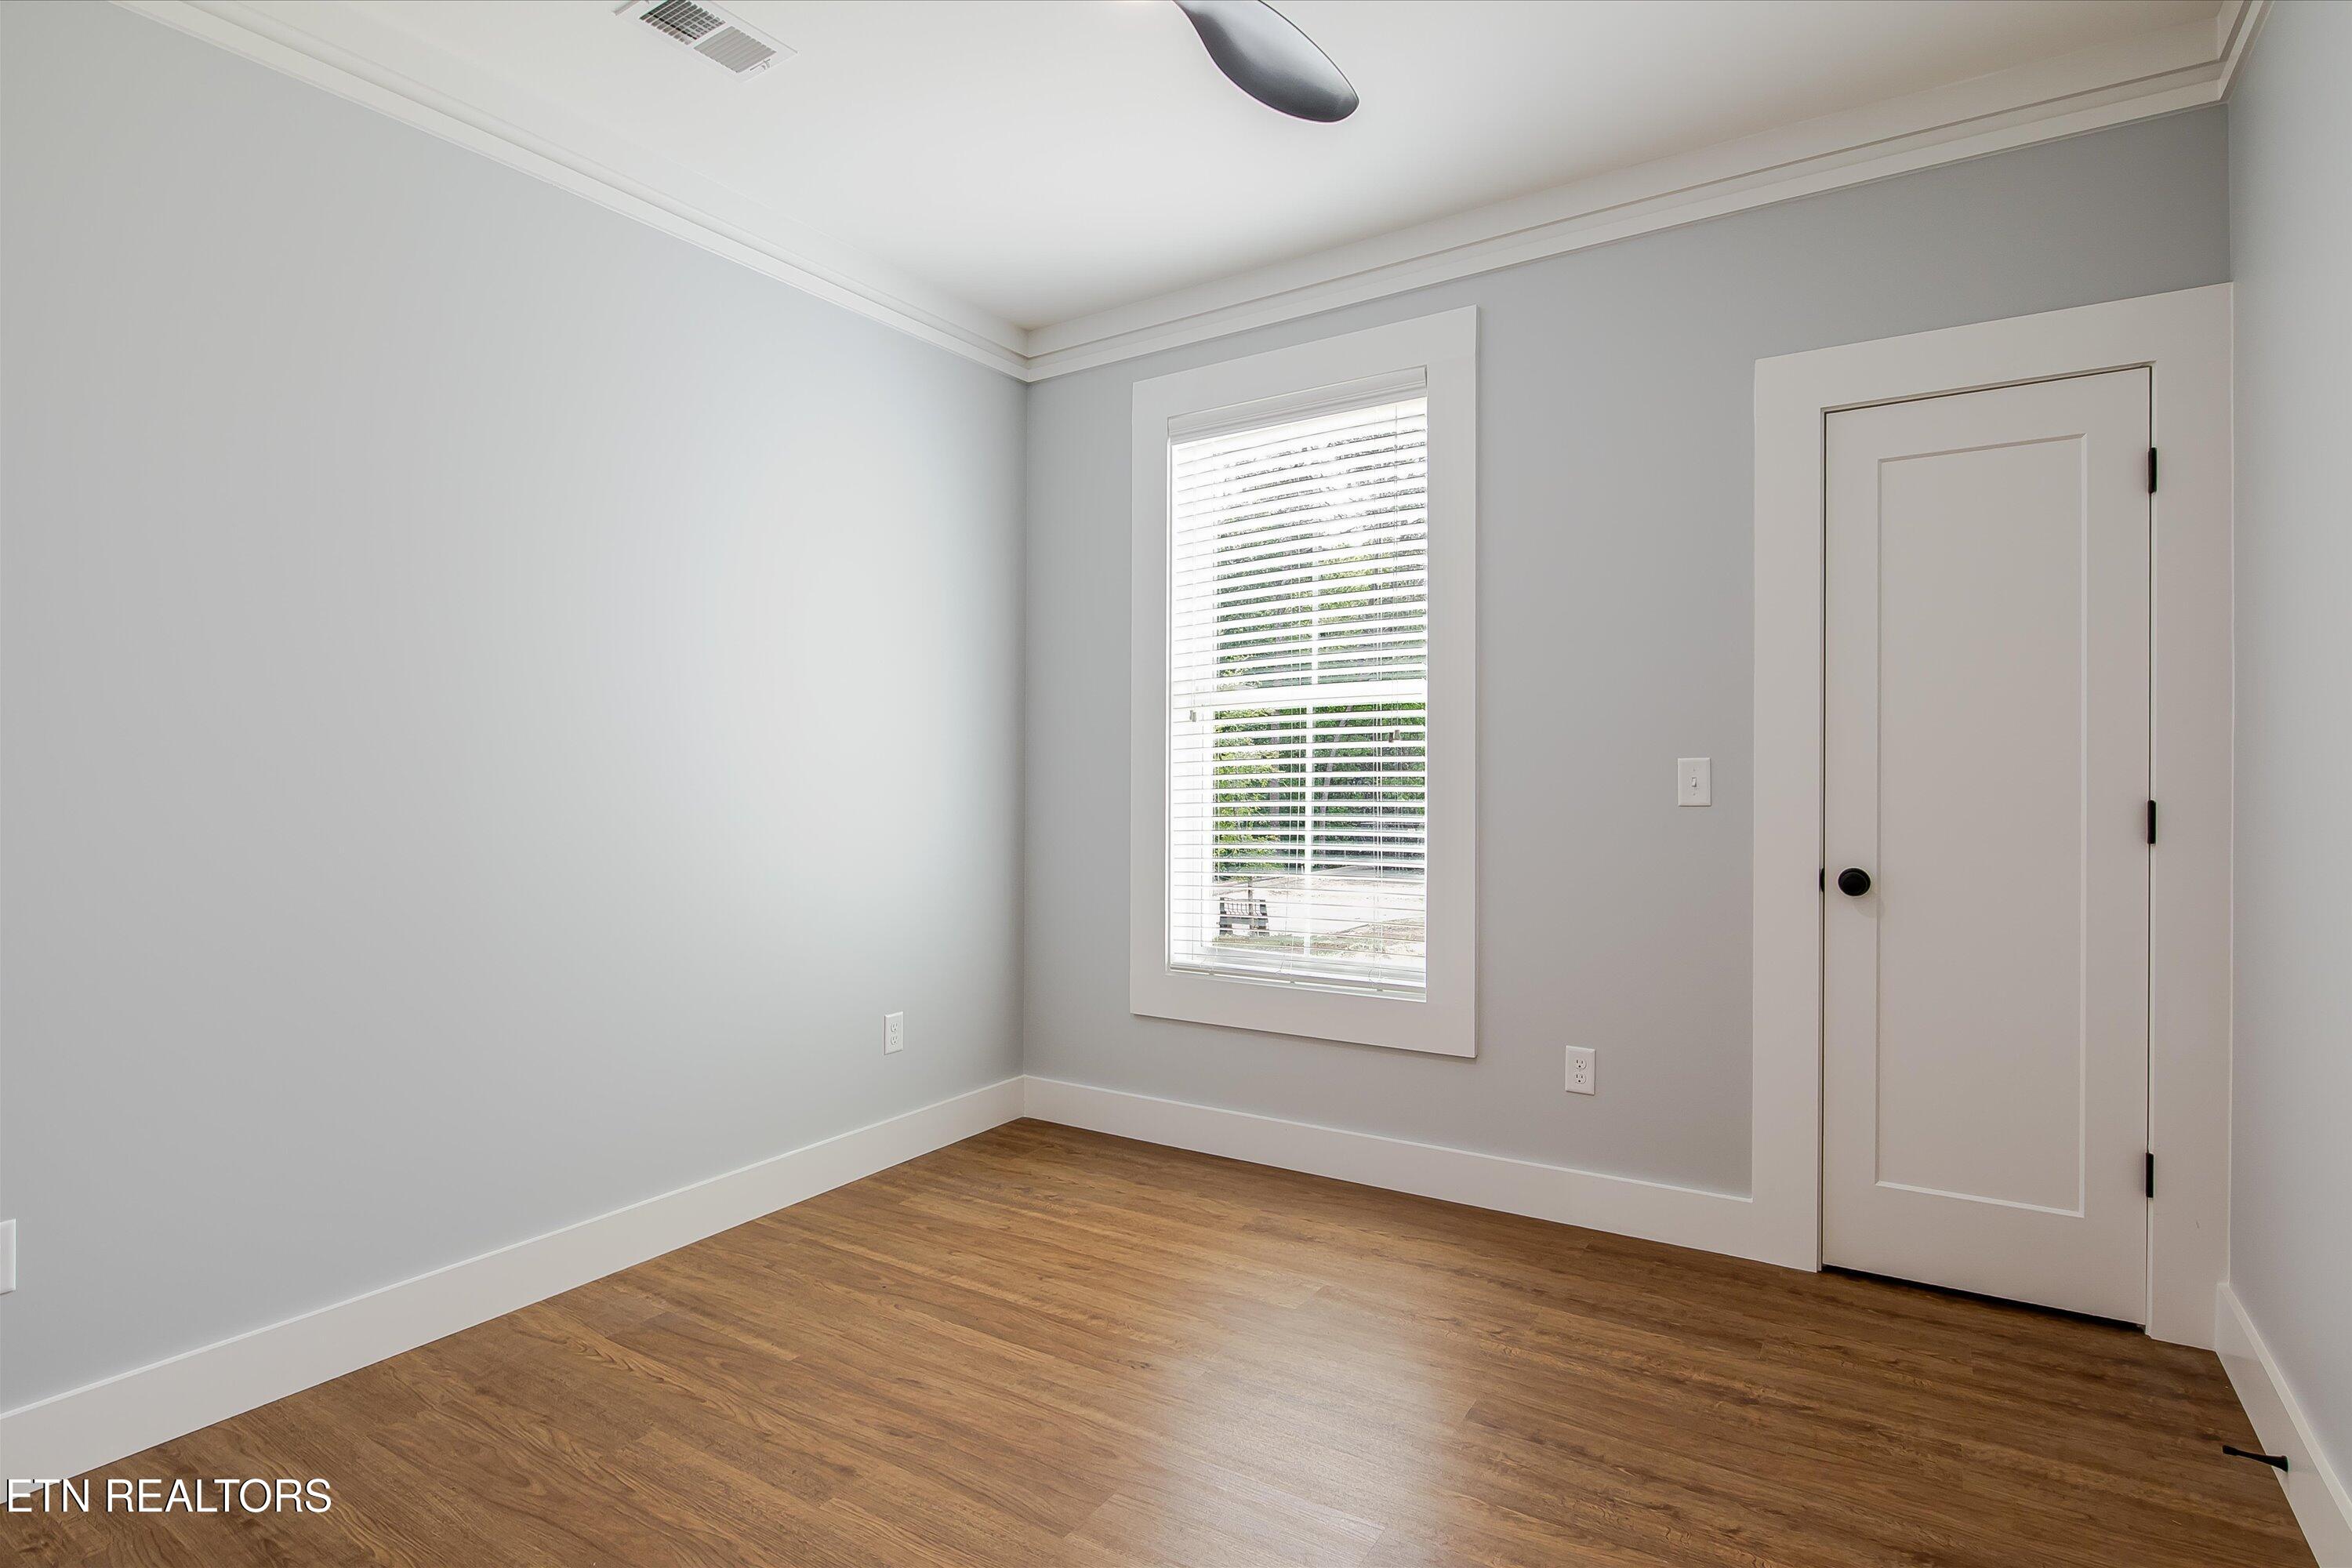
Empty room with wood-look flooring, a tall window with blinds, and a paneled door.
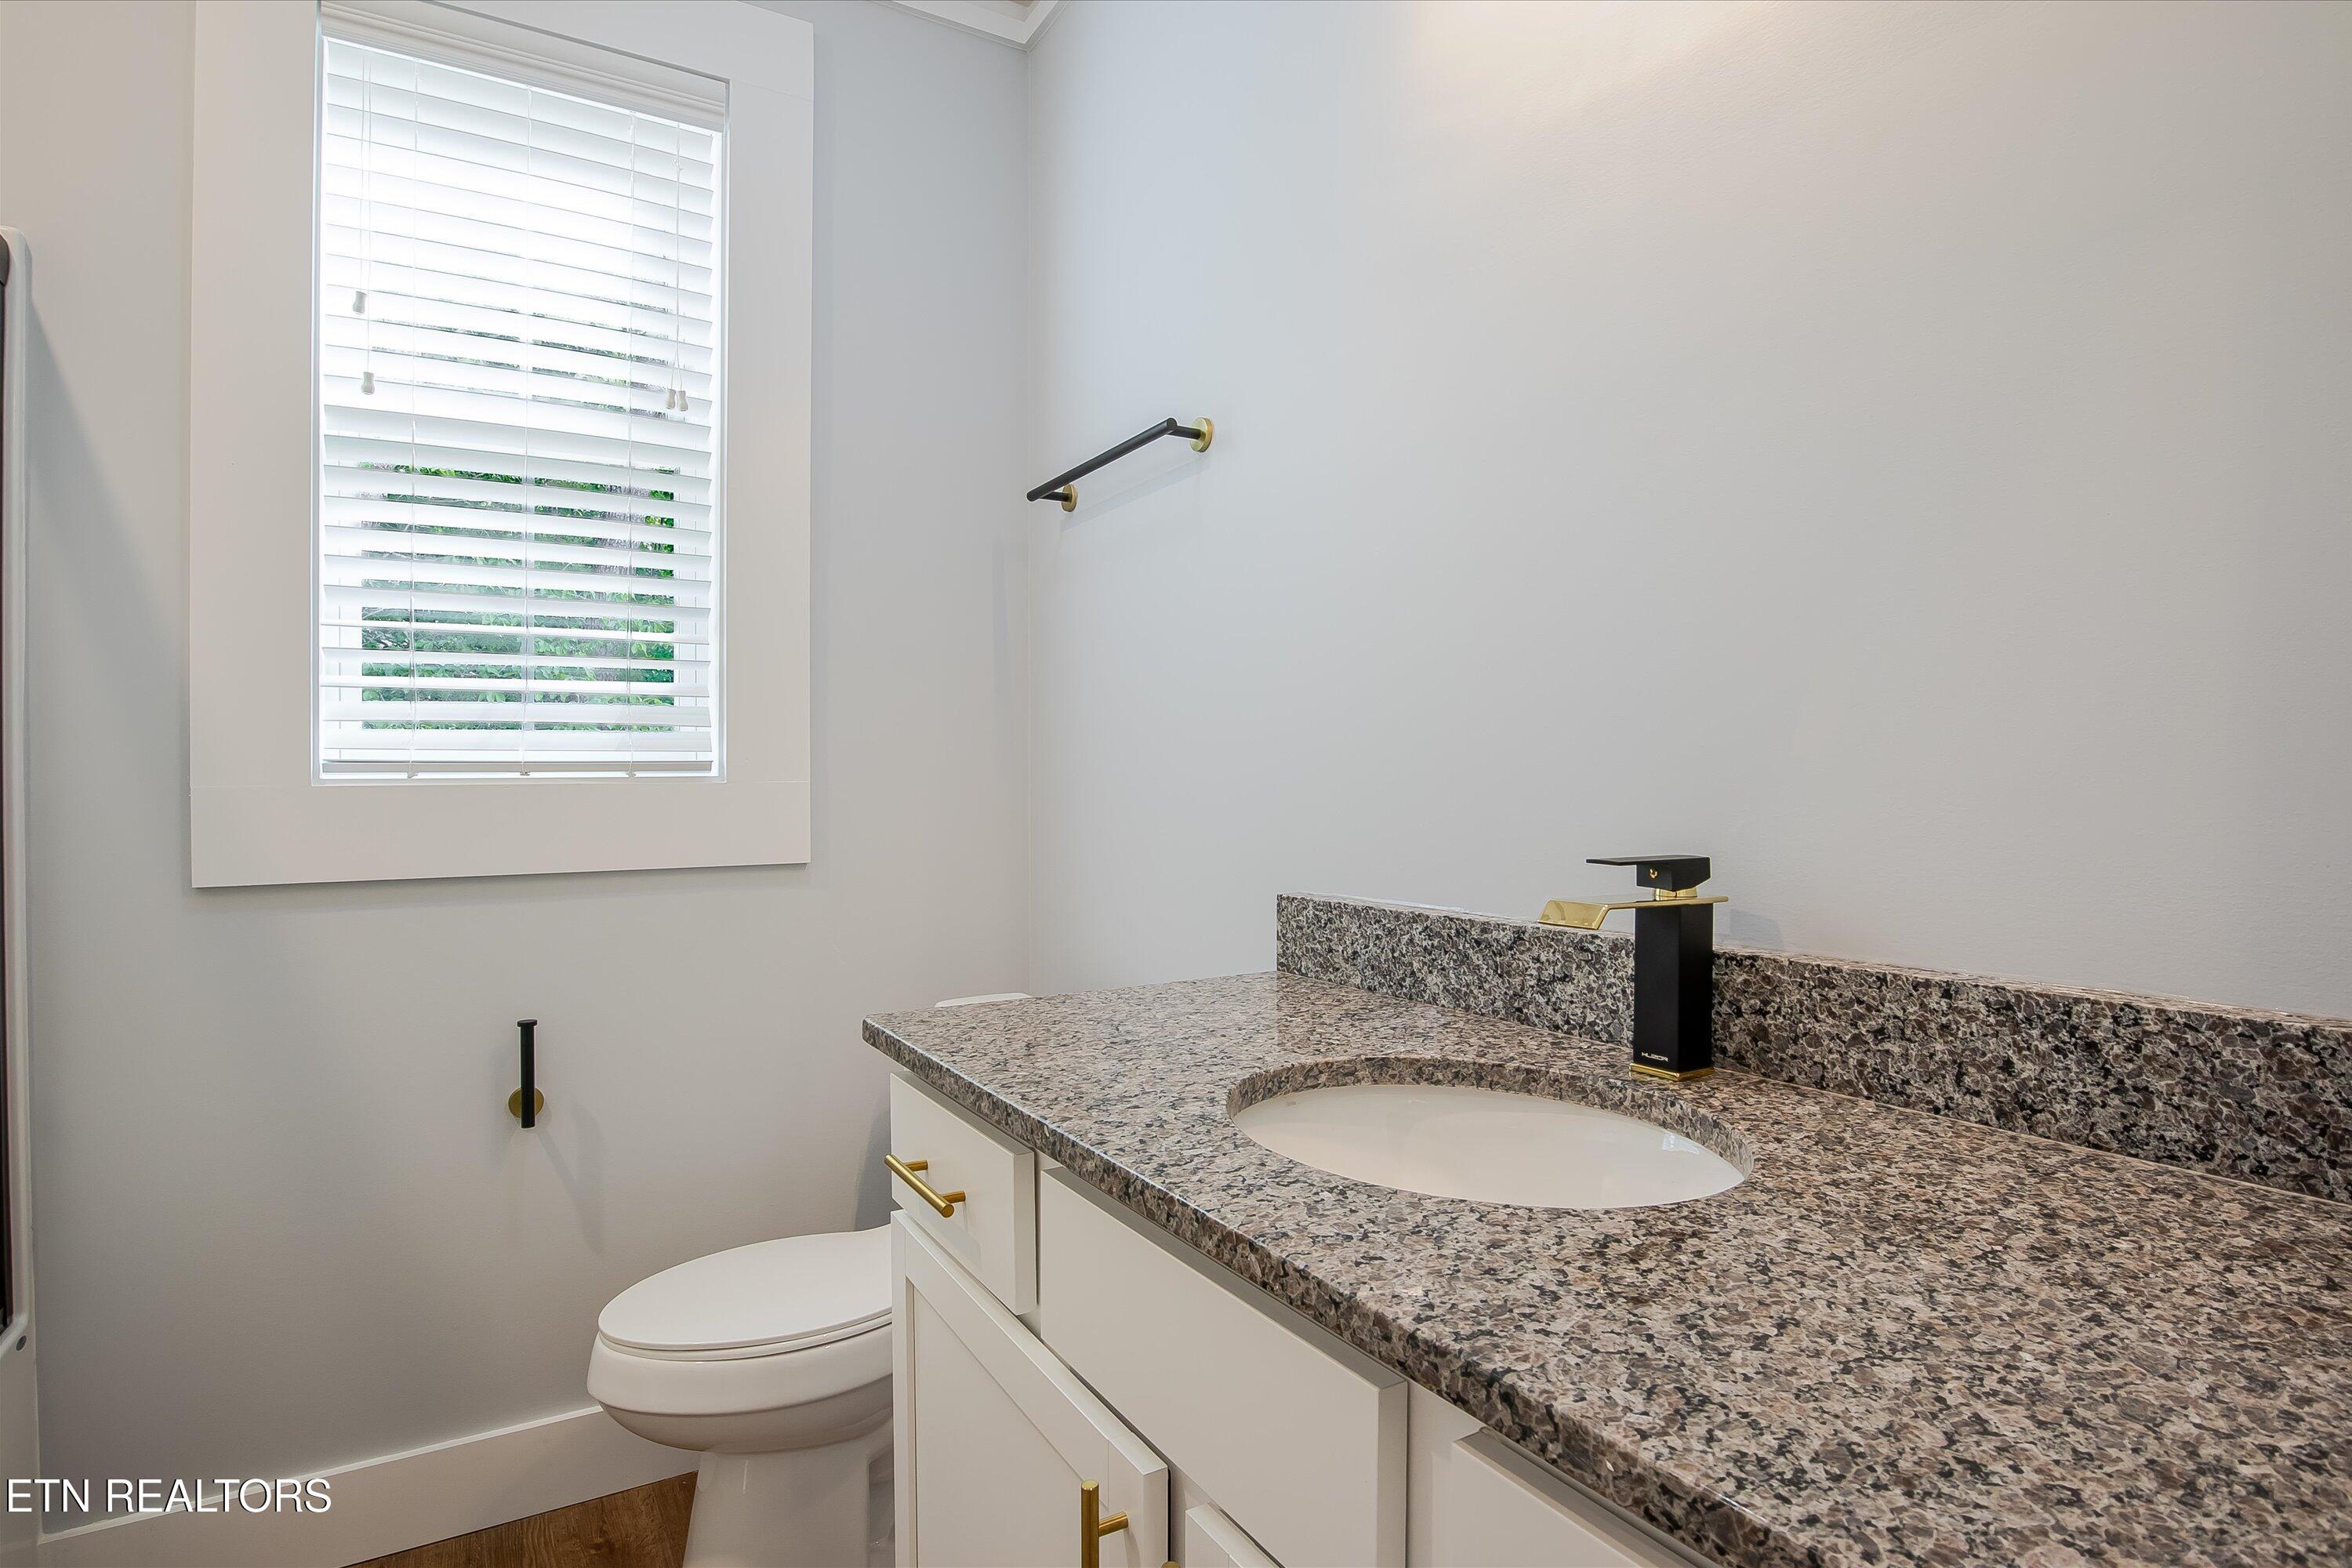
Bathroom with granite vanity, oval sink, black-and-gold faucet, and window above the toilet.
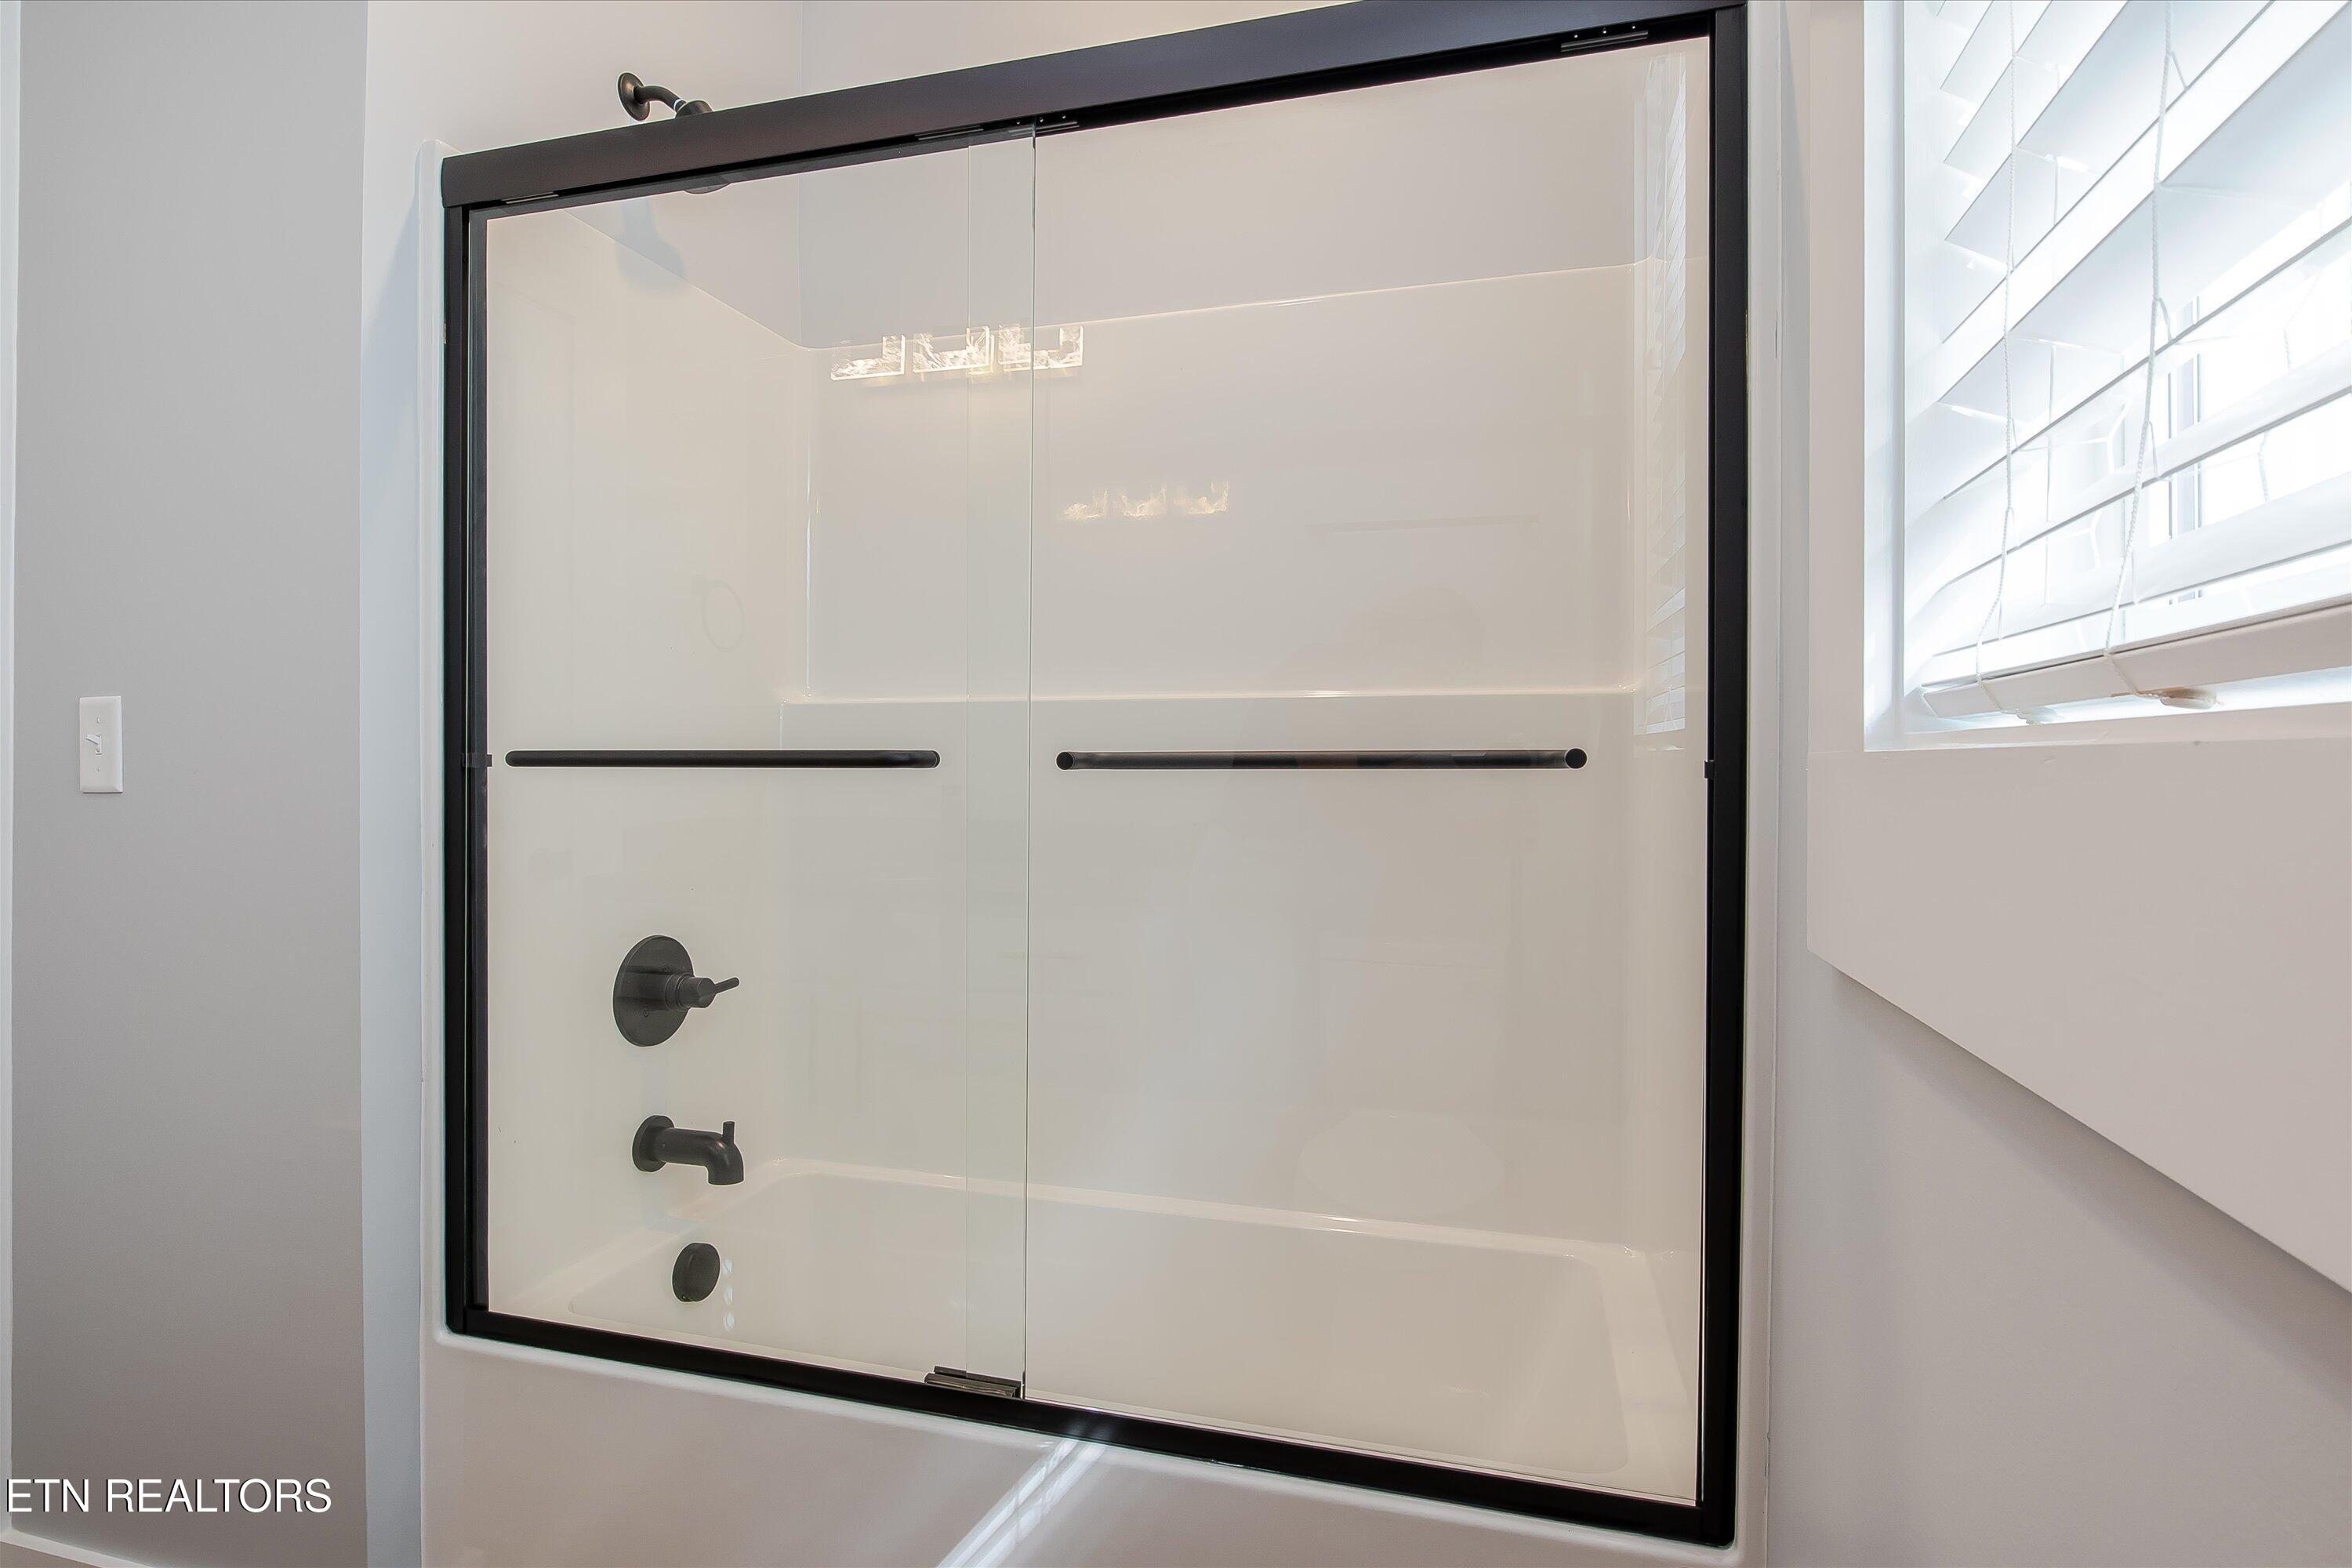
Bathroom tub and shower with black-framed glass doors, dark fixtures, and a window with white blinds.
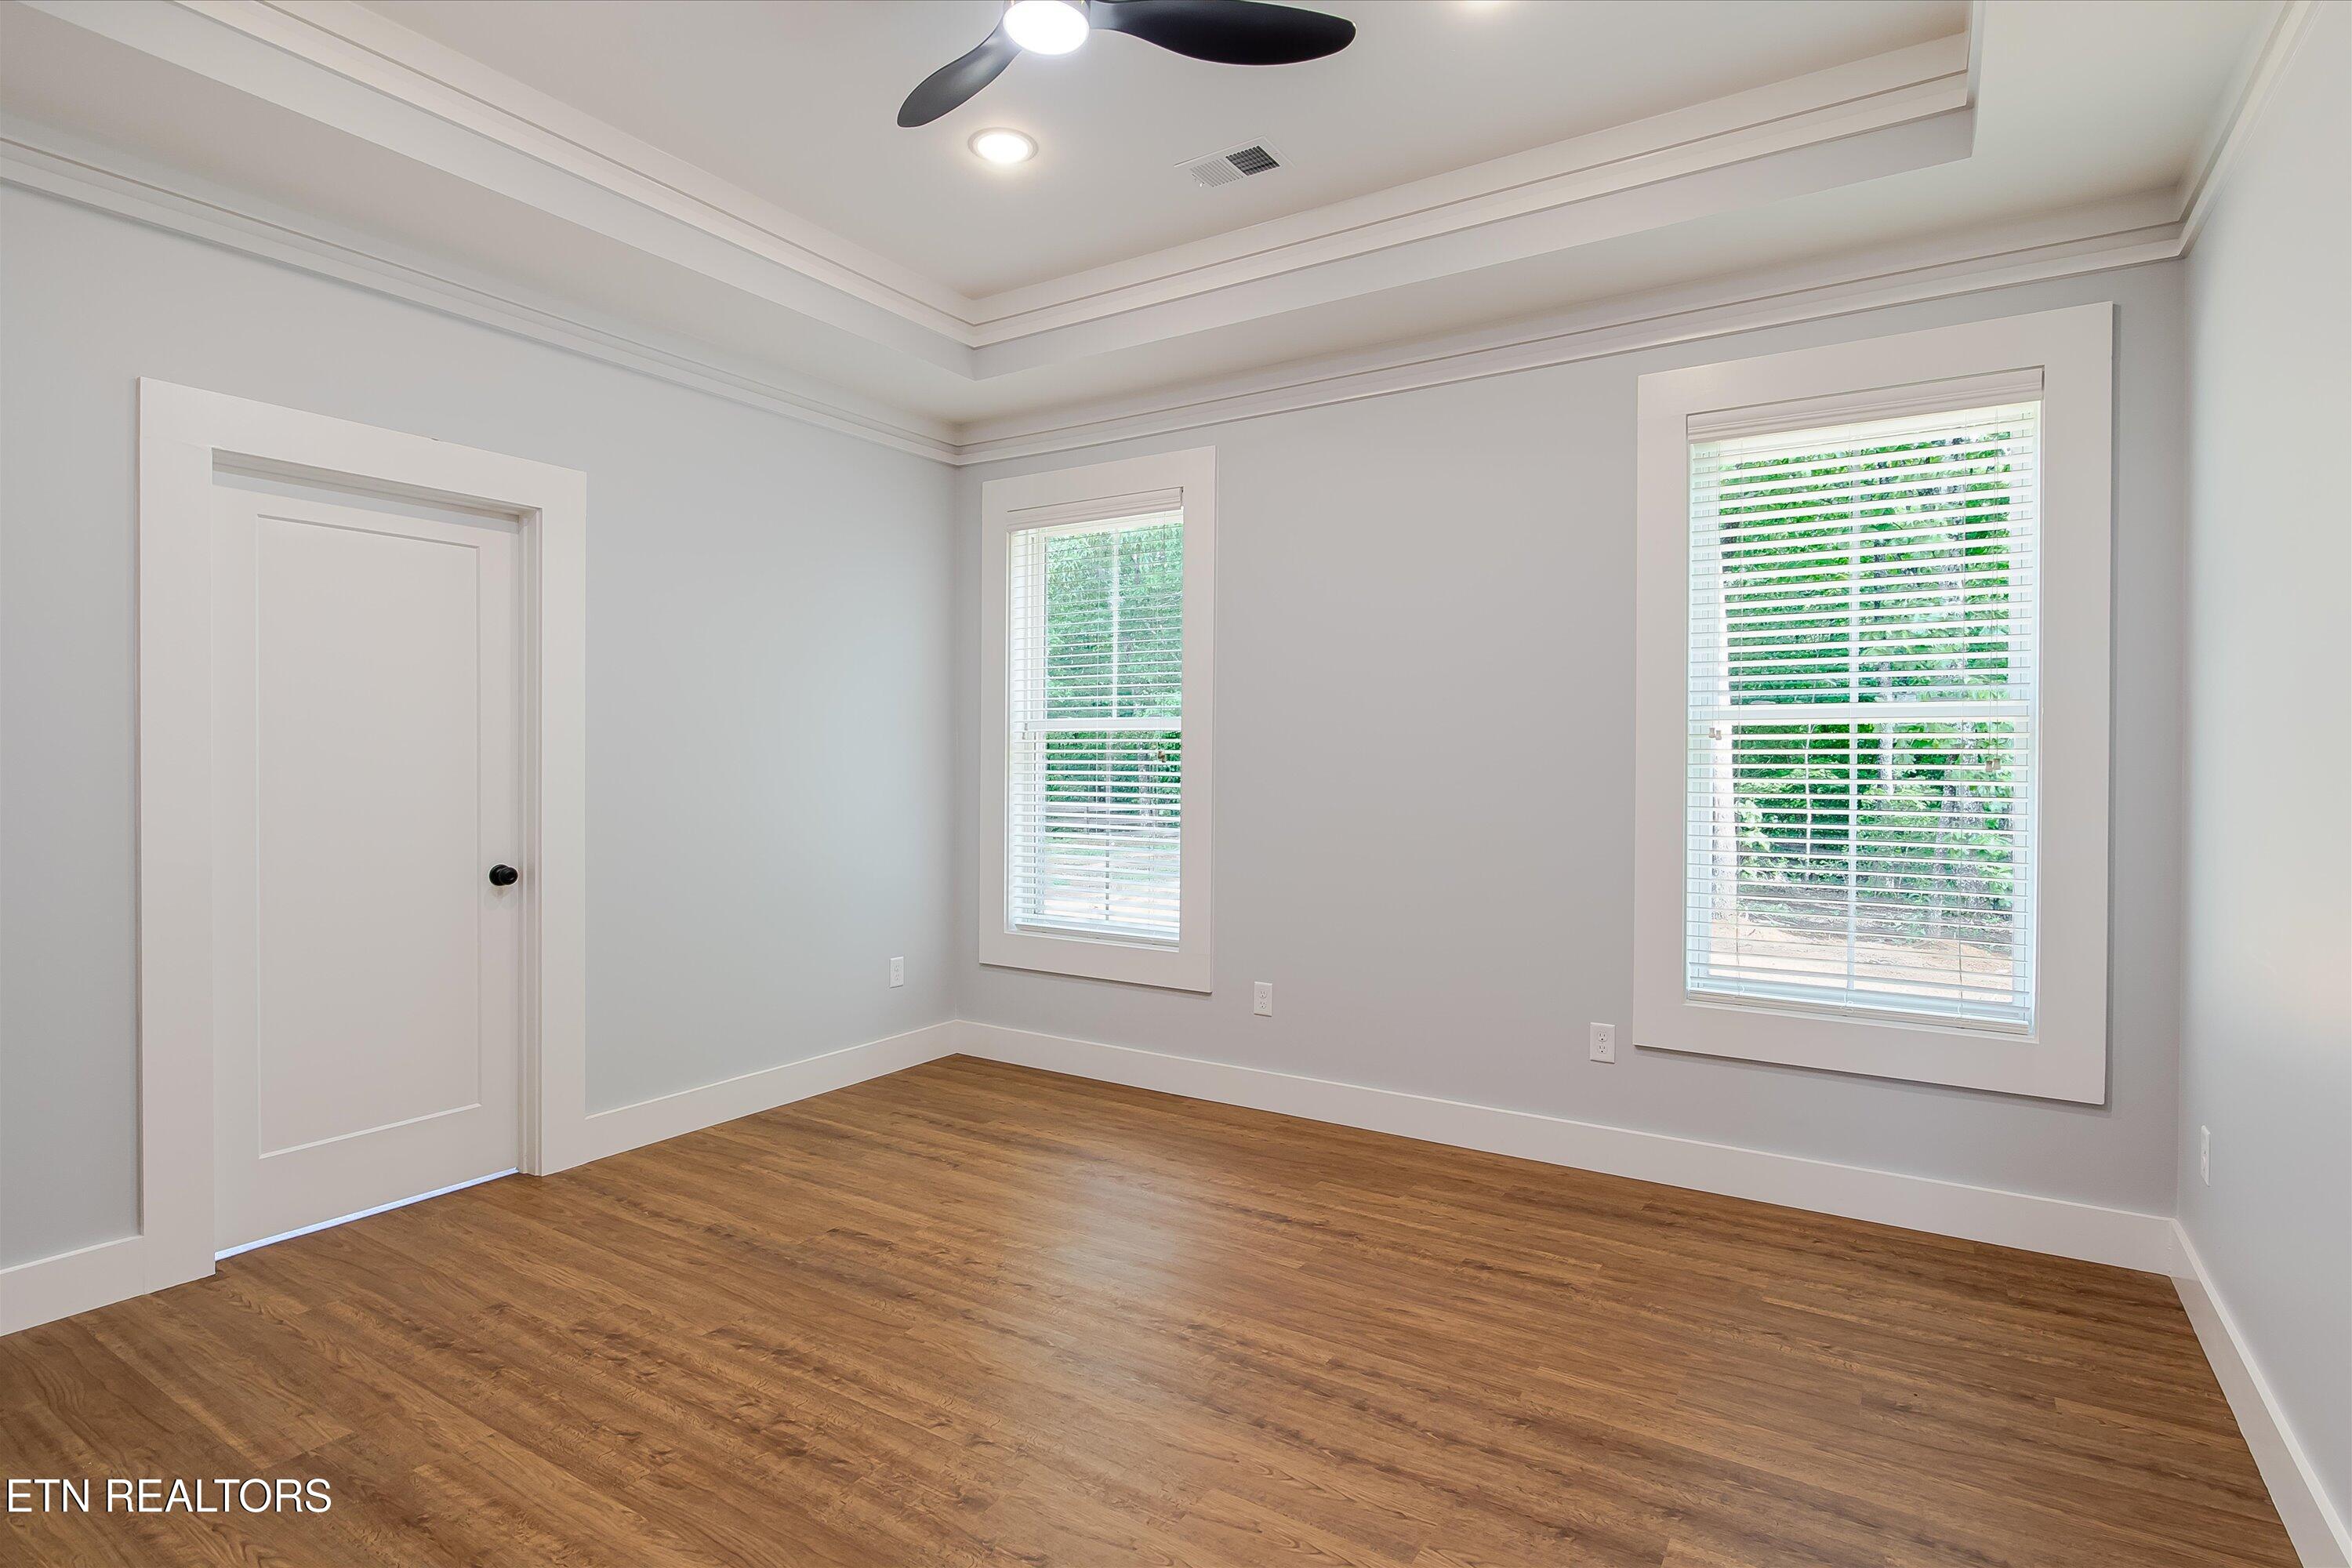
Empty room with wood flooring, two windows with blinds, and a tray ceiling fan.
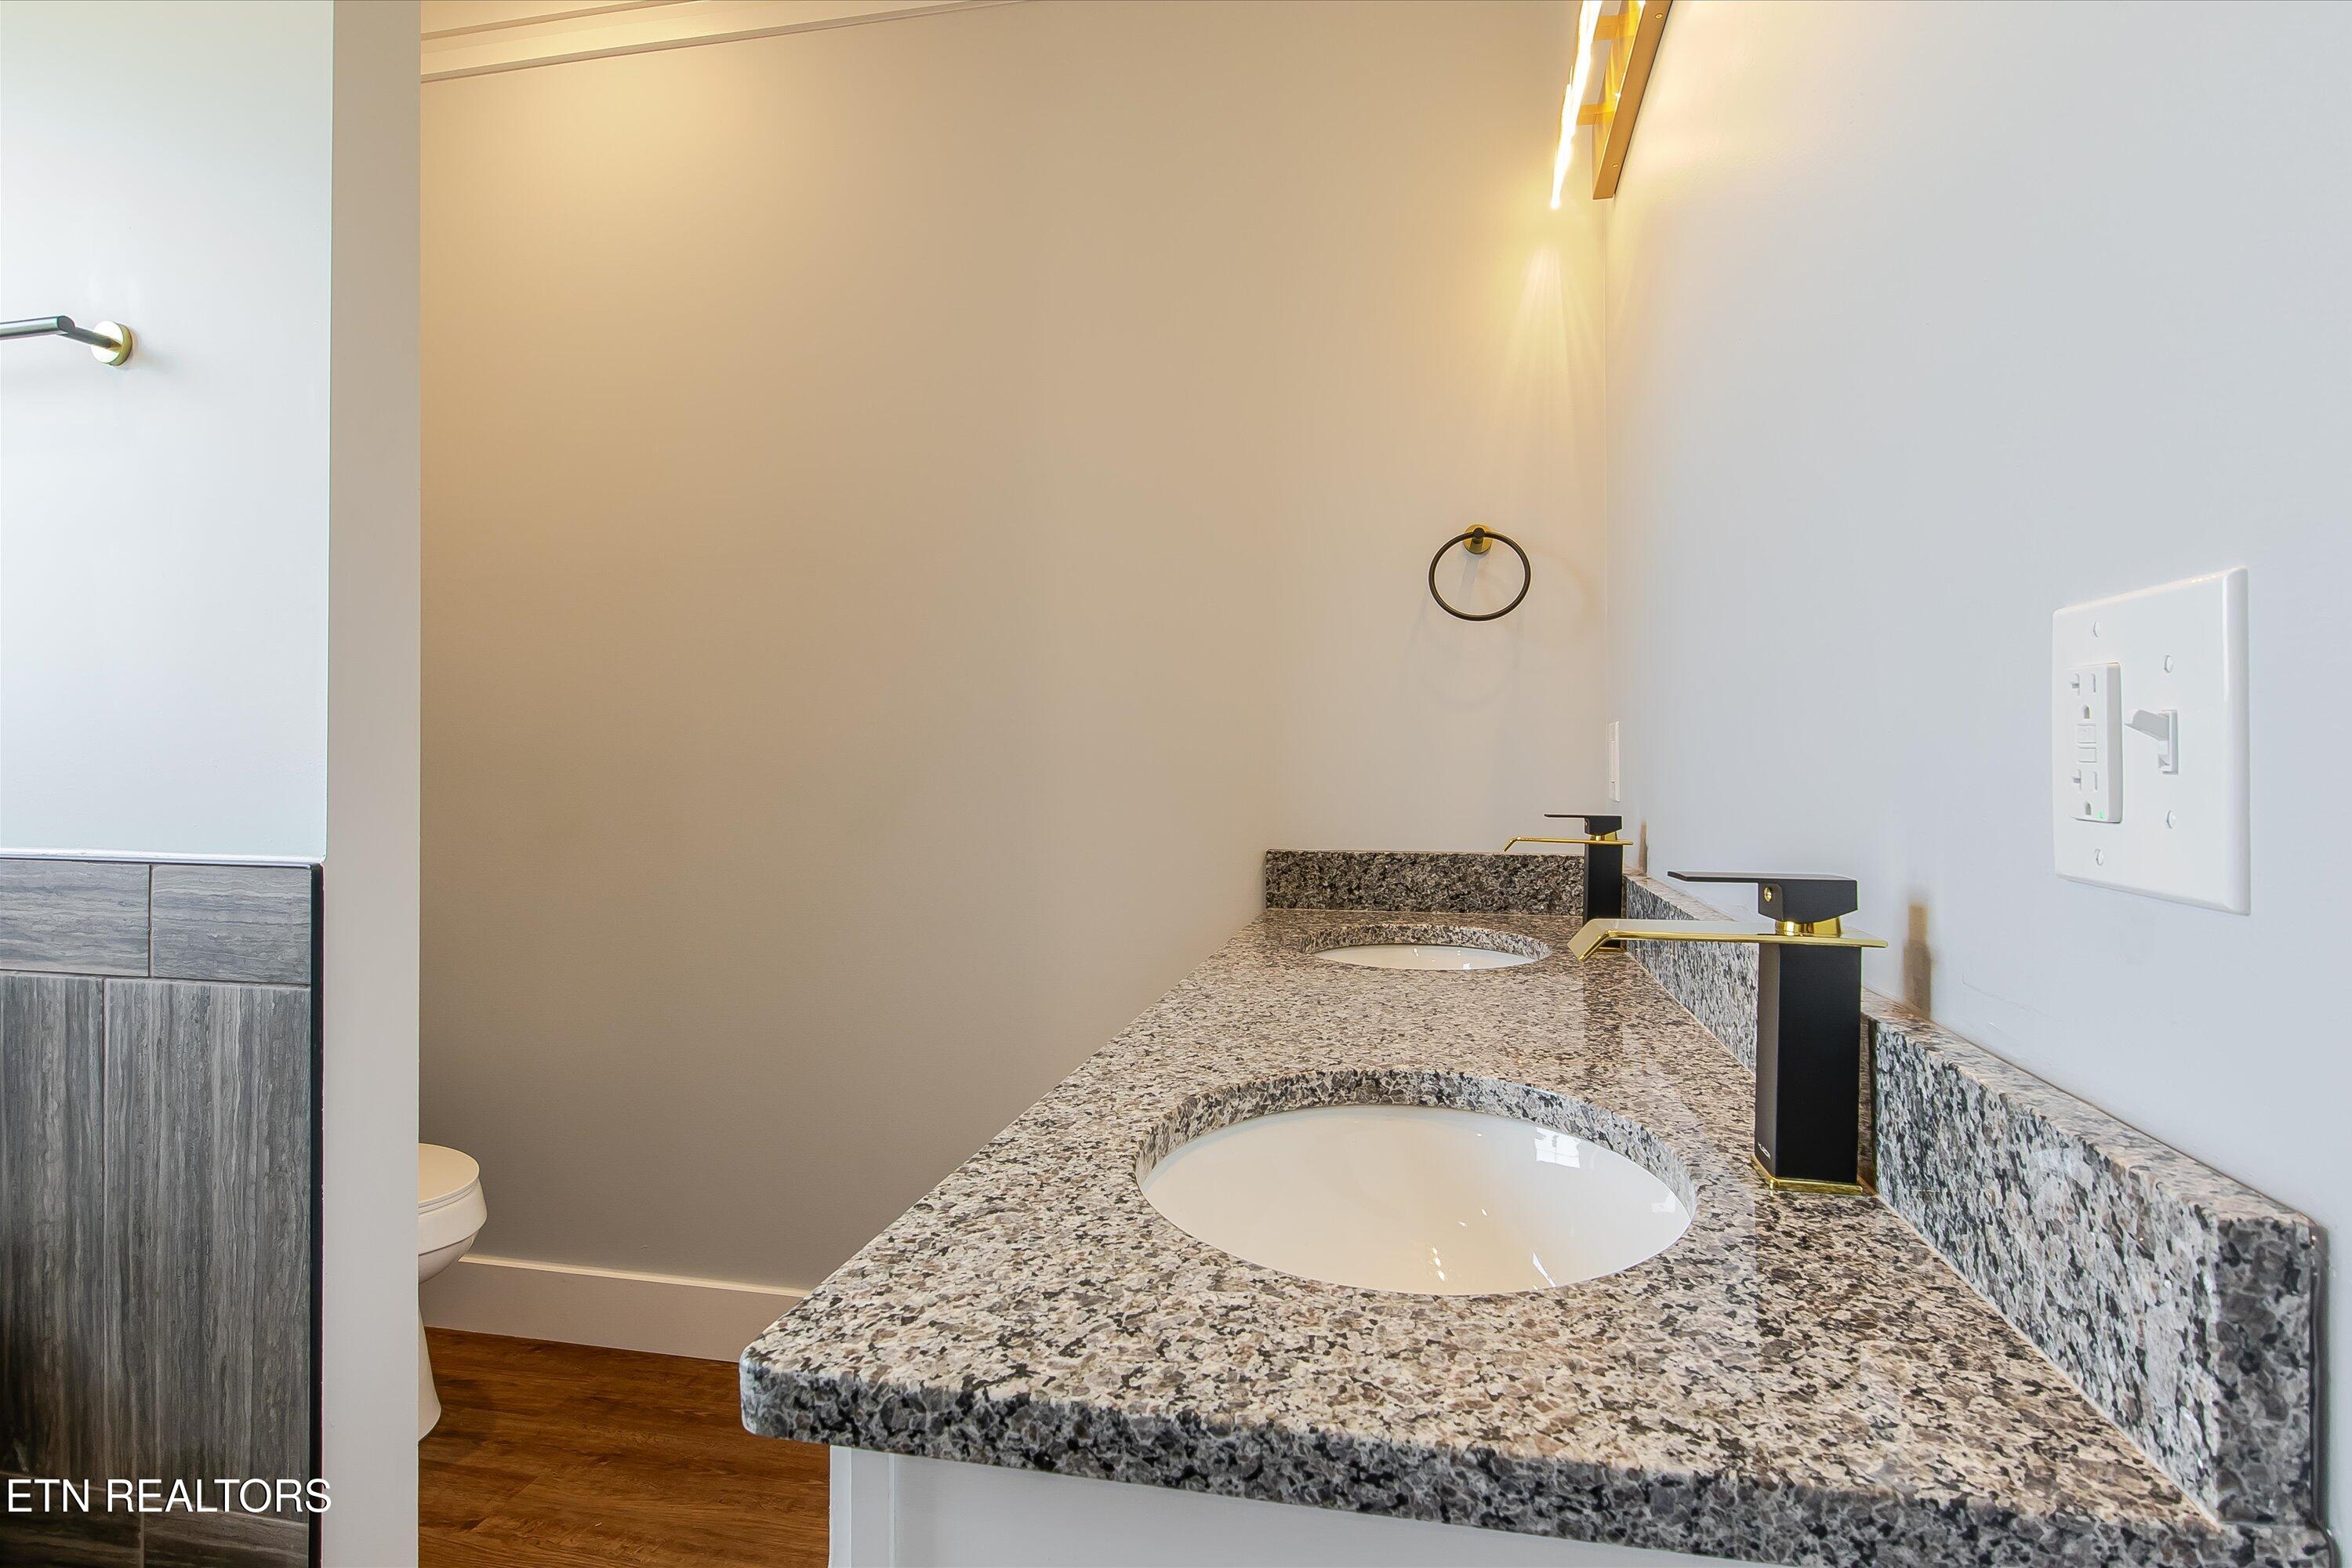
Bathroom vanity with two sinks, speckled granite countertop, black-and-gold faucets, and gray cabinetry.
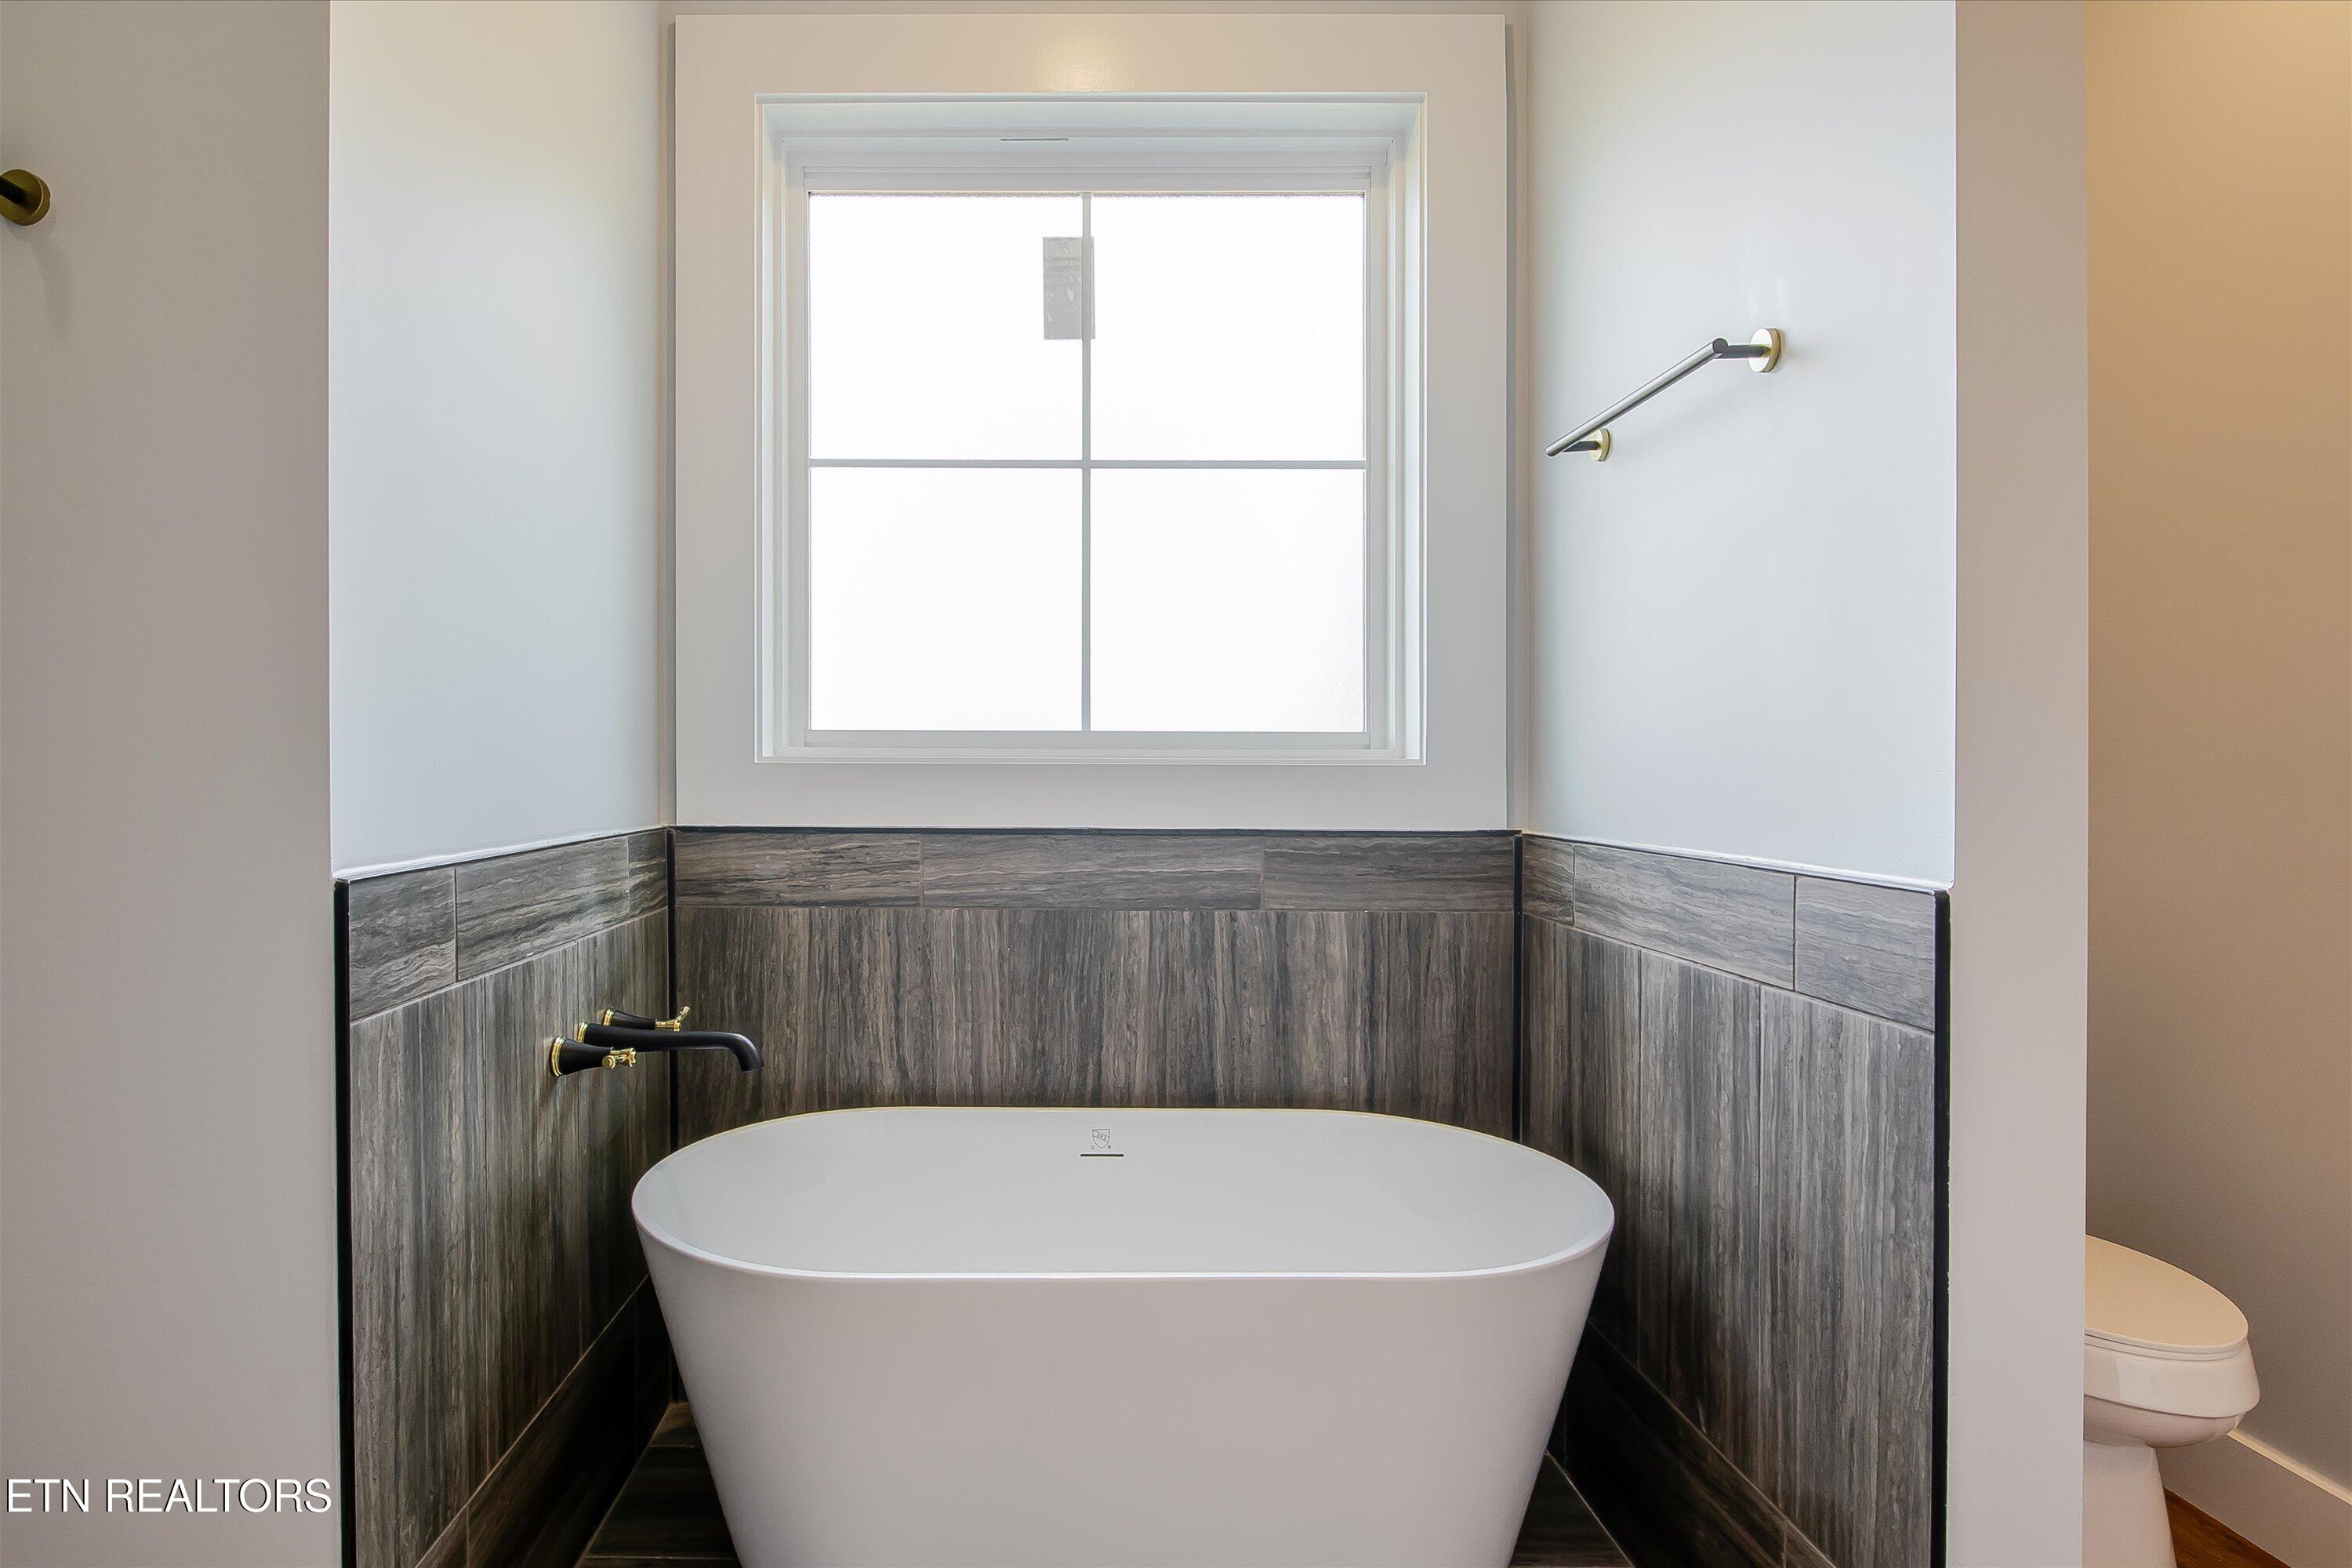
Freestanding bathtub beneath a large window, with dark tile surround and an adjacent toilet.
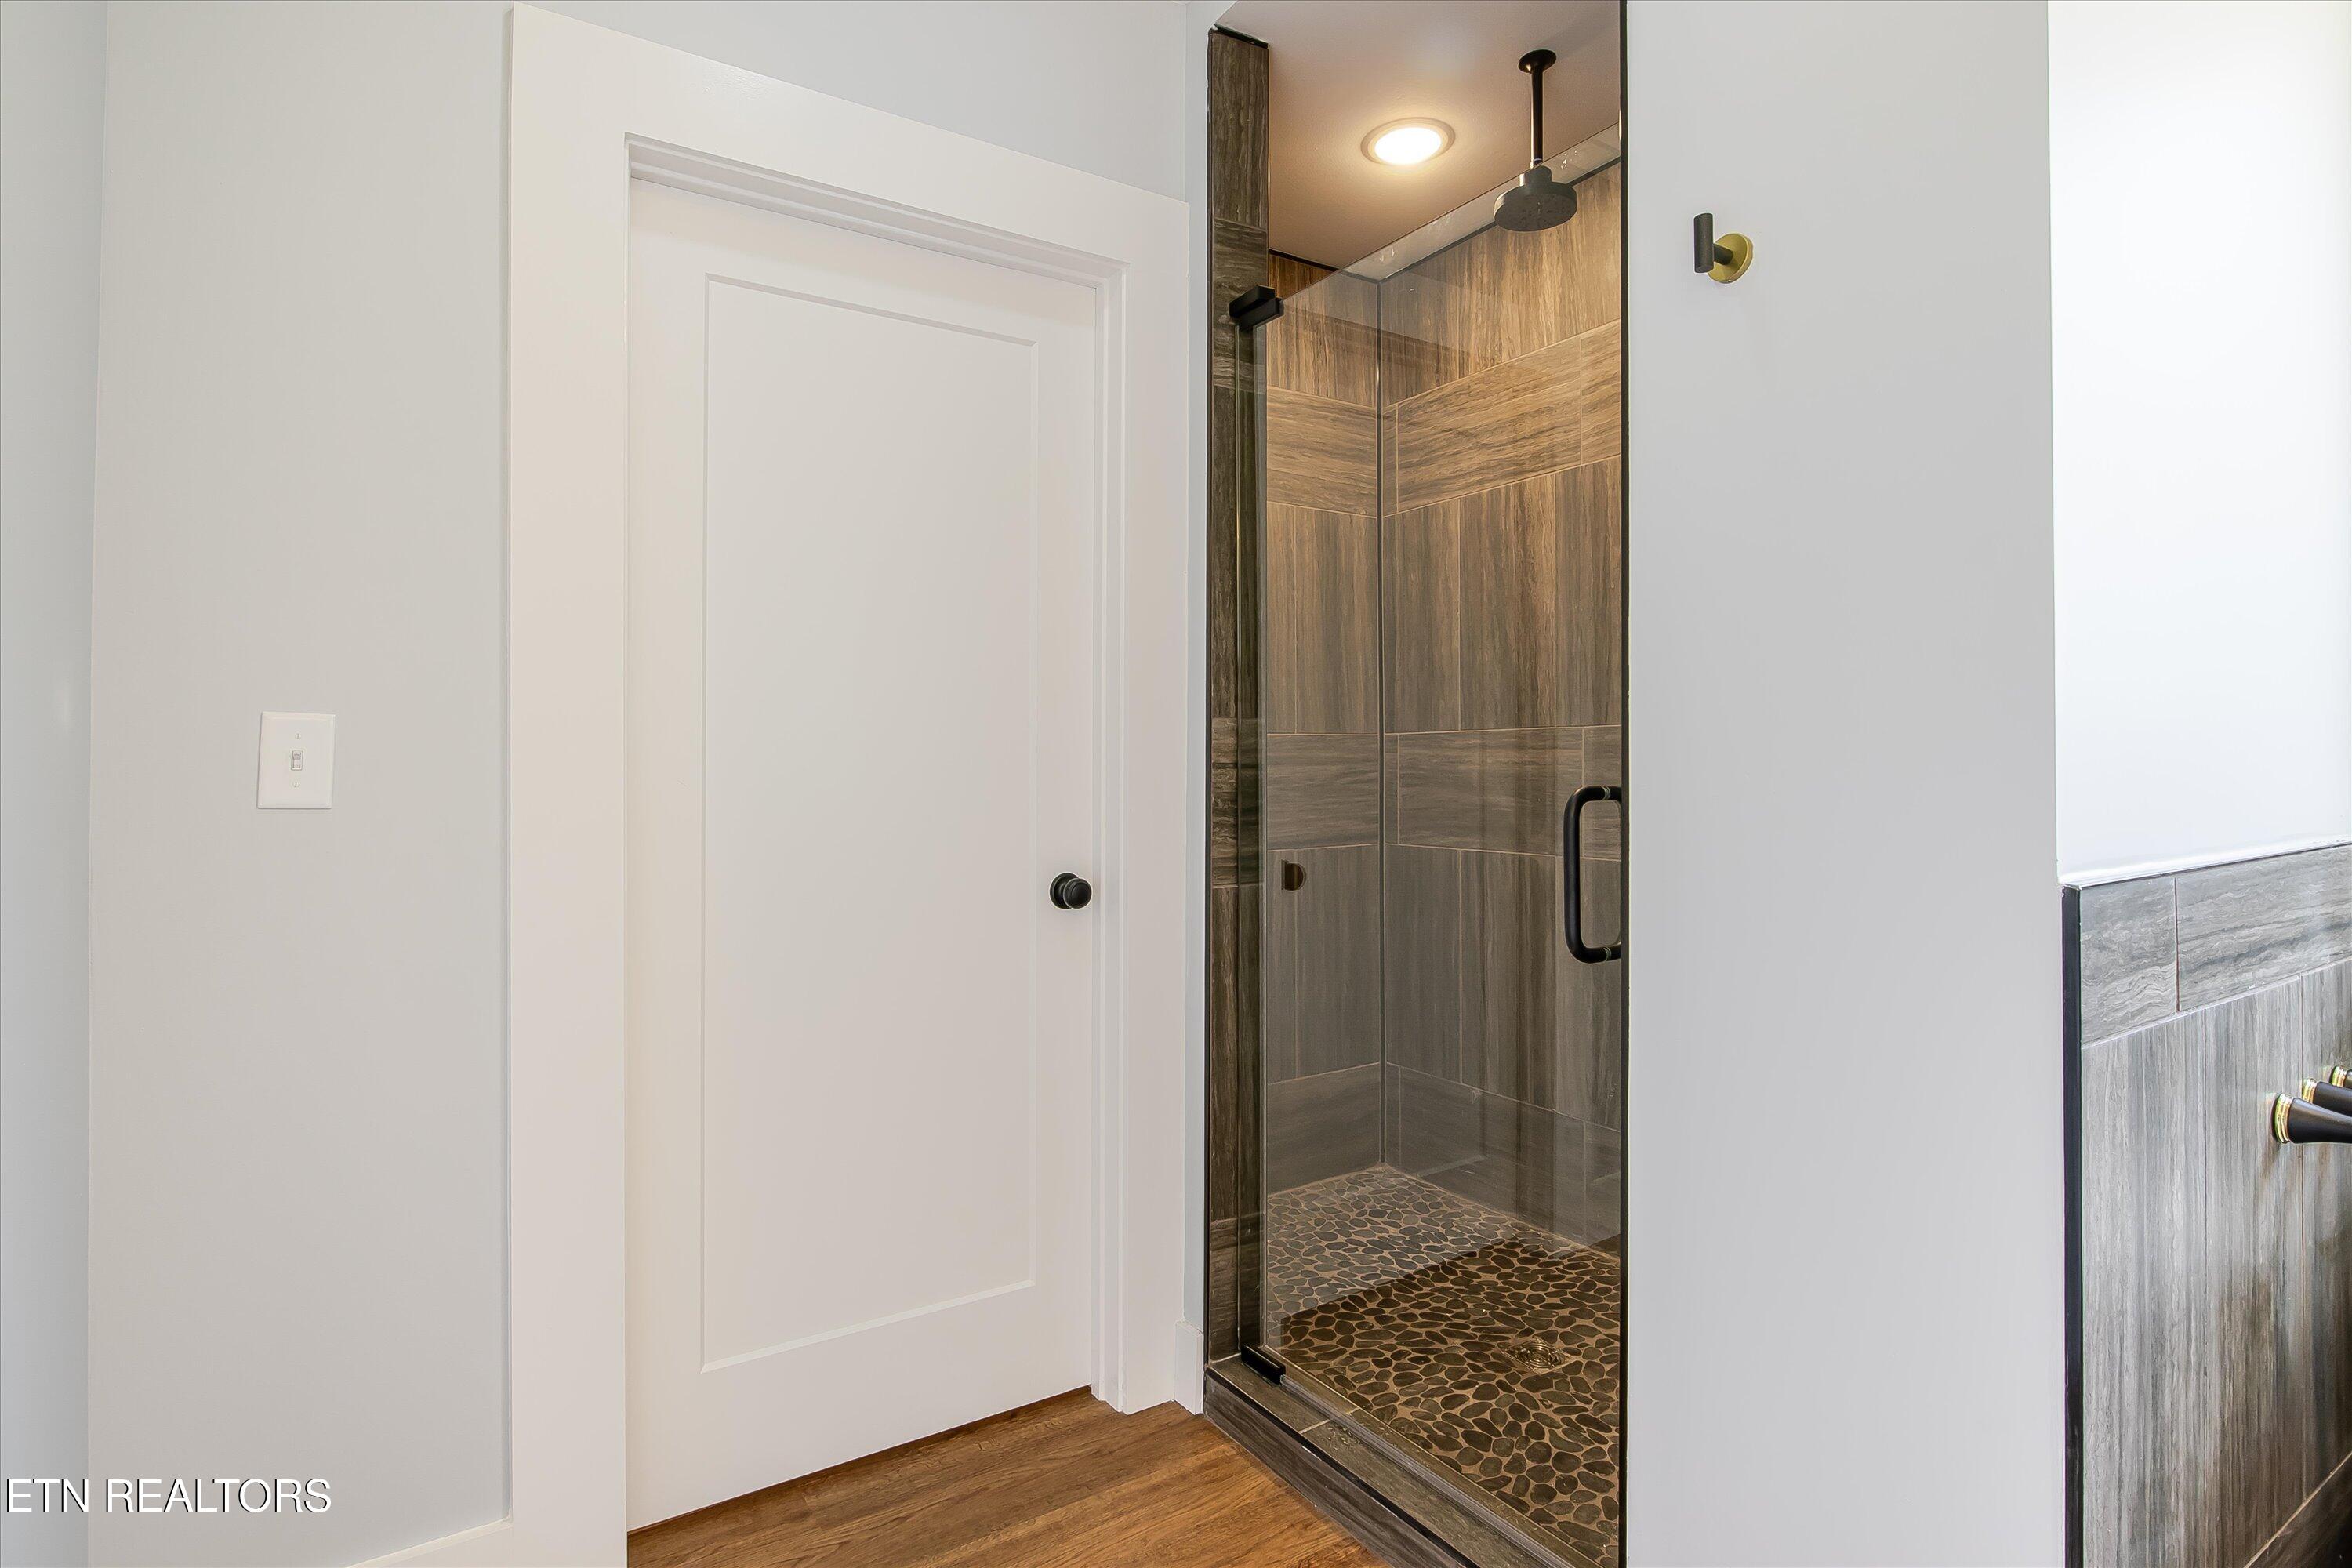
Bathroom with a glass walk-in shower, gray tile walls, and a pebble-stone floor.
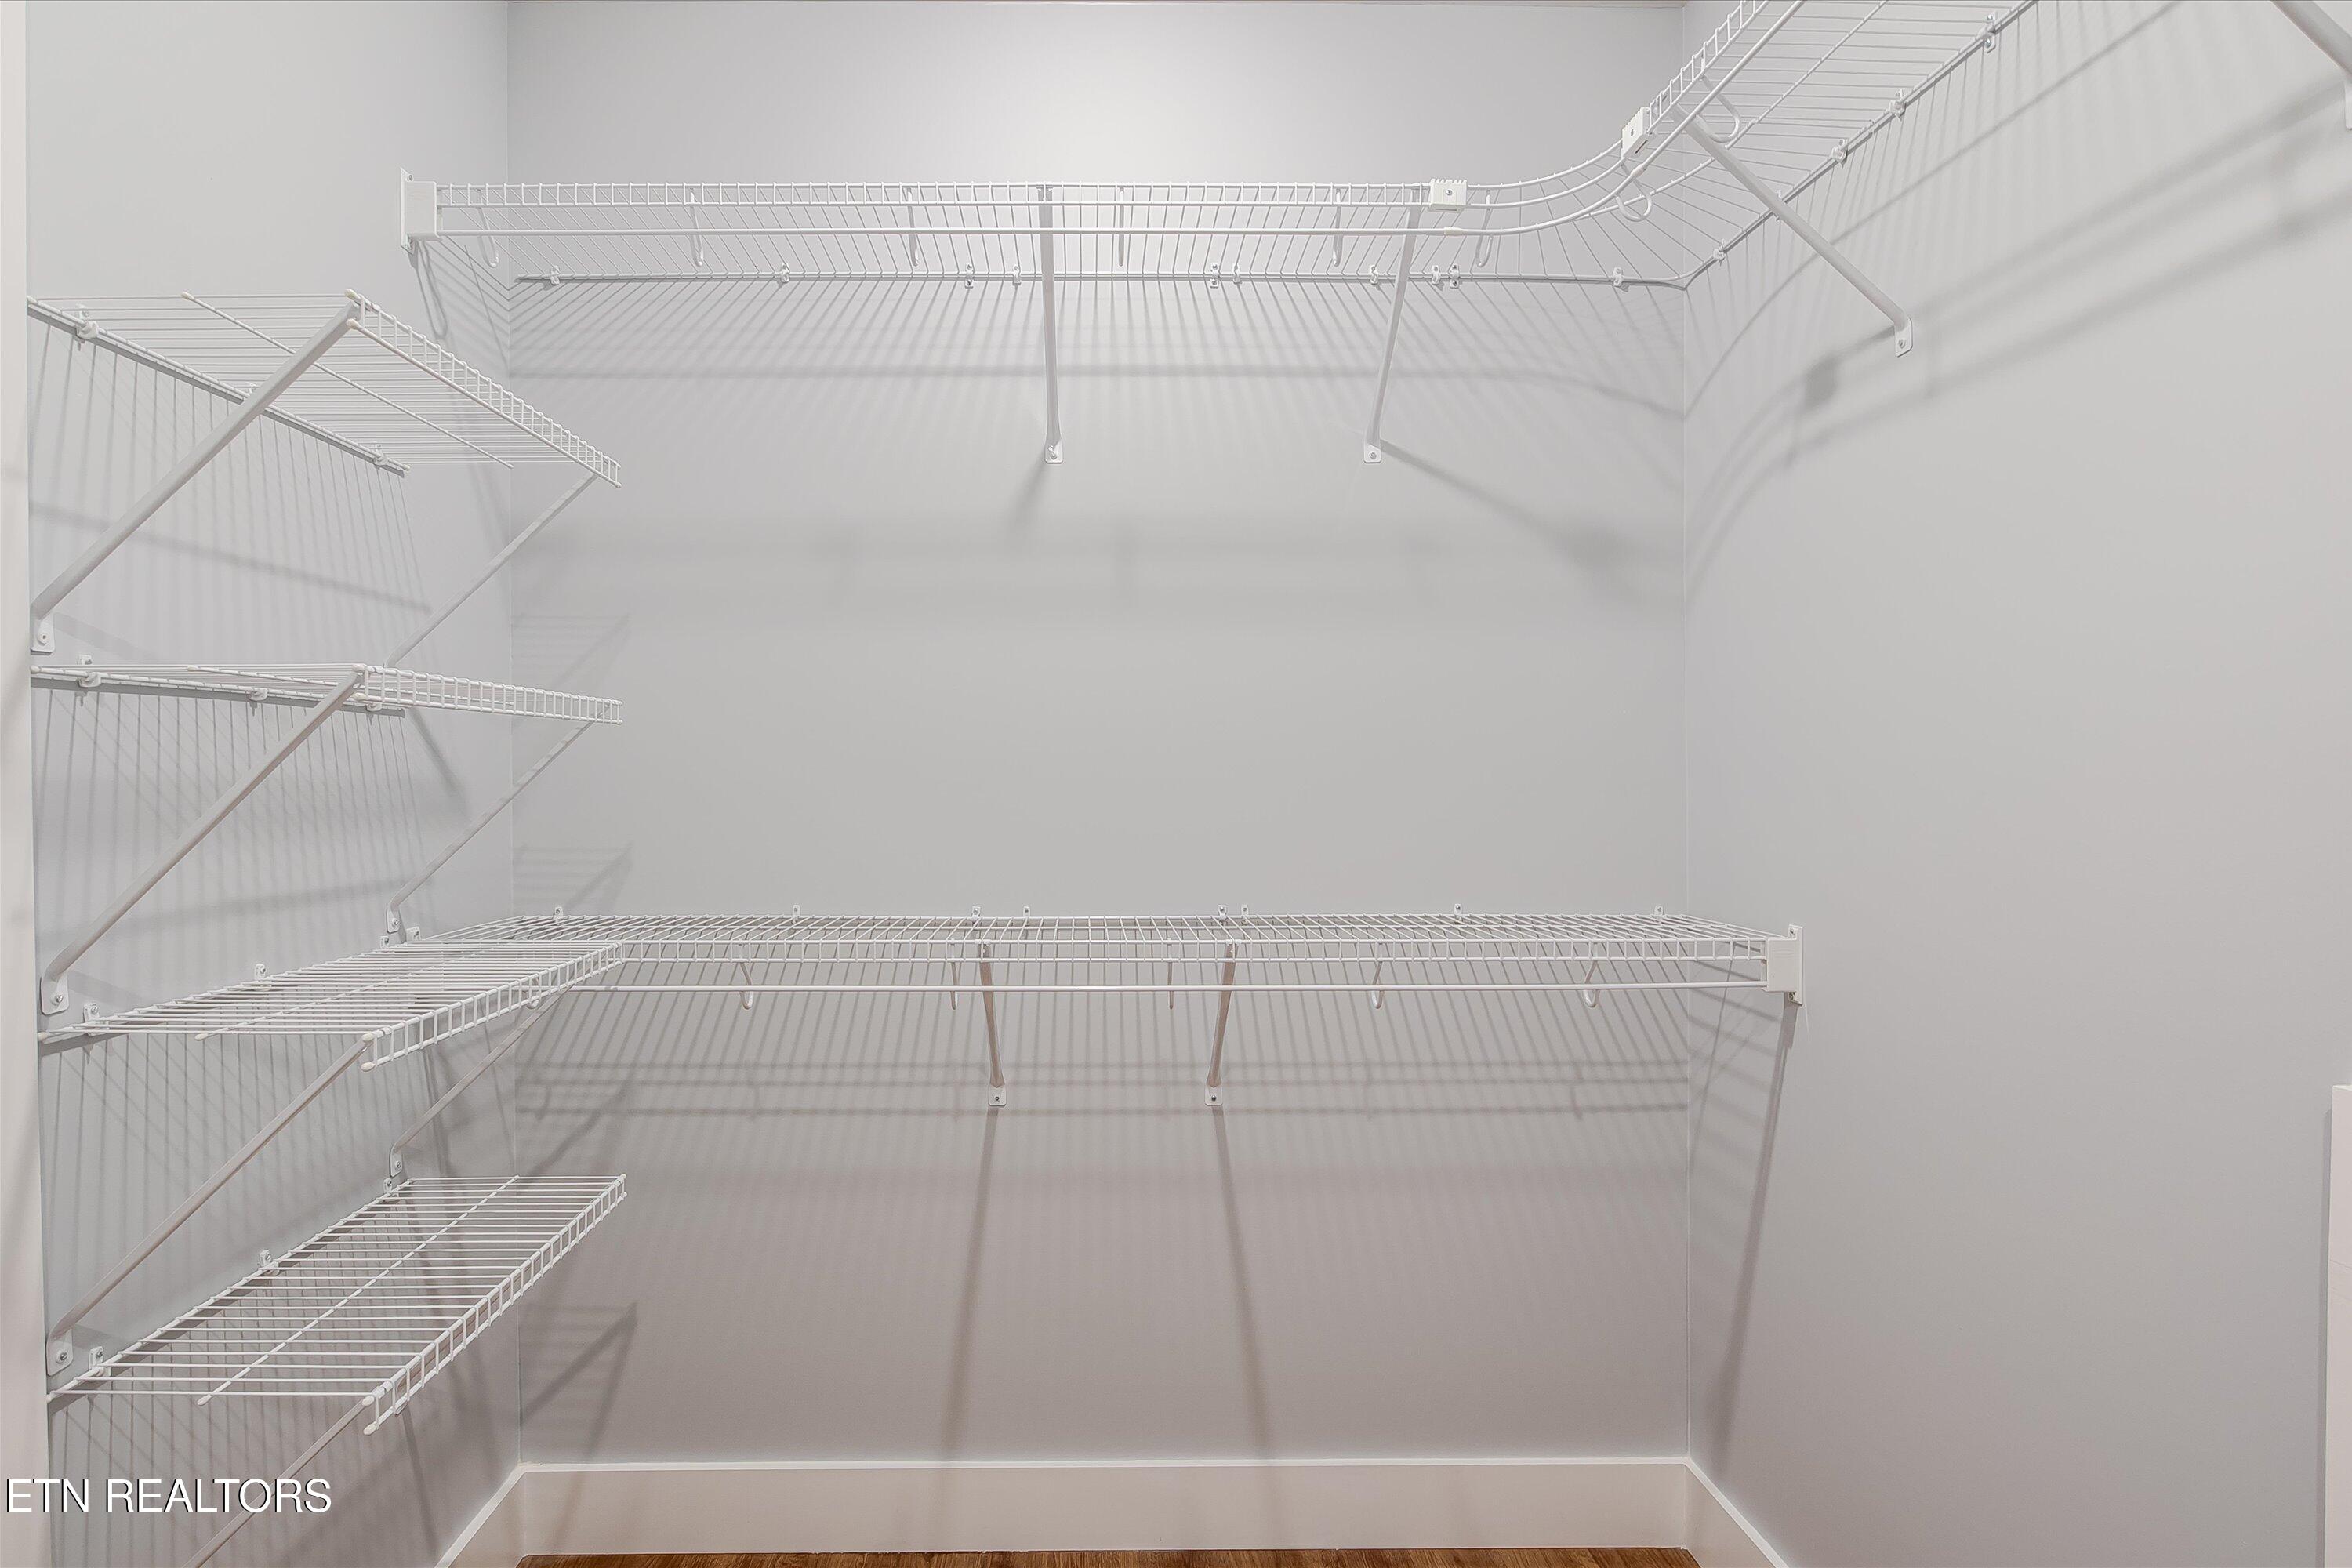
Walk-in closet with white wire shelving and hanging rods on three walls.
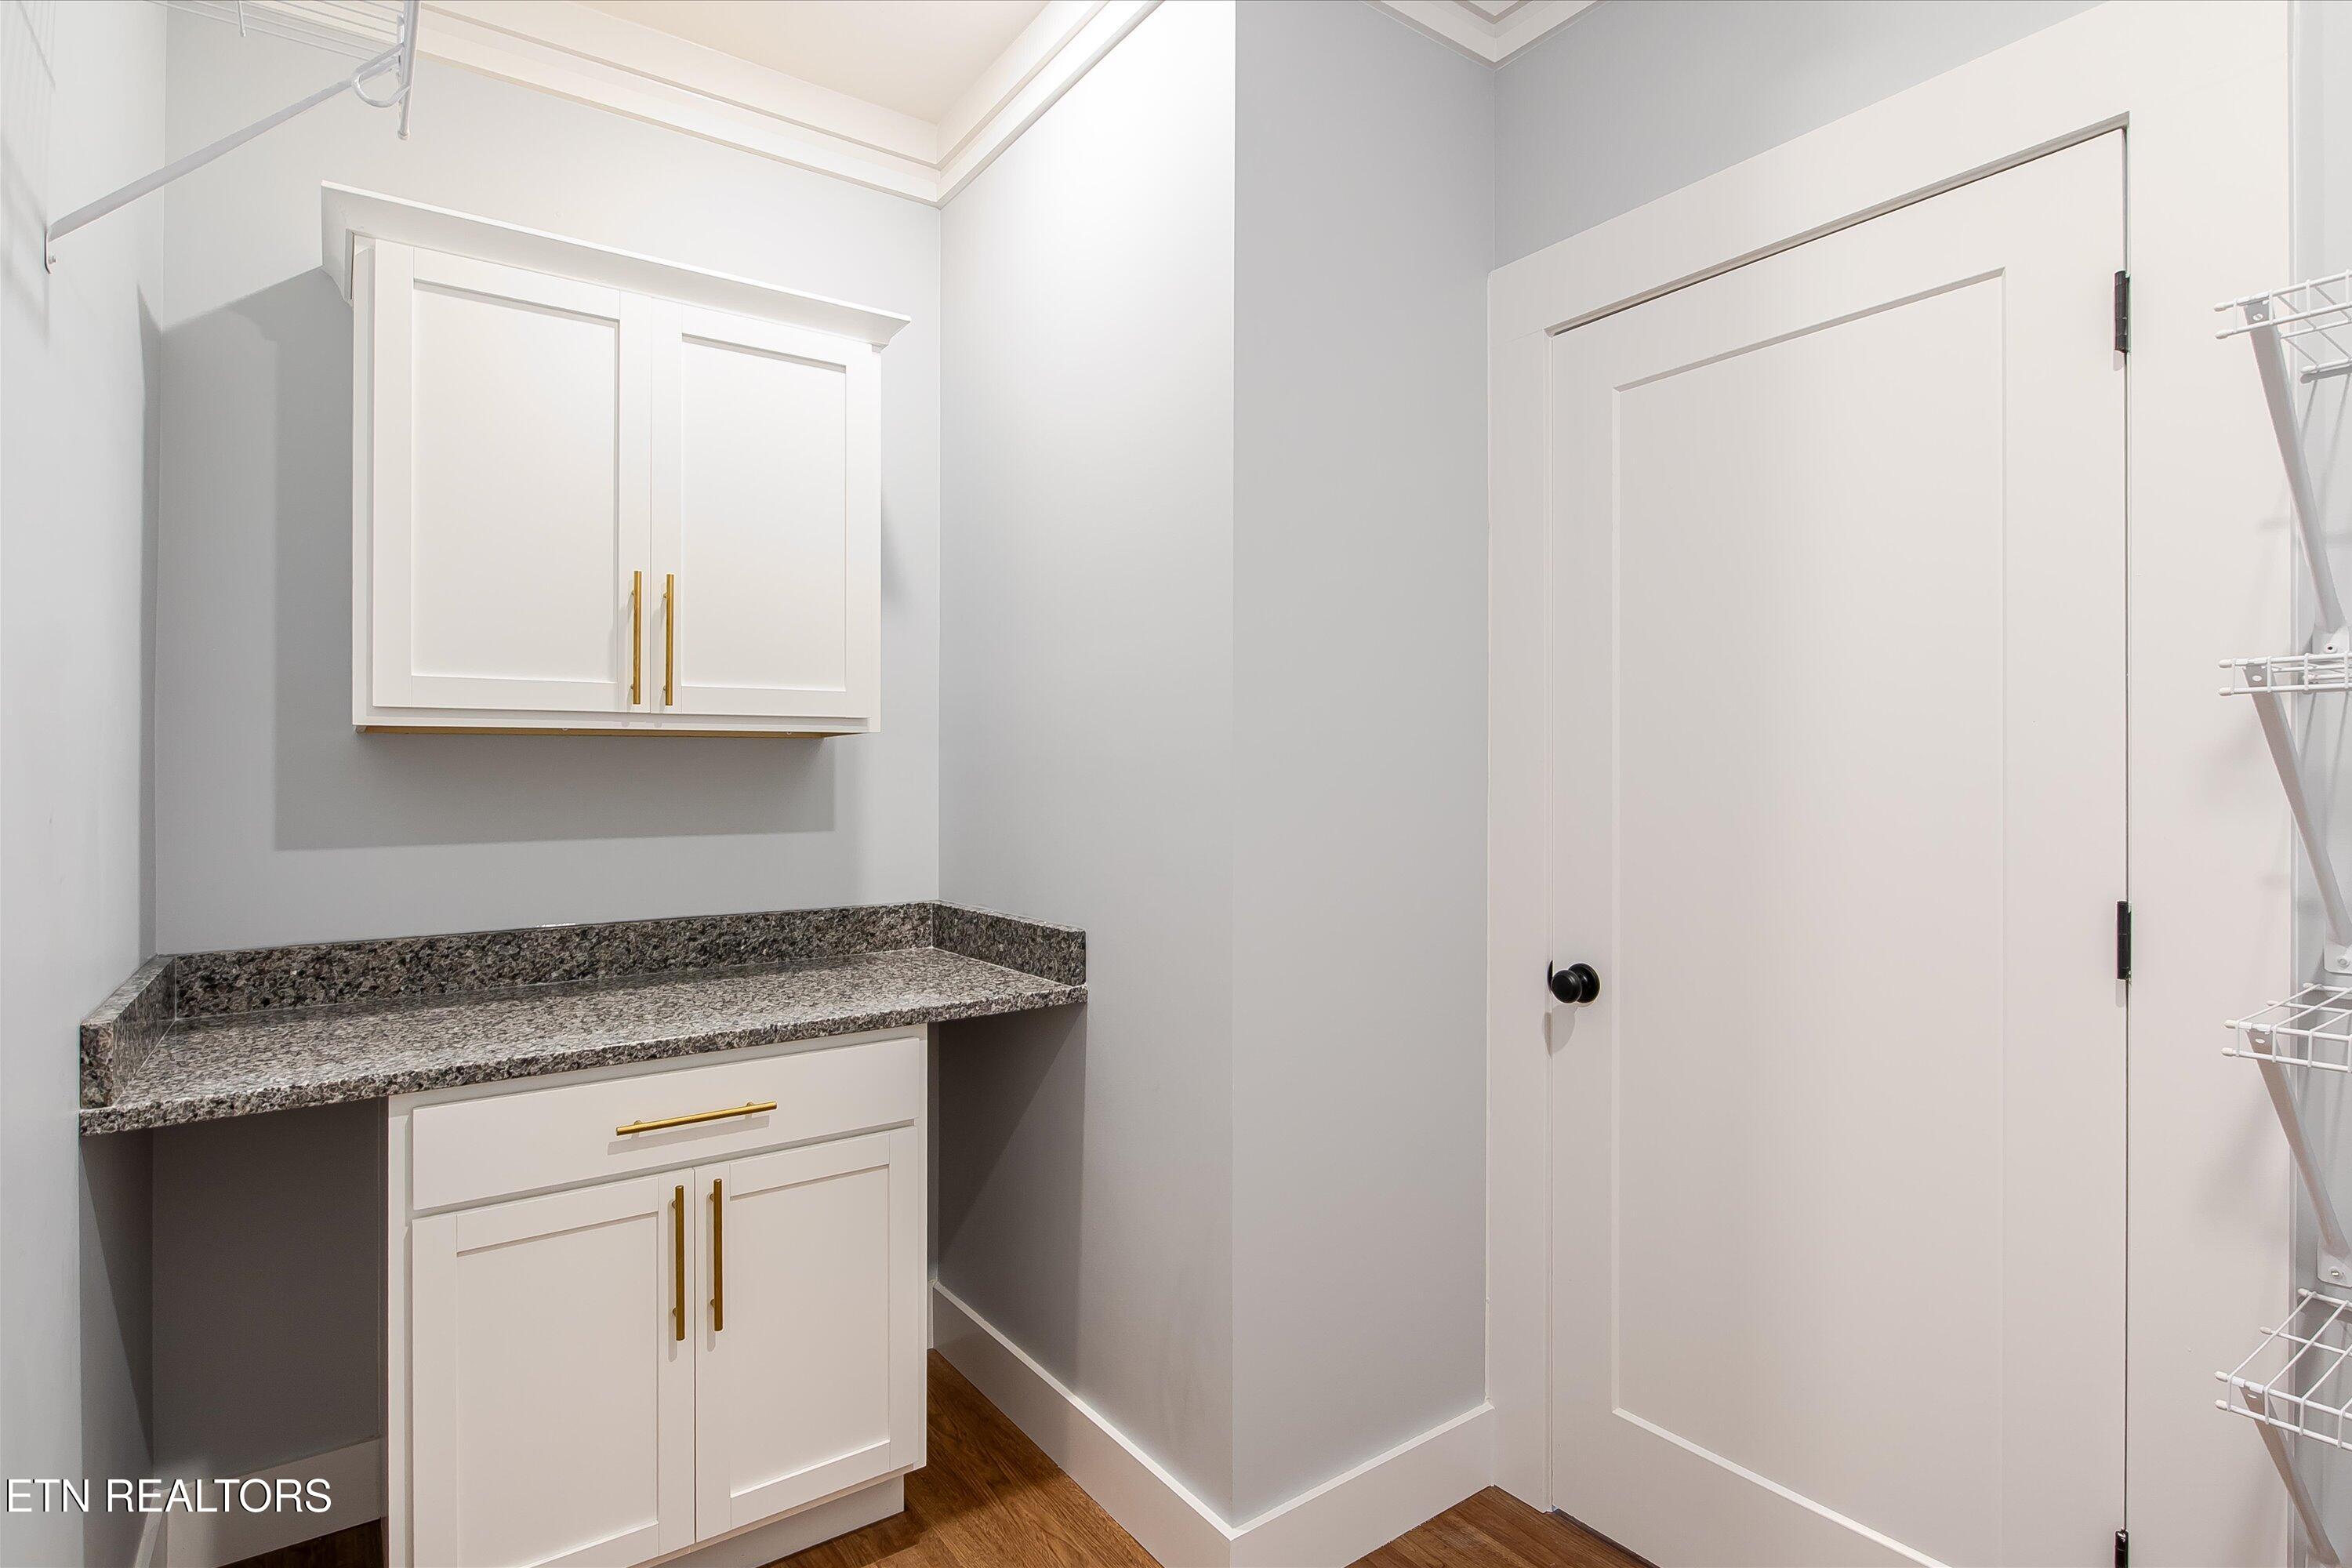
Laundry room with white cabinets, a granite counter, and wall-mounted wire drying racks.
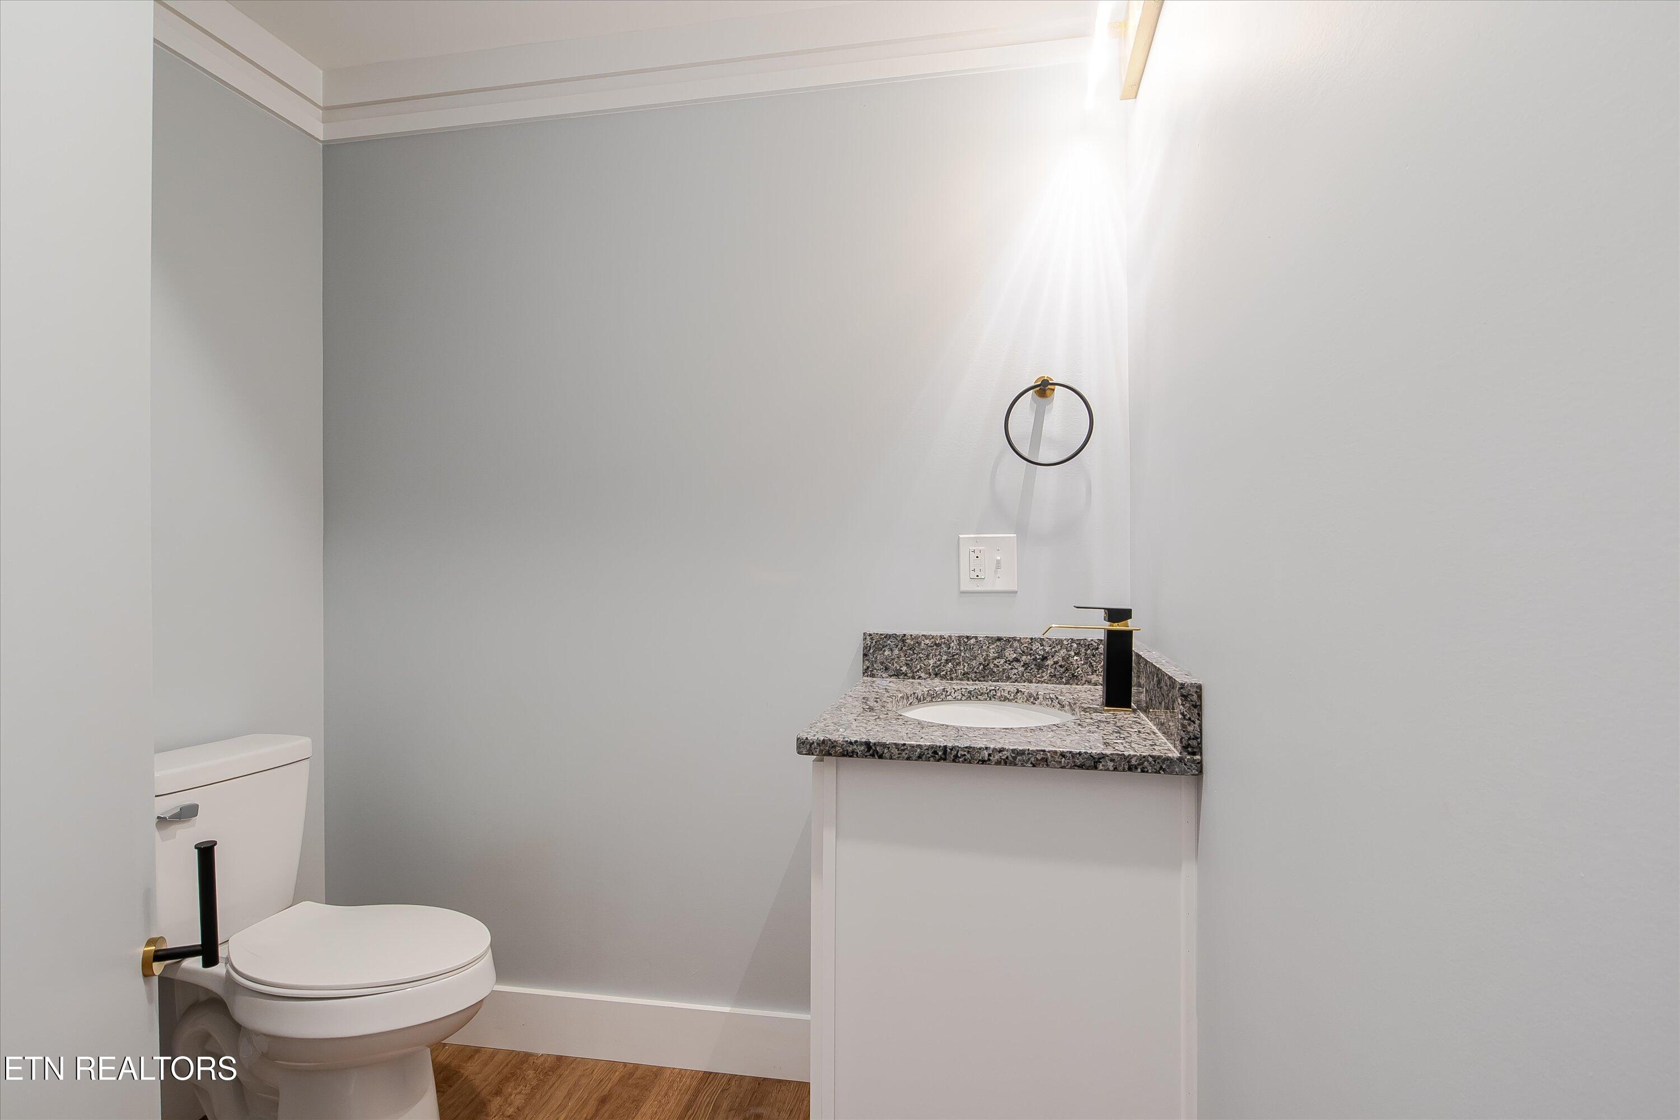
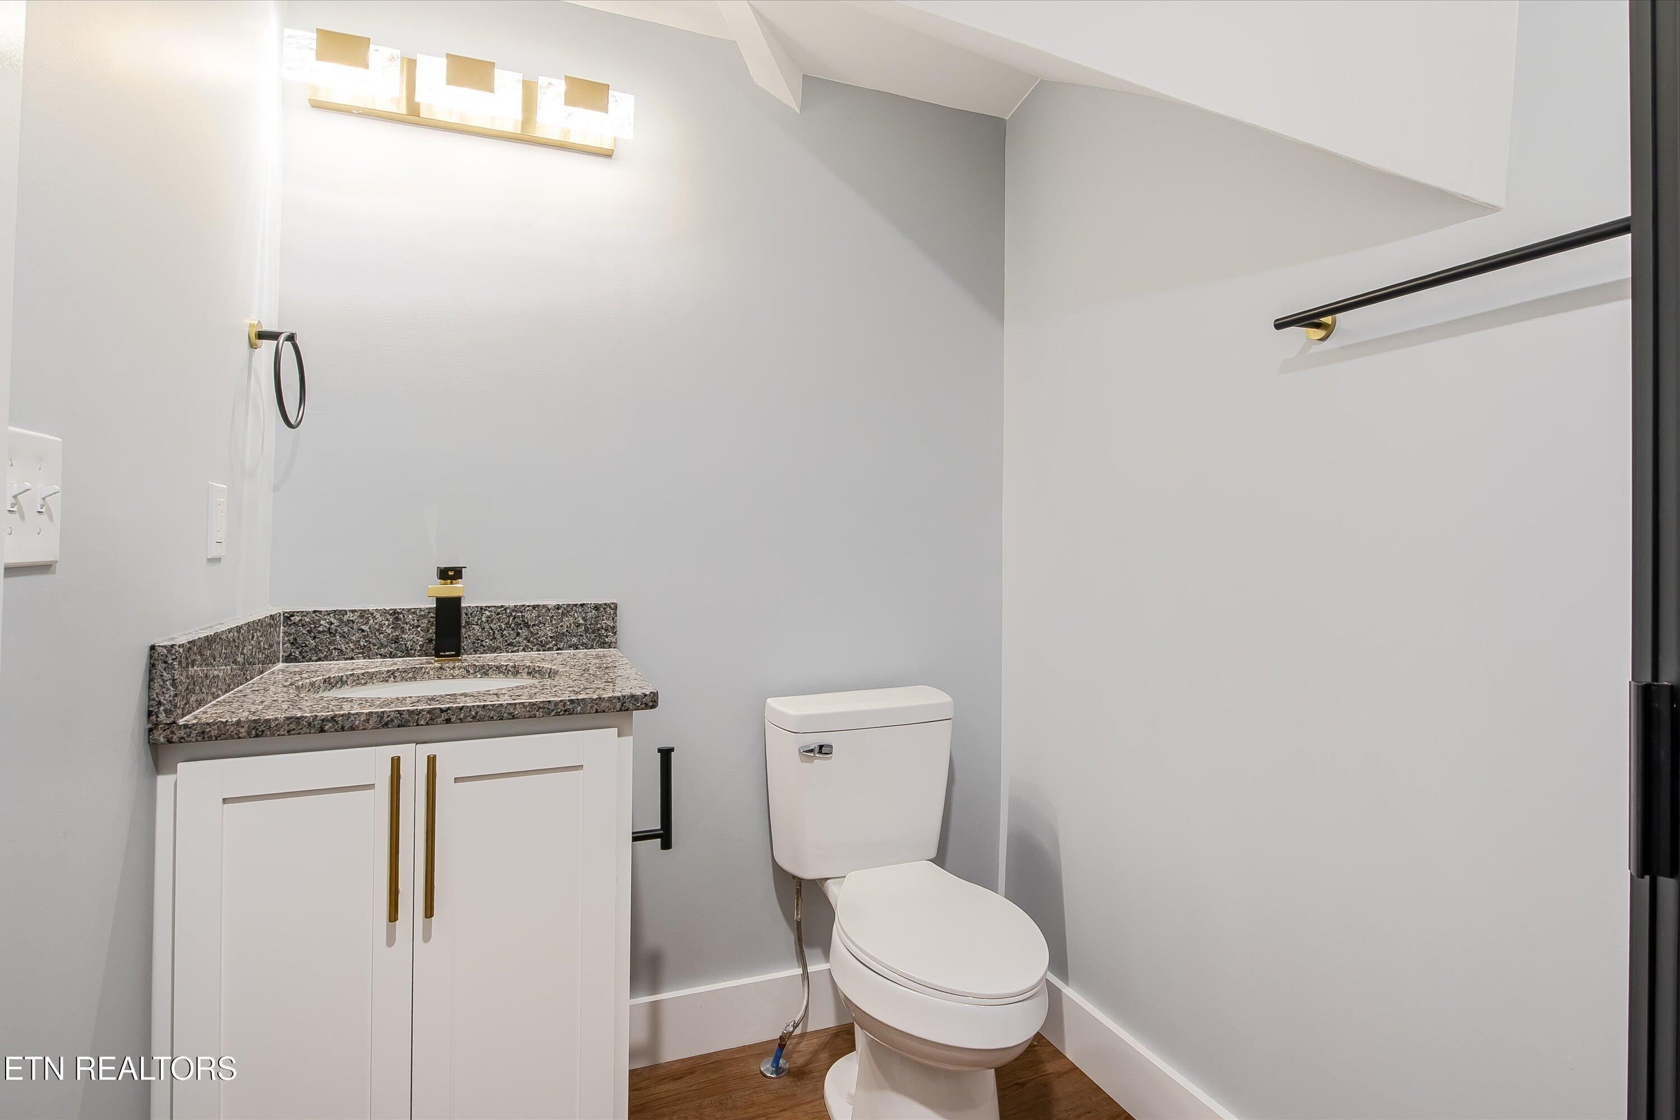
Bathroom with a white vanity, speckled stone countertop, black-and-gold faucet, and toilet.
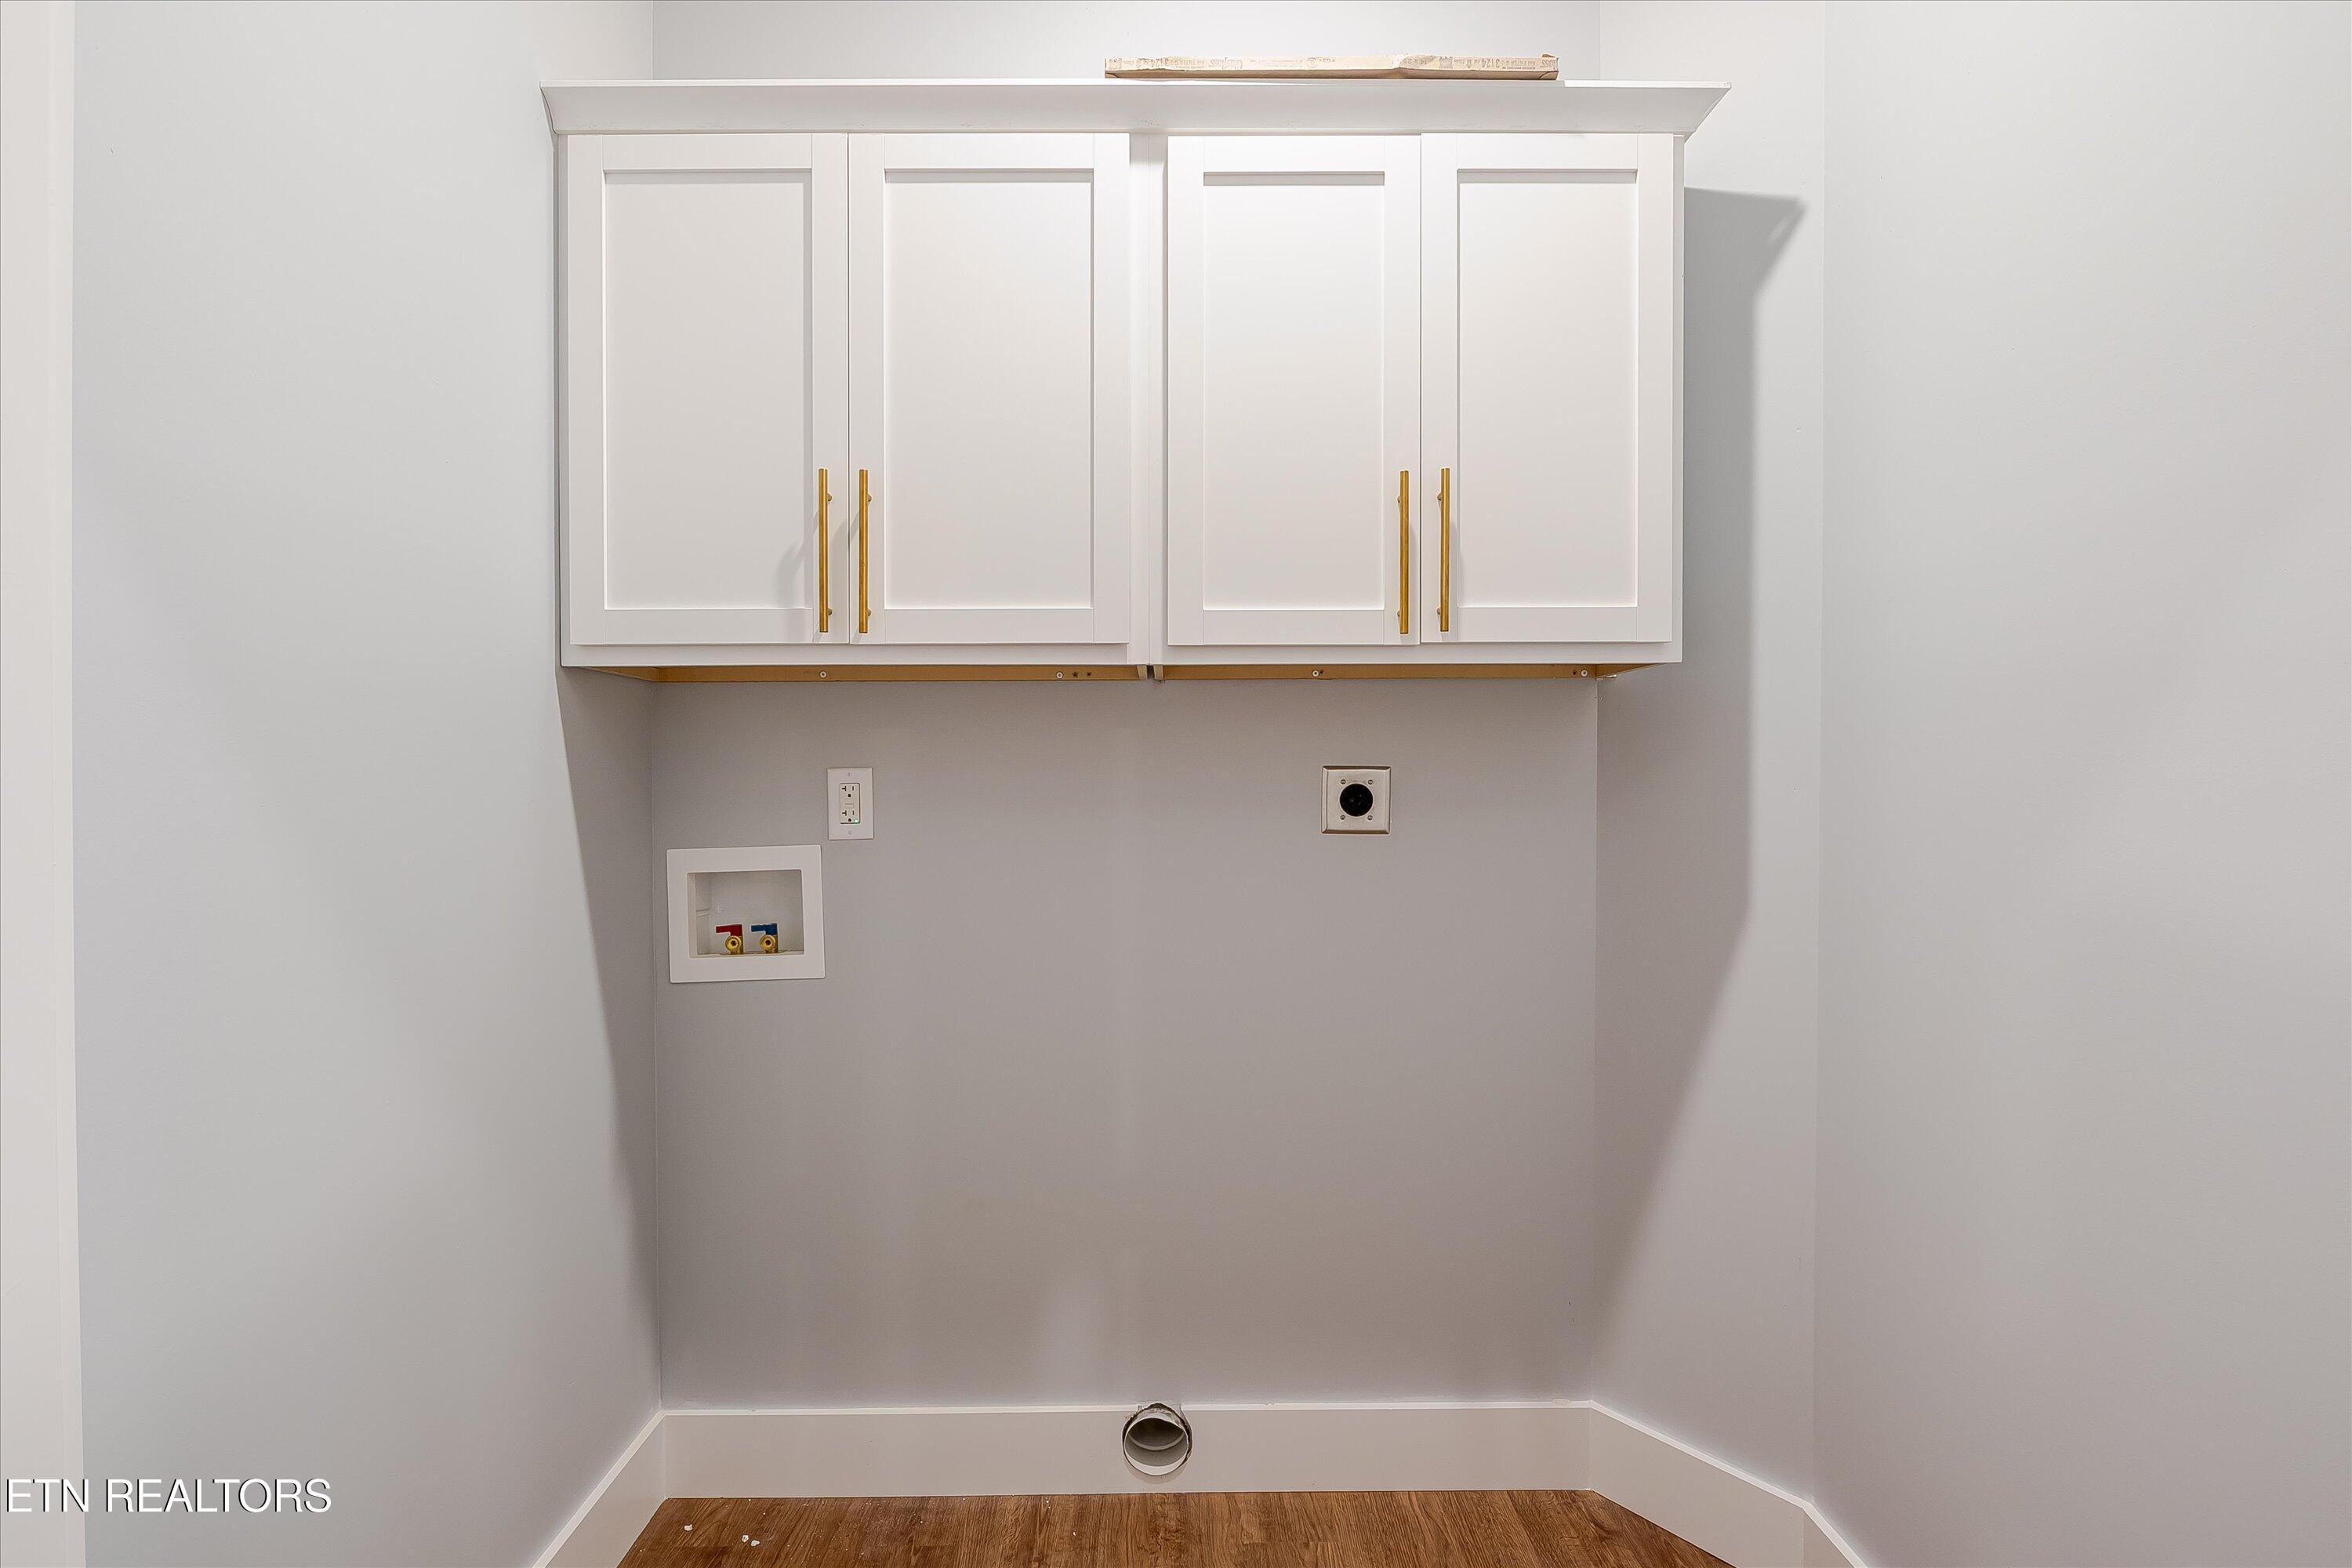
Laundry nook with white upper cabinets, washer hookups, and an open dryer vent.
Bathroom with a white vanity, speckled granite counter, toilet, and gray walls.
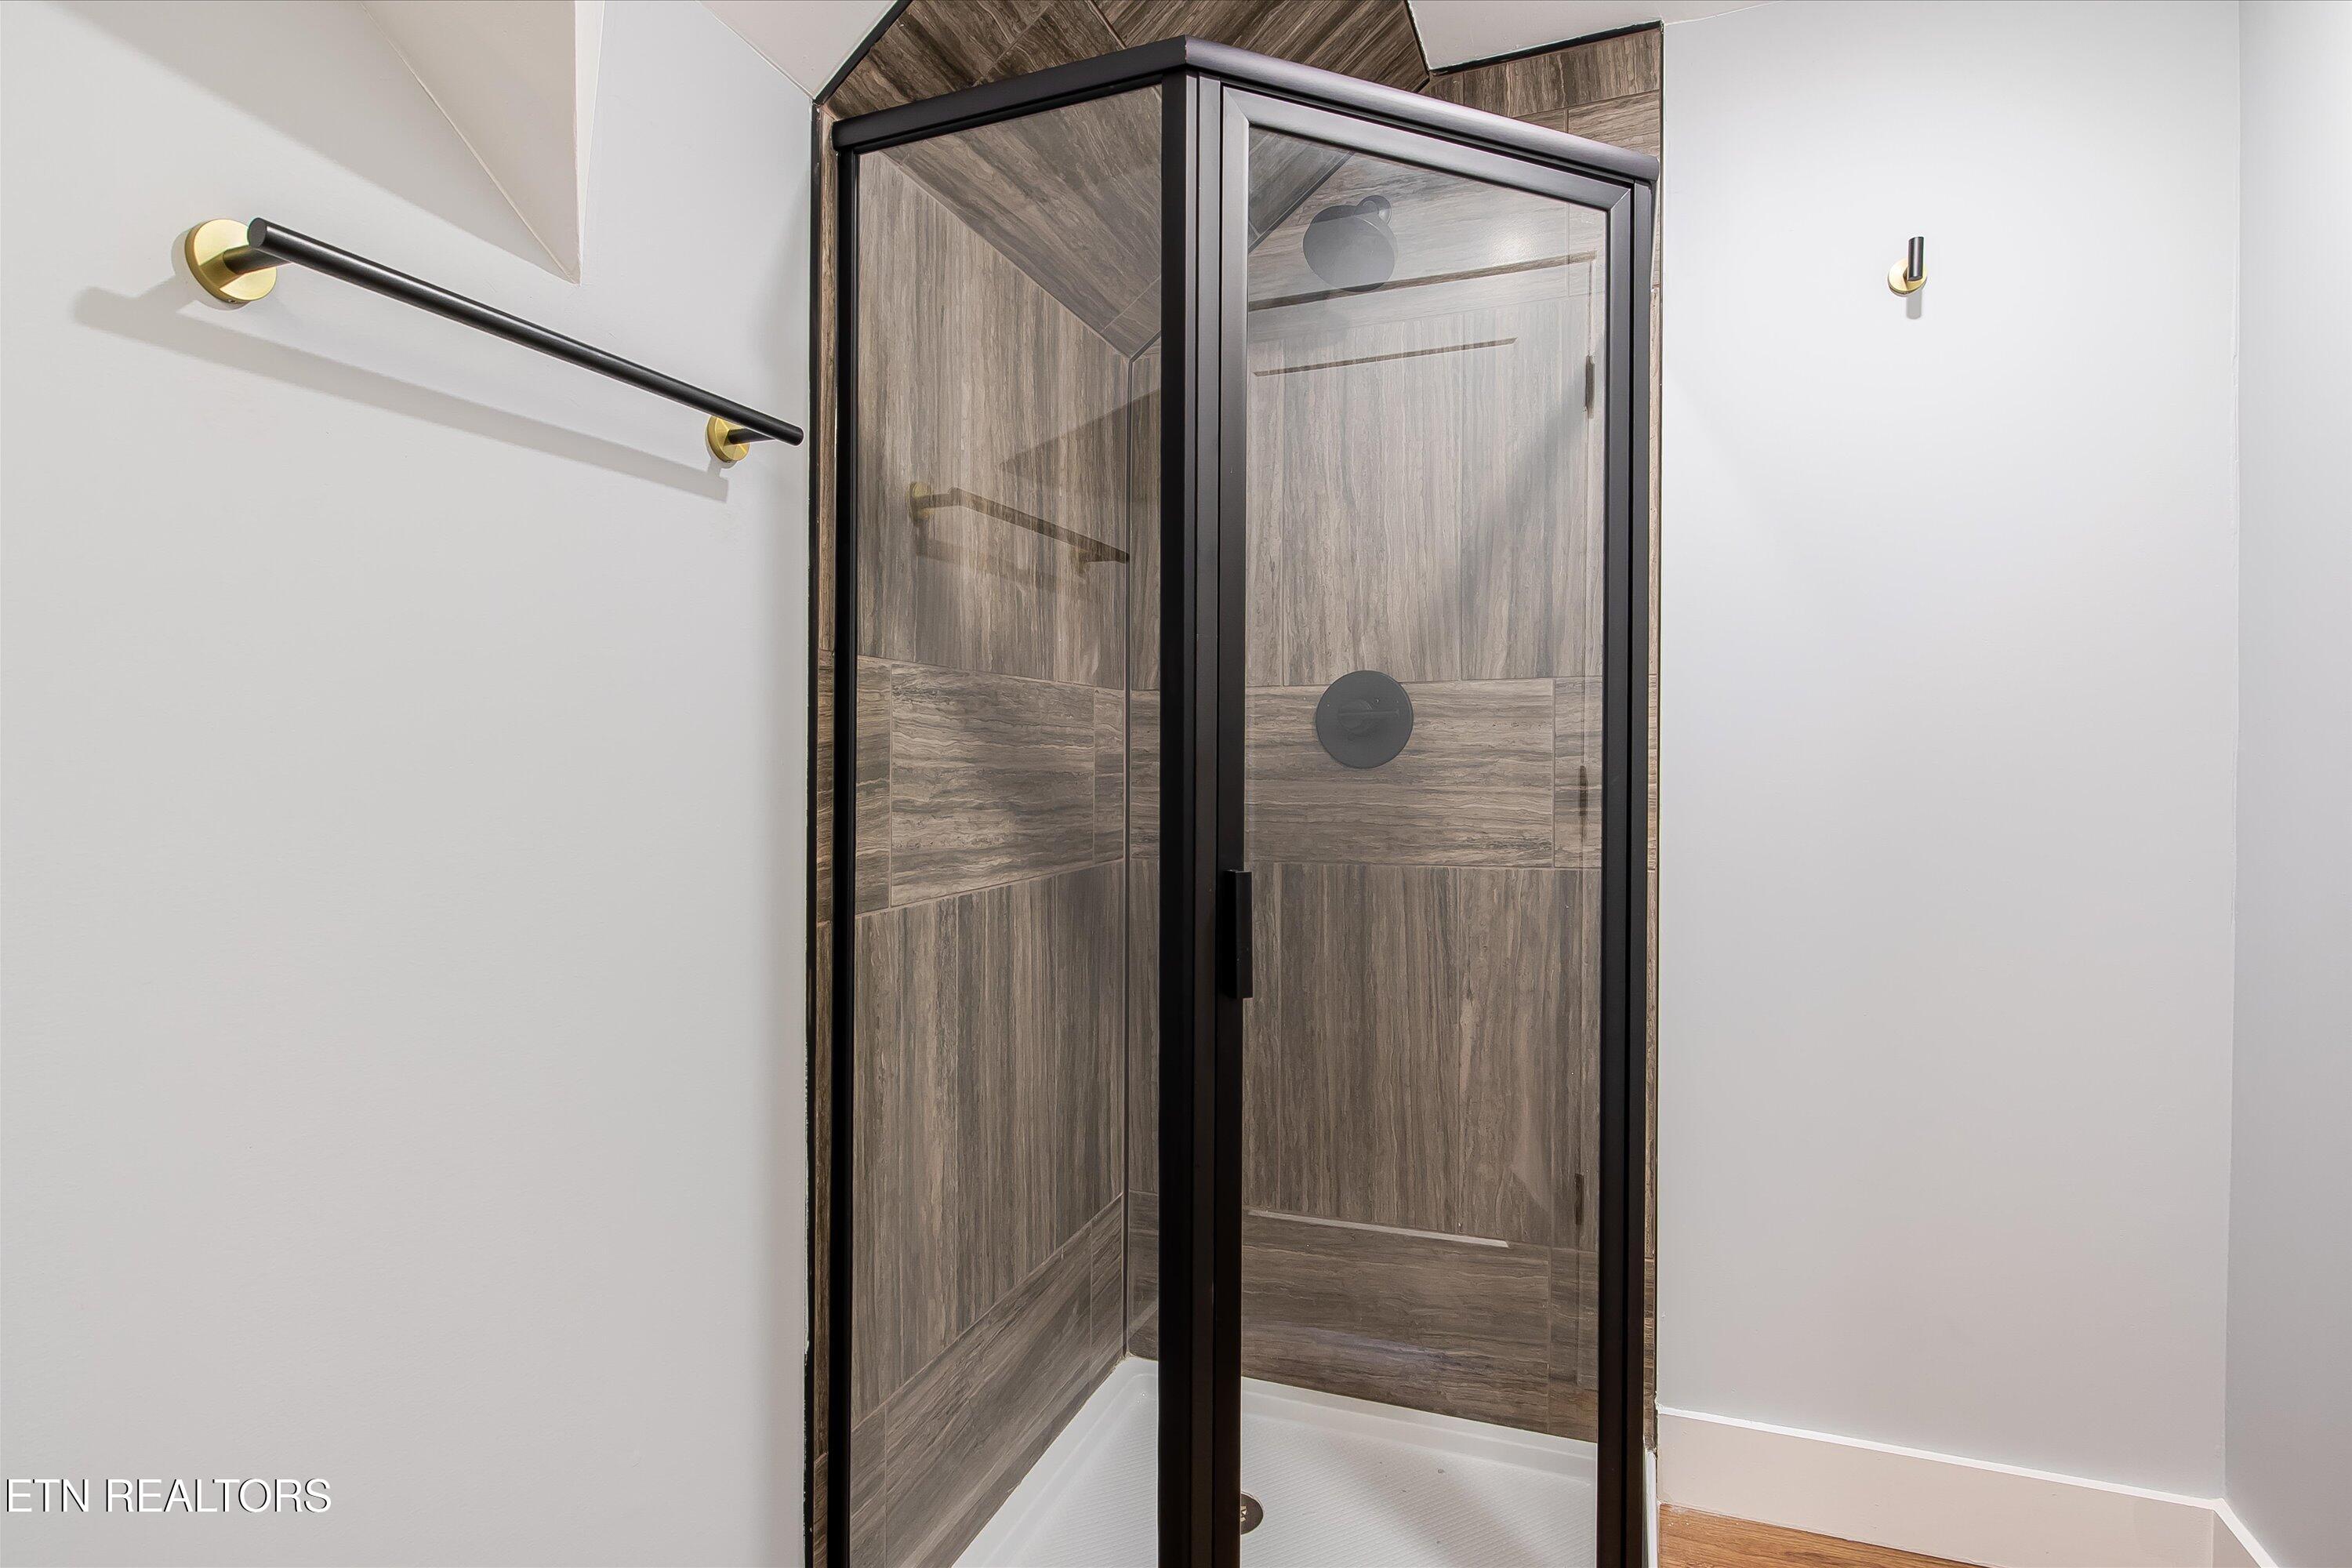
Walk-in shower with black-framed glass doors and wood-look tile walls.
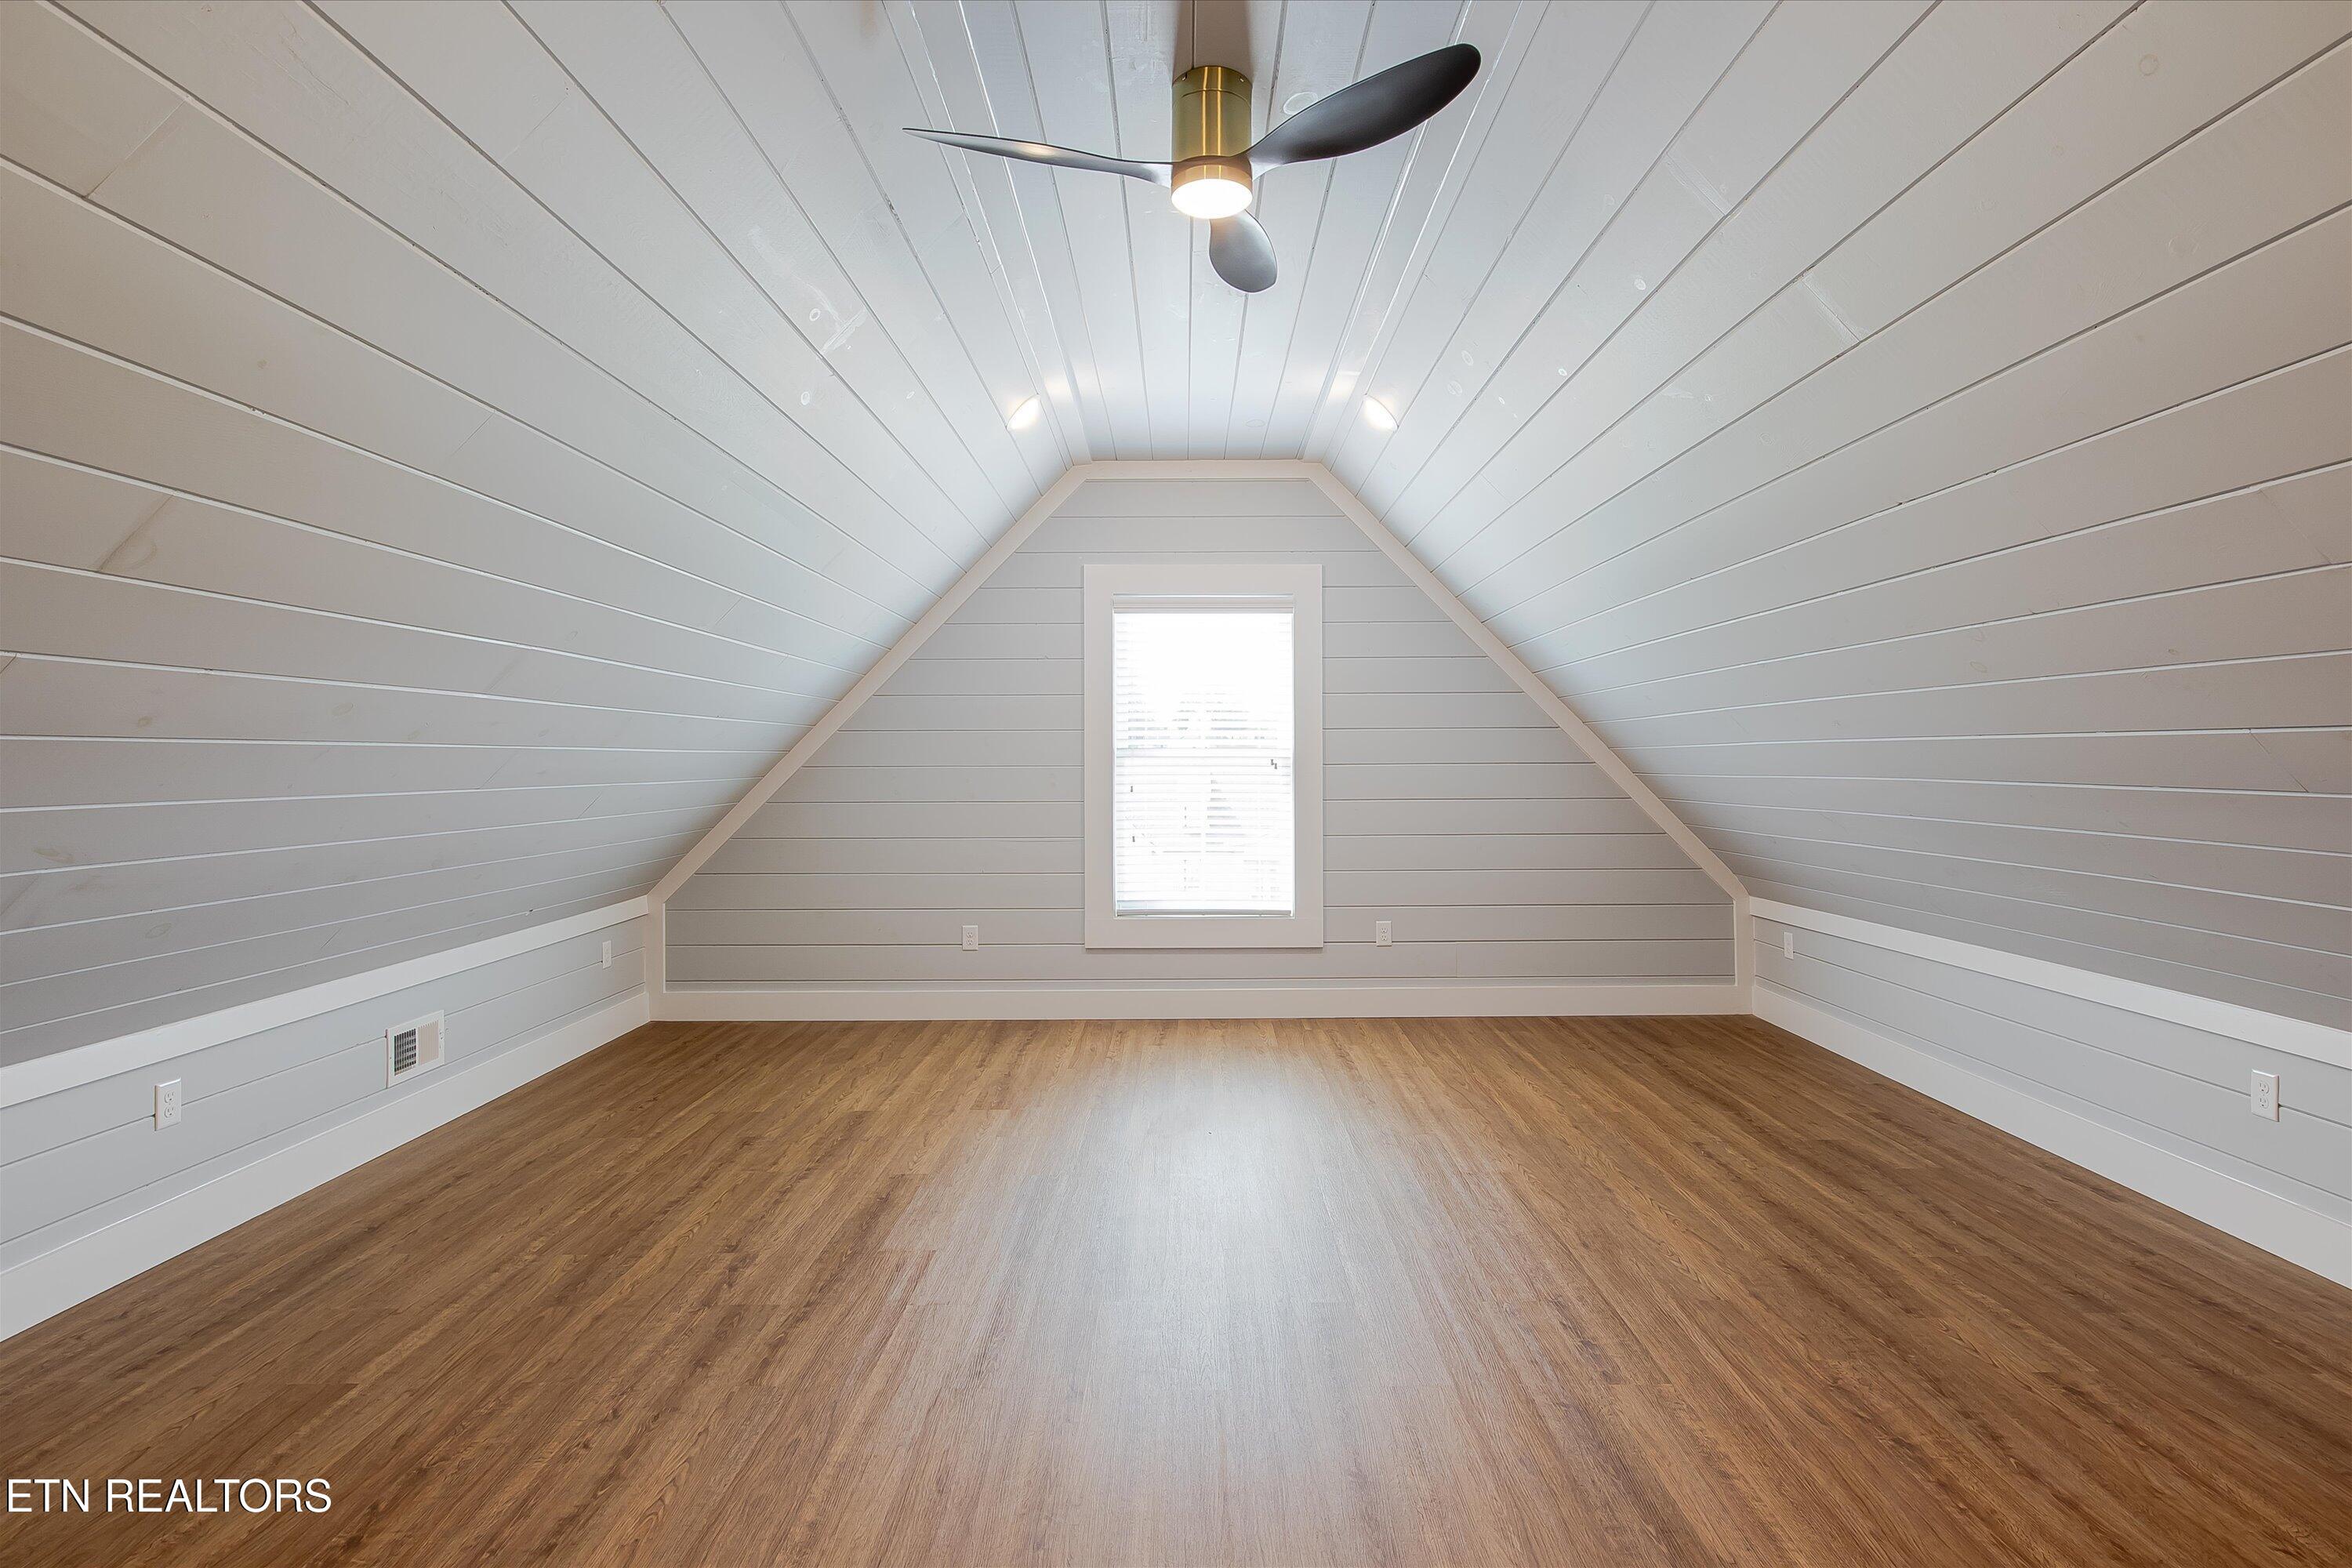
Empty attic room with vaulted white shiplap ceiling, wood-look floor, centered window, and ceiling fan.
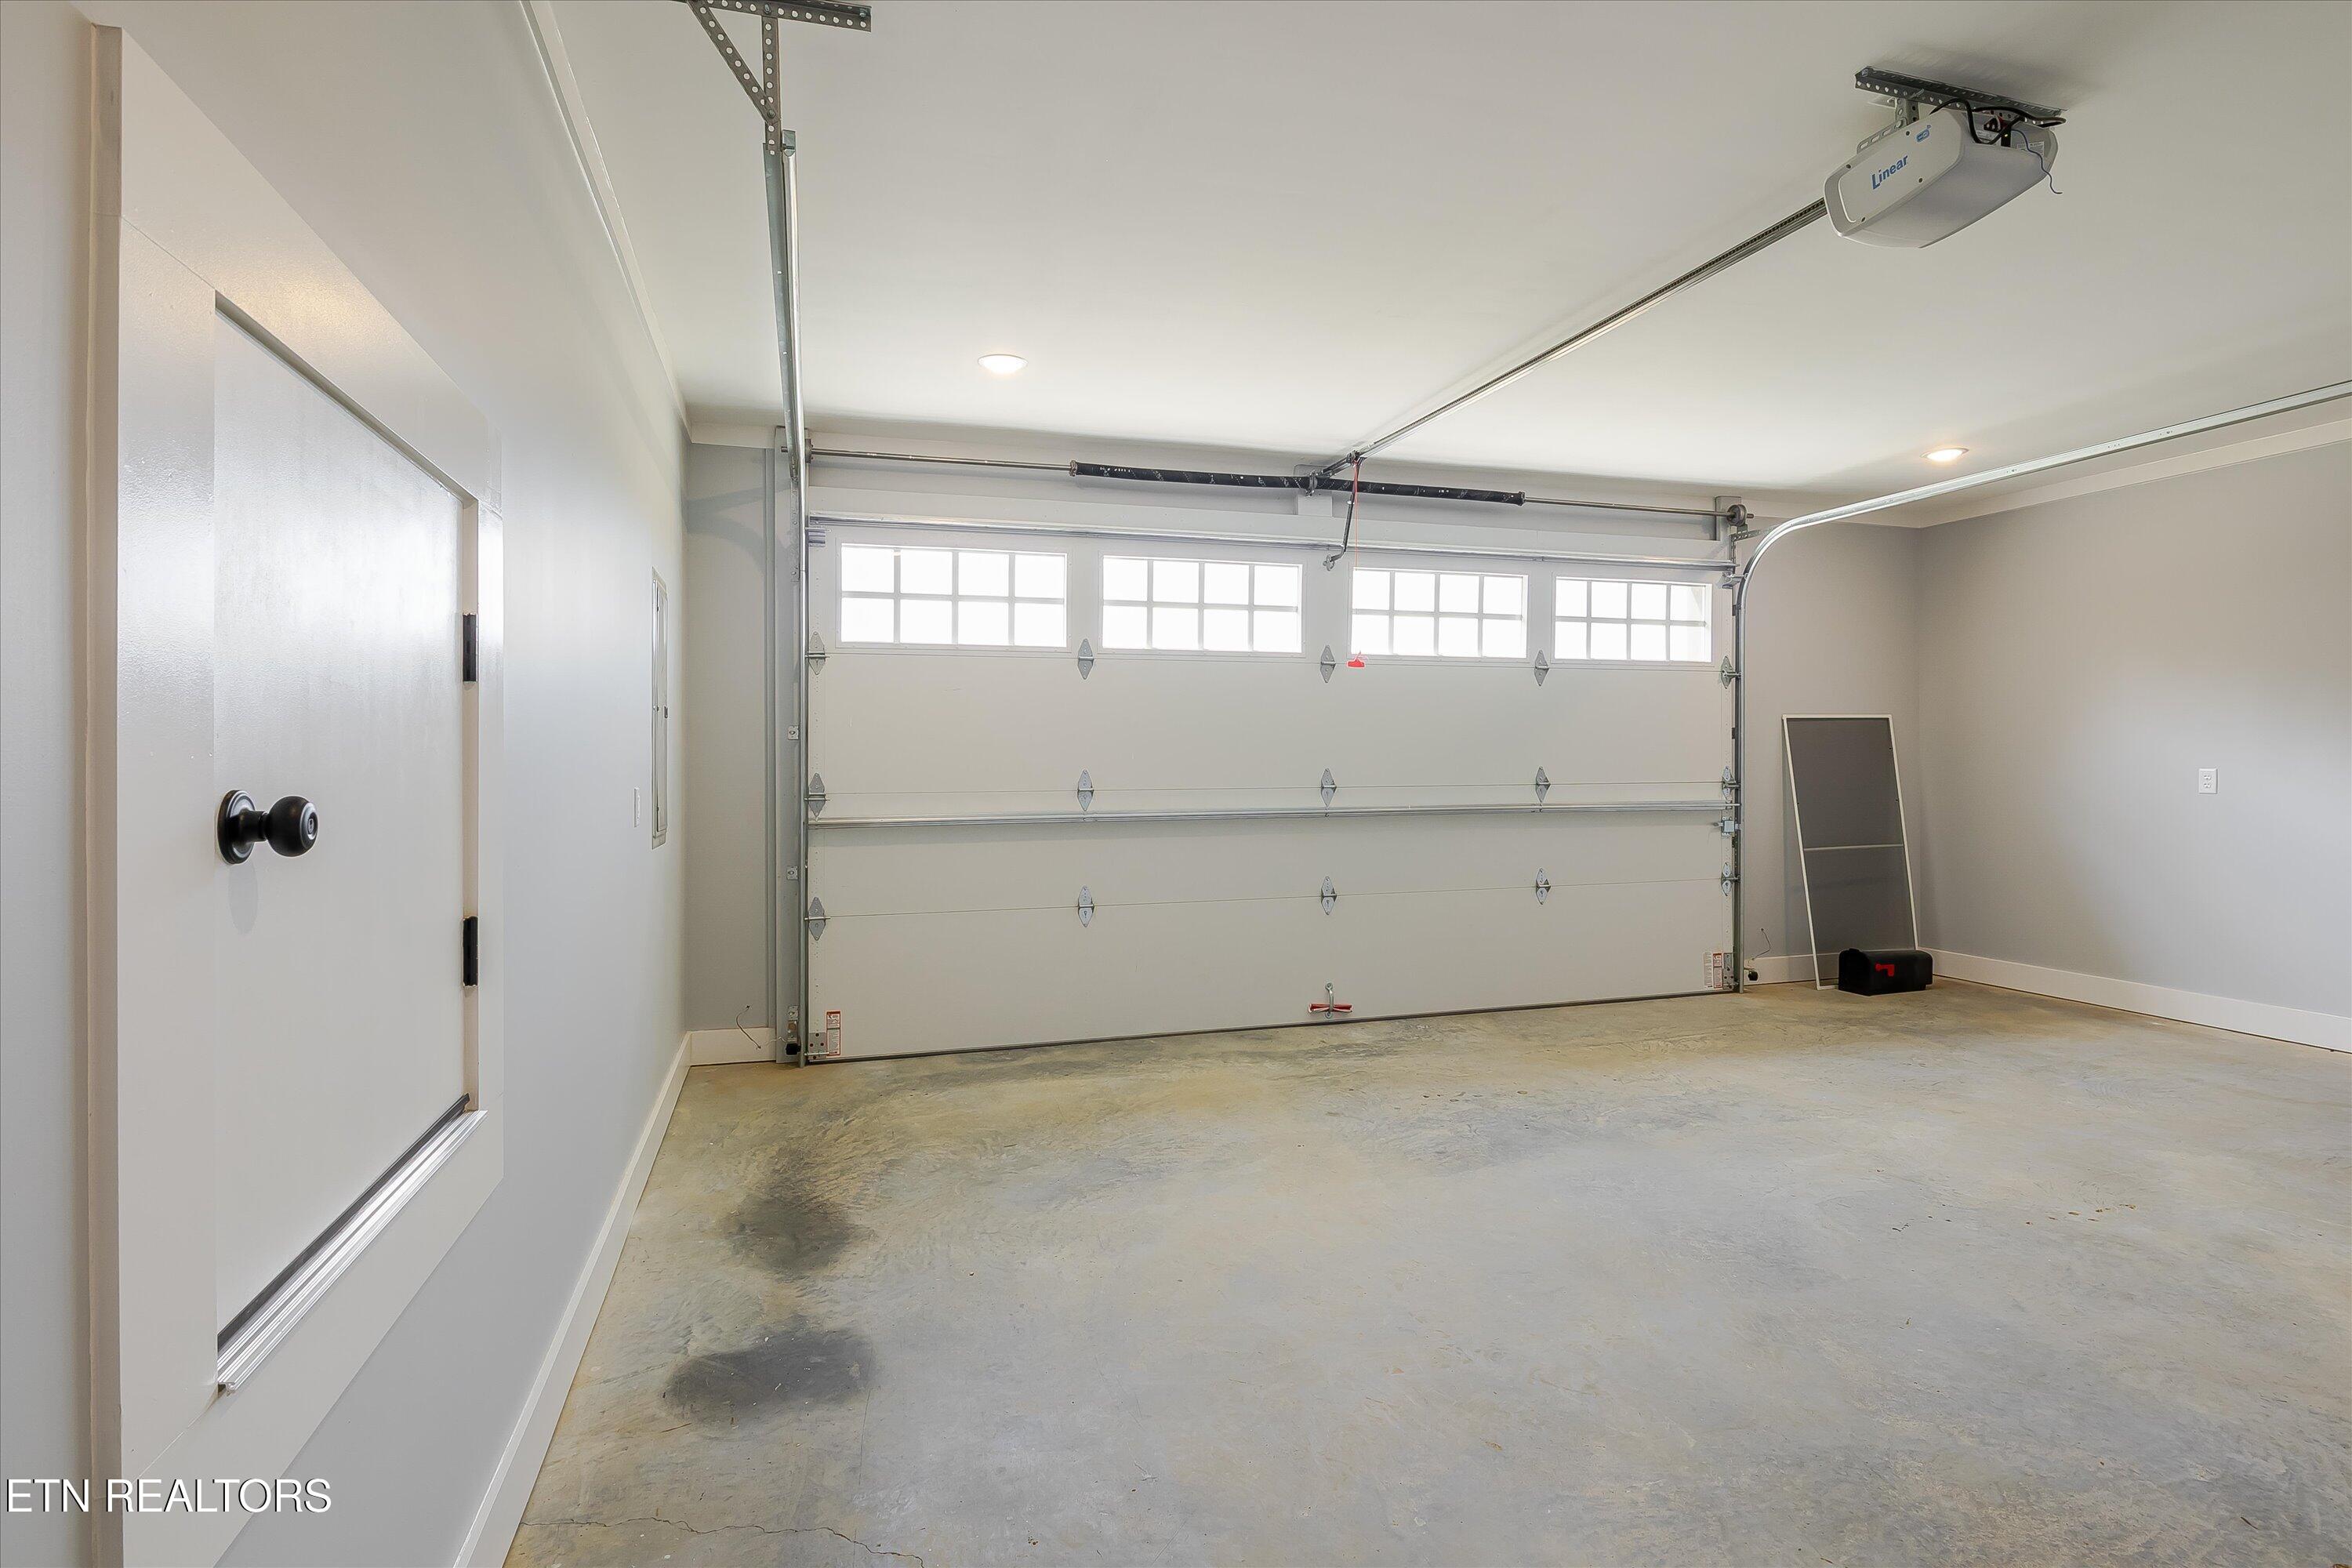
Empty garage with a large overhead door, ceiling-mounted opener, and concrete floor.
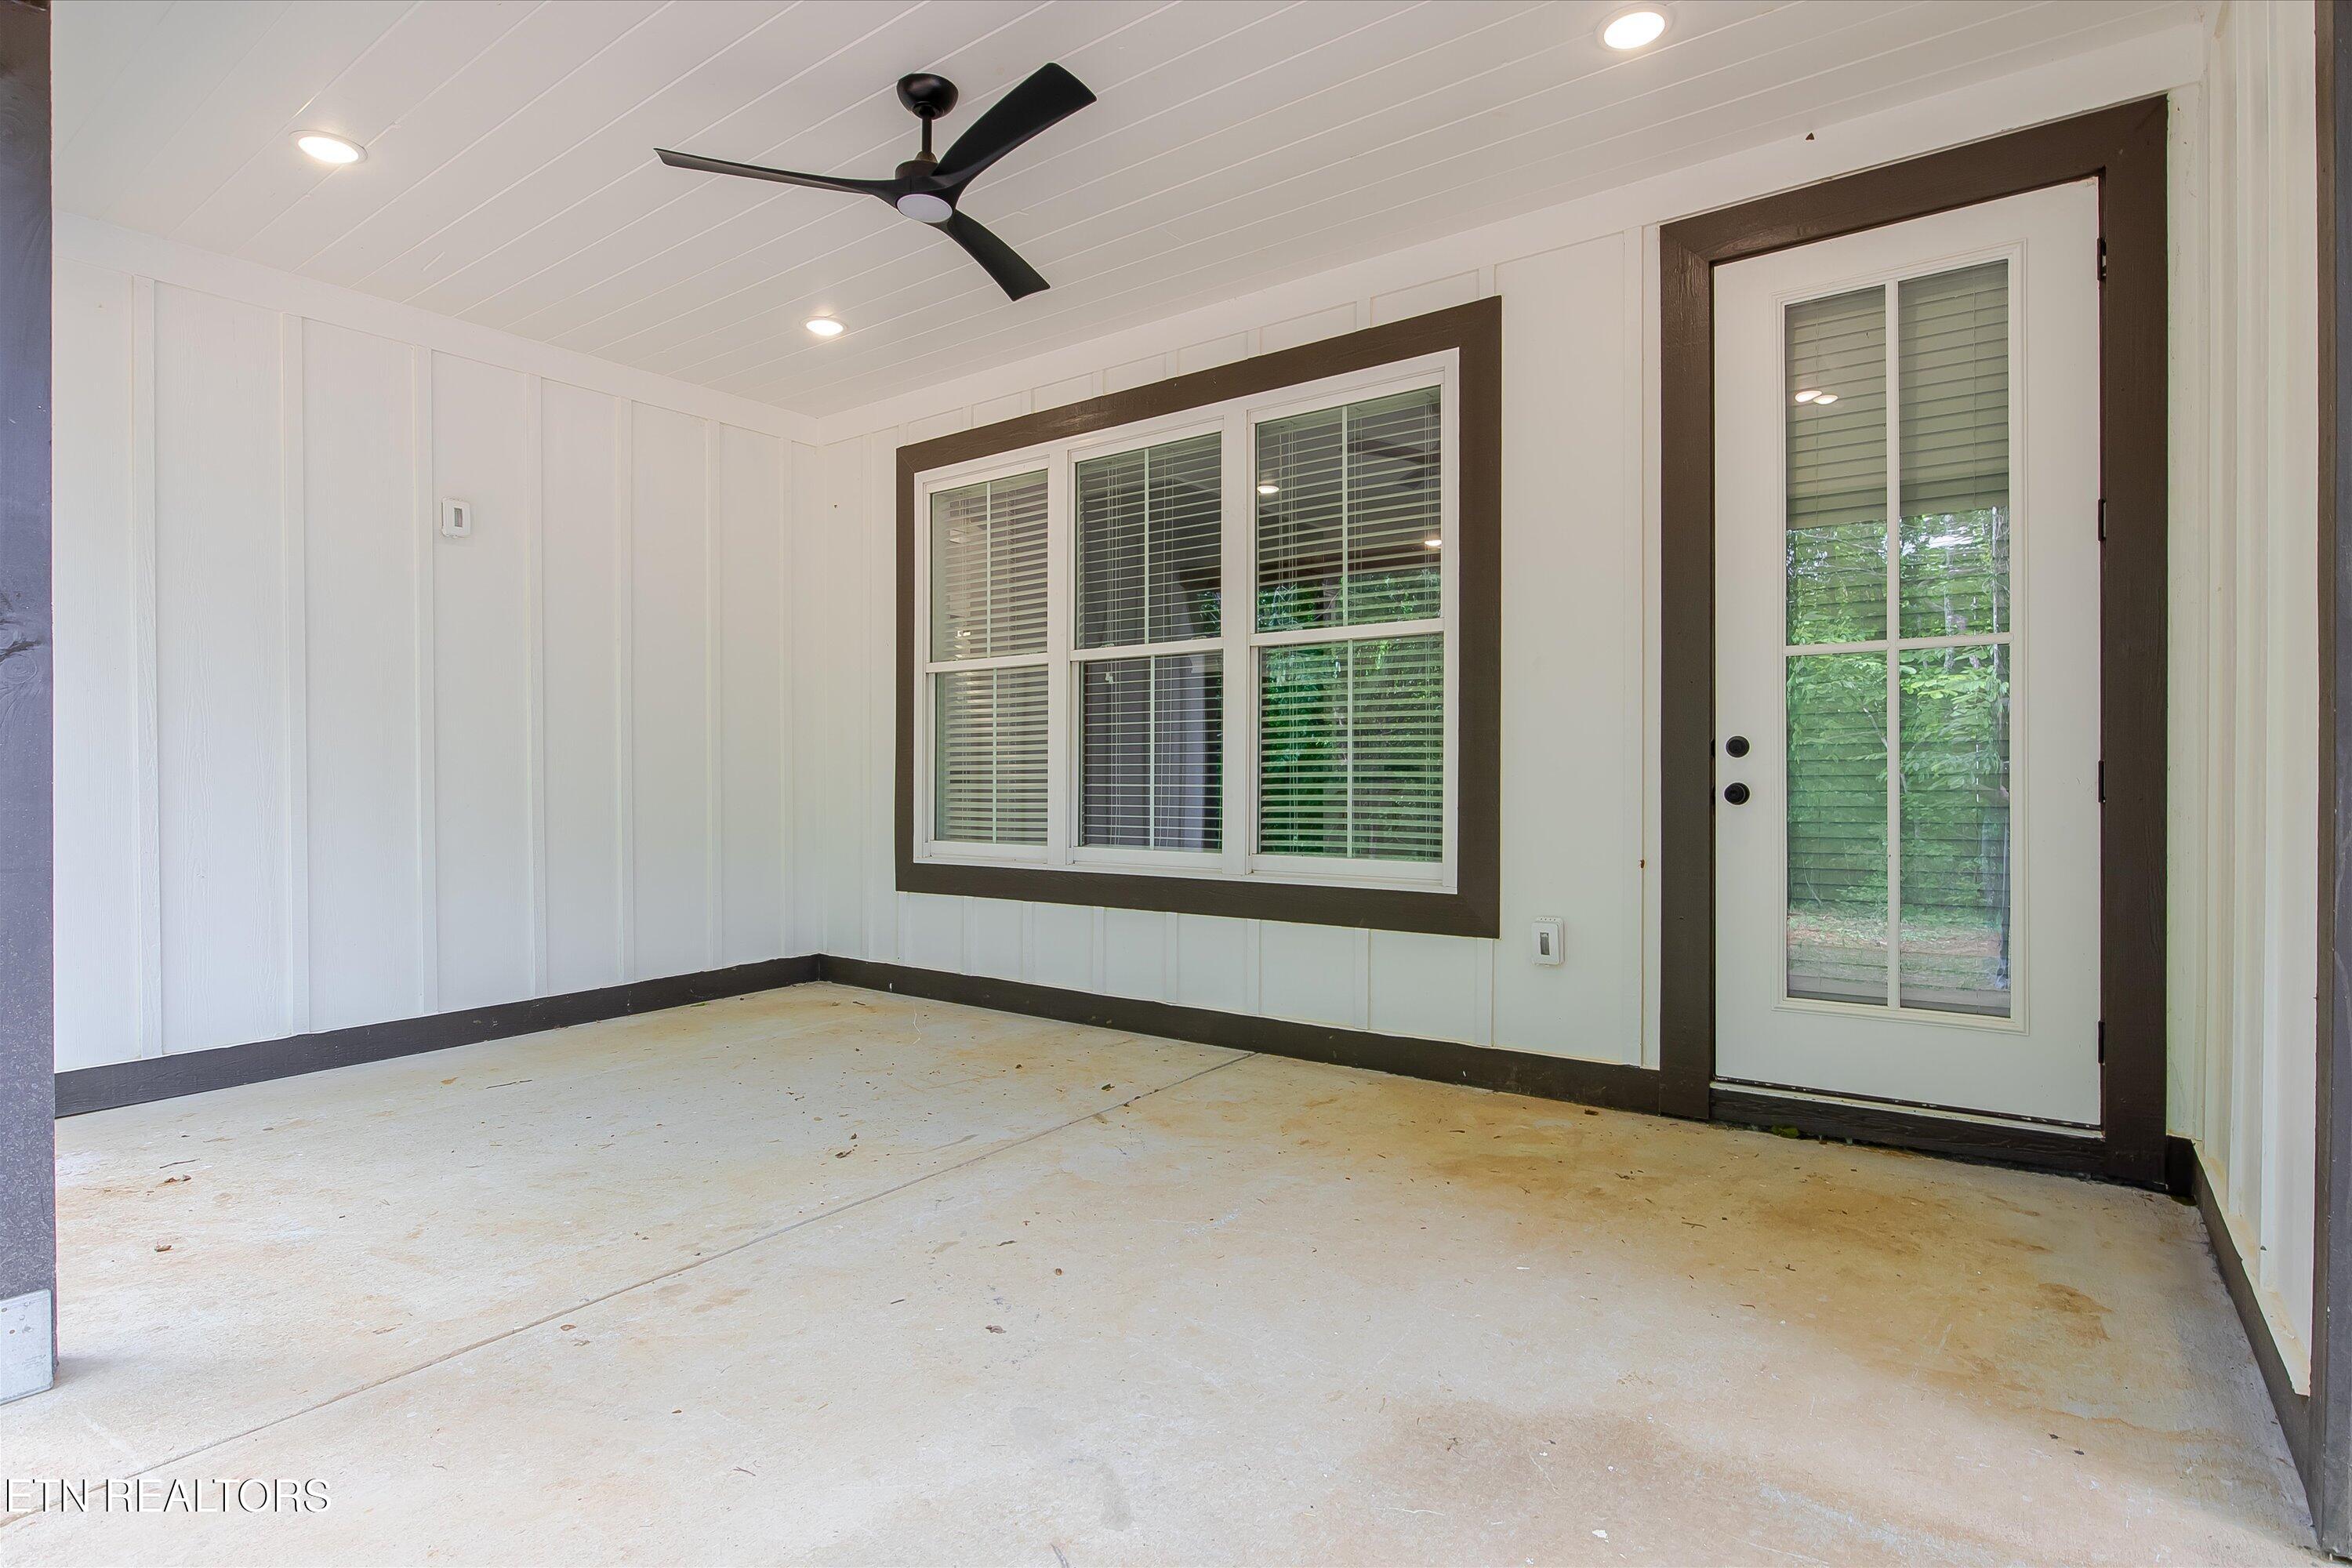
Enclosed porch with a concrete floor, ceiling fan, and window beside a glazed exterior door.
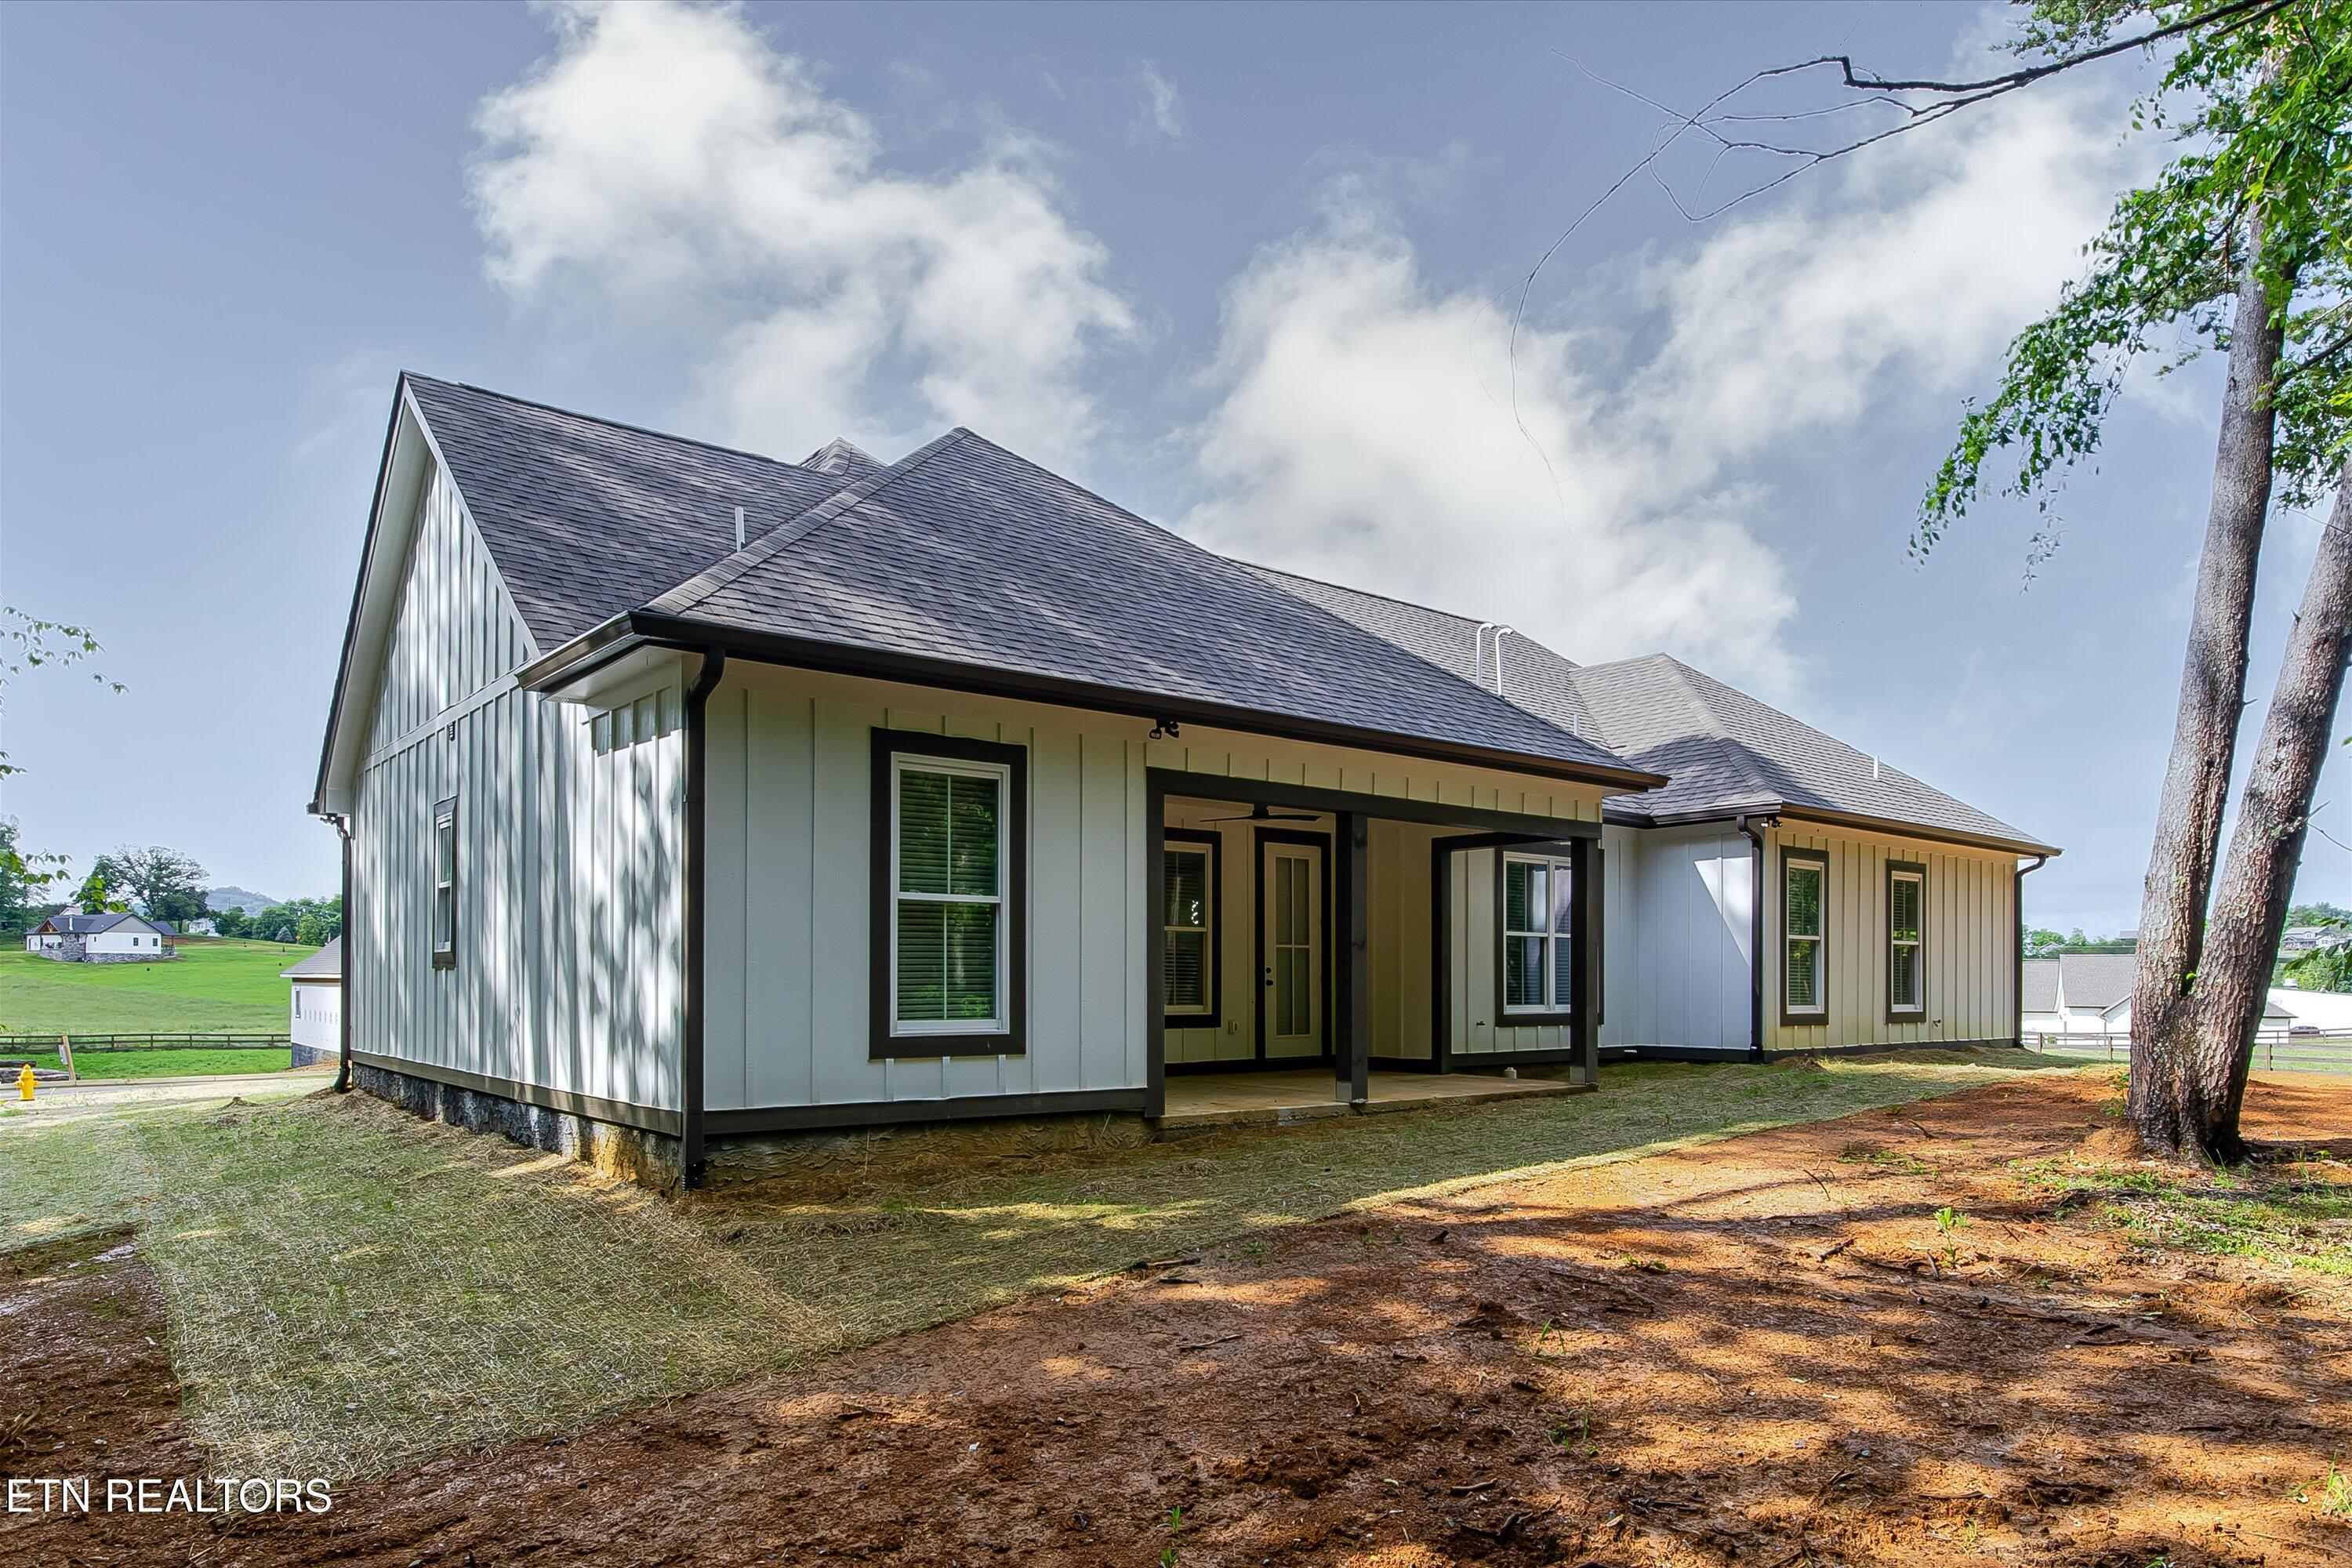
Light-colored house with a covered porch, steep dark roof, and bare ground in front.
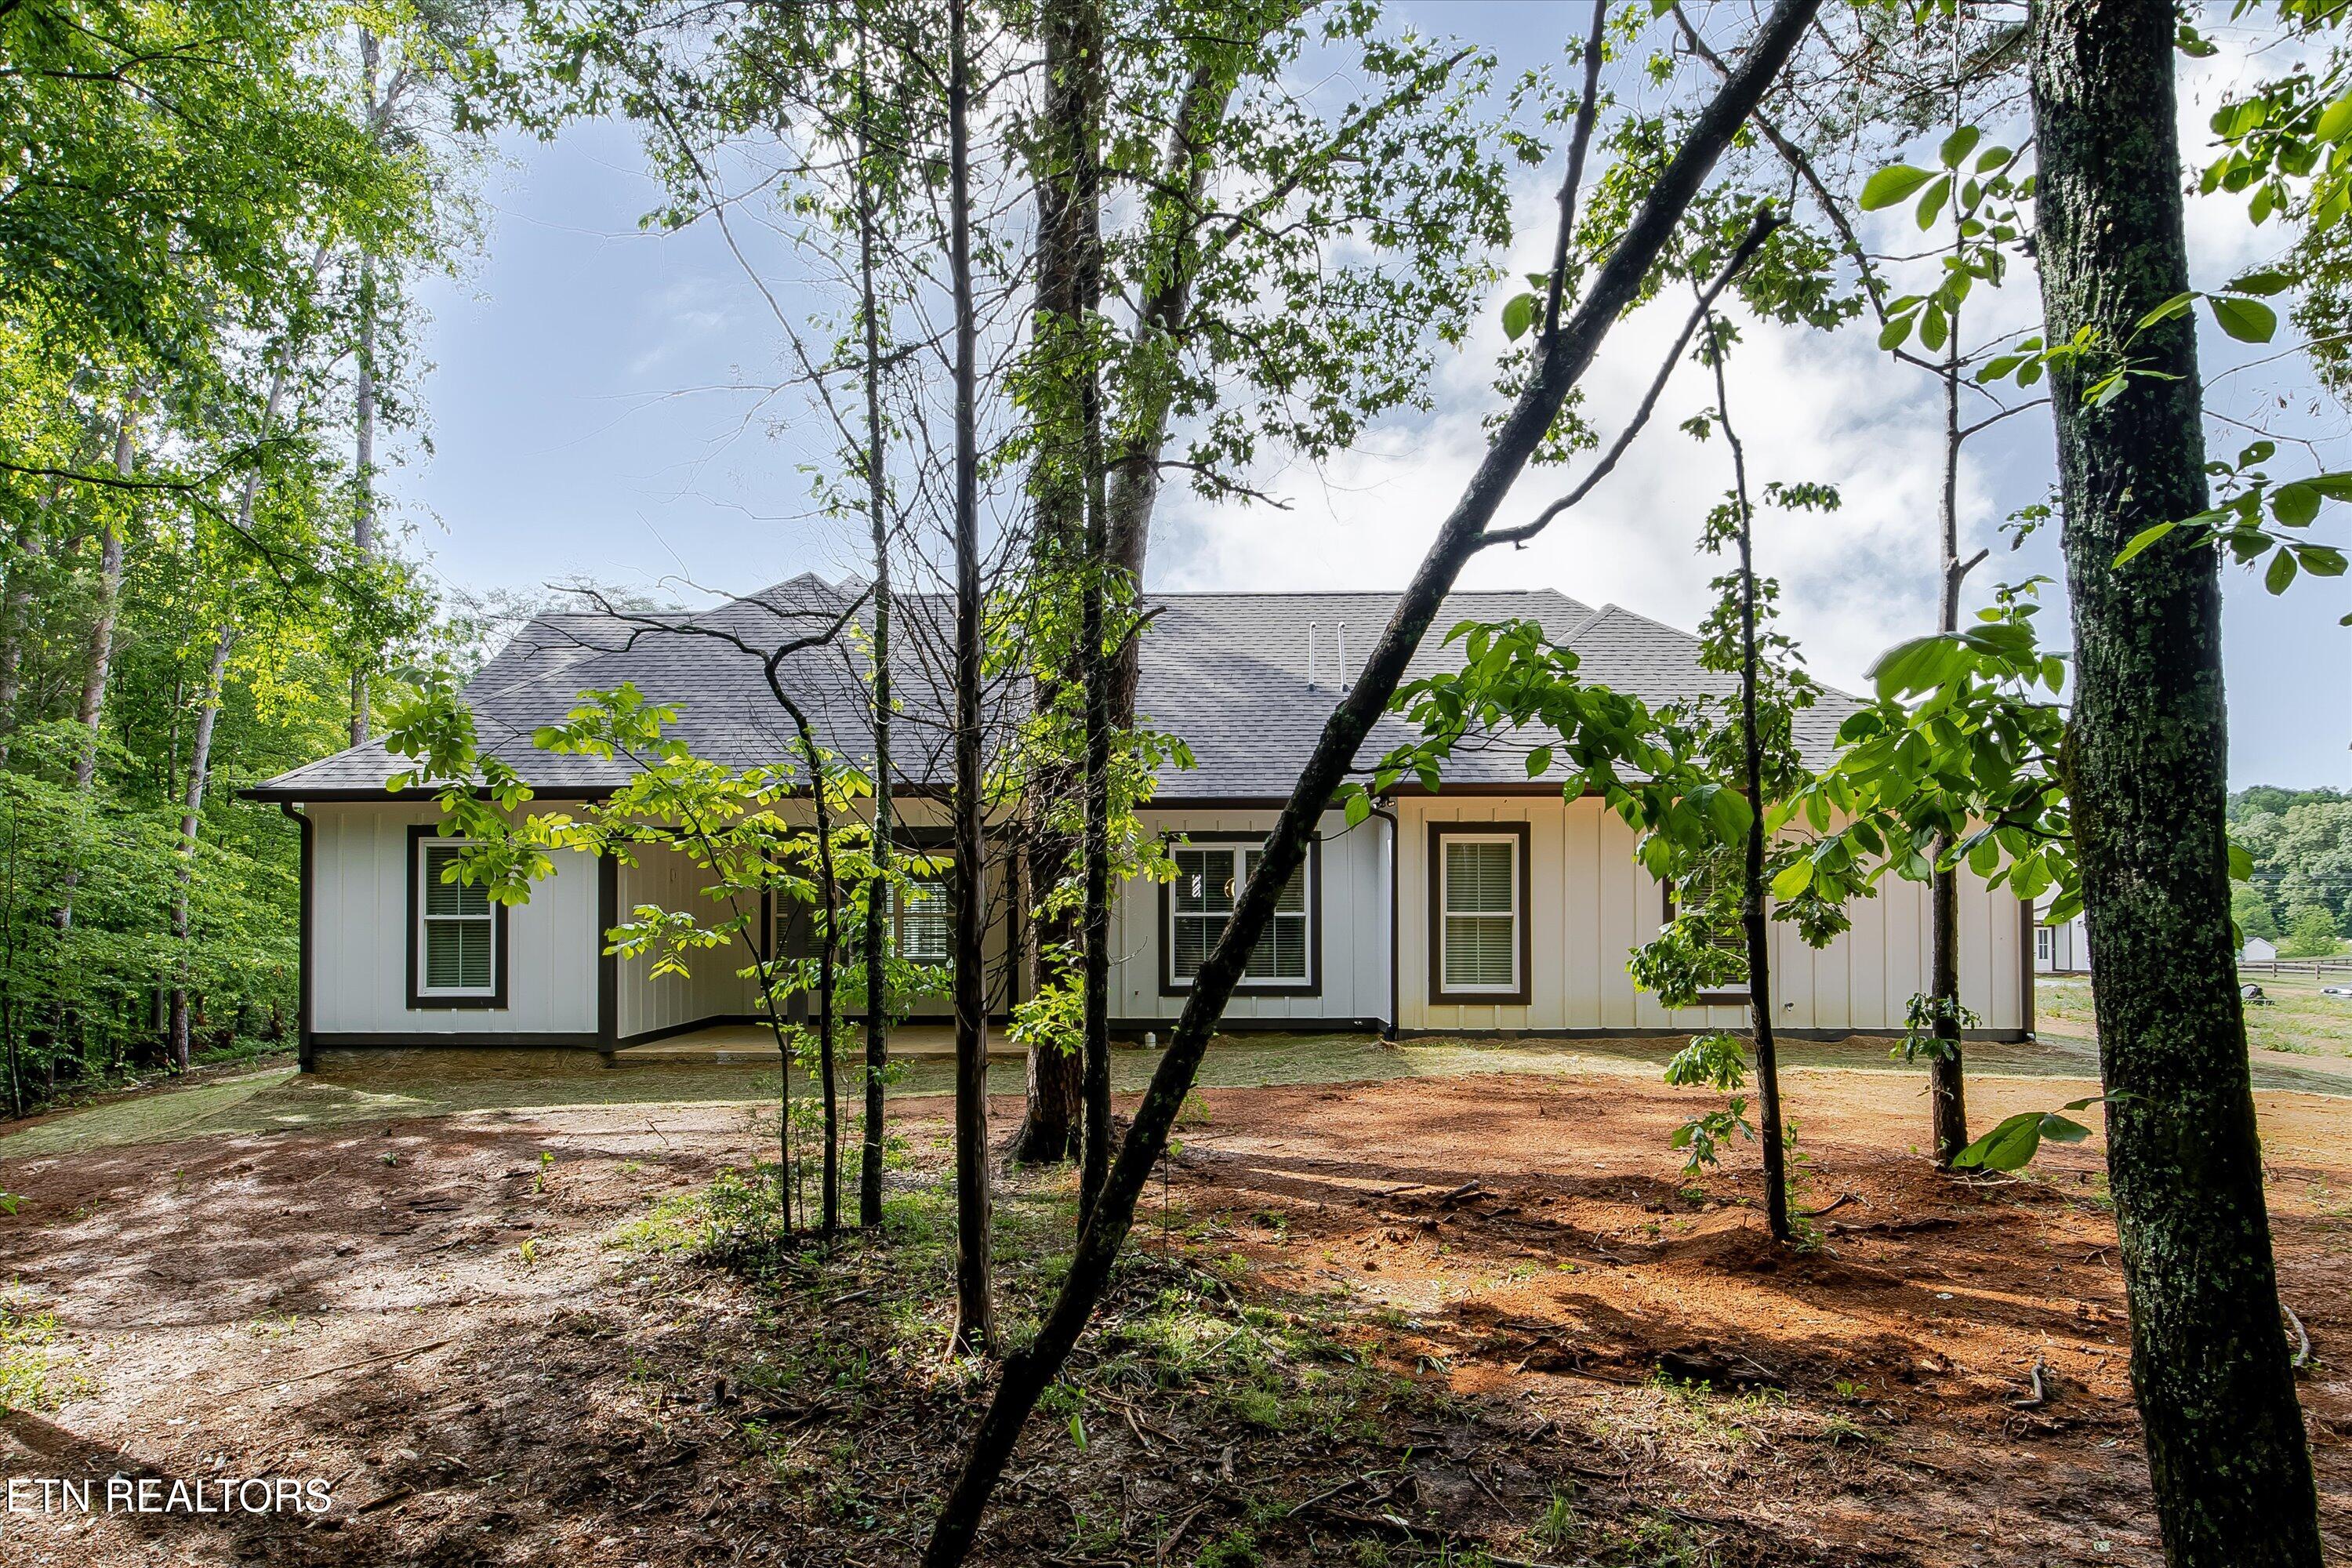
Light-colored house with a gray shingle roof, viewed through trees on a wooded lot.
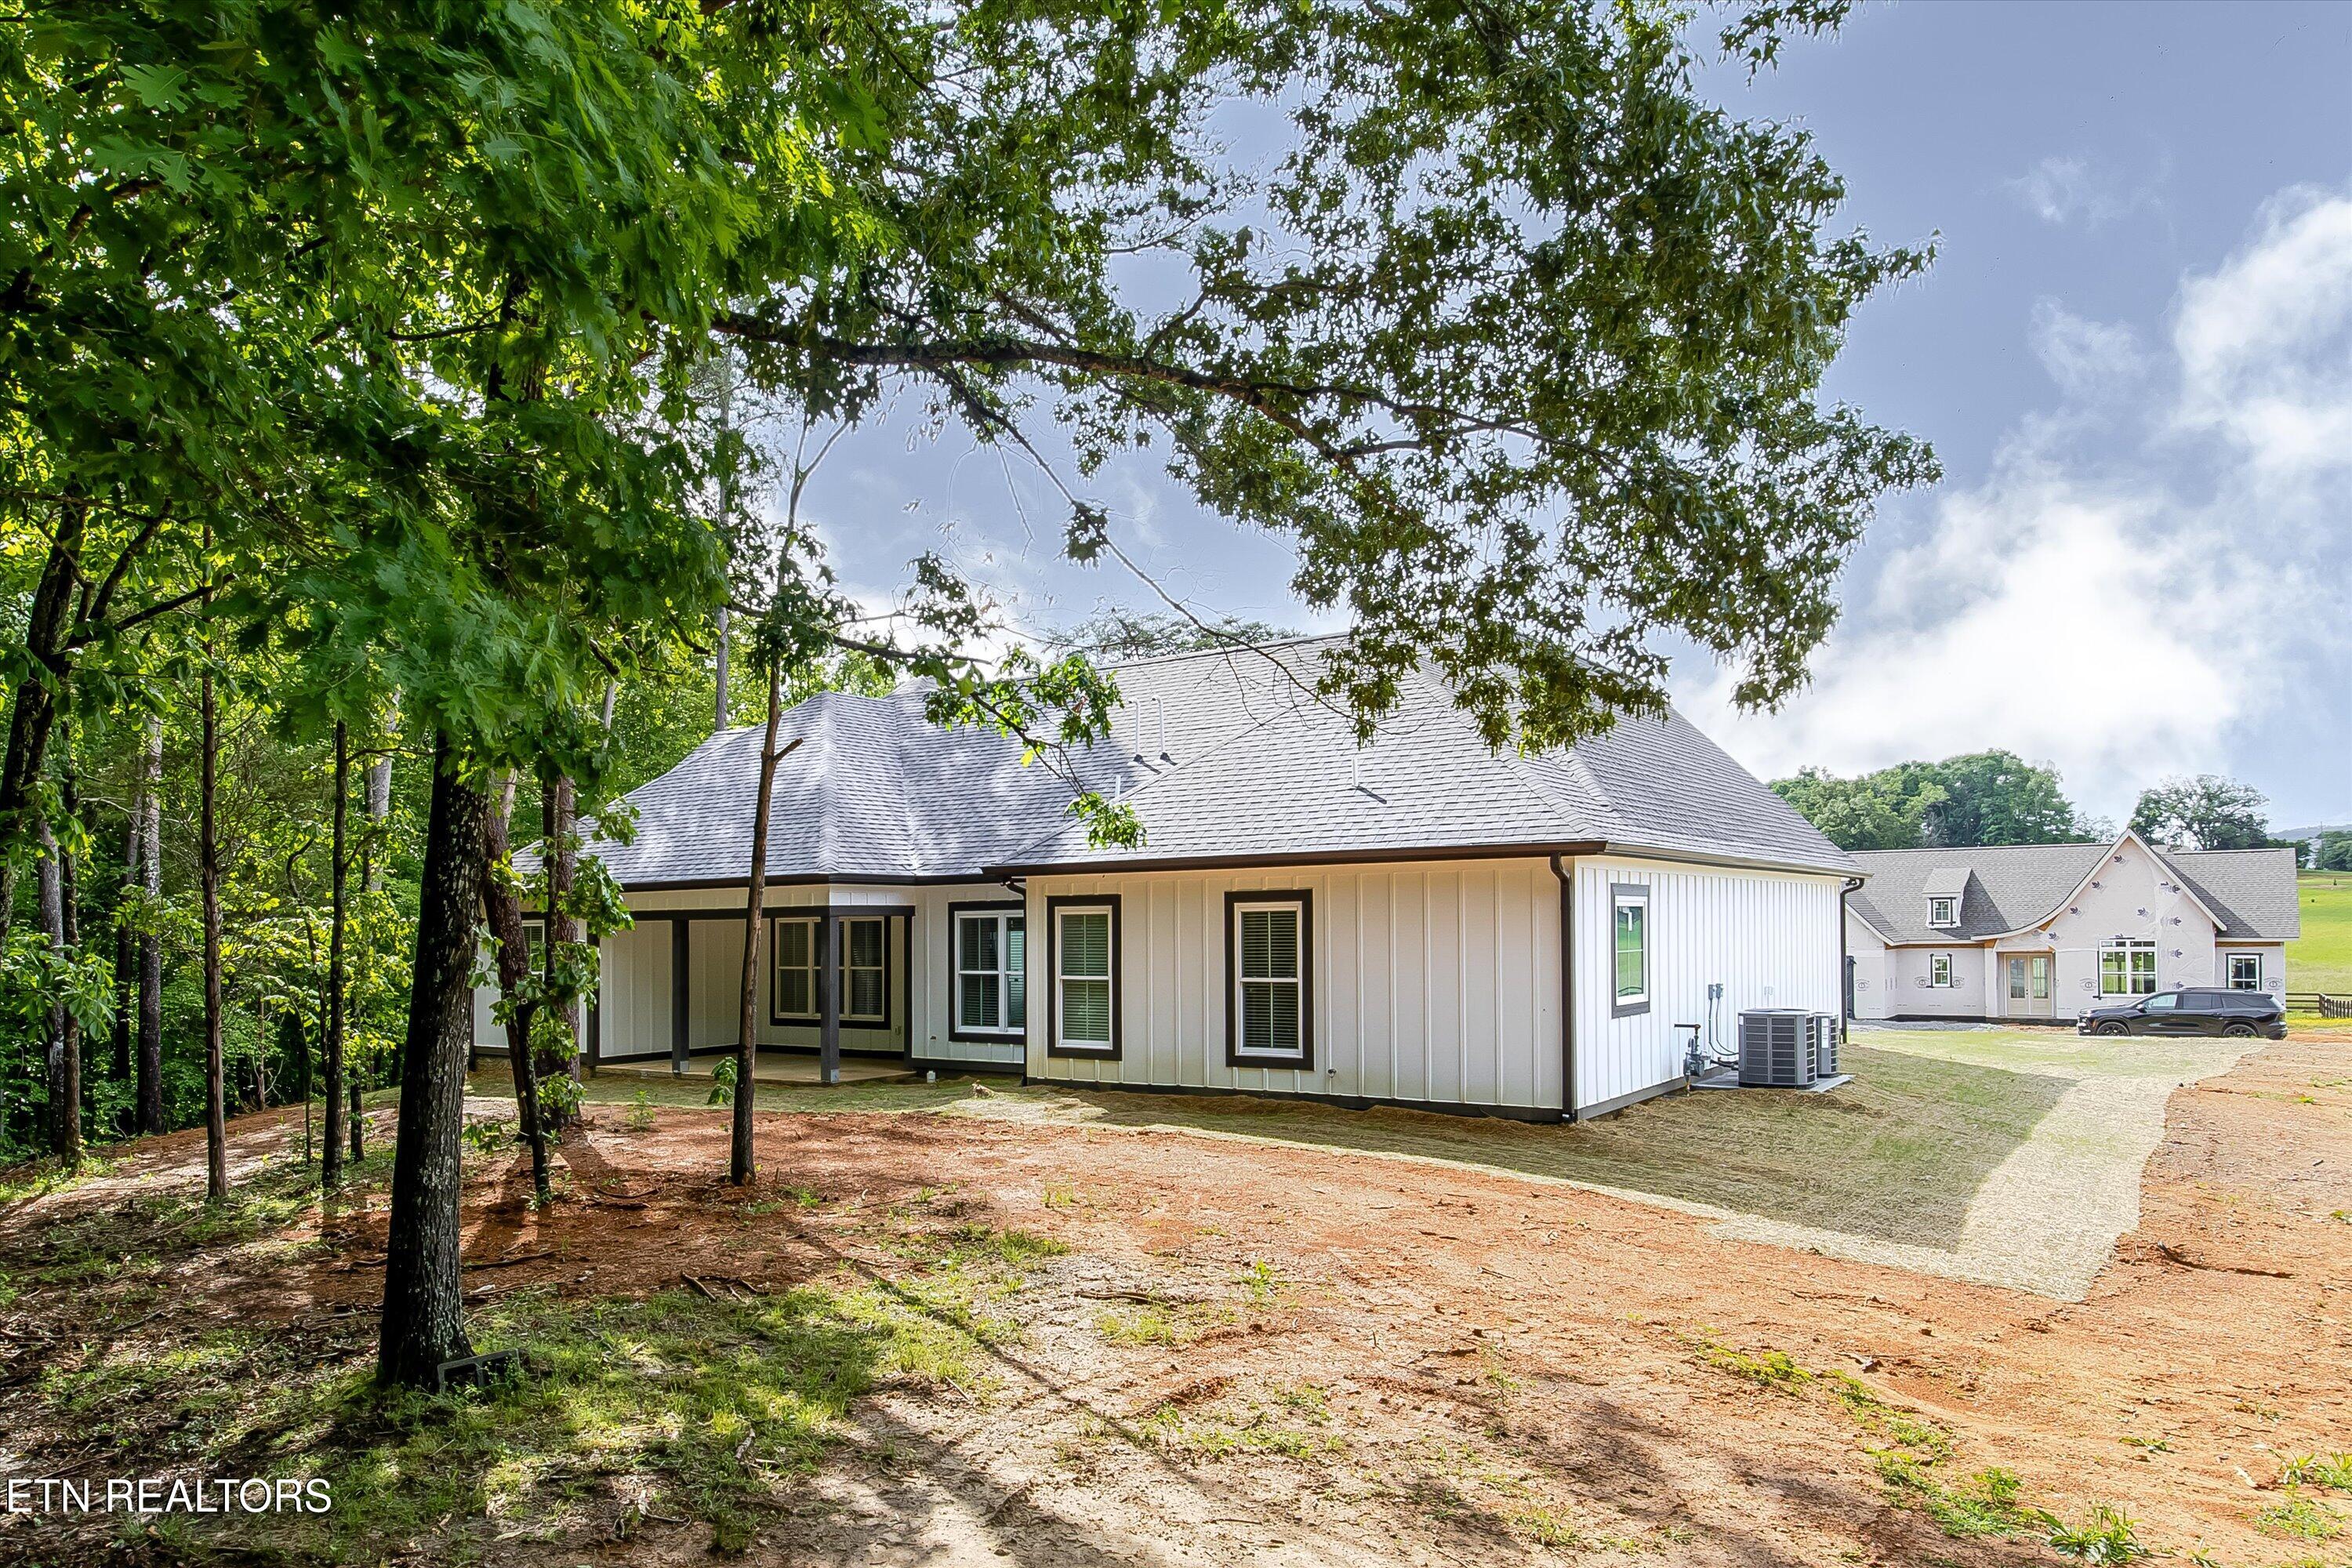
Light-sided home with a gray roof and covered porch beneath mature trees
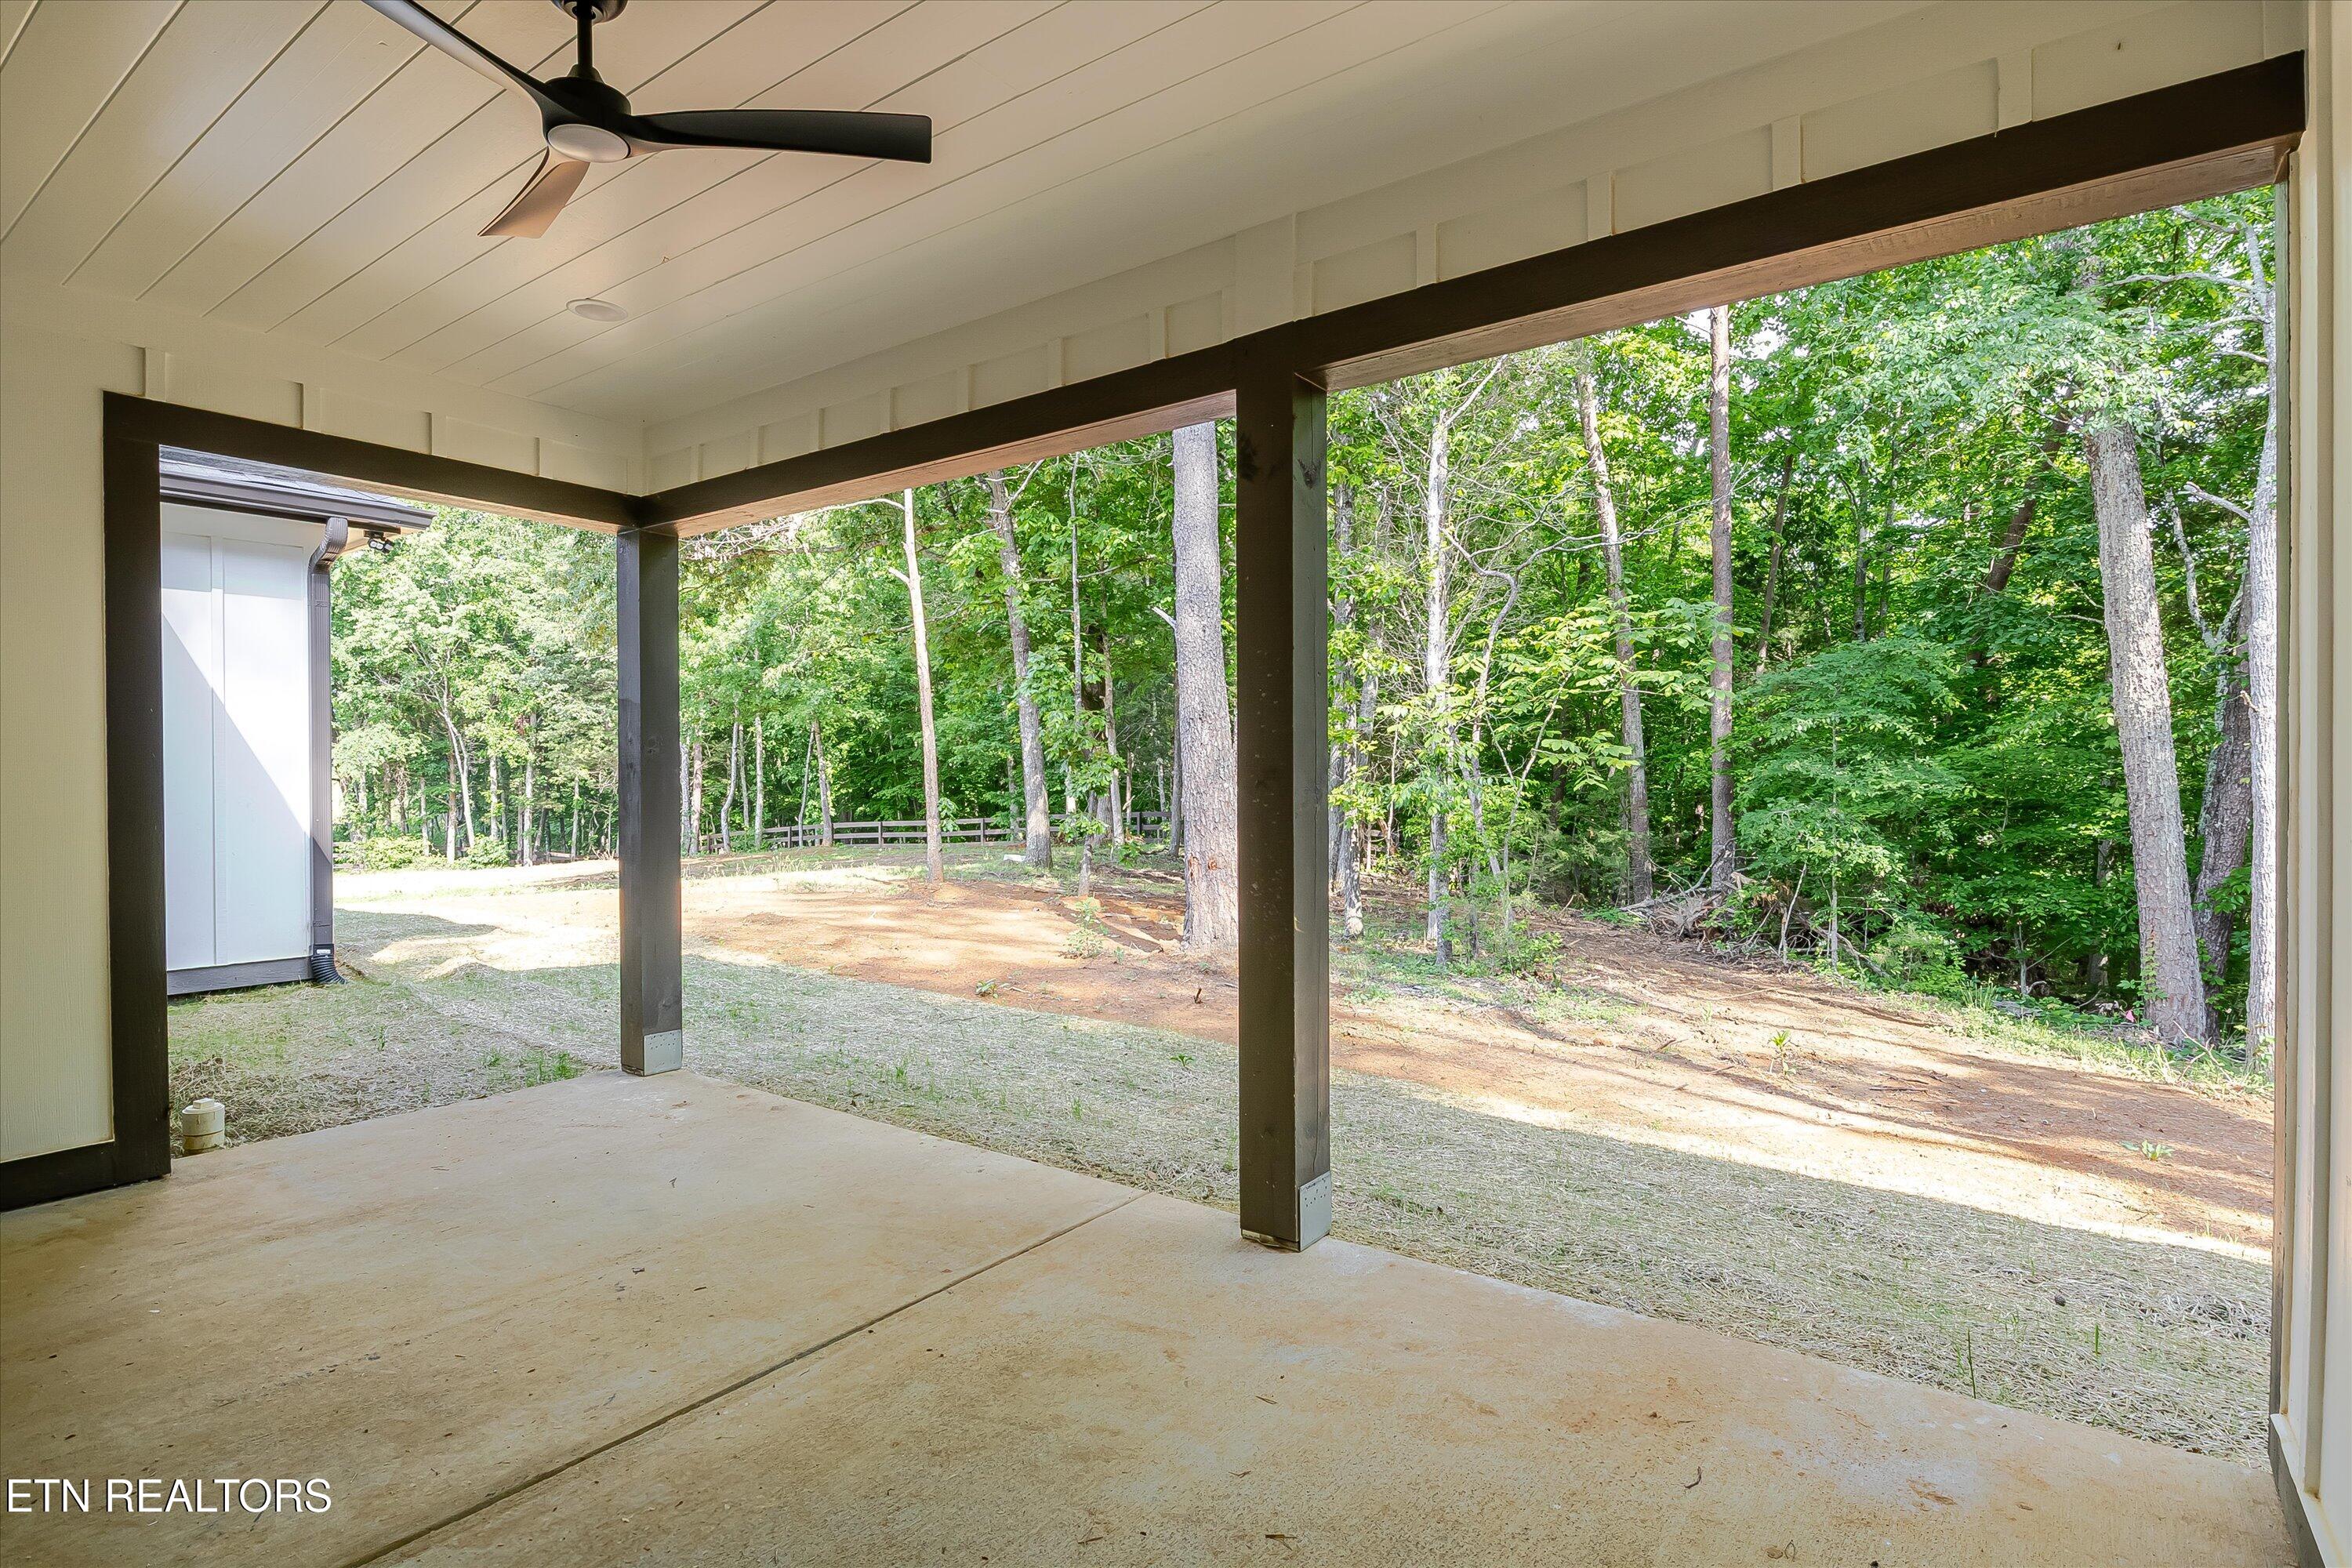
Covered concrete patio with a ceiling fan overlooking a wooded backyard.
SEE ALL PHOTOS
White gabled home with an attached two-car garage, curved front walkway, and wooded surroundings.
White gabled house with a double garage and broad concrete driveway, surrounded by trees.
White board-and-batten house with steep gables and an attached garage beside a wooded area.
Entryway with white double doors, wood-look flooring, and a stainless steel refrigerator.
Open living area with wood floors, large blinded windows, a kitchen island, and a tiled fireplace surround.
Vacant living room with a tiled fireplace, white built-ins, wide windows, and light wood-look flooring.
Empty living room with a dark tiled fireplace, built-in shelving, and warm wood-look floors.
Open kitchen with white cabinets, stainless appliances, a large island, and a wood range hood.
Vacant living room with a tiled fireplace, built-in shelving, wide windows, and wood flooring
Empty dining room with wood flooring, a circular pendant light, and a large window overlooking trees.
Open-plan kitchen with a granite island, white cabinets, stainless appliances, and wood flooring.
Modern kitchen with a large granite island, gold faucet, dark tile backsplash, and wood range hood.
Renovated kitchen with a wood range hood, dark hexagonal backsplash, and granite island with brass faucet.
Kitchen with white cabinets, a dark hexagonal backsplash, granite counters, and a prominent wood range hood.
Walk-in closet with white wire shelving, a window, and wood flooring.
Empty room with a vaulted wood ceiling, paneled walls, and a large window with blinds.
Empty bedroom with warm wood flooring, a window with blinds, and a ceiling fan.
Empty room with wood-look flooring, a tall window with blinds, and a paneled door.
Bathroom with granite vanity, oval sink, black-and-gold faucet, and window above the toilet.
Bathroom tub and shower with black-framed glass doors, dark fixtures, and a window with white blinds.
Empty room with wood flooring, two windows with blinds, and a tray ceiling fan.
Bathroom vanity with two sinks, speckled granite countertop, black-and-gold faucets, and gray cabinetry.
Freestanding bathtub beneath a large window, with dark tile surround and an adjacent toilet.
Bathroom with a glass walk-in shower, gray tile walls, and a pebble-stone floor.
Walk-in closet with white wire shelving and hanging rods on three walls.
Laundry room with white cabinets, a granite counter, and wall-mounted wire drying racks.
Bathroom with a white vanity, speckled stone countertop, black-and-gold faucet, and toilet.
Laundry nook with white upper cabinets, washer hookups, and an open dryer vent.
Bathroom with a white vanity, speckled granite counter, toilet, and gray walls.
Walk-in shower with black-framed glass doors and wood-look tile walls.
Empty attic room with vaulted white shiplap ceiling, wood-look floor, centered window, and ceiling fan.
Empty garage with a large overhead door, ceiling-mounted opener, and concrete floor.
Enclosed porch with a concrete floor, ceiling fan, and window beside a glazed exterior door.
Light-colored house with a covered porch, steep dark roof, and bare ground in front.
Light-colored house with a gray shingle roof, viewed through trees on a wooded lot.
Light-sided home with a gray roof and covered porch beneath mature trees
Covered concrete patio with a ceiling fan overlooking a wooded backyard.
Courtesy of Weichert, REALTORS - Tiger Real Estate, Monica Shafer
Sold

2421 Iron Forge Way

2421 Iron Forge Way, Sevierville, TN 37876

$635,000
Brand New Construction - Move-In Ready! Welcome to your dream home in the serene community of Ironwood Vista. Thoughtfully designed with a spacious, open-concept layout, this newly completed residence features a stunning great room with a cozy ventless gas fireplace and custom built-in cabinetry--perfect for relaxing or entertaining. With four generously sized bedrooms, three full bathrooms, and a convenient half bath, the split floor plan offers privacy and functionality for today's modern lifestyle. Nestled in a peaceful country setting, this home combines upscale finishes with the tranquility of nature. Don't miss the opportunity to make this beautiful property your own!

4
beds

4
baths

2,383 Sq.Ft. LIVING AREA

0.65 Acres lot

Jo Schultheiss

Jo Schultheiss

Features & Amenities

Interior

  • total bedrooms4
  • Total bathrooms4
  • full bathrooms3
  • half bathroom1
  • Flooring Other
  • Fireplace Ventless
  • APPLIANCES Dishwasher, Disposal, Microwave, Range, Refrigerator
  • other interior Features Kitchen Island, Pantry, Eat-in Kitchen

Area & Lot

  • Status Sold
  • Date Sold August 29, 2025
  • Living Area2,383 Sq.Ft.
  • Total Area2,383 Sq.Ft.
  • Lot Area0.65 Acres
  • MLS® ID1294771
  • TypeResidential
  • YEAR BUILT2025
  • Architecture StylesContemporary

Exterior

  • Garage Space2.0
  • water SourcePublic
  • lot featuresIrregular Lot
  • parkingAttached
  • HEAT TYPEHeat Pump, Natural Gas, Electric
  • AIR CONDITIONINGCentral Cooling
  • sewerSeptic Tank

Financial

  • Sales Price$635,000

Let’s Find Your Dream Home

Whether you’re dreaming of a cabin in the Smokies or a home by the lake, Jo is here to help you find your place in East Tennessee.

Follow Me on Instagram