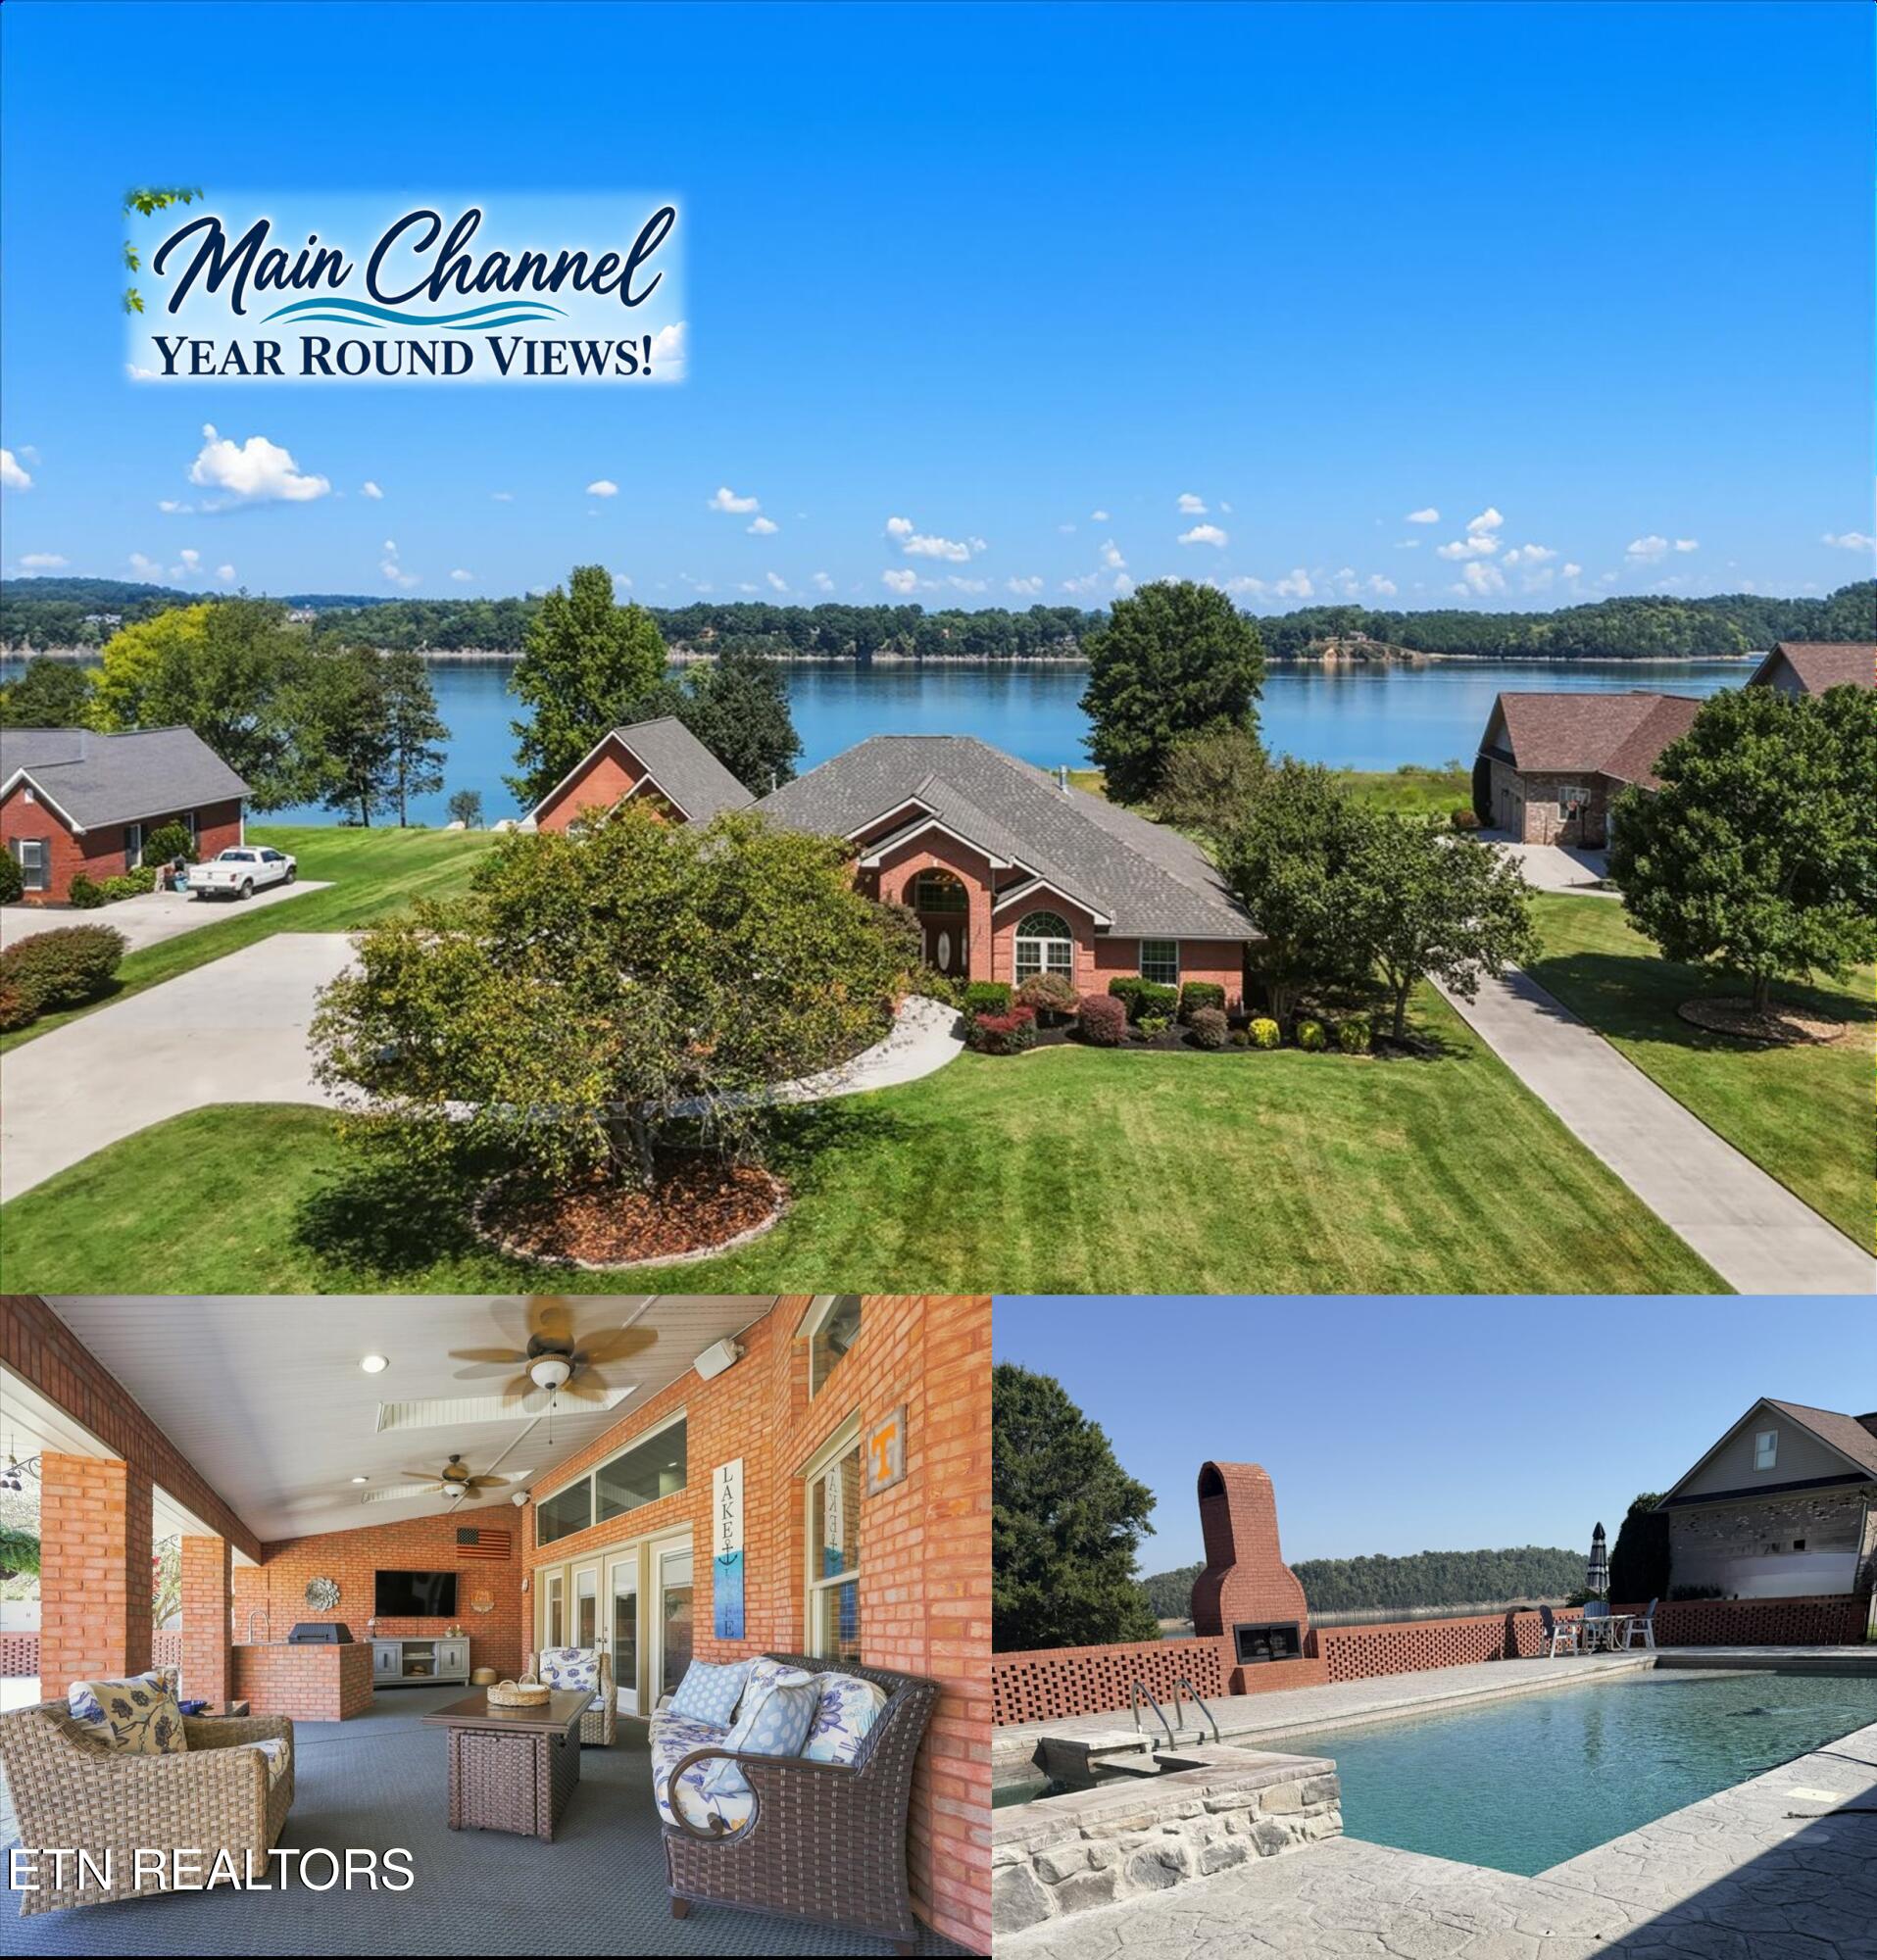
Lakefront brick home with landscaped grounds, a covered patio, and a swimming pool beside the lake.
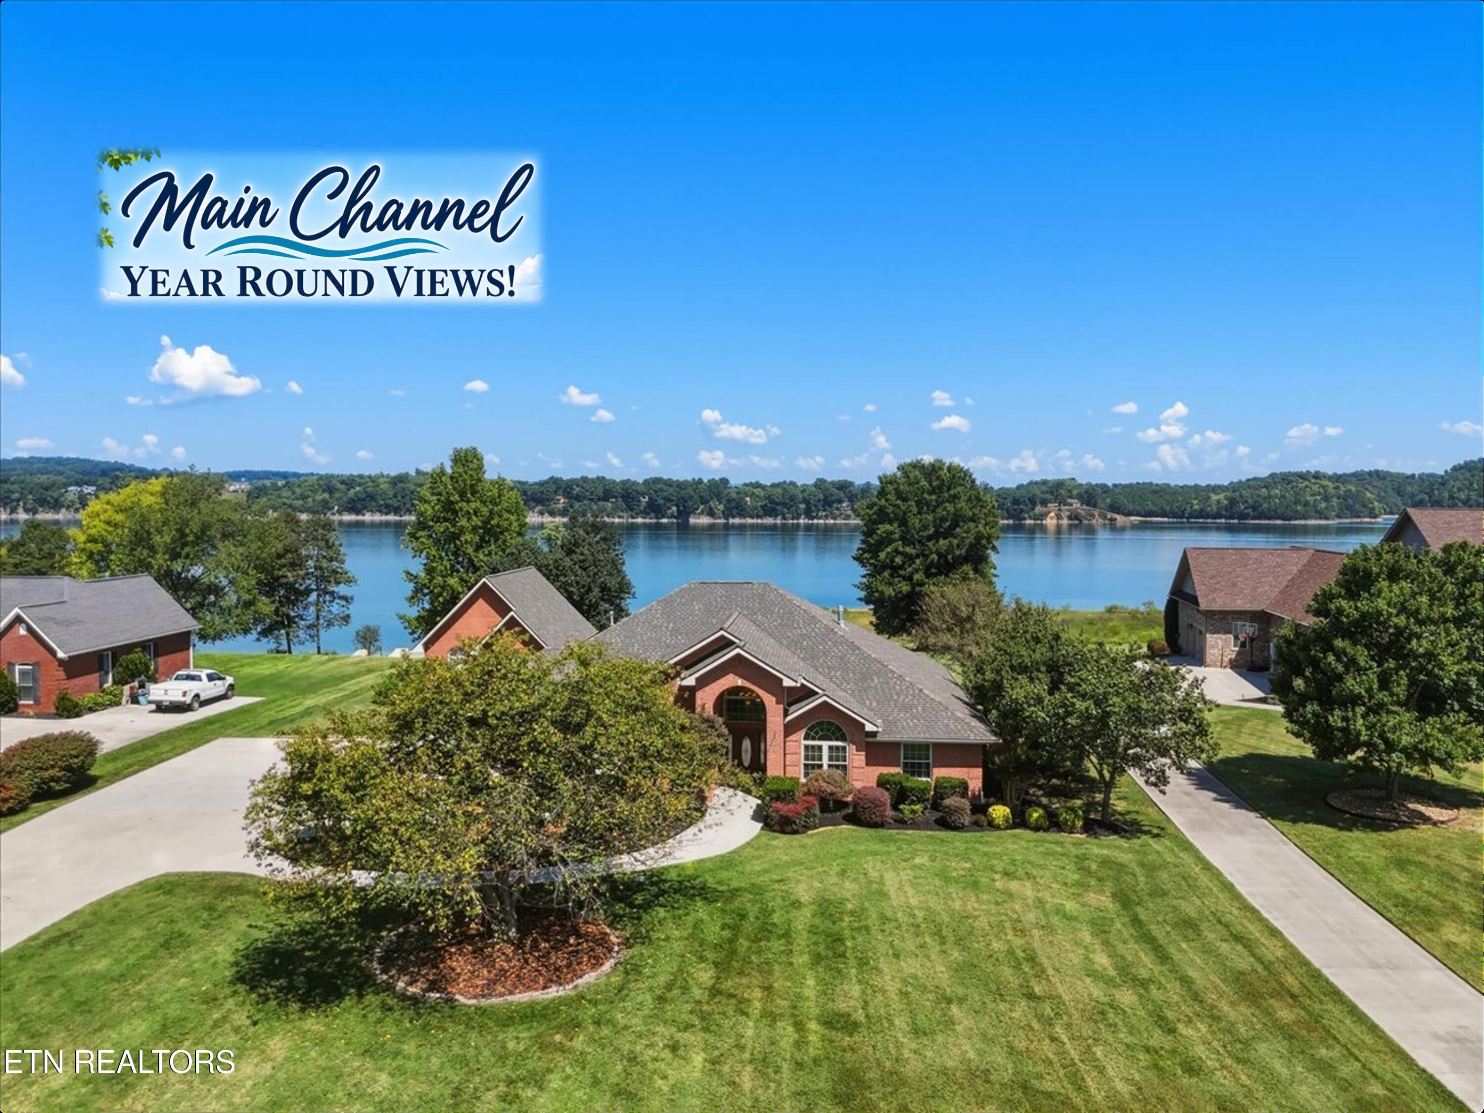
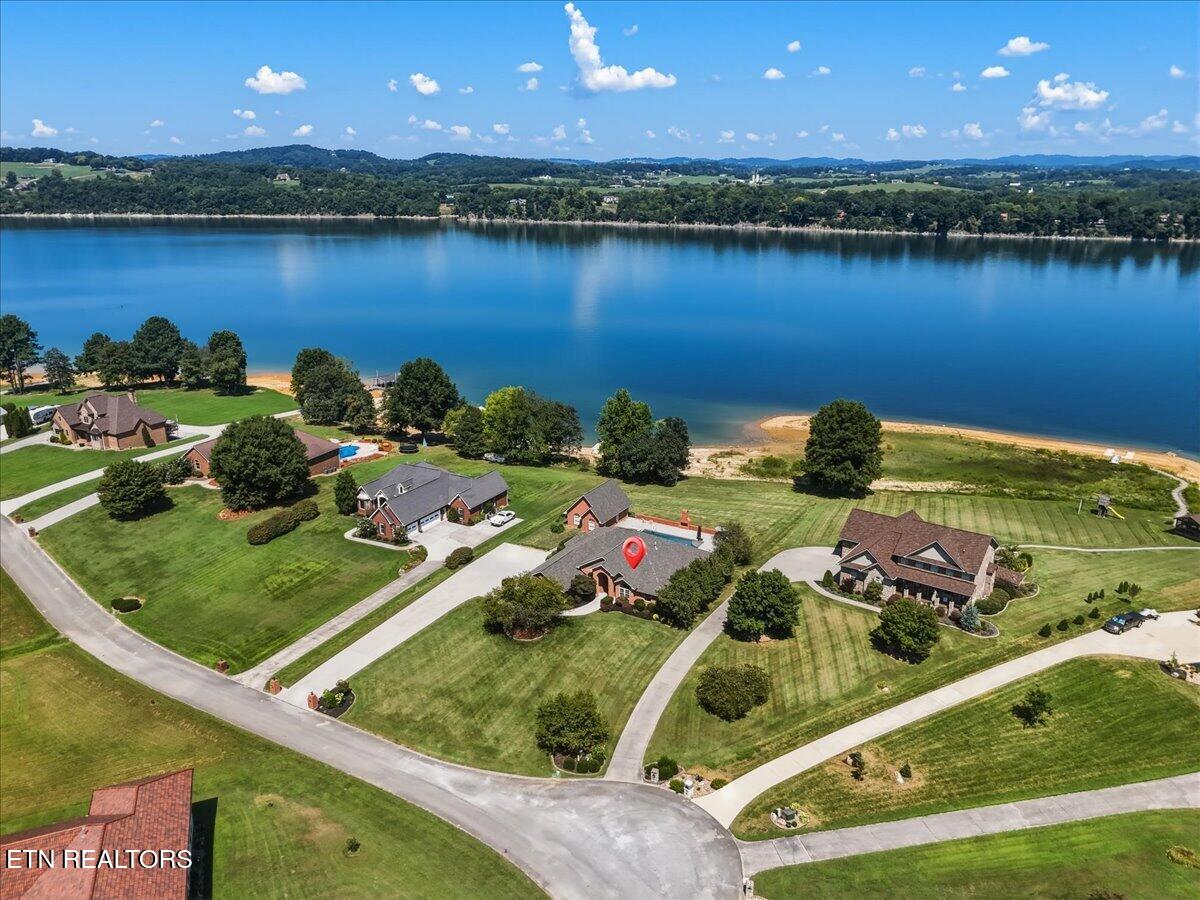
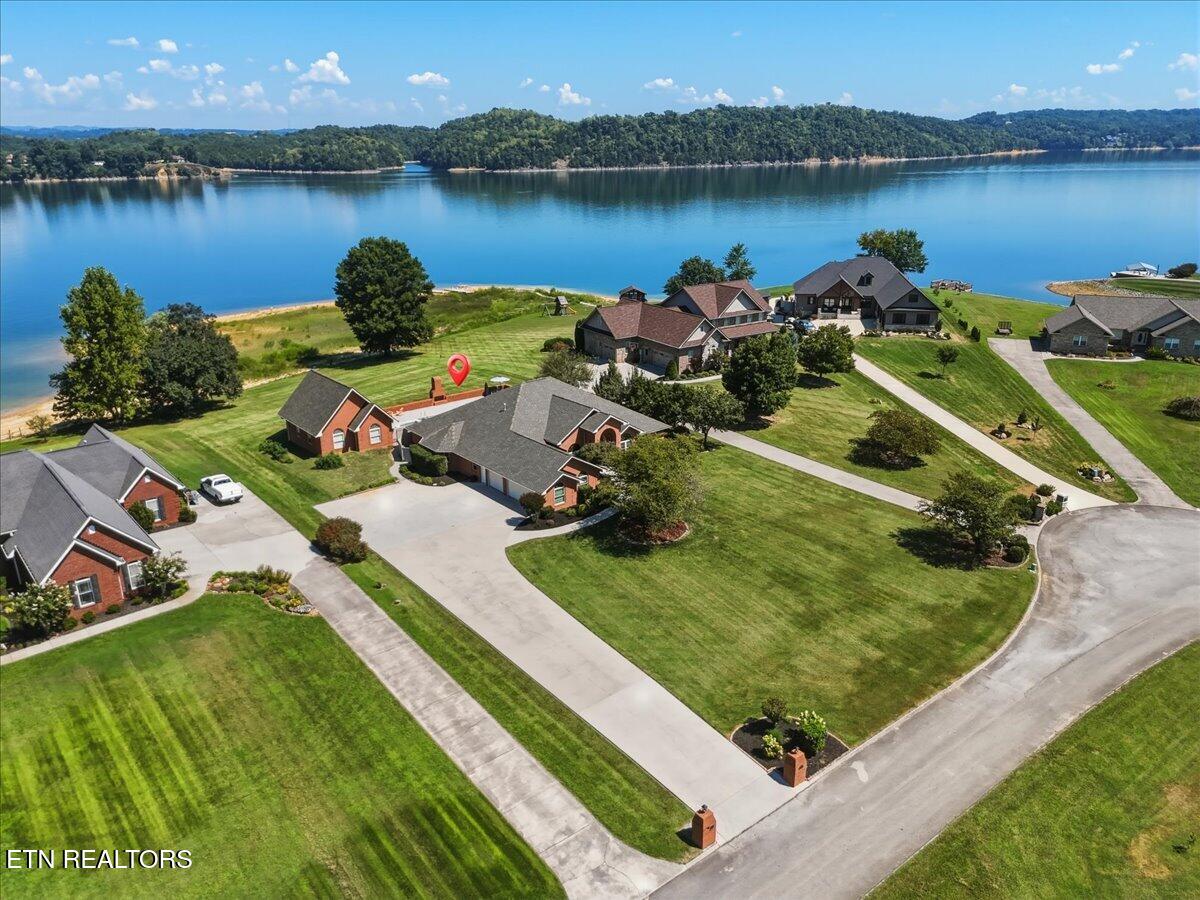
Aerial view of a brick home beside a lake, with neighboring homes and landscaped lawns.
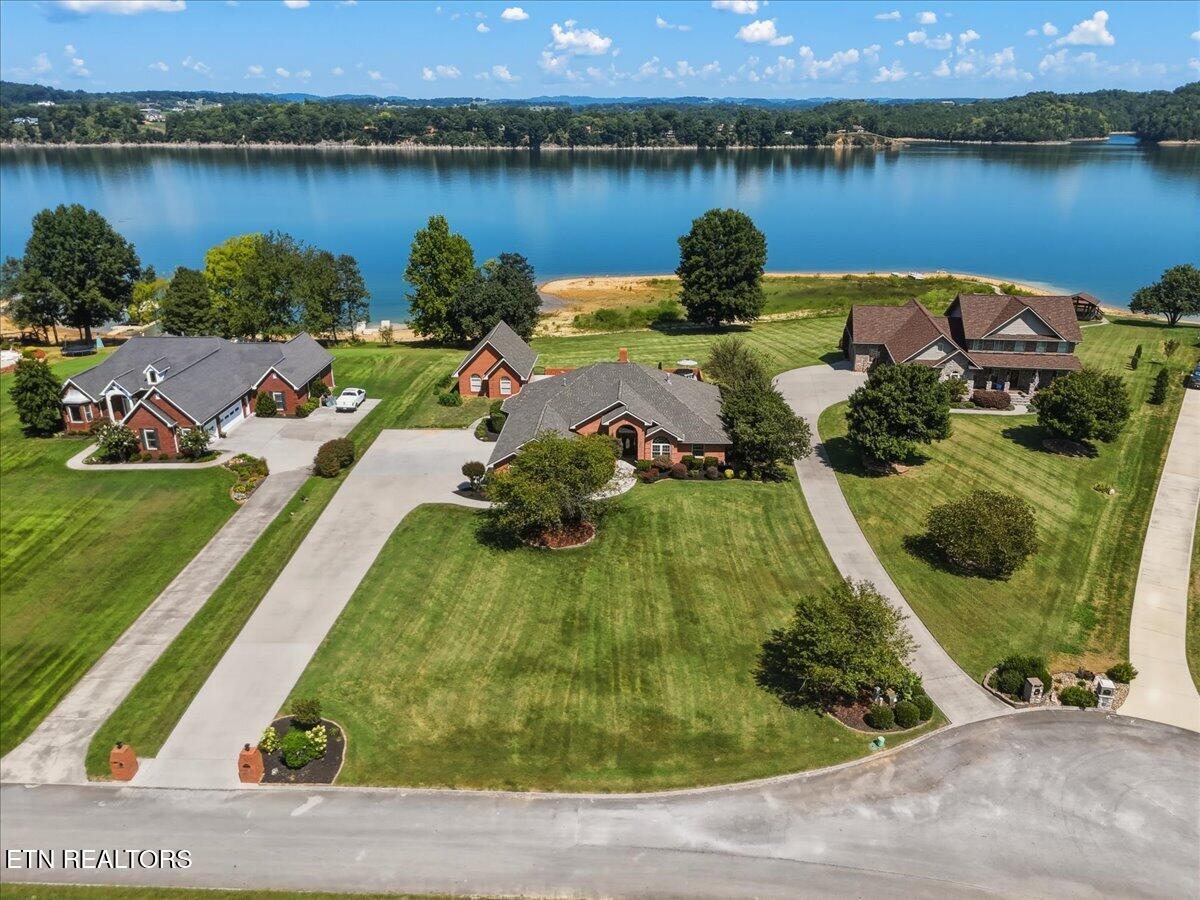
Aerial view of homes beside a lake, with landscaped lawns and a tree-lined opposite shore.
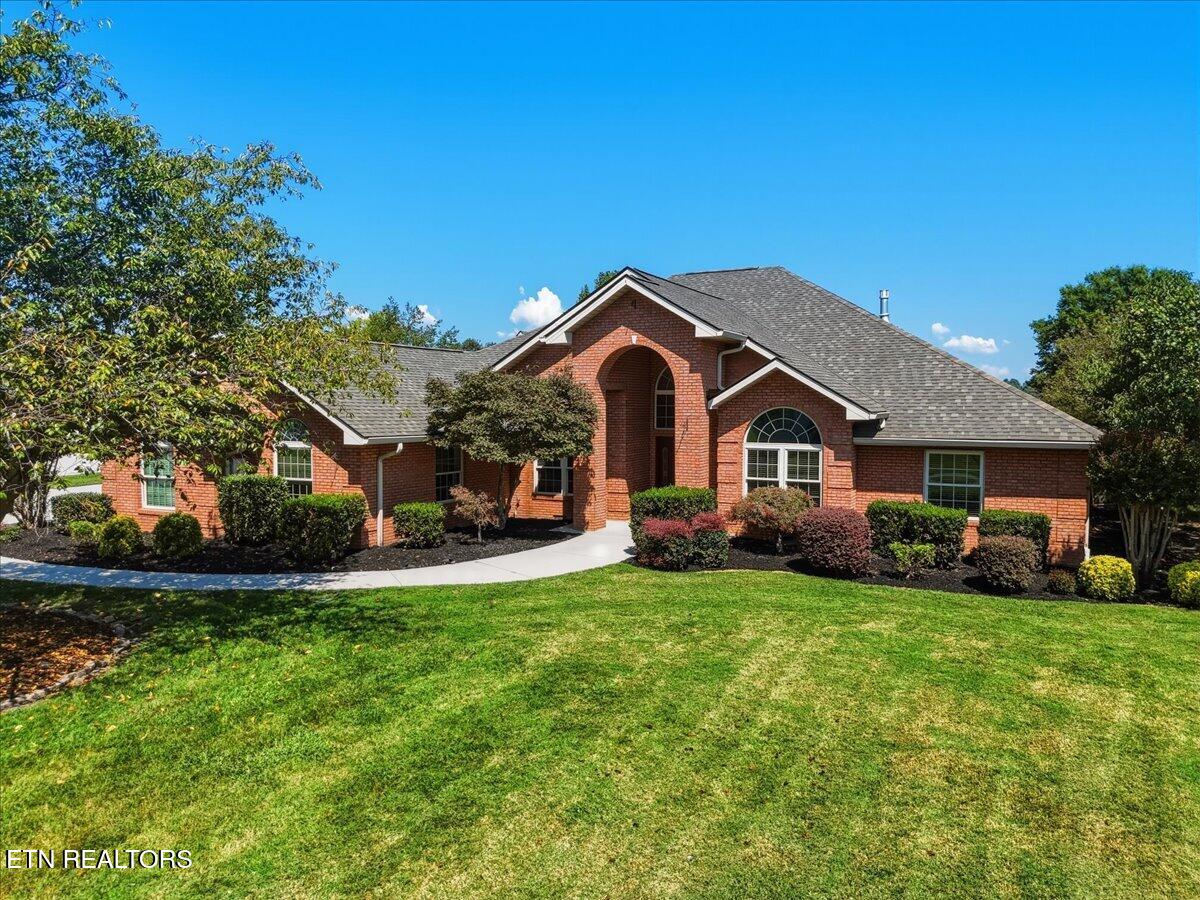
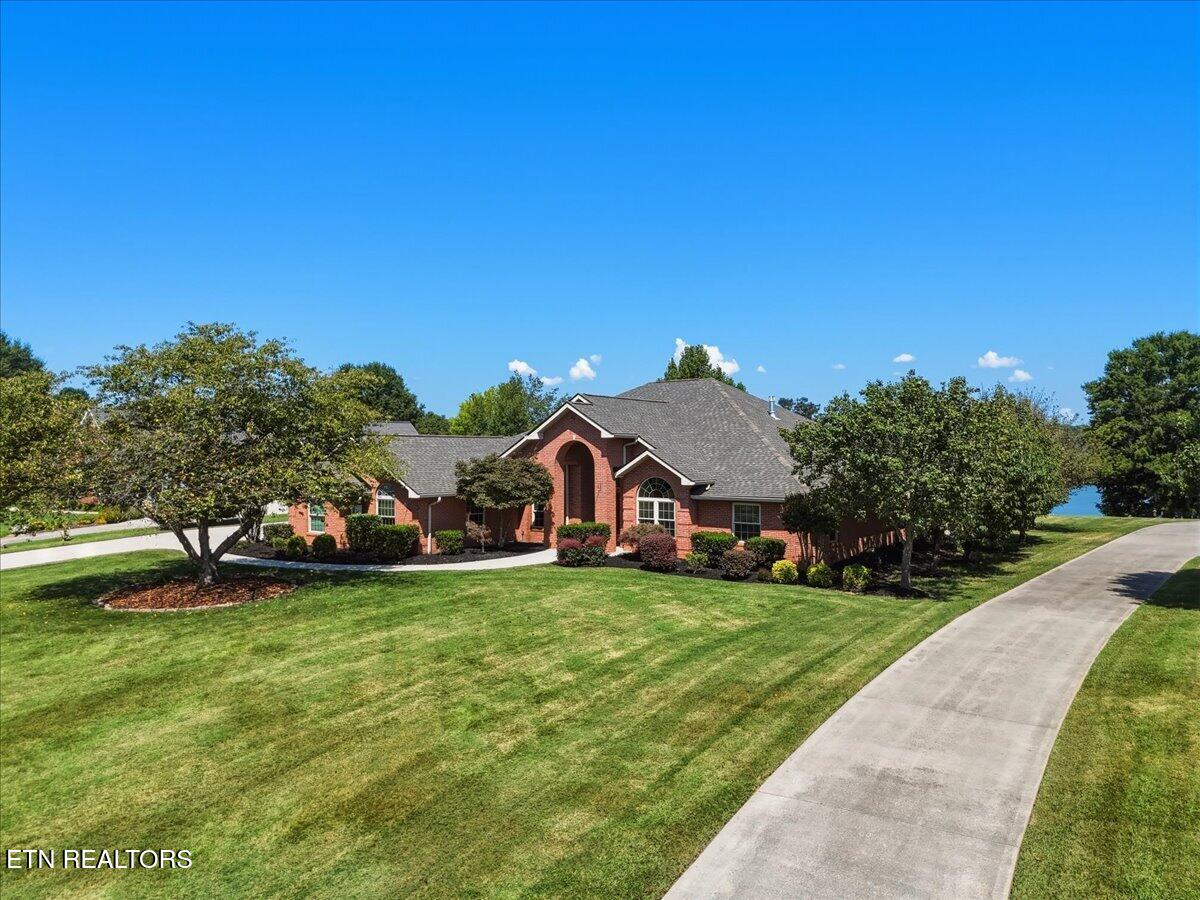
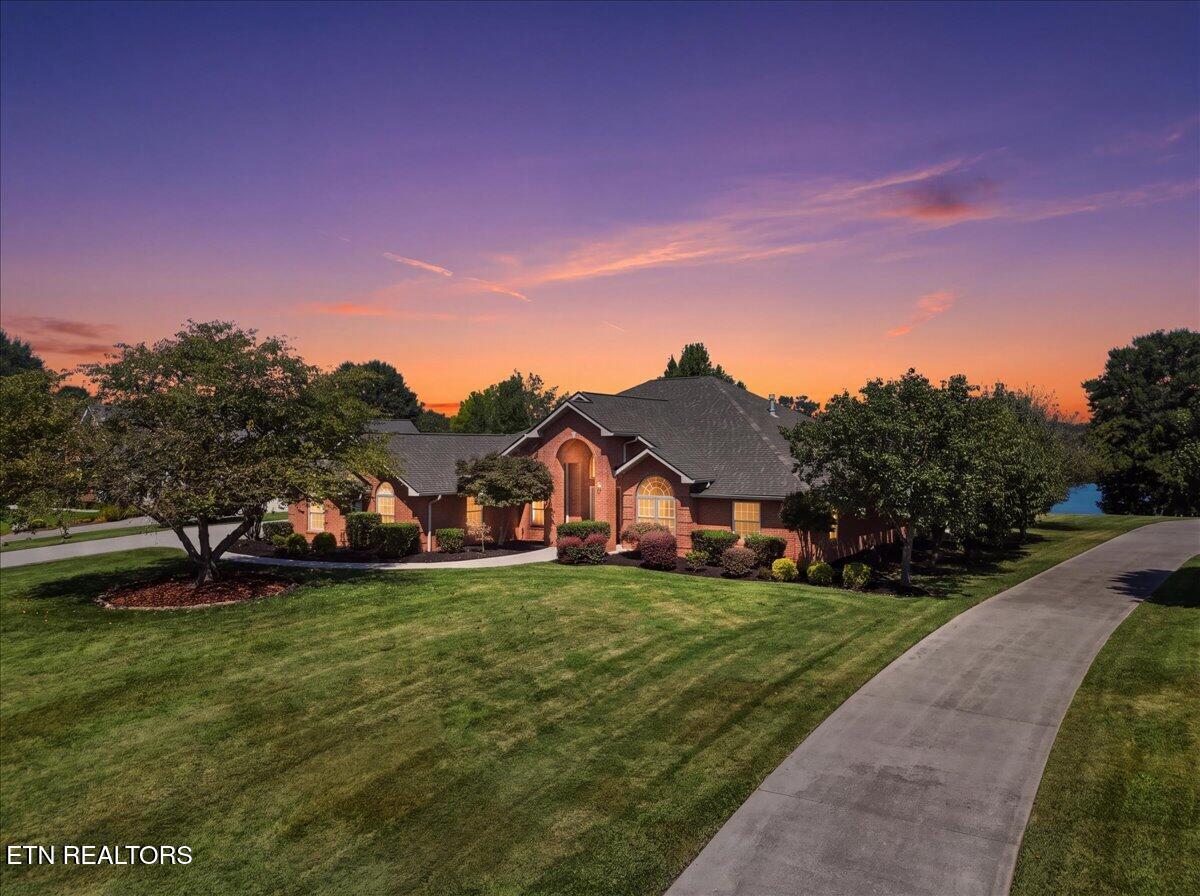
Red-brick home with an arched entry, landscaped shrubs, and a broad green lawn.
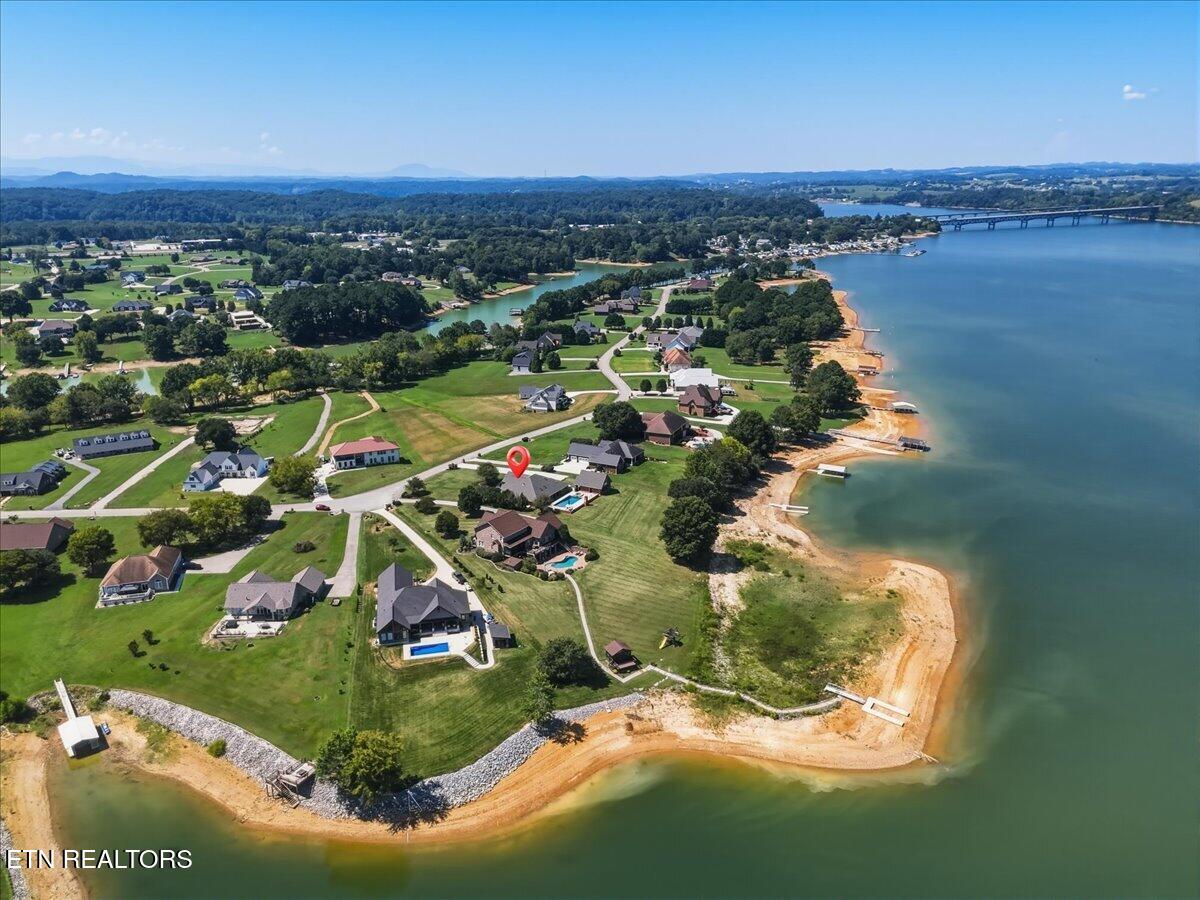
Aerial view of a lakeside neighborhood, with a red marker identifying a brick home.
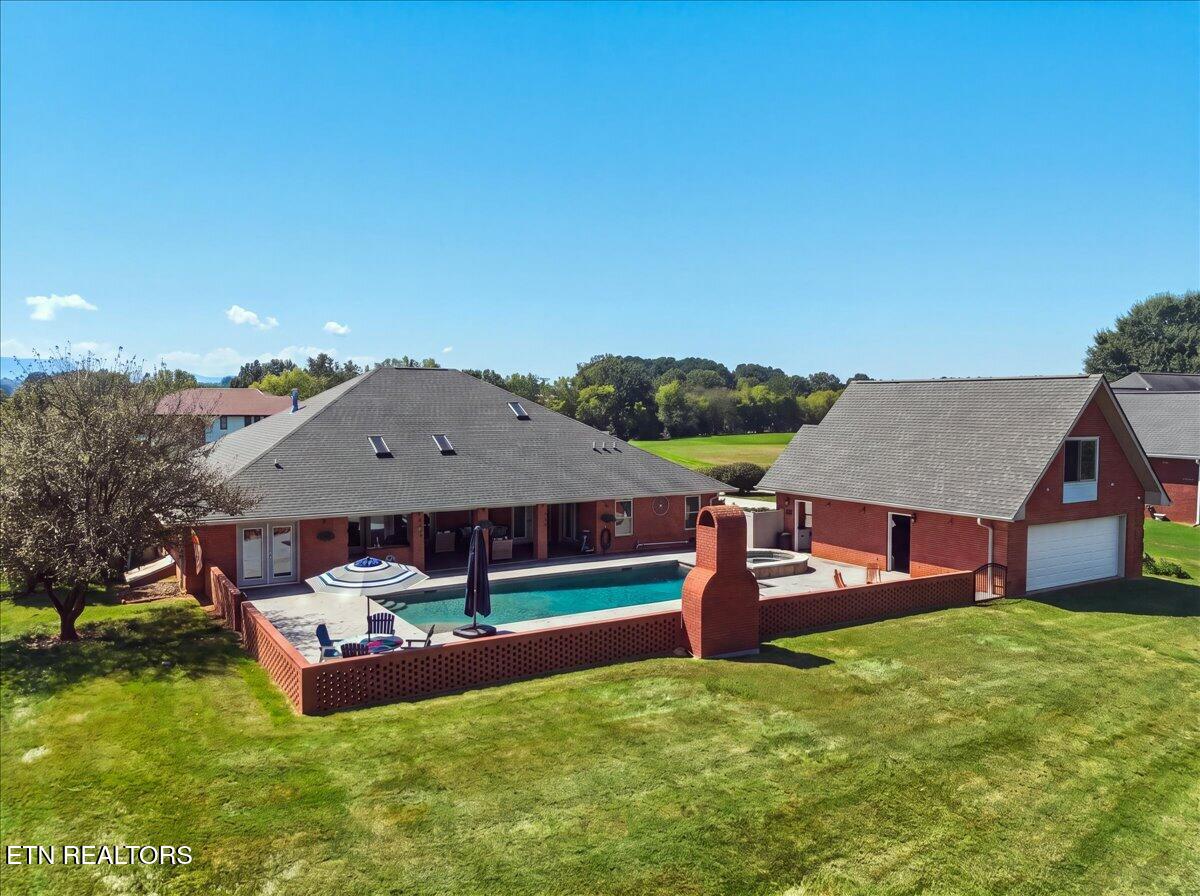
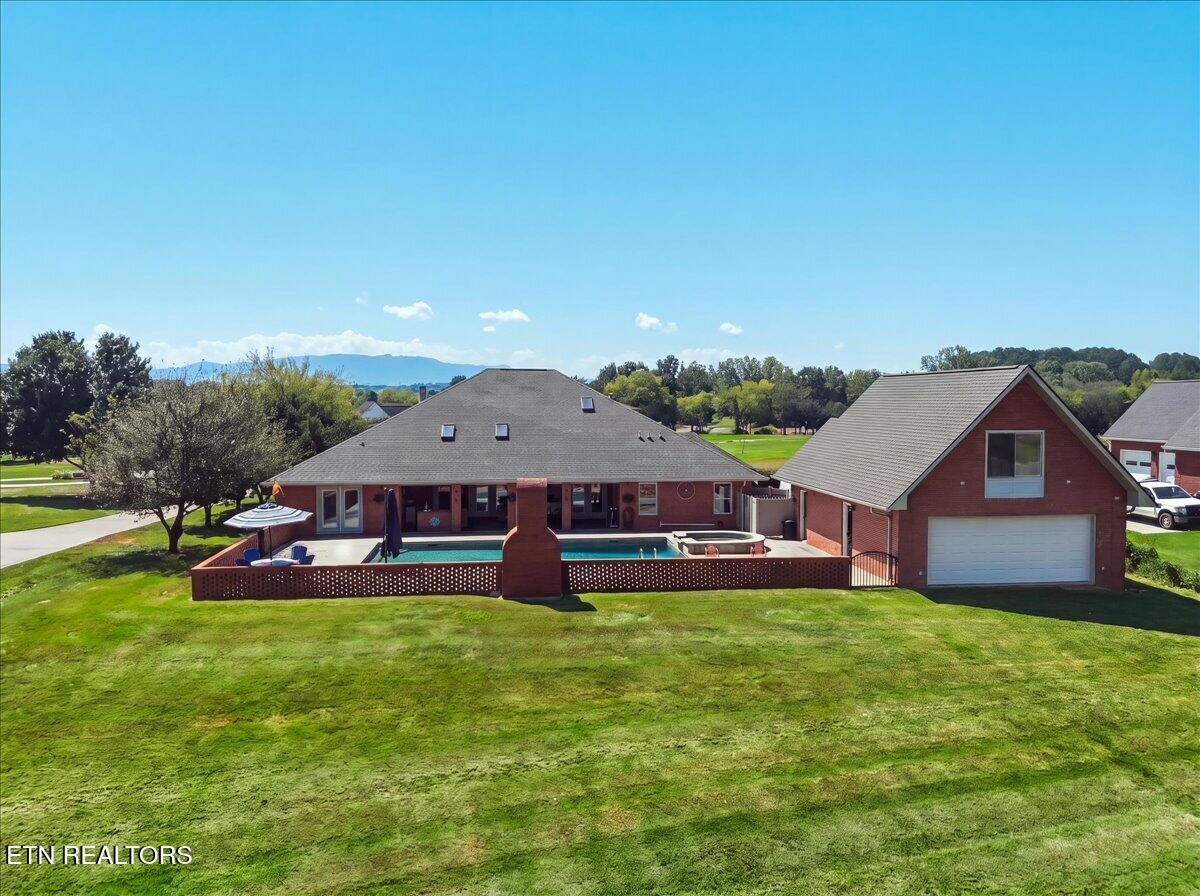
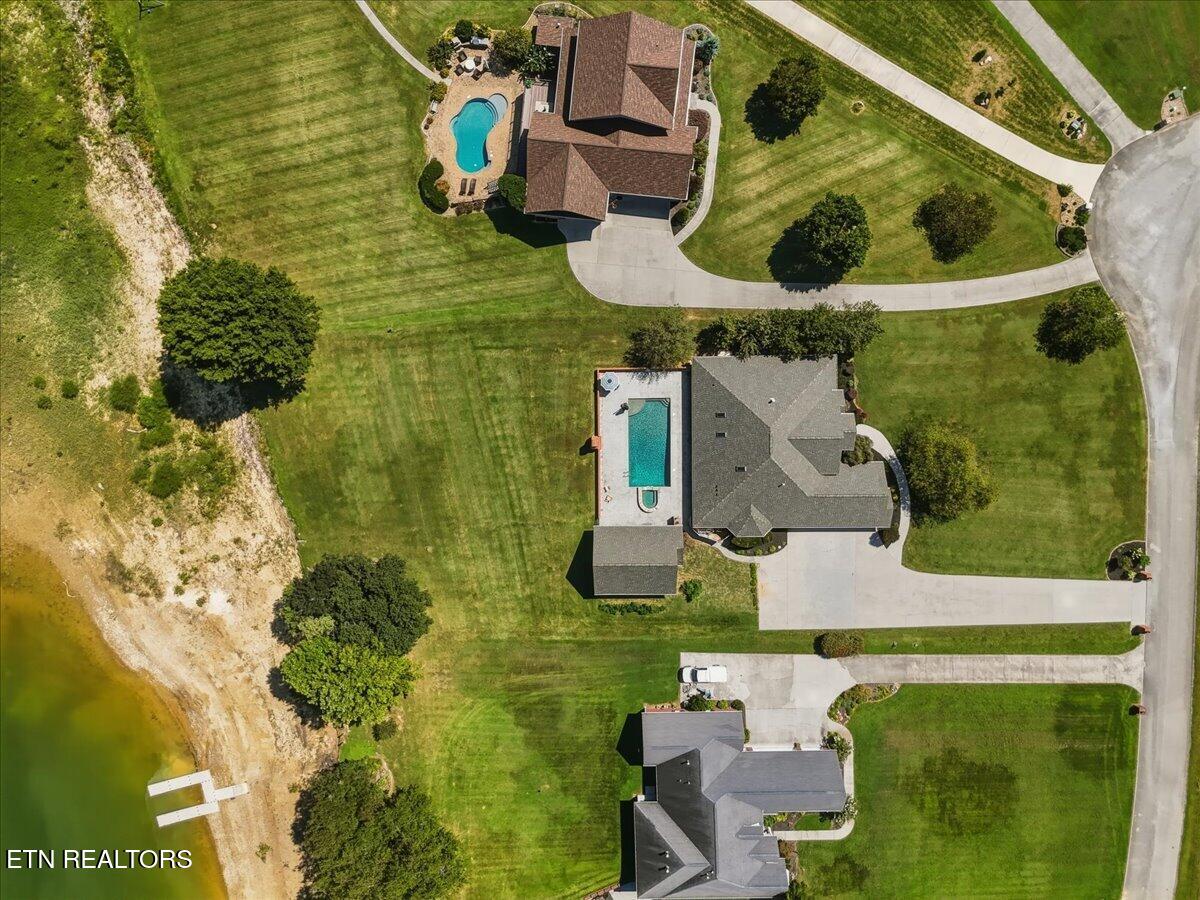
Aerial view of a brick home with a fenced backyard pool and detached garage.
Red brick home with an arched entry, landscaped lawn, and a glimpse of water beyond the trees.
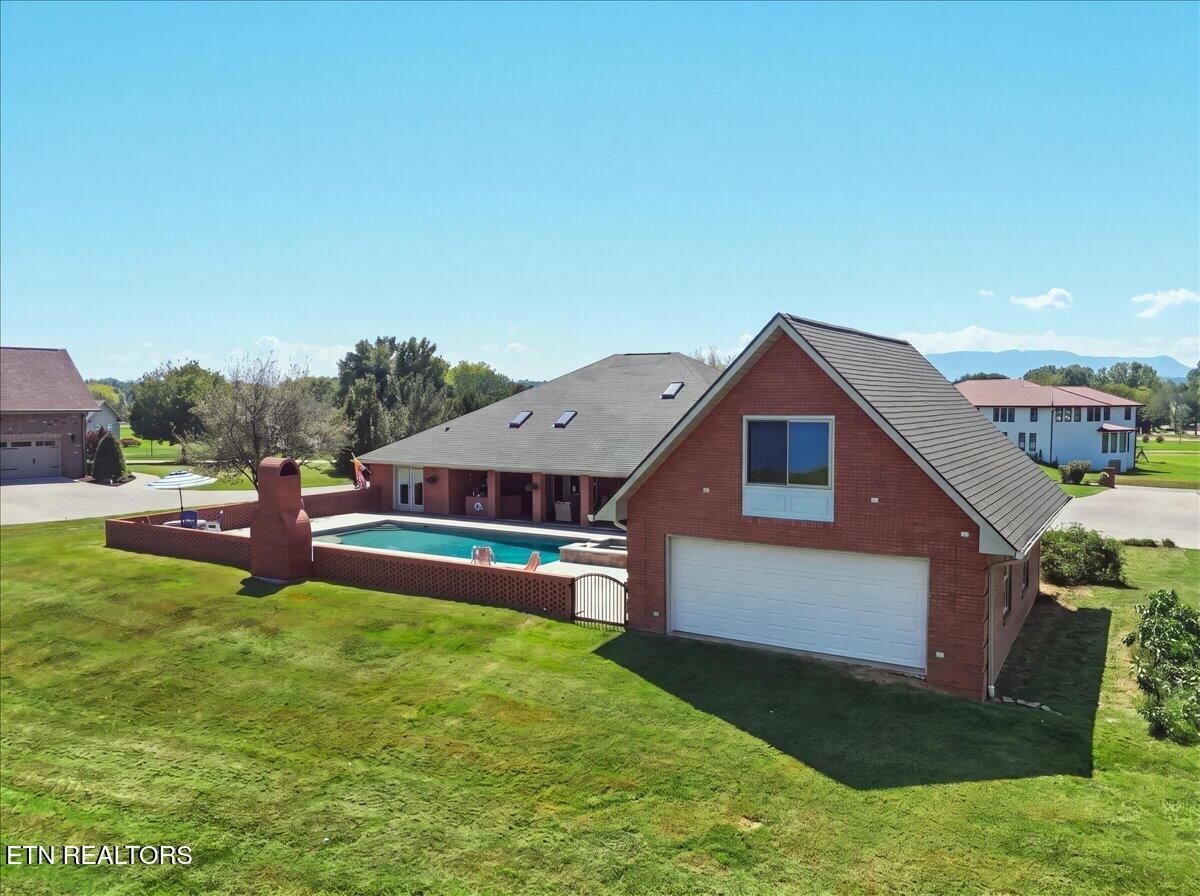
Aerial view of a brick home with a fenced swimming pool and attached garage.
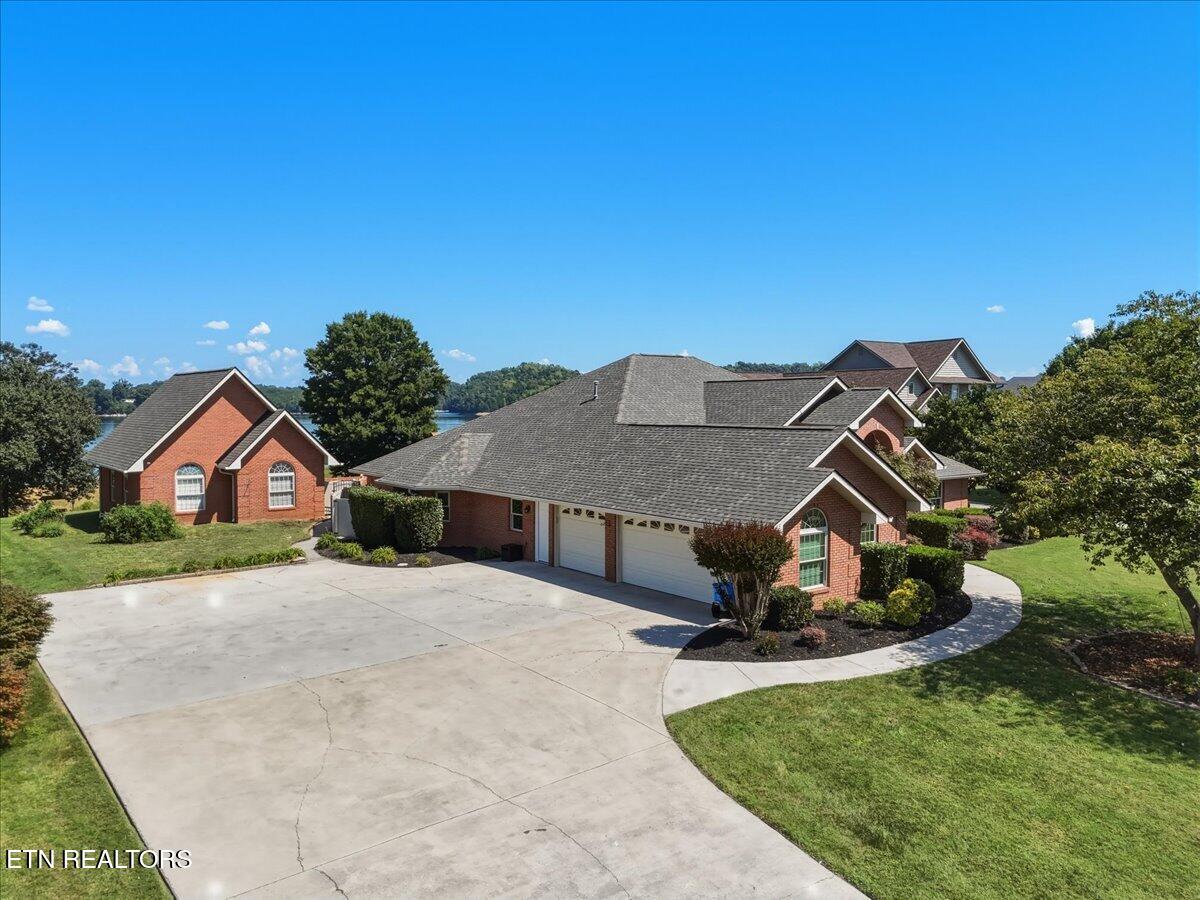
Brick home with attached garages and a broad curved driveway, with water visible behind it.
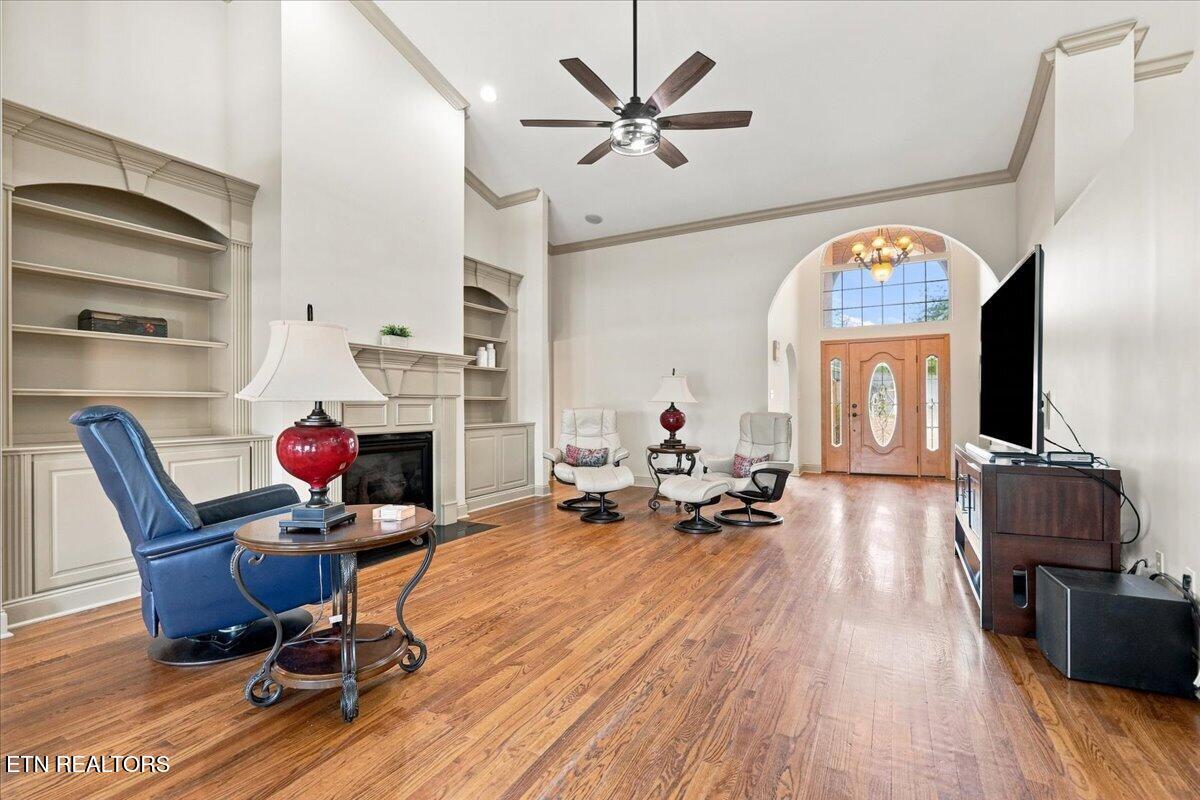
Living room with built-in shelving, fireplace, hardwood floors, and arched entryway.
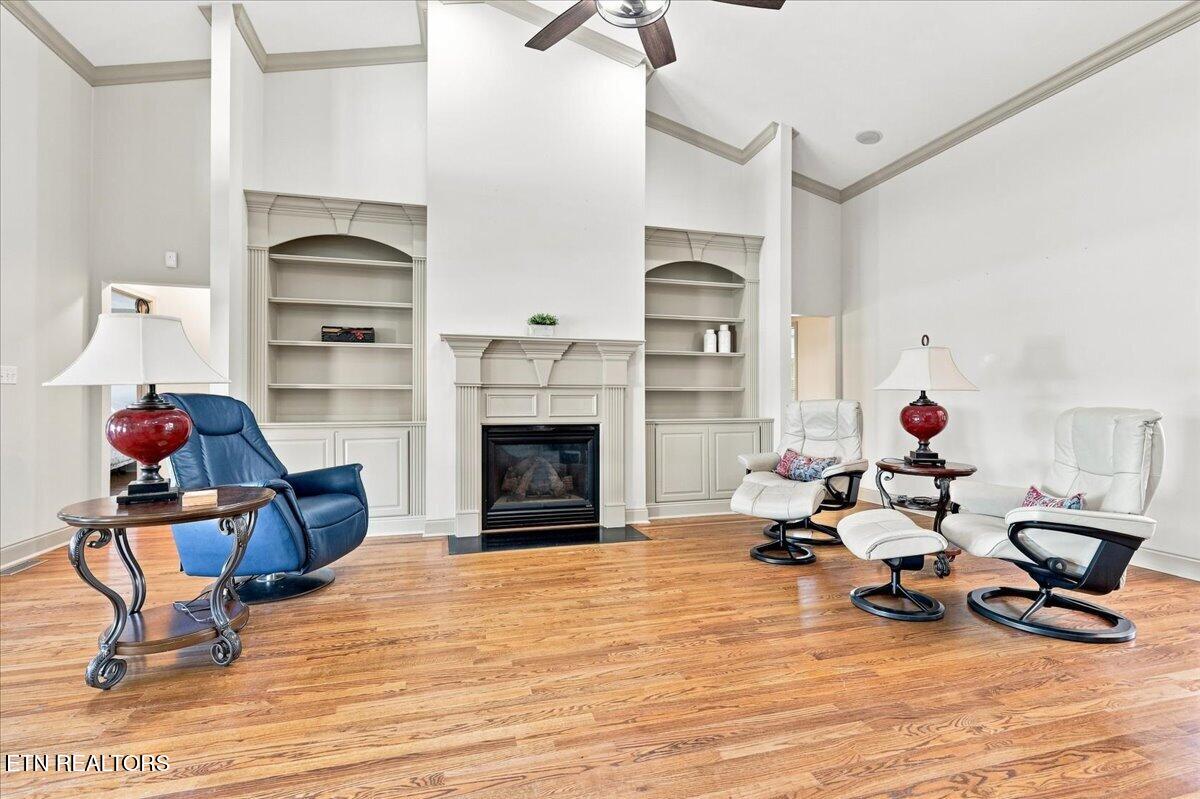
Living room with a fireplace, built-in shelving, high ceilings, and hardwood floors.
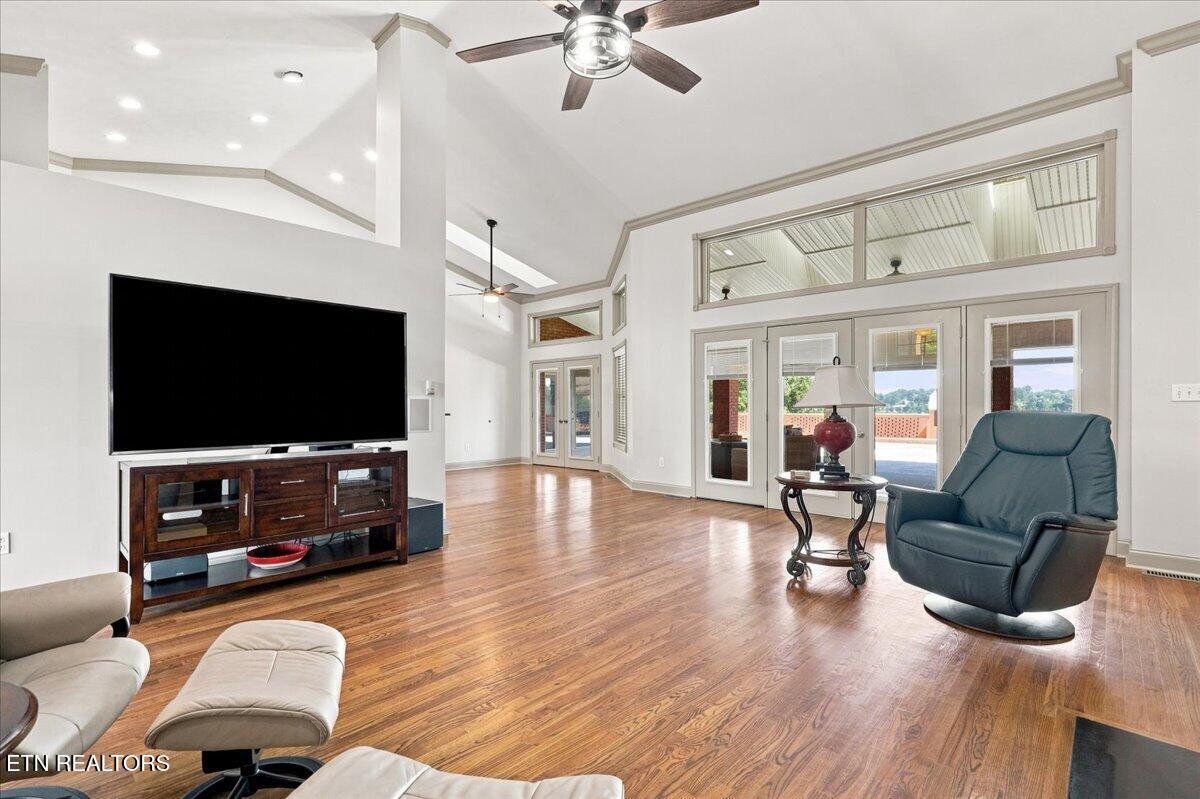
Living room with hardwood floors, a vaulted ceiling, and glass doors opening to a patio.
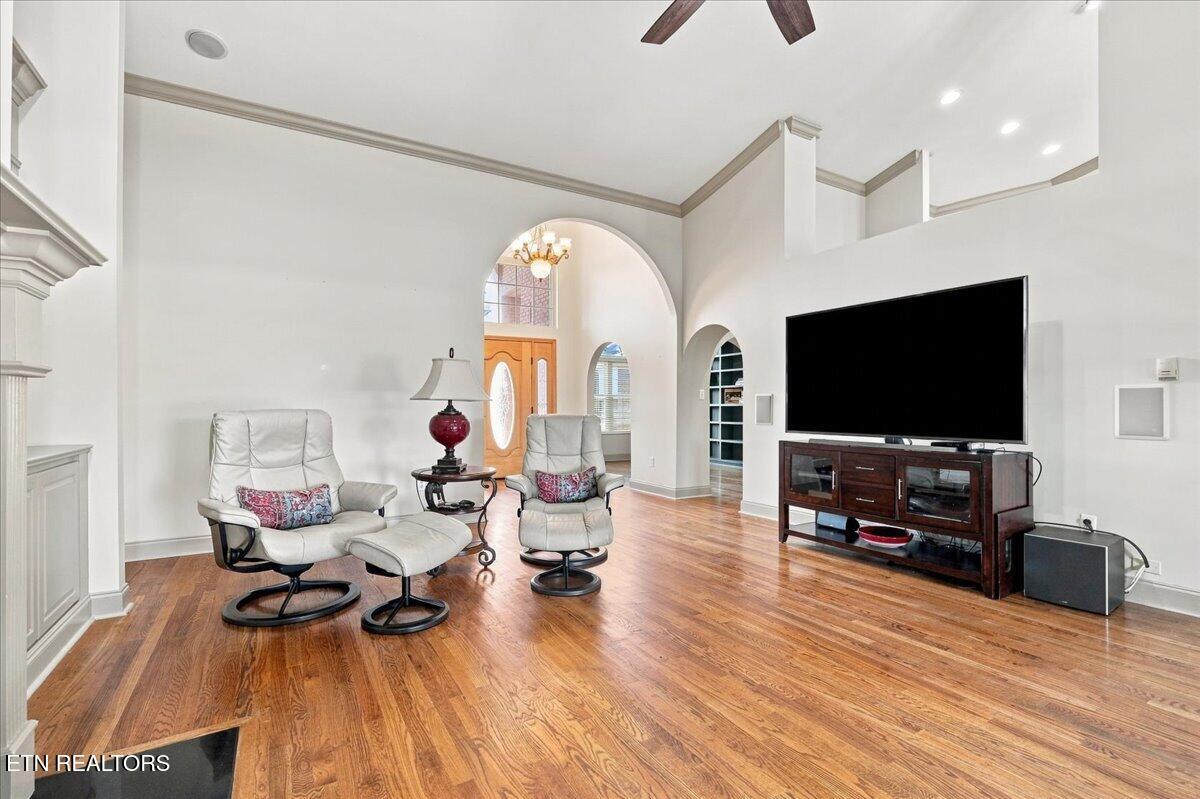
Living room with vaulted ceiling, hardwood floors, two recliners, and a large television.
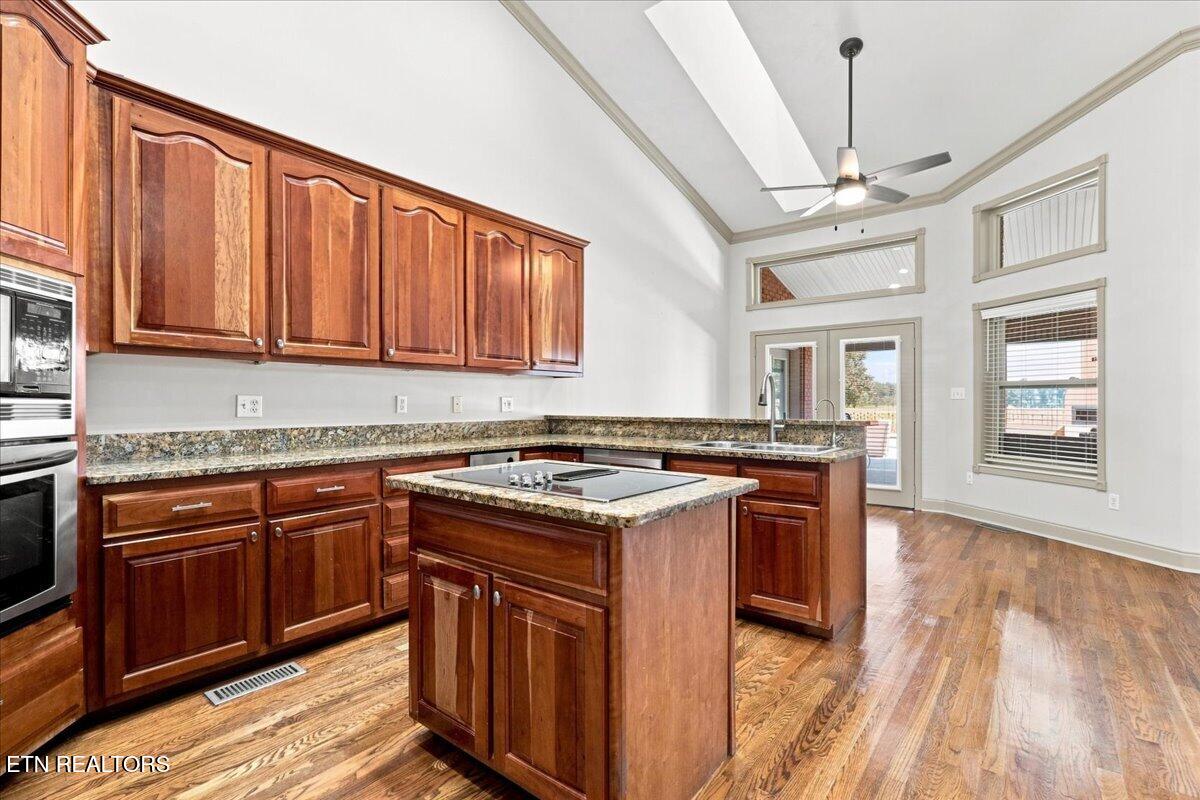
Kitchen with dark wood cabinets, a central island cooktop, double ovens, and hardwood floors.
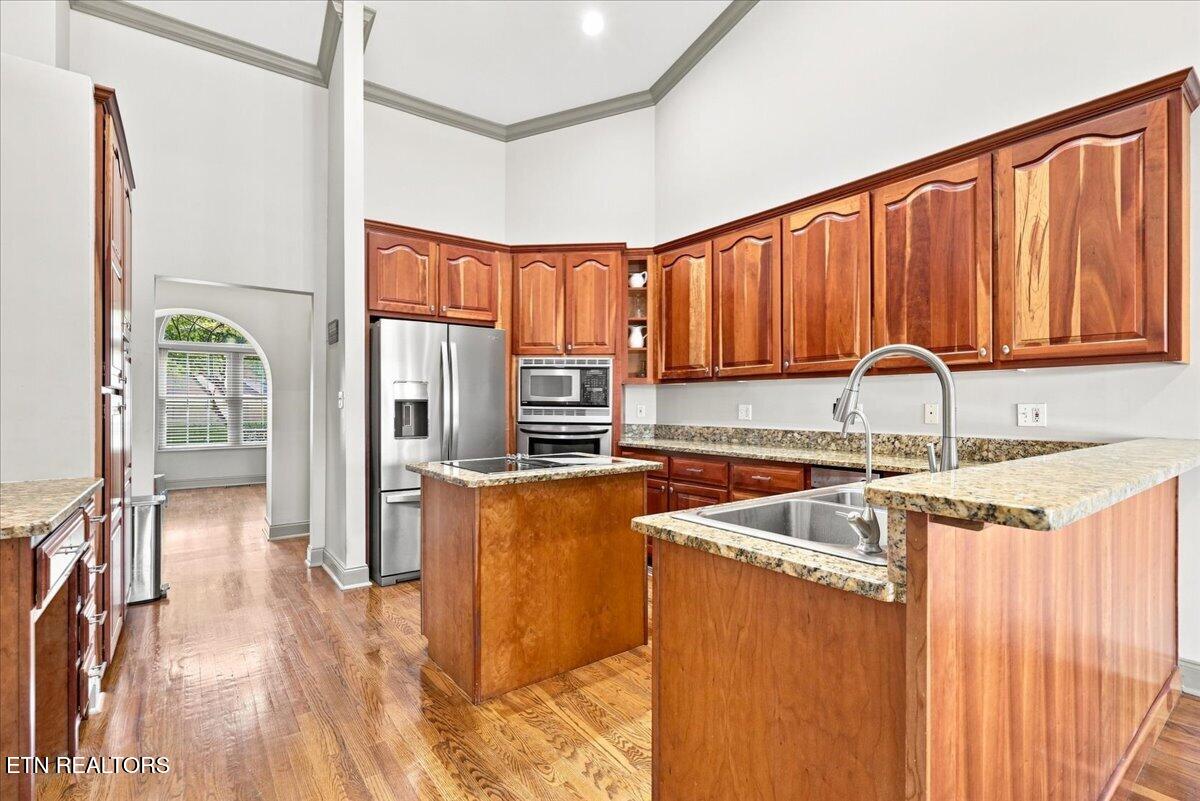
Kitchen with cherry cabinets, granite counters, stainless steel appliances, and a large sink island.
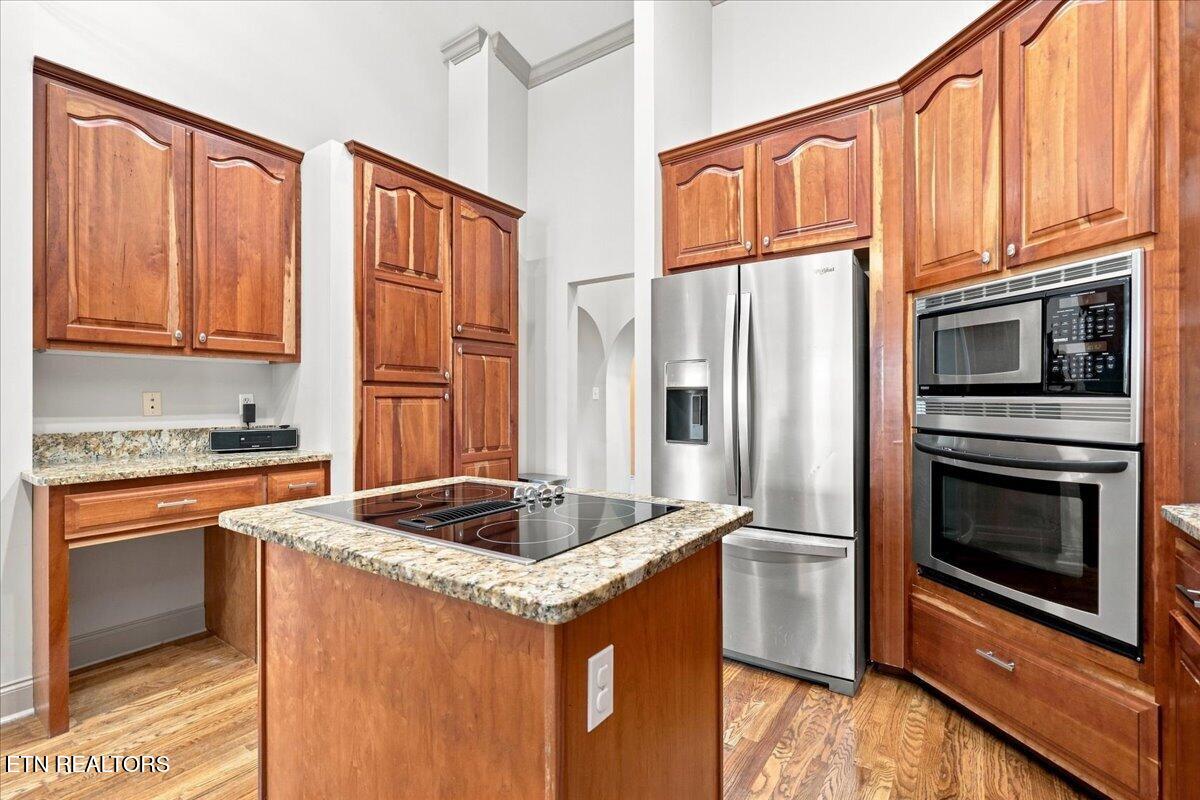
Kitchen with warm wood cabinets, a granite island cooktop, and stainless steel appliances.
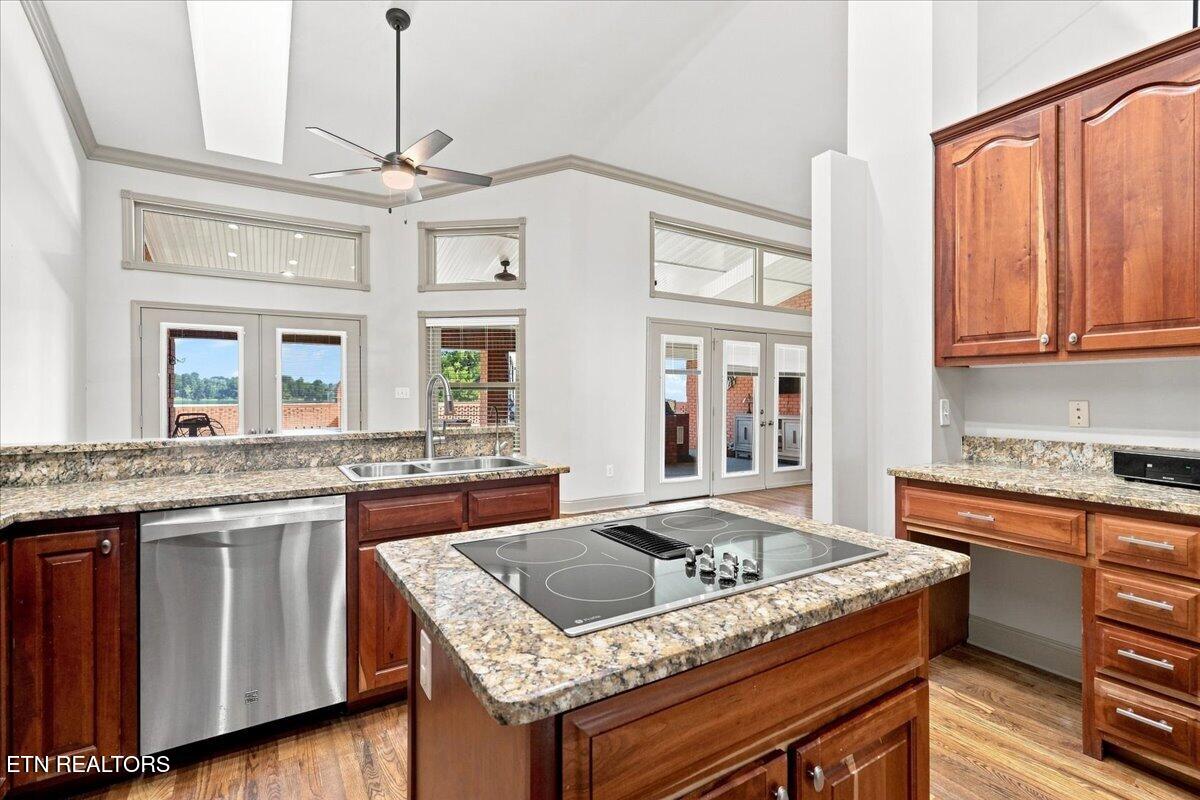
Kitchen with a granite island cooktop, stainless steel dishwasher, and reddish wood cabinets.
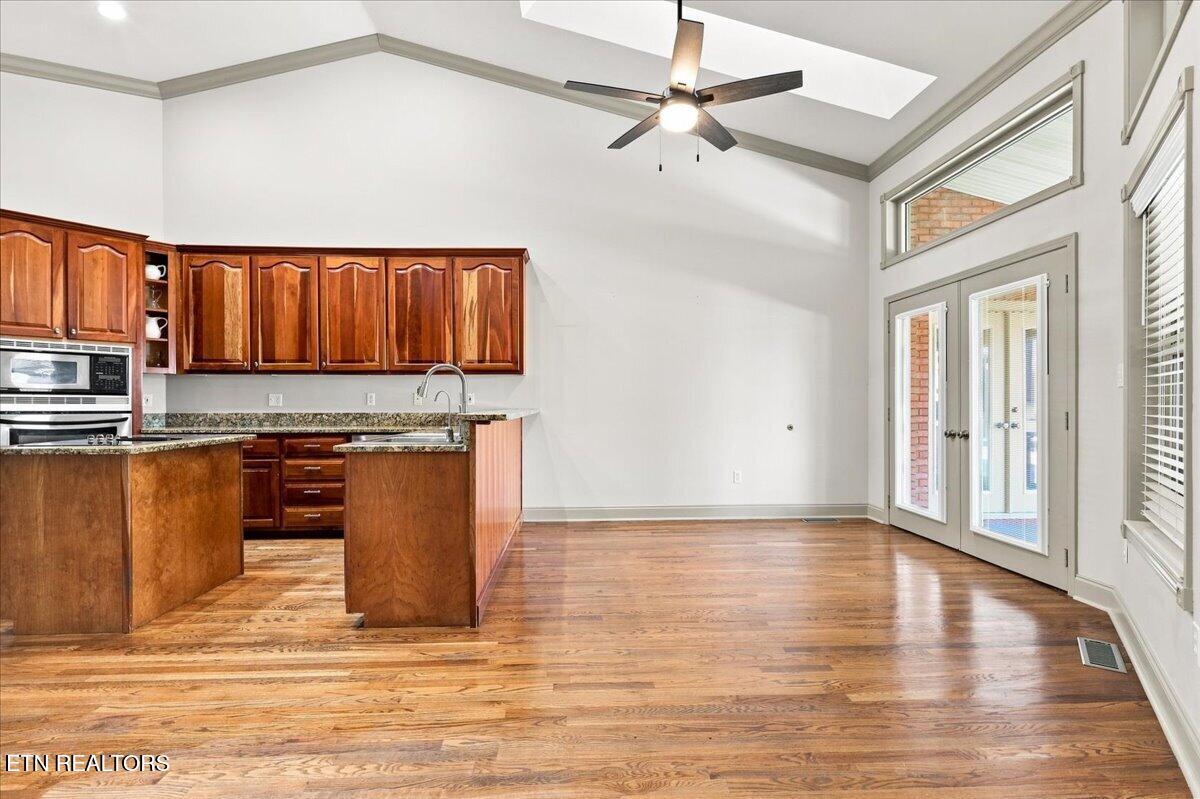
Kitchen and dining area with wood cabinets, hardwood floors, and glass doors to the outside.
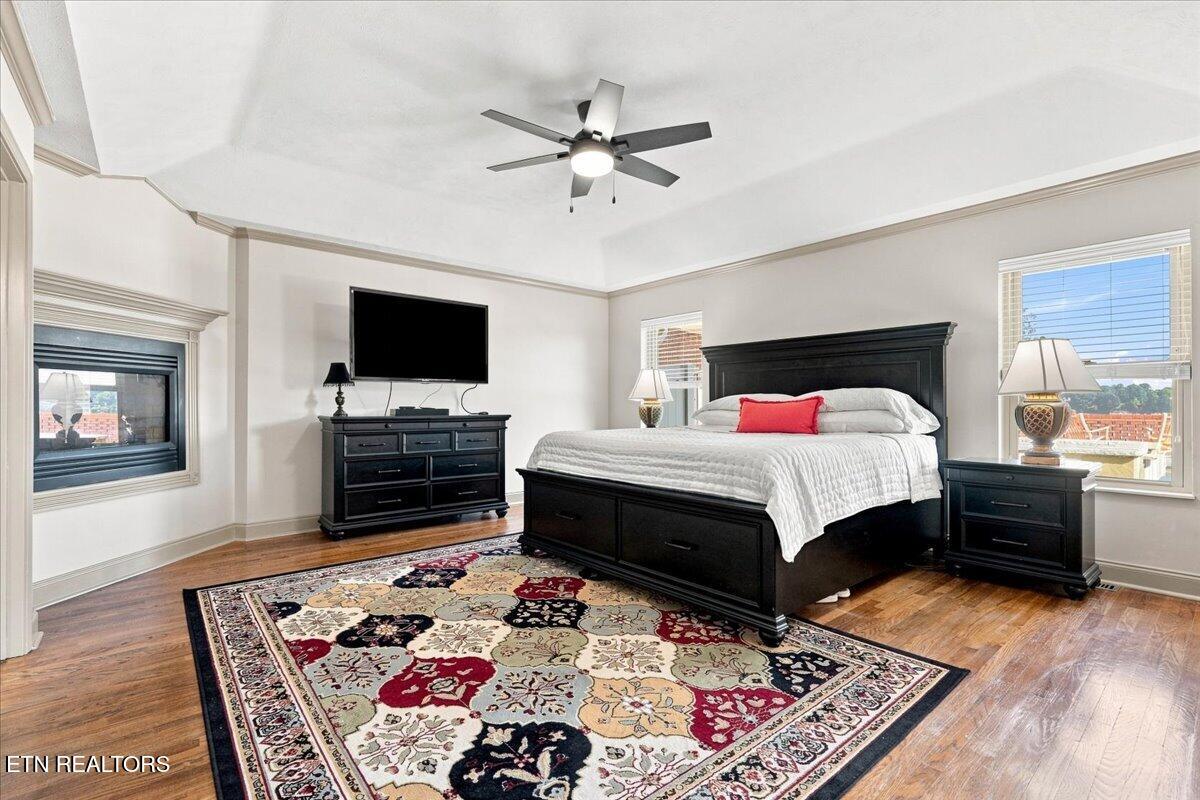
Bedroom with a dark wood bed, colorful patterned rug, and fireplace.
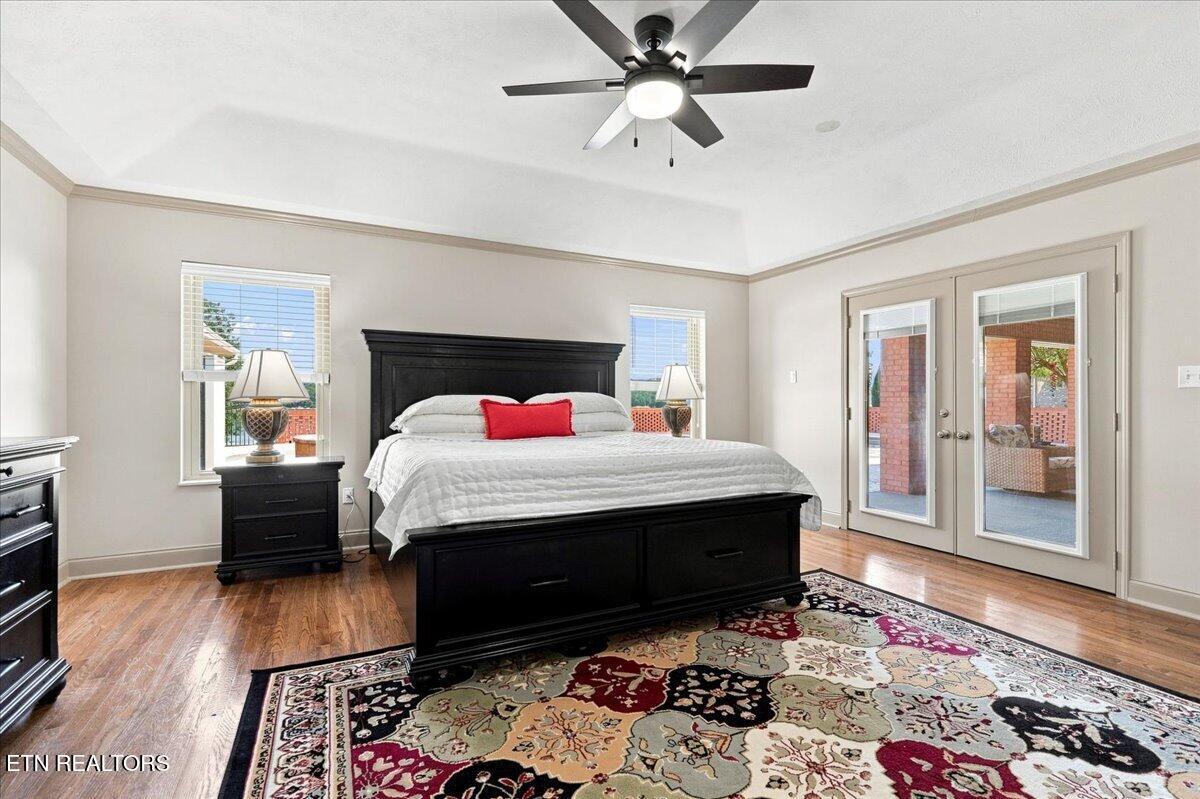
Primary bedroom with a black bed, patterned rug, and glass doors opening to a brick patio.
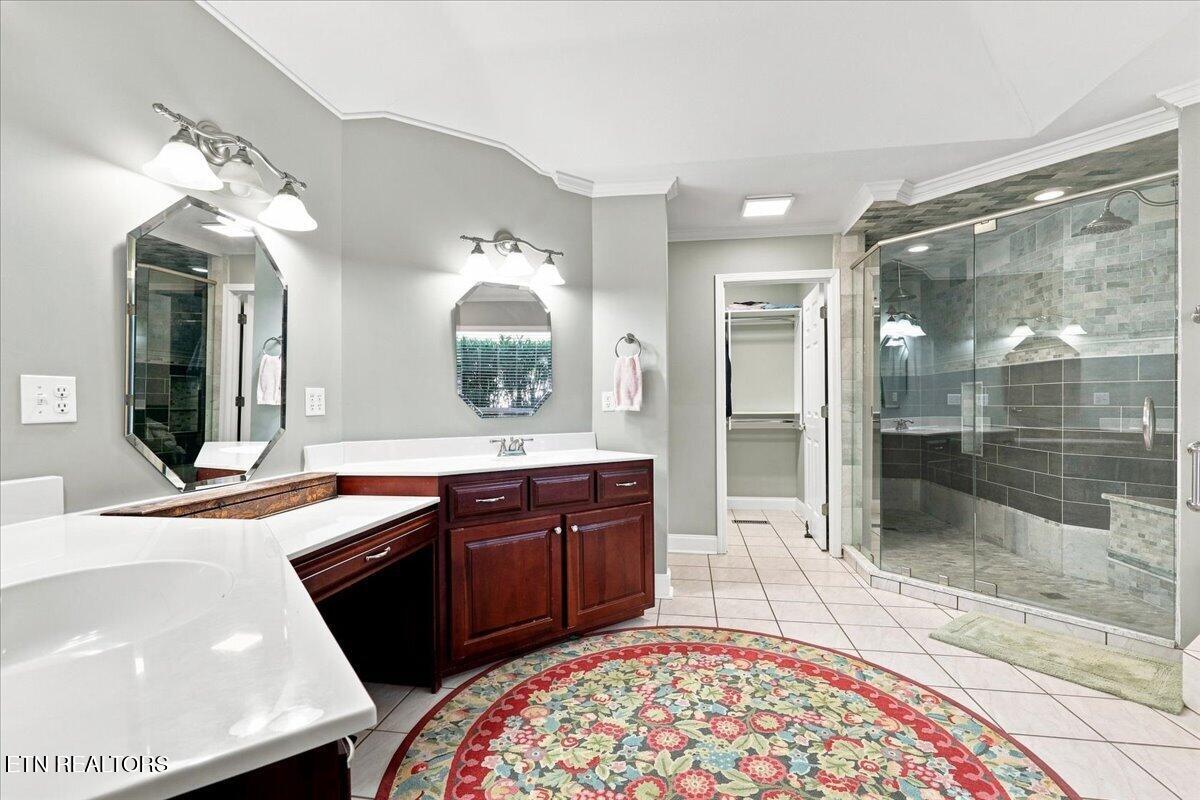
Bathroom with dual vanities and a large glass-enclosed tiled shower.
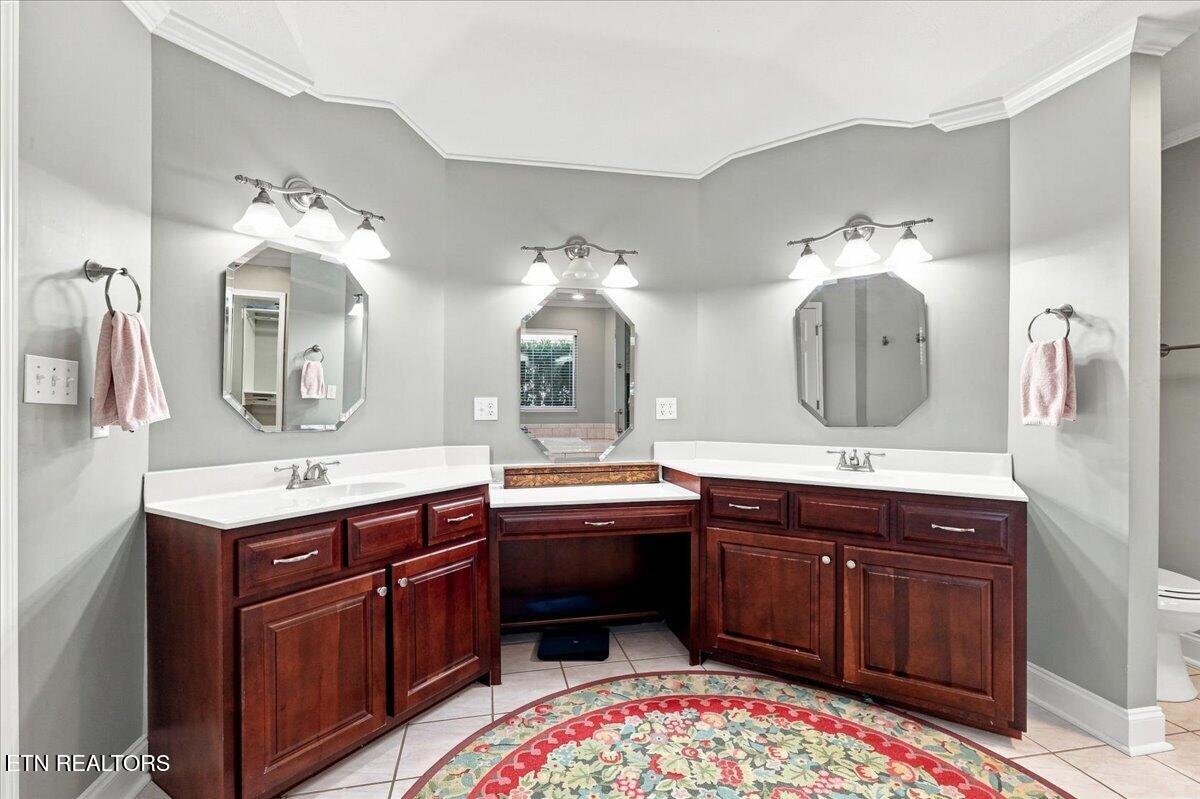
Bathroom with double vanities, dark wood cabinetry, three mirrors, and a patterned rug.
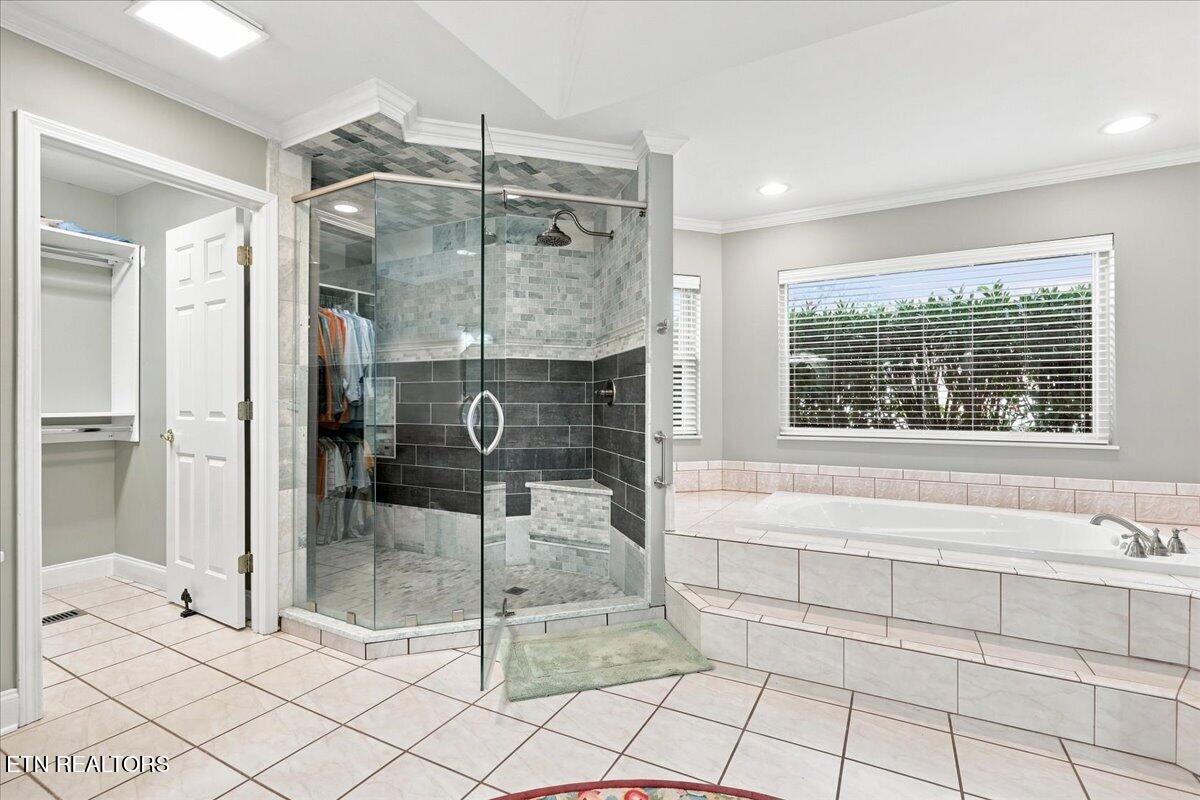
Bathroom with a glass-enclosed tiled shower and a large built-in soaking tub beneath a window.
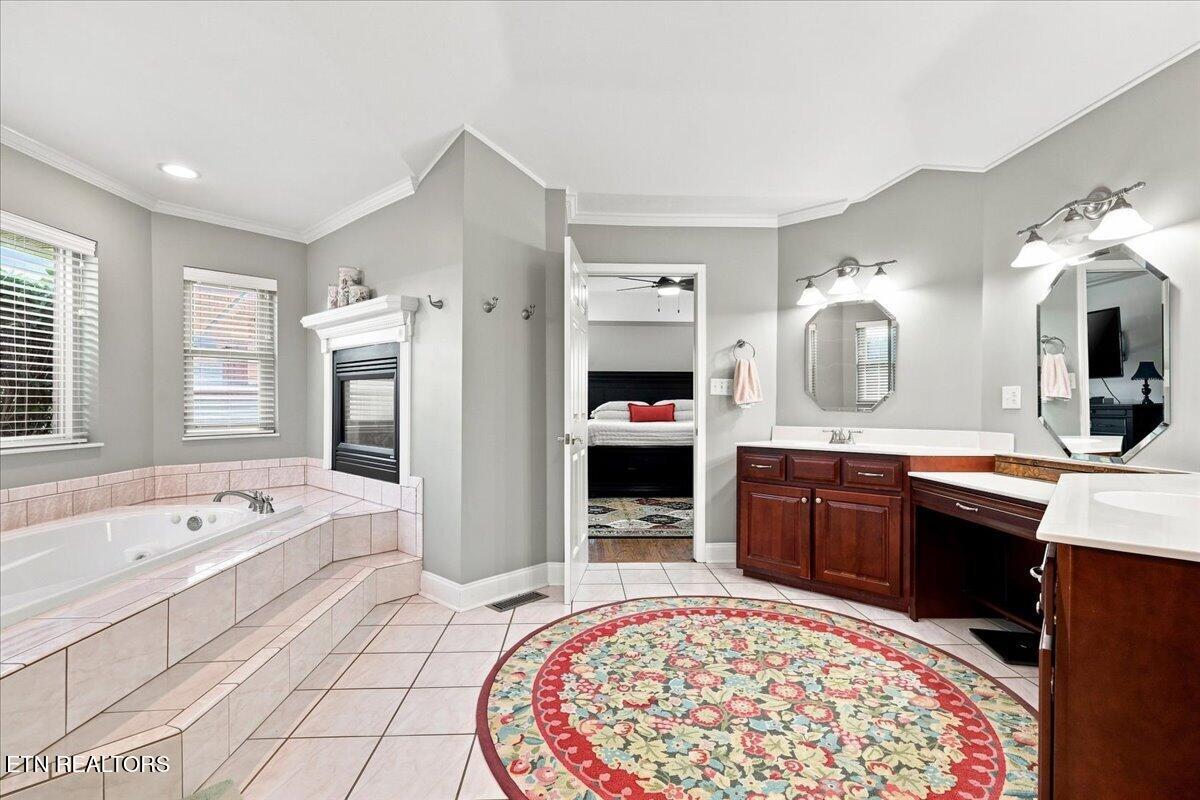
Primary bathroom with a tiled soaking tub, double vanity, and bedroom visible through the doorway.
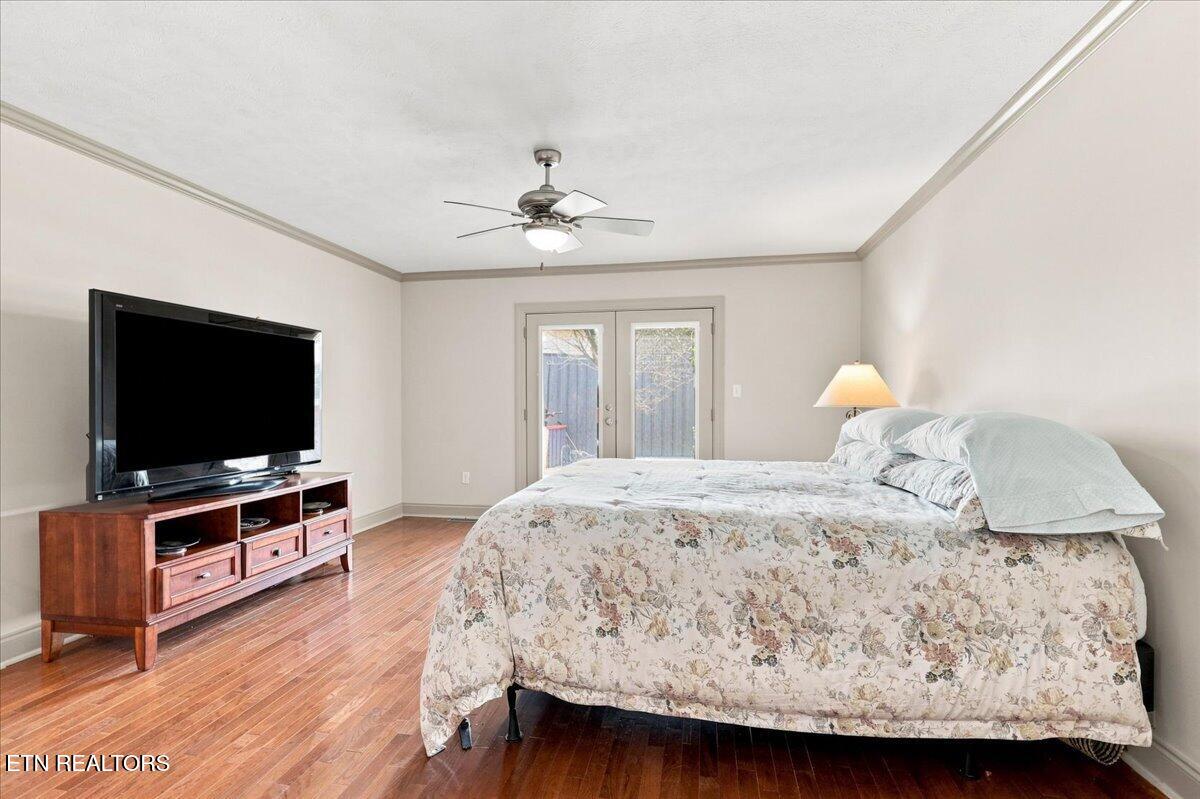
Bedroom with a floral bedspread, wooden TV console, and French doors.
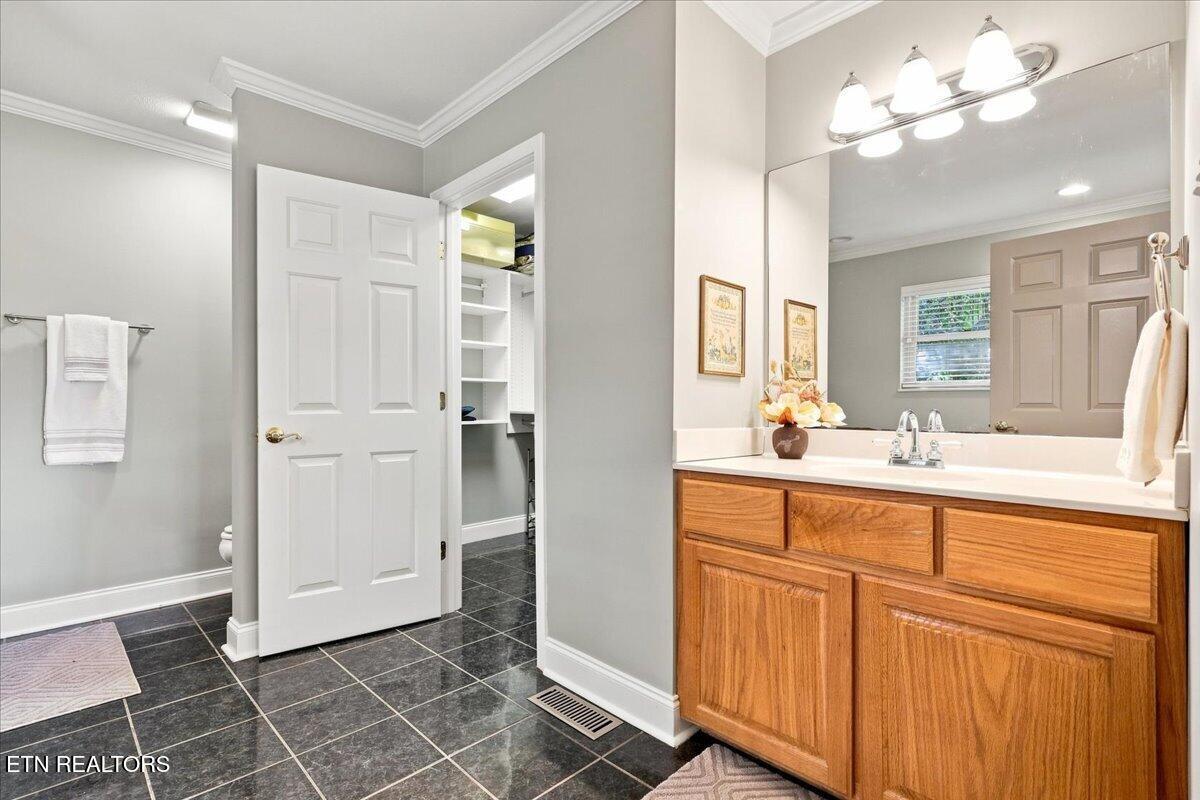
Bathroom with a wood vanity, wide mirror, and open closet doorway.
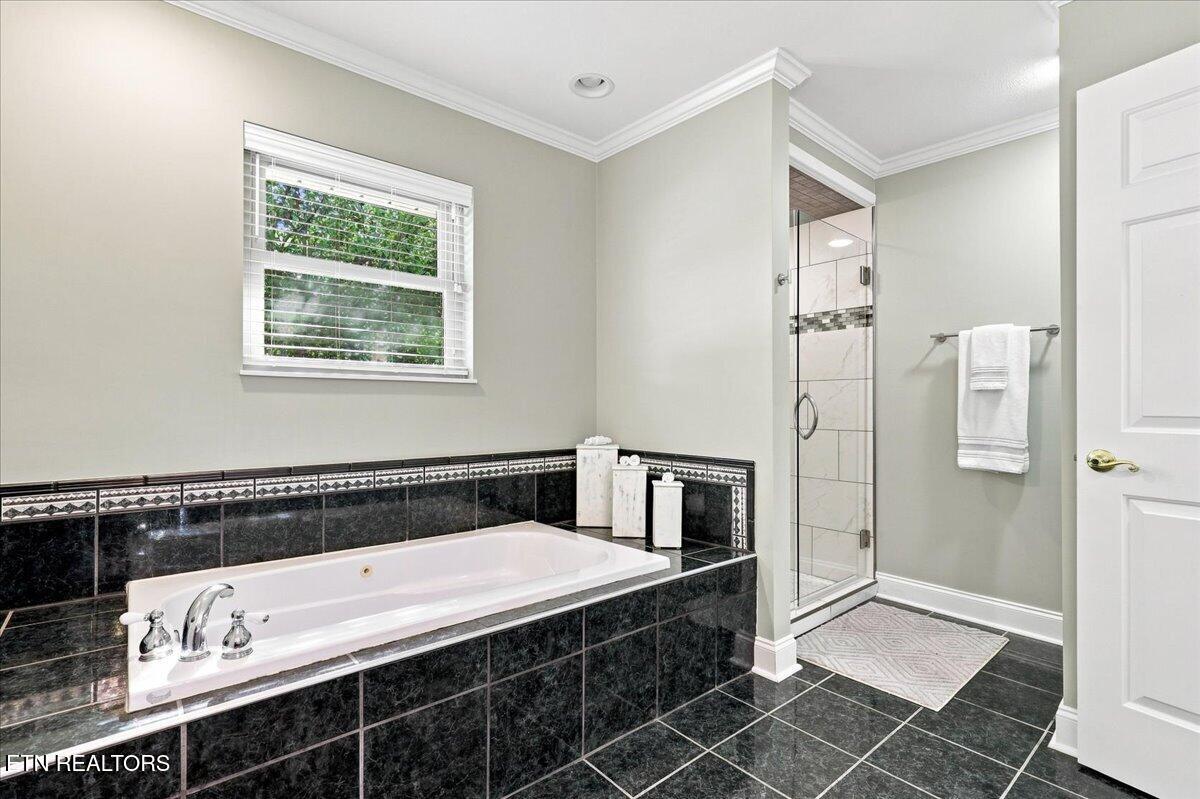
Bathroom with a large soaking tub, black tile surround, and glass-enclosed shower.
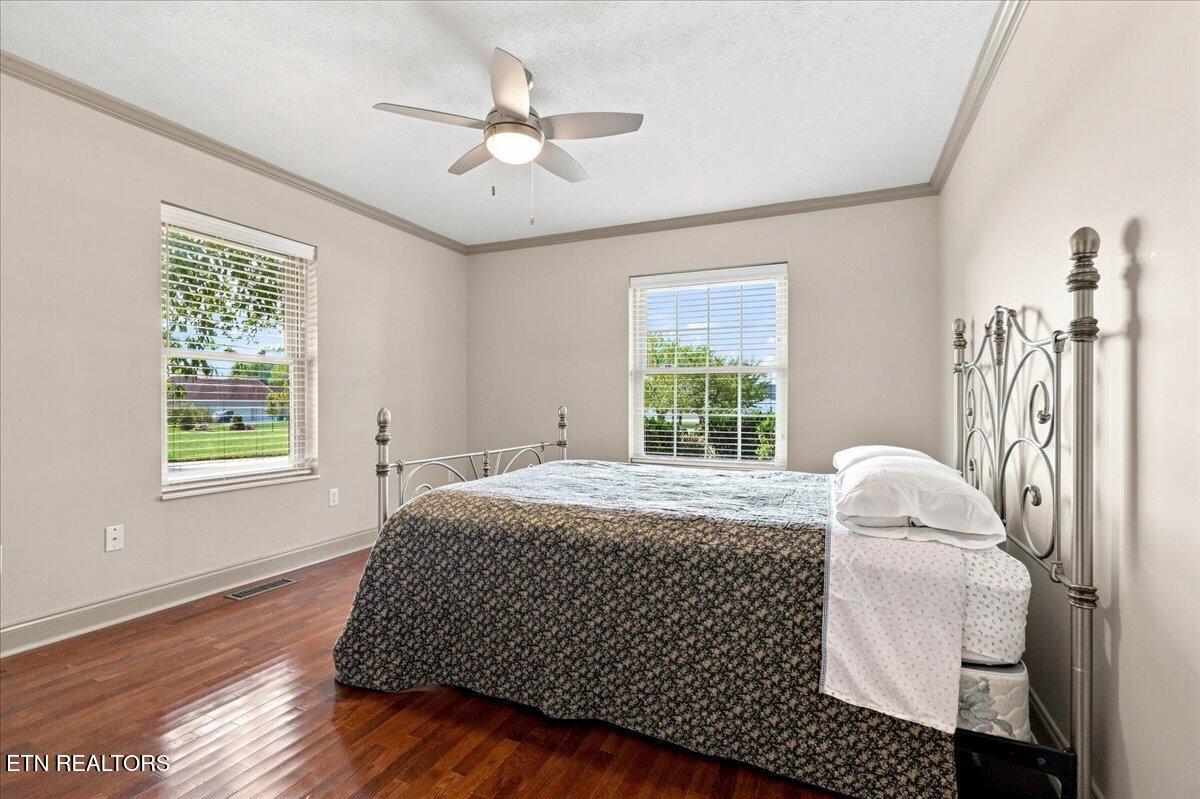
Bedroom with a metal bed, polished hardwood floors, and two windows with views of greenery.
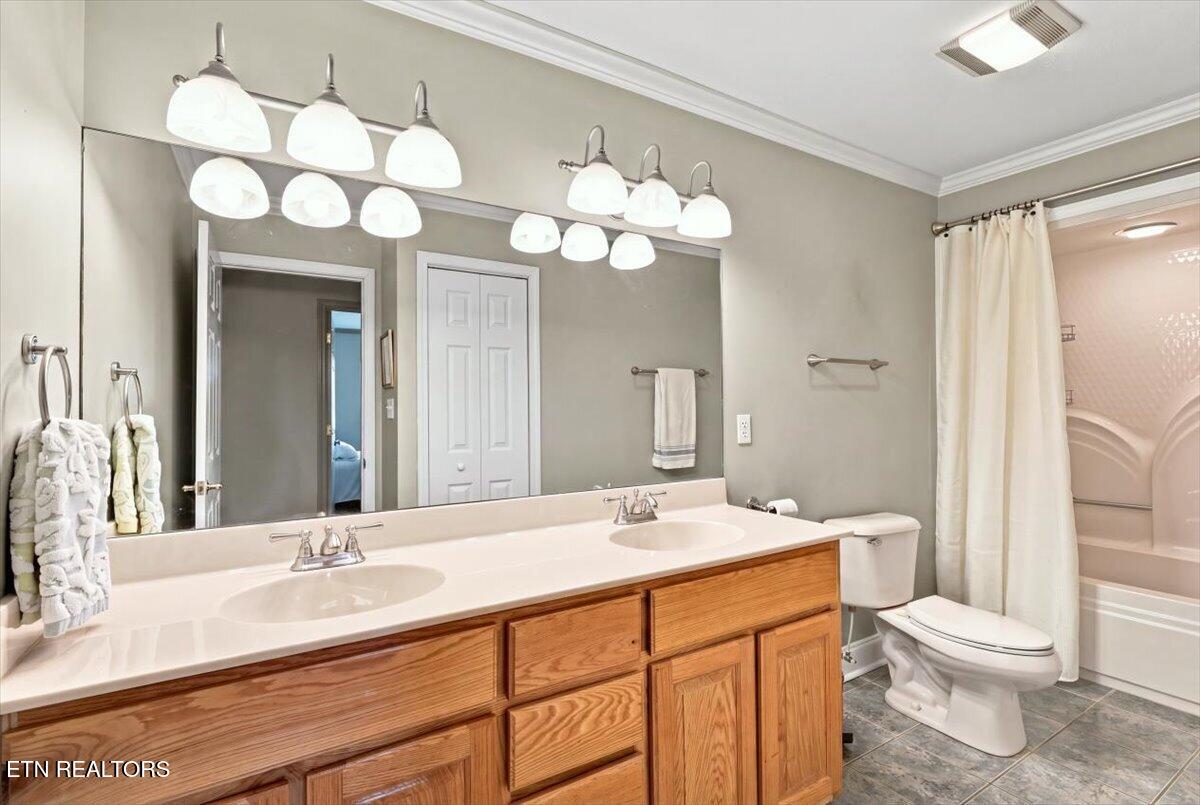
Bathroom with a double-sink vanity, wood cabinetry, toilet, and curtained bathtub.
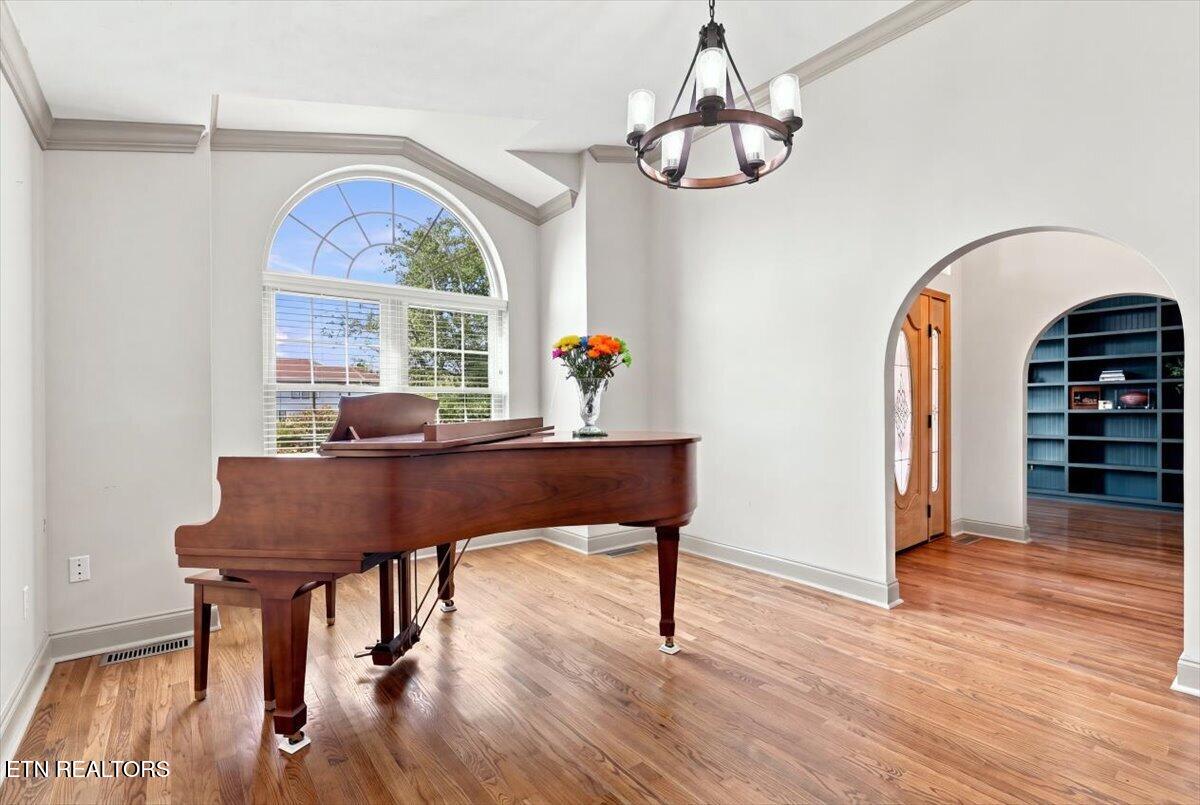
Music room with grand piano, arched window, hardwood floors, and built-in shelving.
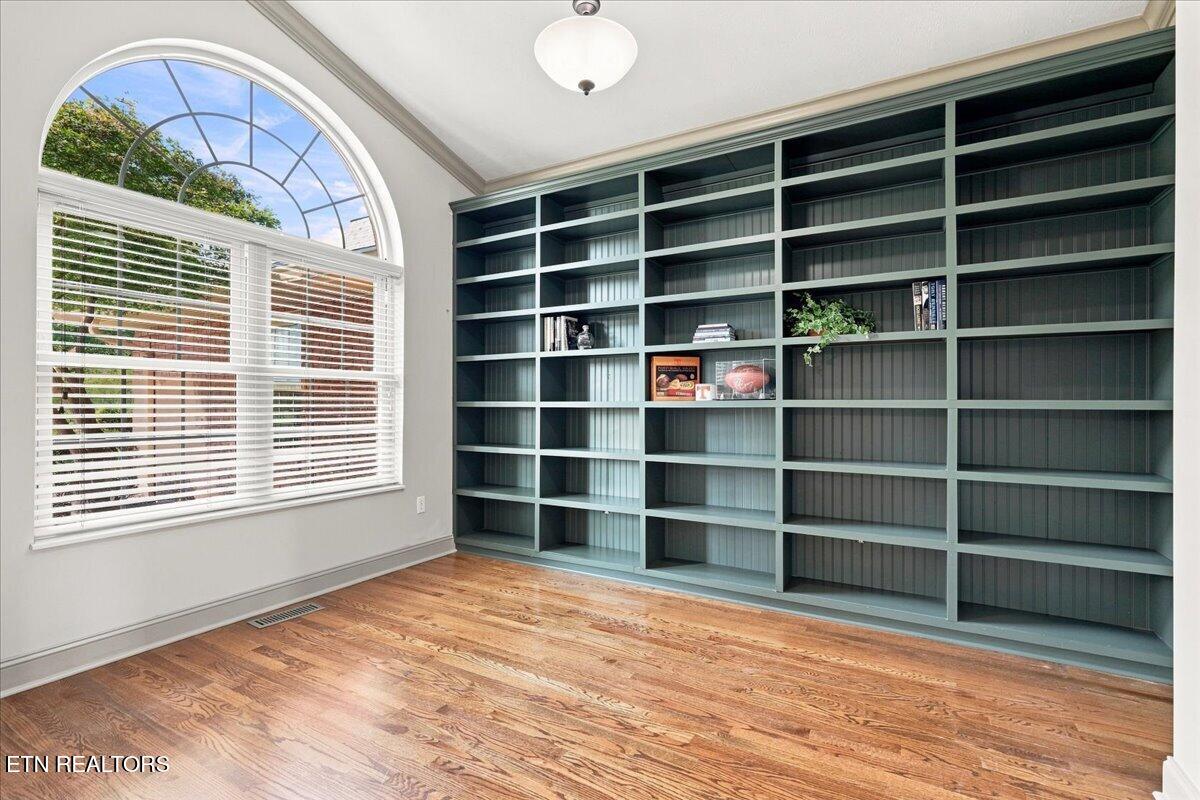
Study with floor-to-ceiling built-in shelves, an arched window, and hardwood floors.
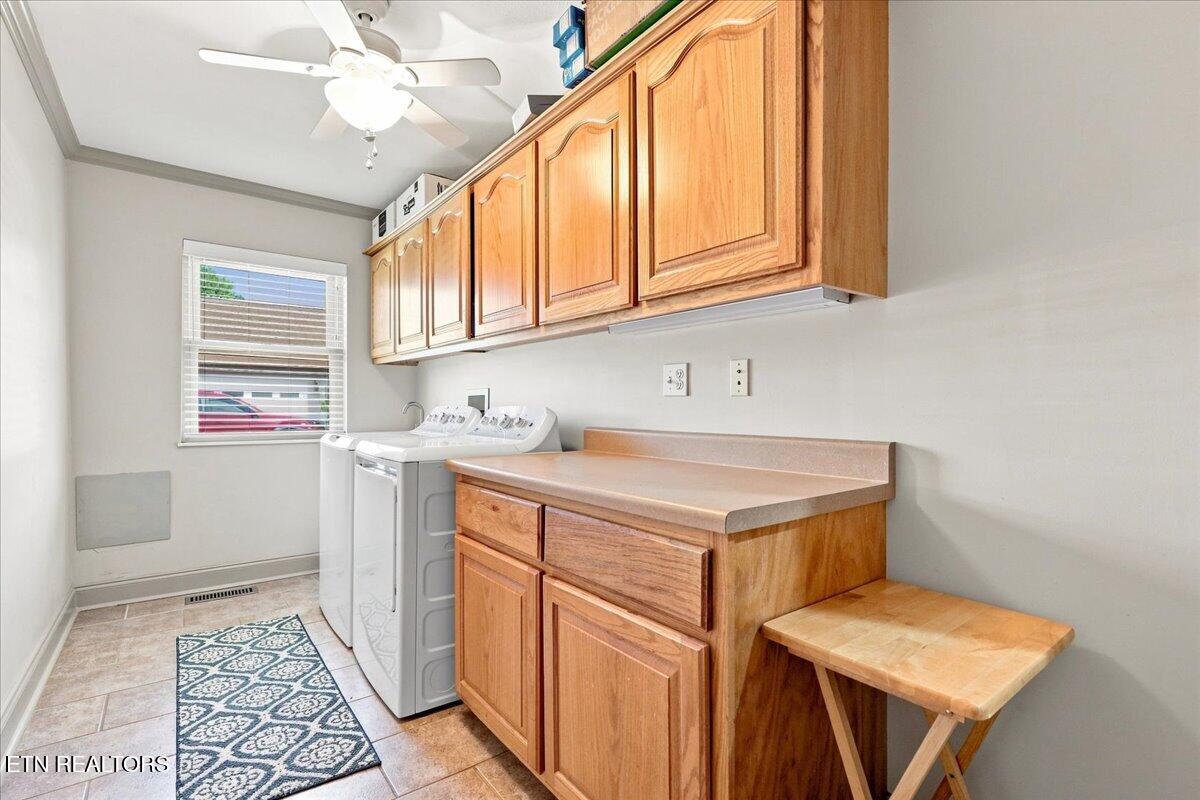
Laundry room with washer and dryer, wood cabinets, and a folding counter.
Rear view of a brick home with a fenced swimming pool and distant mountain views.
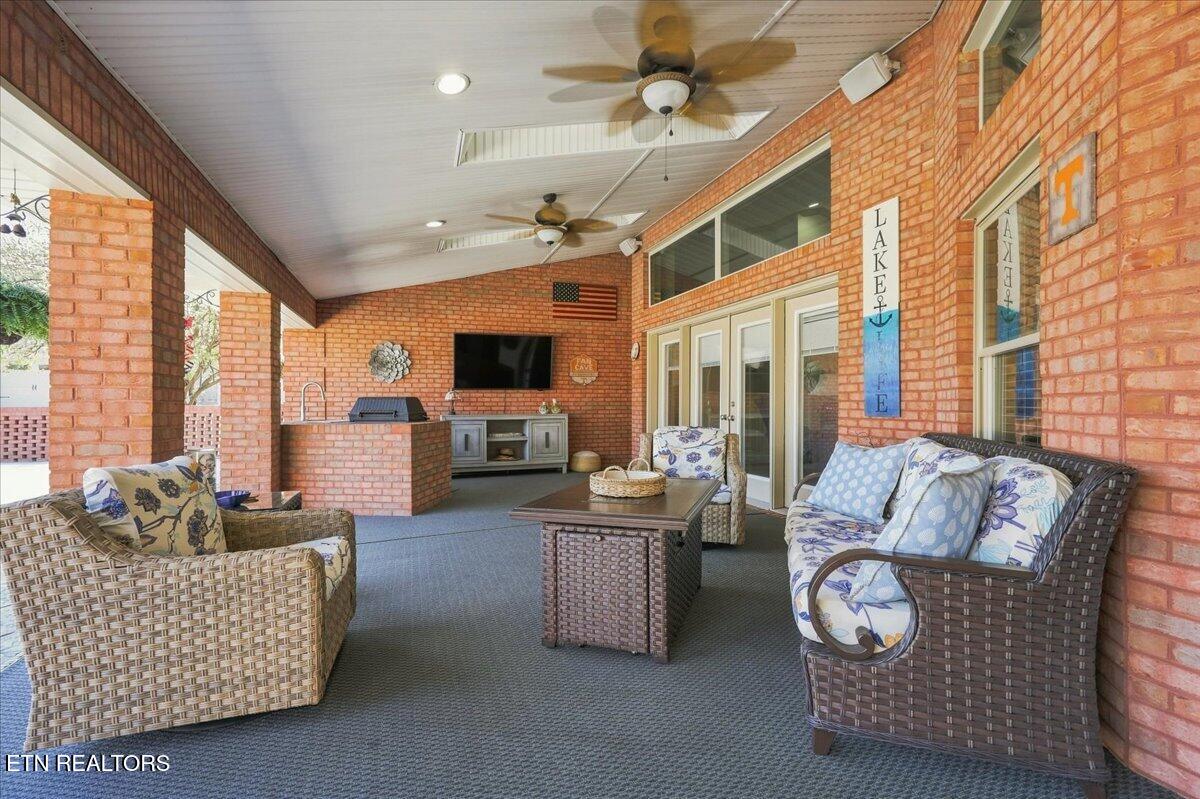
Covered brick patio with wicker seating, ceiling fans, and an outdoor television.
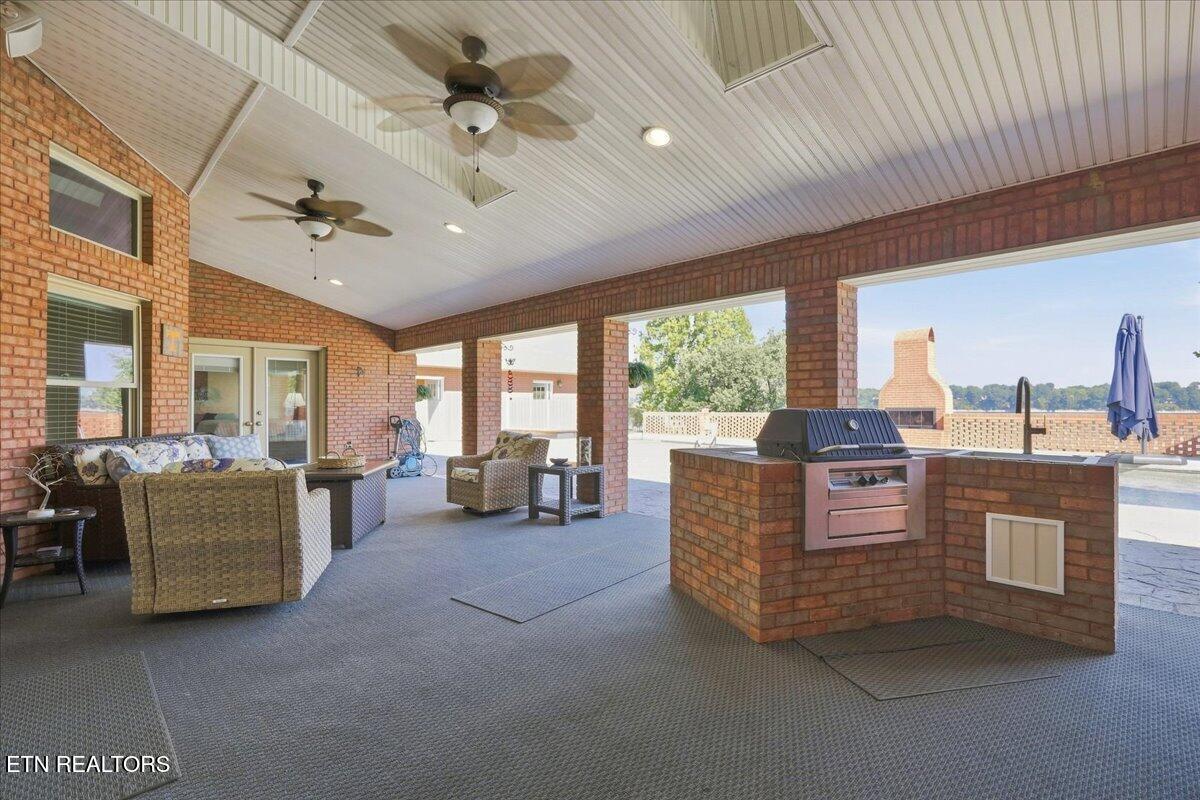
Covered brick patio with wicker seating, ceiling fans, and a built-in grill.
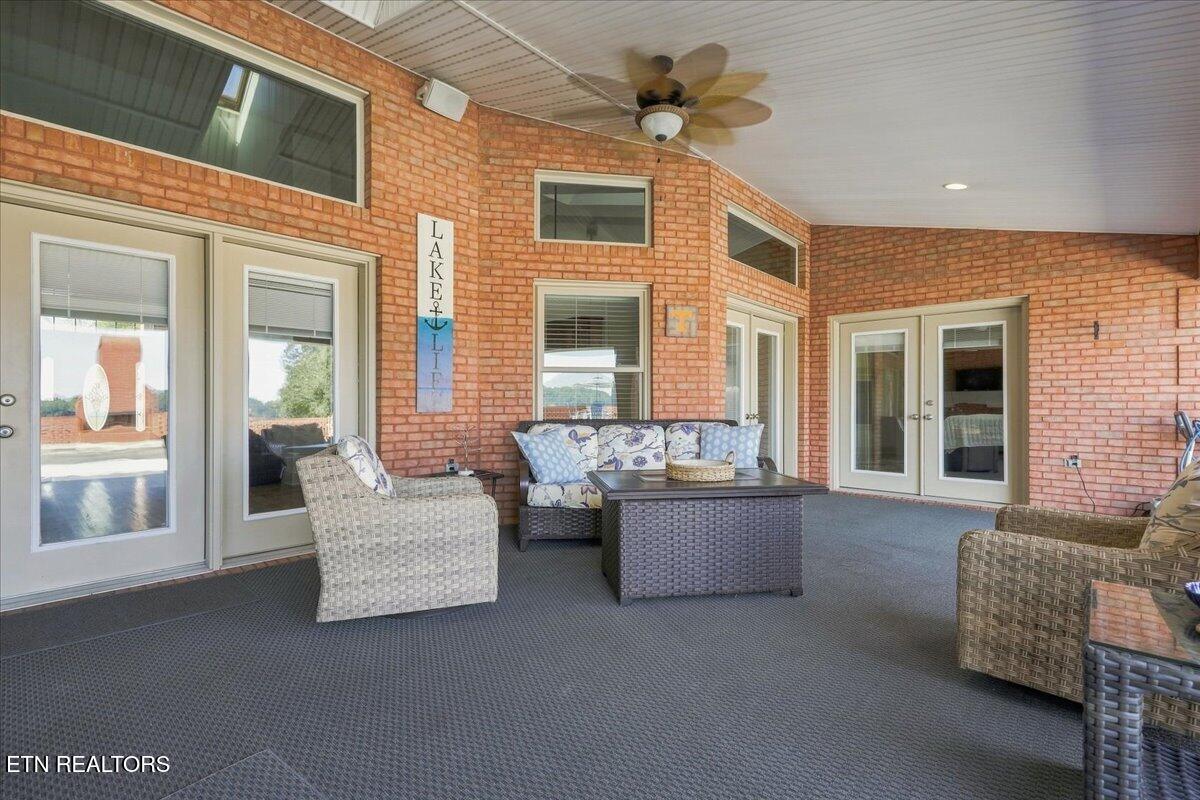
Covered brick patio with wicker seating, sliding glass doors, and a ceiling fan.
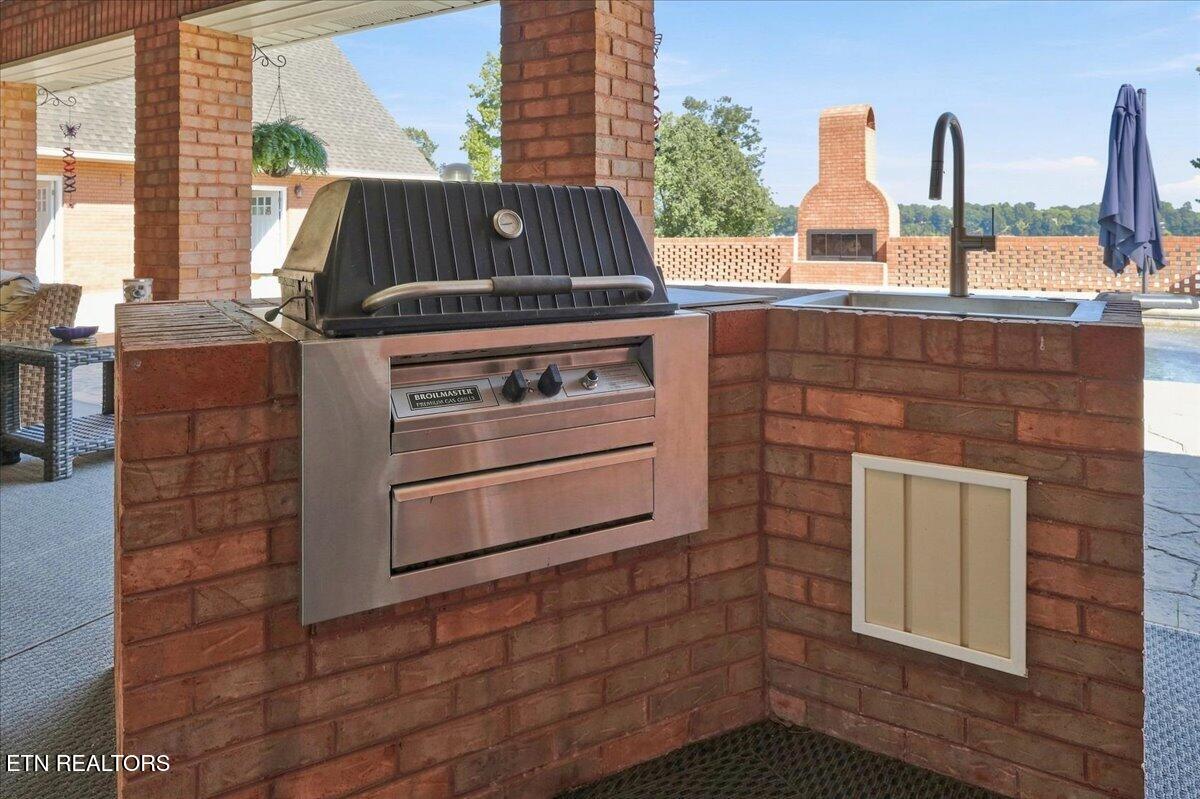
Outdoor kitchen with stainless steel grill and sink beside a pool and brick fireplace.
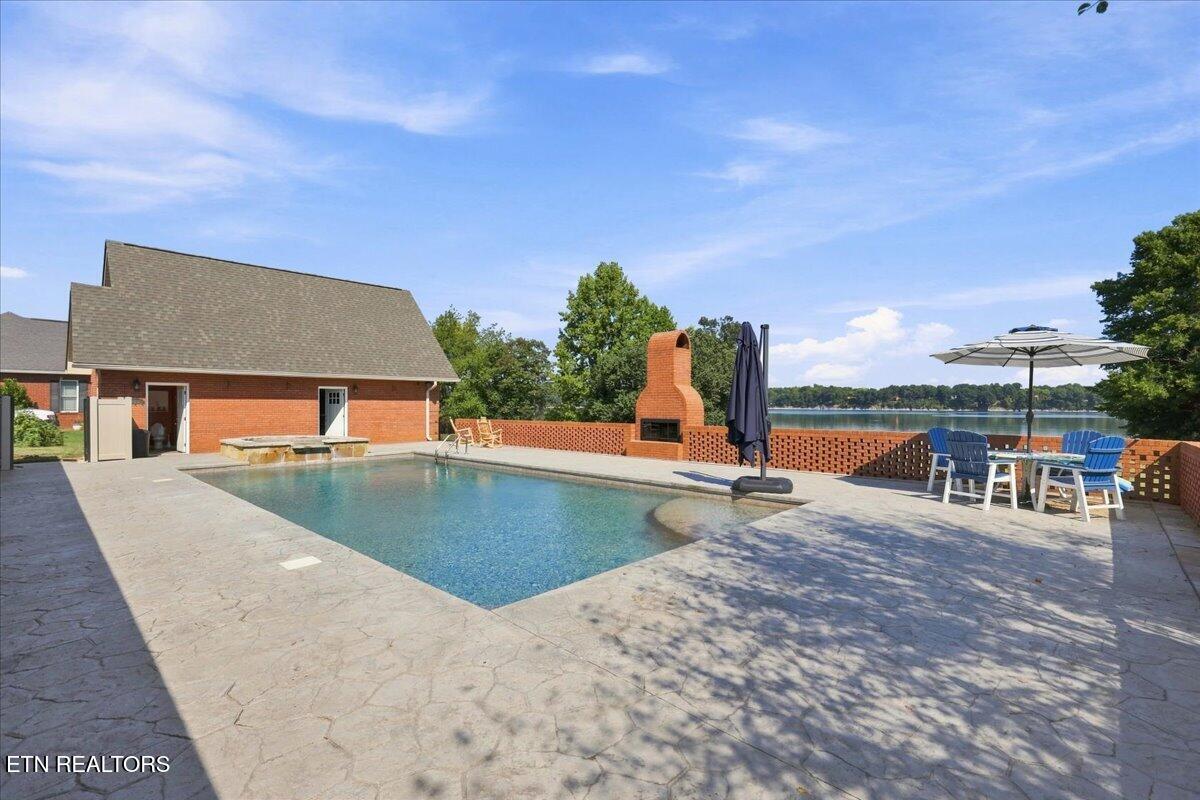
Swimming pool beside a lakeside patio with brick fireplace and outdoor seating.
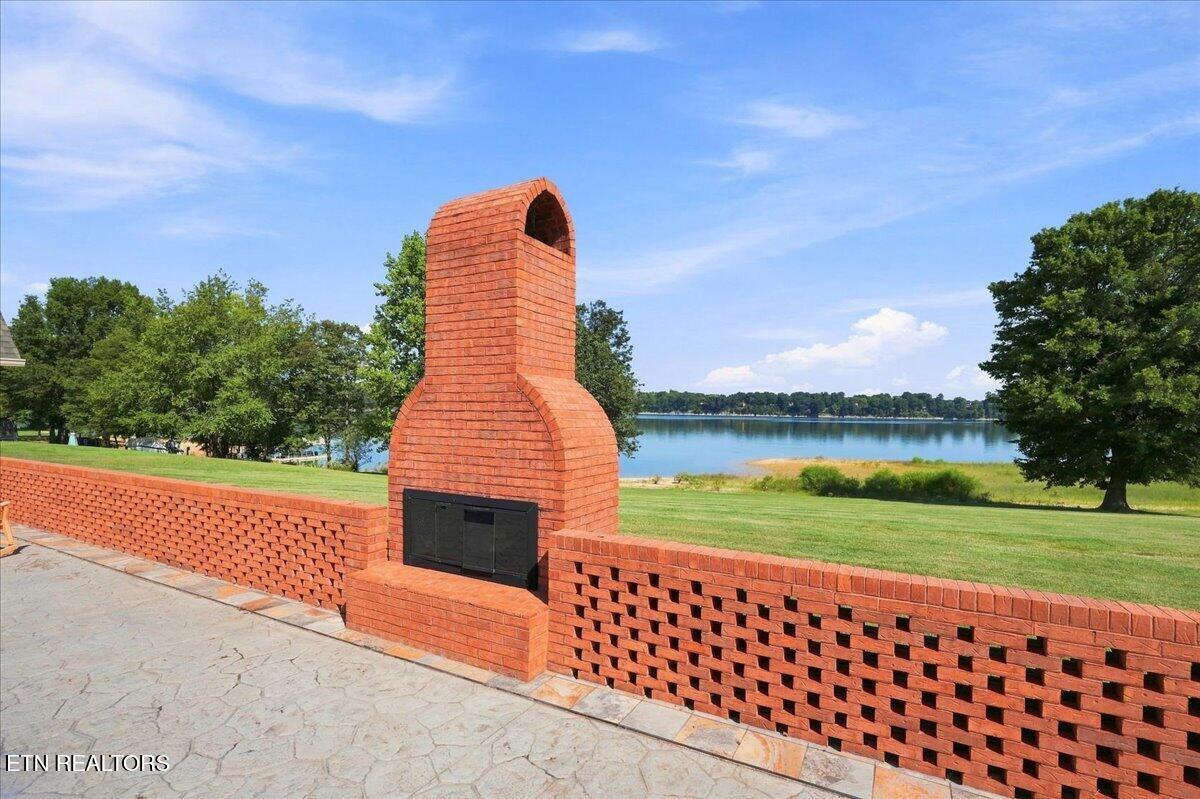
Brick outdoor fireplace and patio overlooking a lake.
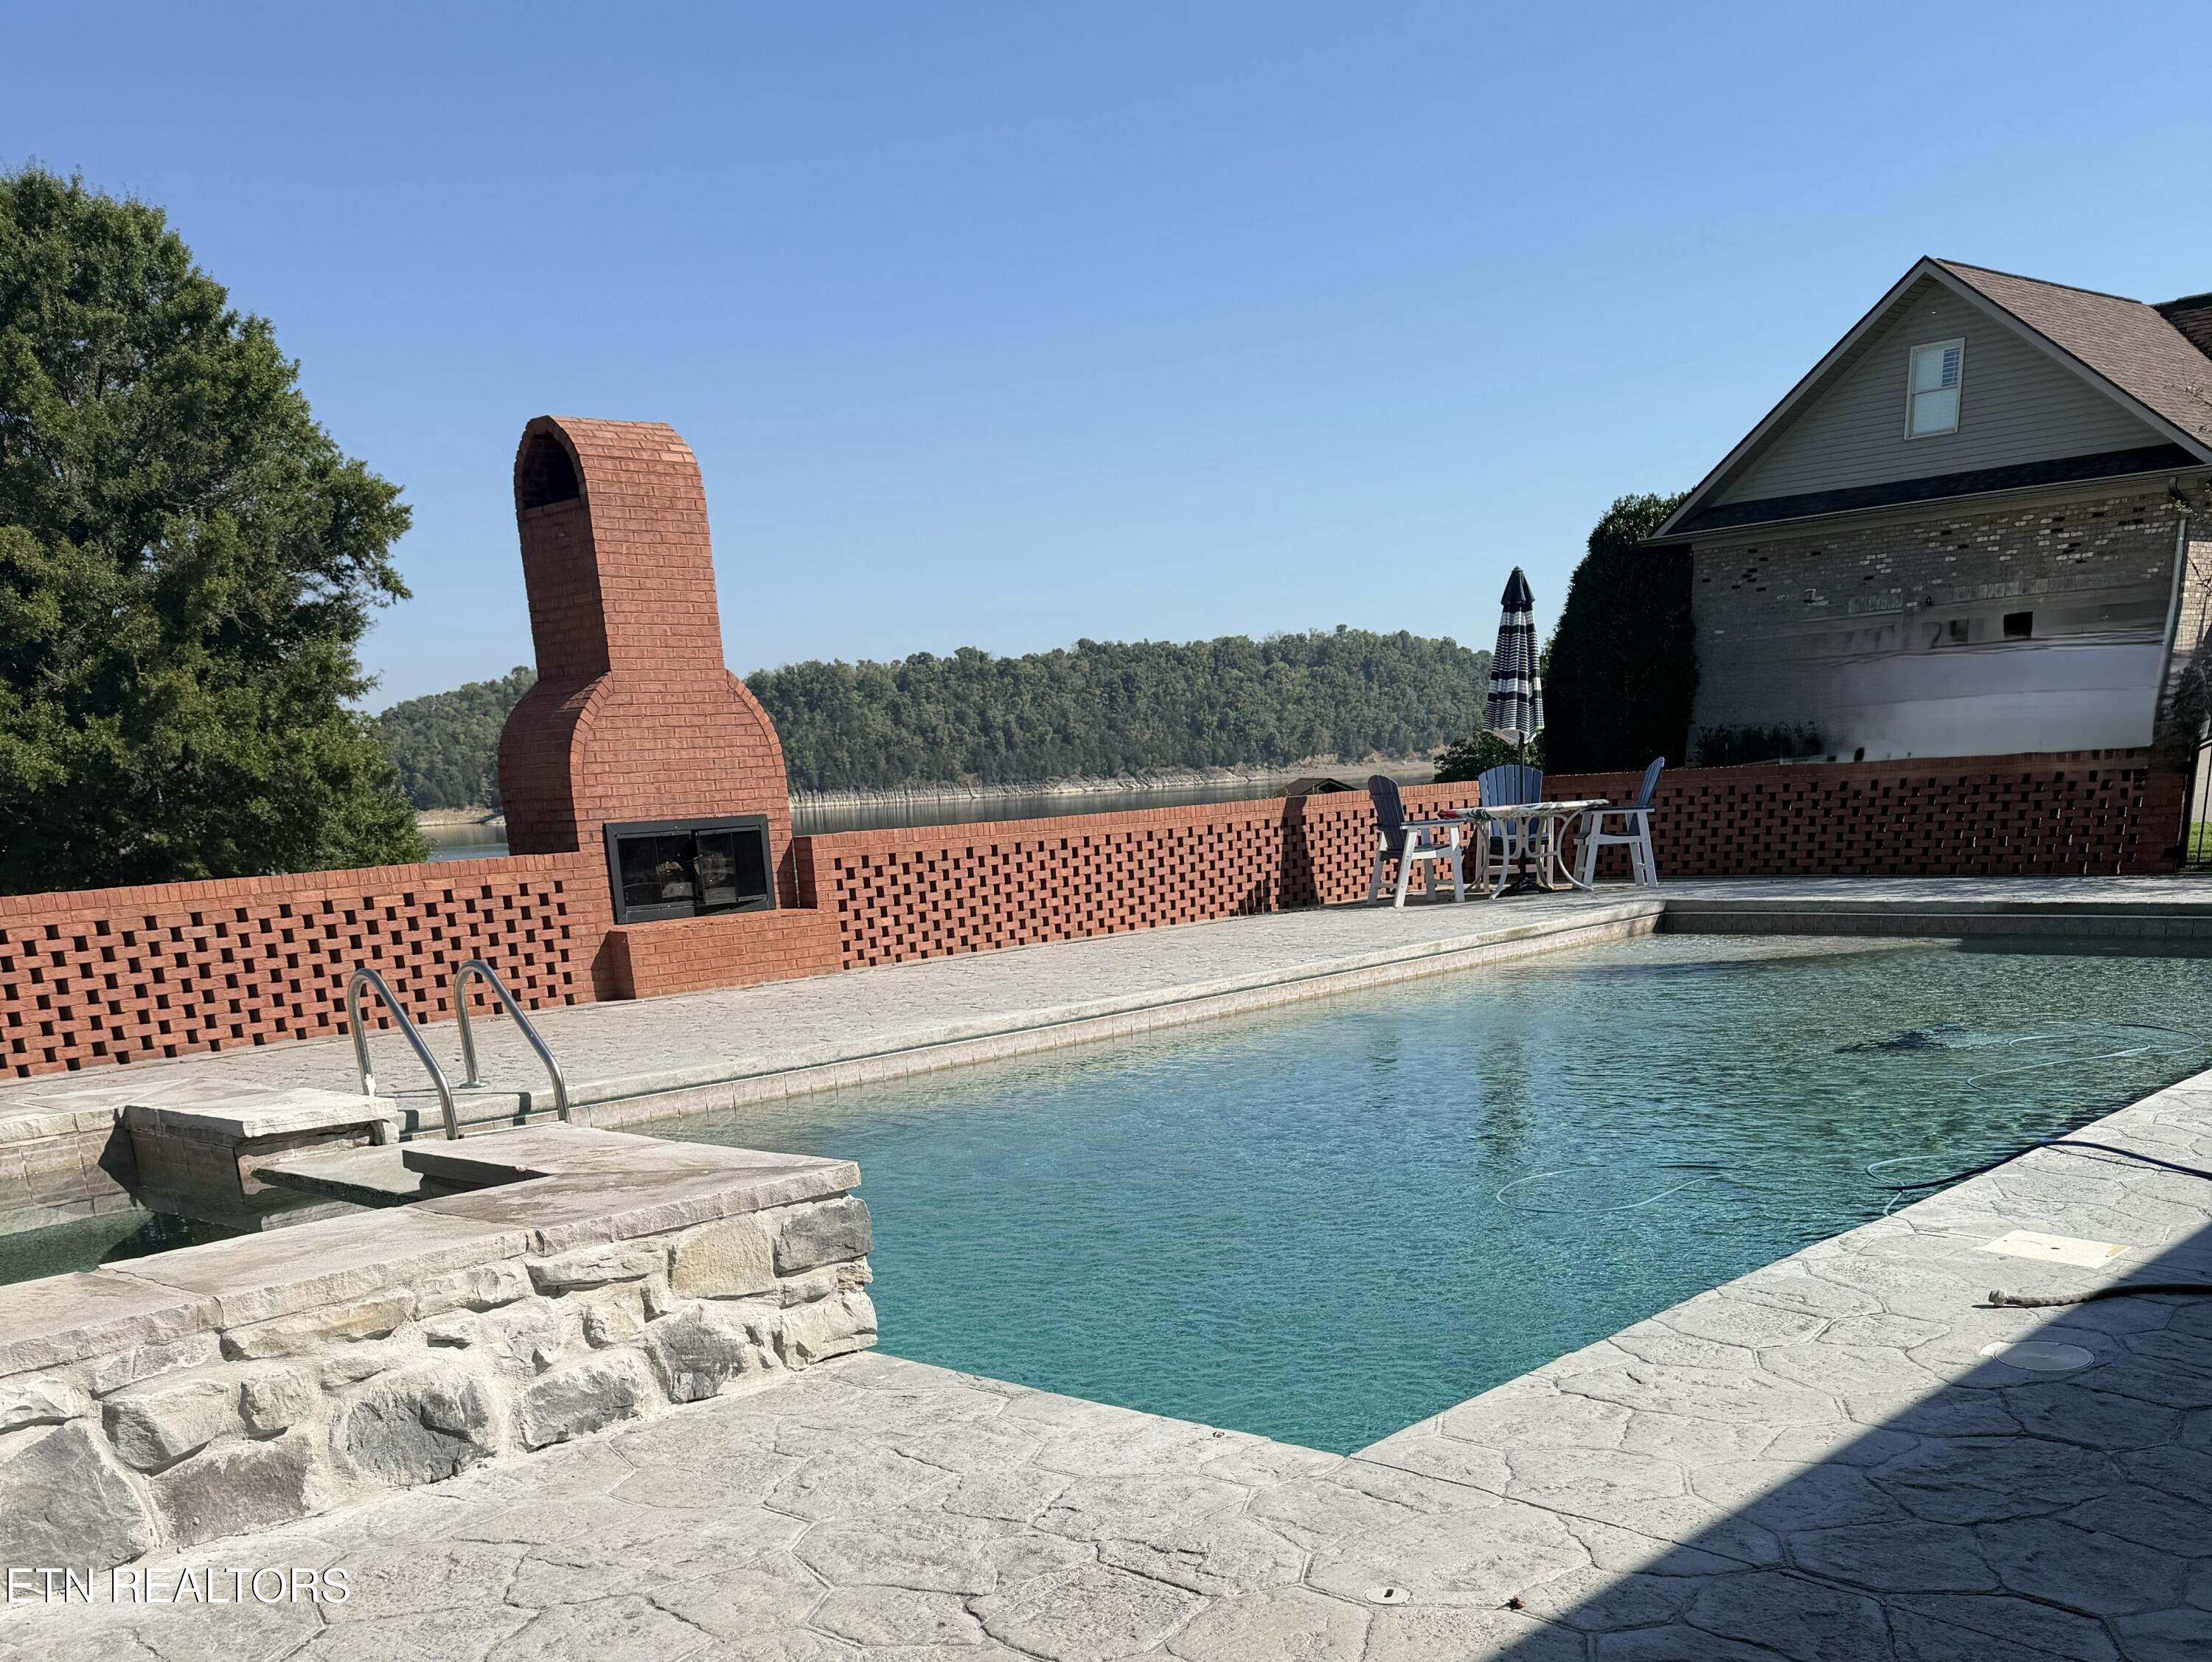
Swimming pool beside a stone patio, brick fireplace, and lake view.
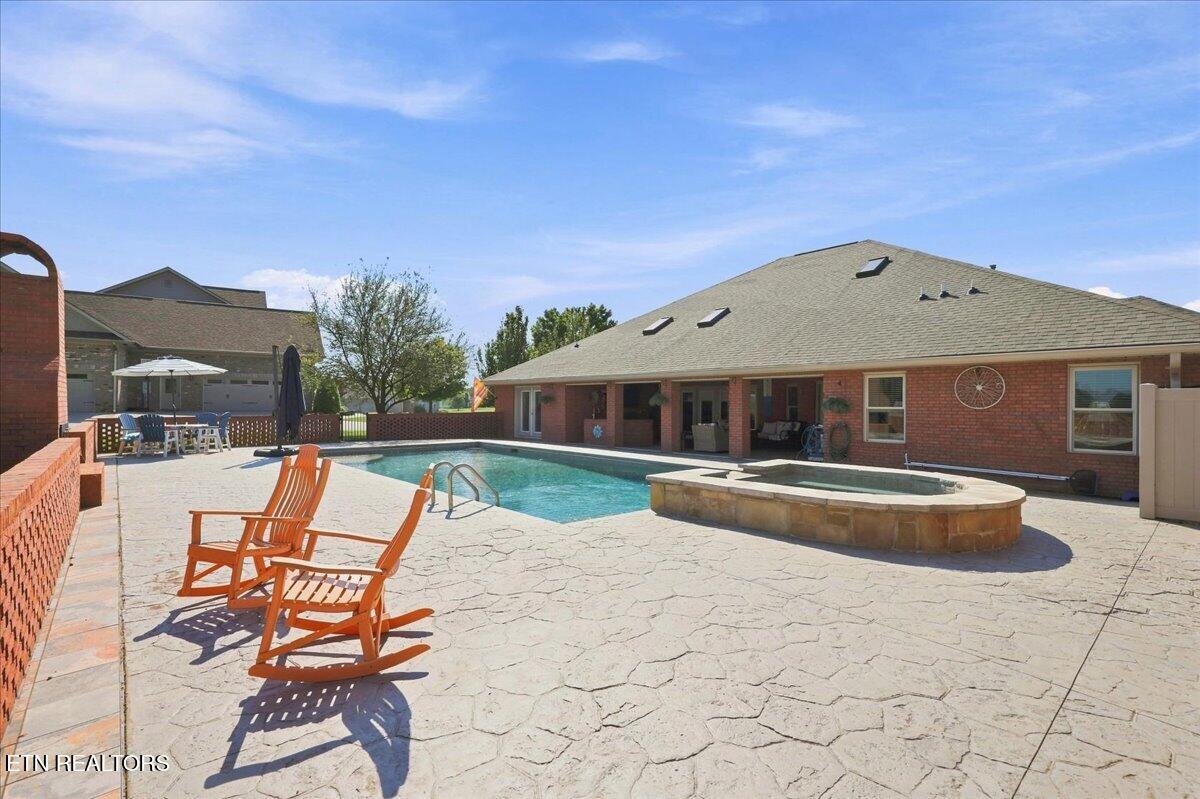
Backyard pool and raised spa beside a brick home, with a broad stone patio and orange chairs.
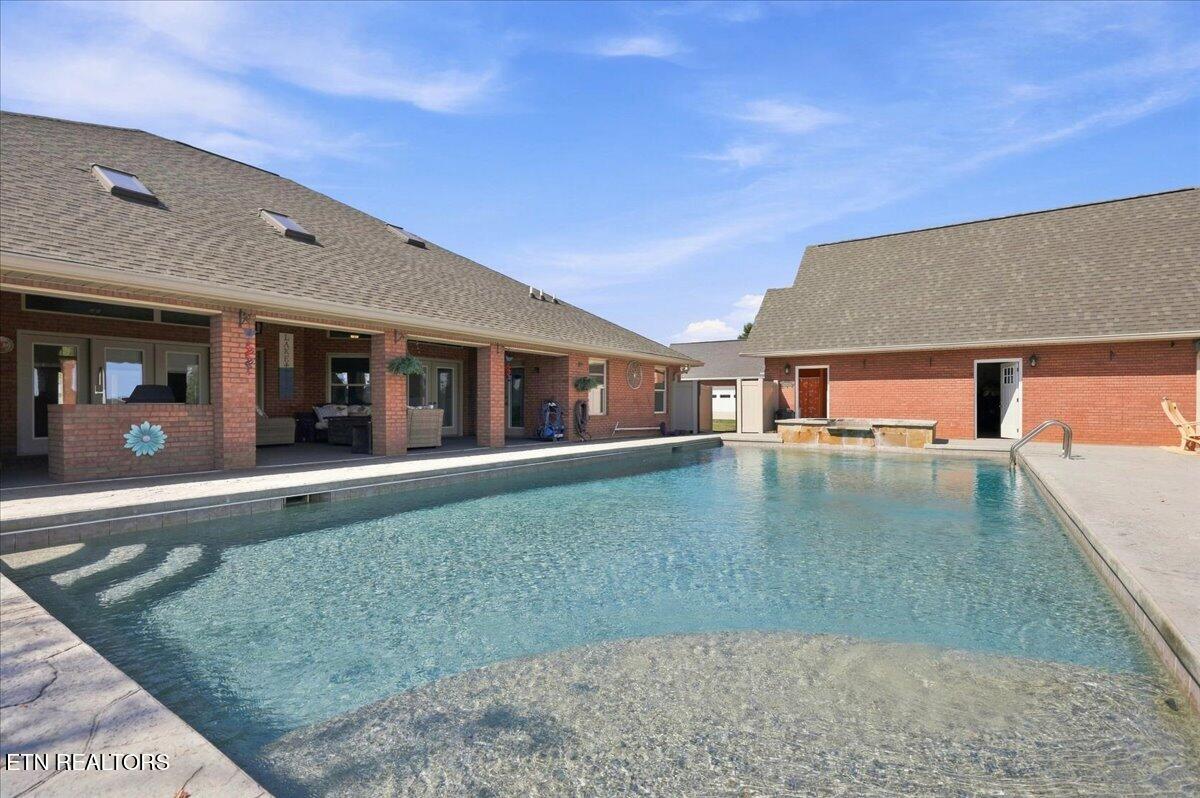
Backyard swimming pool beside a brick home with a covered patio and spa.
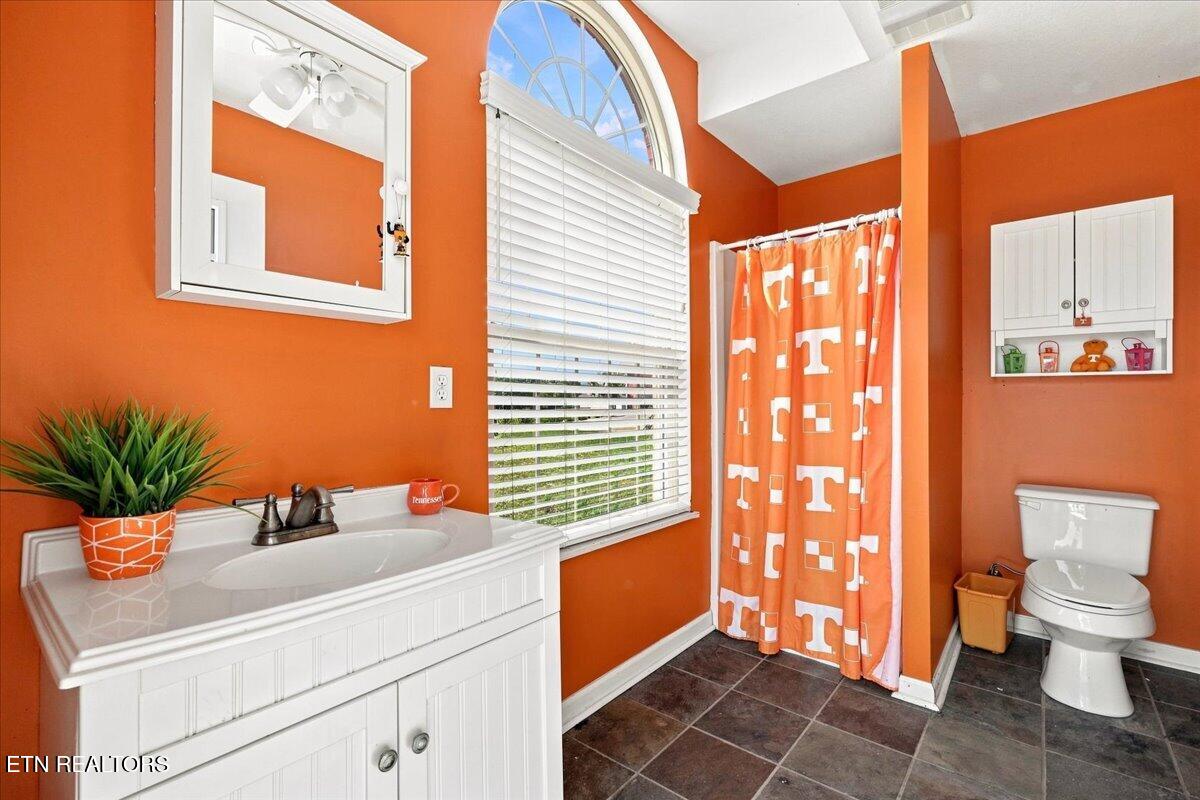
Bathroom with orange walls, white vanity, arched window, patterned shower curtain, and toilet.
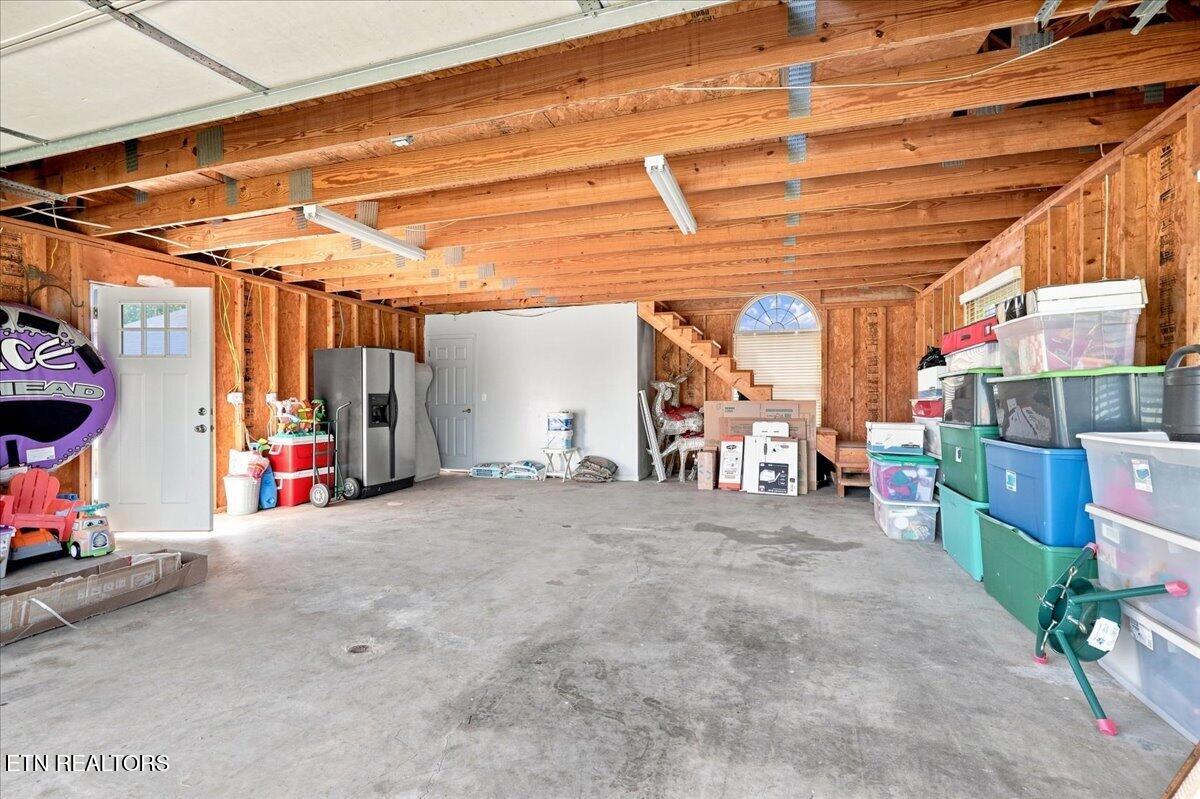
Garage with exposed wood framing, concrete floor, and stacked storage bins.
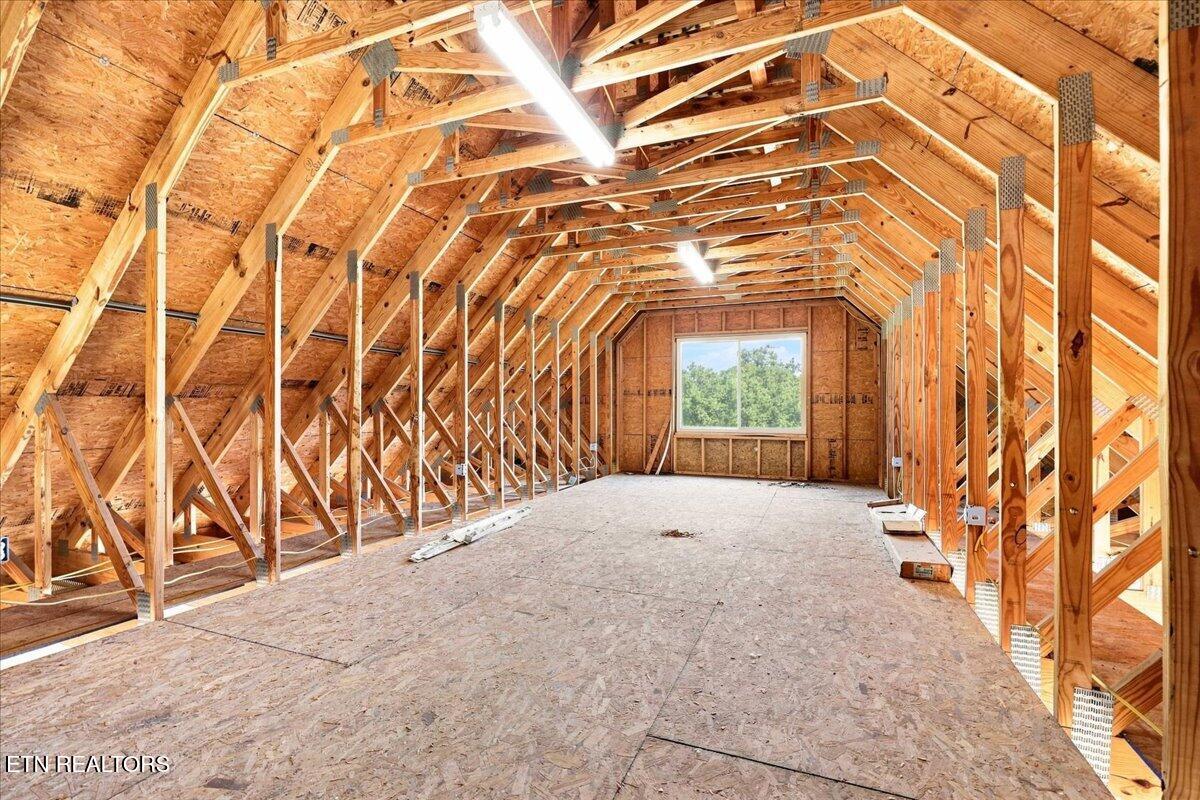
Unfinished attic with exposed wooden trusses, a plywood floor, and a large end window.
Aerial view of homes beside the lake, with swimming pools, broad lawns, and a curving residential road.
Aerial view of the lakefront property and surrounding homes, with a red location marker.
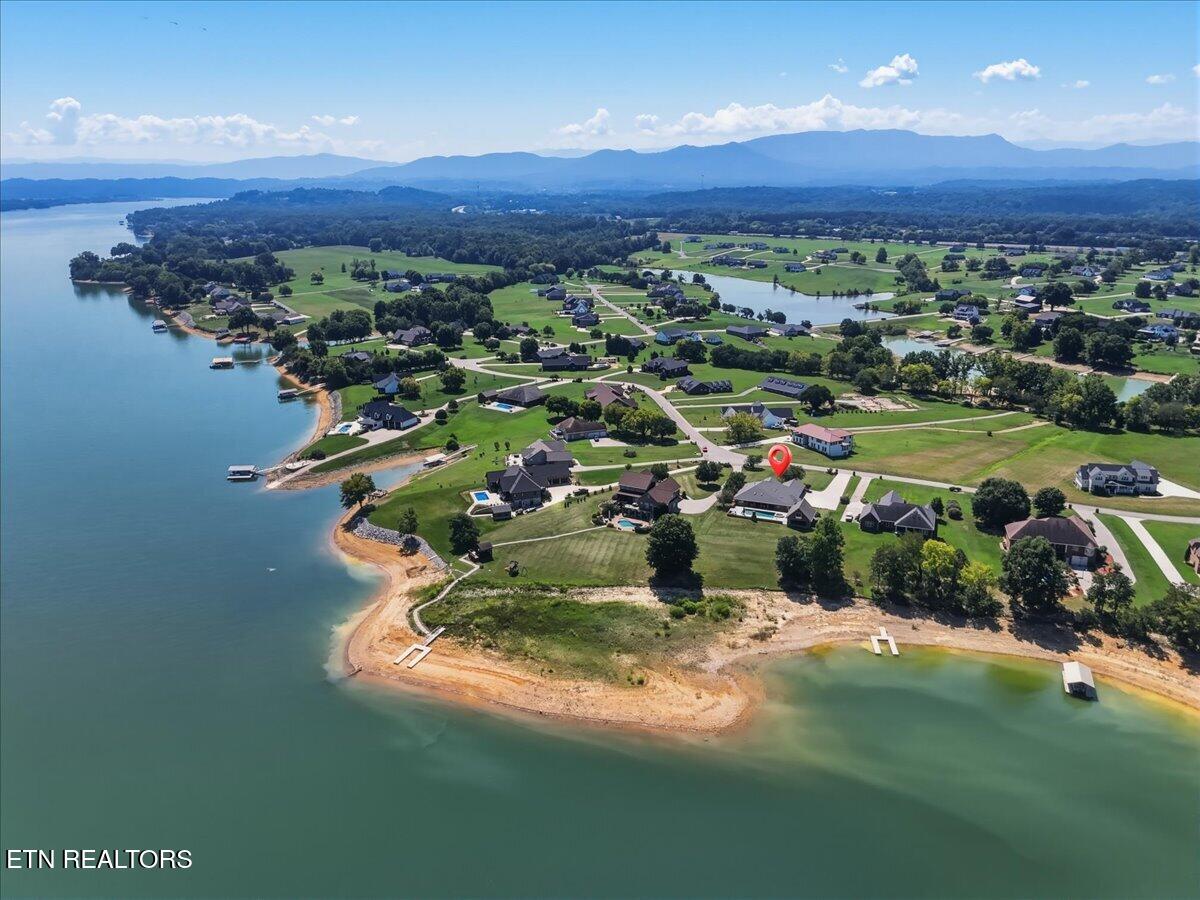
Aerial view of a lakeside neighborhood, with the property marked by a red pin.
Aerial view of the home marked by a red pin, with lawns, neighboring houses, and a lake beyond.
Brick home with an arched entry and landscaped lawn at sunset beside a curving driveway.
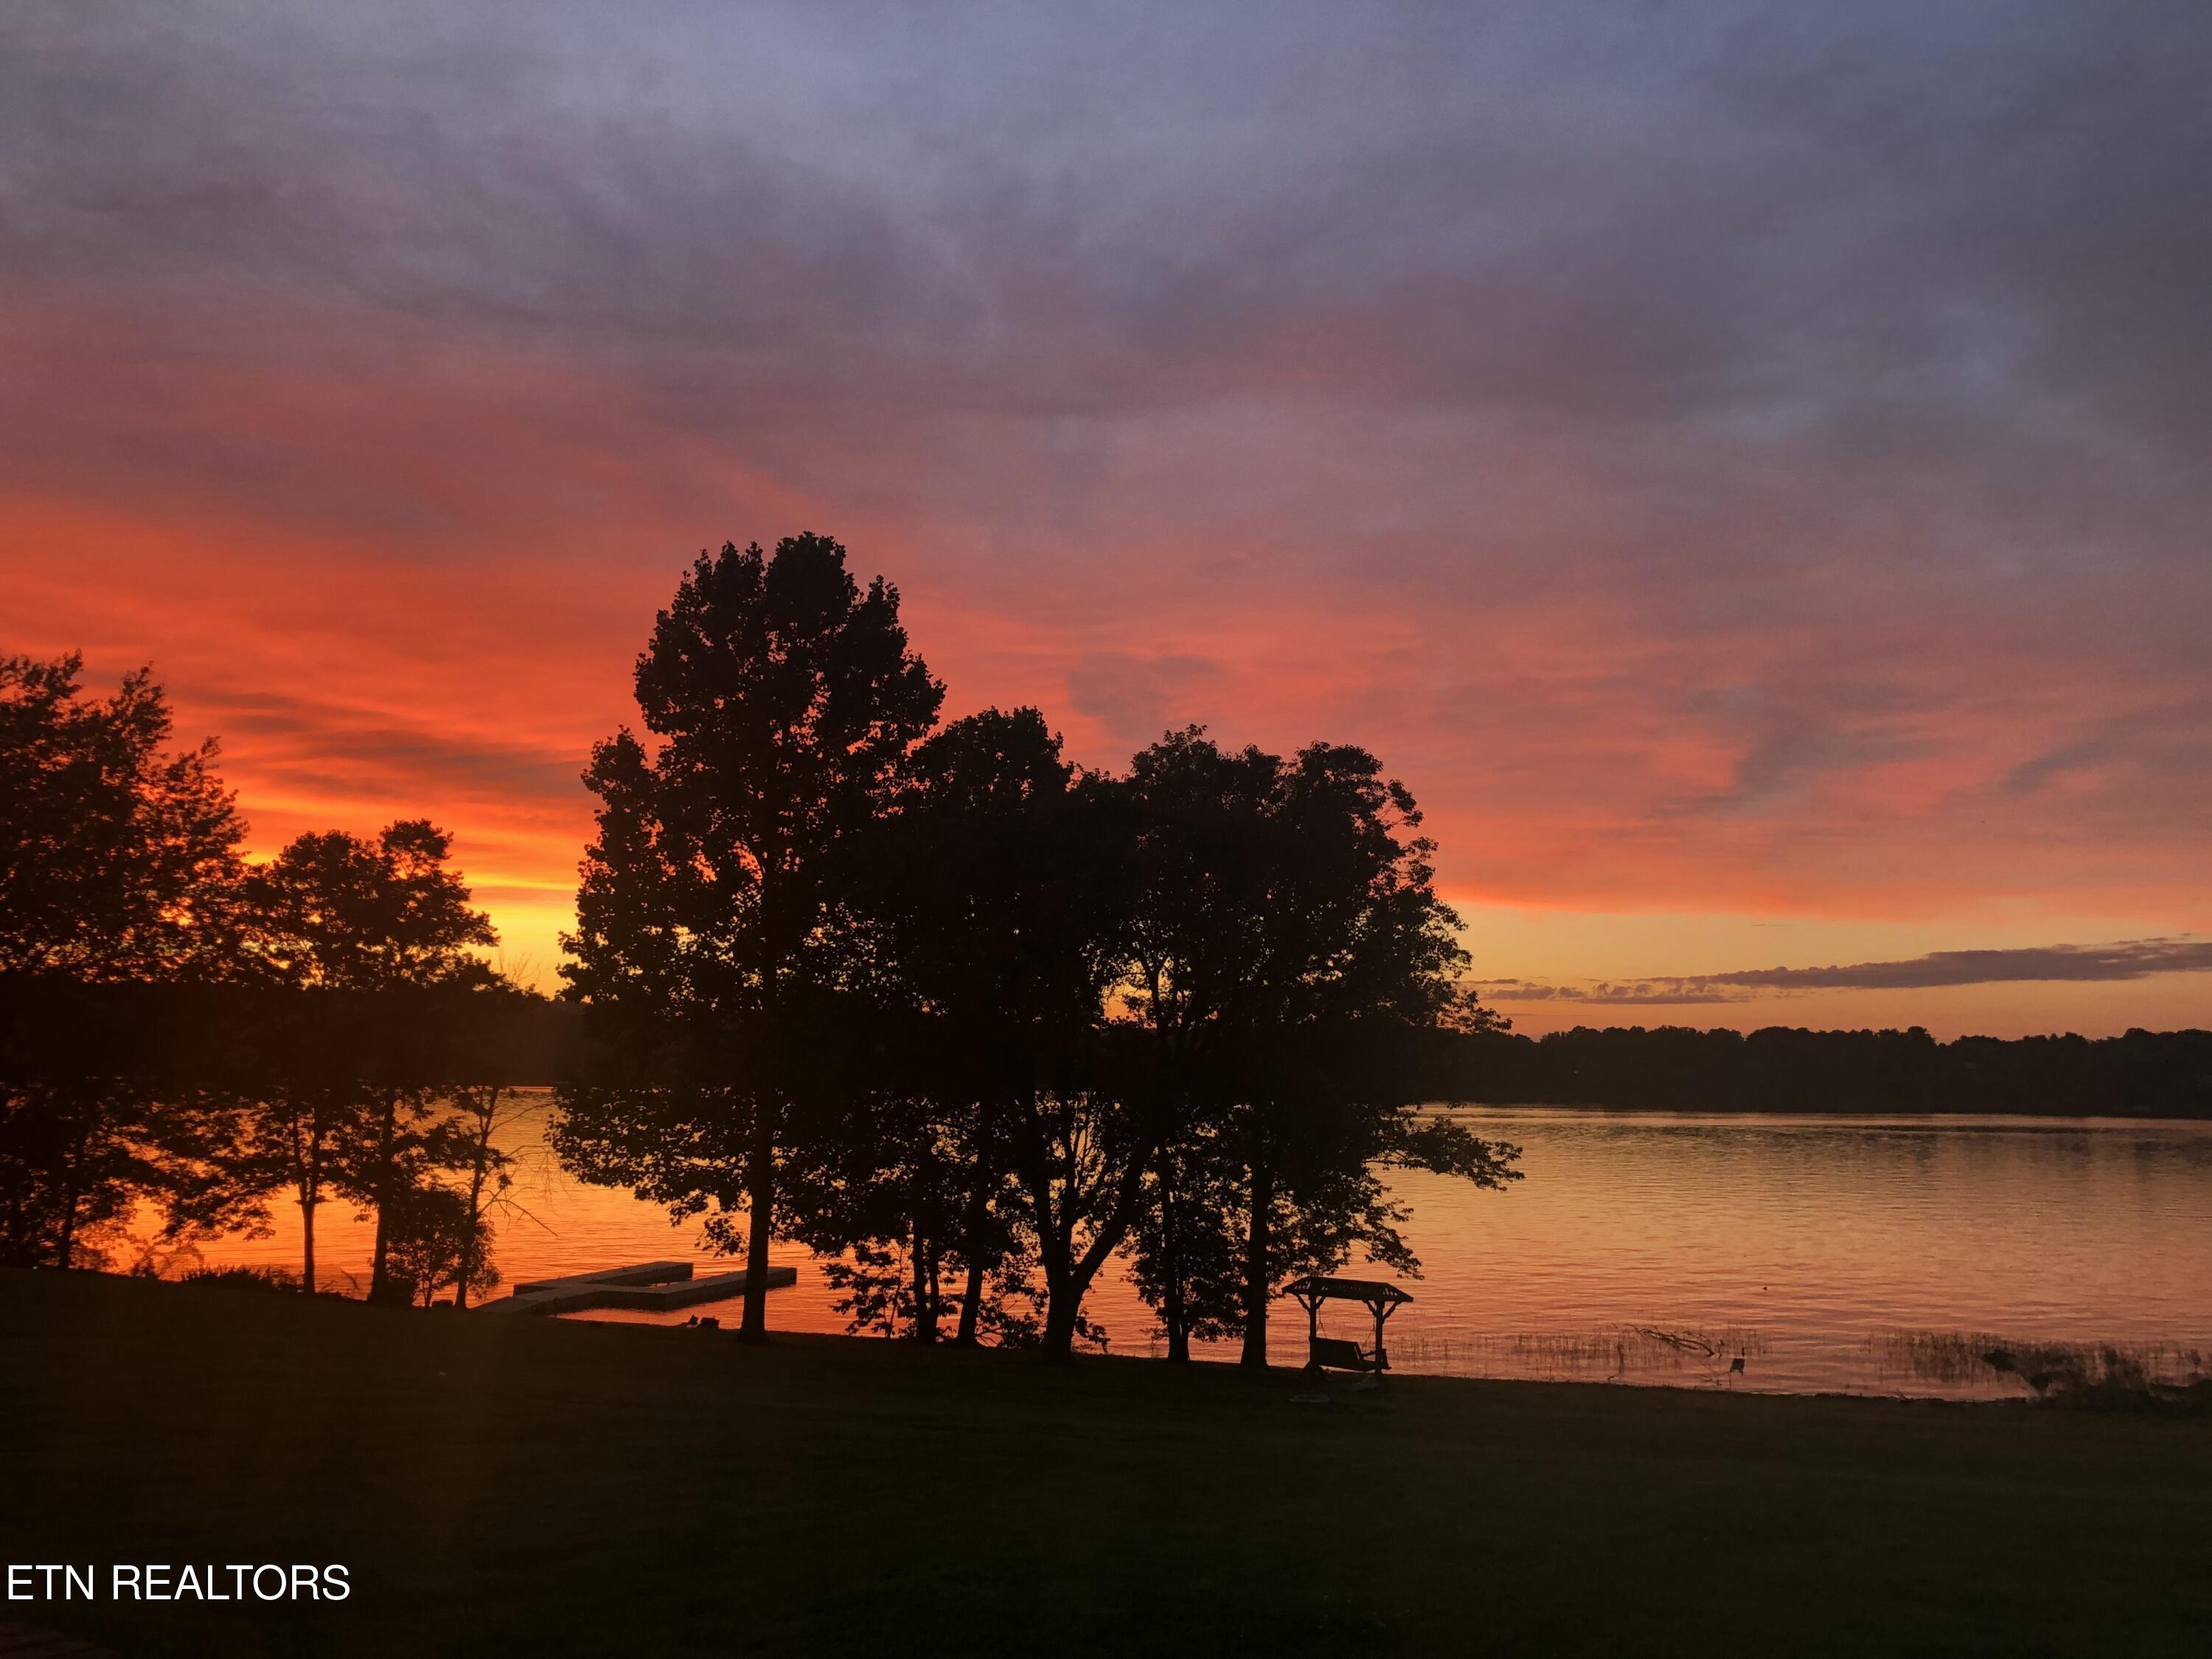
Lakefront sunset with silhouetted trees, a dock, and a small covered lakeside shelter.
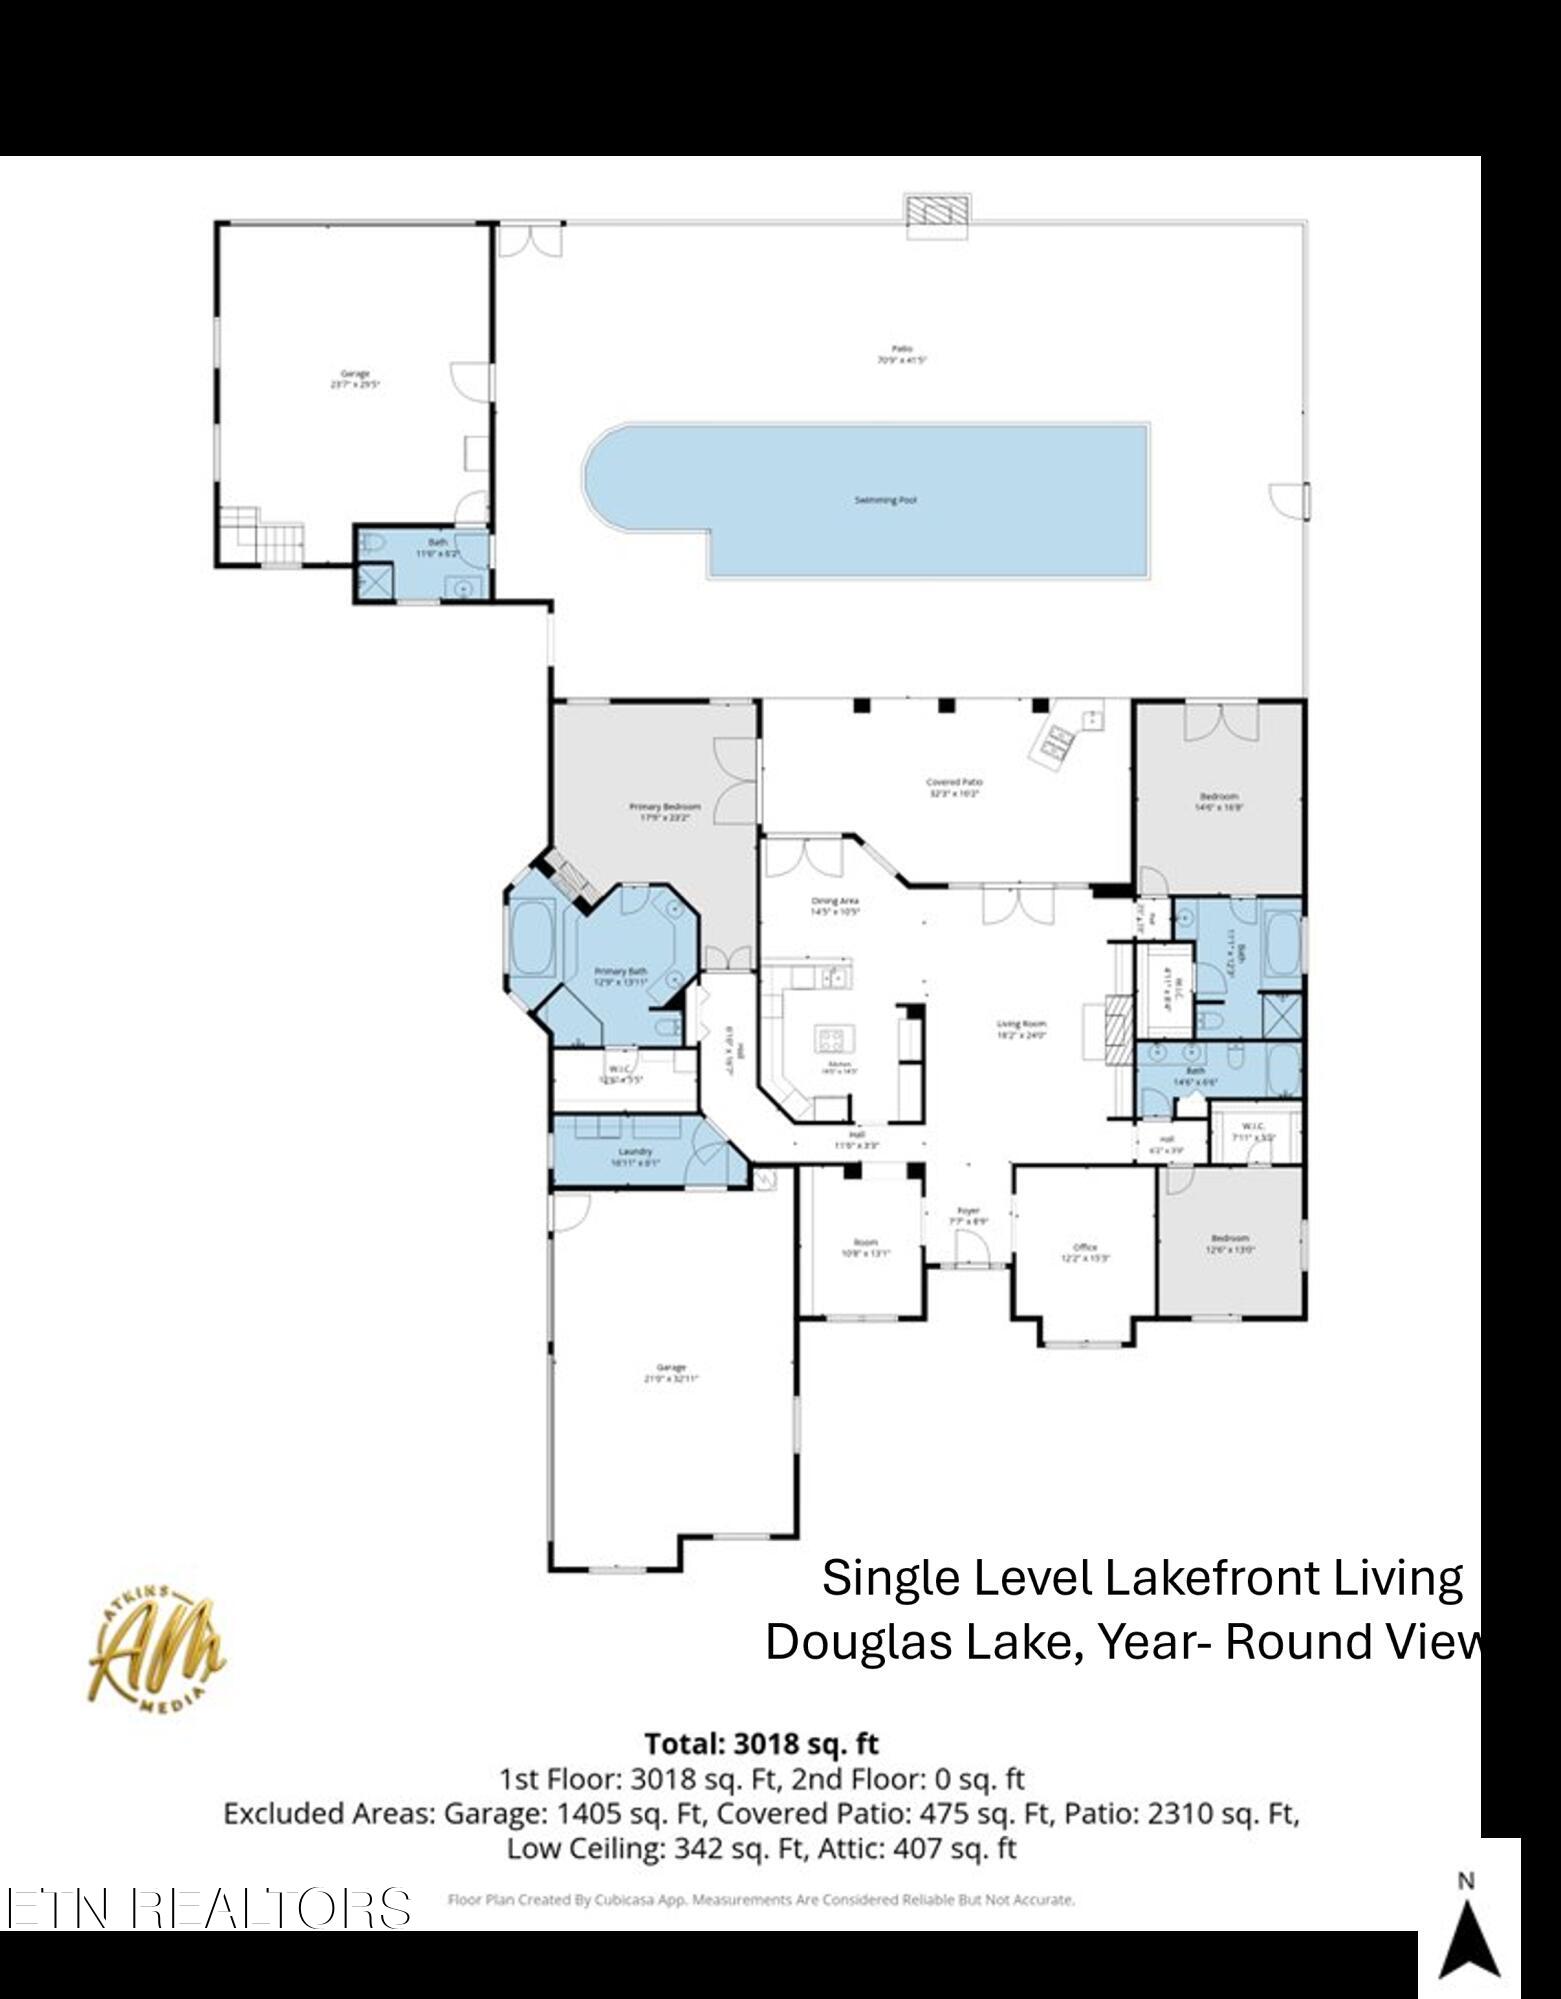
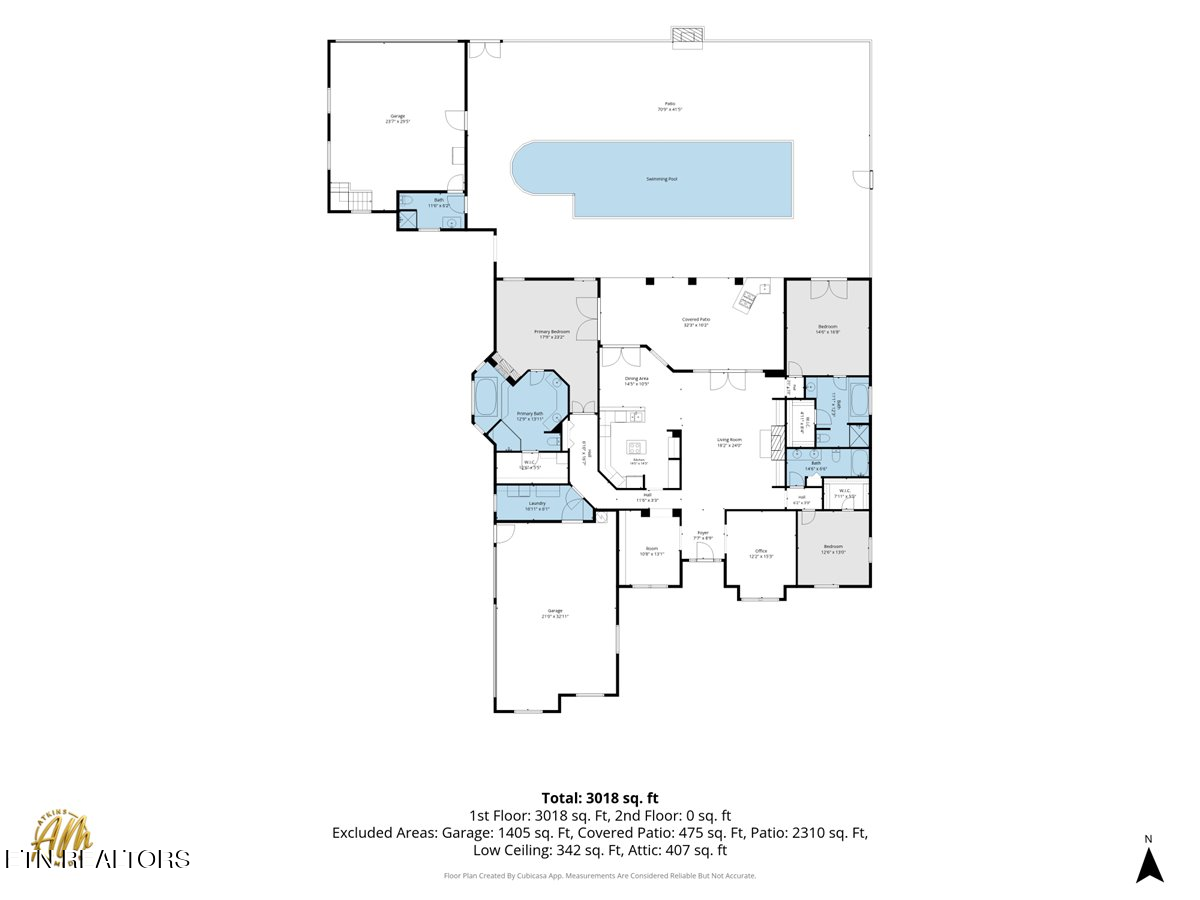
Single-level lakefront home floor plan with a swimming pool, three bedrooms, garages, and covered patio.
Floor plan for 2360 Wild Pear Tr, showing a one-story home, garages, covered patio, and swimming pool.
SEE ALL PHOTOS
Lakefront brick home with landscaped grounds, a covered patio, and a swimming pool beside the lake.
Aerial view of a brick home beside a lake, with neighboring homes and landscaped lawns.
Aerial view of homes beside a lake, with landscaped lawns and a tree-lined opposite shore.
Red-brick home with an arched entry, landscaped shrubs, and a broad green lawn.
Aerial view of a lakeside neighborhood, with a red marker identifying a brick home.
Aerial view of a brick home with a fenced backyard pool and detached garage.
Red brick home with an arched entry, landscaped lawn, and a glimpse of water beyond the trees.
Aerial view of a brick home with a fenced swimming pool and attached garage.
Brick home with attached garages and a broad curved driveway, with water visible behind it.
Living room with built-in shelving, fireplace, hardwood floors, and arched entryway.
Living room with a fireplace, built-in shelving, high ceilings, and hardwood floors.
Living room with hardwood floors, a vaulted ceiling, and glass doors opening to a patio.
Living room with vaulted ceiling, hardwood floors, two recliners, and a large television.
Kitchen with dark wood cabinets, a central island cooktop, double ovens, and hardwood floors.
Kitchen with cherry cabinets, granite counters, stainless steel appliances, and a large sink island.
Kitchen with warm wood cabinets, a granite island cooktop, and stainless steel appliances.
Kitchen with a granite island cooktop, stainless steel dishwasher, and reddish wood cabinets.
Kitchen and dining area with wood cabinets, hardwood floors, and glass doors to the outside.
Bedroom with a dark wood bed, colorful patterned rug, and fireplace.
Primary bedroom with a black bed, patterned rug, and glass doors opening to a brick patio.
Bathroom with dual vanities and a large glass-enclosed tiled shower.
Bathroom with double vanities, dark wood cabinetry, three mirrors, and a patterned rug.
Bathroom with a glass-enclosed tiled shower and a large built-in soaking tub beneath a window.
Primary bathroom with a tiled soaking tub, double vanity, and bedroom visible through the doorway.
Bedroom with a floral bedspread, wooden TV console, and French doors.
Bathroom with a wood vanity, wide mirror, and open closet doorway.
Bathroom with a large soaking tub, black tile surround, and glass-enclosed shower.
Bedroom with a metal bed, polished hardwood floors, and two windows with views of greenery.
Bathroom with a double-sink vanity, wood cabinetry, toilet, and curtained bathtub.
Music room with grand piano, arched window, hardwood floors, and built-in shelving.
Study with floor-to-ceiling built-in shelves, an arched window, and hardwood floors.
Laundry room with washer and dryer, wood cabinets, and a folding counter.
Rear view of a brick home with a fenced swimming pool and distant mountain views.
Covered brick patio with wicker seating, ceiling fans, and an outdoor television.
Covered brick patio with wicker seating, ceiling fans, and a built-in grill.
Covered brick patio with wicker seating, sliding glass doors, and a ceiling fan.
Outdoor kitchen with stainless steel grill and sink beside a pool and brick fireplace.
Swimming pool beside a lakeside patio with brick fireplace and outdoor seating.
Brick outdoor fireplace and patio overlooking a lake.
Swimming pool beside a stone patio, brick fireplace, and lake view.
Backyard pool and raised spa beside a brick home, with a broad stone patio and orange chairs.
Backyard swimming pool beside a brick home with a covered patio and spa.
Bathroom with orange walls, white vanity, arched window, patterned shower curtain, and toilet.
Garage with exposed wood framing, concrete floor, and stacked storage bins.
Unfinished attic with exposed wooden trusses, a plywood floor, and a large end window.
Aerial view of homes beside the lake, with swimming pools, broad lawns, and a curving residential road.
Aerial view of the lakefront property and surrounding homes, with a red location marker.
Aerial view of a lakeside neighborhood, with the property marked by a red pin.
Aerial view of the home marked by a red pin, with lawns, neighboring houses, and a lake beyond.
Brick home with an arched entry and landscaped lawn at sunset beside a curving driveway.
Lakefront sunset with silhouetted trees, a dock, and a small covered lakeside shelter.
Single-level lakefront home floor plan with a swimming pool, three bedrooms, garages, and covered patio.
Floor plan for 2360 Wild Pear Tr, showing a one-story home, garages, covered patio, and swimming pool.
Courtesy of The Real Estate Firm, Jo Schultheiss
For Sale

2360 Wild Pear Tr

2360 Wild Pear Tr, Dandridge, TN 37725

$1,450,000
PRICE IMPROVEMENT! Have you been waiting for a MAIN CHANNEL home on Douglas Lake? This is your time! This classic brick beauty in highly desirable Wild Pear Shores offers single-level living, spectacular year-round water views, an expansive in-ground pool and incredible outdoor spaces designed for enjoying the lake lifestyle! Beautiful mature landscaping and a spacious, level front yard create an impressive welcome. A side-load attached 3-car garage PLUS a second detached garage/boat house provide plenty of room for vehicles, a boat, lake toys, workshop space and storage. Step inside to find flexible formal dining and office spaces flanking the entry before continuing into the impressive great room featuring hardwood floors, soaring ceilings, fireplace, abundant windows and gorgeous lake views. The well-designed kitchen offers granite countertops, stainless steel appliances, custom cabinetry and a breakfast nook overlooking the outdoor living areas. The private primary suite is a true retreat with its own fireplace, spacious ensuite bath, soaking tub, beautifully tiled walk-in shower and generous closet space. On the opposite side of the home are two additional bedrooms and two full baths, creating a comfortable layout for family and guests. With over 3,000 square feet, this home offers plenty of space without the extensive upkeep of a much larger lake property. Outside is where lake life really begins! Step onto the covered lanai-style porch with outdoor kitchen, complete with grill and sink, and enjoy year-round entertaining overlooking the water. Cool off in the impressive 18' x 38' in-ground Pebblebright surfaced, Gunite Saltwater pool, relax in the elevated hot tub, or gather around the custom brick fireplace as the sun goes down. The resort style pool area was completely renovated in 2017 including surrounding stamped concrete decking, and the conveniently adjacent pool house includes a full bathroom and so much storage capacity for all your outdoor necessities. Pool pump and heater replaced 2023. Stroll across the level backyard directly to your waterfront access and imagine days spent boating, fishing and enjoying everything Douglas Lake has to offer. The property is dockable and no flood insurance is required. Even more peace of mind comes with a BRAND-NEW ROOF installed August 2026 and a seller-provided home warranty. Additional updates include new ceiling fans and light fixtures, new cooktop, new outdoor kitchen faucet, and fresh paint on the front door and interior trim. Located in sought-after Wild Pear Shores, residents also enjoy access to a gated community boat launch. Charming historic downtown Dandridge, shopping, dining and everyday conveniences are just minutes away and you can be at Dollywood within 30' and GSM National Forest within 45'. Main-channel waterfront. Year-round lake views. Dockable property. Gunite Pool & hot tub. Multiple garages. Single-level living. This is the Douglas Lake lifestyle you've been waiting for. Come experience this exceptional waterfront home and make your lake-living or retirement dream a reality!

3
beds

4
baths

3,018 Sq.Ft. LIVING AREA

7.98 Acres lot

Jo Schultheiss

Jo Schultheiss

Features & Amenities

Interior

  • total bedrooms3
  • Total bathrooms4
  • full bathrooms4
  • Flooring Hardwood, Tile
  • Fireplace Gas, See-Thru, Gas Log
  • APPLIANCES Dishwasher, Dryer, Microwave, Range, Refrigerator, Self Cleaning Oven, Washer
  • other interior Features Walk-In Closet(s), Cathedral Ceiling(s), Pantry, Eat-in Kitchen

Area & Lot

  • Status For Sale
  • Living Area3,018 Sq.Ft.
  • Total Area3,018 Sq.Ft.
  • Lot Area7.98 Acres
  • MLS® ID1354318
  • TypeResidential
  • YEAR BUILT2002
  • NeighborhoodDandridge
  • Architecture StylesTraditional
  • View DescriptionLake
  • High SchoolJefferson County

Exterior

  • Garage Space5.0
  • water SourcePrivate, Public
  • lot featuresLake/Water Access, Waterfront, Level
  • parkingGarage Faces Side, Garage Faces Rear, Garage Door Opener, Attached, Detached, RV Parking, Main Level
  • HEAT TYPECentral, Forced Air, Zoned, Electric
  • AIR CONDITIONINGCentral Cooling, Ceiling Fan(s), Zoned
  • sewerSeptic Tank, Perc Test On File
  • HOA AmenitiesSecurity
  • security FeaturesSmoke Detector
  • other exterior FeaturesIrrigation System, Prof Landscaped

Financial

  • Sales Price$1,450,000
  • HOA $150/yr
Aerial view of a brick home beside a lake, with neighboring homes and landscaped lawns.

Schedule a Showing

I would love to show you this beautiful property. Please select your preferred date and time below. I will be in touch shortly to confirm your appointment.

Schedule a Showing

I would love to show you this beautiful property. Please select your preferred date and time below. I will be in touch shortly to confirm your appointment.

Thank you for your interest in 2360 Wild Pear Tr, Dandridge, TN 37725. We are reviewing your request and will be in touch shortly!

Mortgage Calculator

Estimate your monthly mortgage payment, including the principal and interest, property taxes, and HOA. Adjust the values to generate a more accurate rate.

All estimates are provided for informational purposes only. Actual amounts may vary.
$0,000 Your Payment 20 15 65
$0,000 Your Payment

Dandridge

Explore

Let’s Find Your Dream Home

Whether you’re dreaming of a cabin in the Smokies or a home by the lake, Jo is here to help you find your place in East Tennessee.

Follow Me on Instagram