Leave a Message

Thank you for your message. I will be in touch with you shortly.

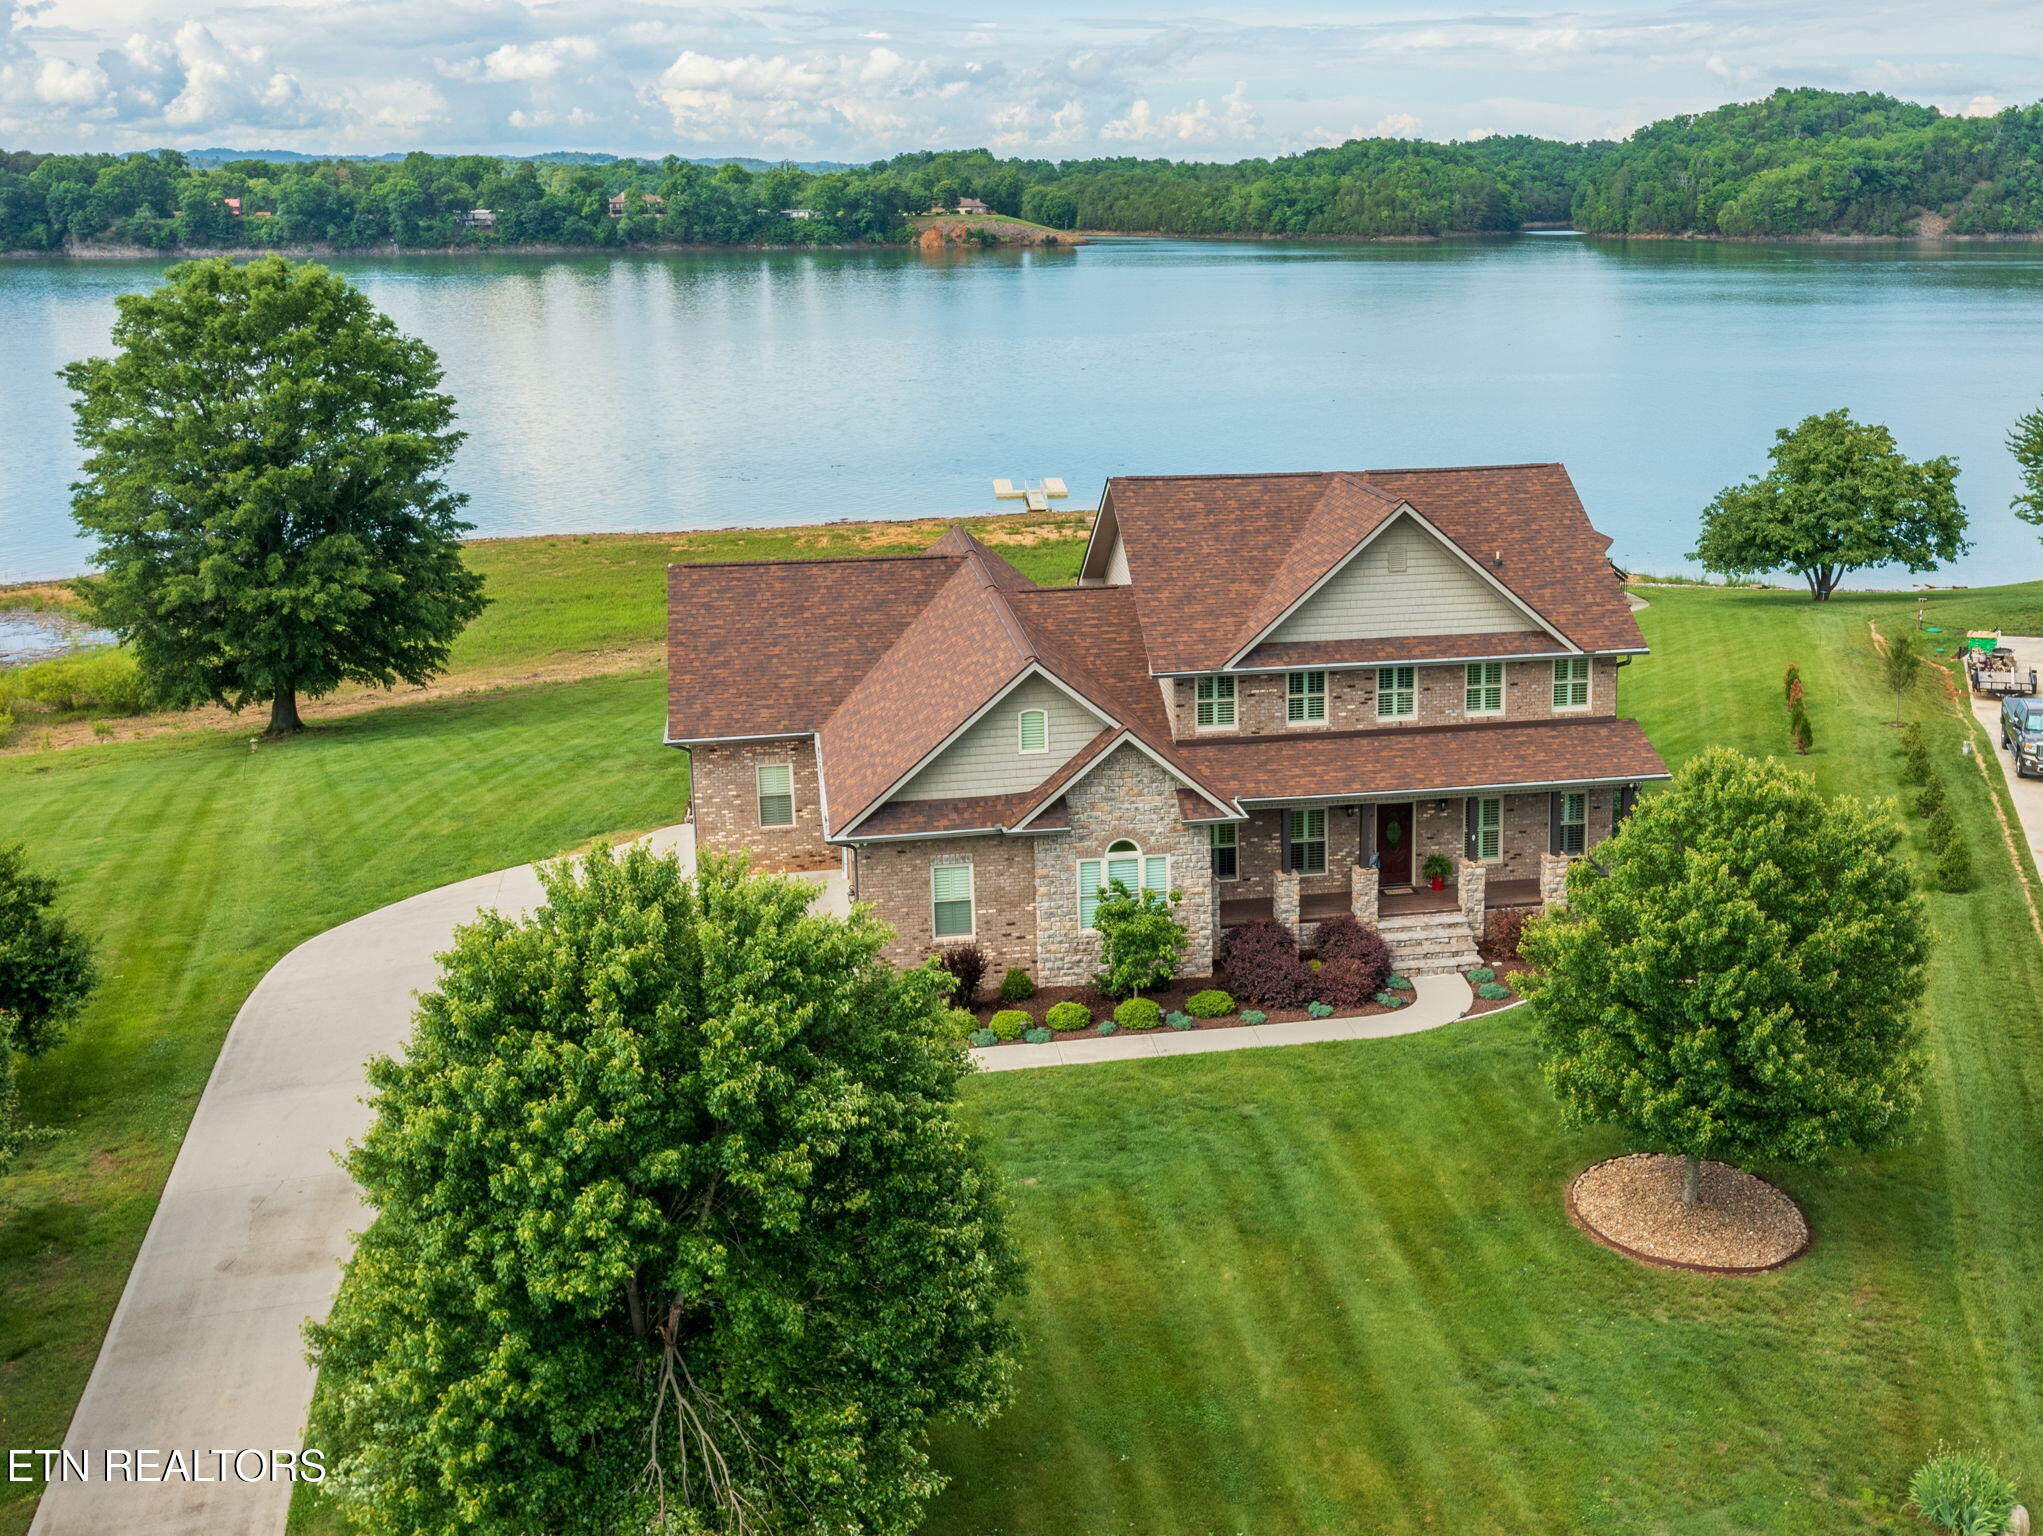
Brick and stone lakefront home with a broad lawn, mature trees, and a curved driveway.
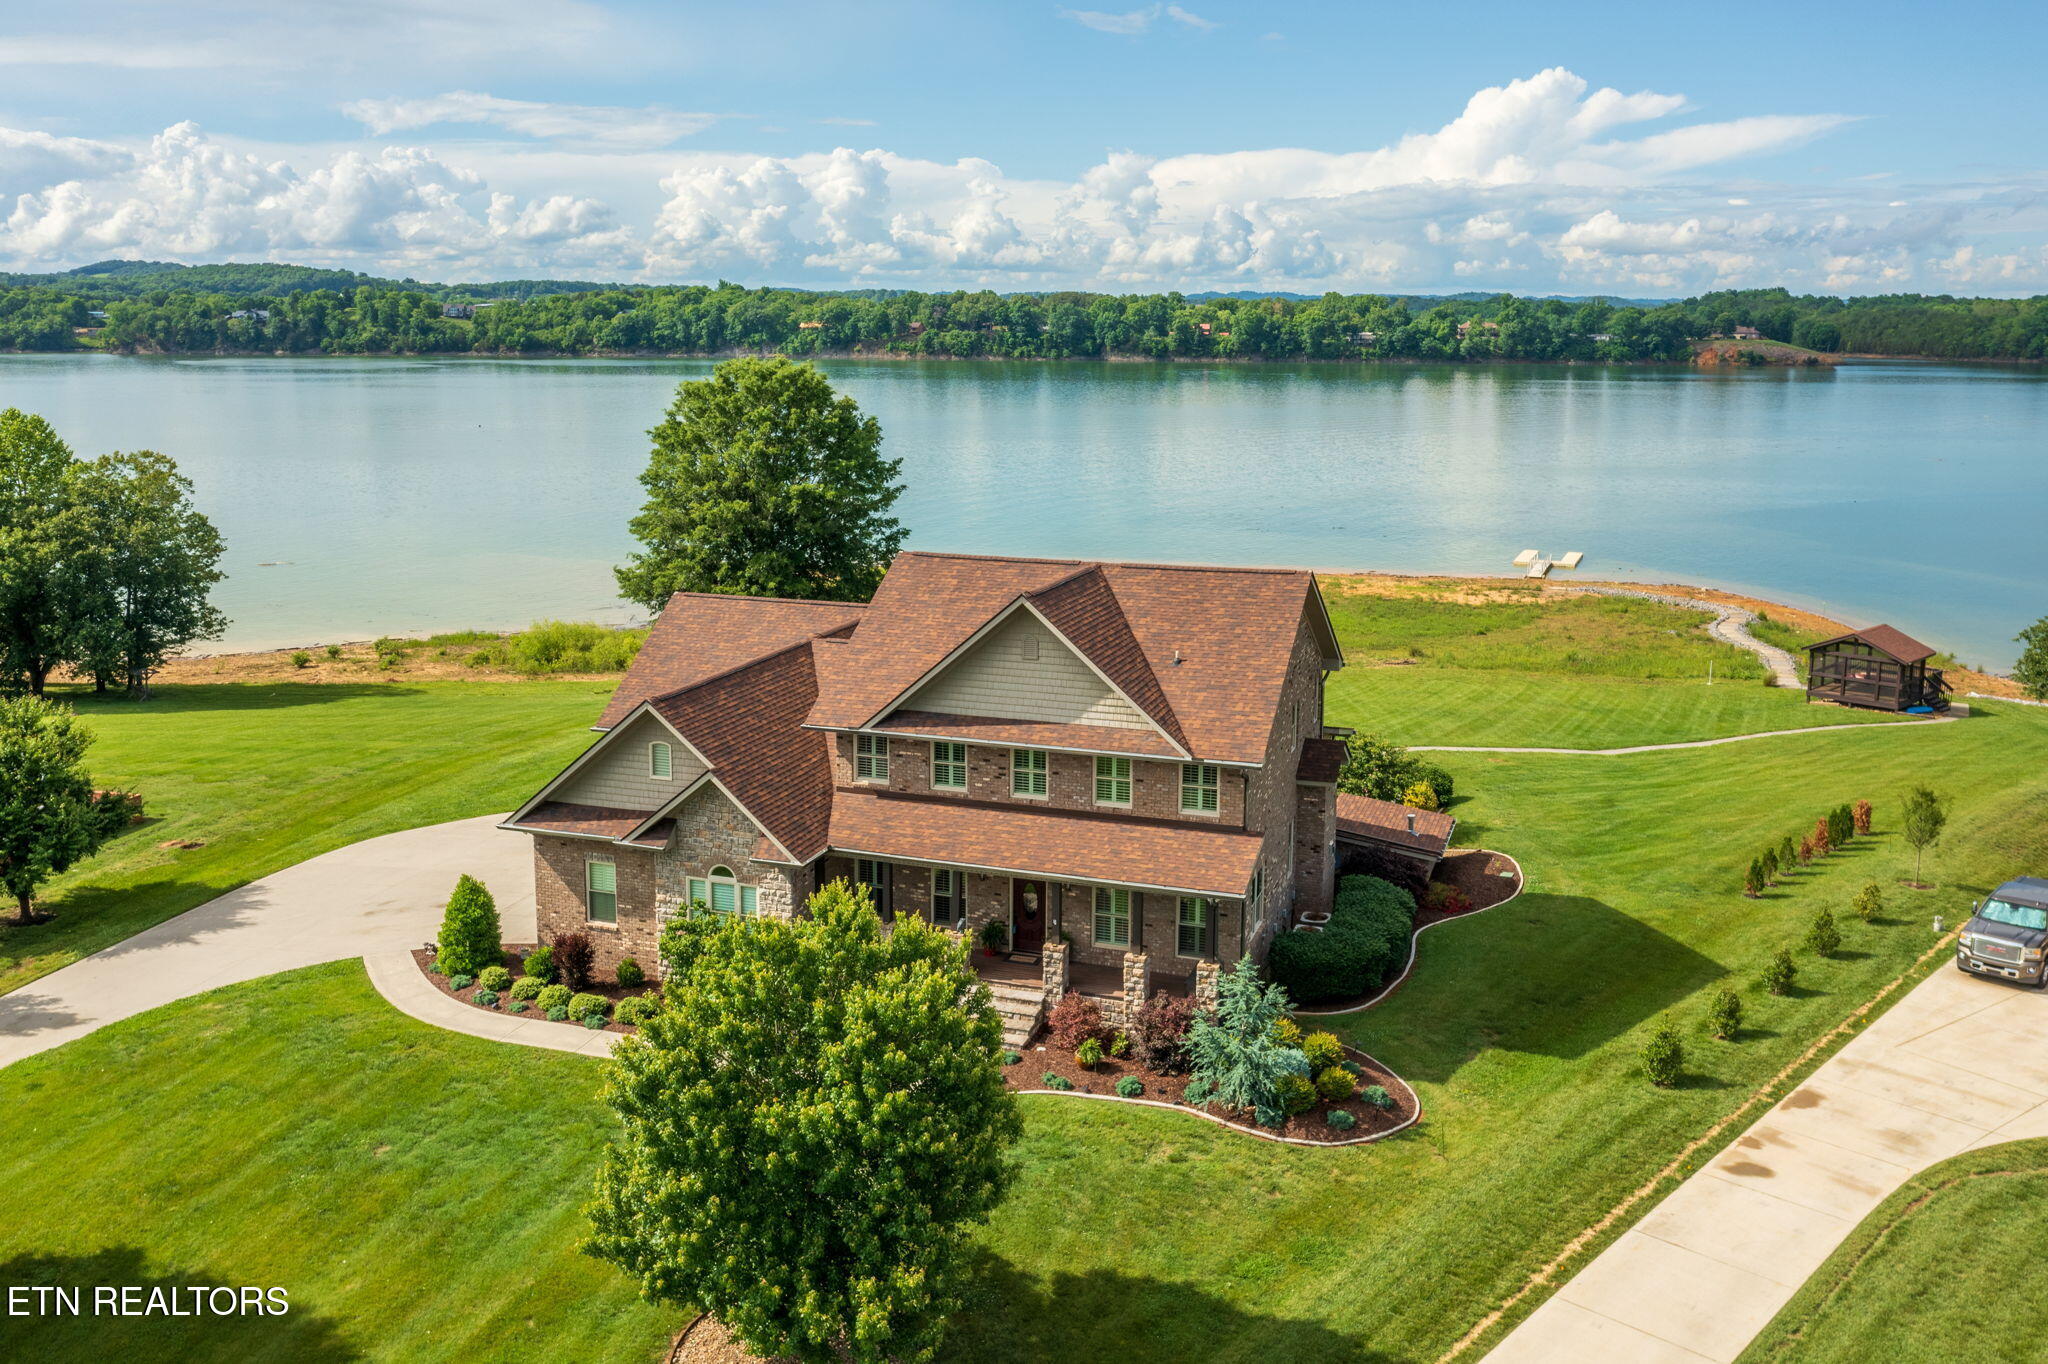
Aerial view of a brick home beside a lake, with a landscaped lawn and shoreline gazebo.
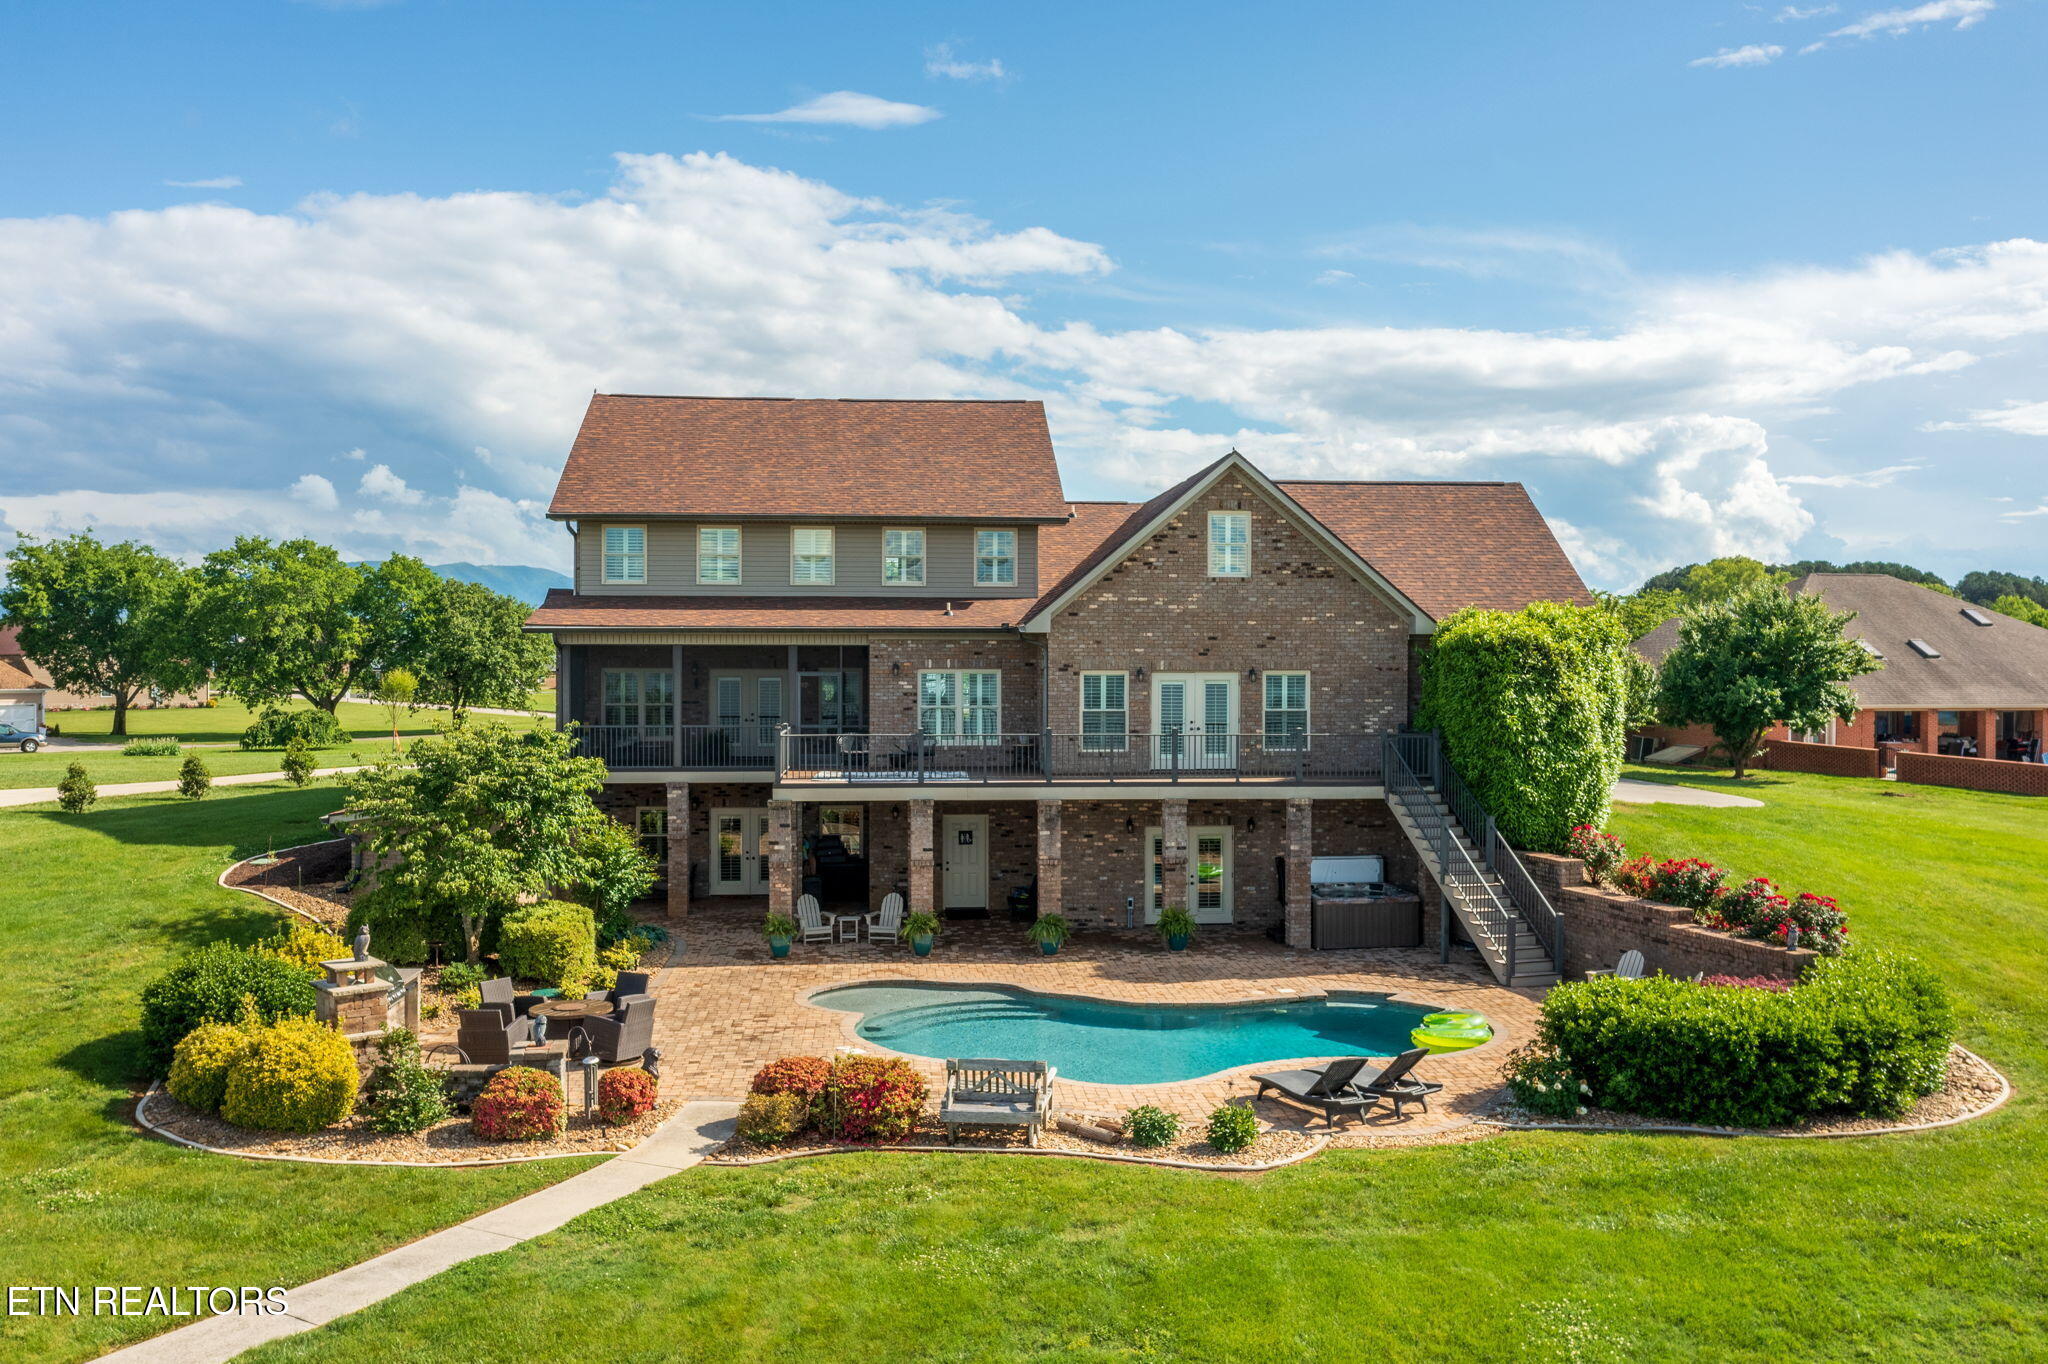
Rear of a brick home with a landscaped patio, freeform pool, and hot tub.
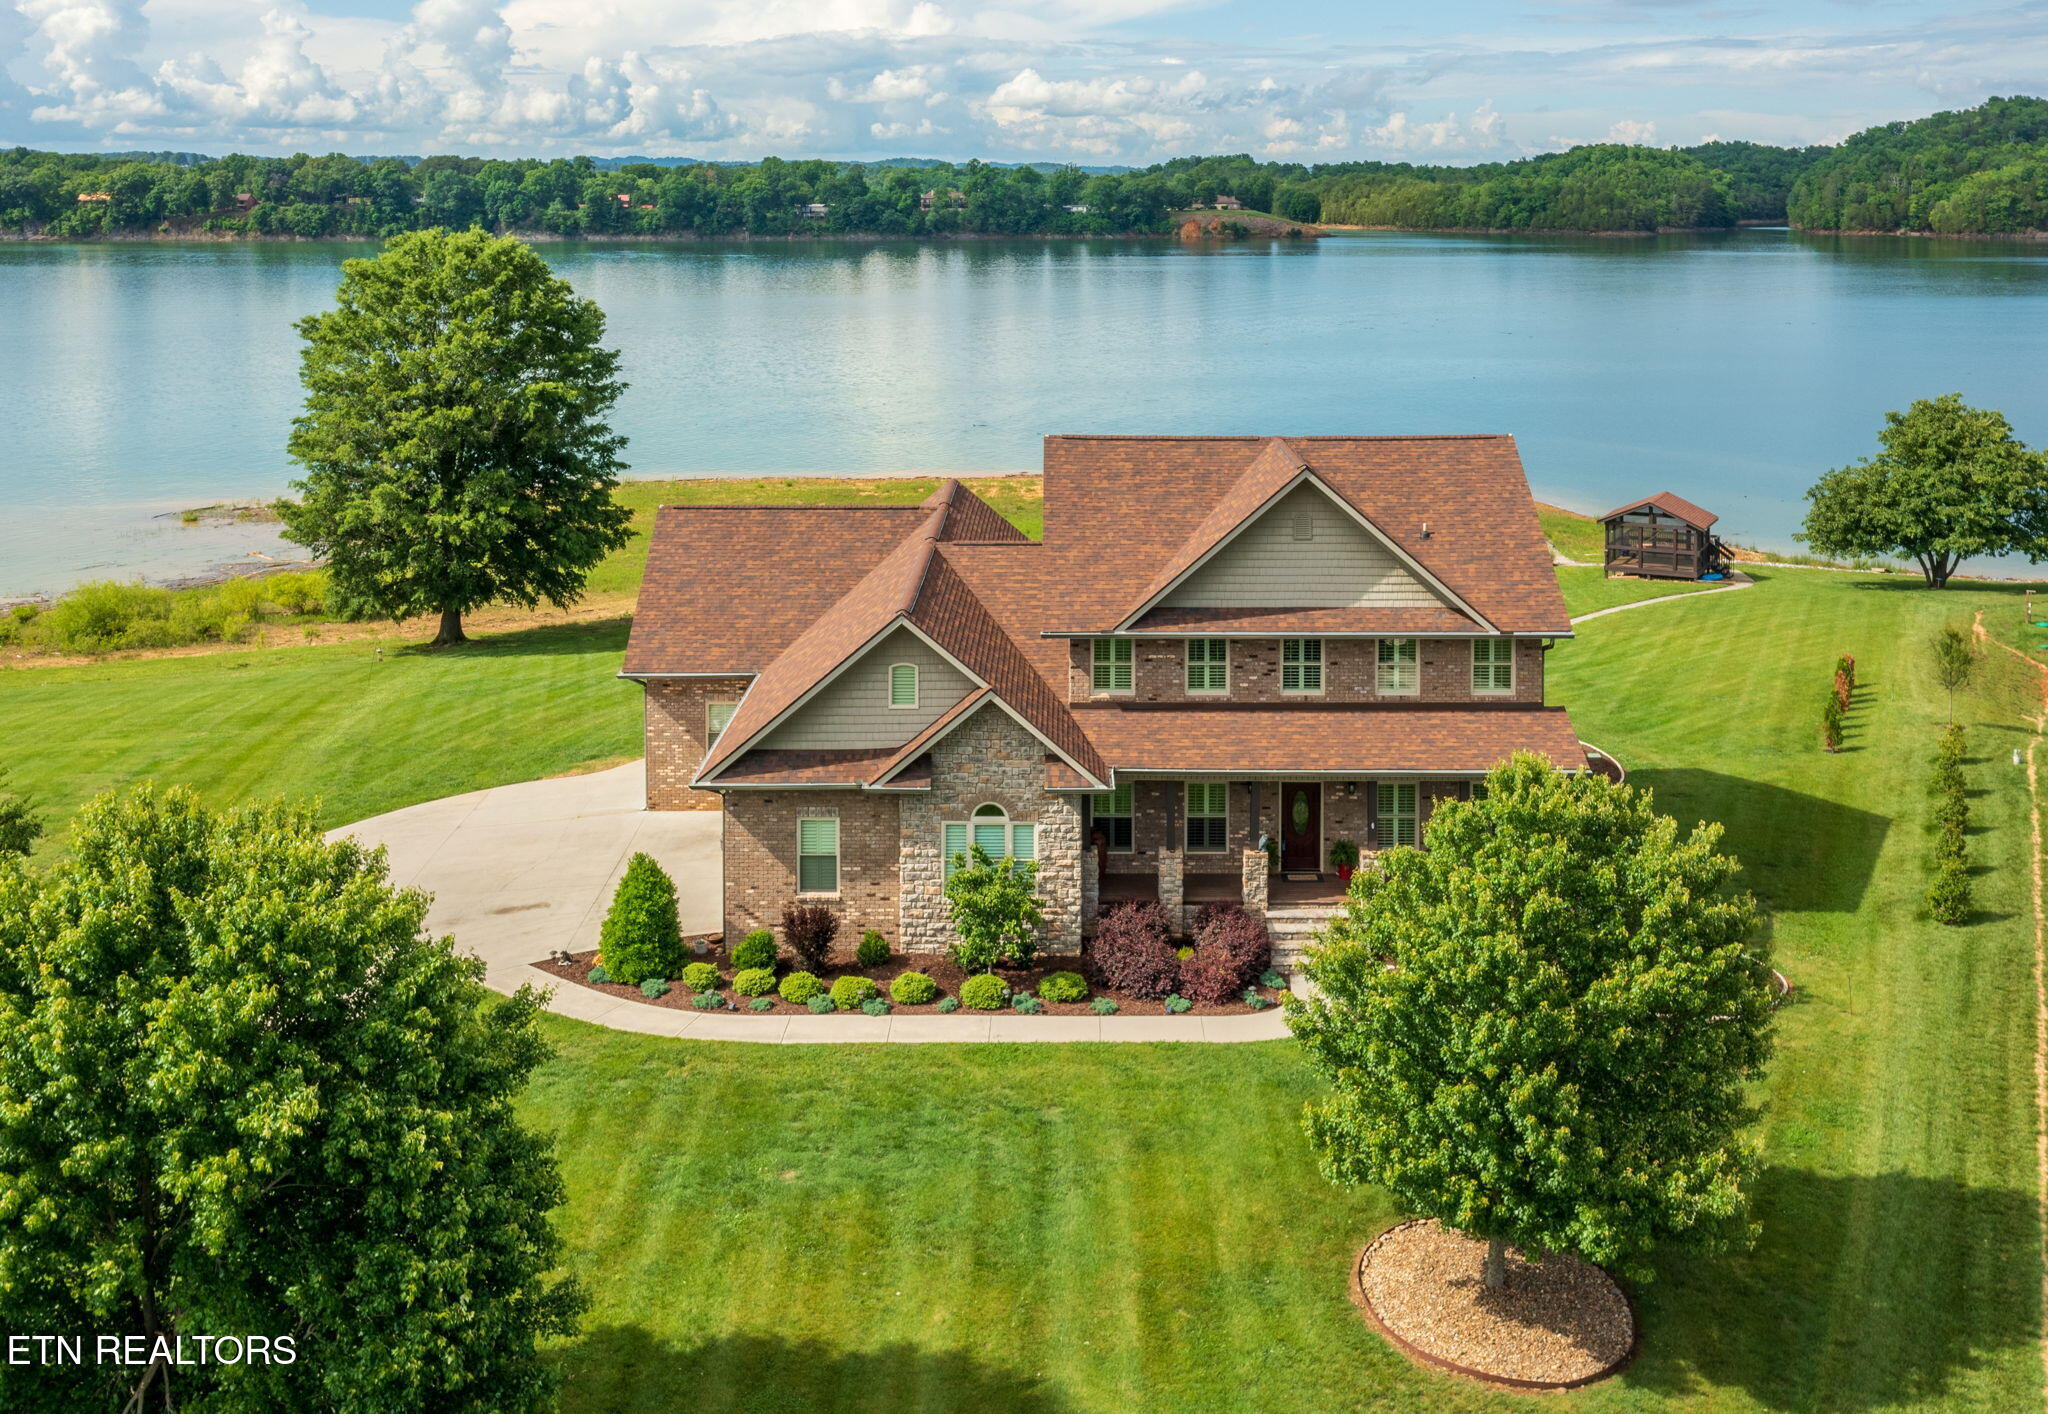
Aerial view of a brick and stone home beside a lake, with a broad lawn and covered lakeside pavilion.
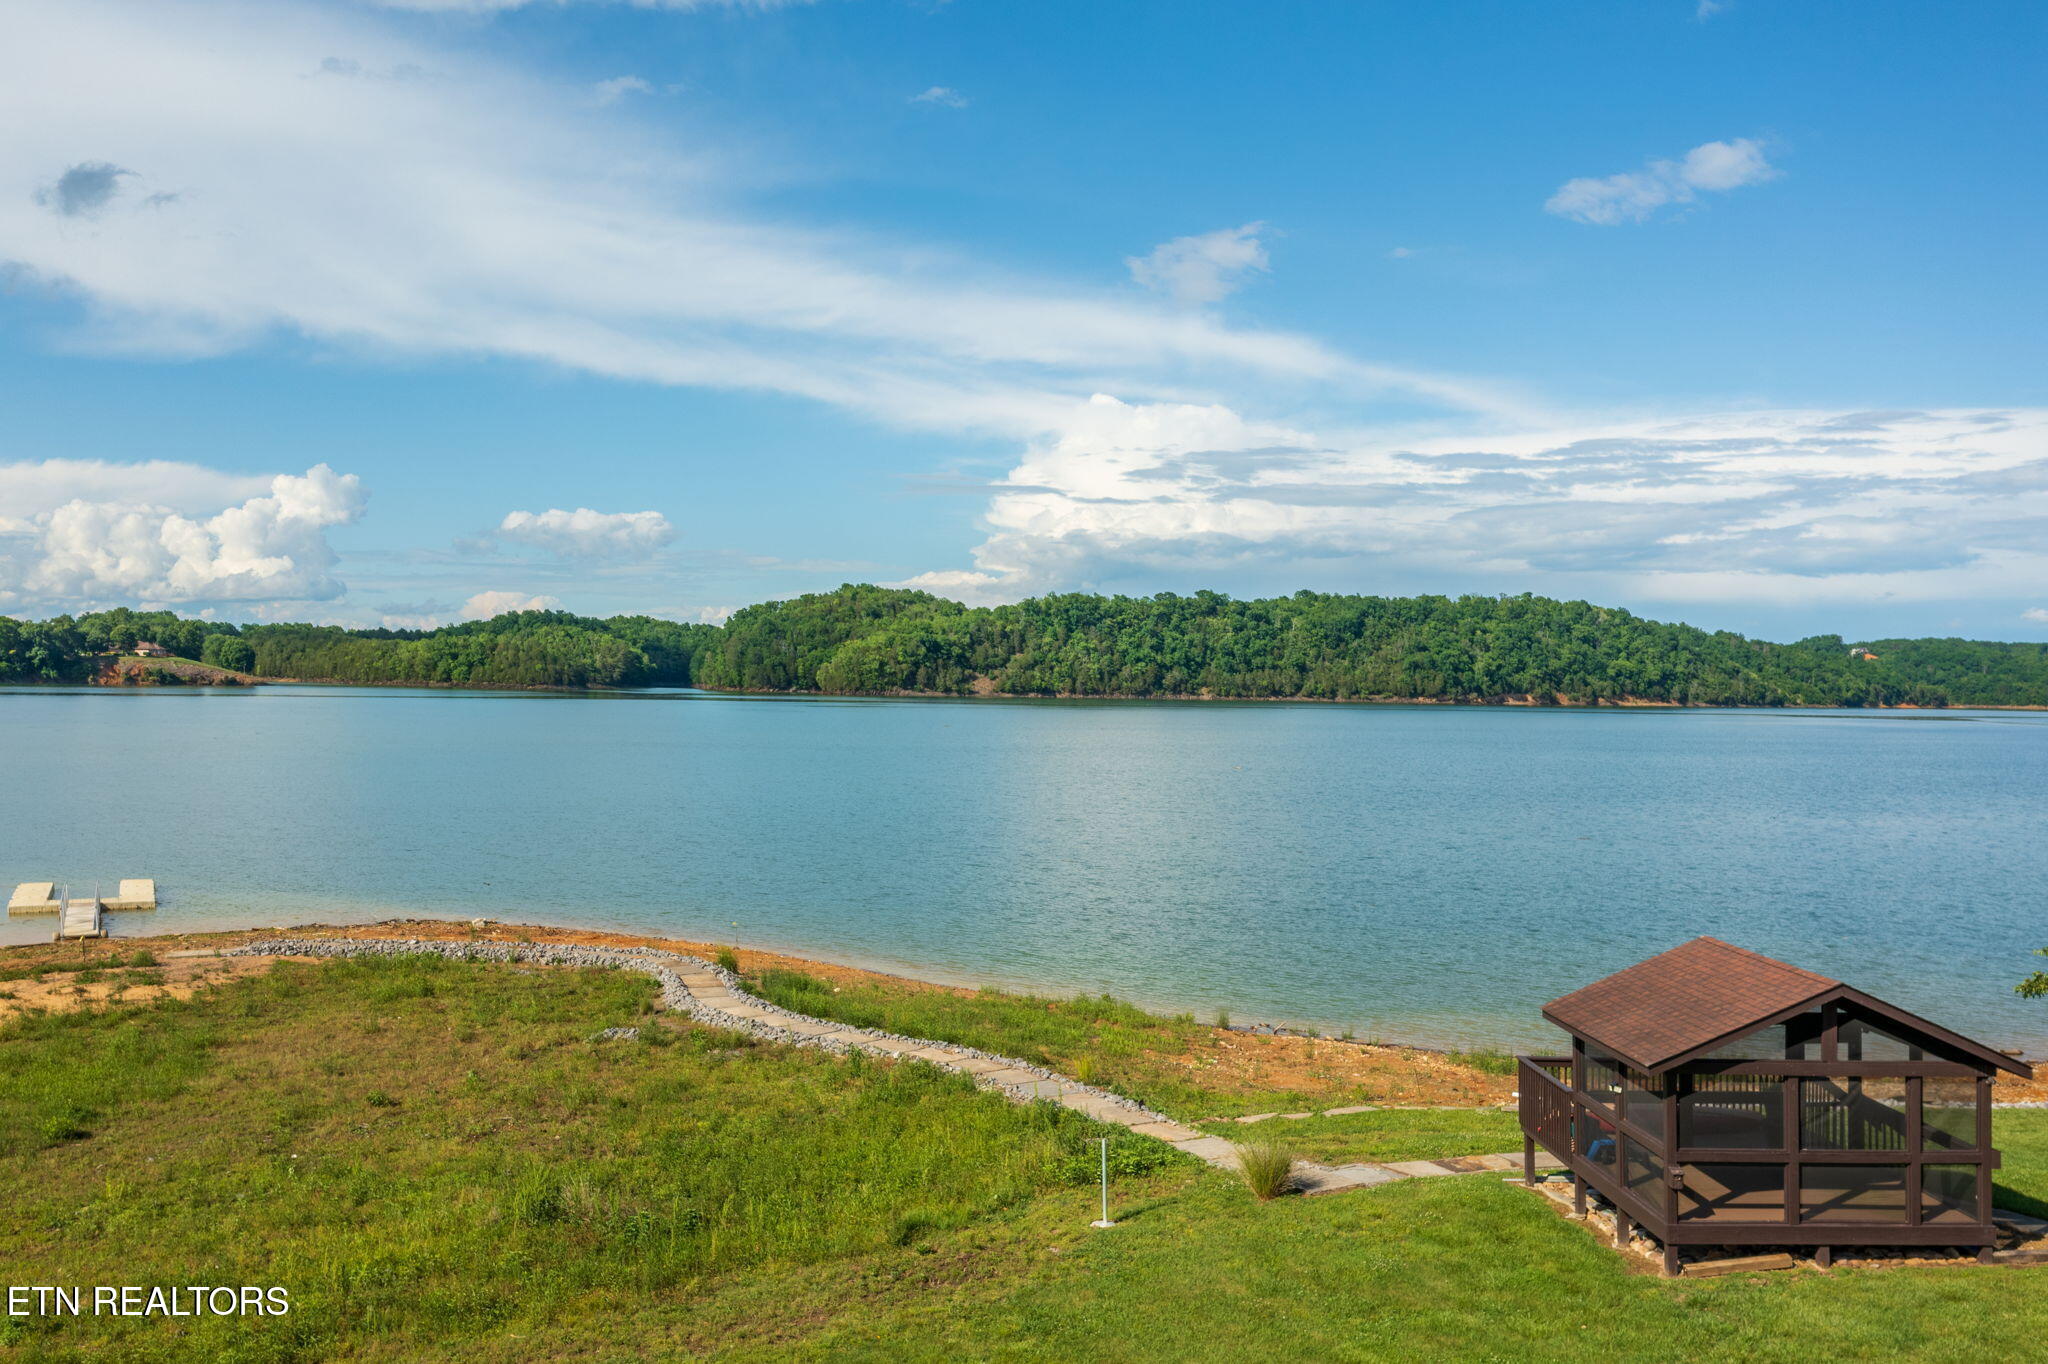
Lakefront property with a covered wooden gazebo, grassy shore, and dock beside the water.
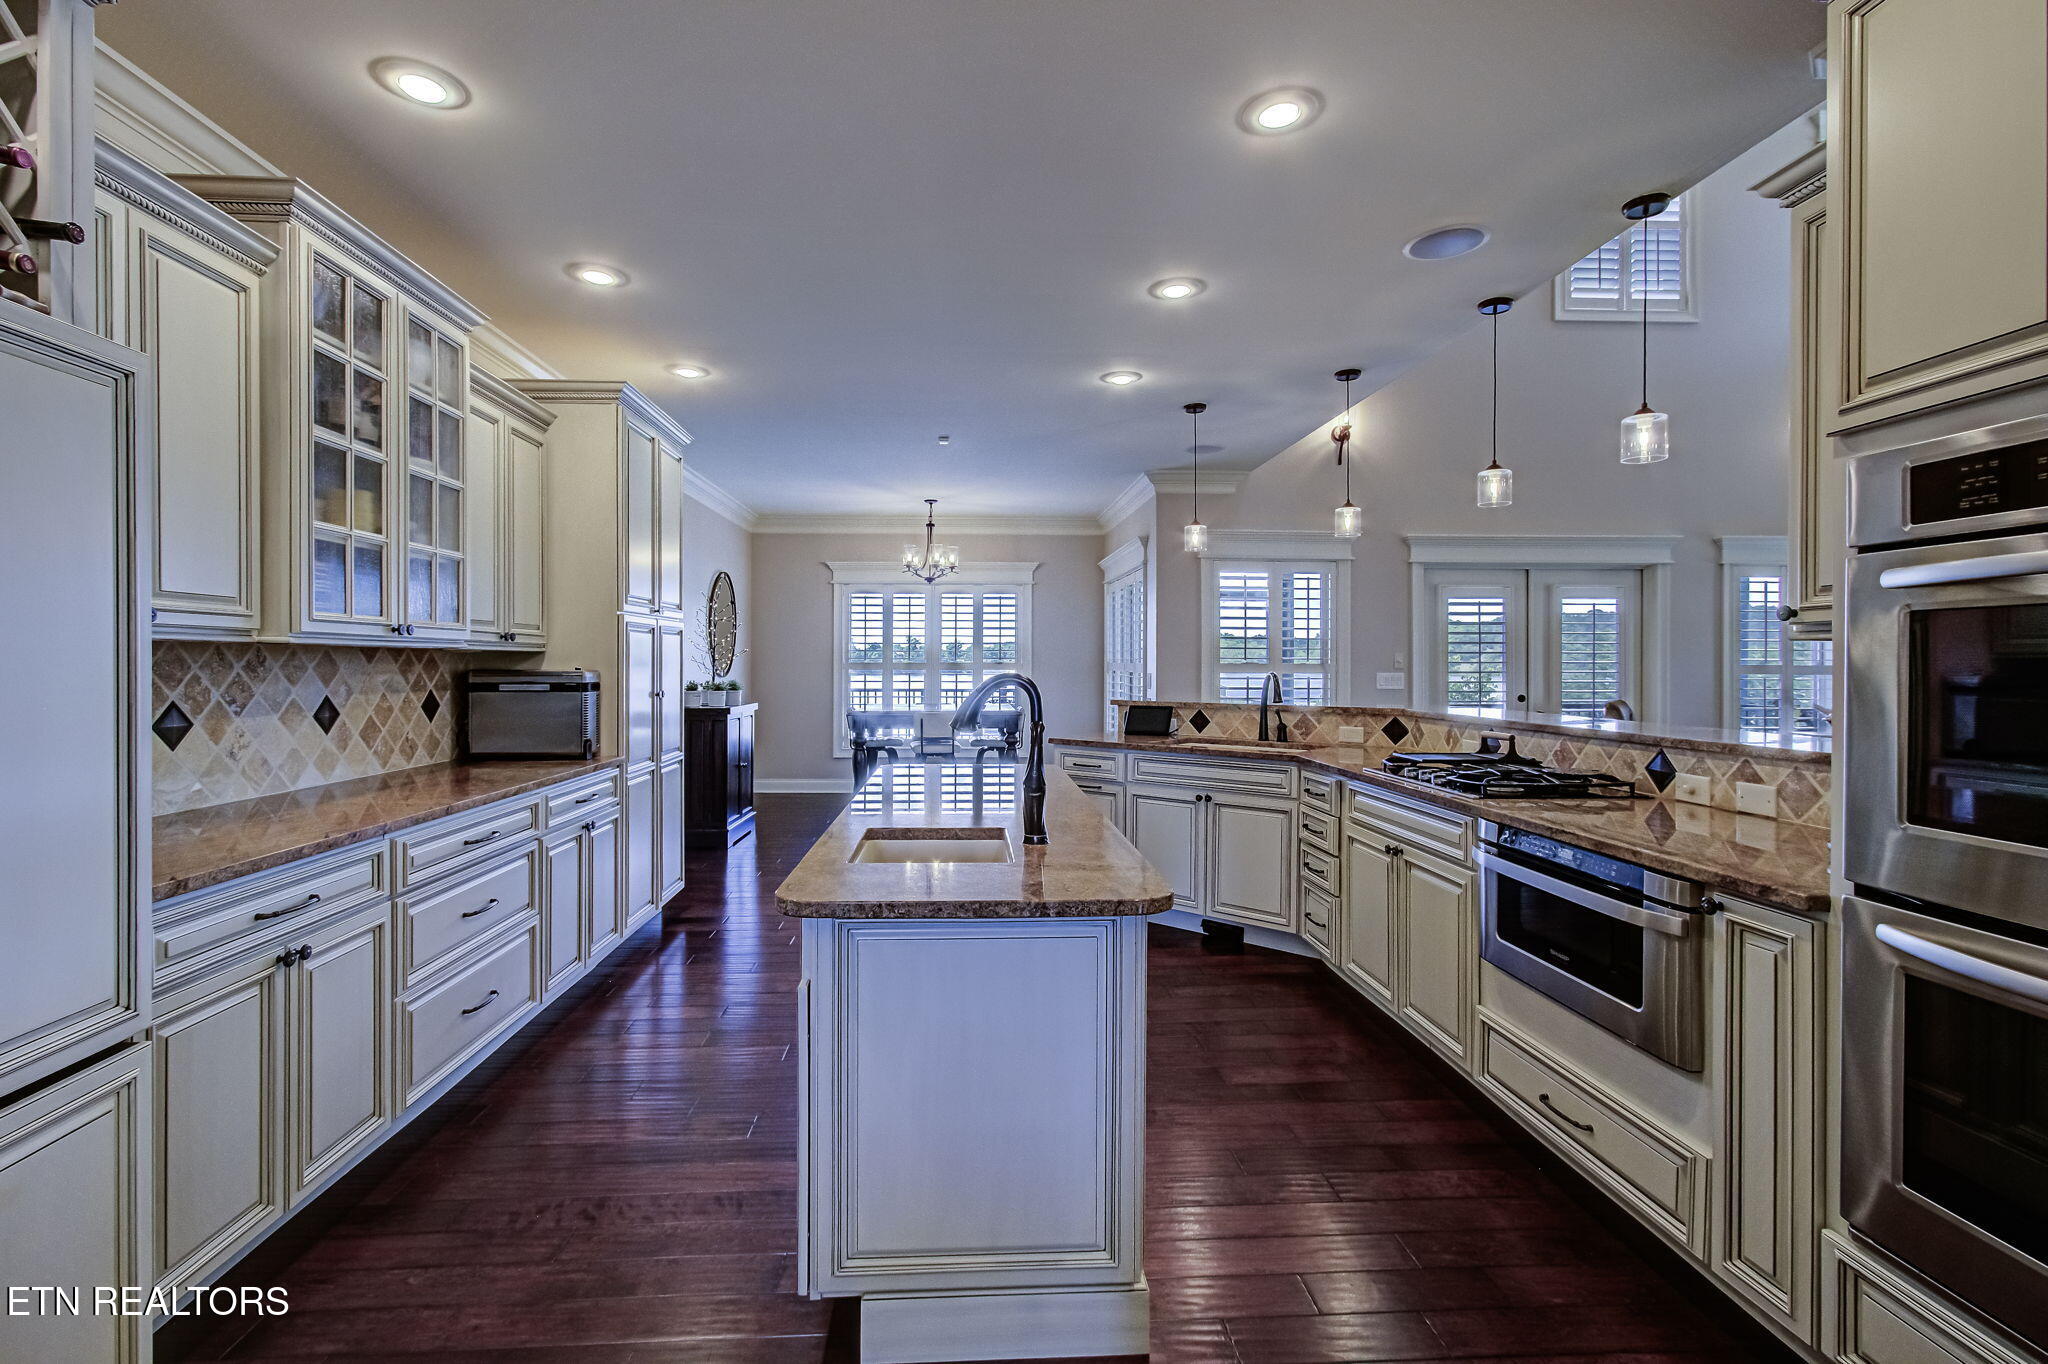
Spacious kitchen with a large island, cream cabinetry, granite counters, and stainless steel appliances.
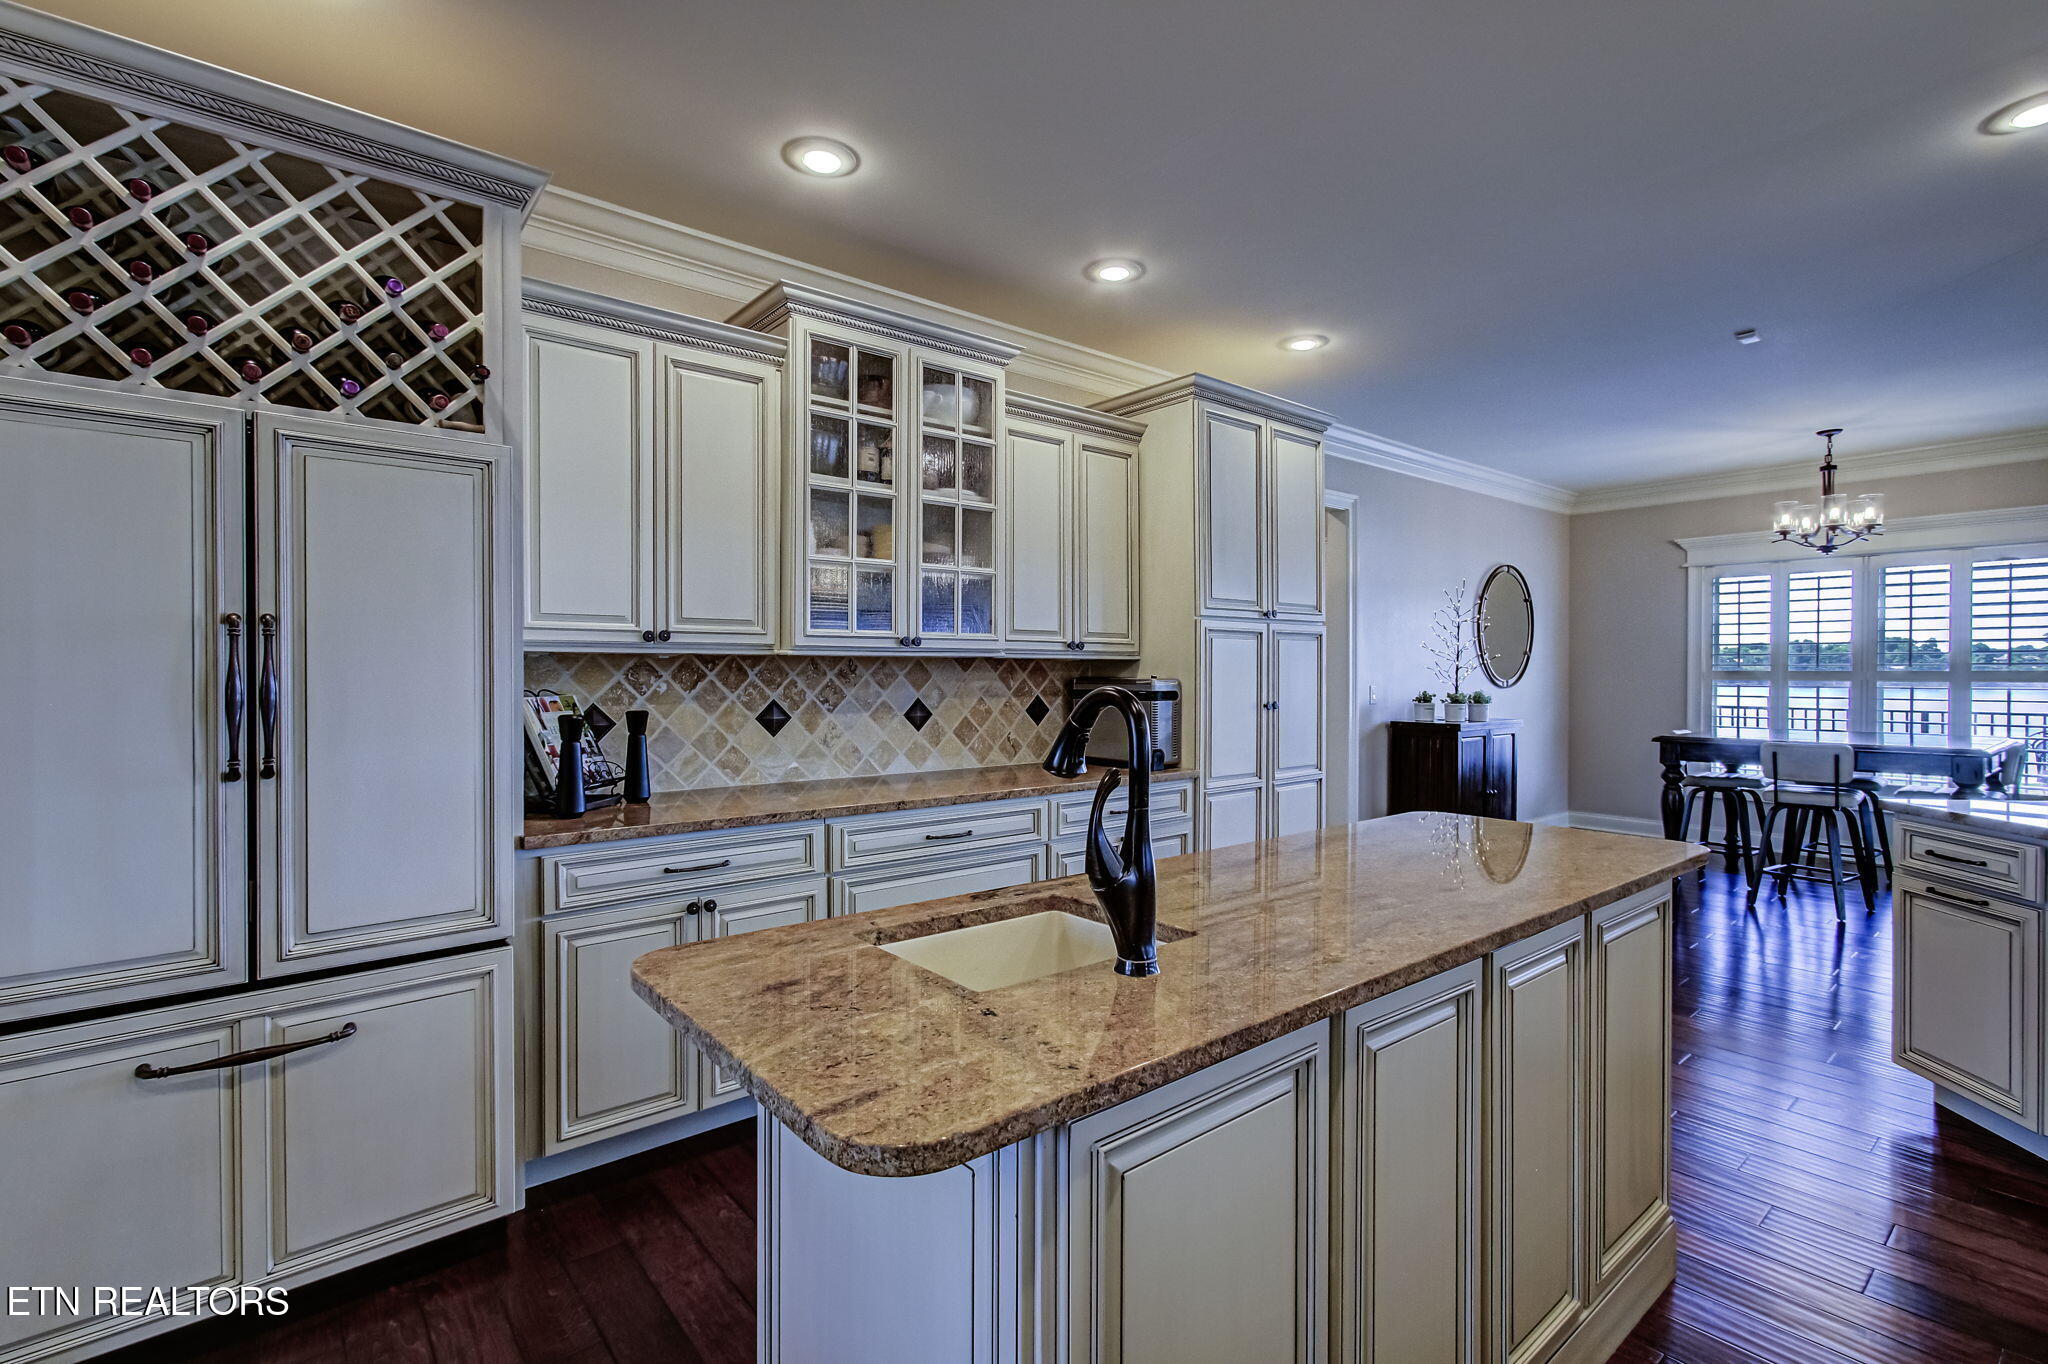
Kitchen with white cabinetry, a granite island sink, built-in wine rack, and adjoining dining area.
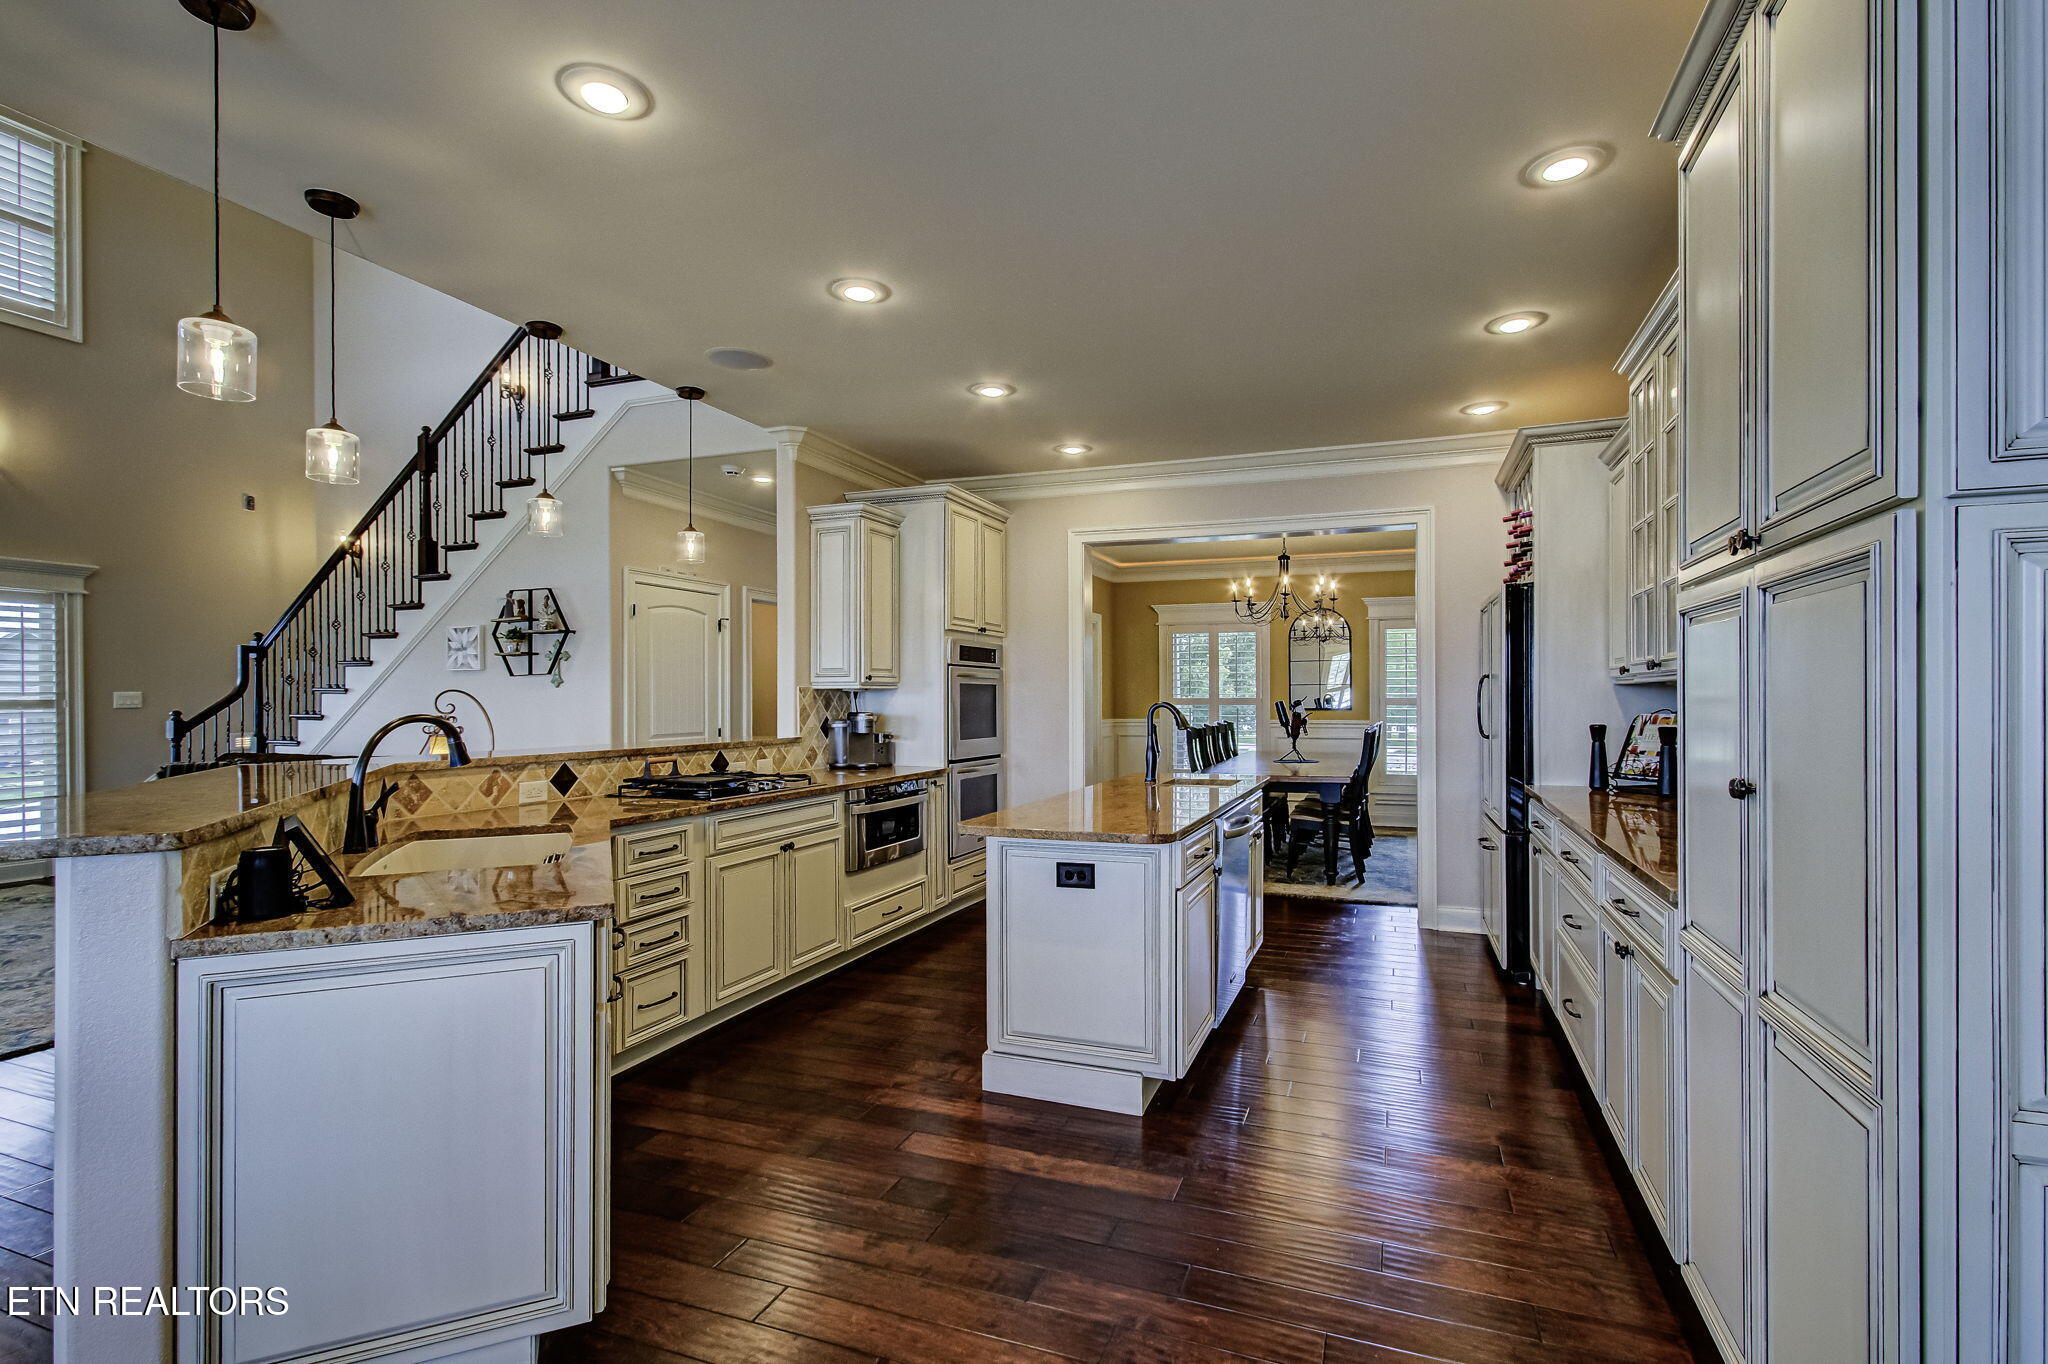
Spacious kitchen with cream cabinetry, granite counters, a large island, and a staircase beside the dining area.
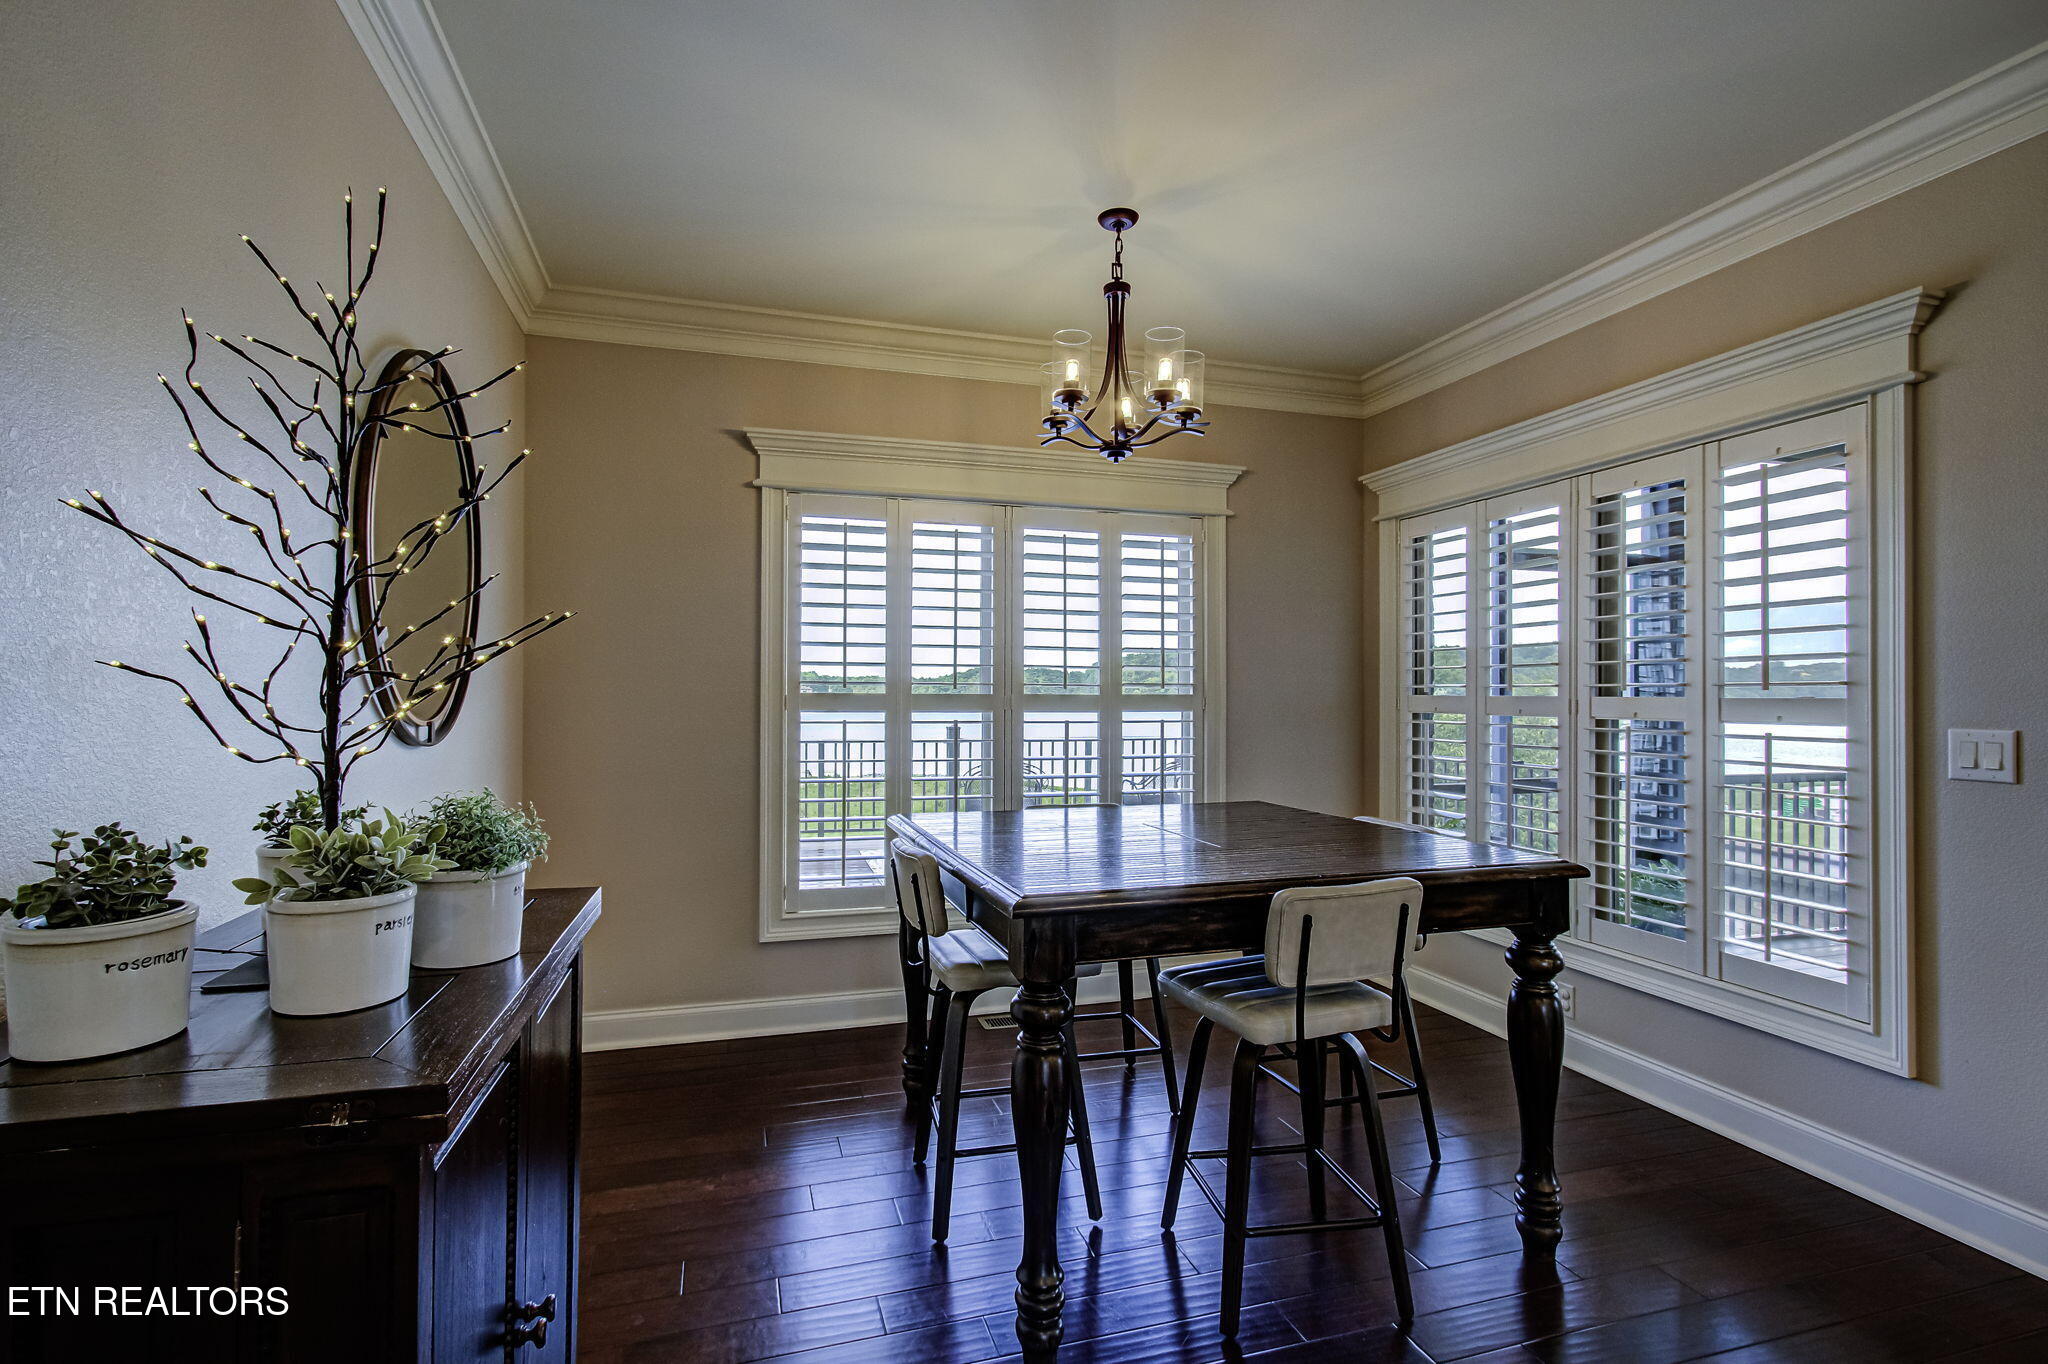
Dining room with a dark wood table and wide shuttered windows overlooking the water.
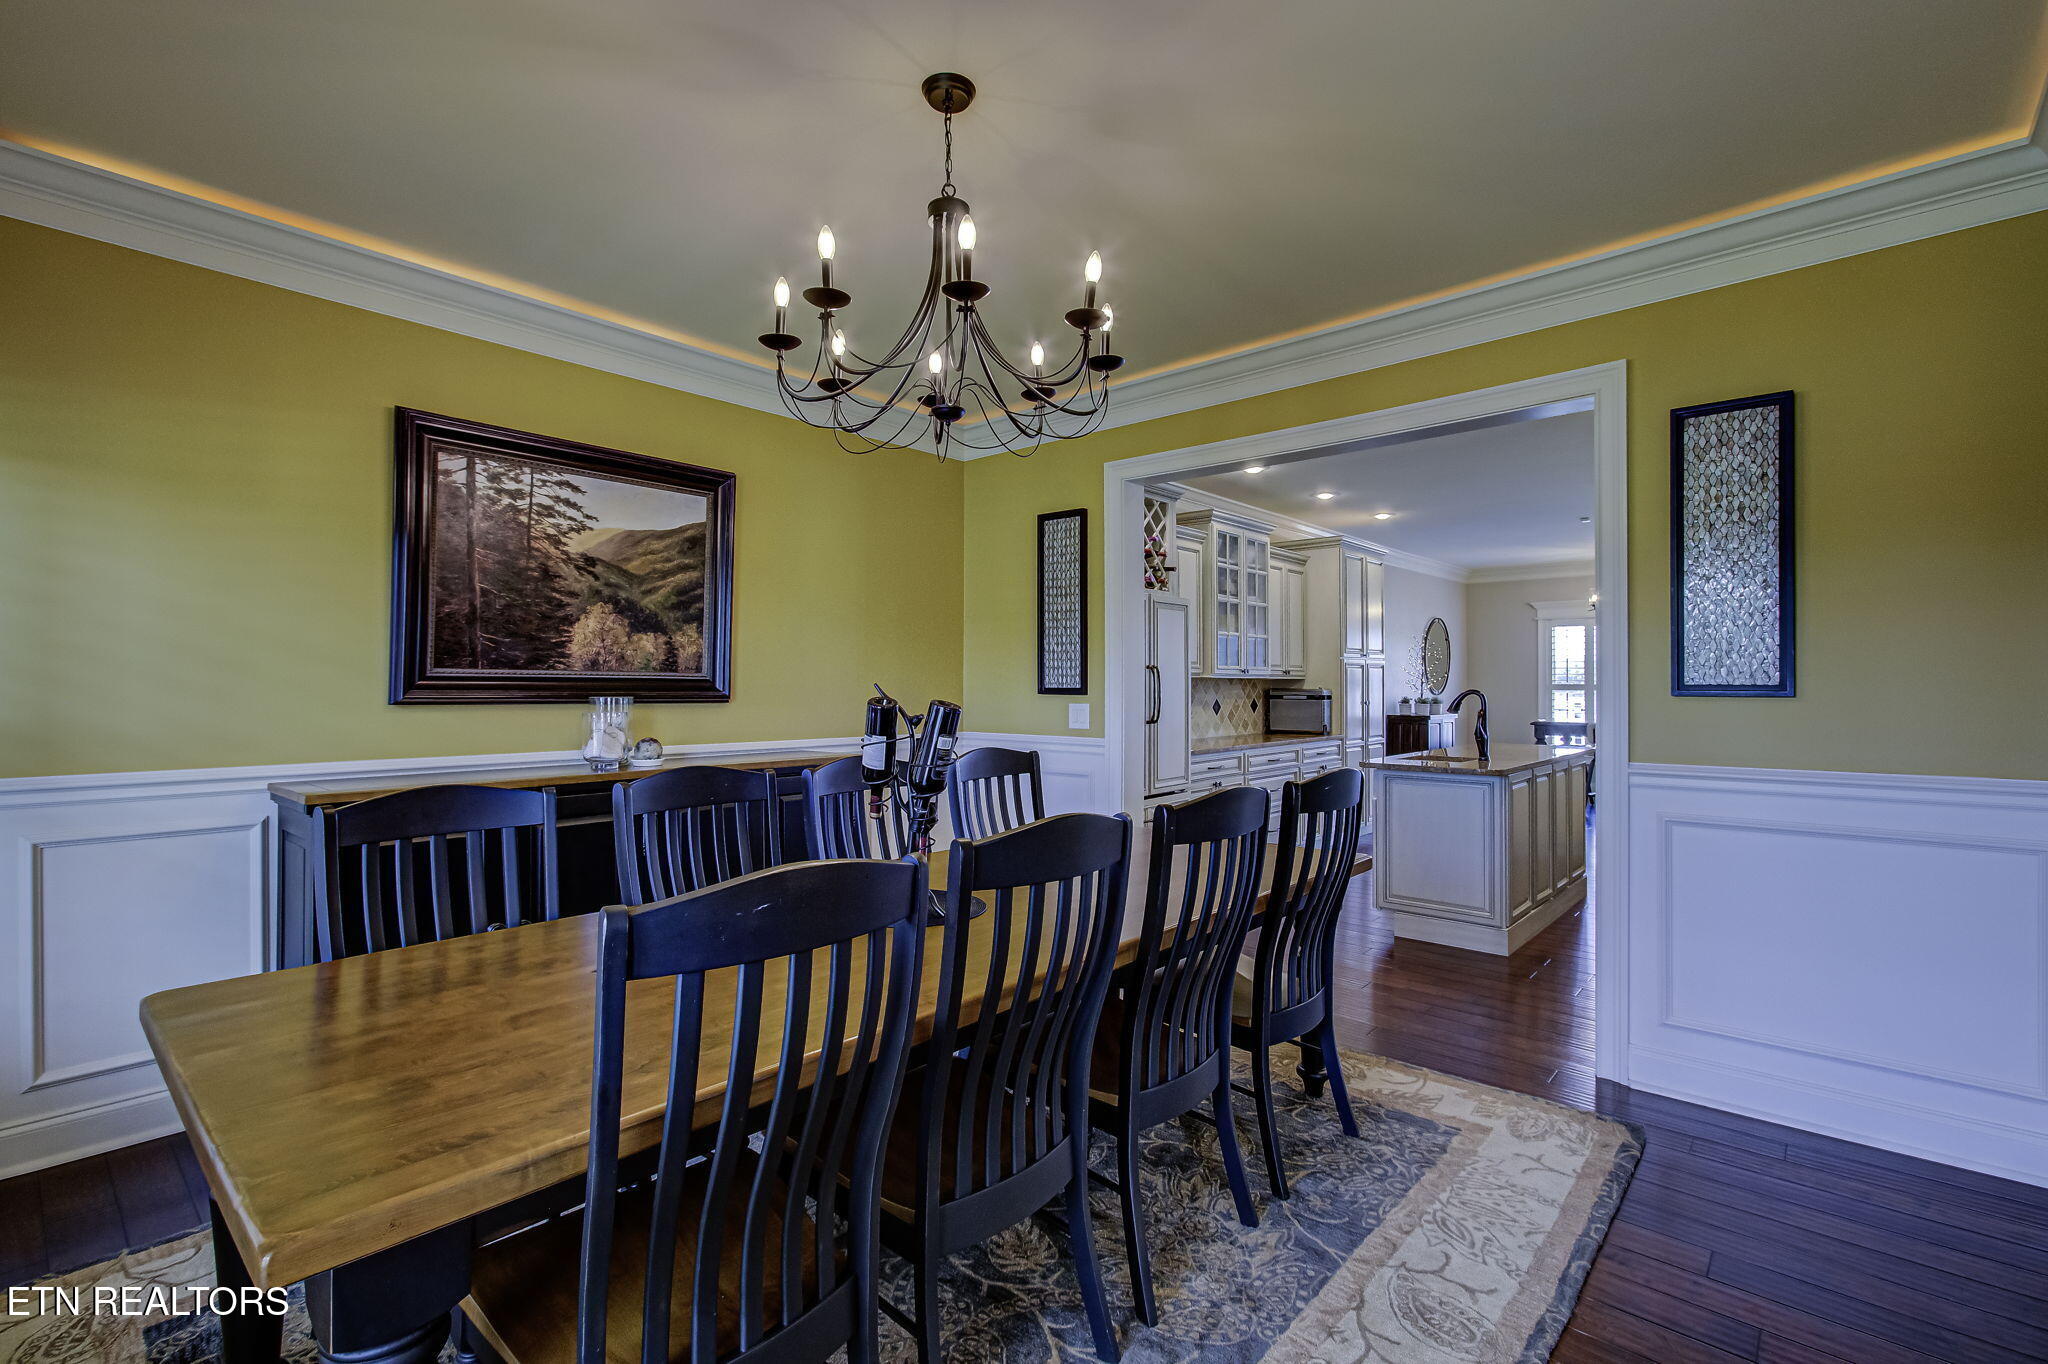
Dining room with a long wooden table and chandelier, opening to a bright kitchen with white cabinetry.
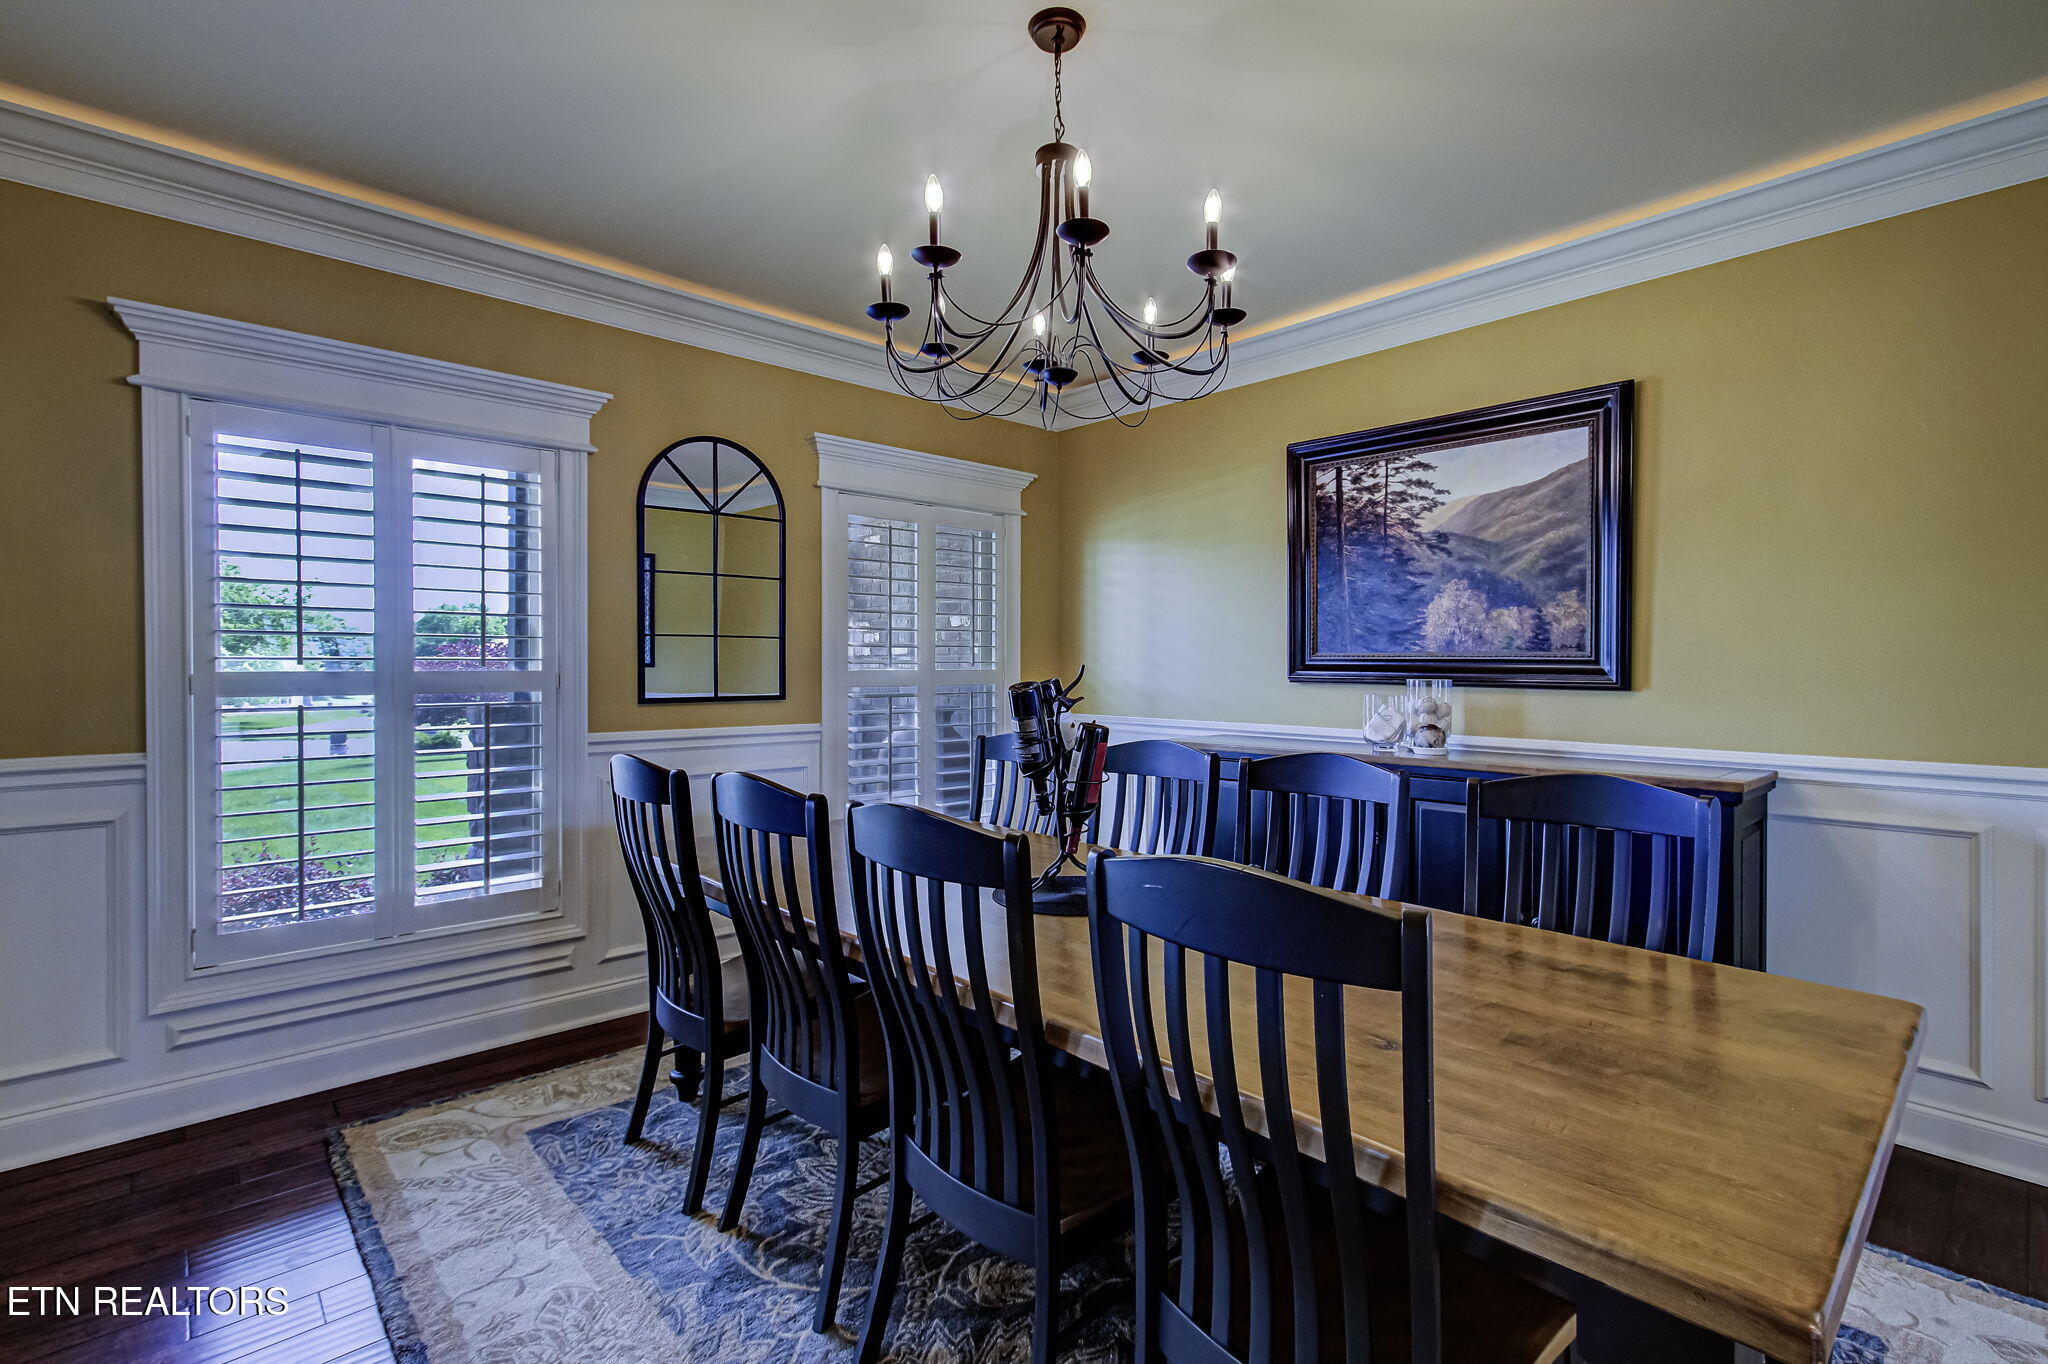
Dining room with a long wooden table, black chairs, and a dark chandelier.
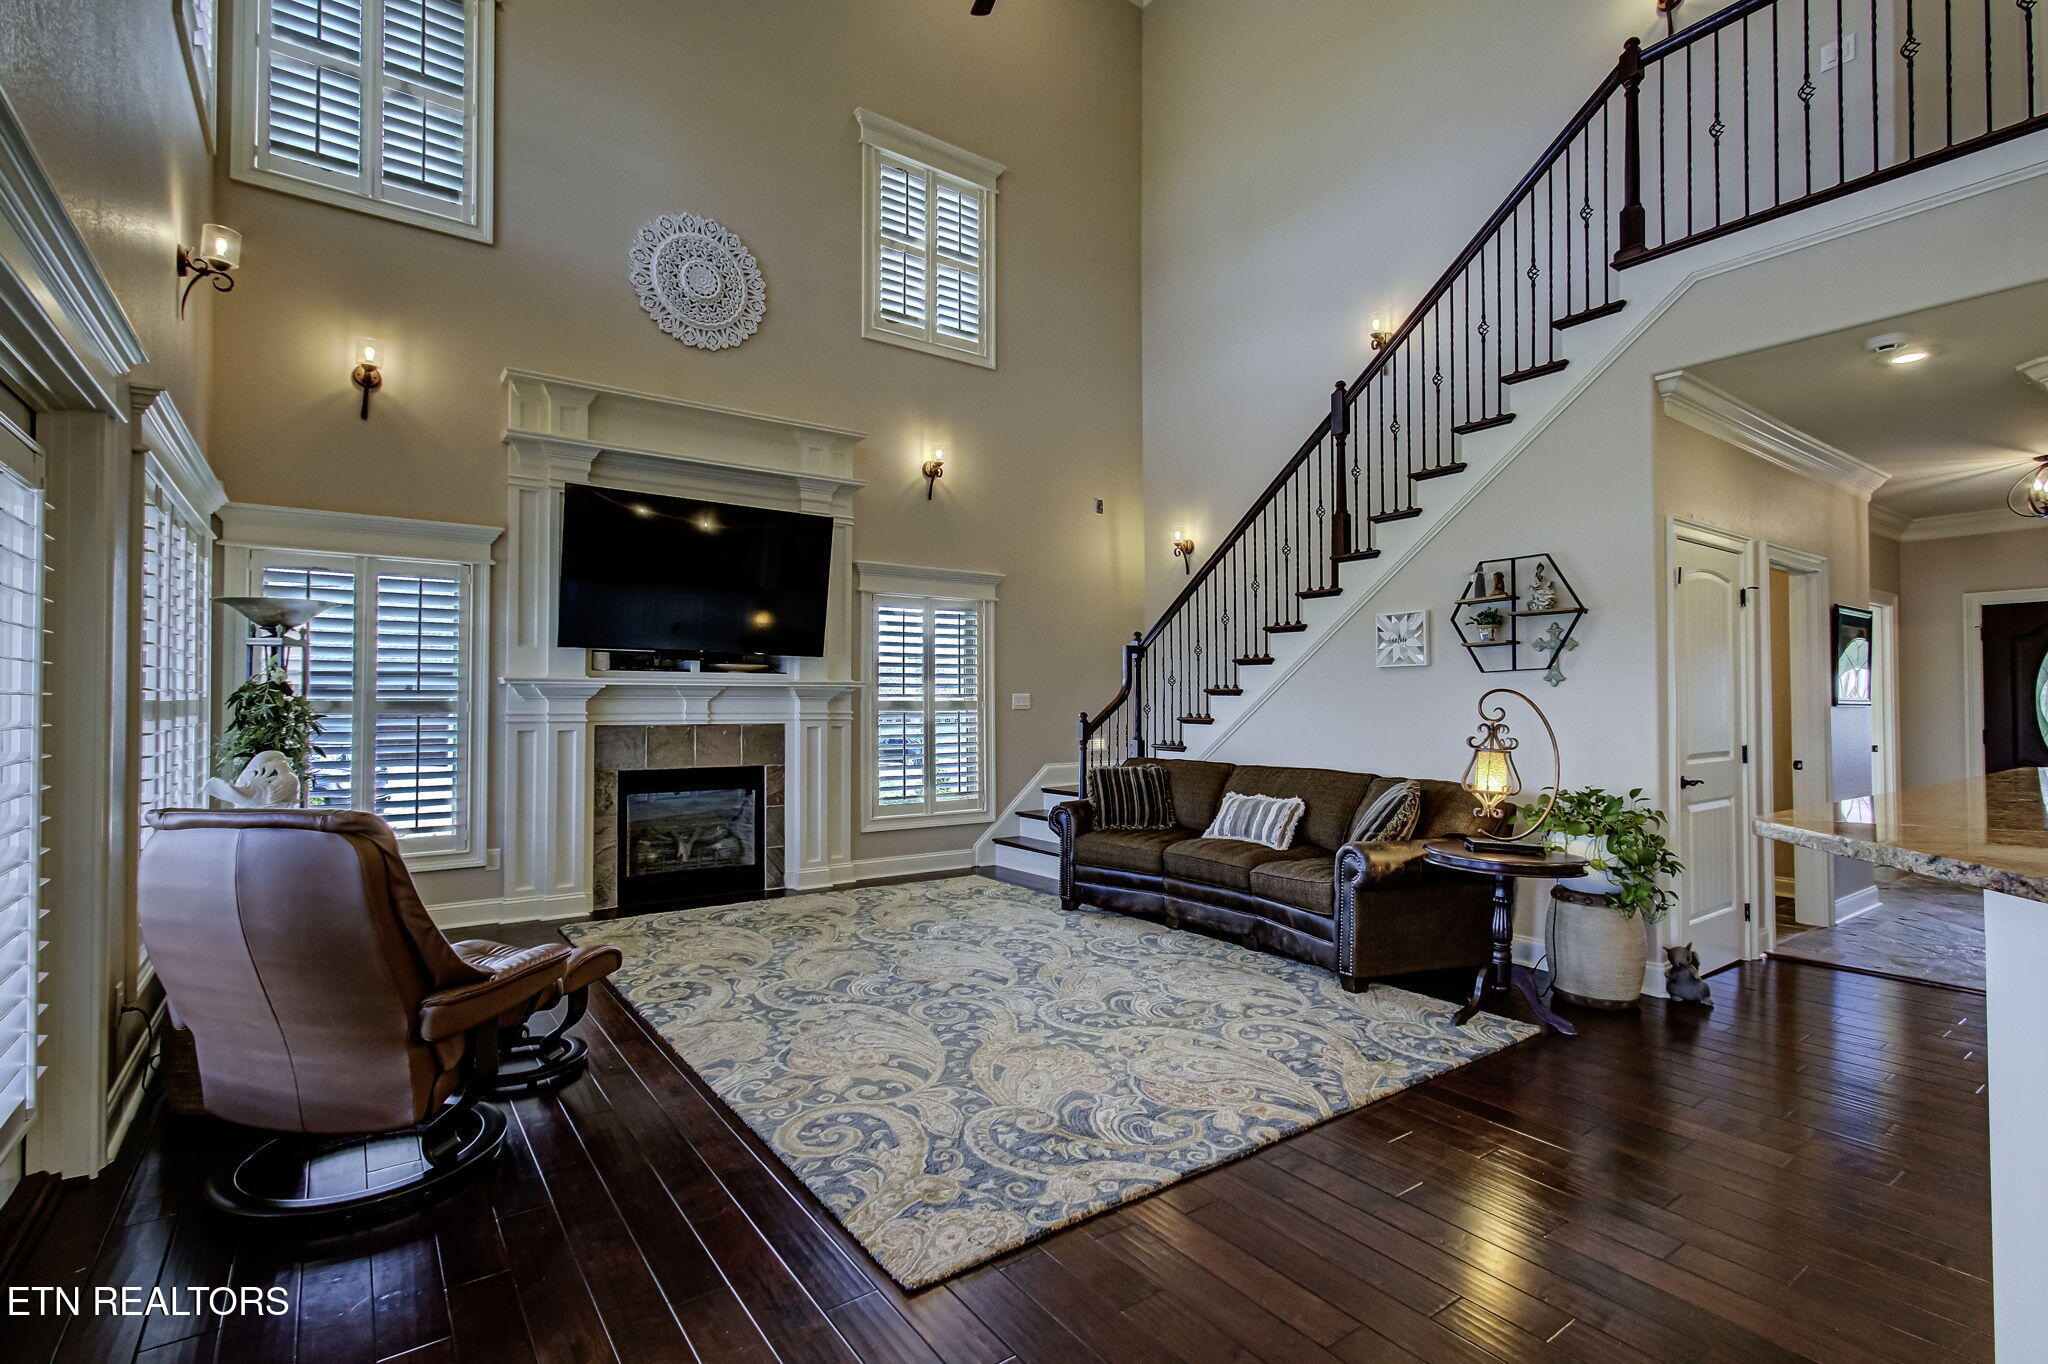
Furnished living room with a tall staircase, fireplace, wall-mounted television, and shuttered windows.
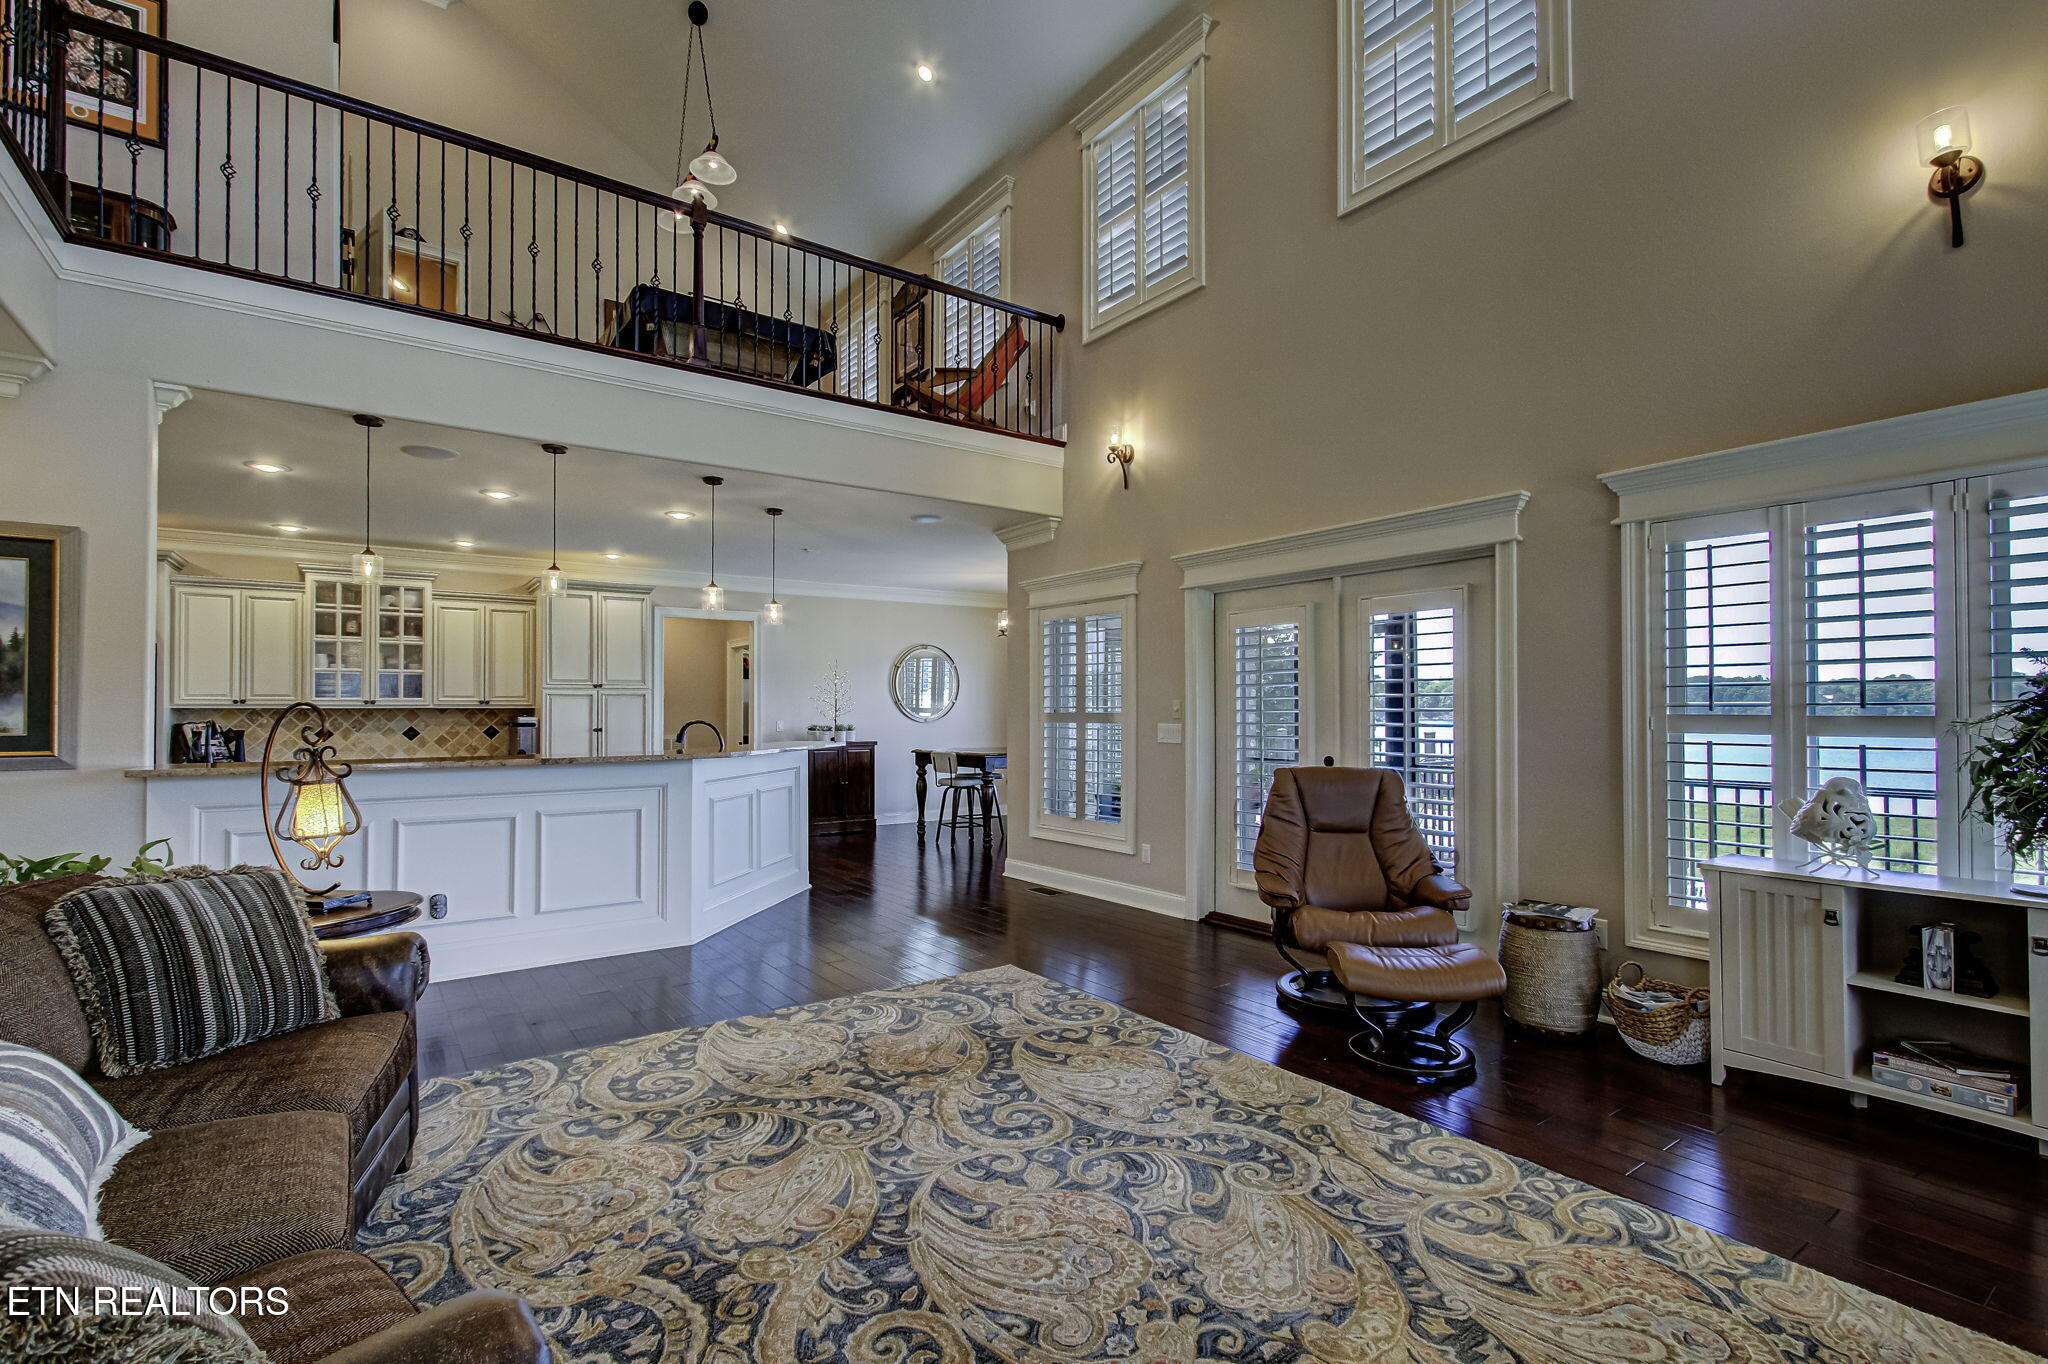
Vaulted living room with an open white kitchen, loft railing, and lake views through shuttered windows.
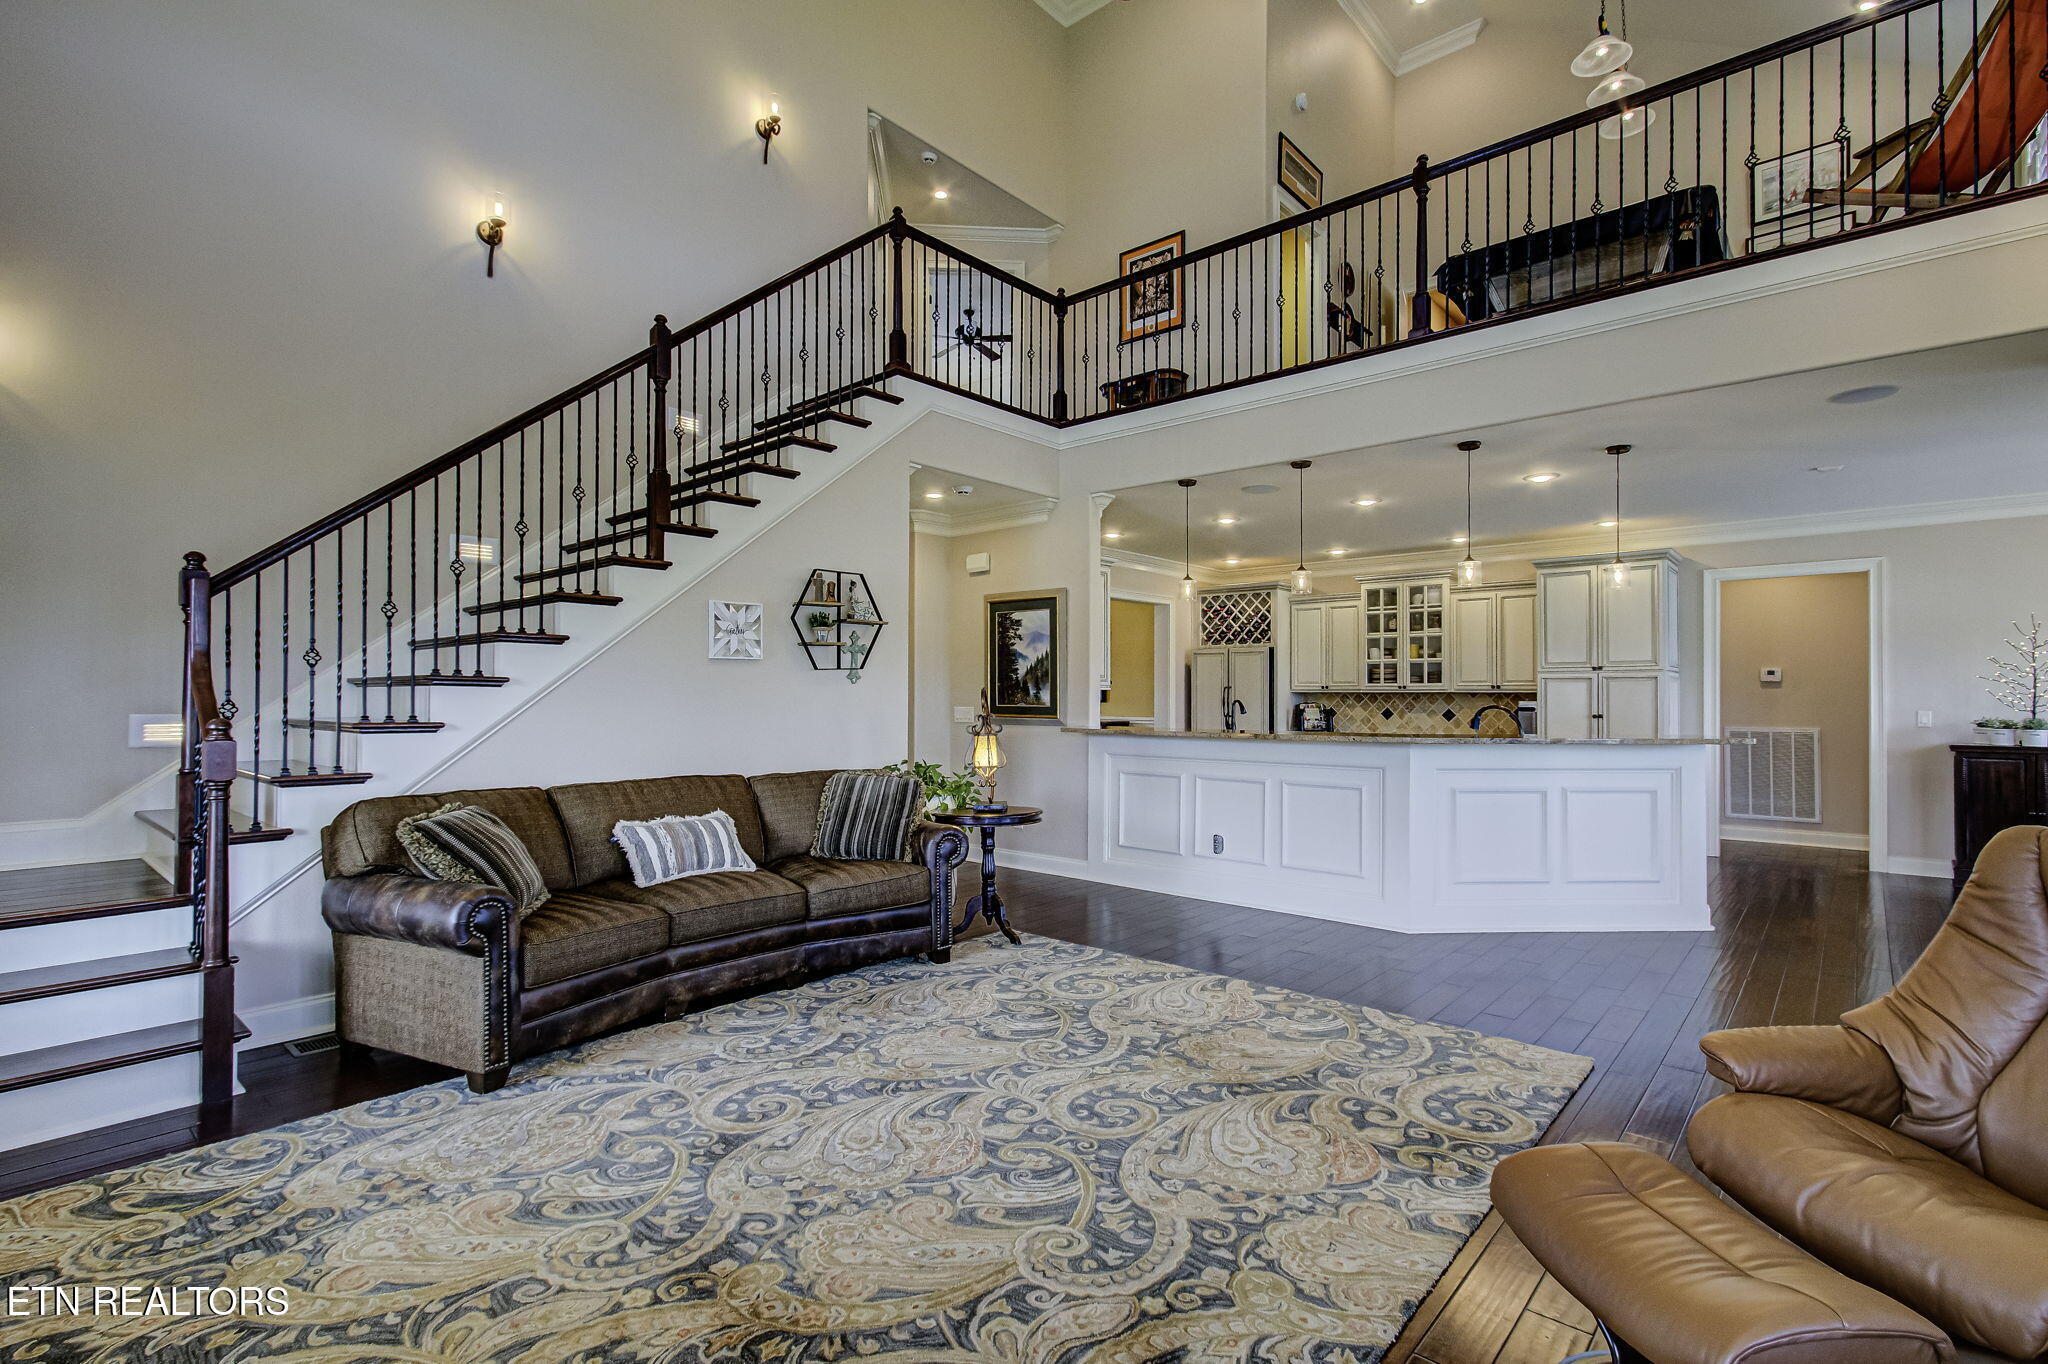
Open-plan living room and kitchen with a patterned rug, white cabinetry, and a sweeping staircase.
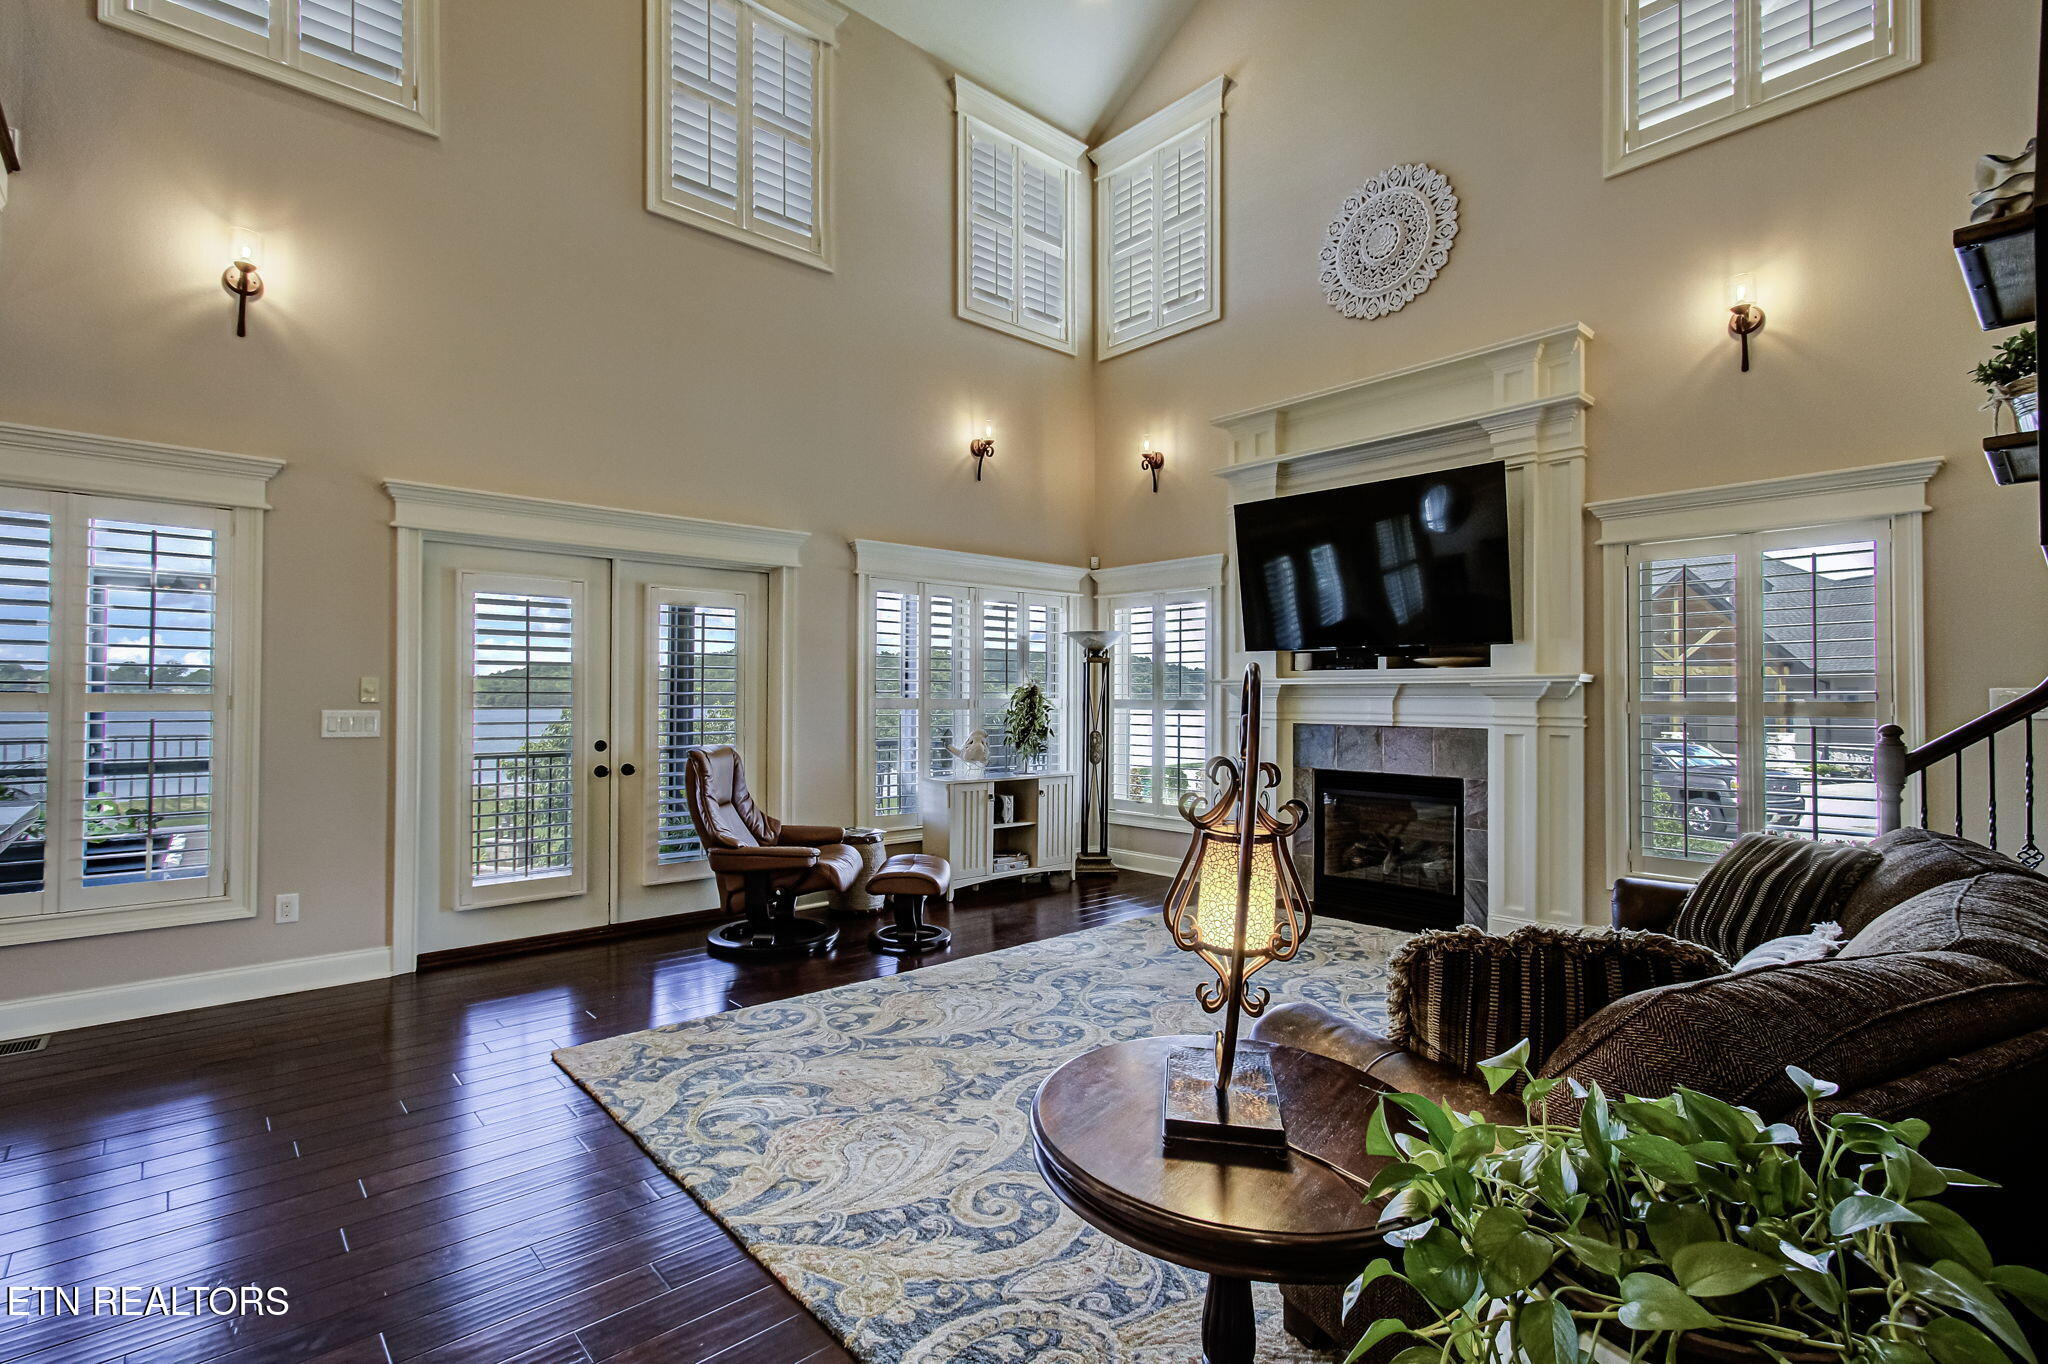
Living room with vaulted ceiling, fireplace, and lake views through tall shuttered windows.
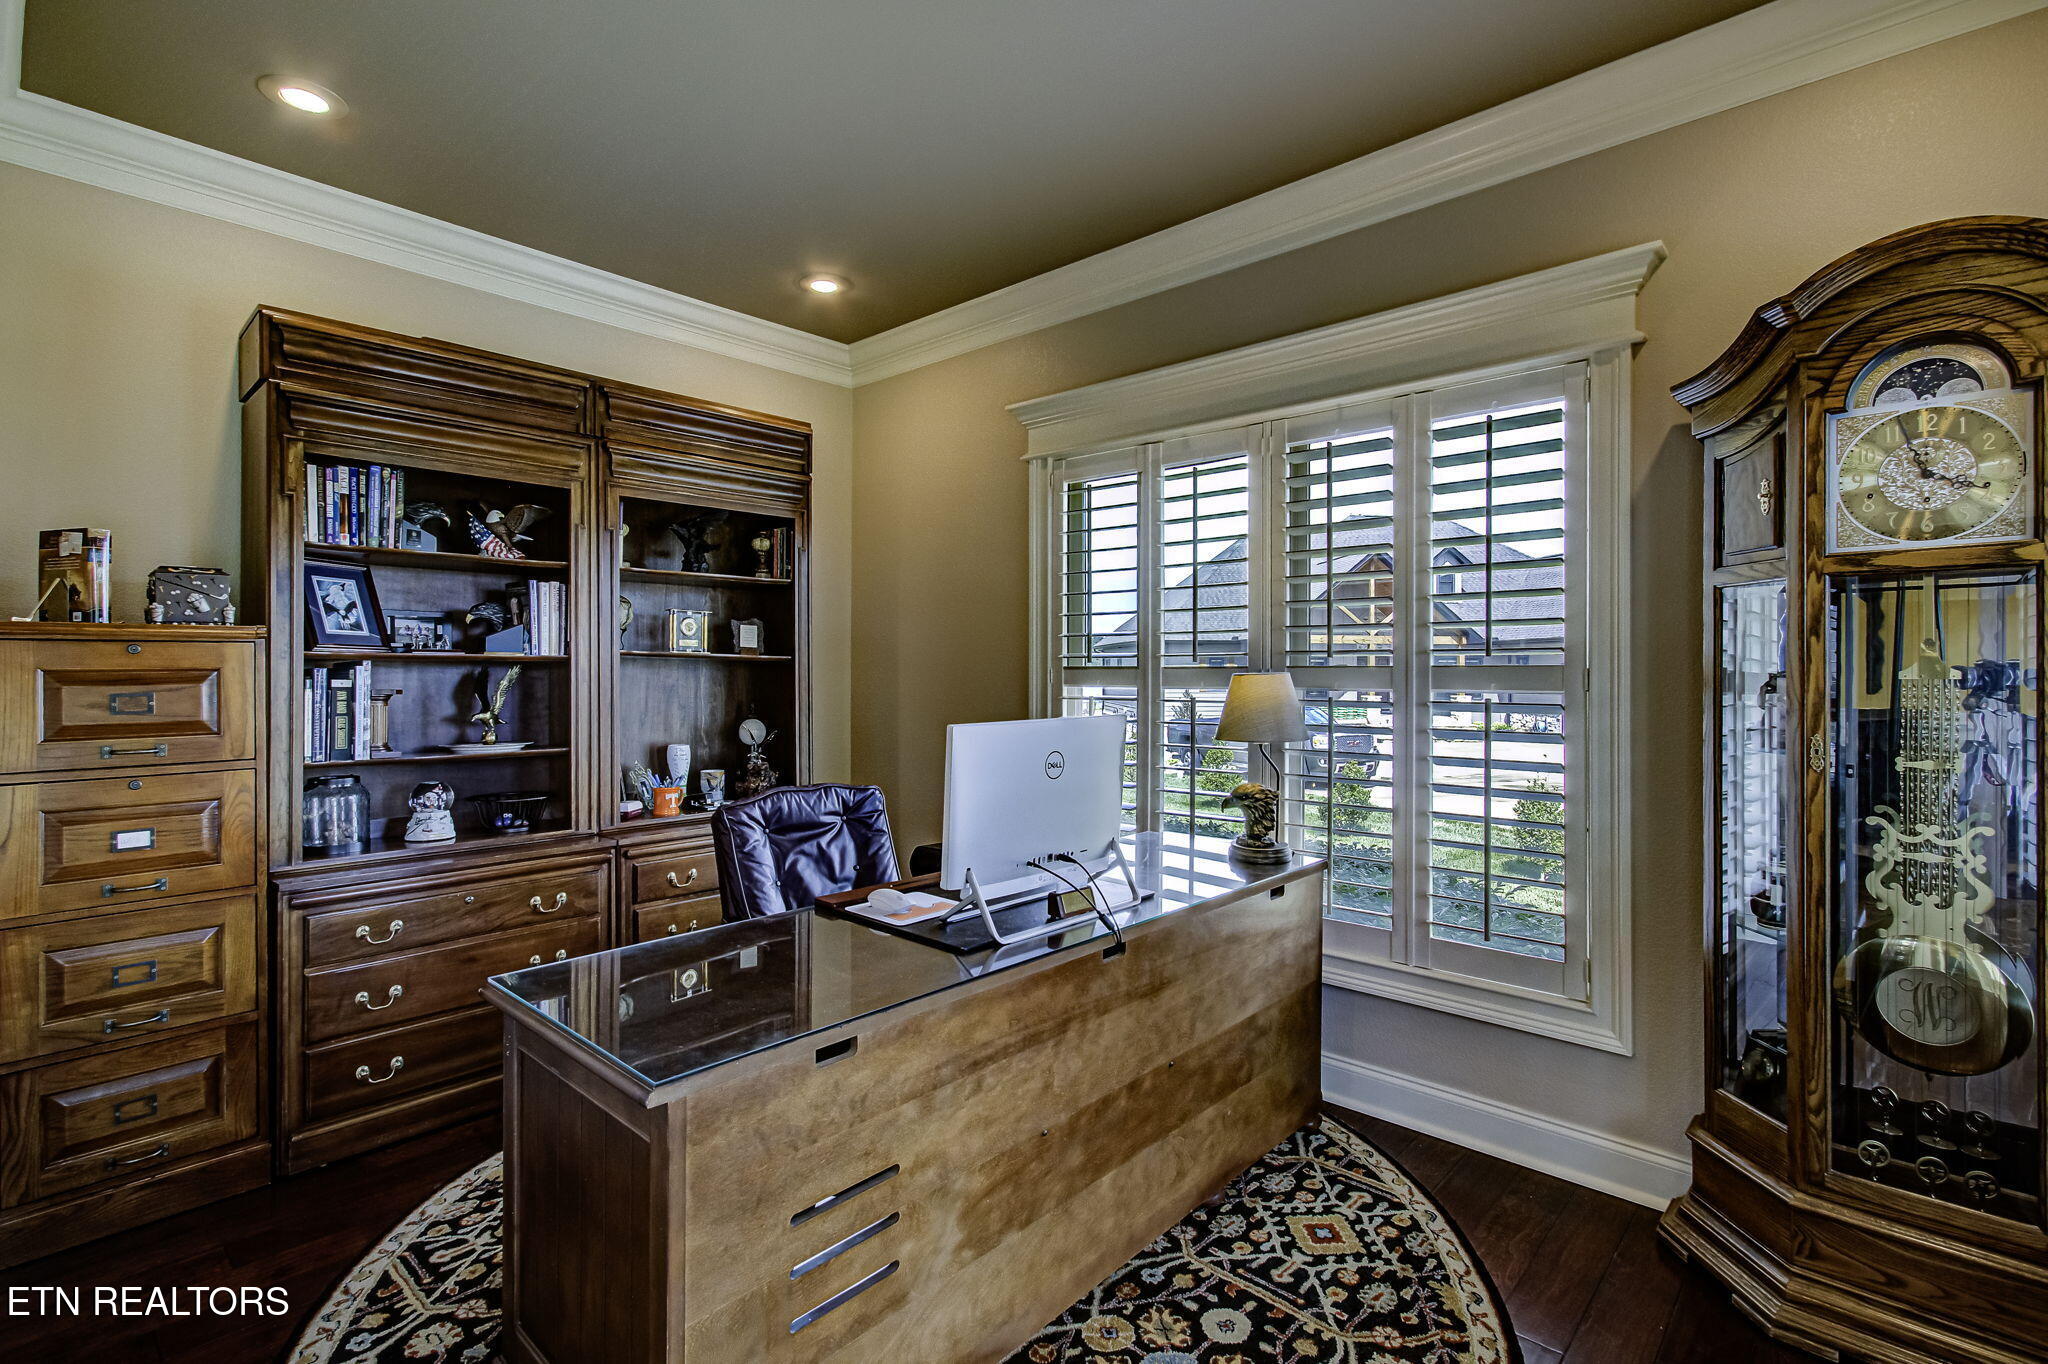
Home office with a large wood-and-glass desk, built-in bookcases, and a grandfather clock.
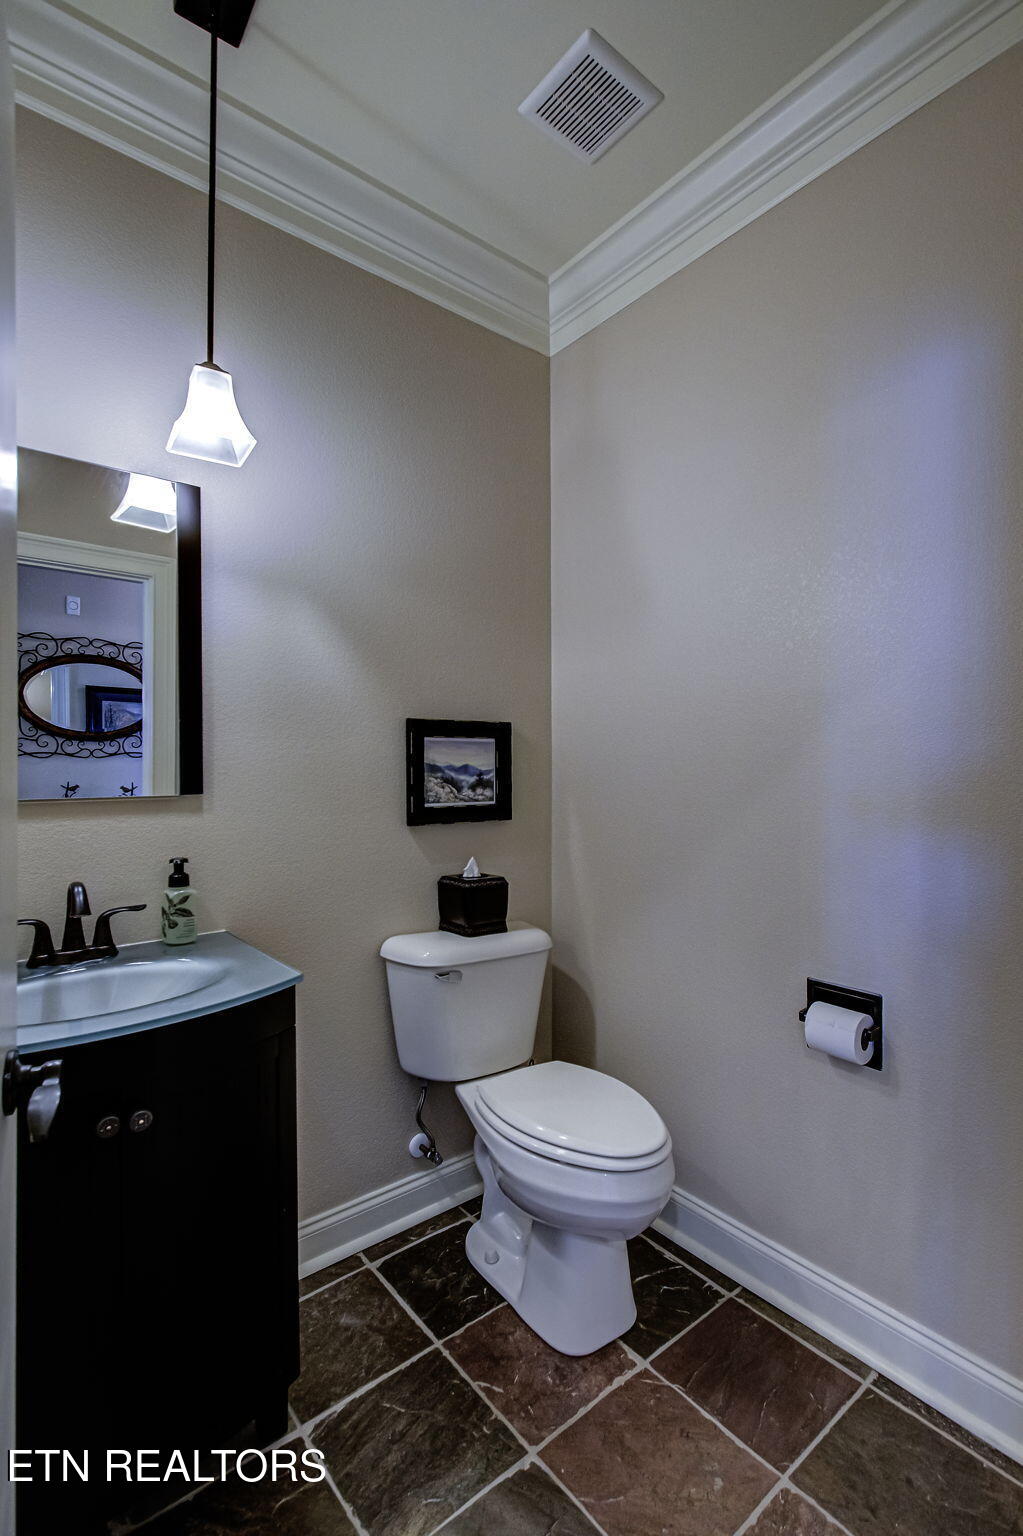
Bathroom with a white toilet, dark vanity, and stone-pattern tile floor.
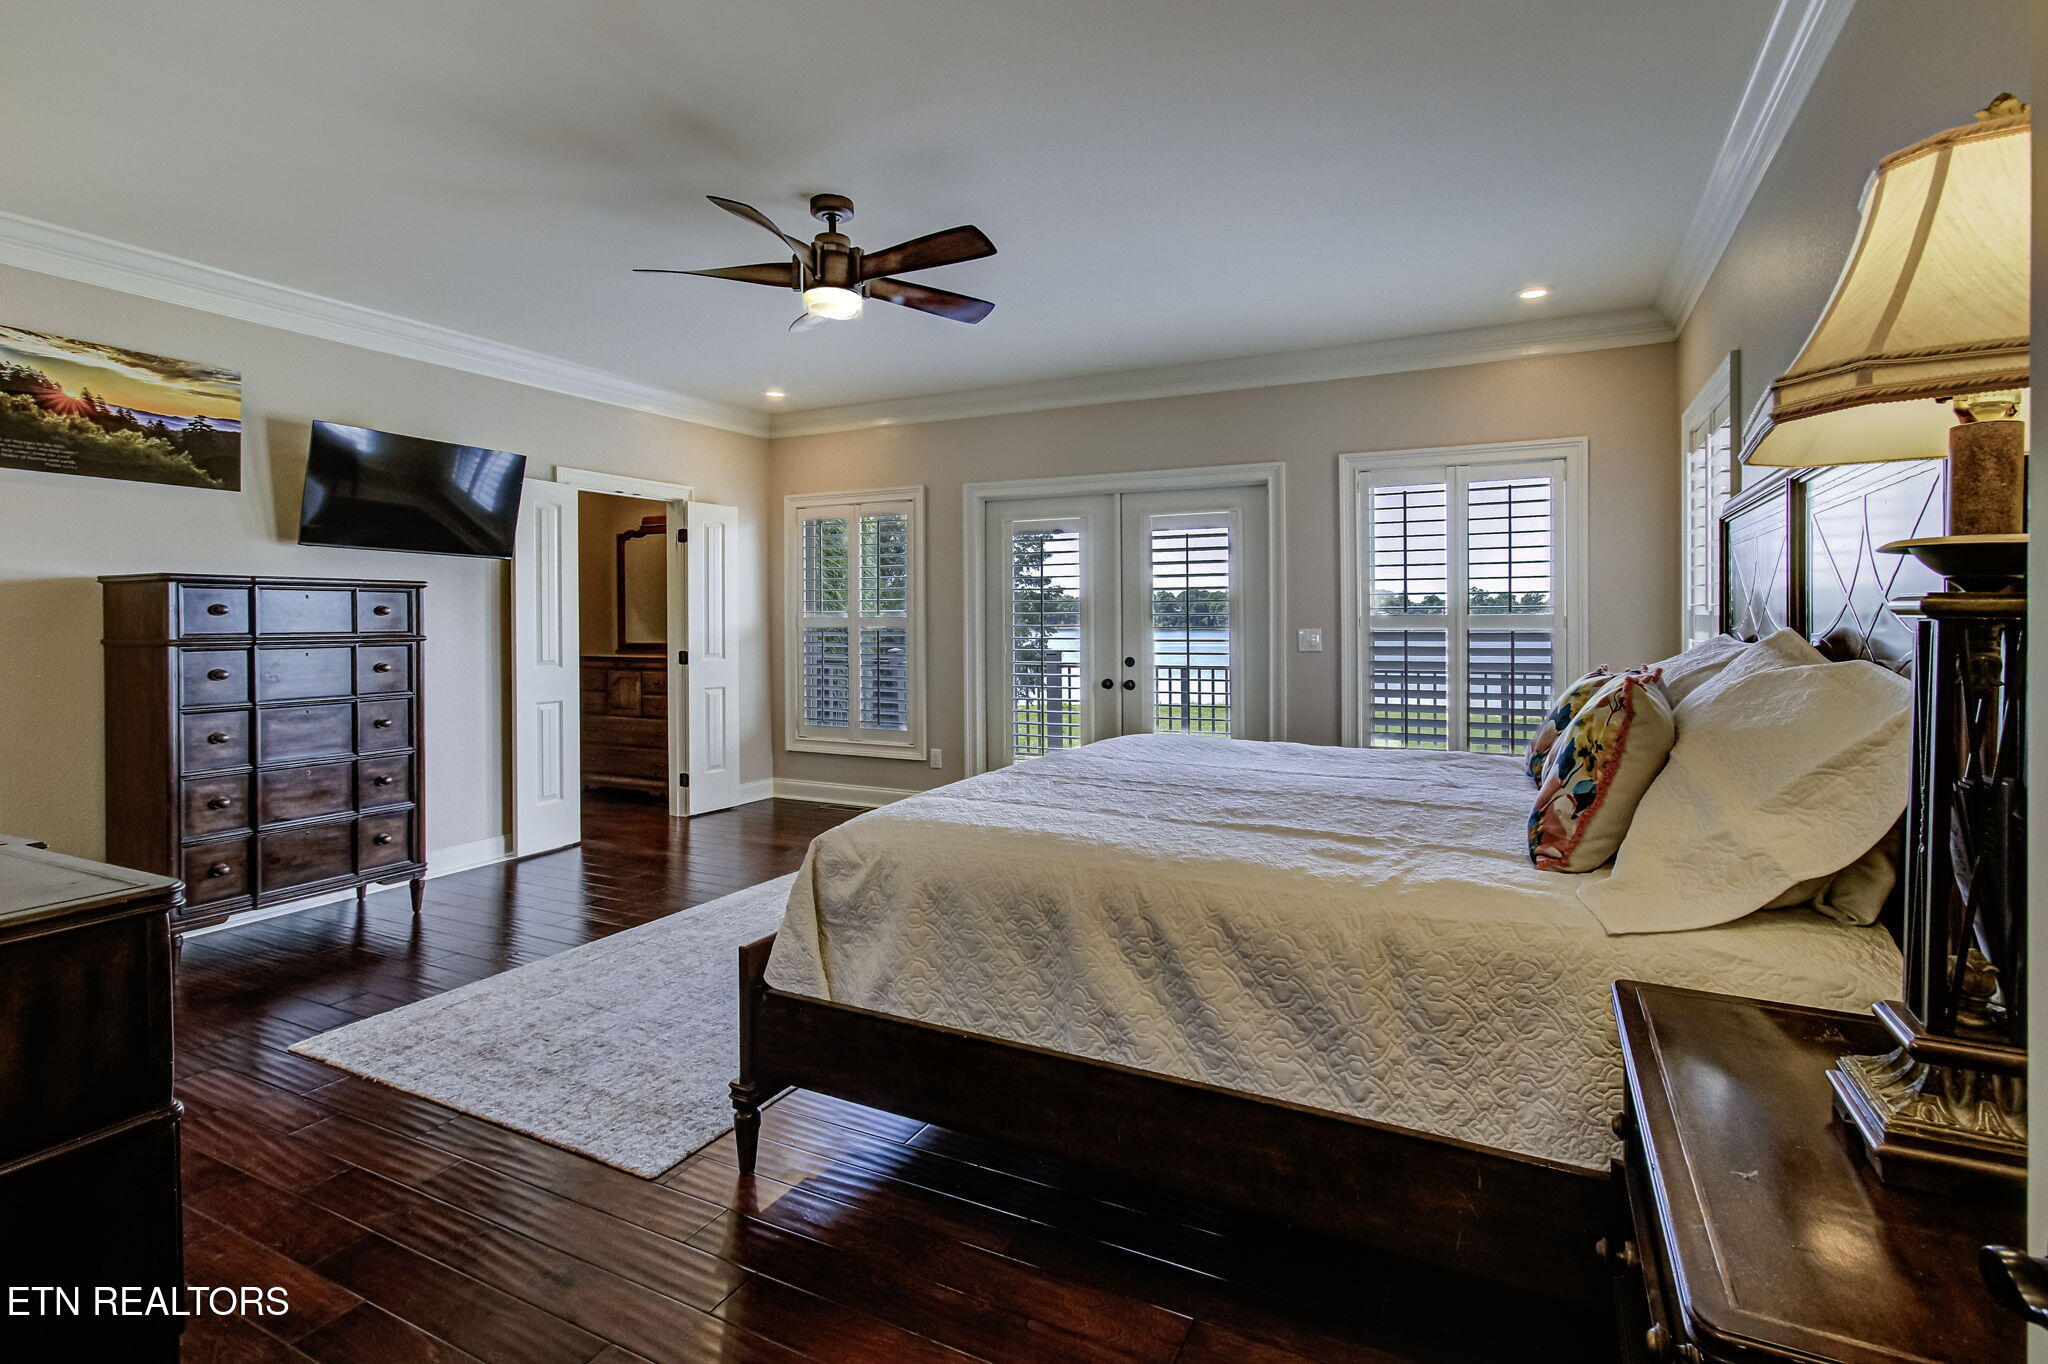
Bedroom with dark wood furnishings, hardwood floors, and shuttered windows overlooking the water.
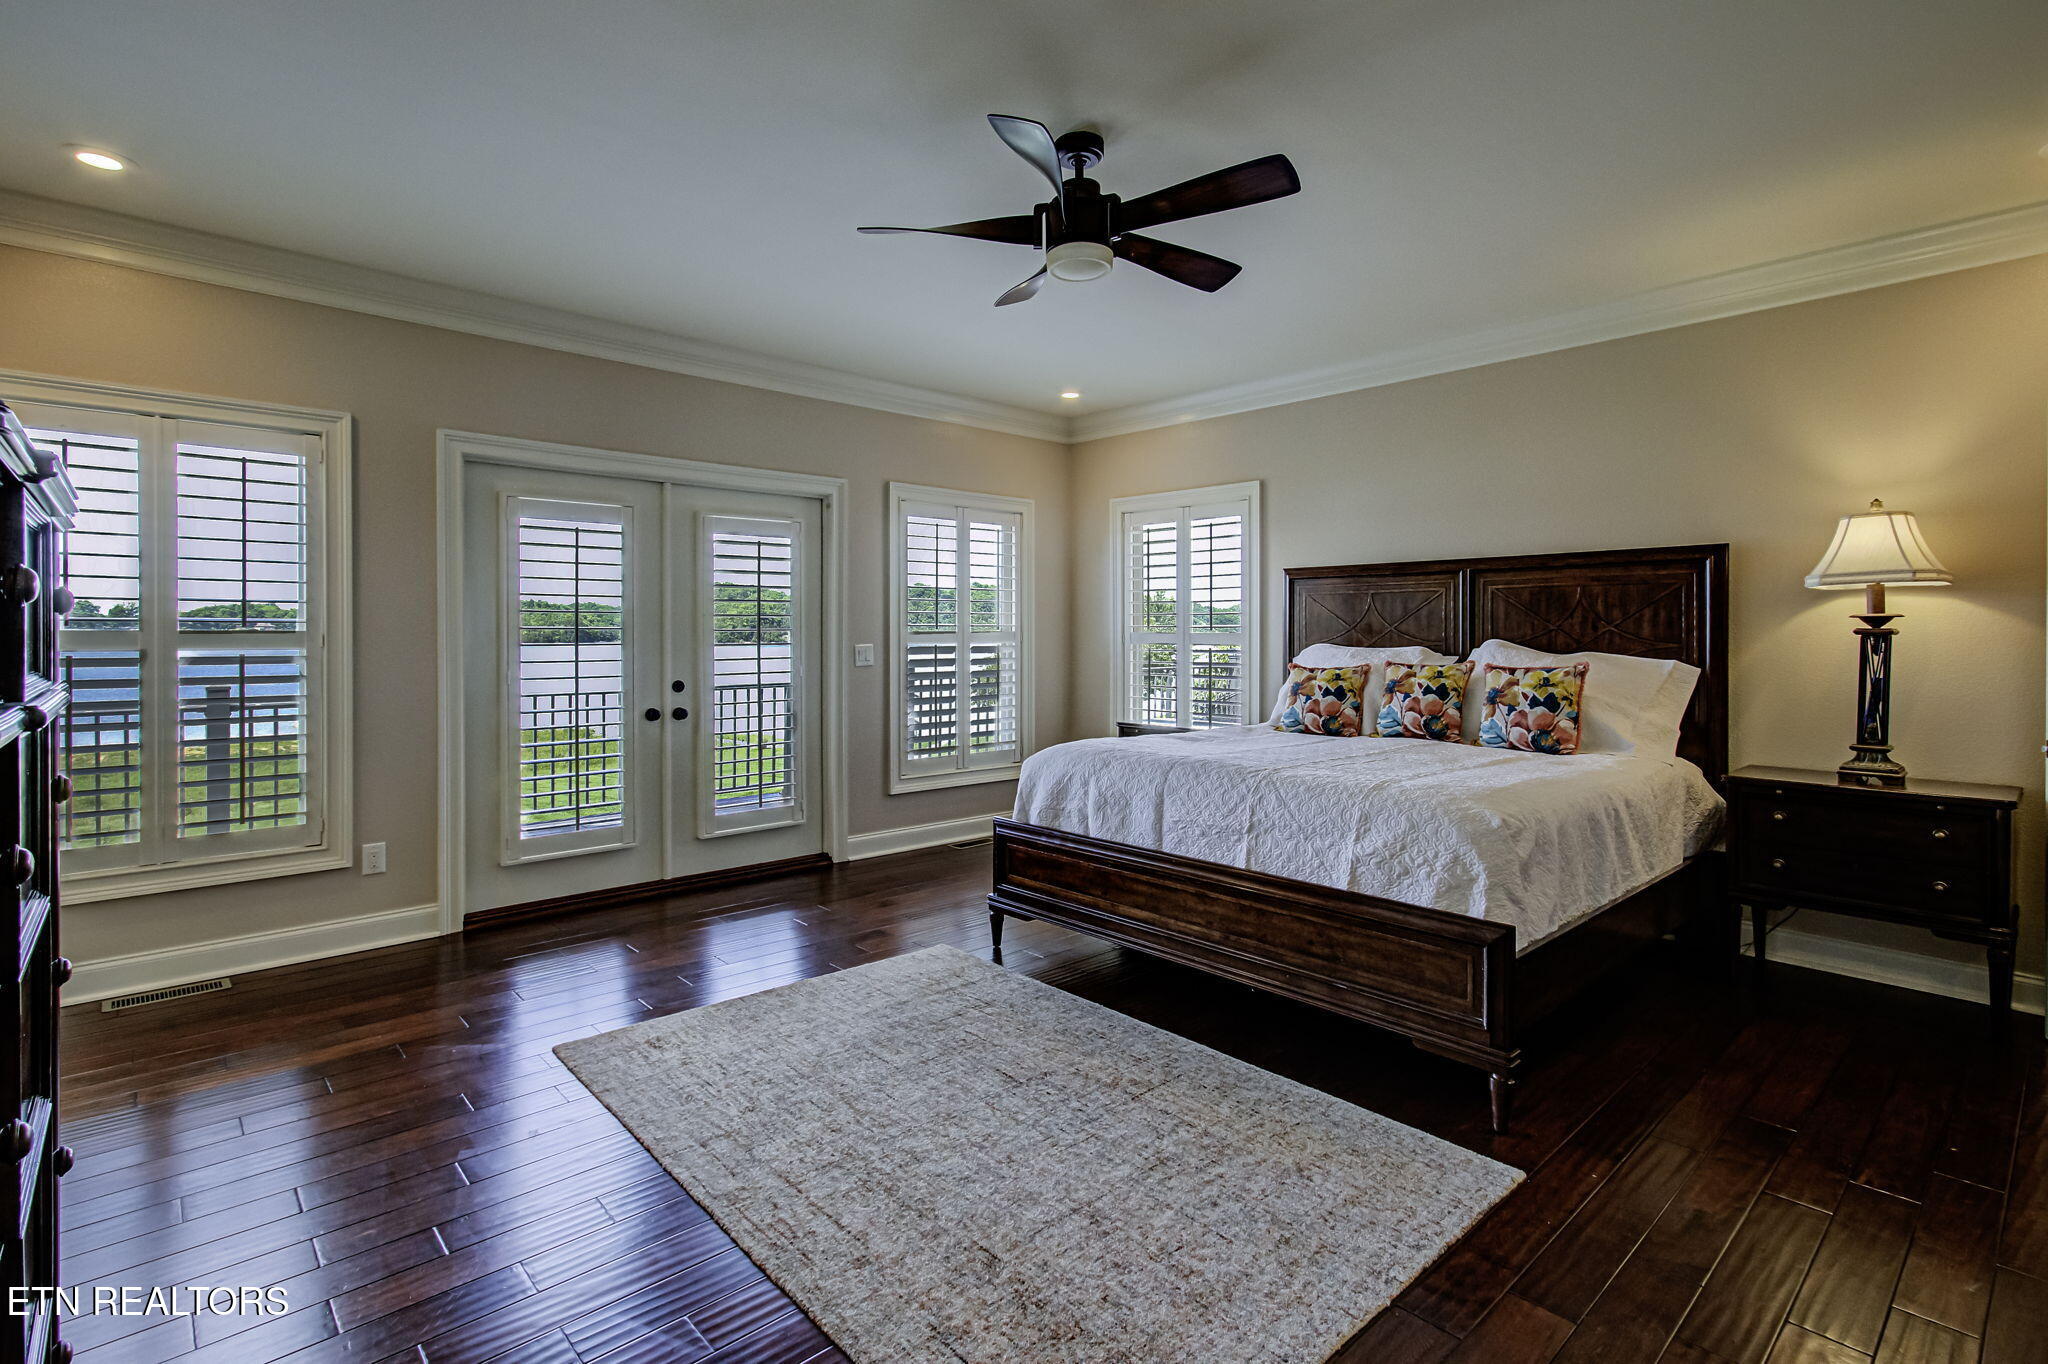
Bedroom with a dark wood bed, plantation shutters, and lake views through French doors and windows.
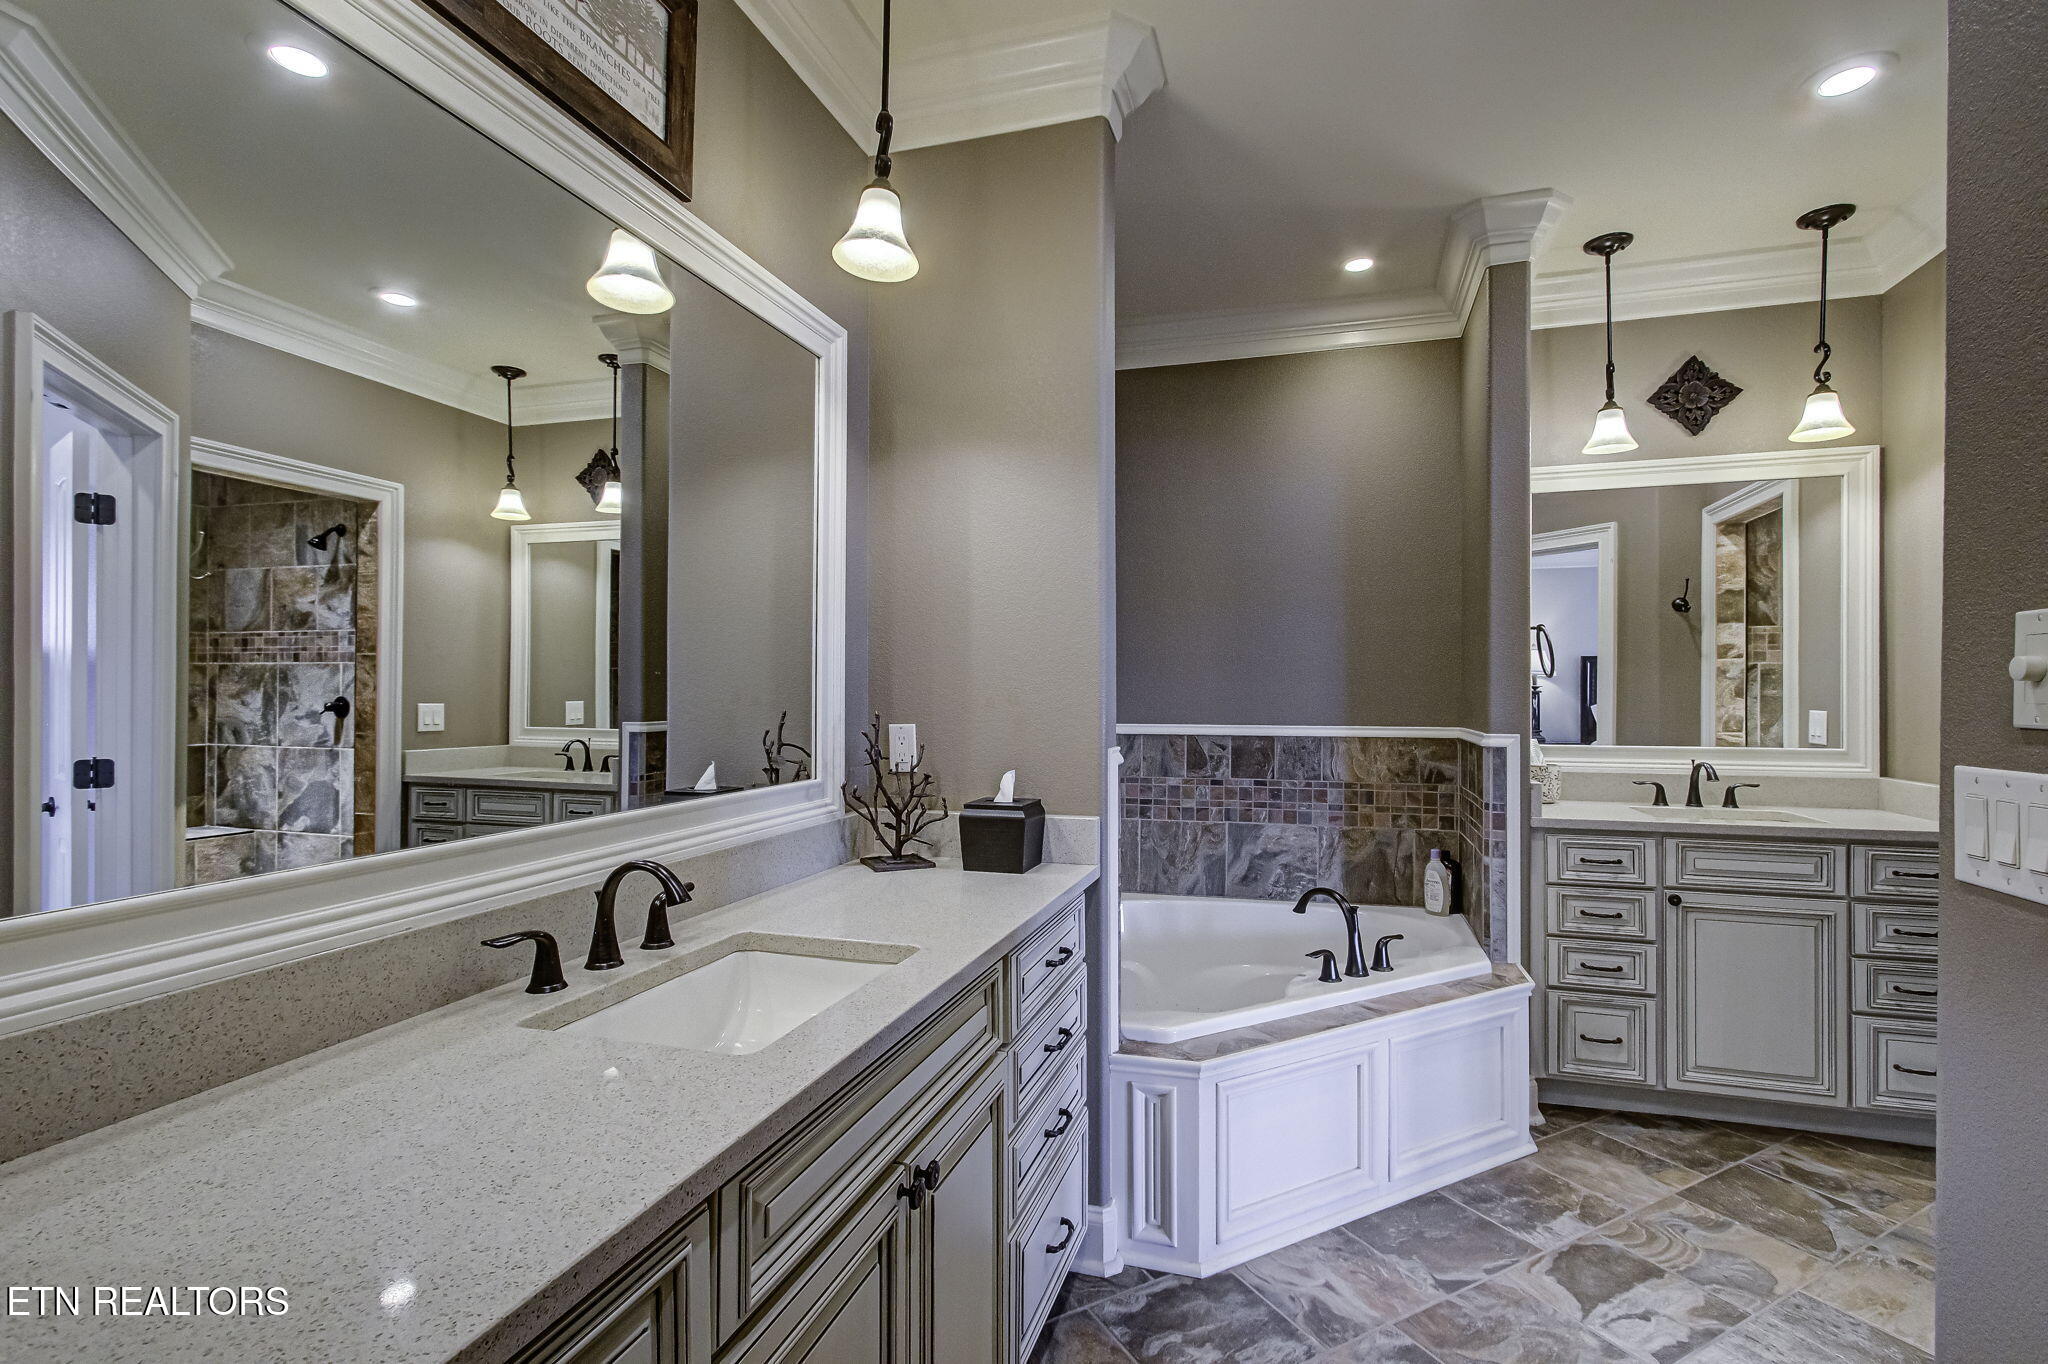
Bathroom with a long double vanity, corner soaking tub, and separate tiled shower.
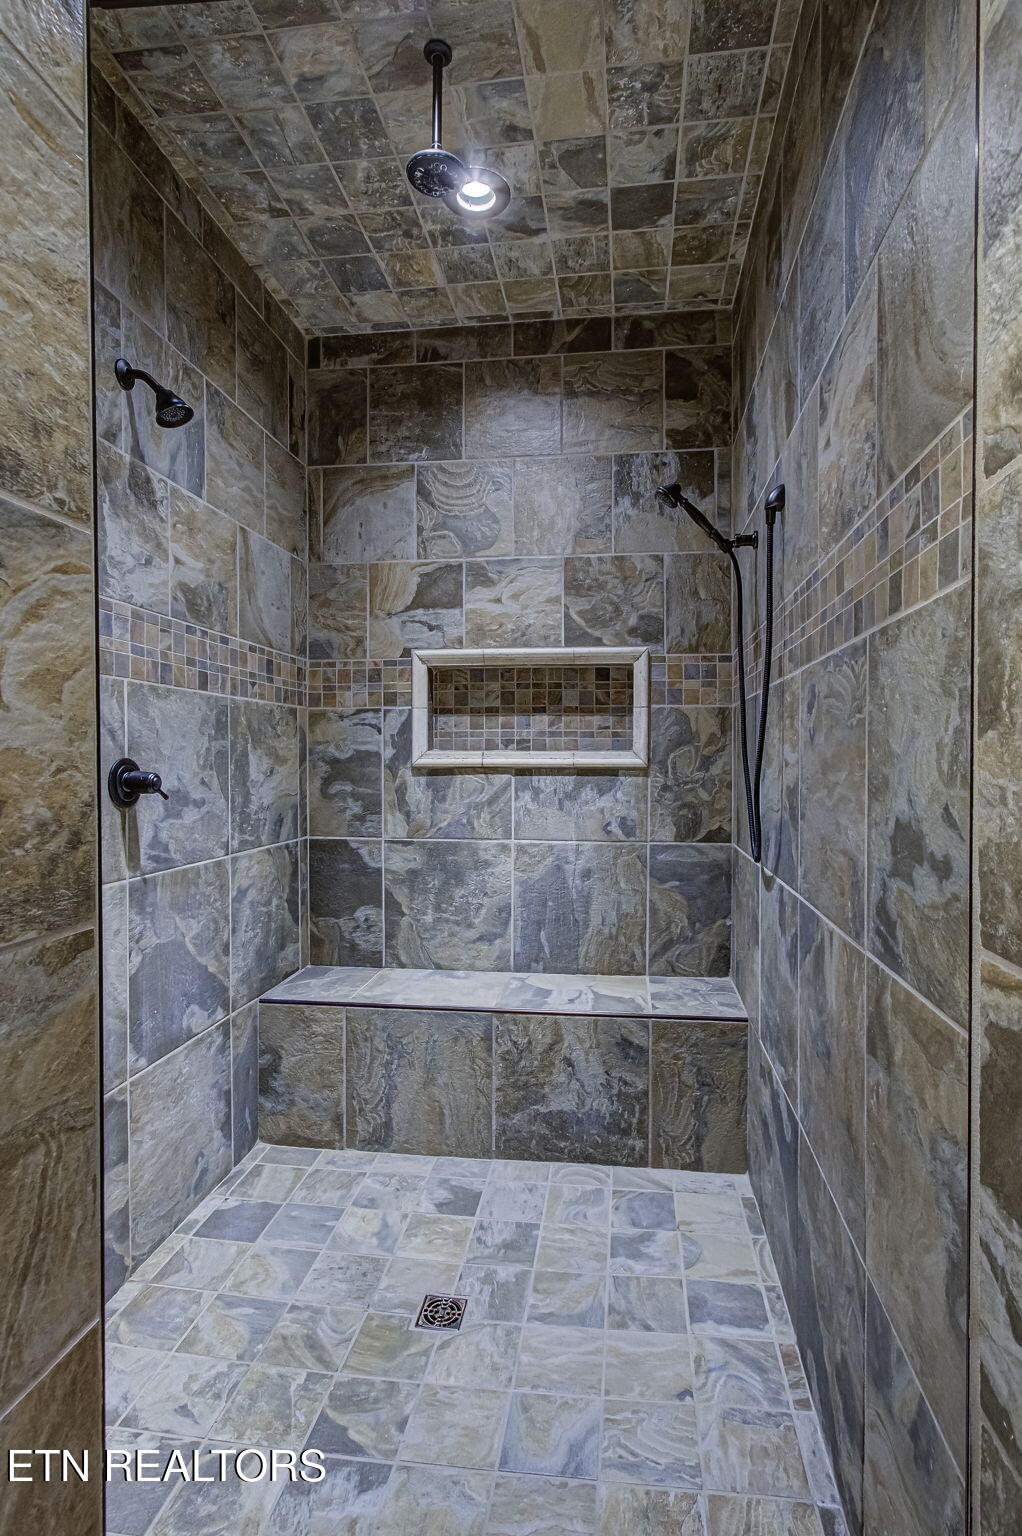
Walk-in shower with stone-look tile, a built-in bench, and recessed wall niche.
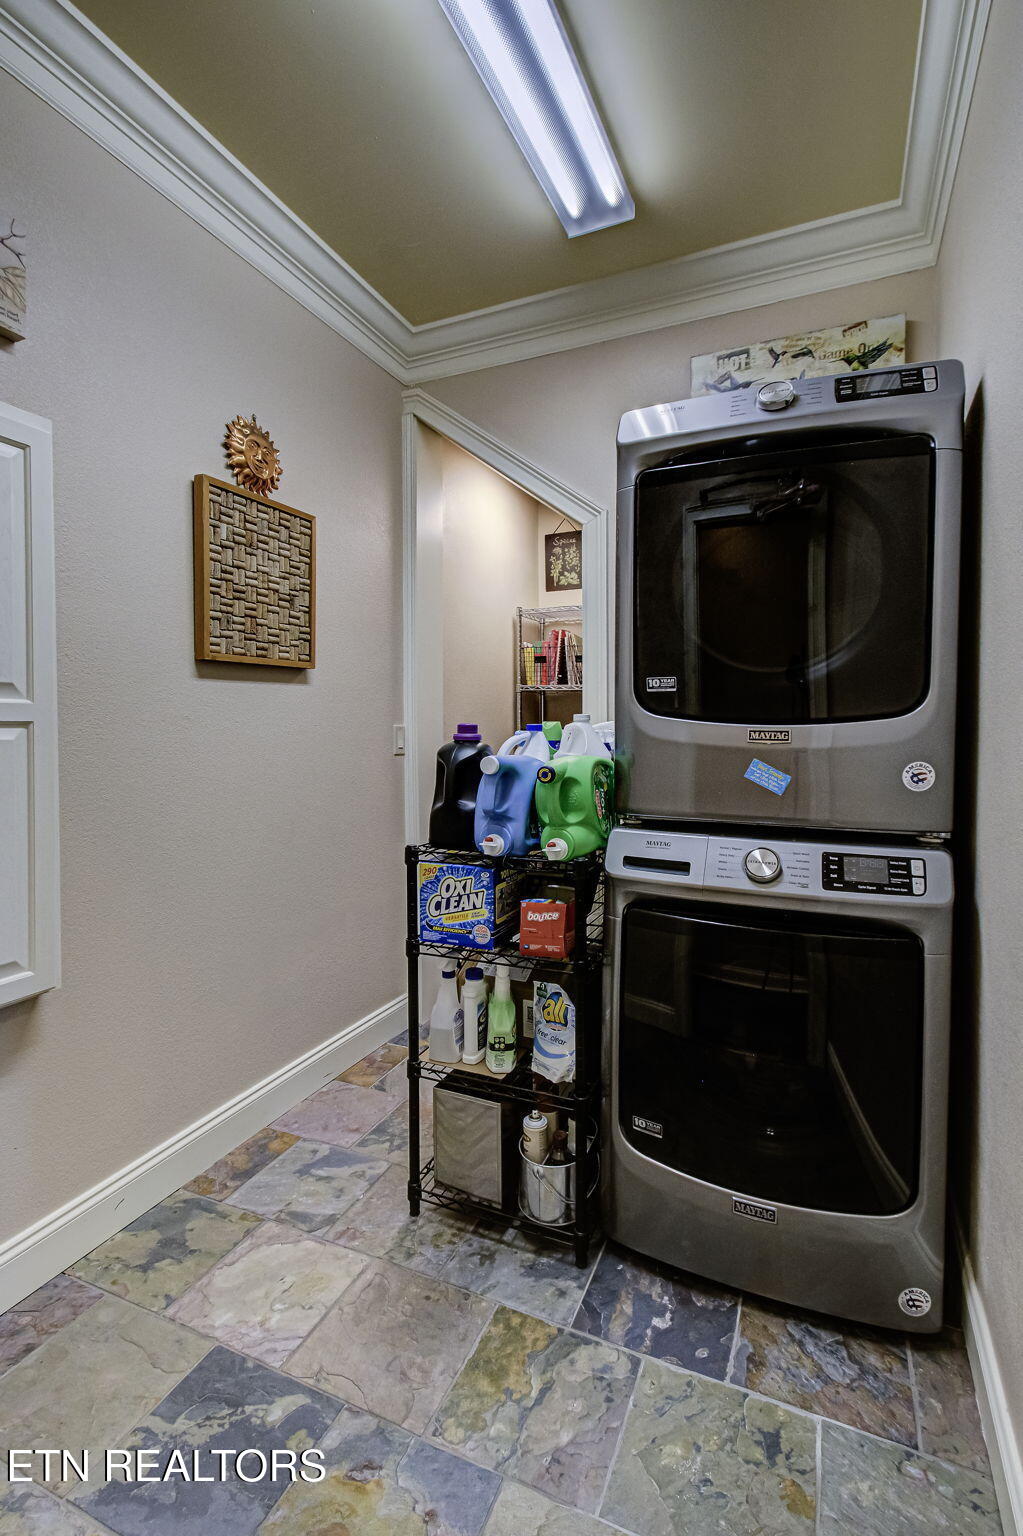
Laundry room with stacked Maytag washer and dryer beside a stocked storage rack.
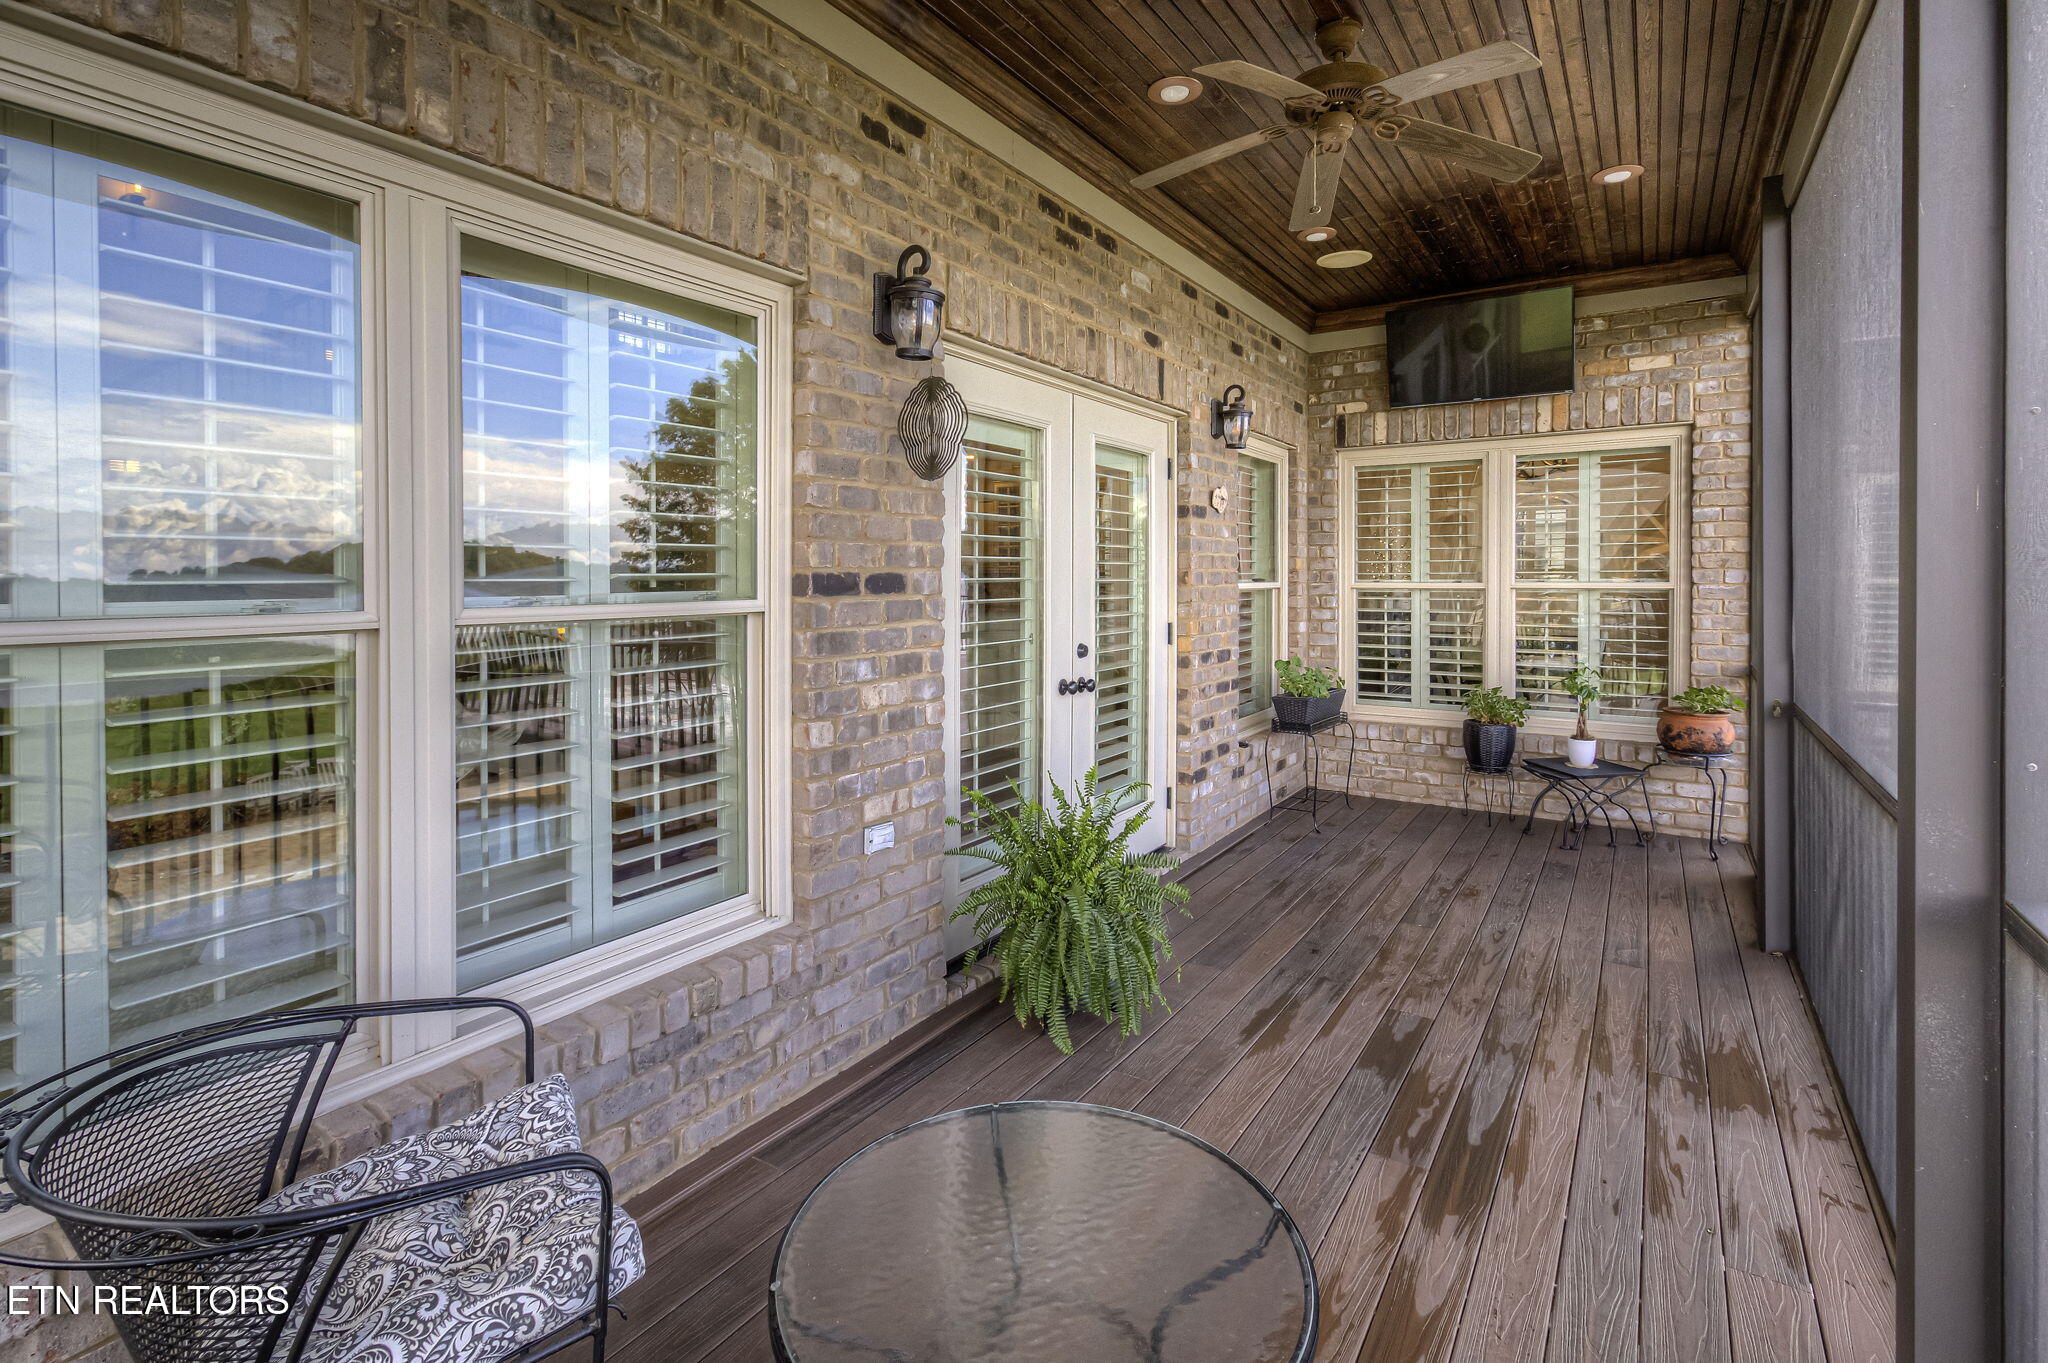
Covered brick patio with a wood ceiling, ceiling fan, shuttered windows, and potted plants.
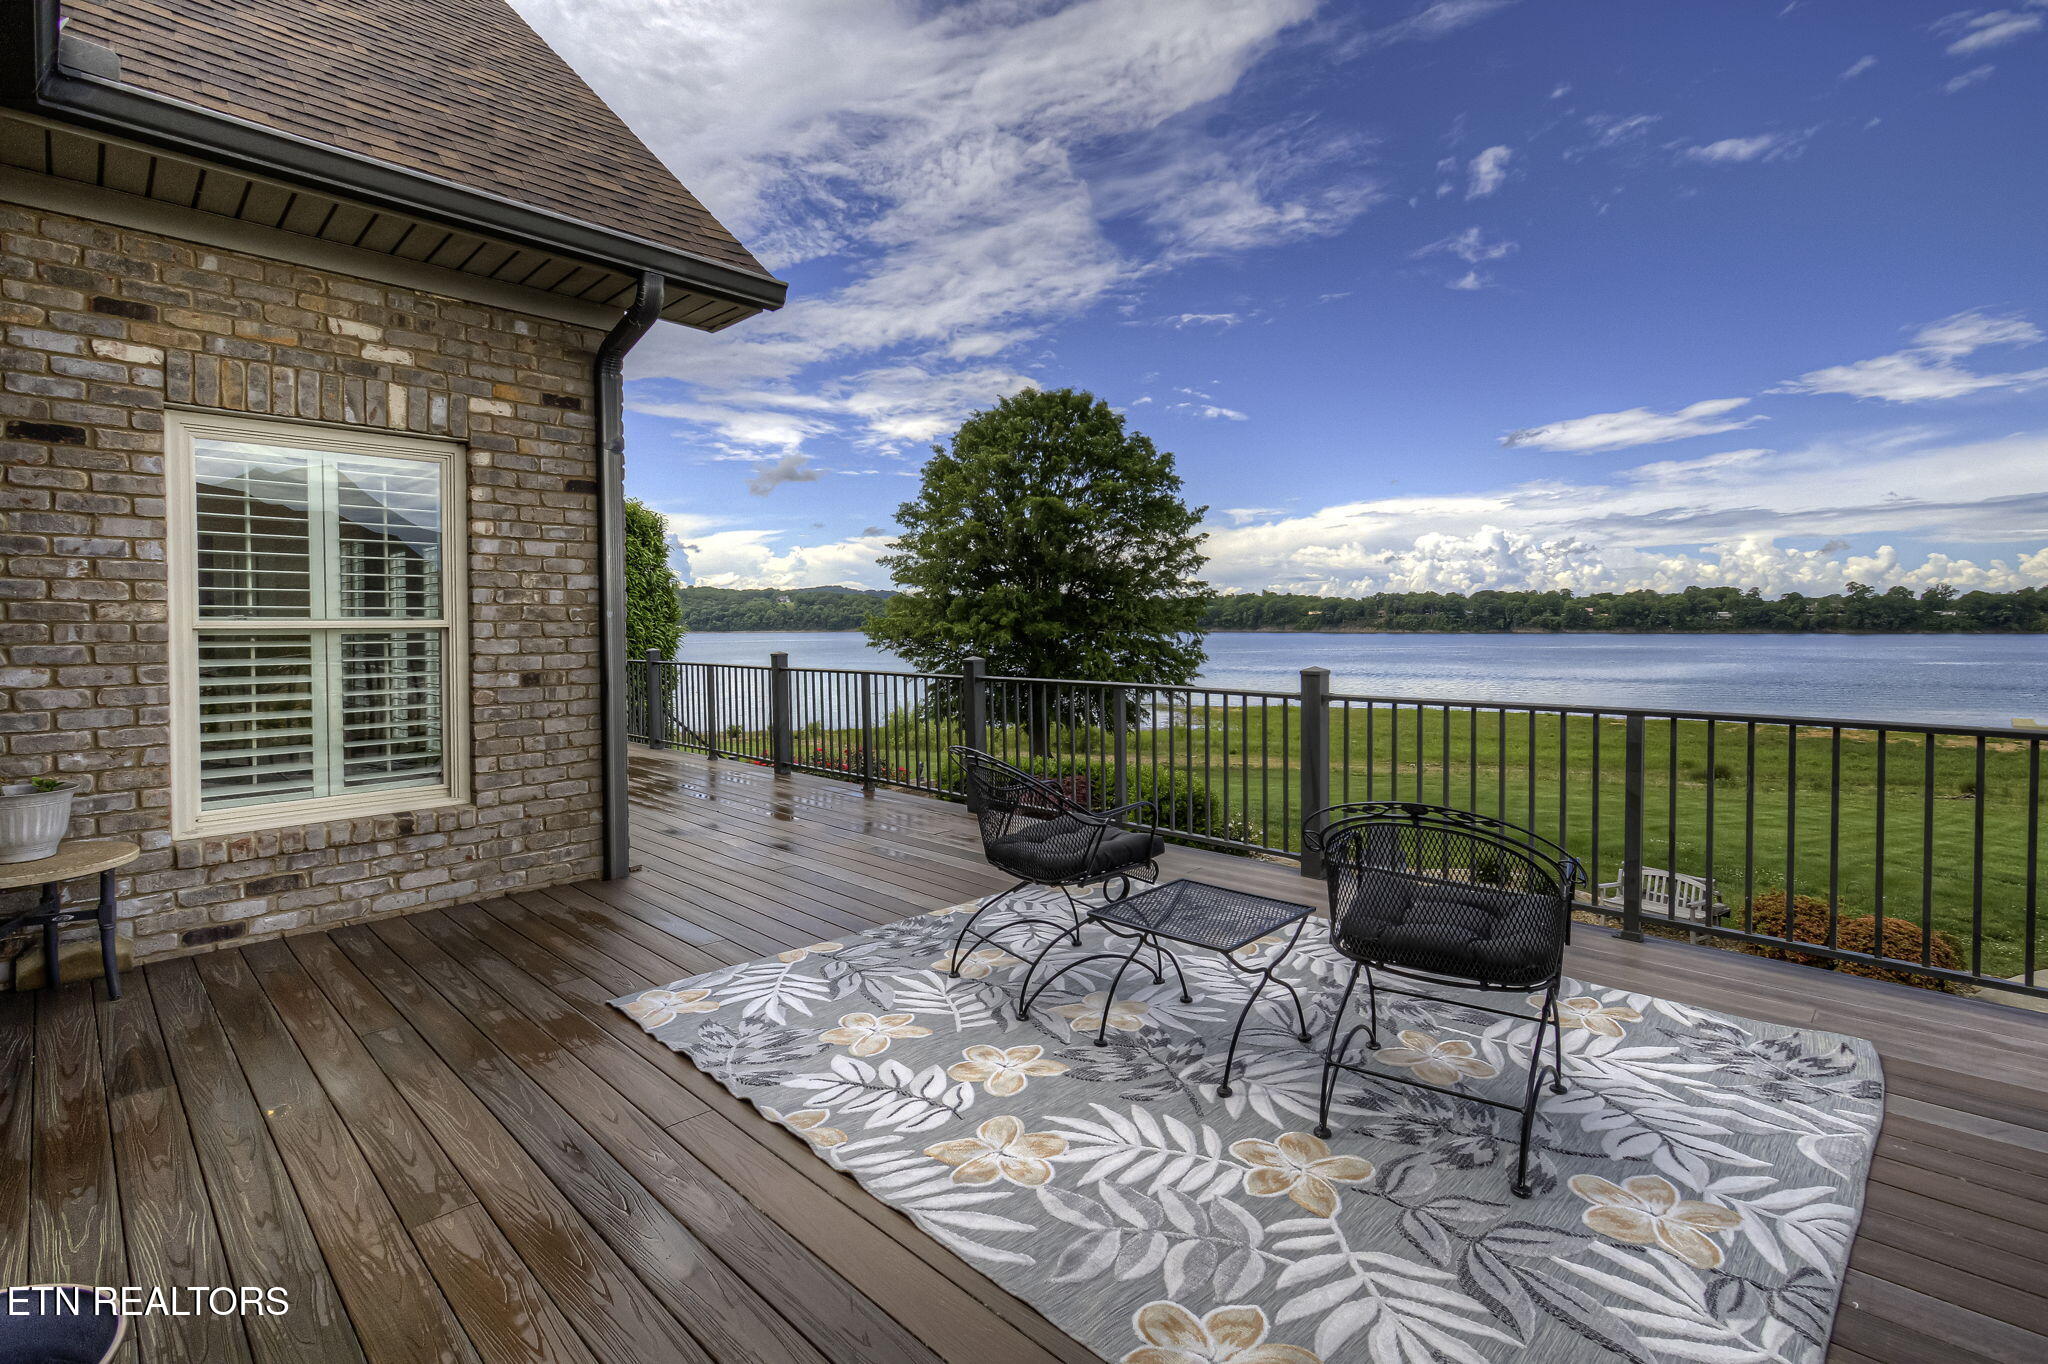
Furnished deck overlooking a lake, with black metal patio seating and a broad water view.
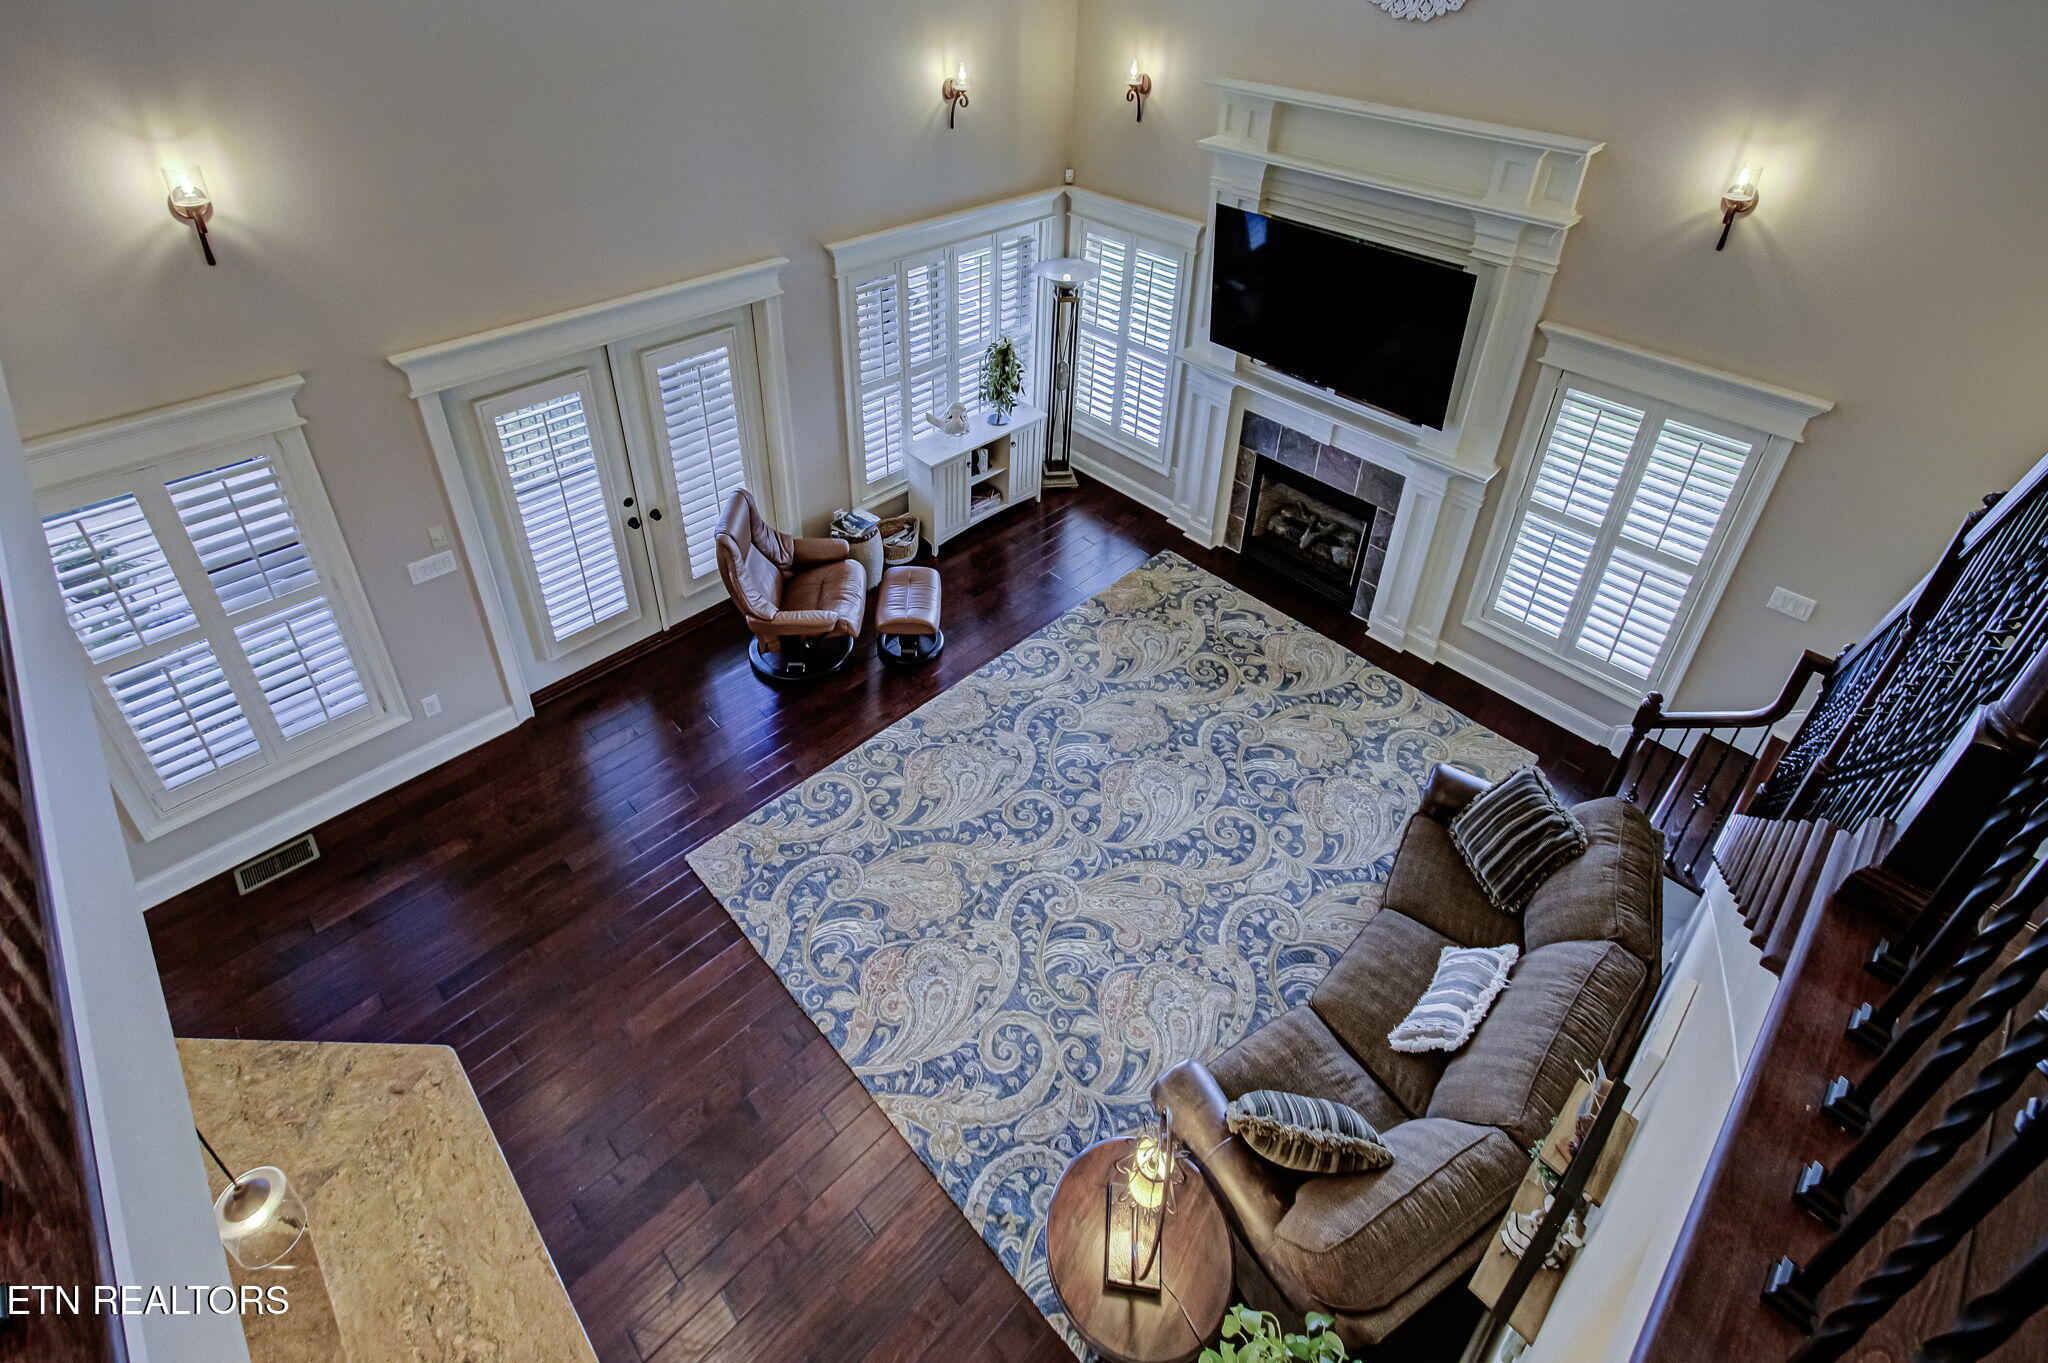
Furnished living room with a fireplace, mounted TV, shuttered windows, and patterned rug.
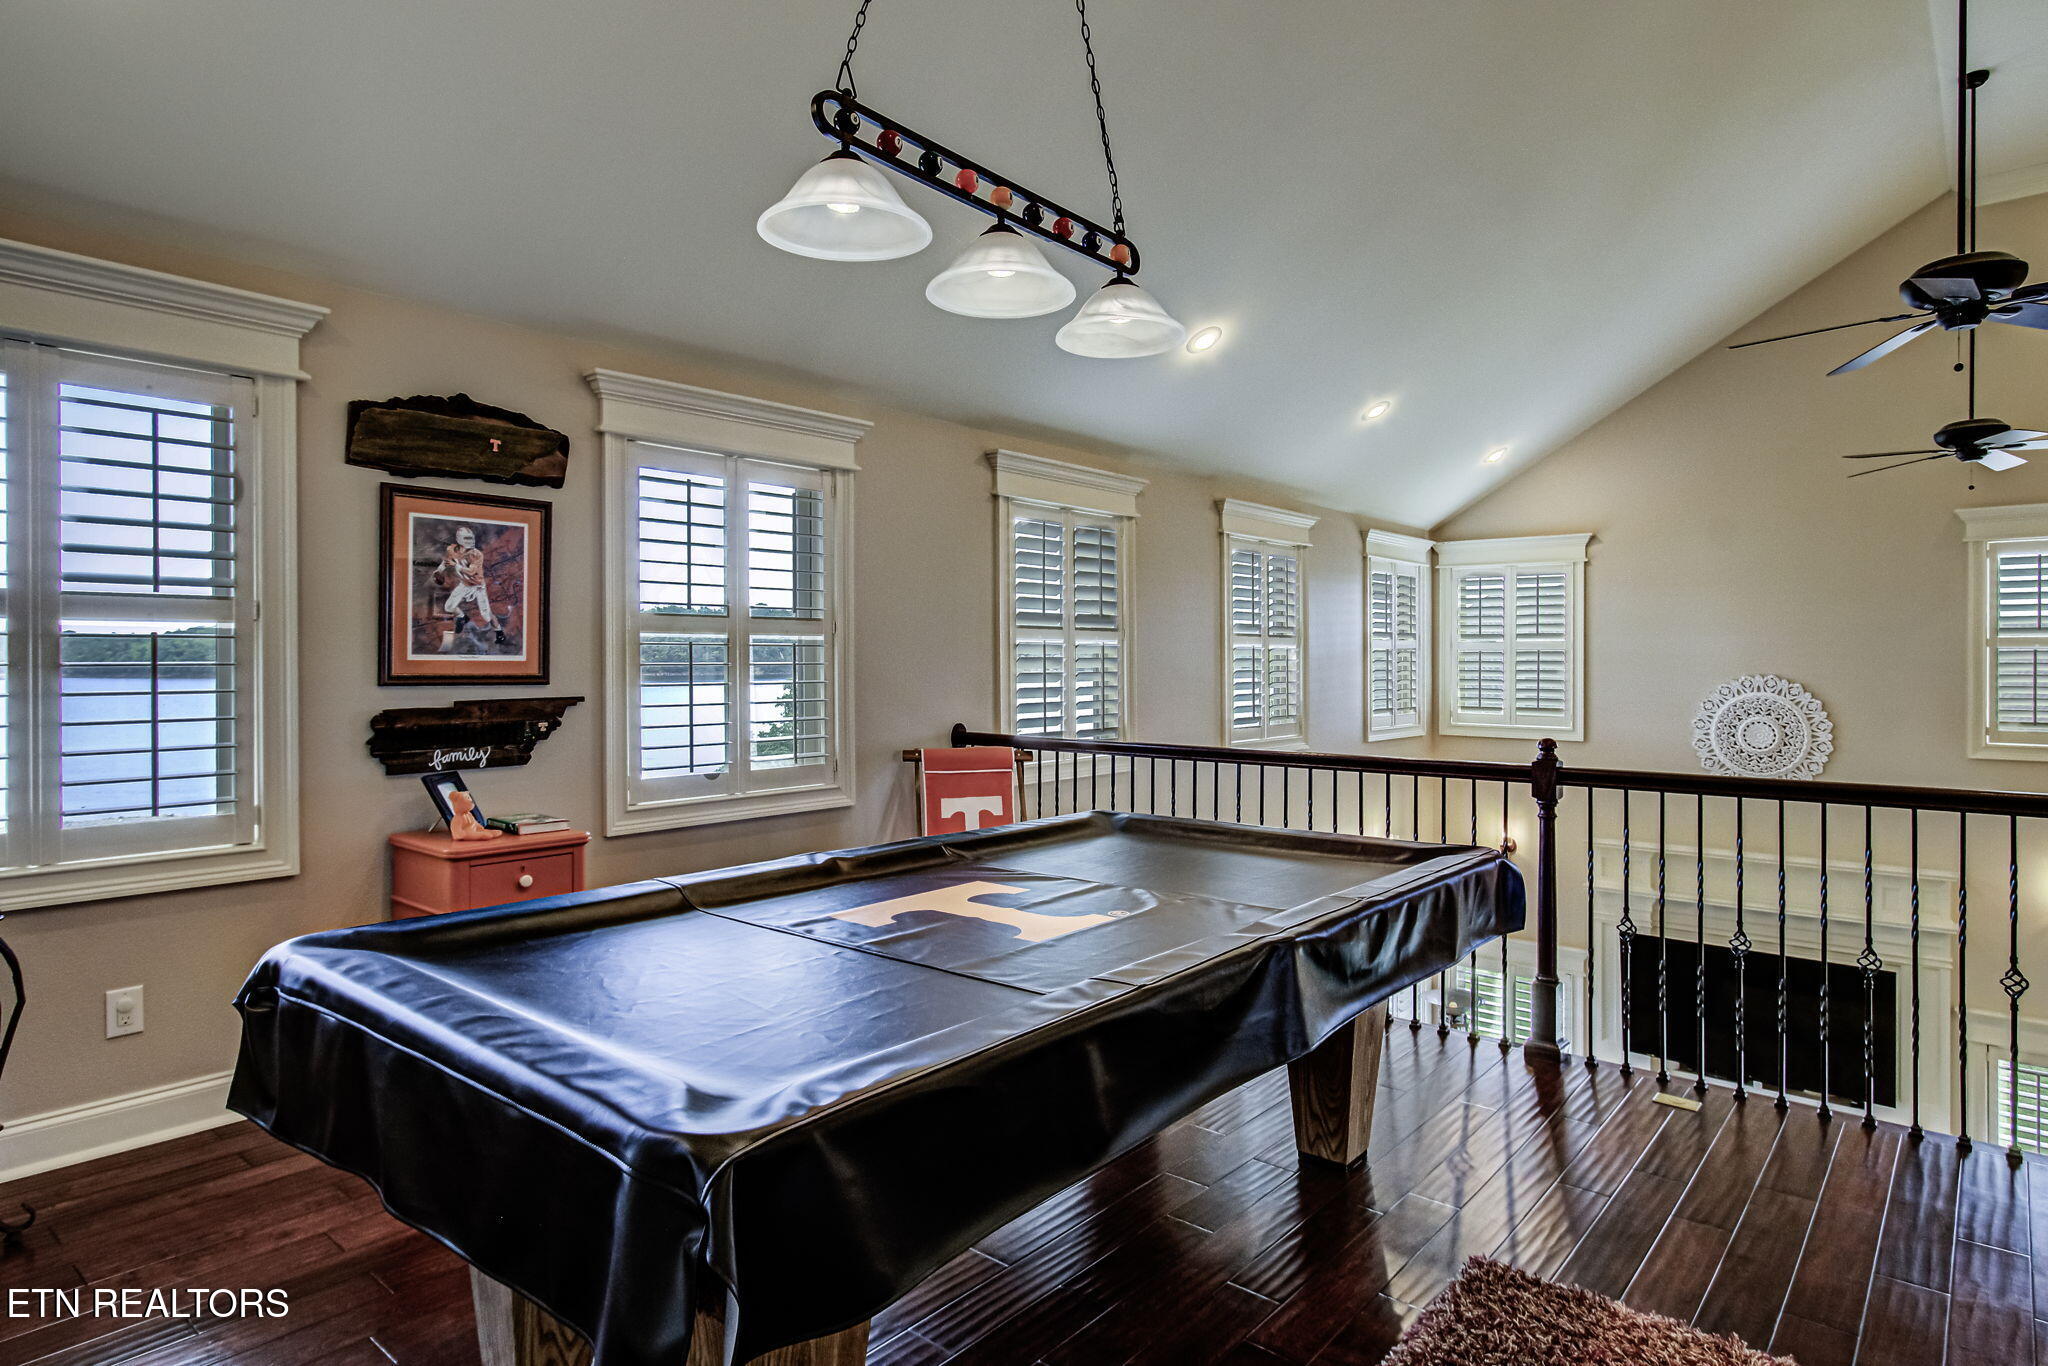
Upstairs game room with a pool table, shuttered windows, and a railing overlooking the lower level.
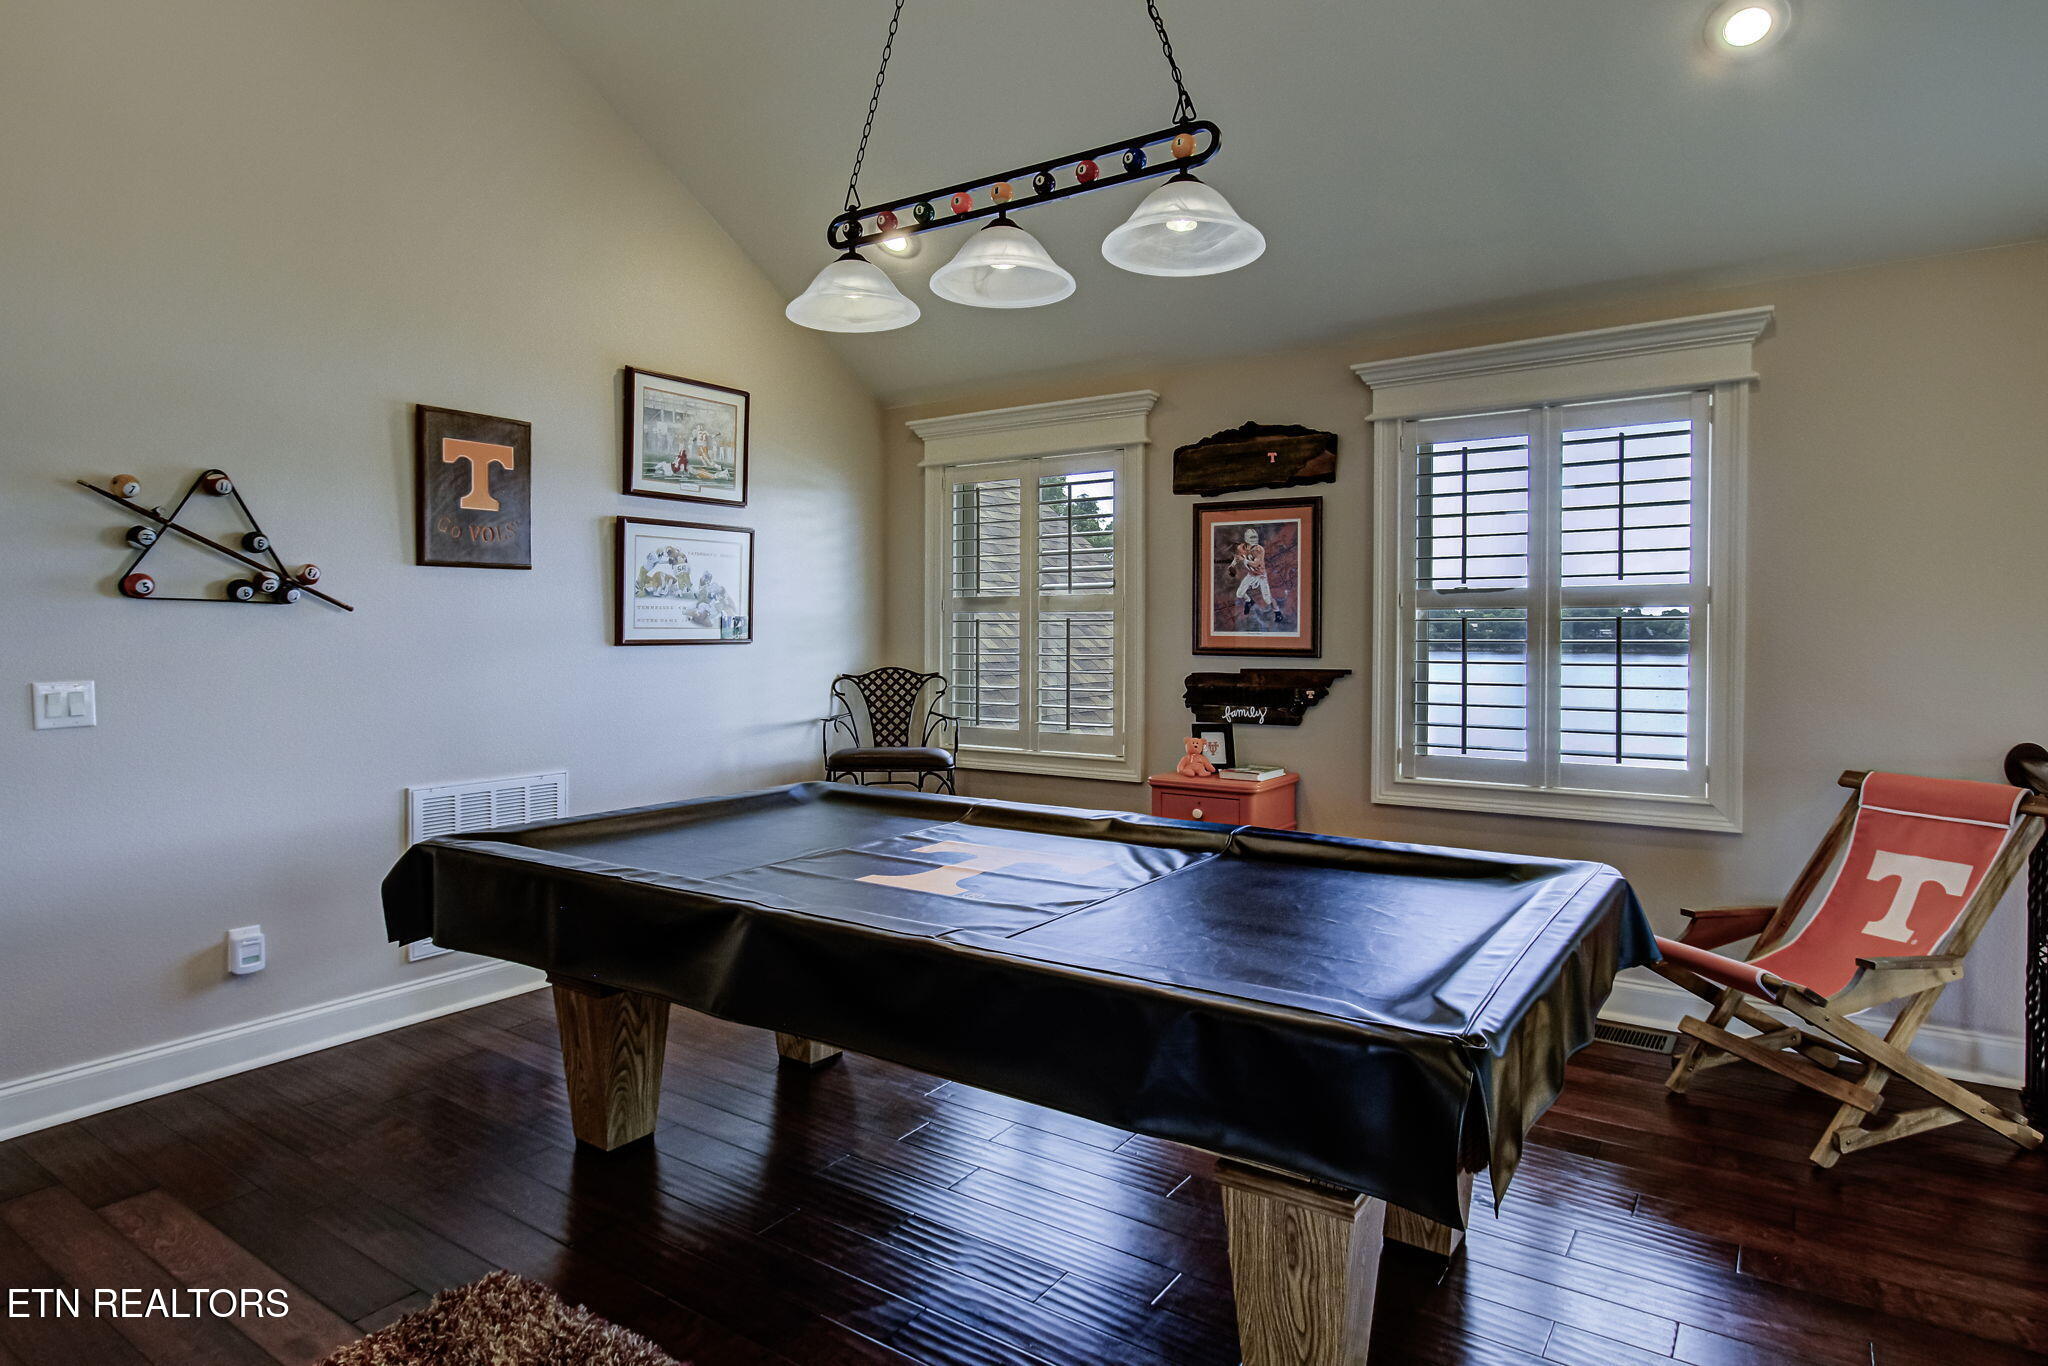
Game room with a covered pool table, Tennessee-themed décor, and shuttered windows overlooking water.
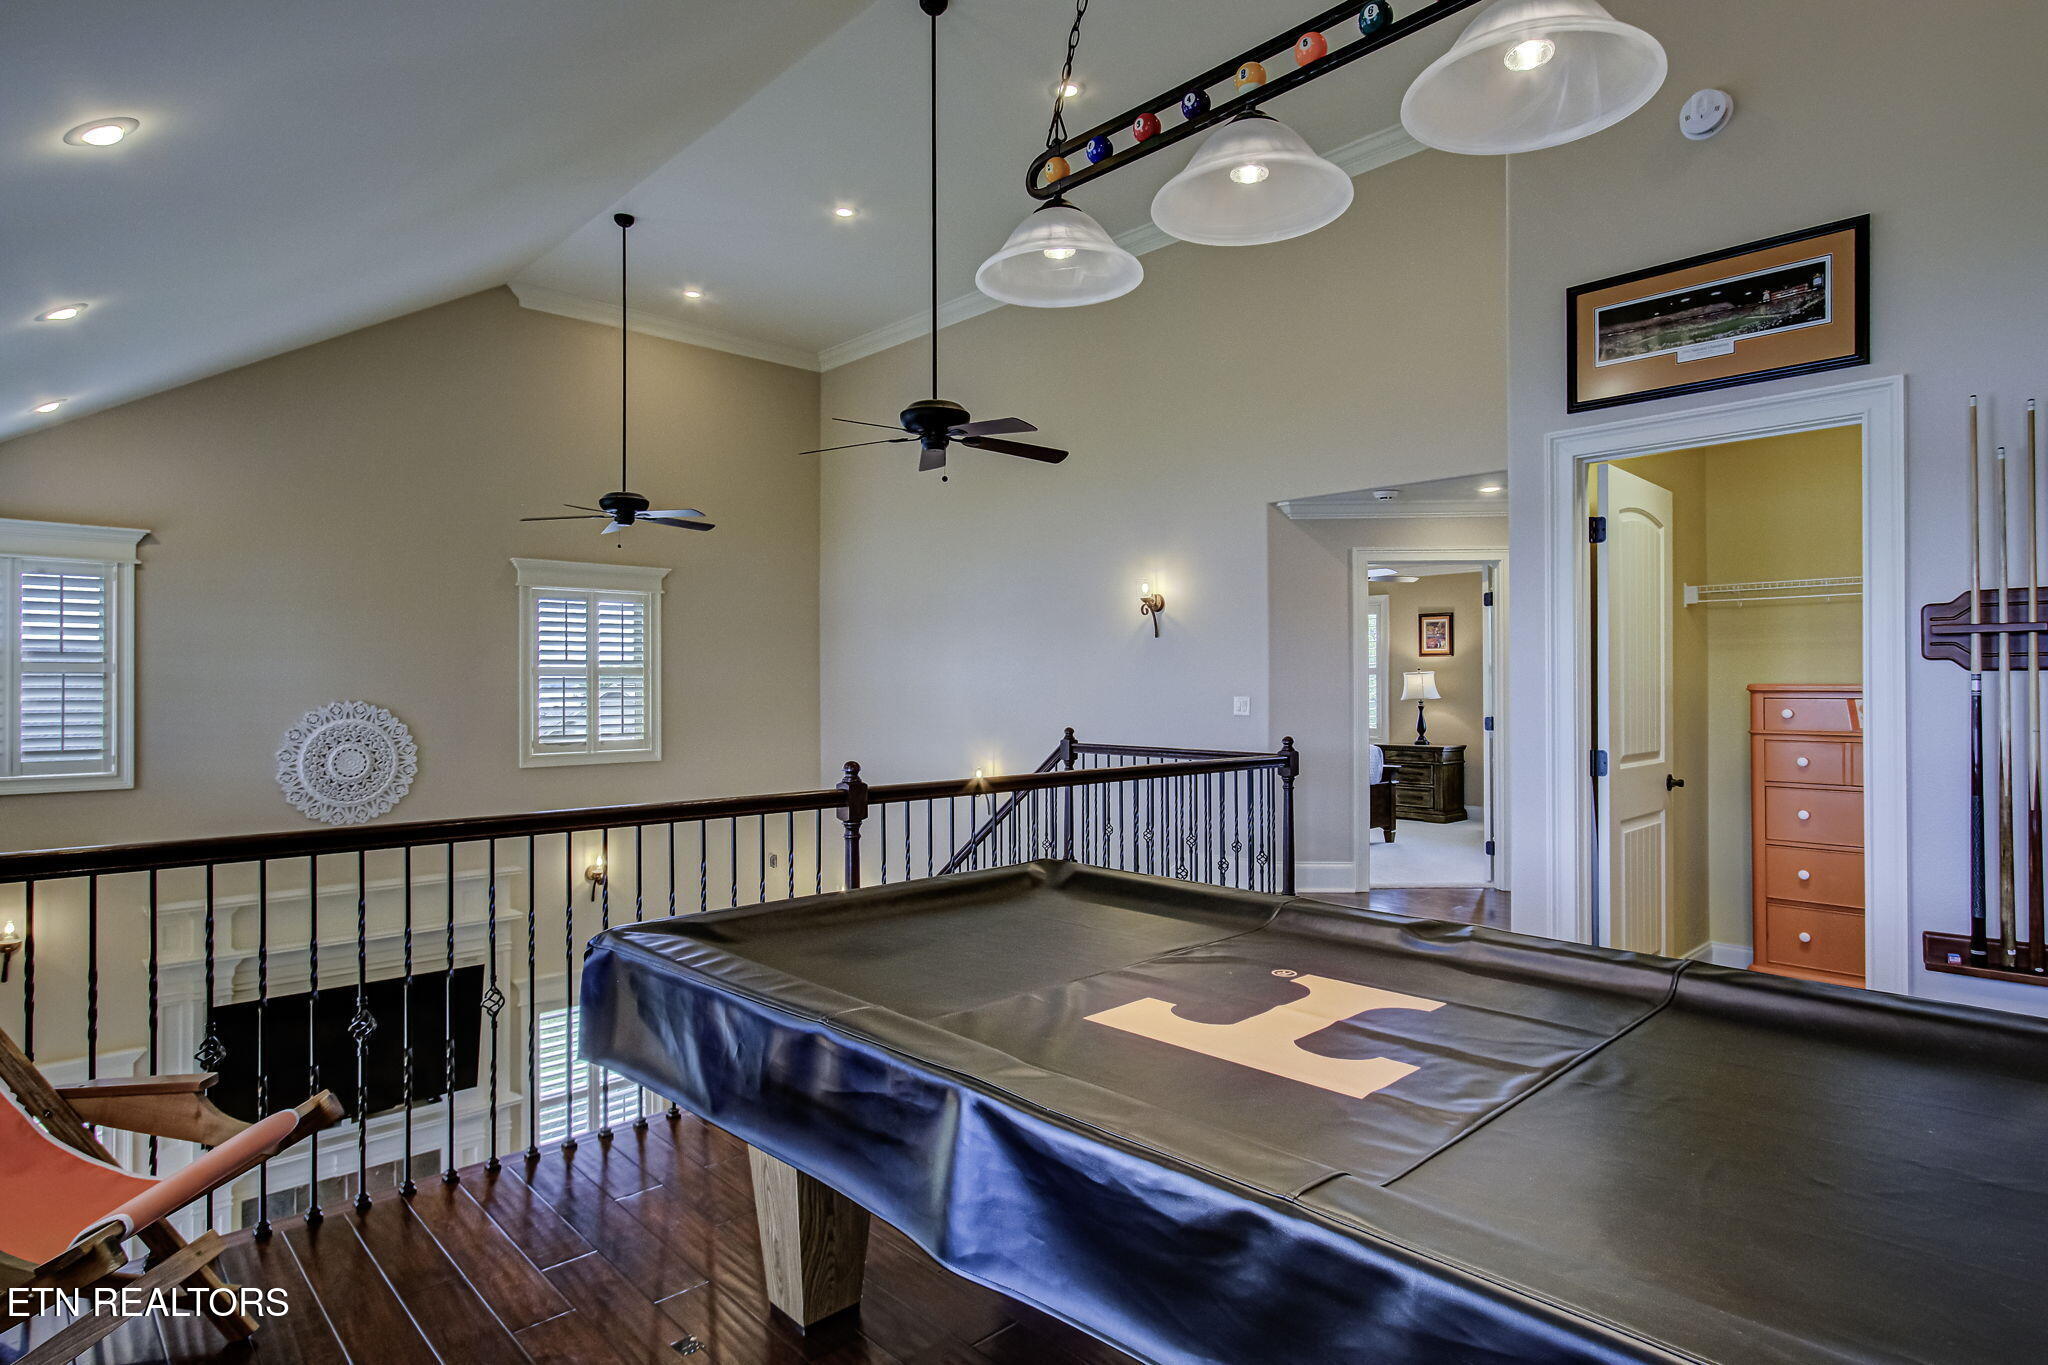
Upstairs game room with a large pool table, billiard-ball light fixture, and railing overlooking the lower level.
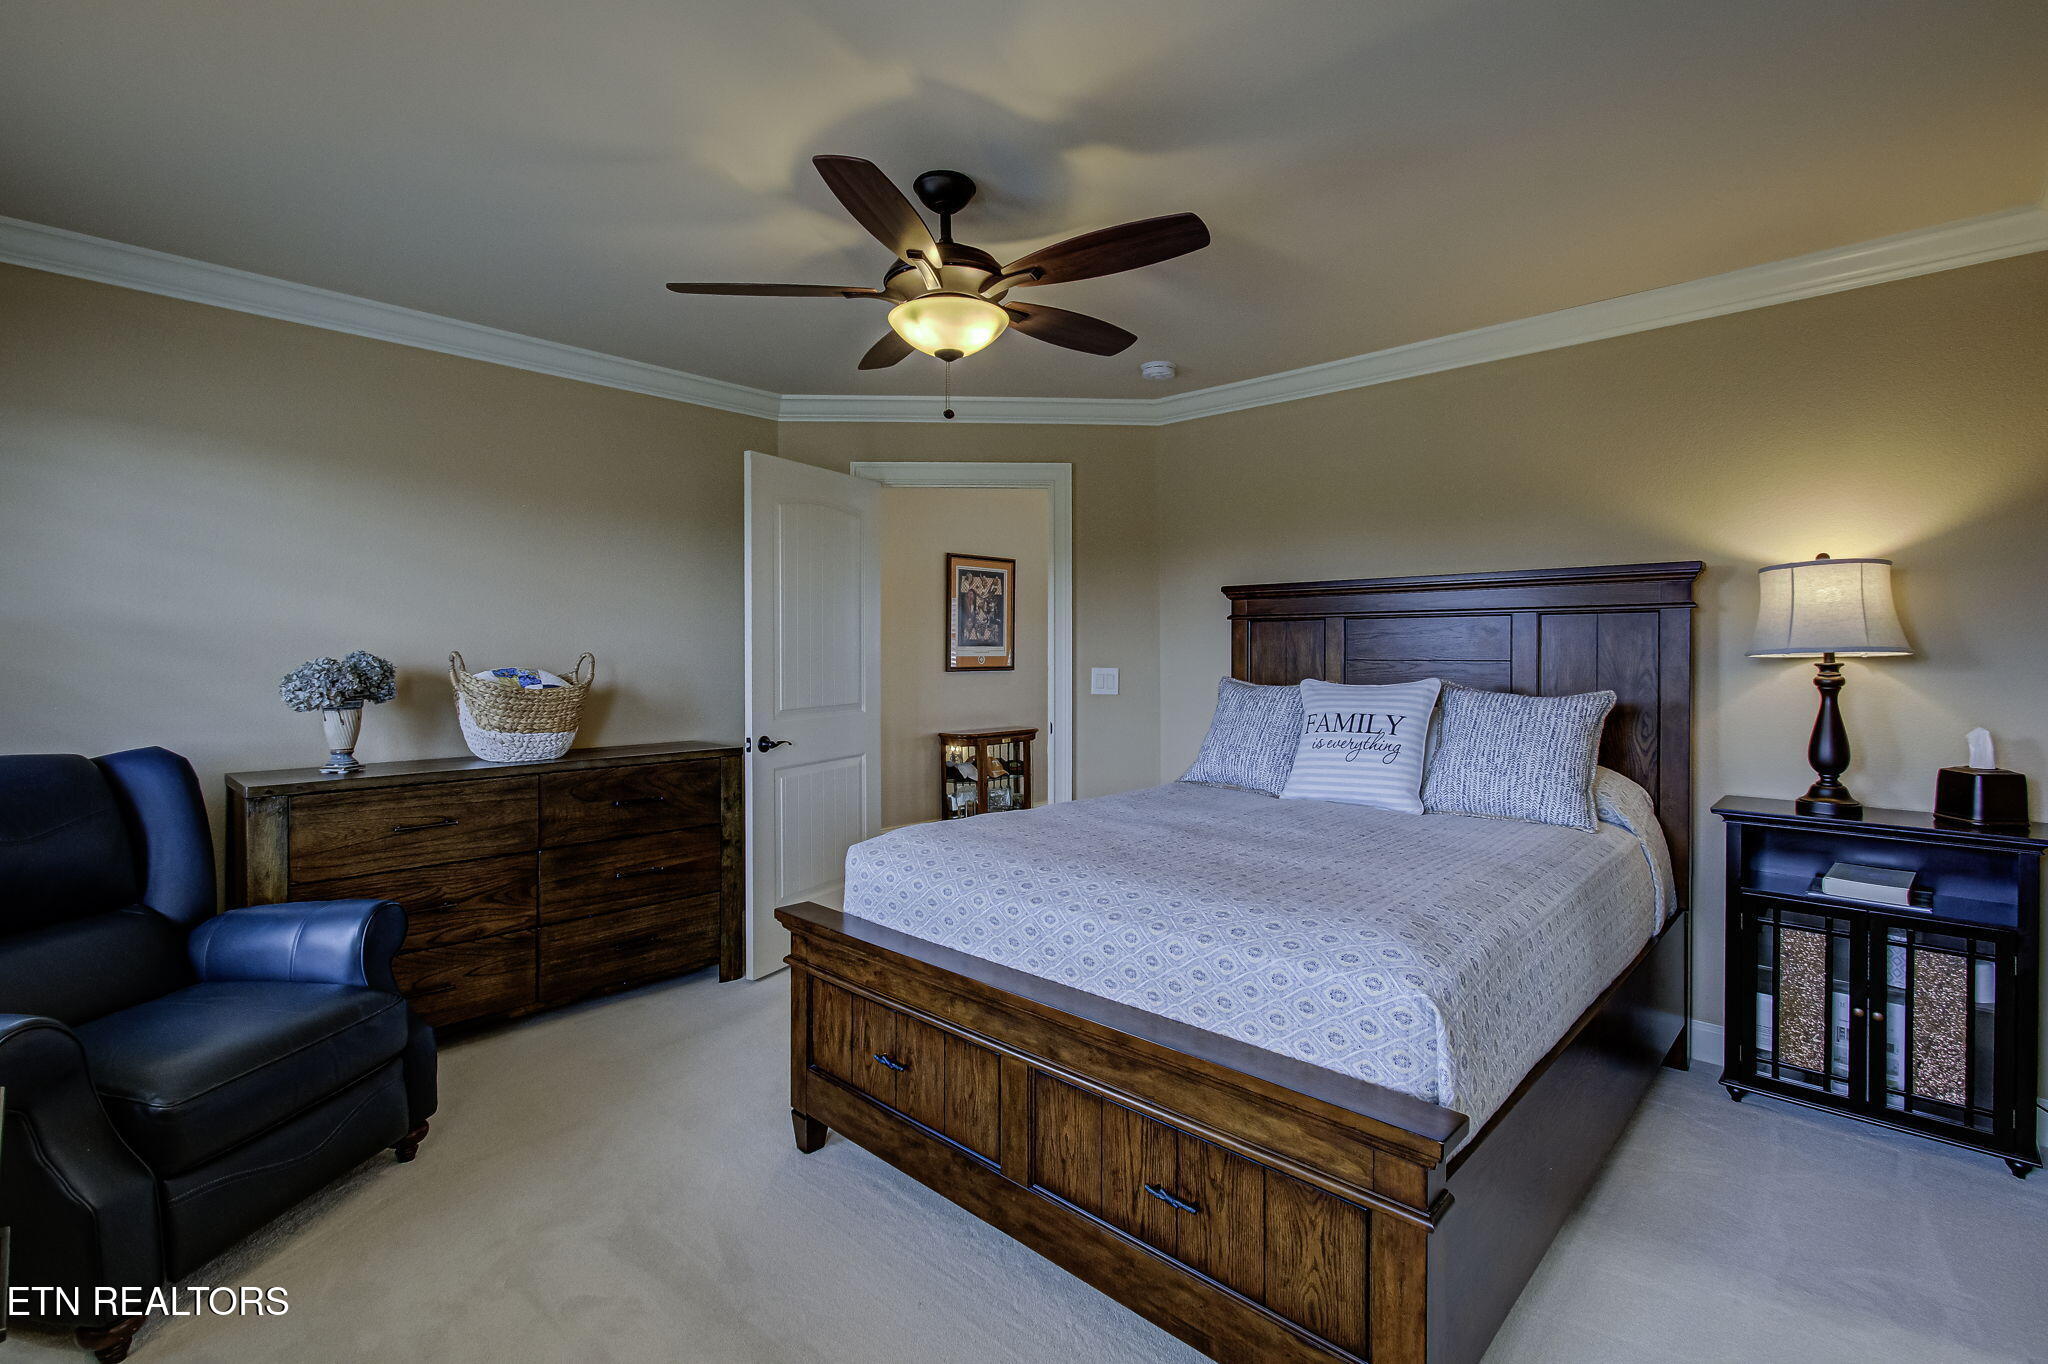
Bedroom with a dark wood bed, matching dresser, and black leather recliner.
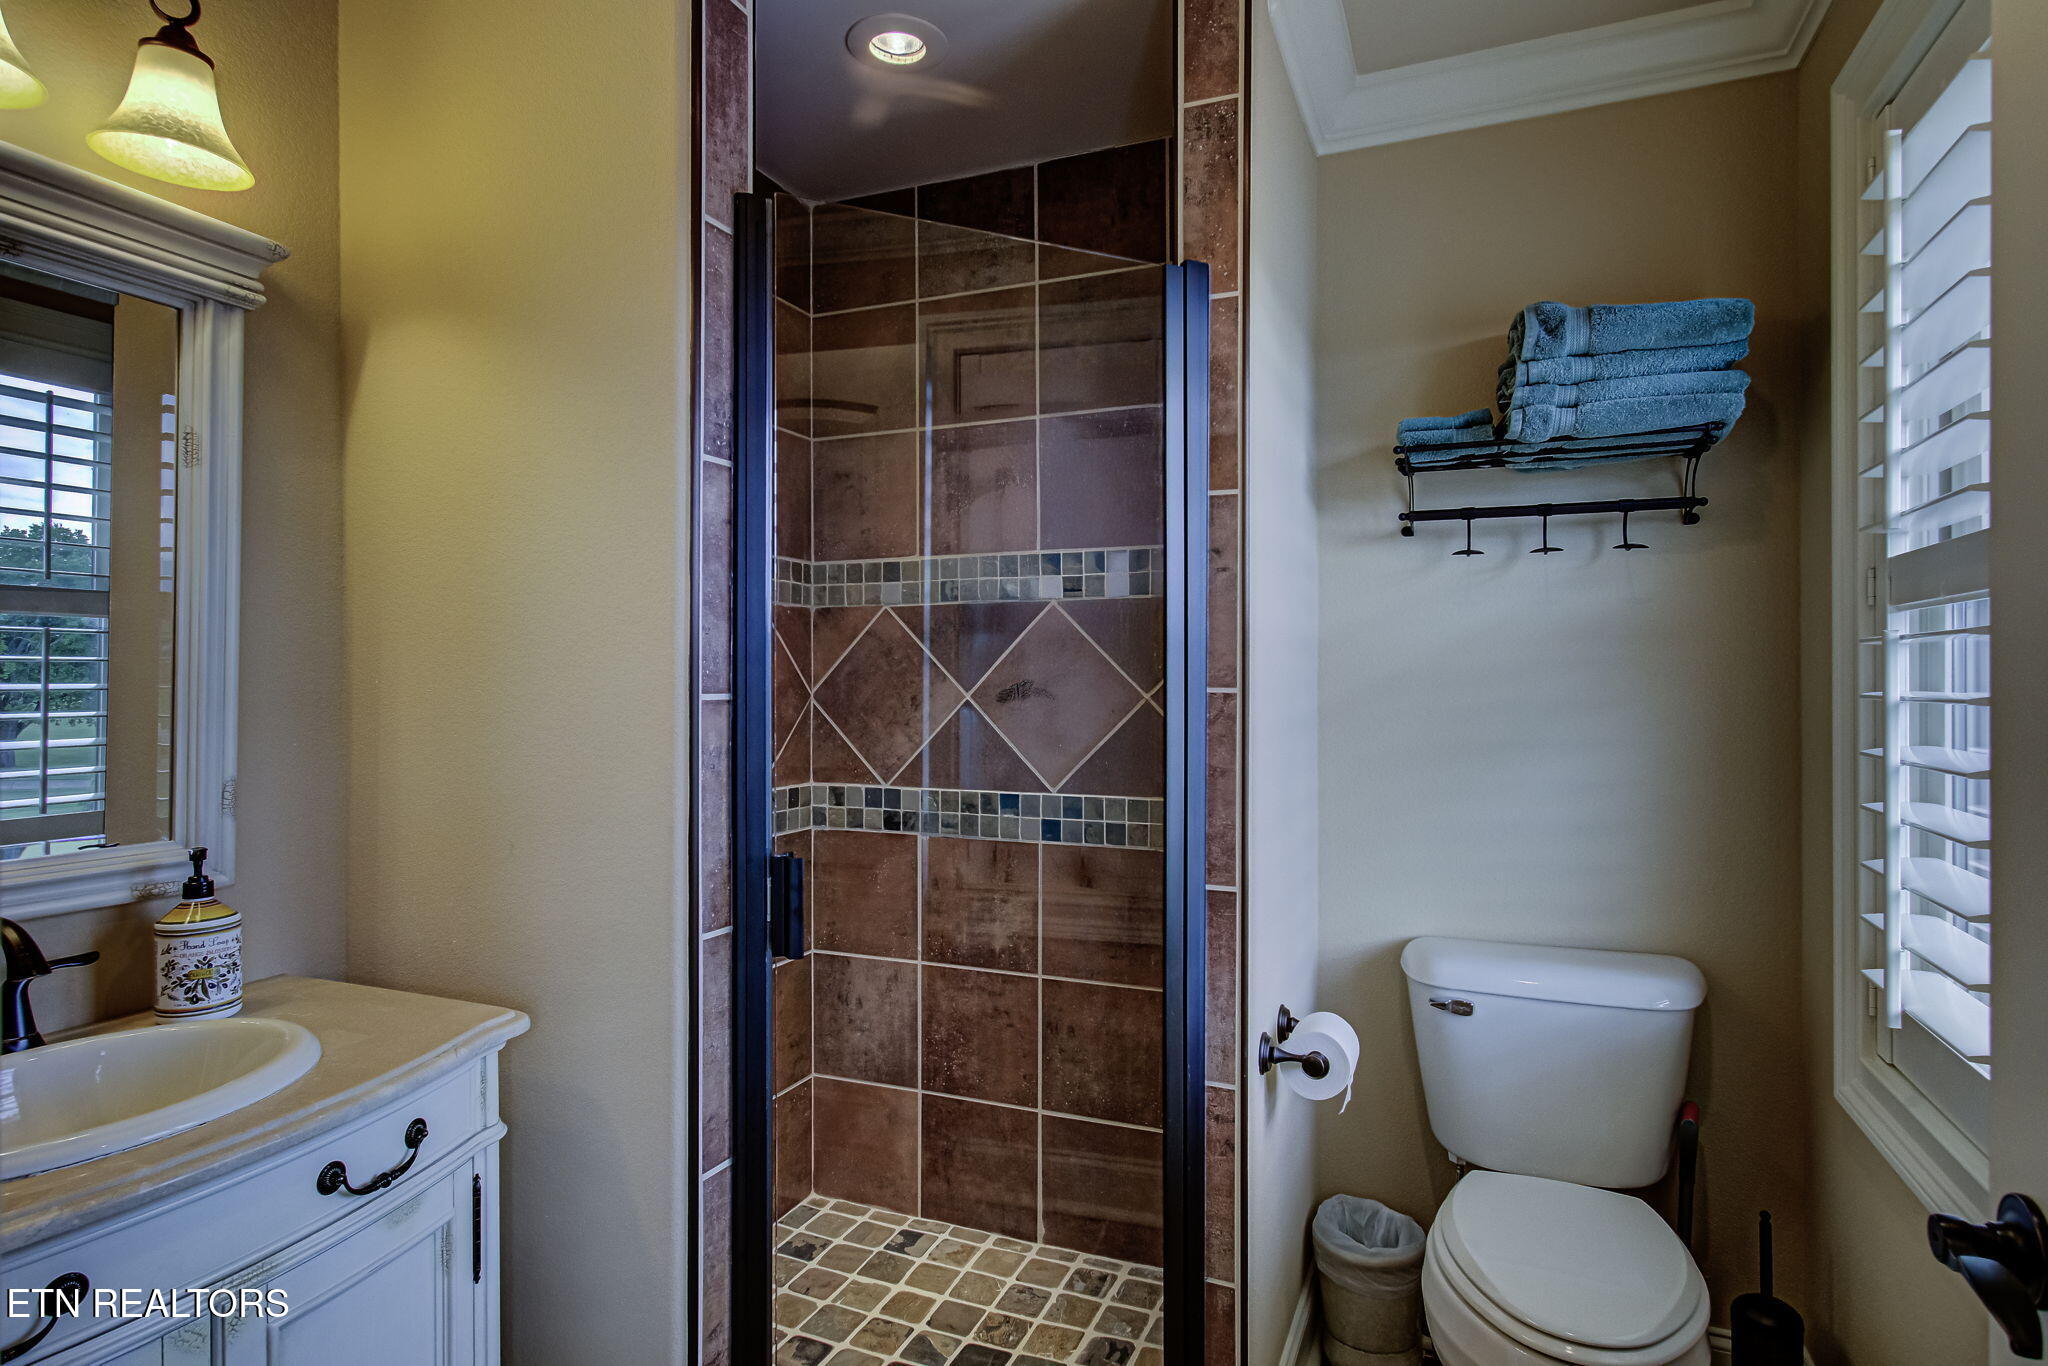
Bathroom with a brown tiled glass shower, white vanity, and toilet beside shuttered windows.
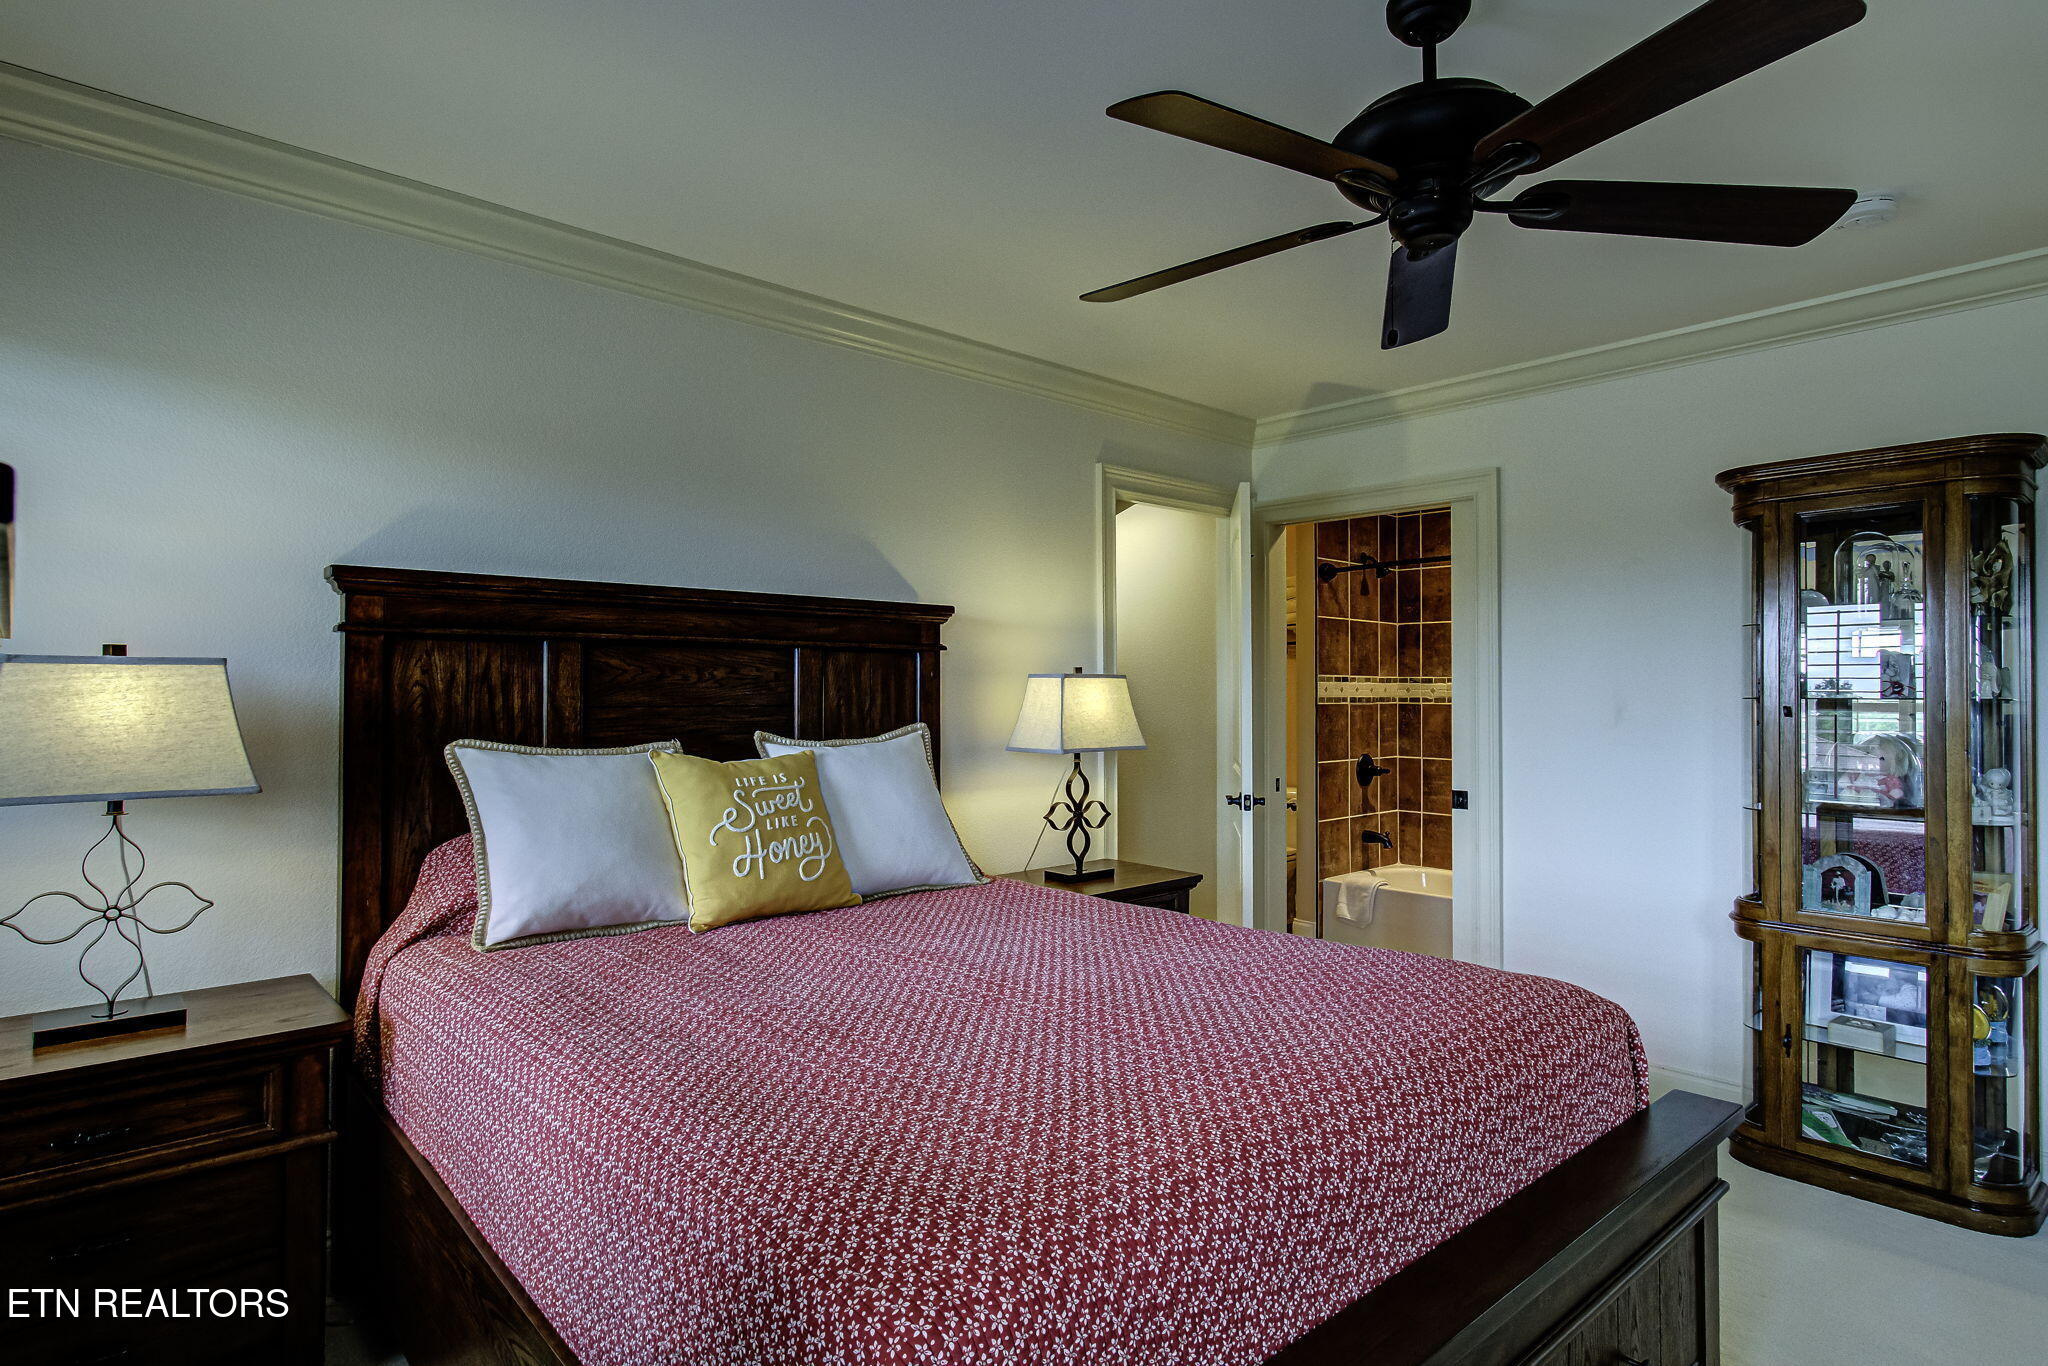
Furnished bedroom with a dark wood bed and an open doorway to a brown-tiled bathroom.
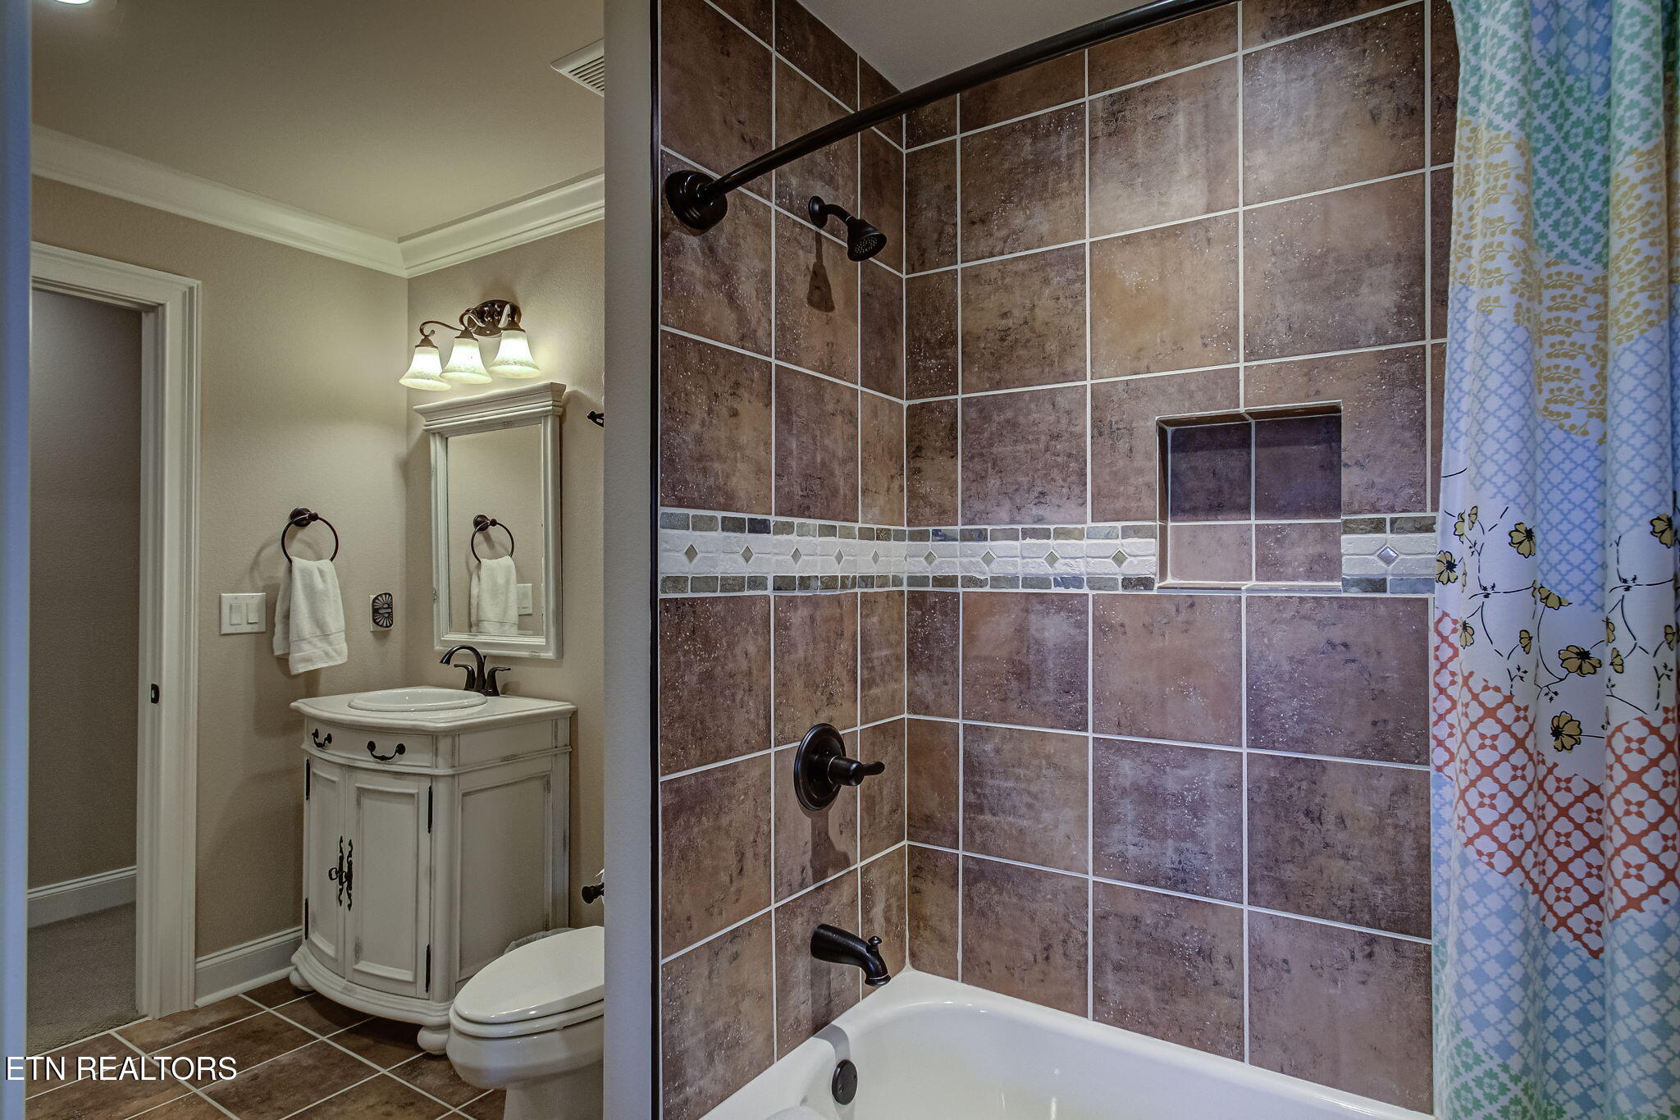
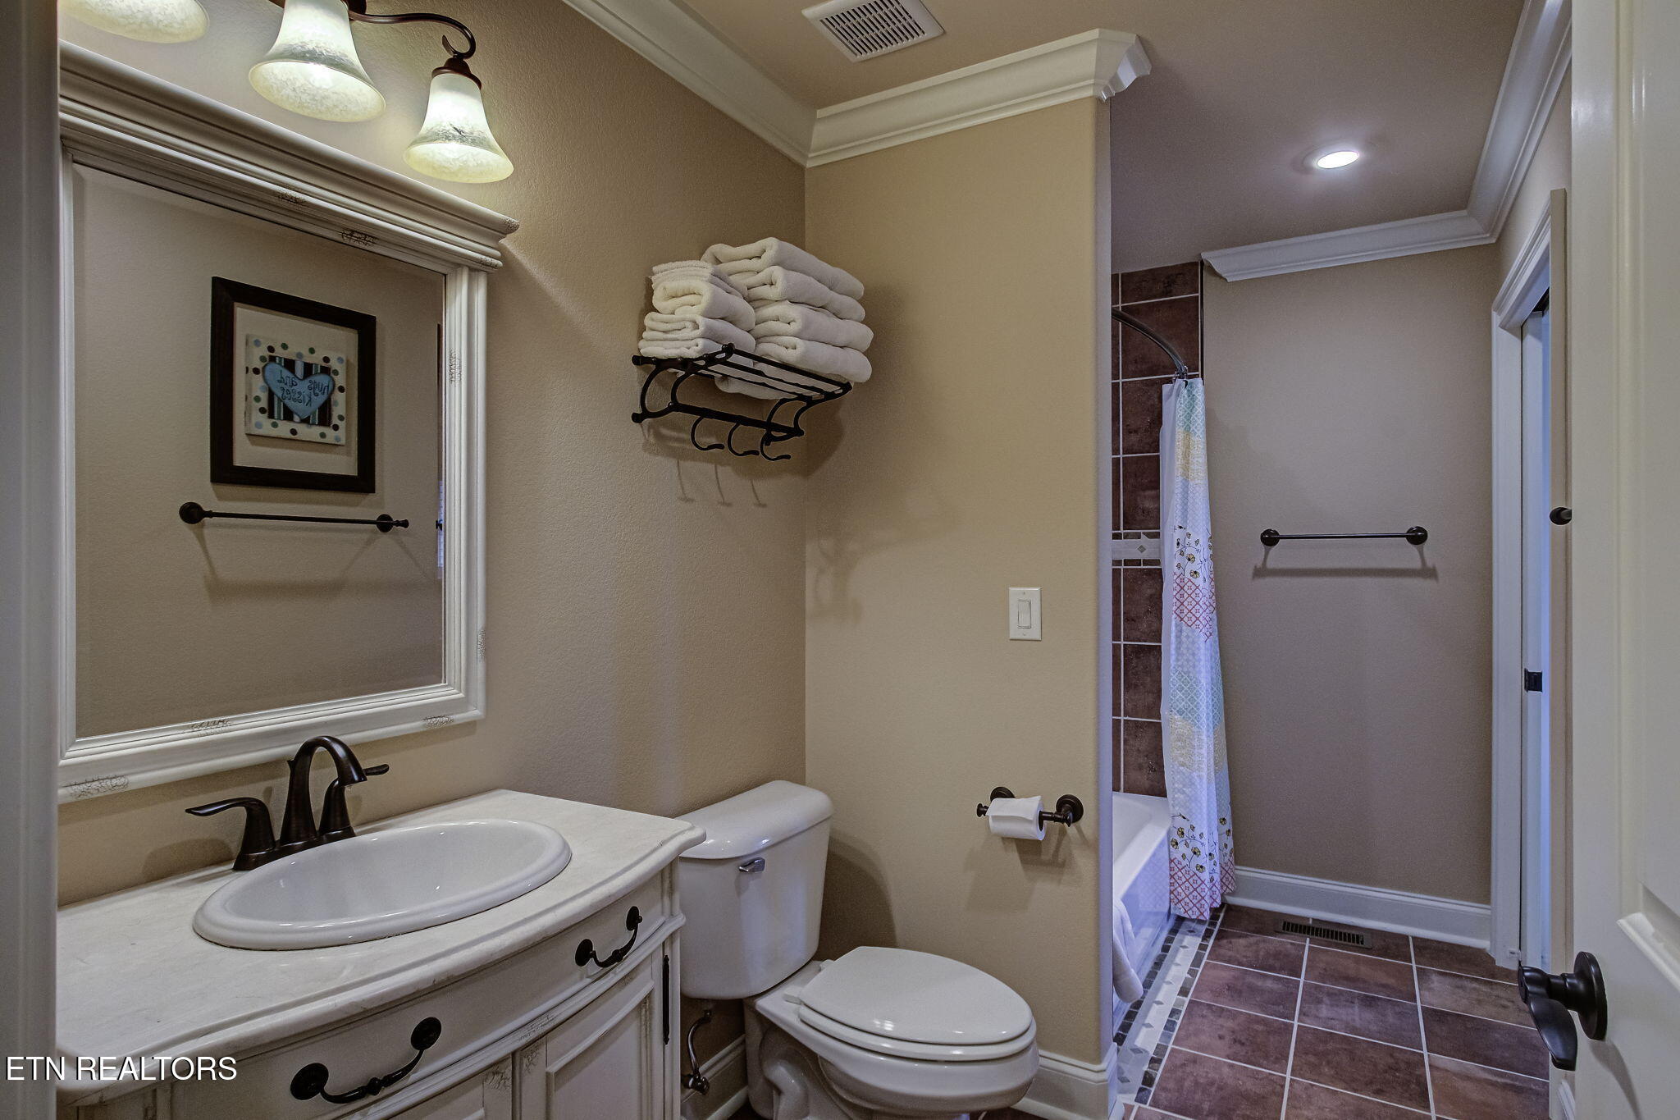
Bathroom with a brown tiled shower, white vanity and toilet, and patterned shower curtain.
Bathroom with a white vanity and toilet beside a tiled bathtub and shower.
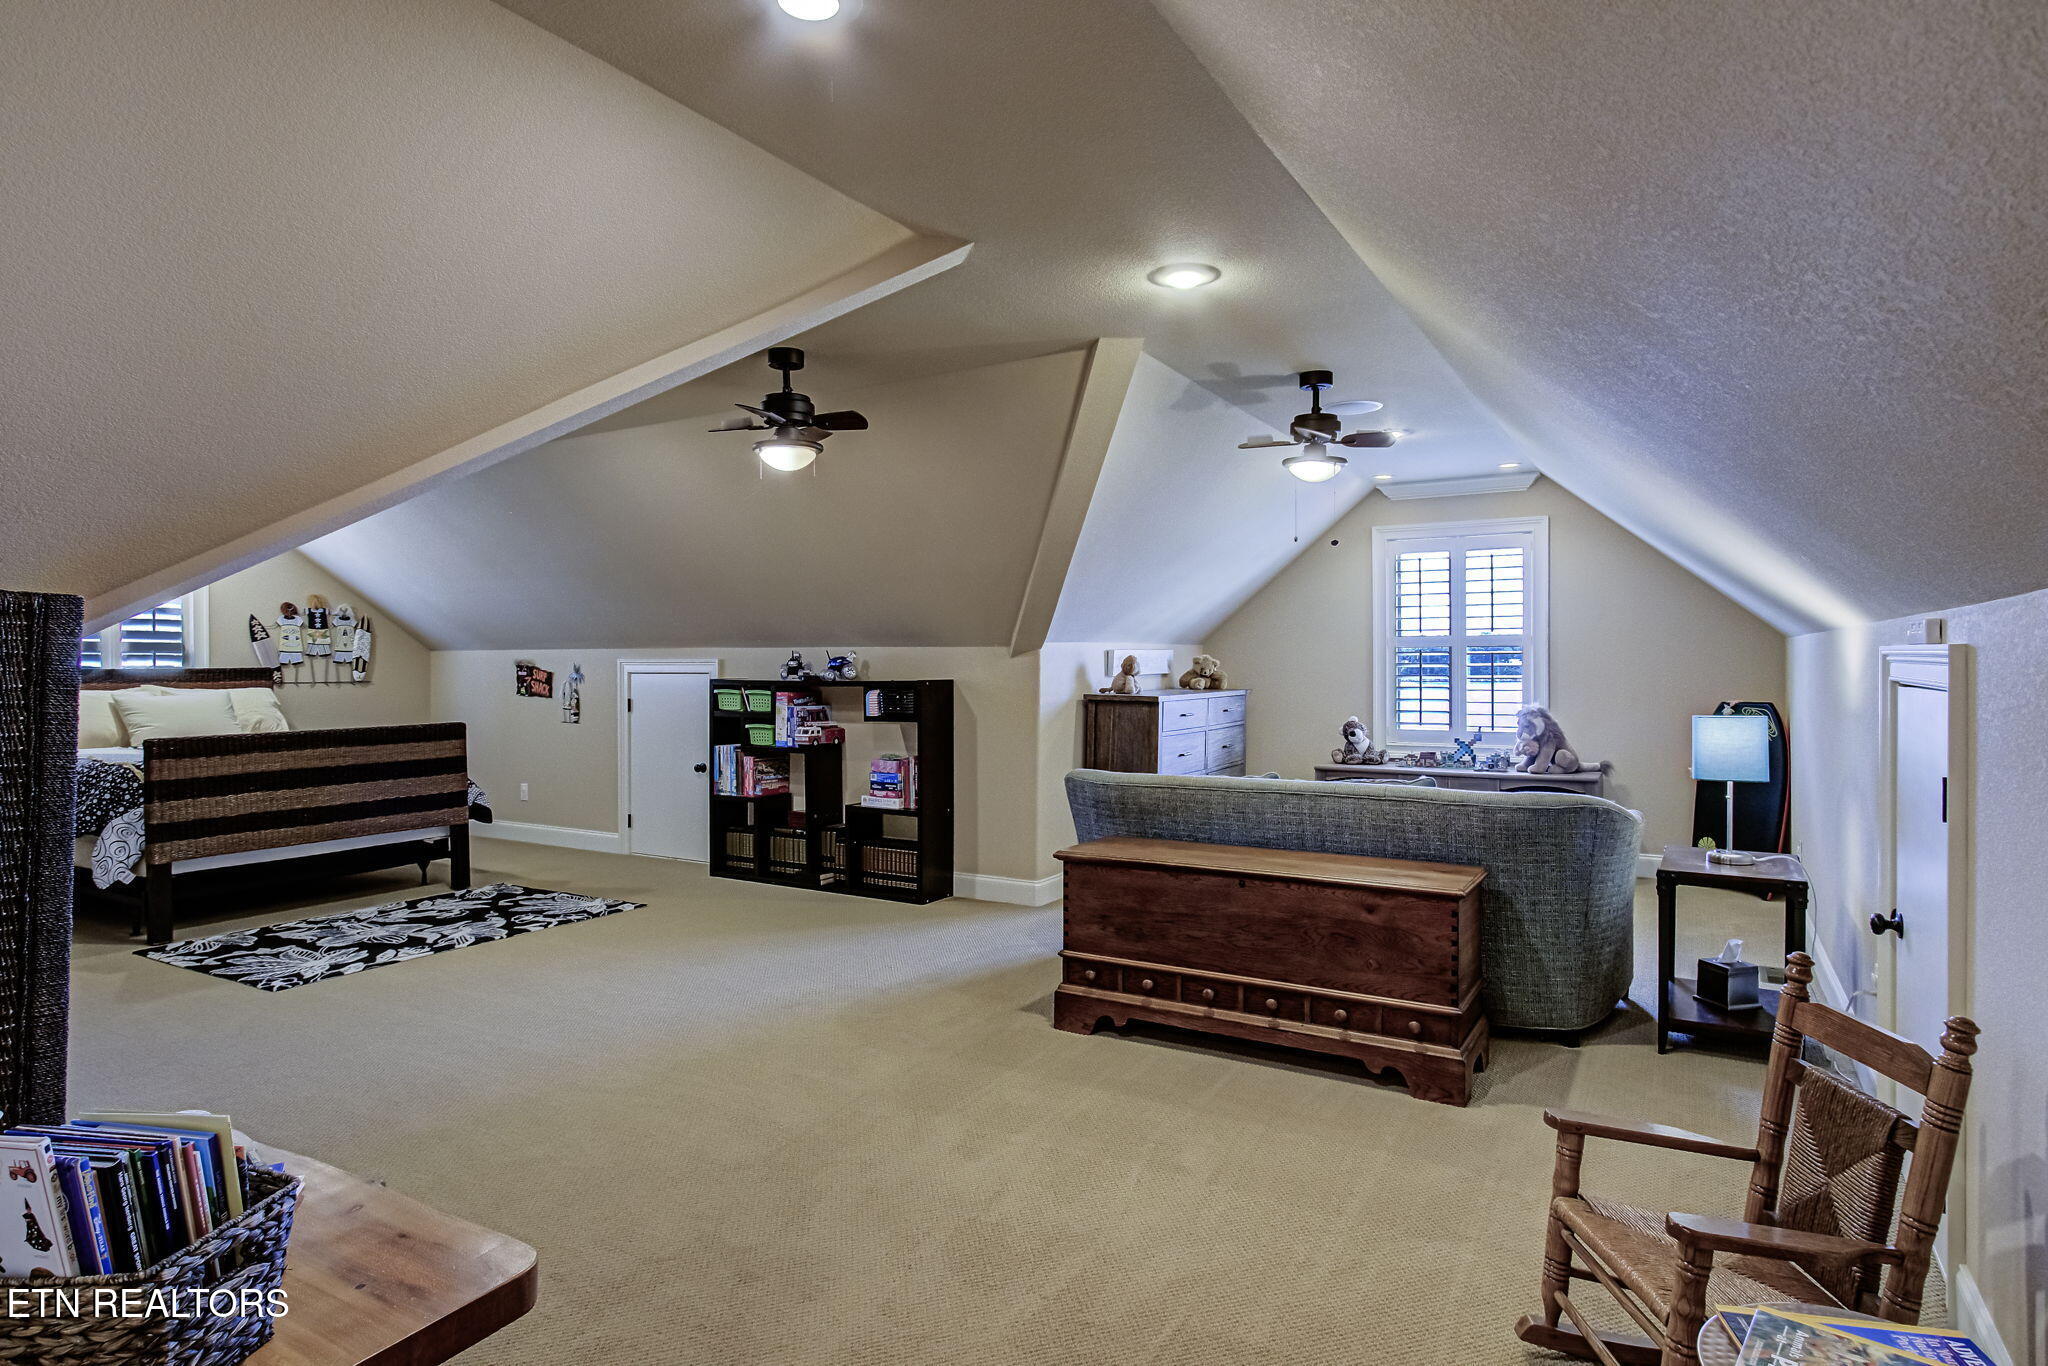
Furnished upstairs loft with vaulted ceiling, bed, sitting area, and shuttered windows.
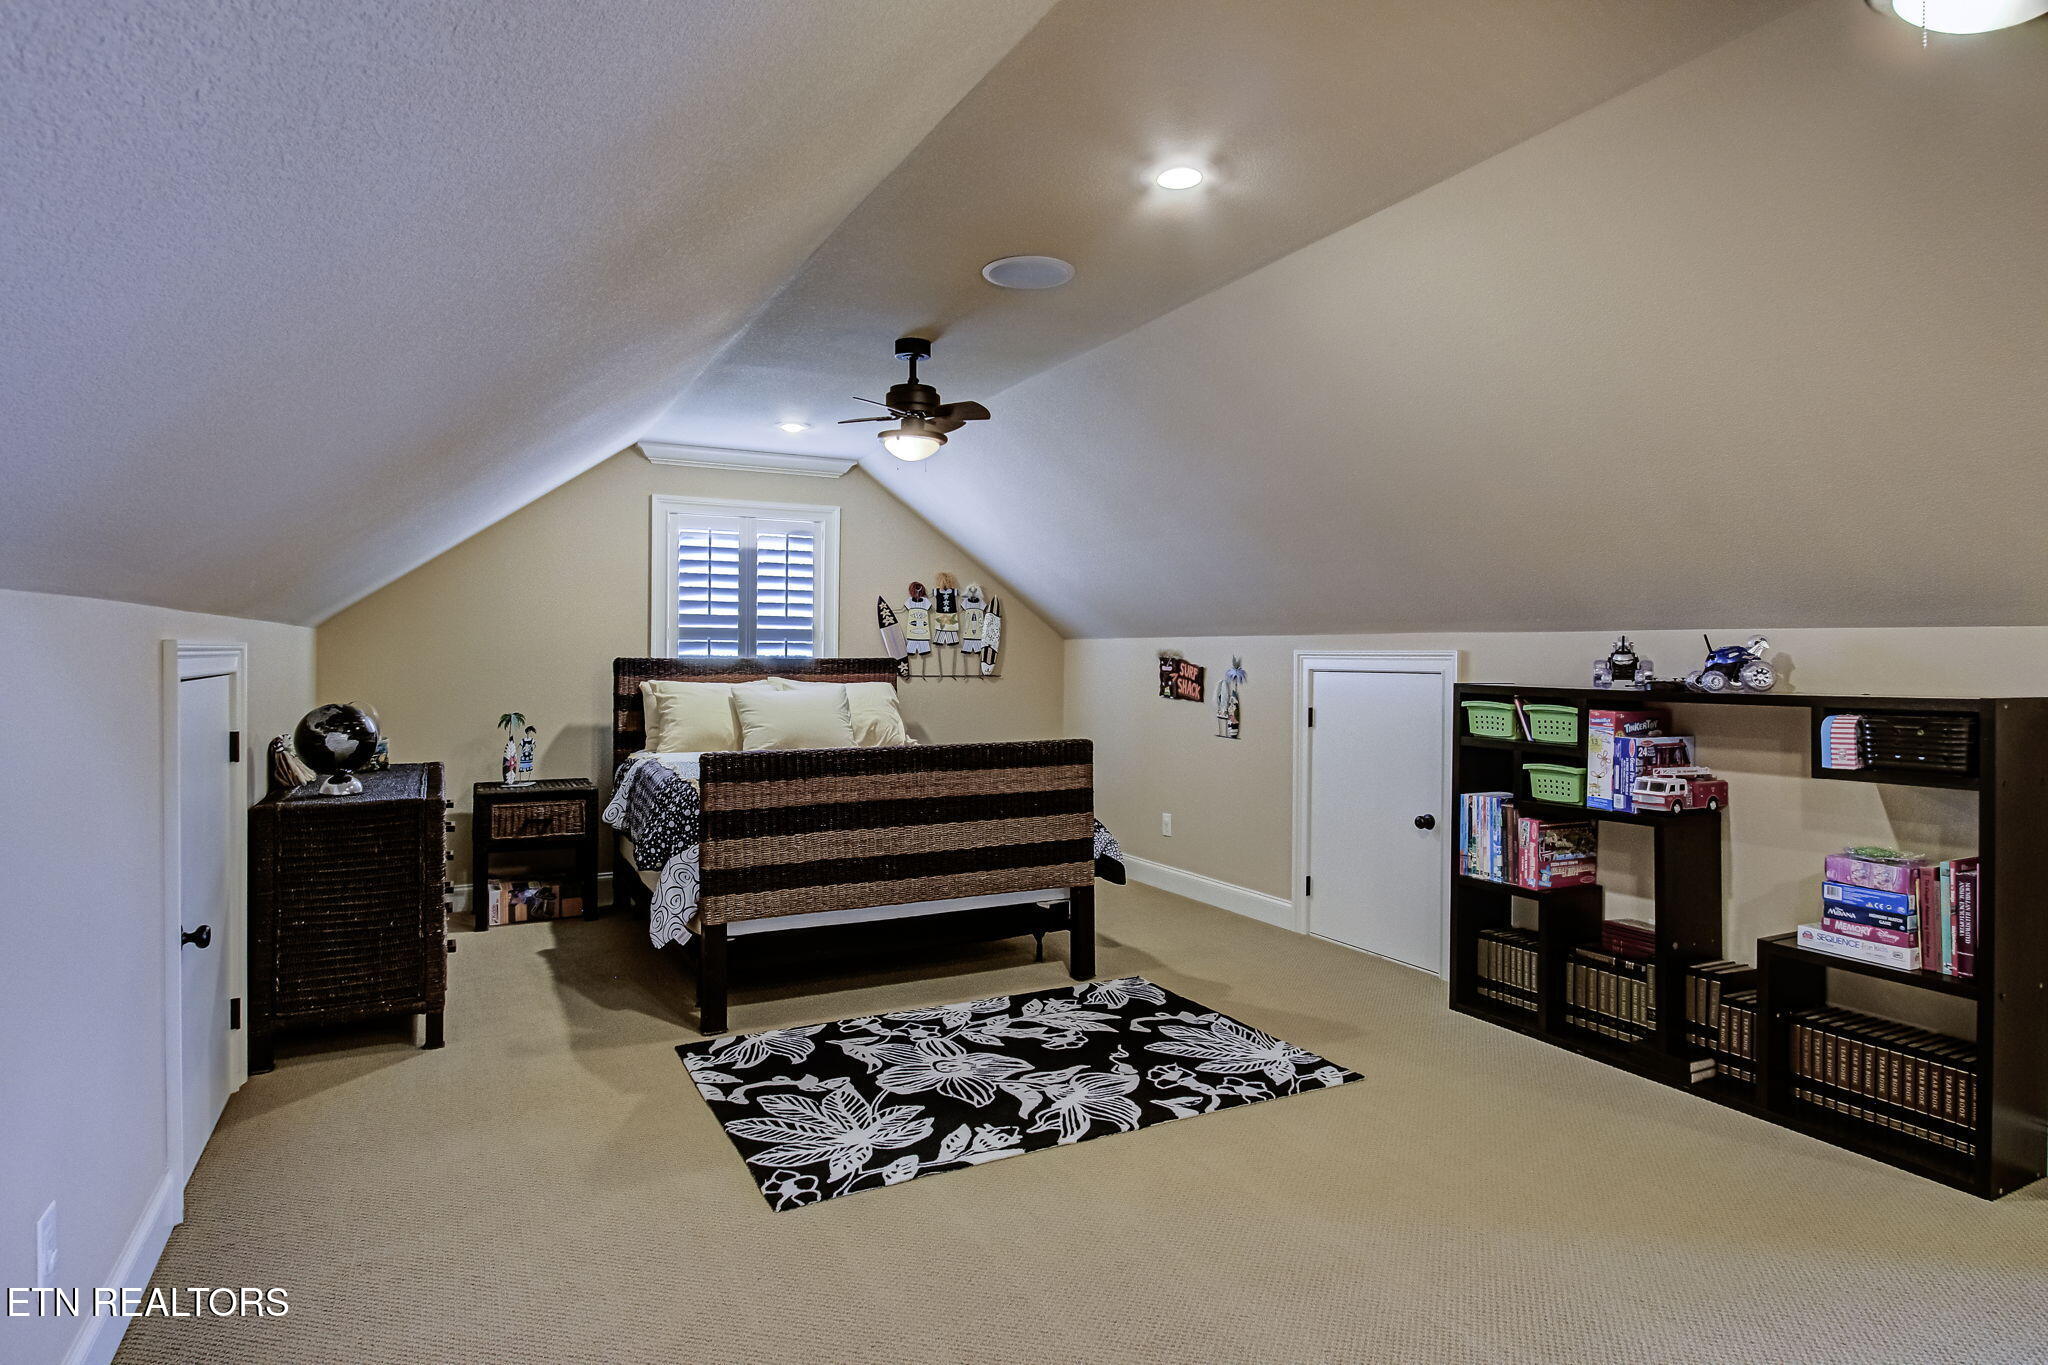
Furnished upstairs bedroom with a wicker bed, sloped ceiling, shuttered window, and wall of book shelving.
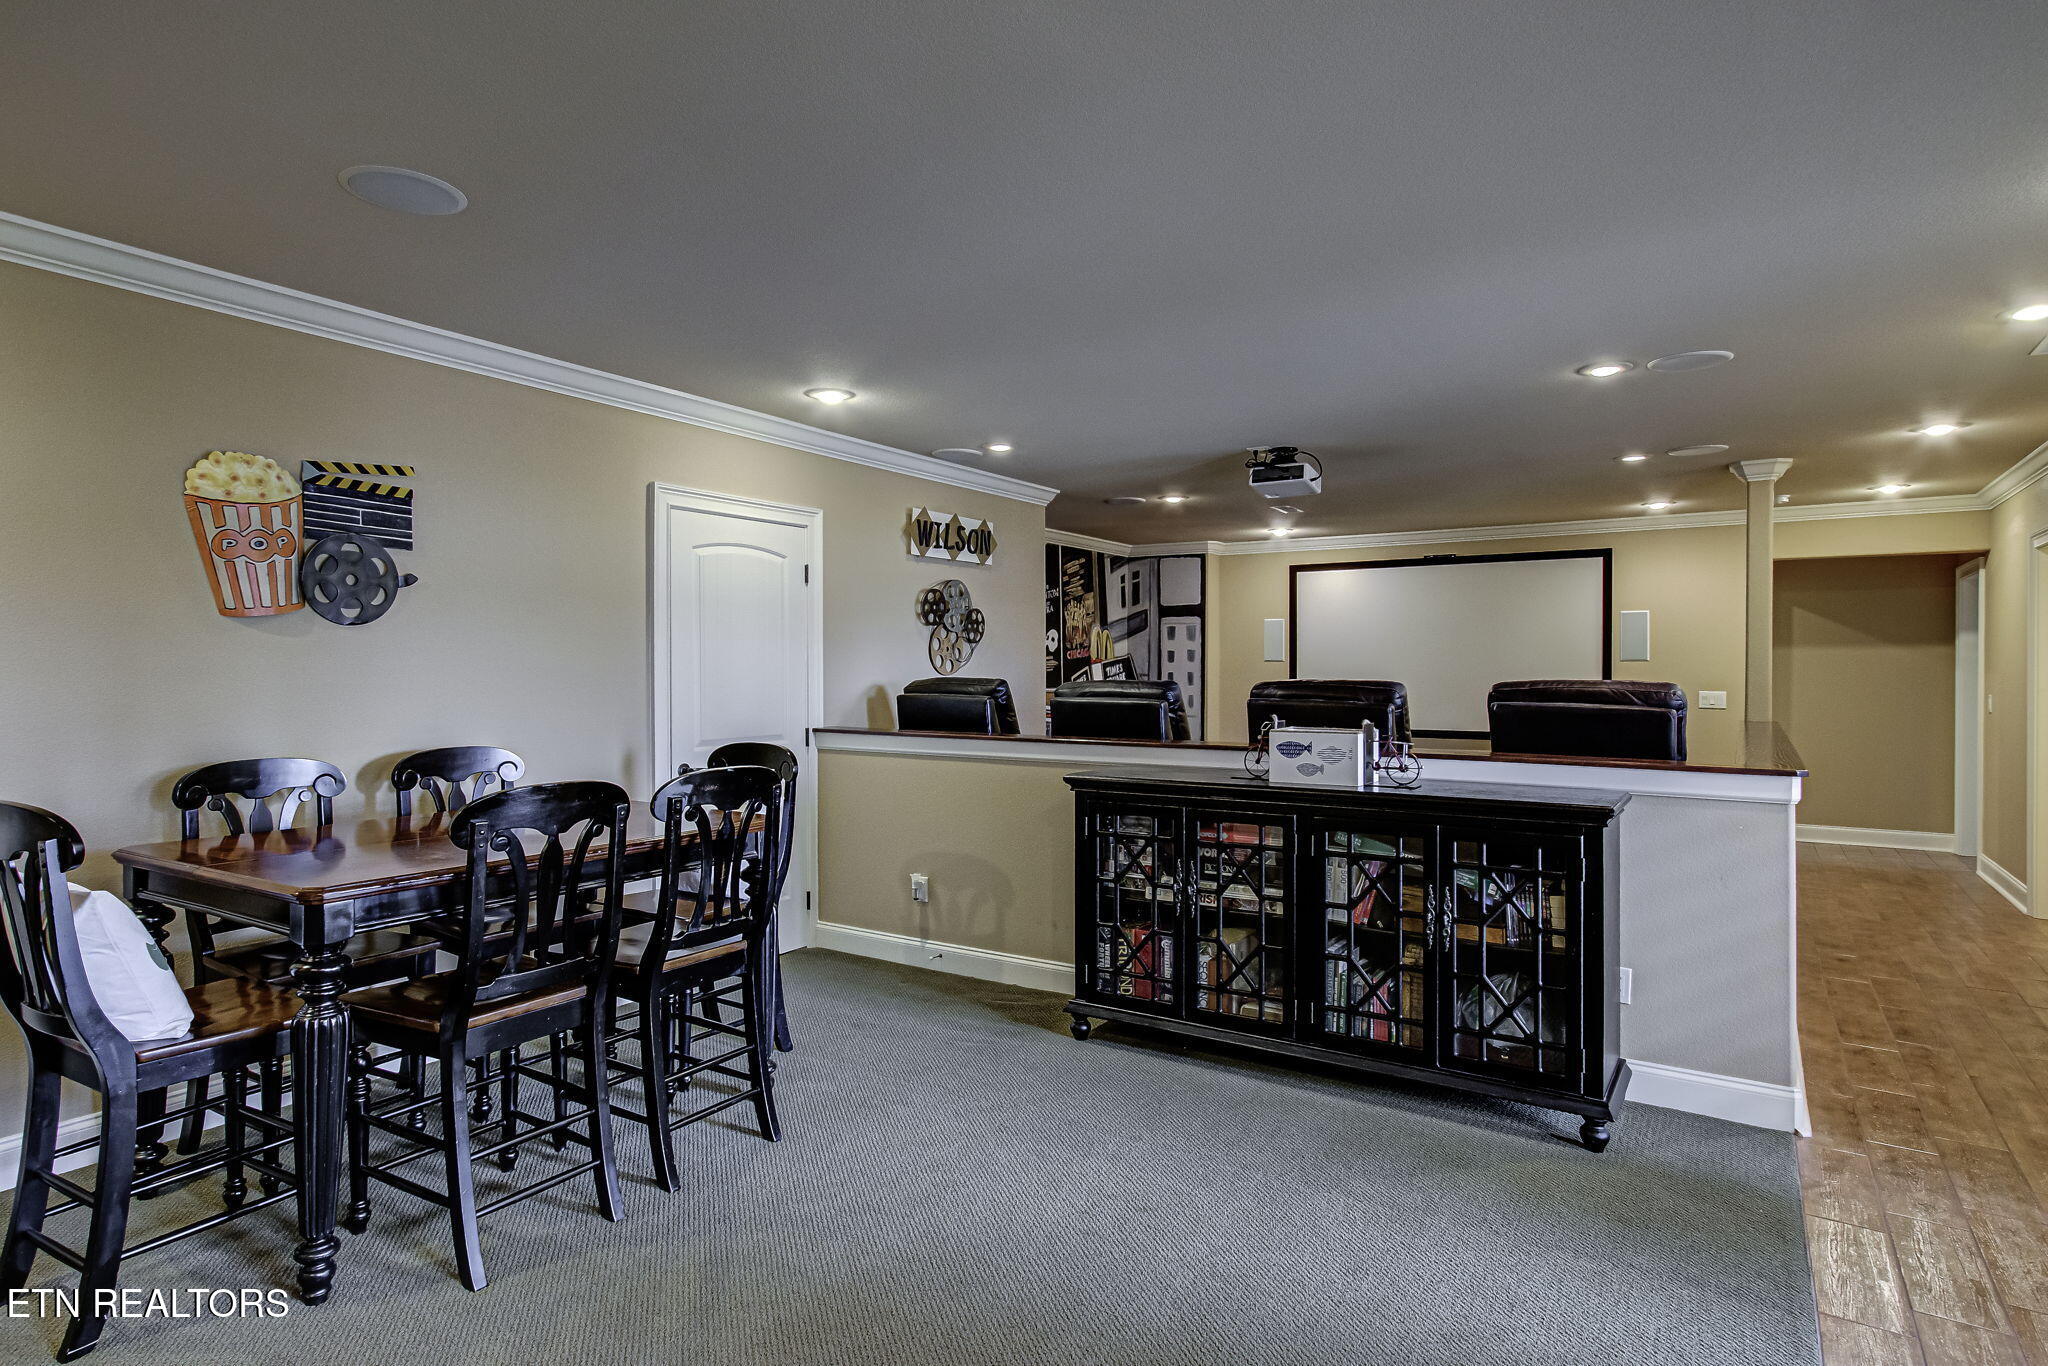
Furnished media room with a projection screen, theater recliners, and a popcorn-themed dining table.
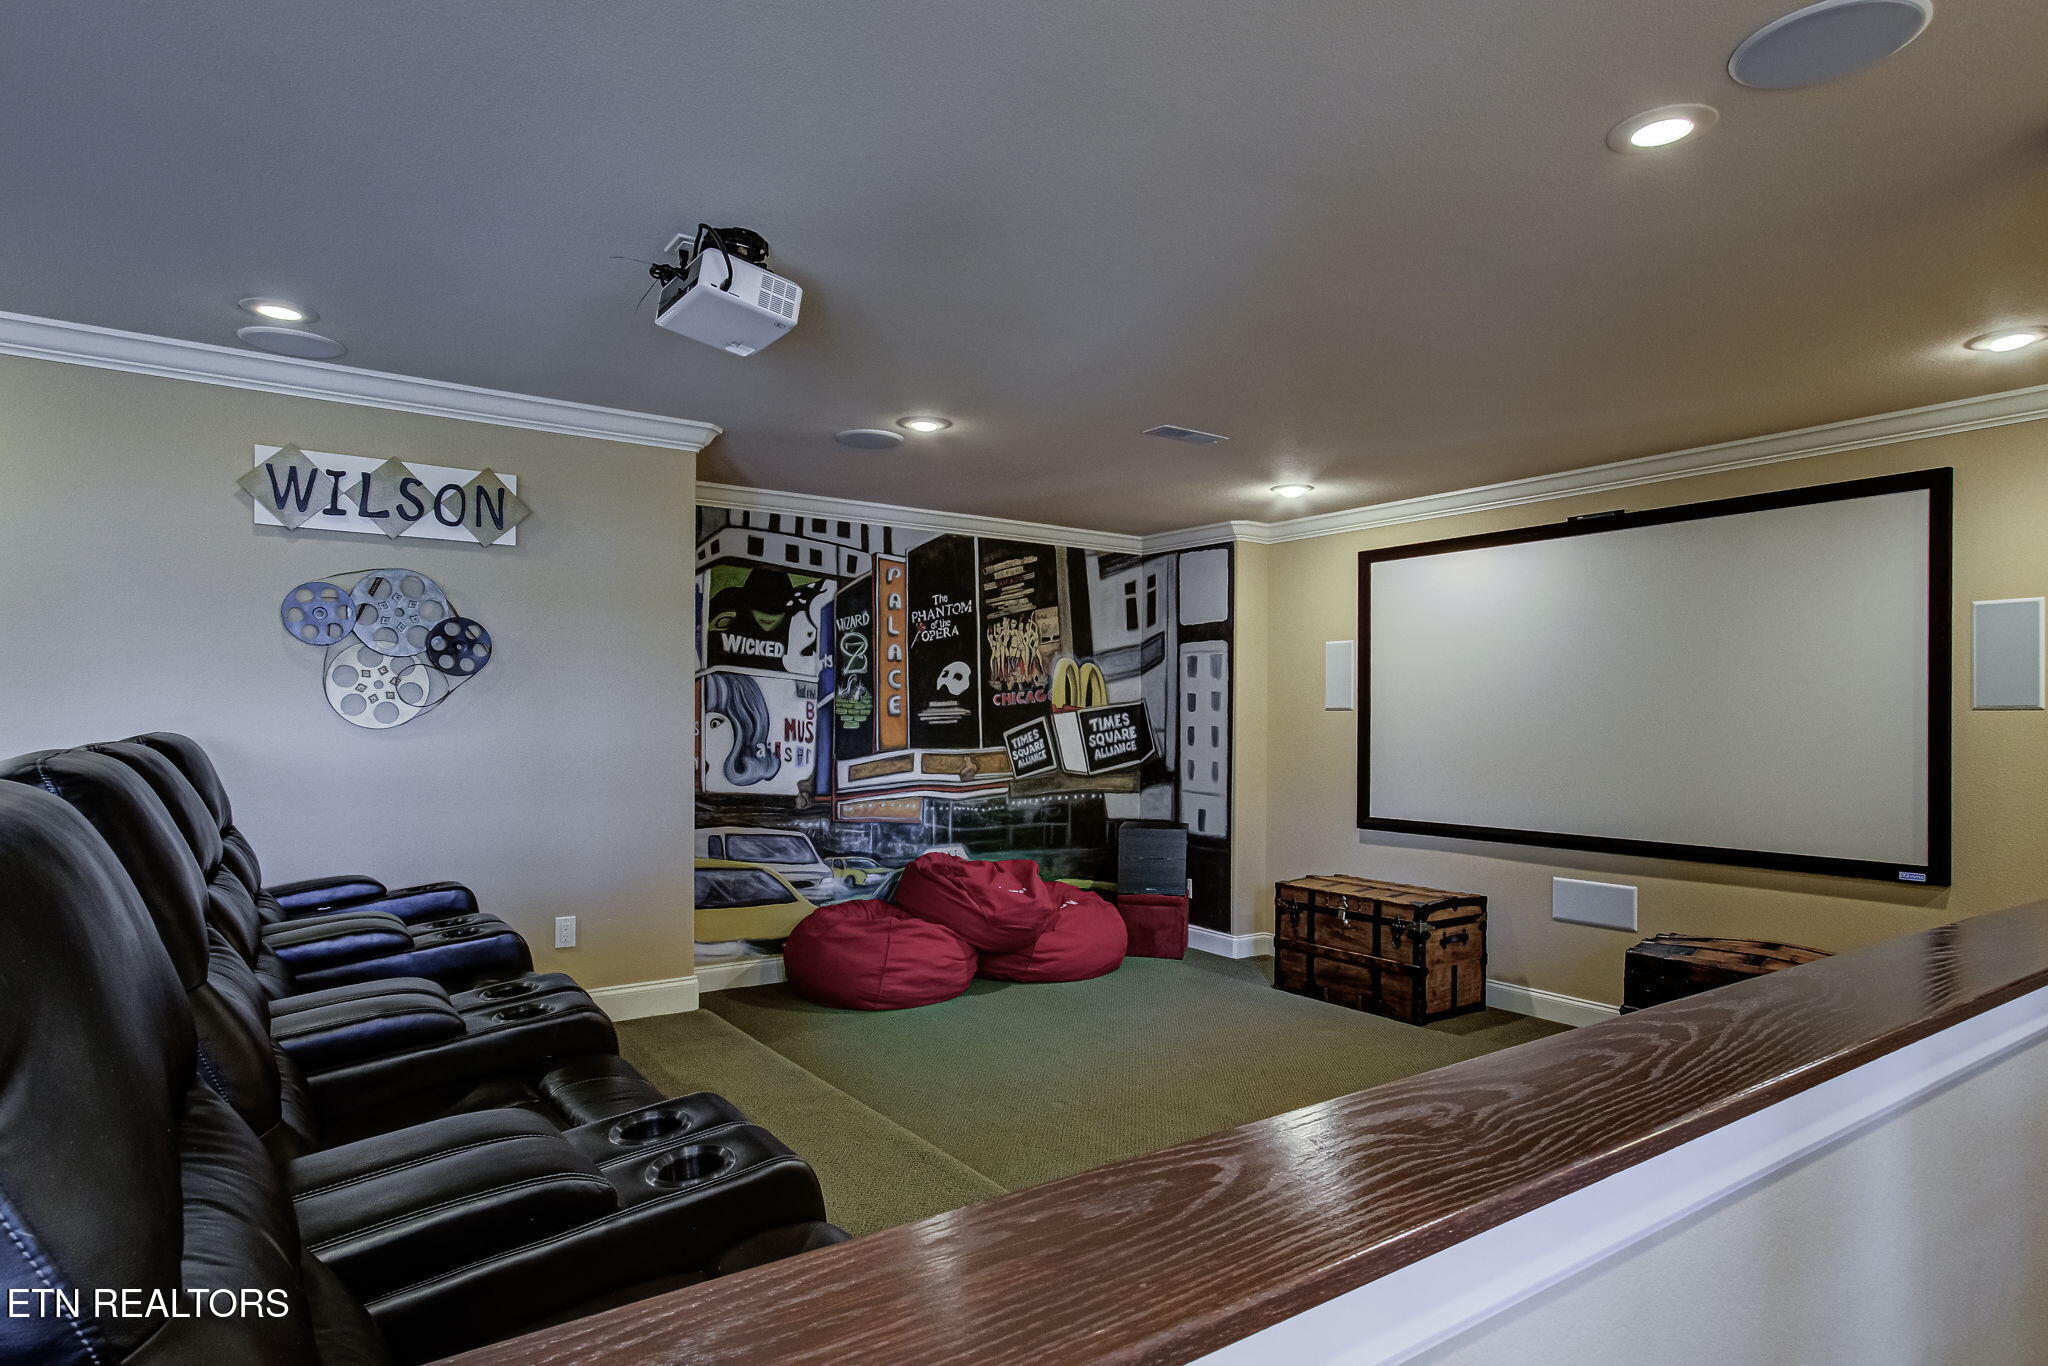
Furnished home theater with black leather recliners, a large projection screen, and a theater-themed mural.
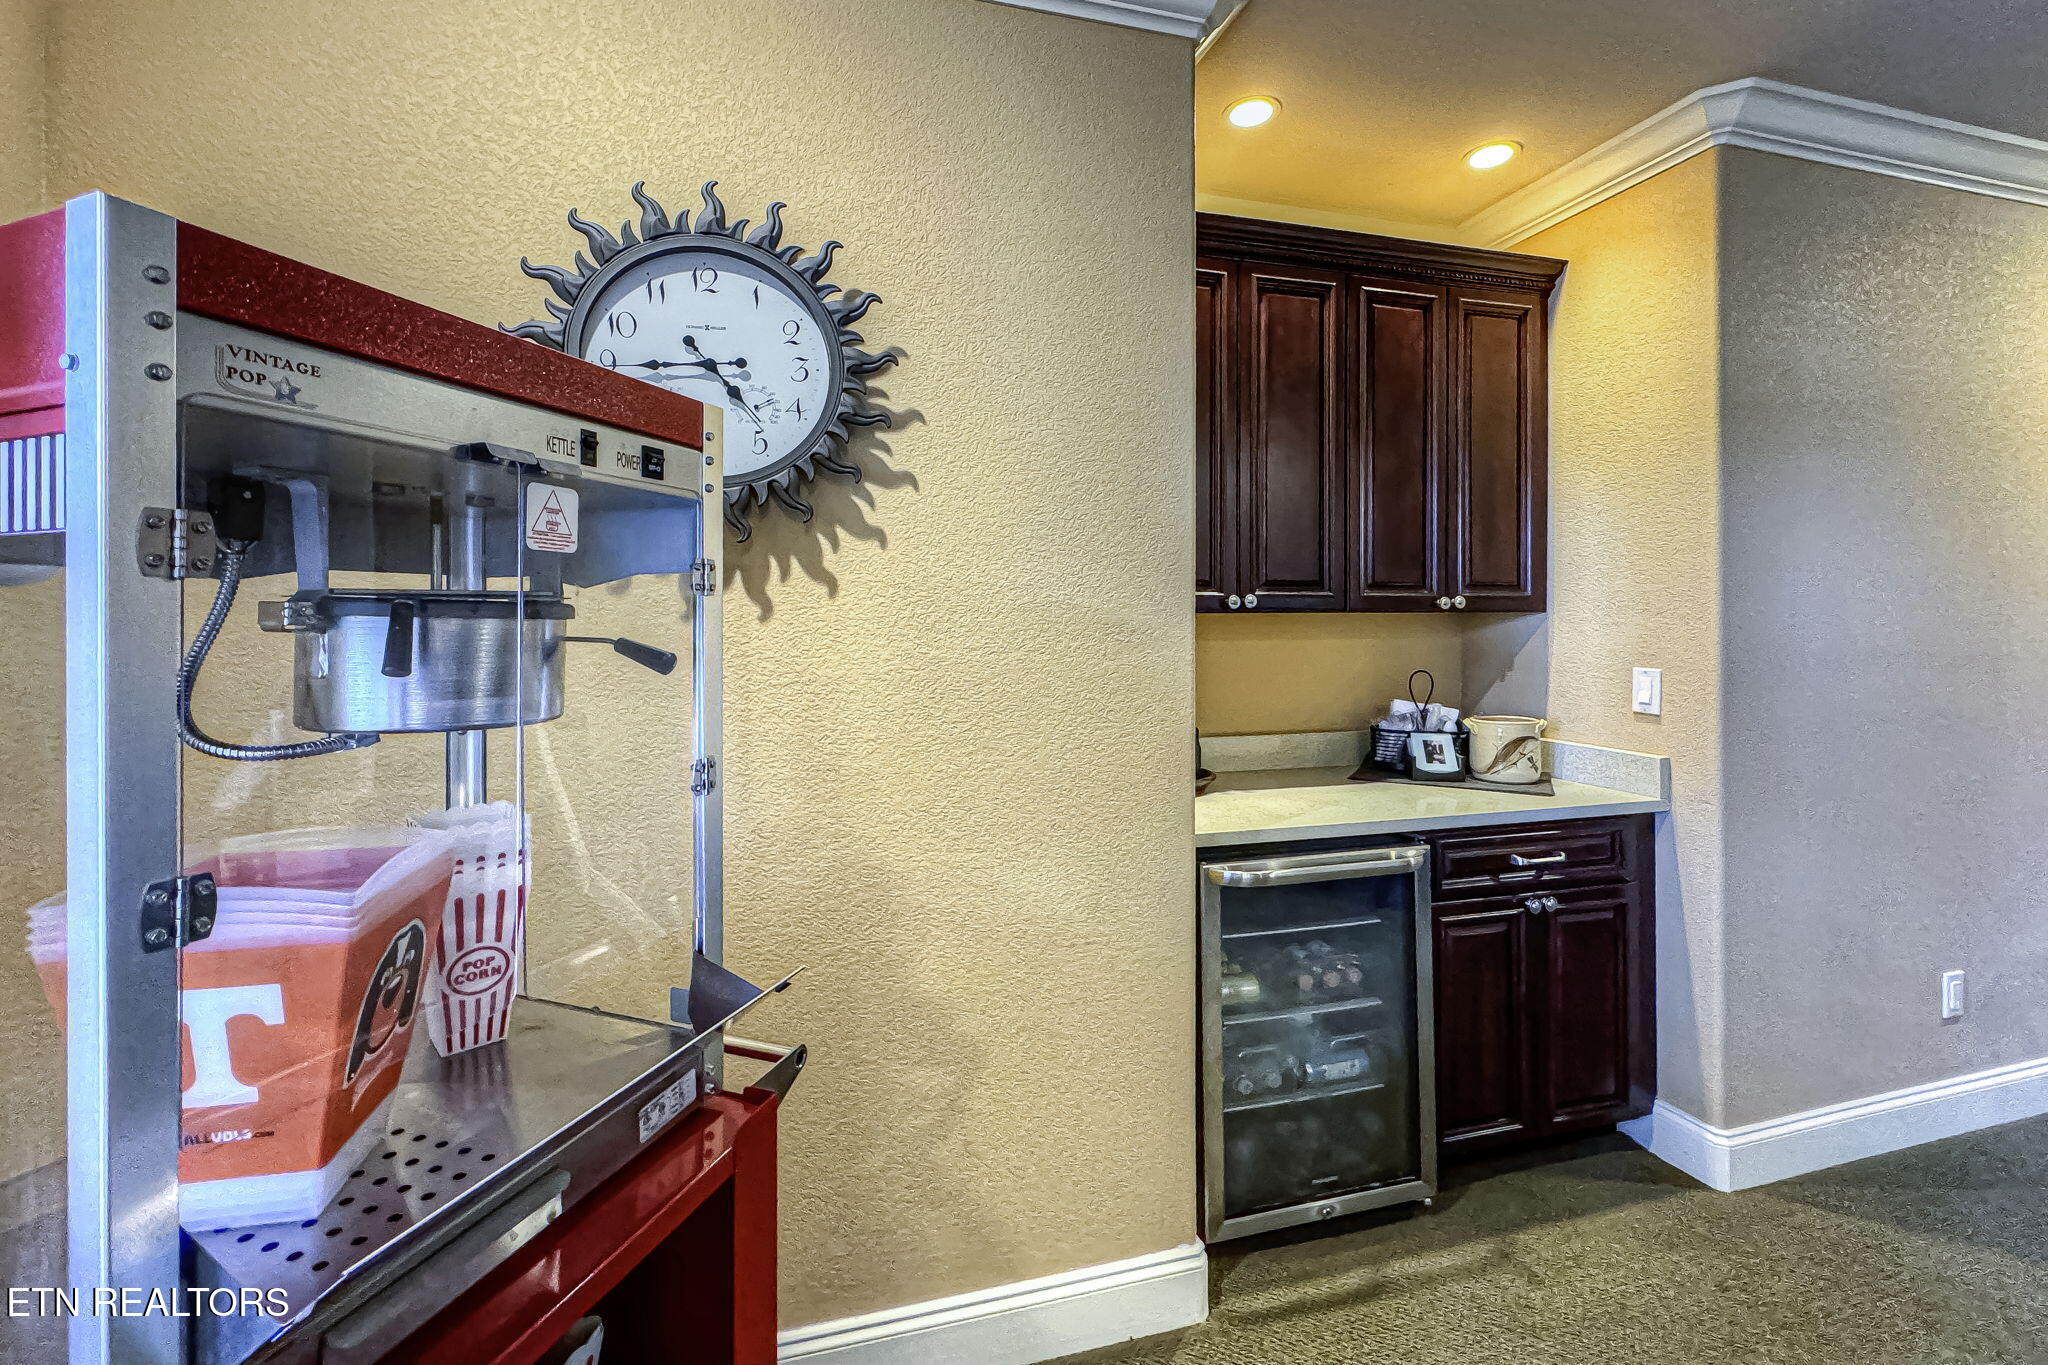
Interior snack bar with a vintage-style popcorn machine, dark wood cabinets, and a glass-front beverage refrigerator.
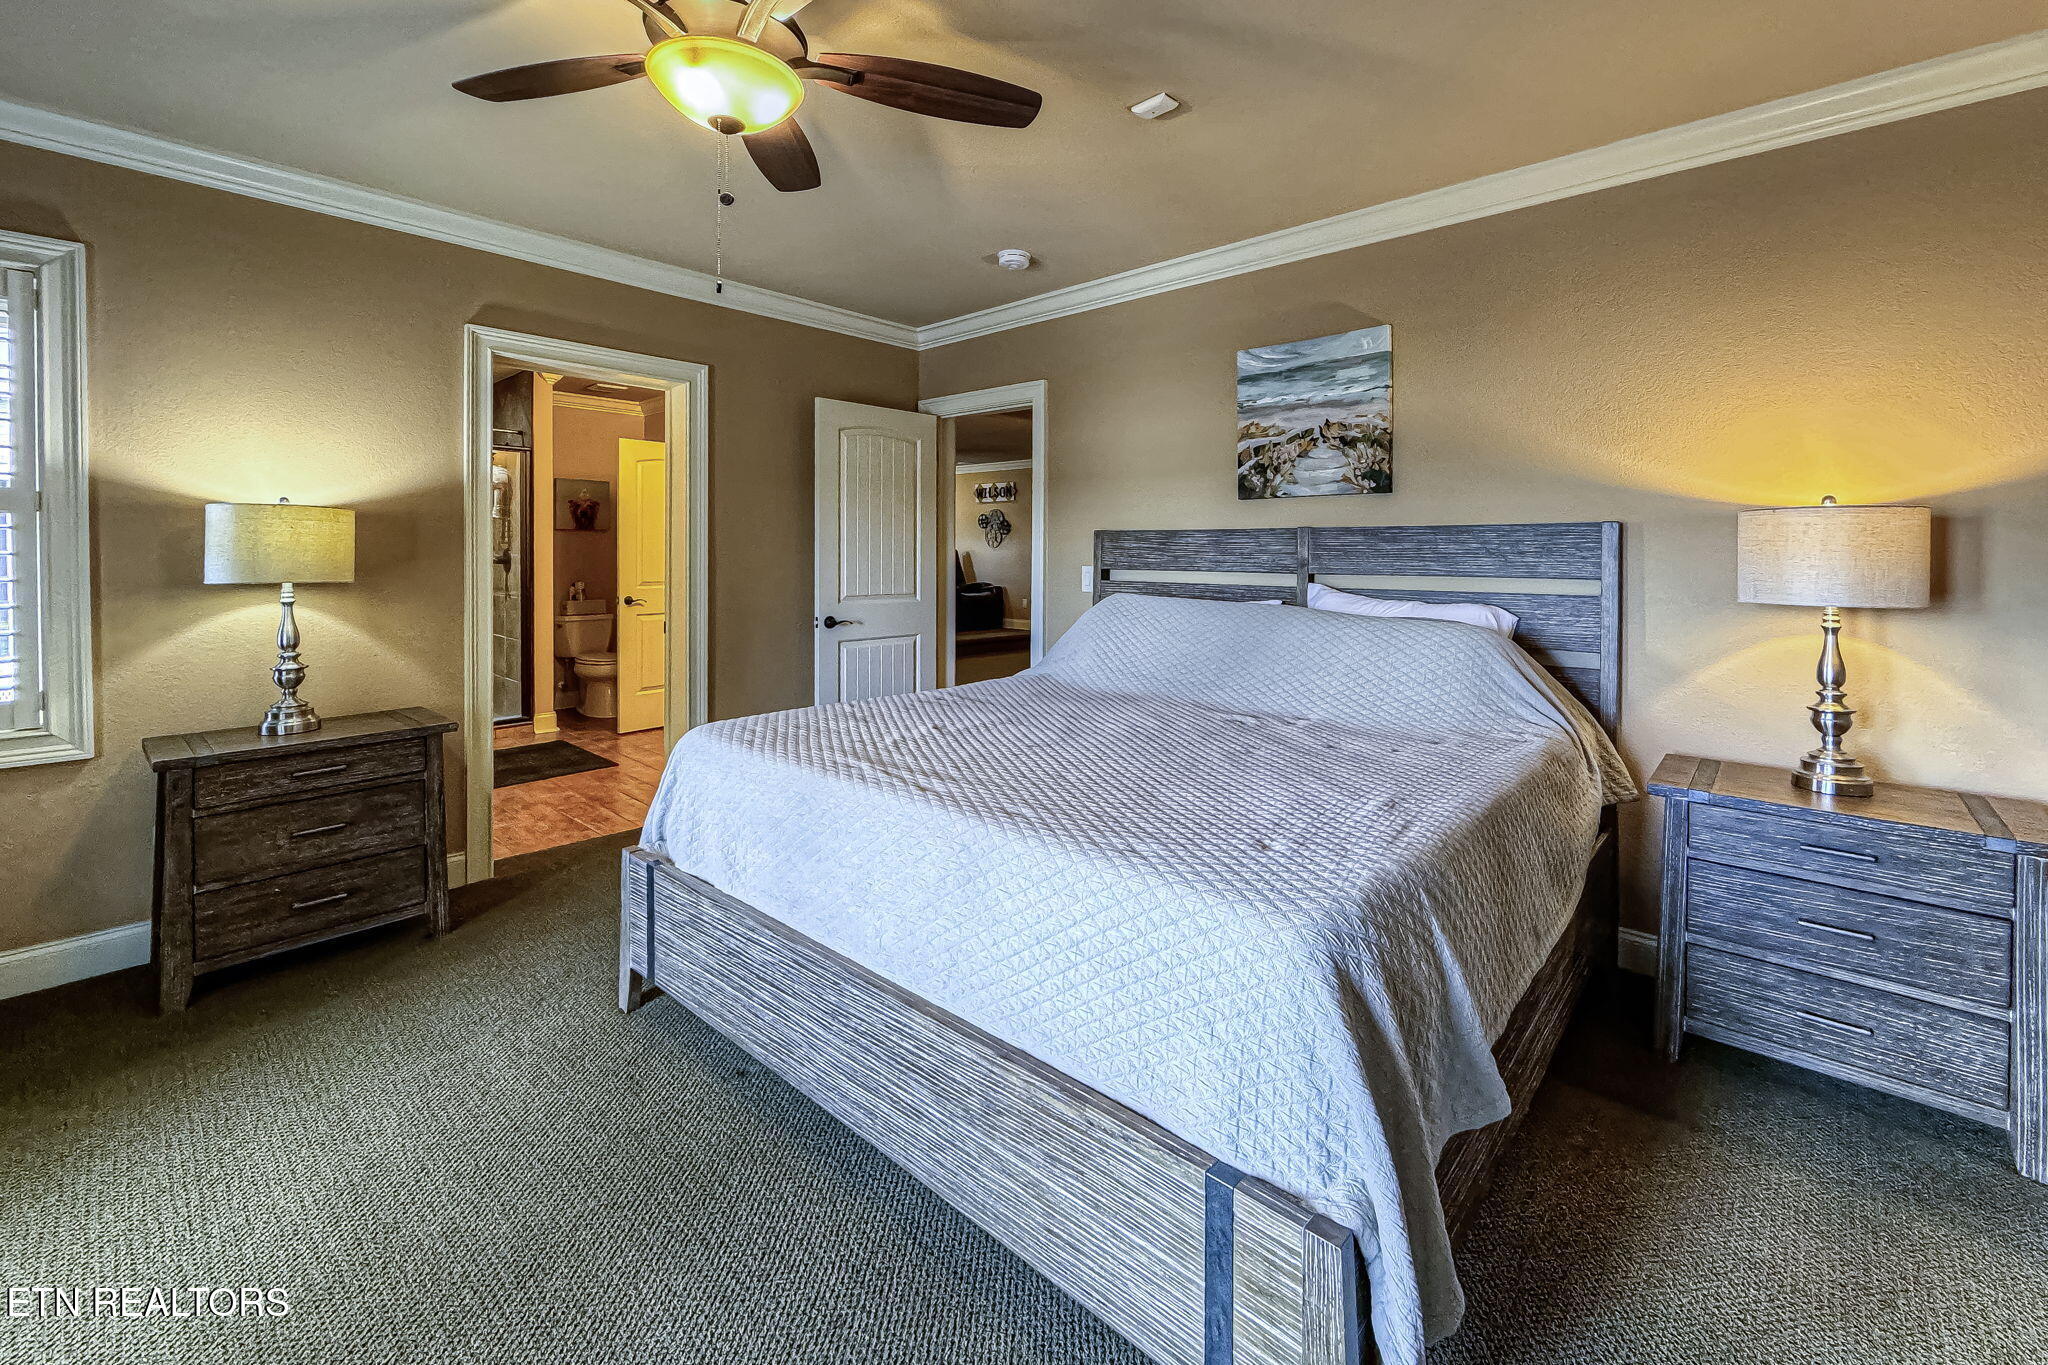
Furnished bedroom with a large quilt-covered bed, matching nightstands, and an open doorway to the bathroom.
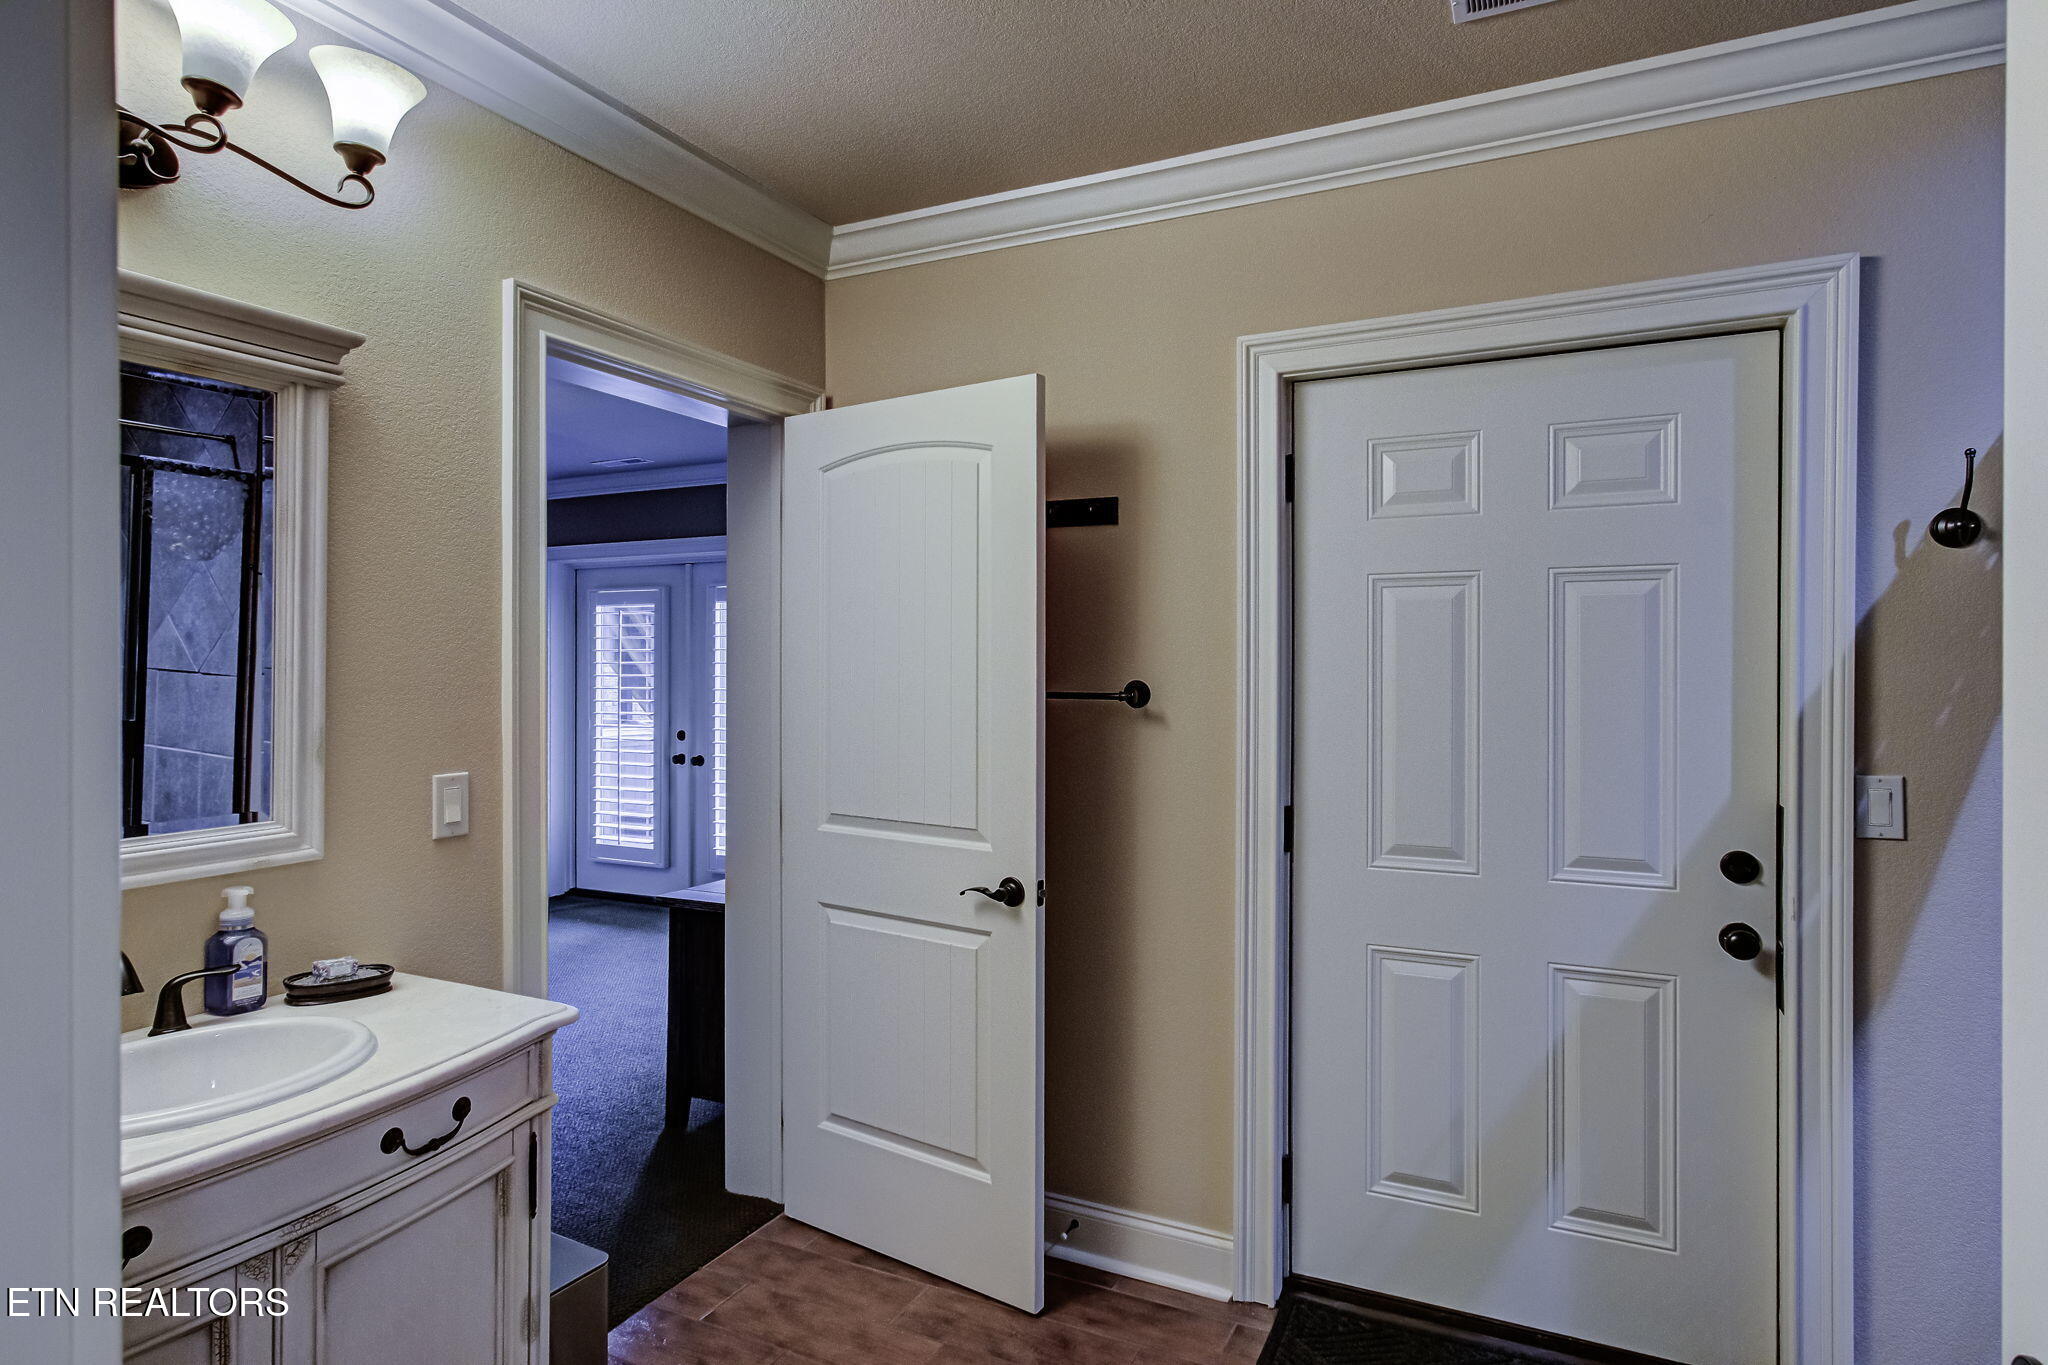
Entry area with a white paneled front door, open interior doorway, and bathroom vanity.
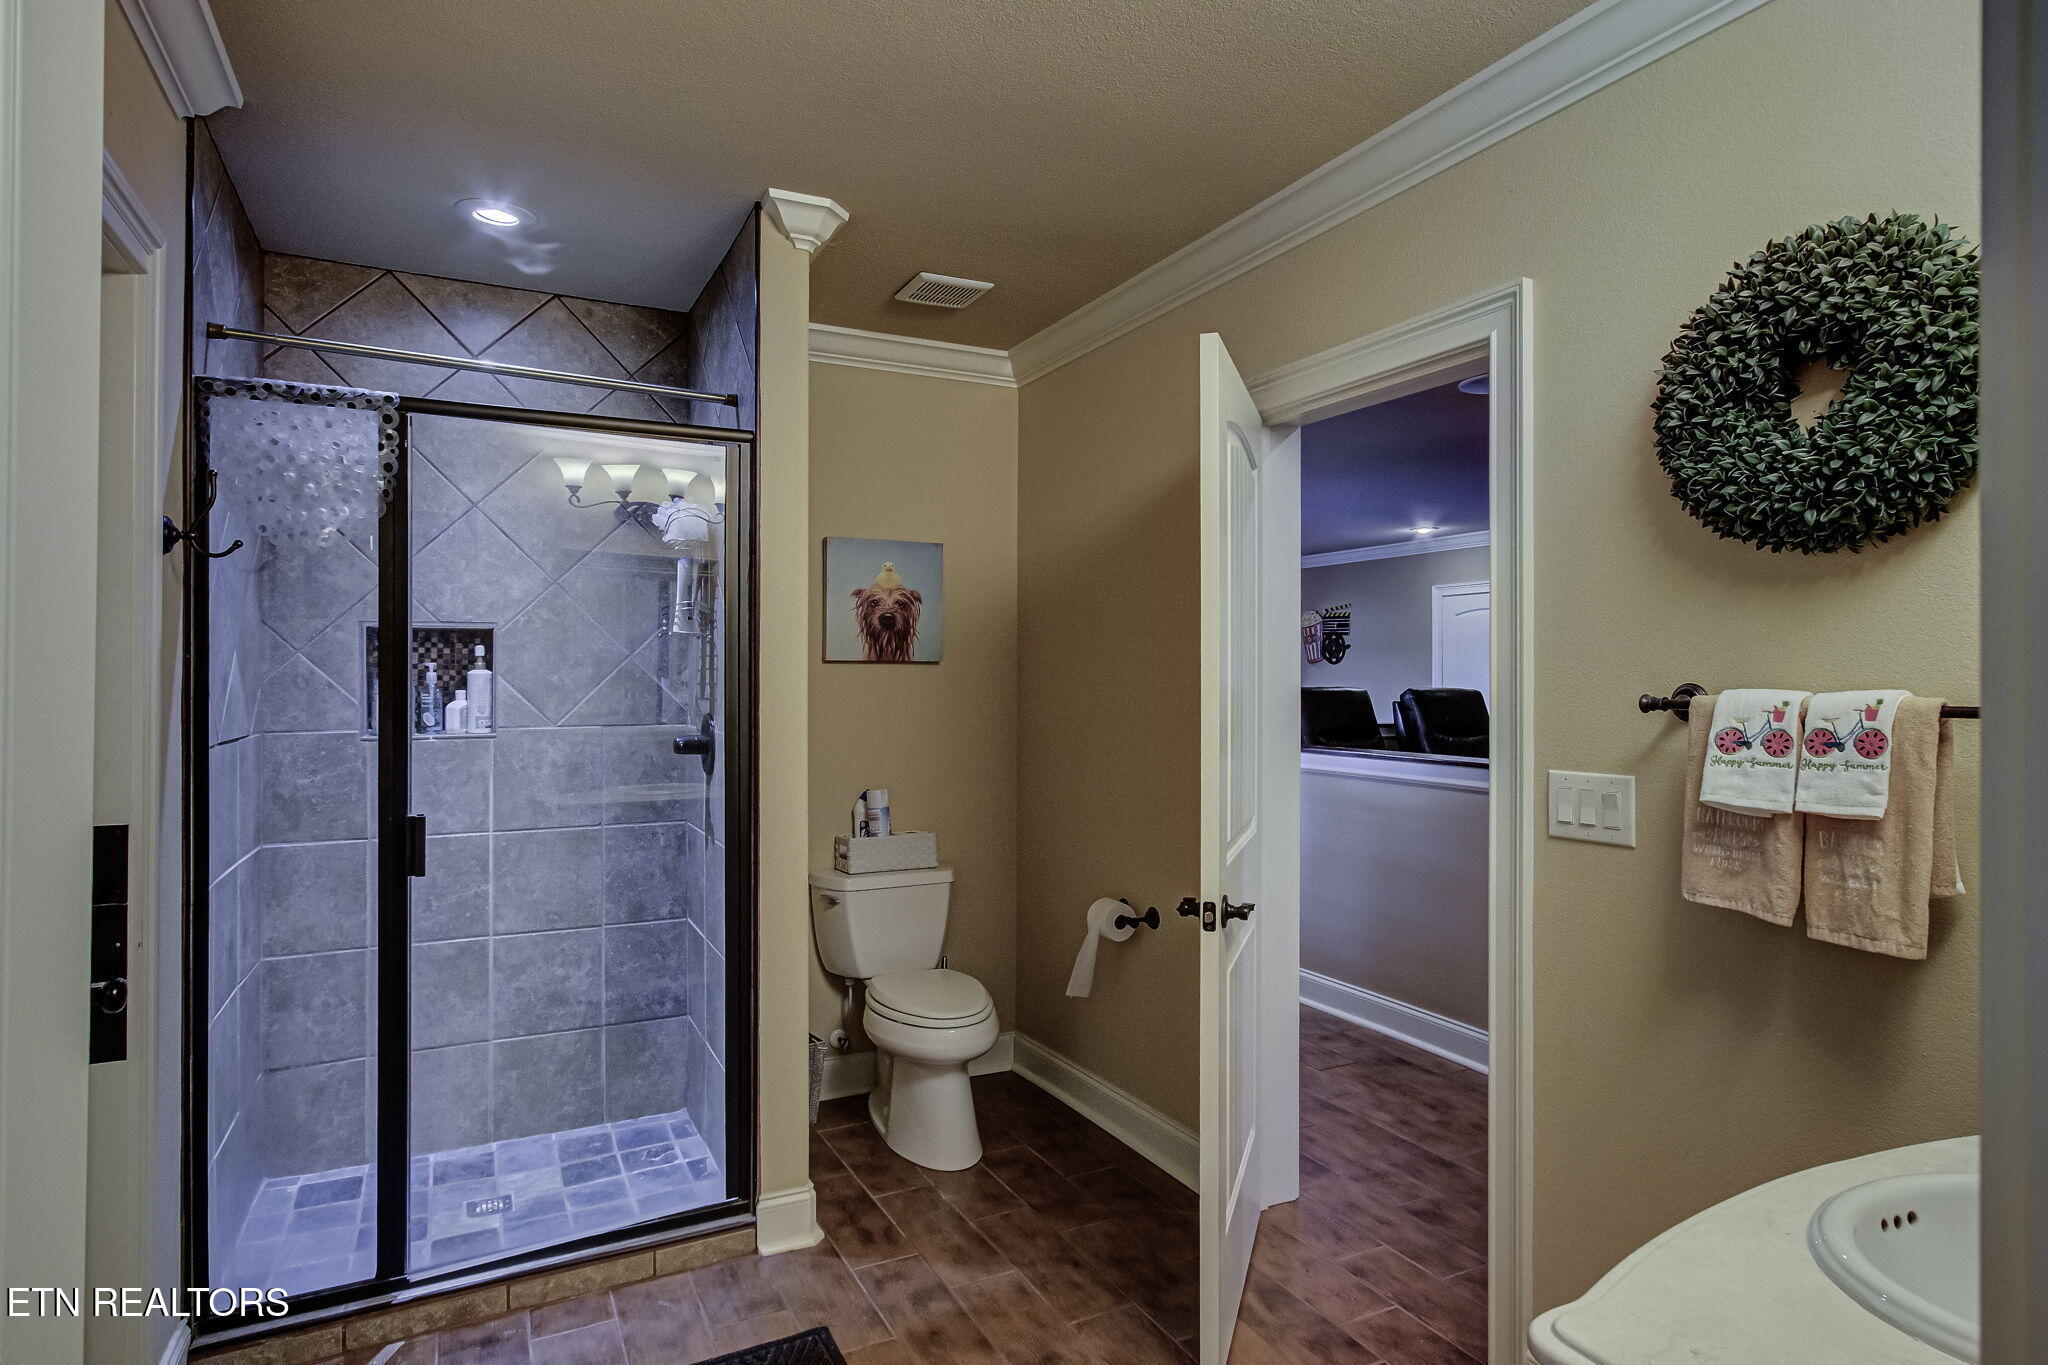
Bathroom with a glass-enclosed gray tile shower, toilet, and decorative towels.
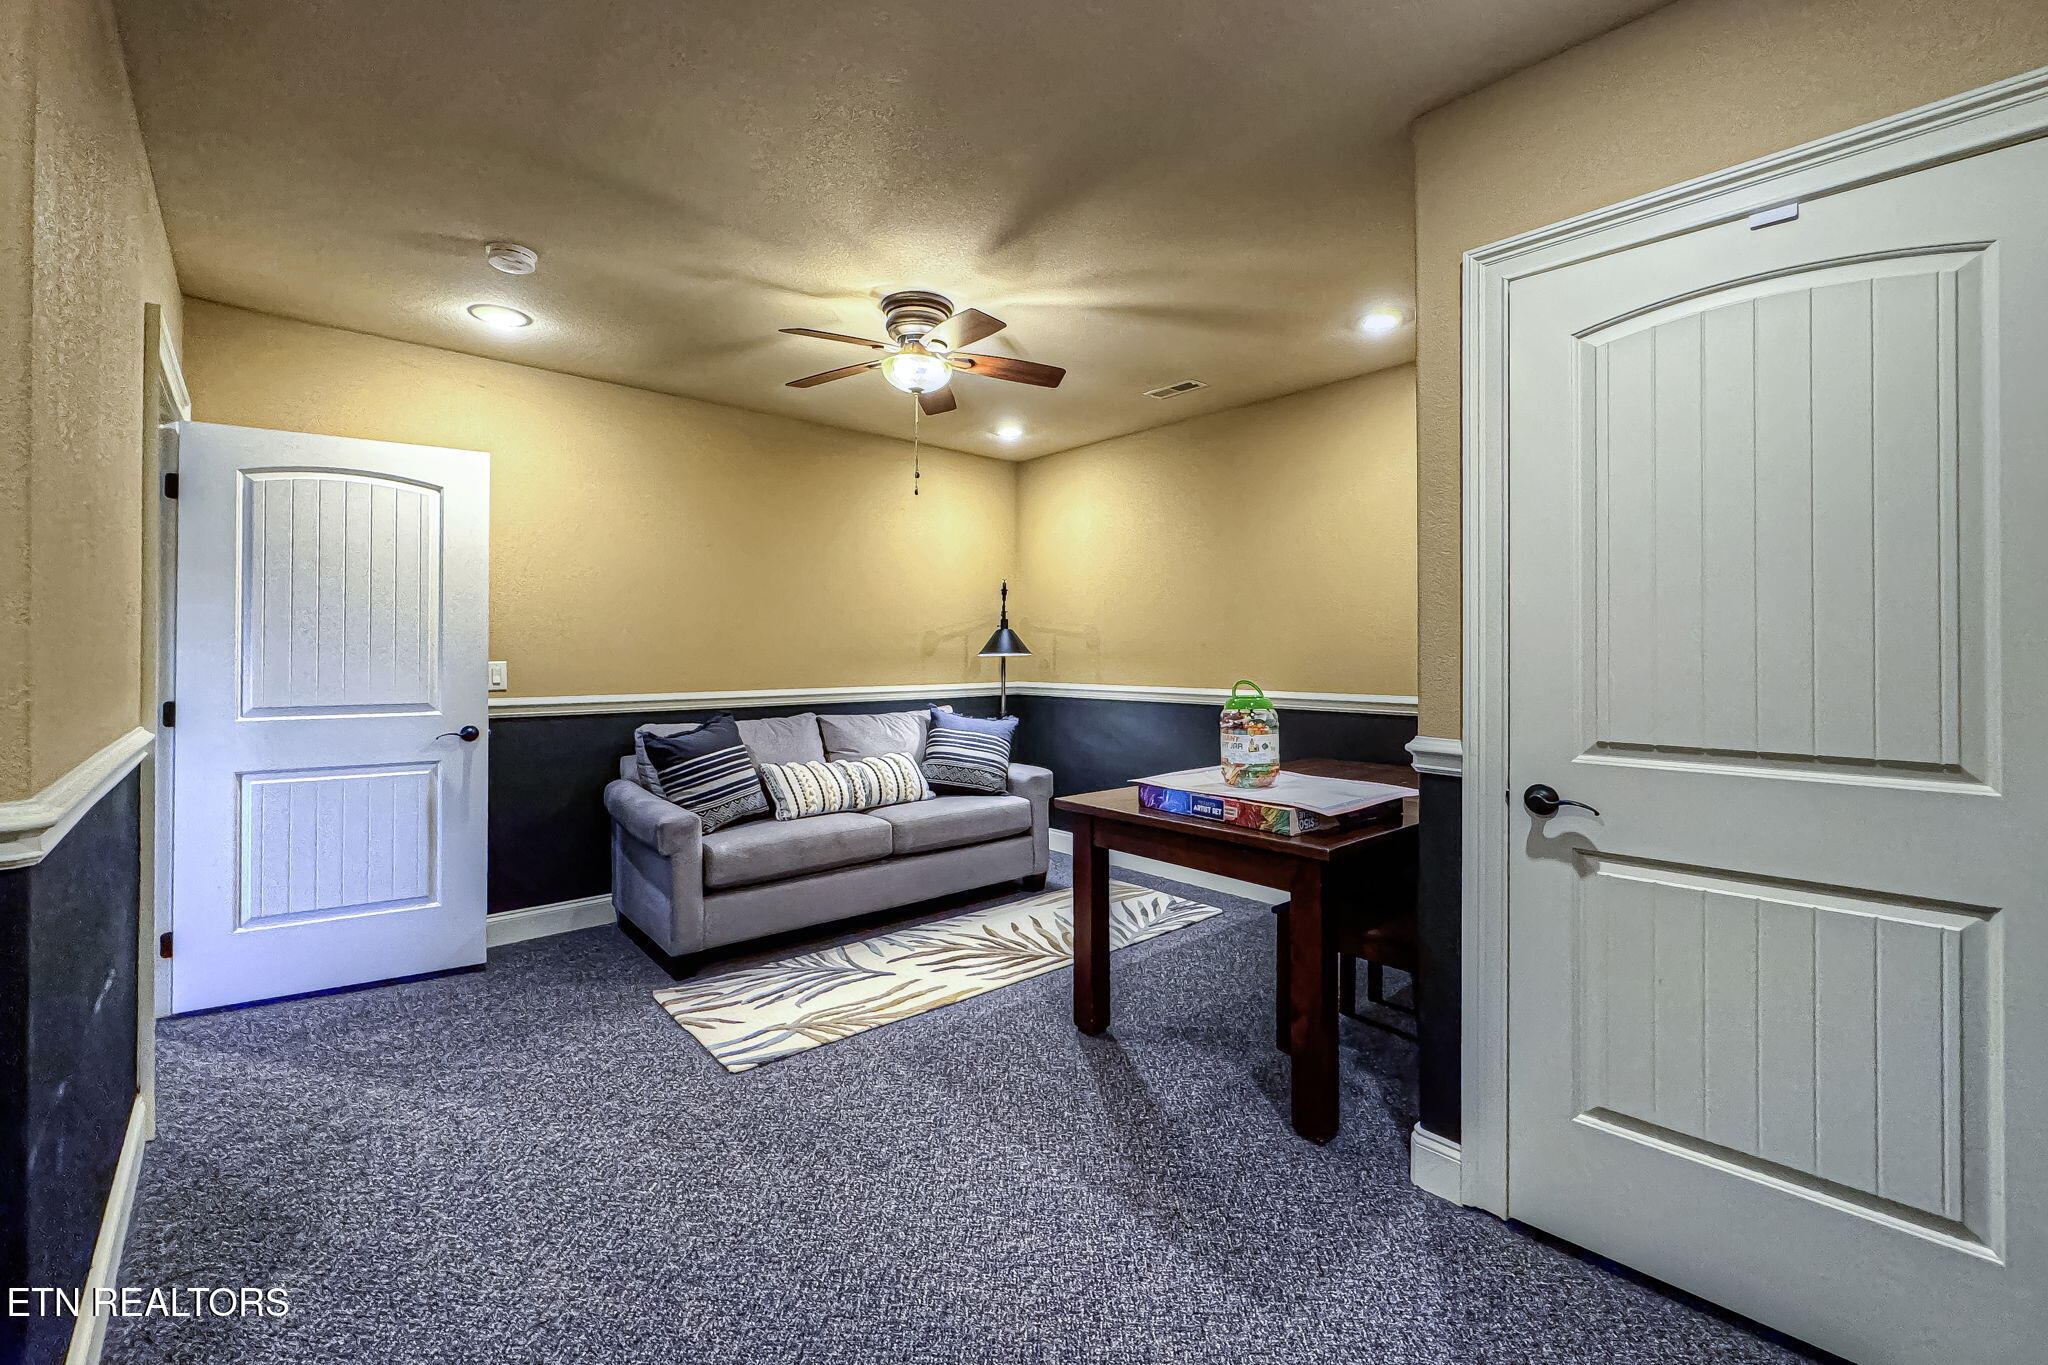
Furnished sitting room with a gray sofa, dark wainscoting, and two white paneled doors.
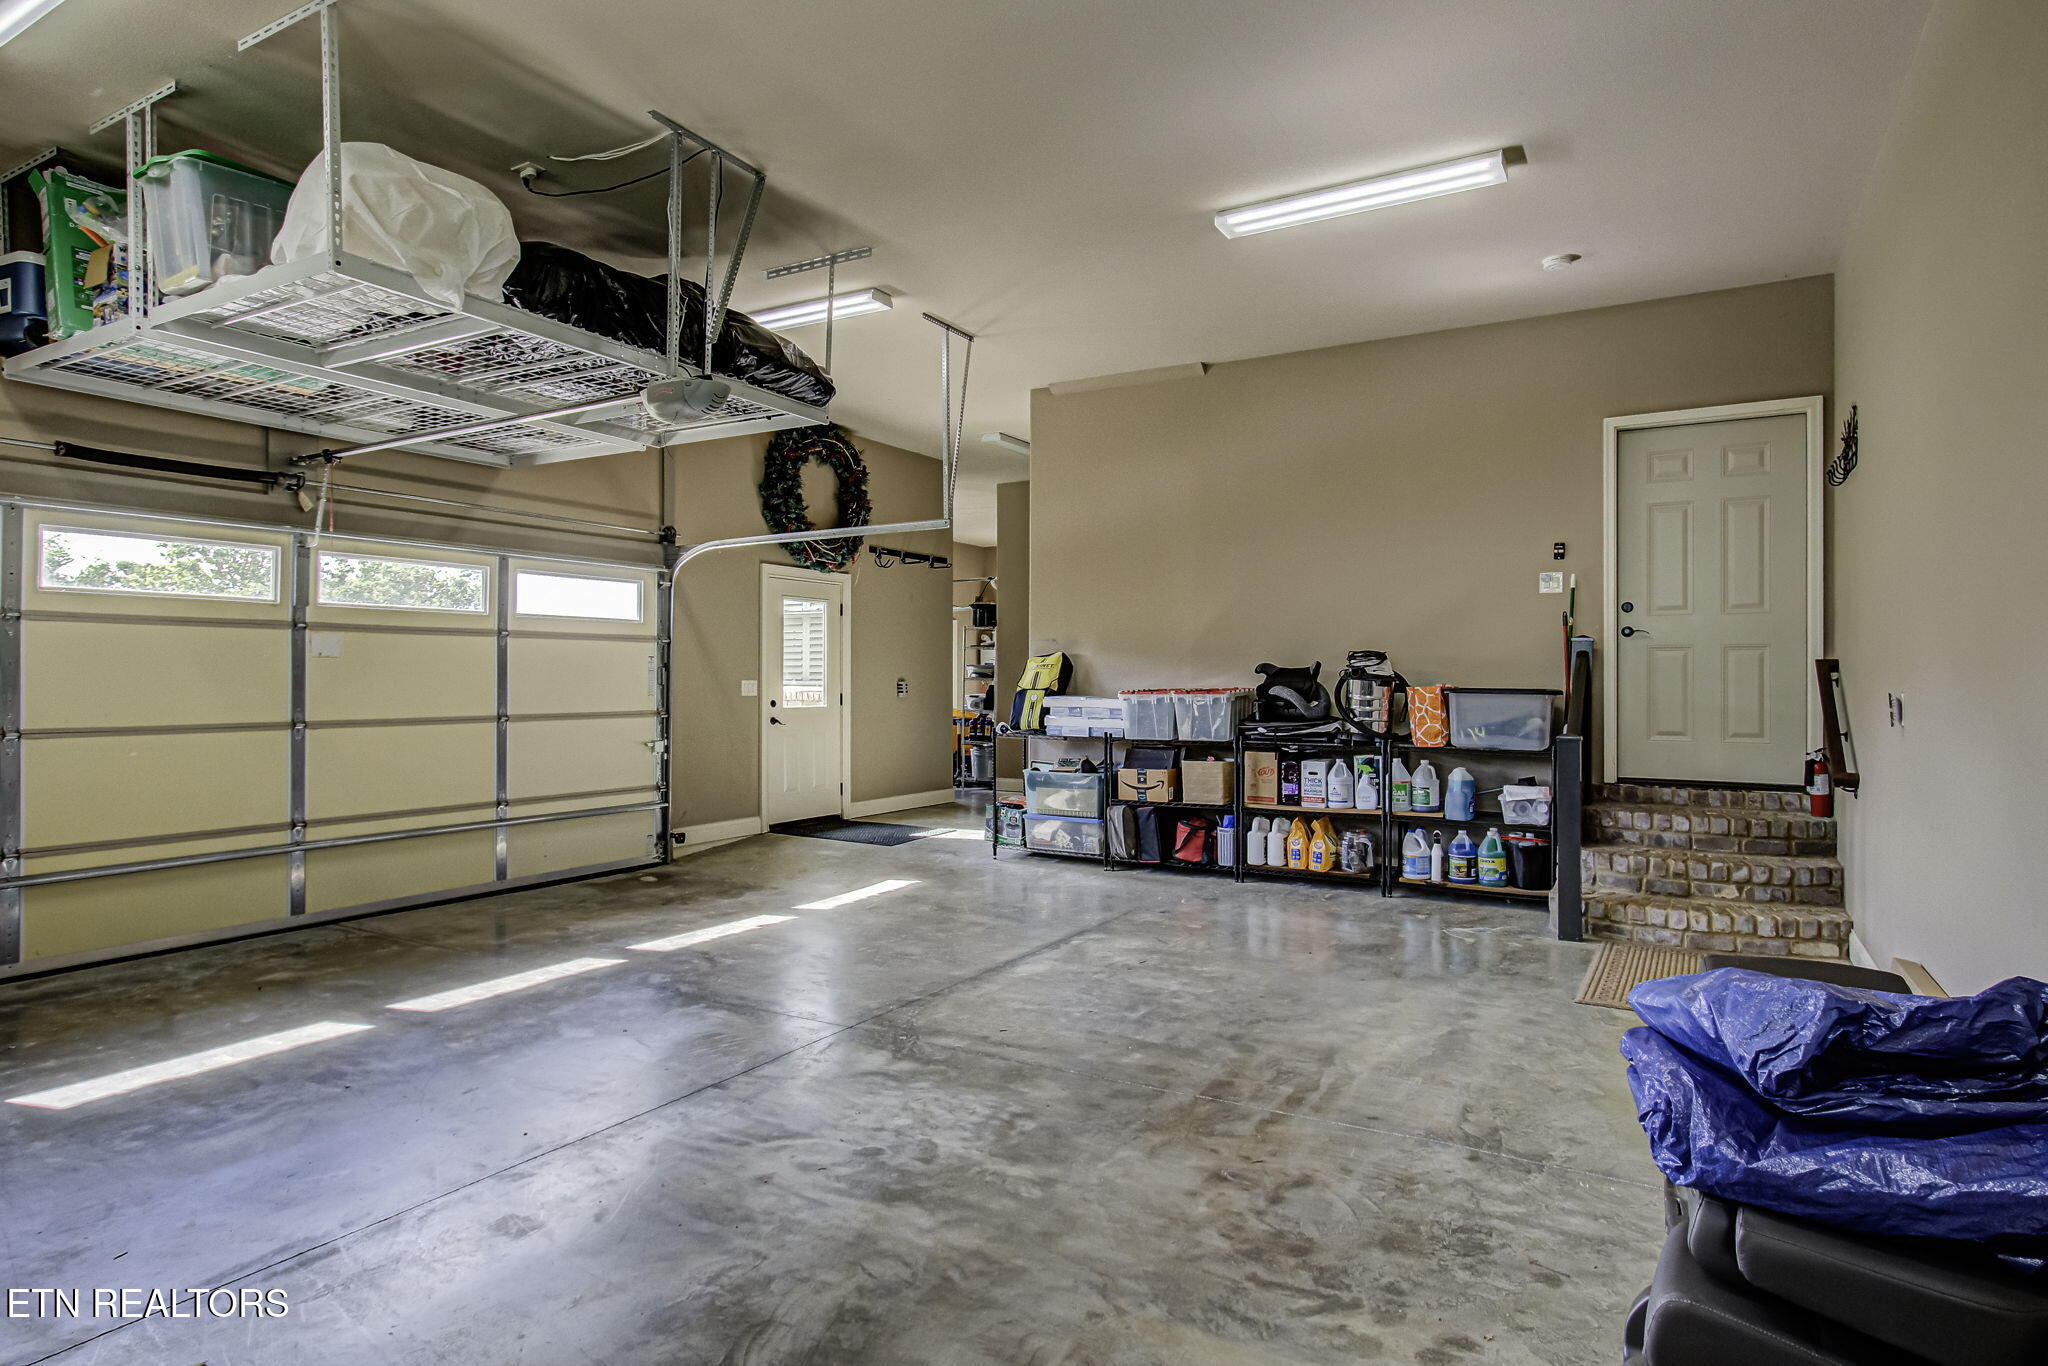
Garage with overhead storage racks, a large garage door, and shelves of supplies.
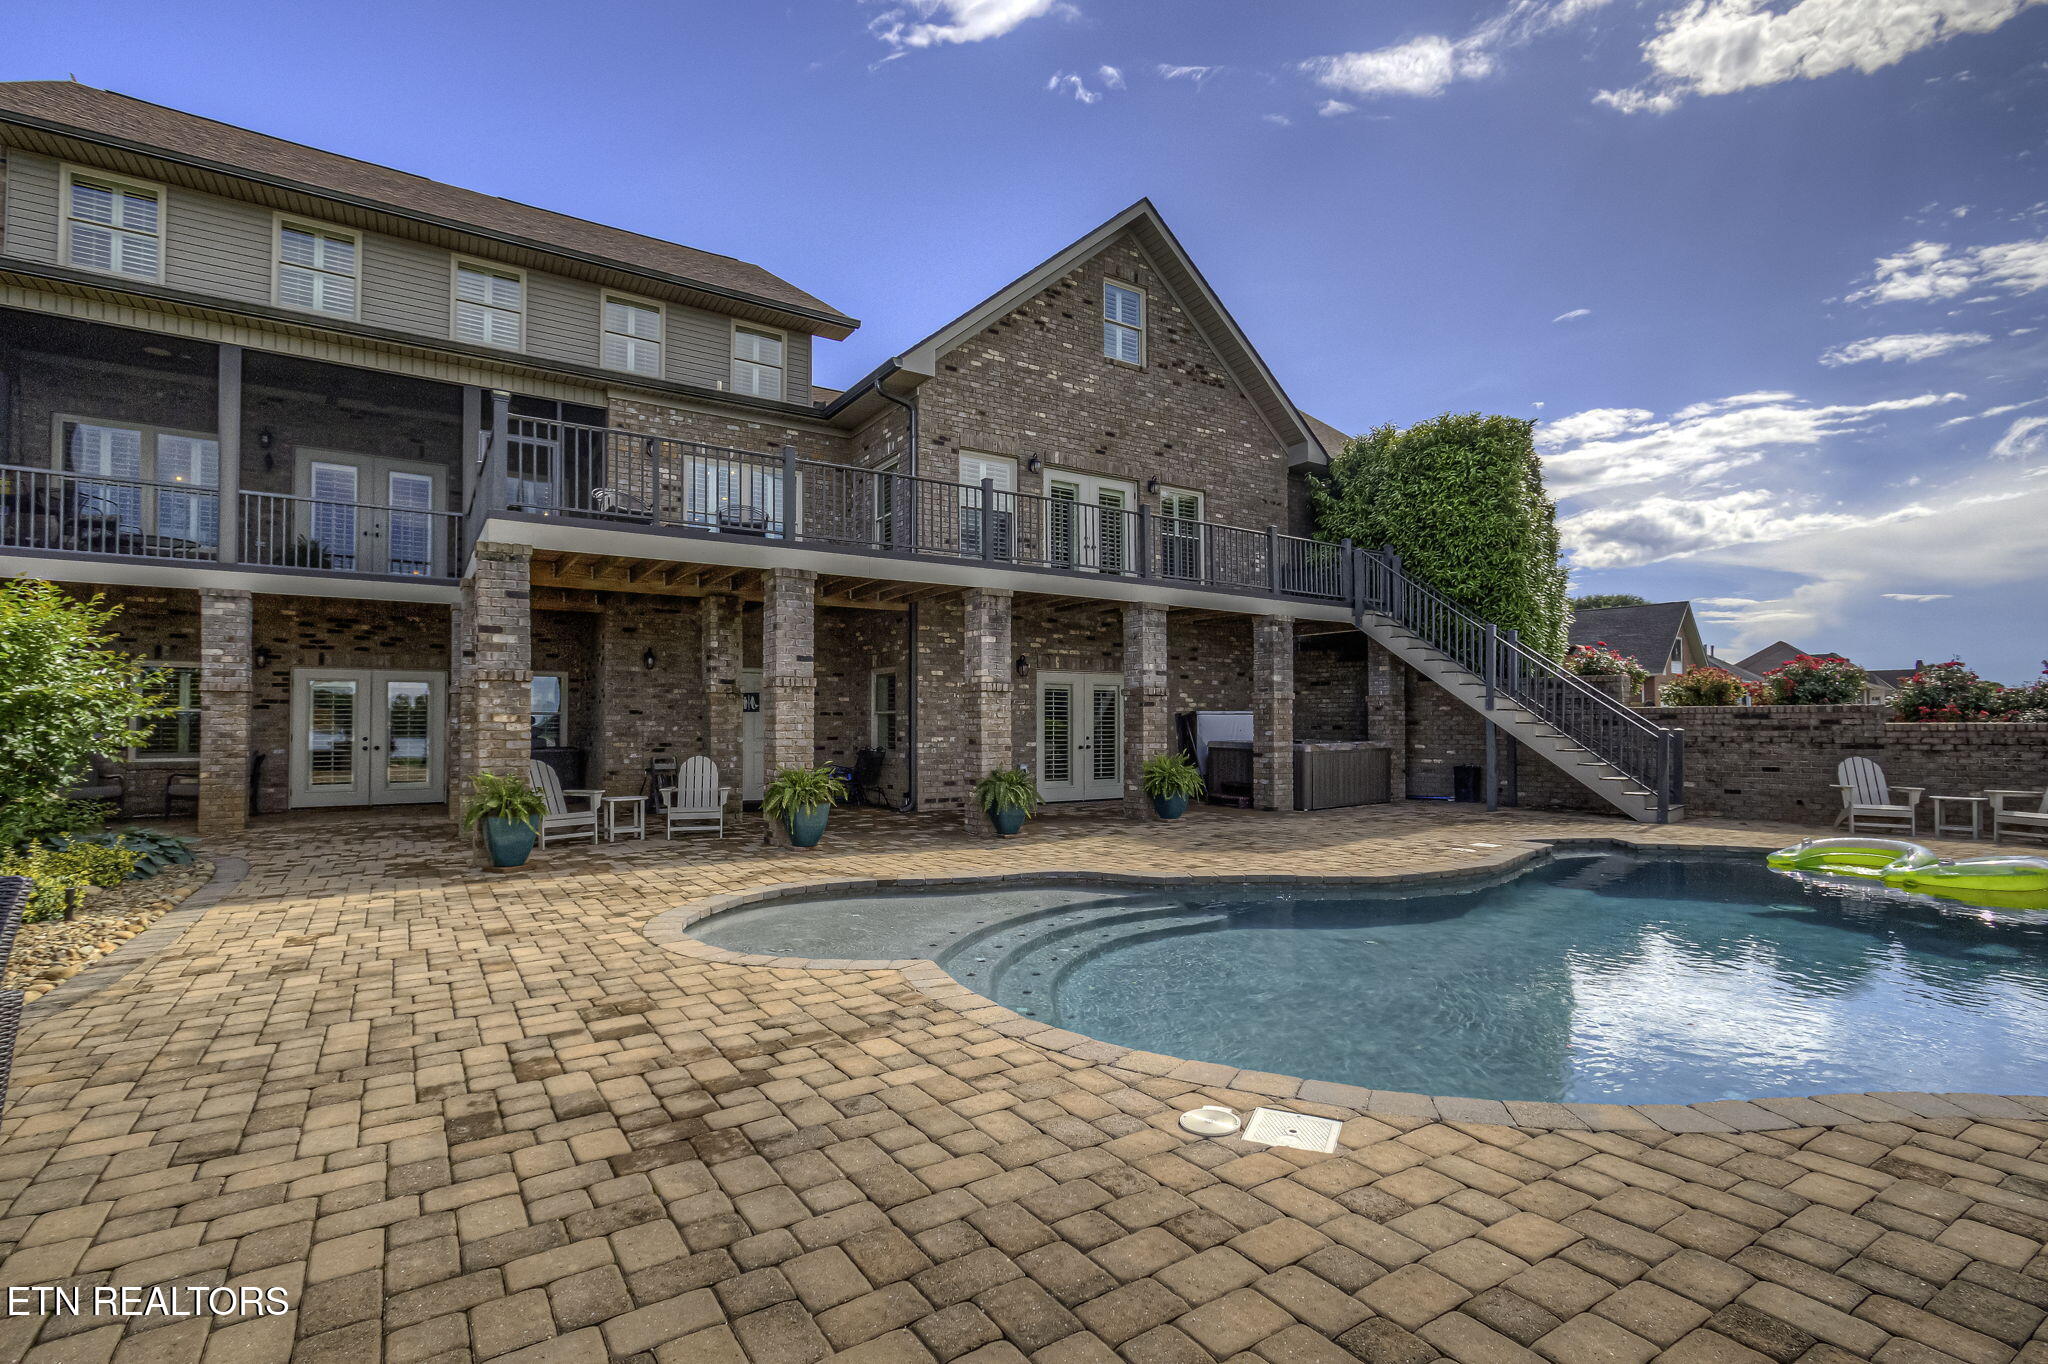
Home’s brick rear exterior with a raised deck and staircase overlooking a curved swimming pool.
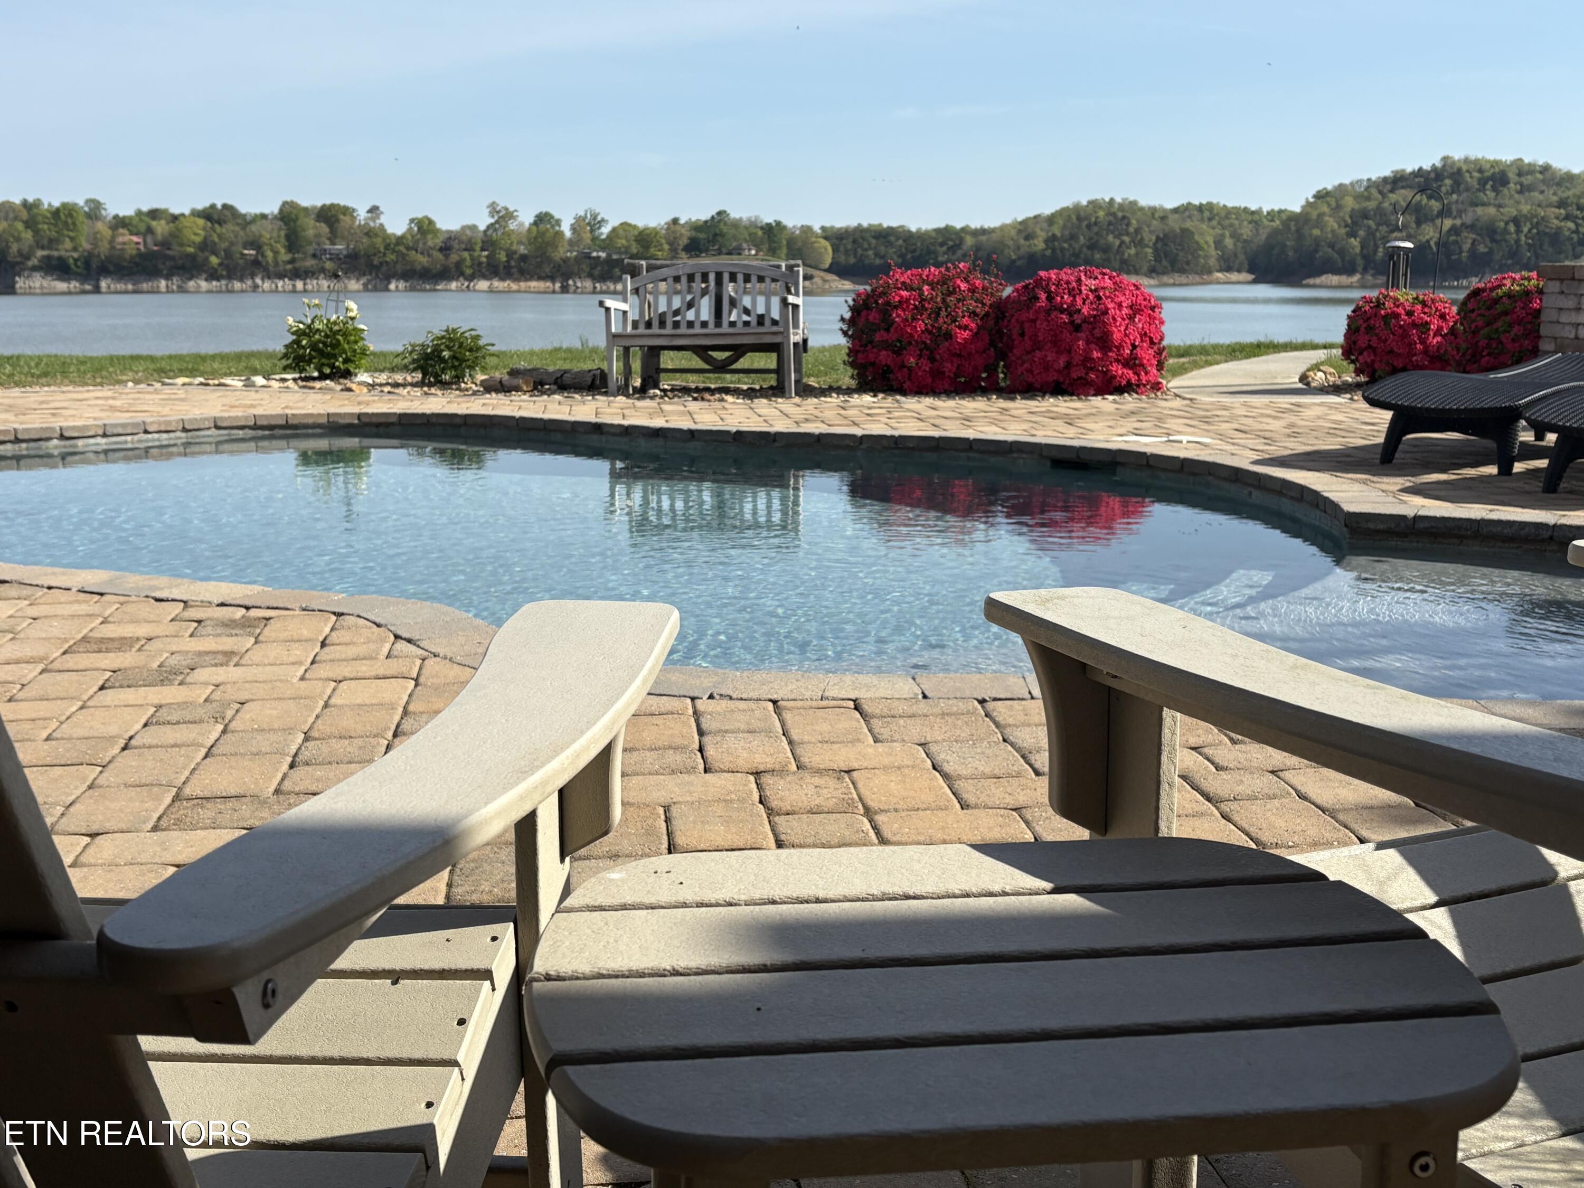
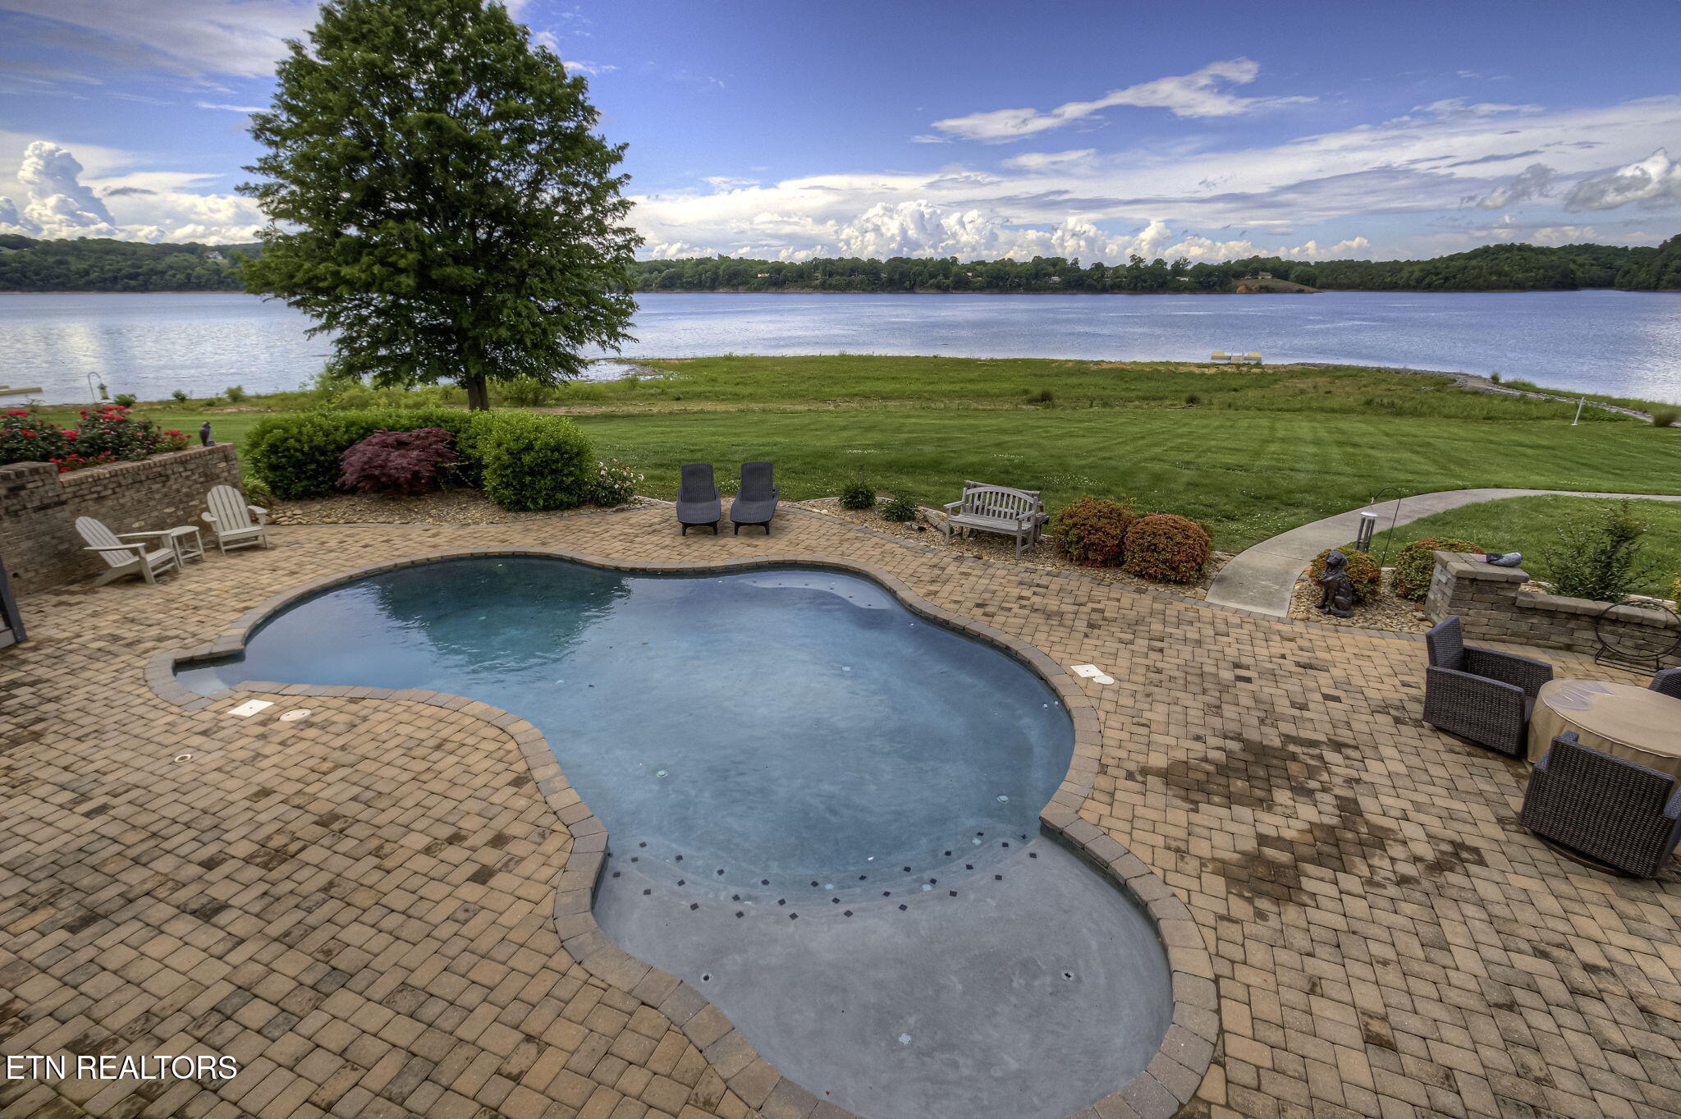
Lakeside swimming pool and paved patio with lounge chairs, a bench, and bright pink flowering shrubs.
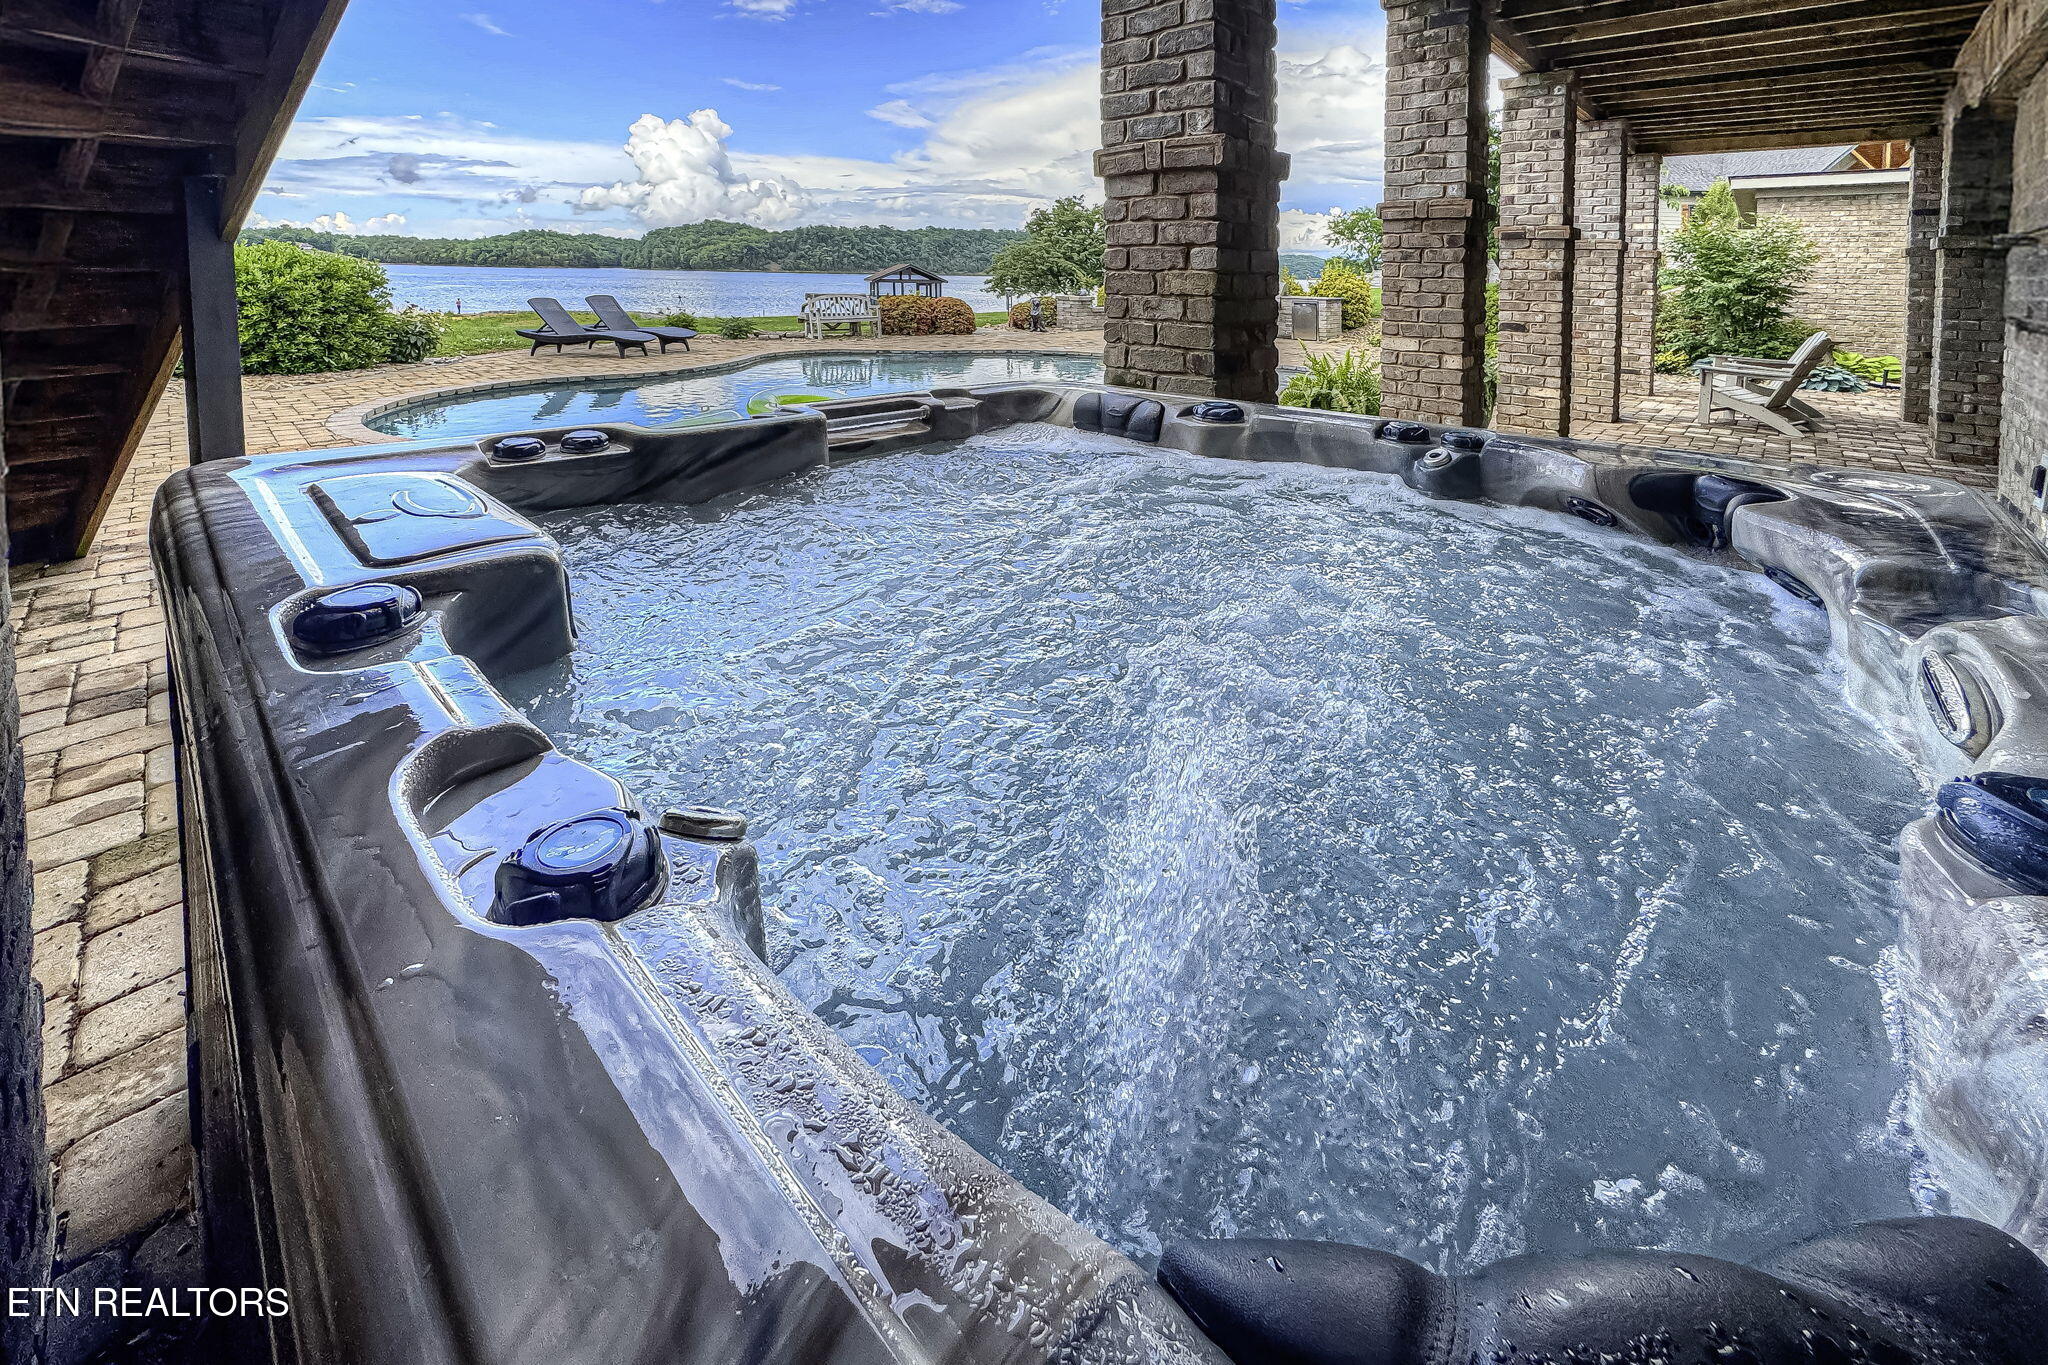
Outdoor hot tub beneath a brick patio, overlooking a pool and lake.
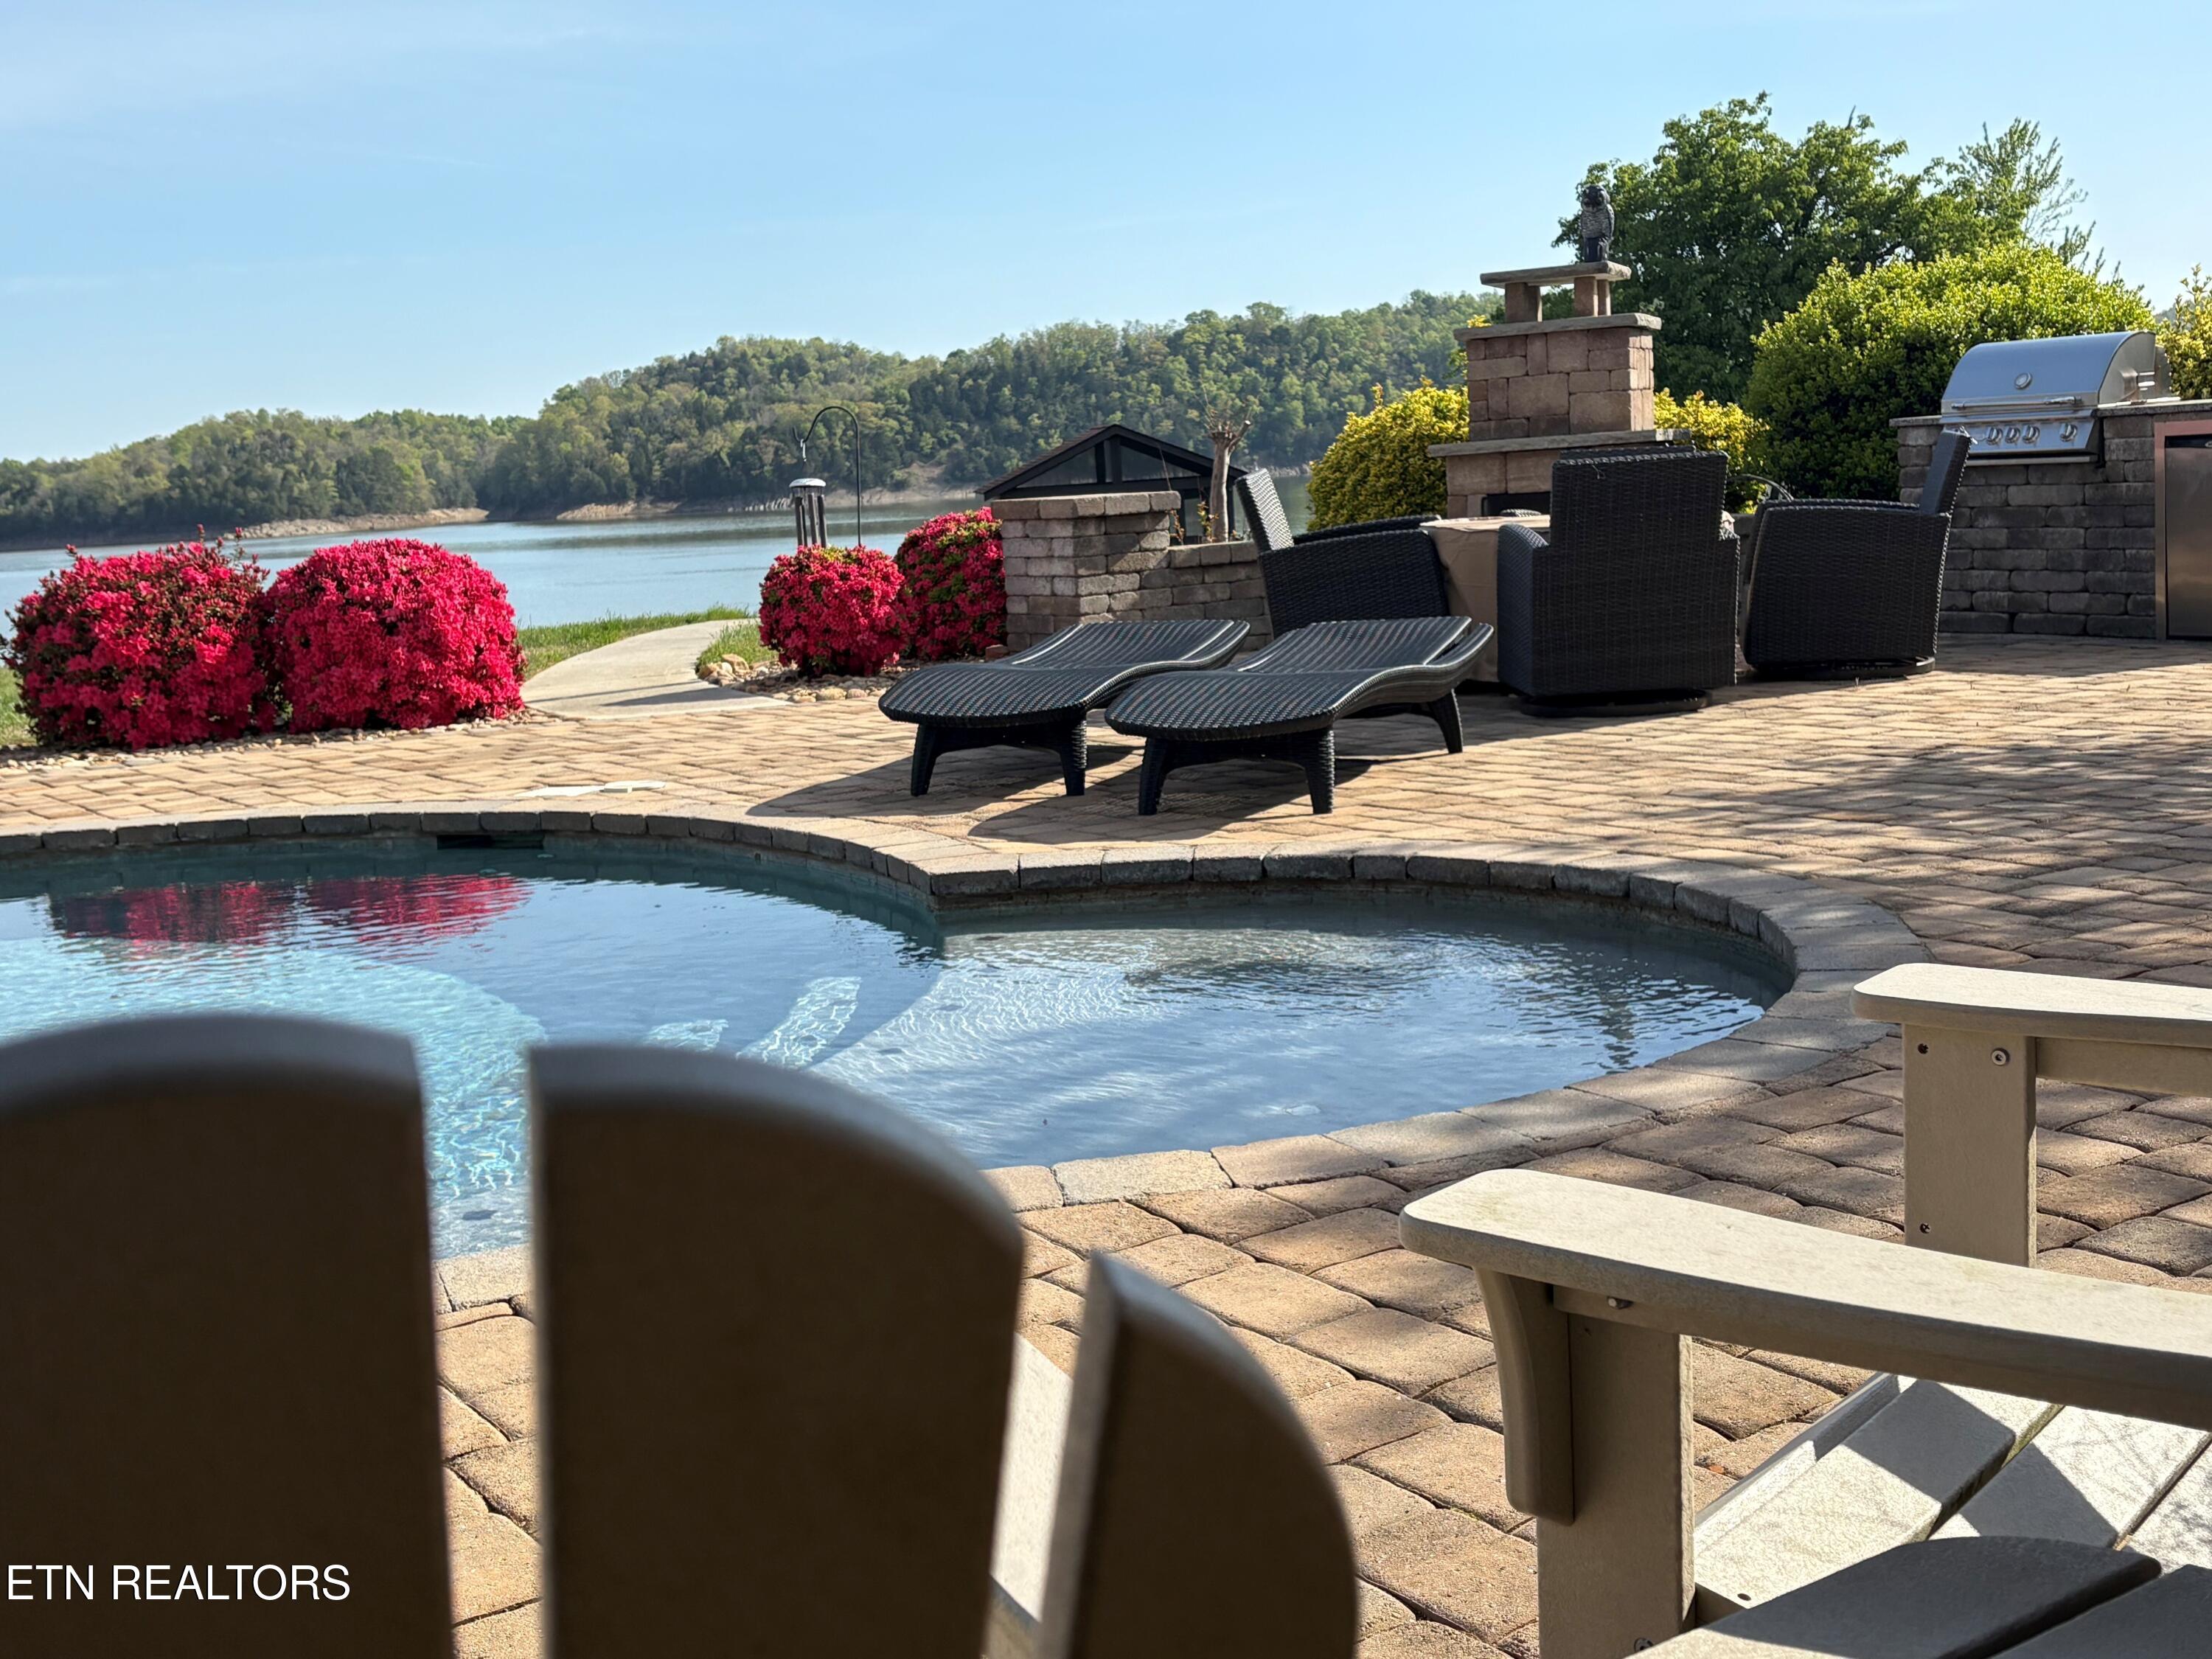
Lakeside pool patio with stone pavers, lounge chairs, outdoor fireplace, and built-in grill.
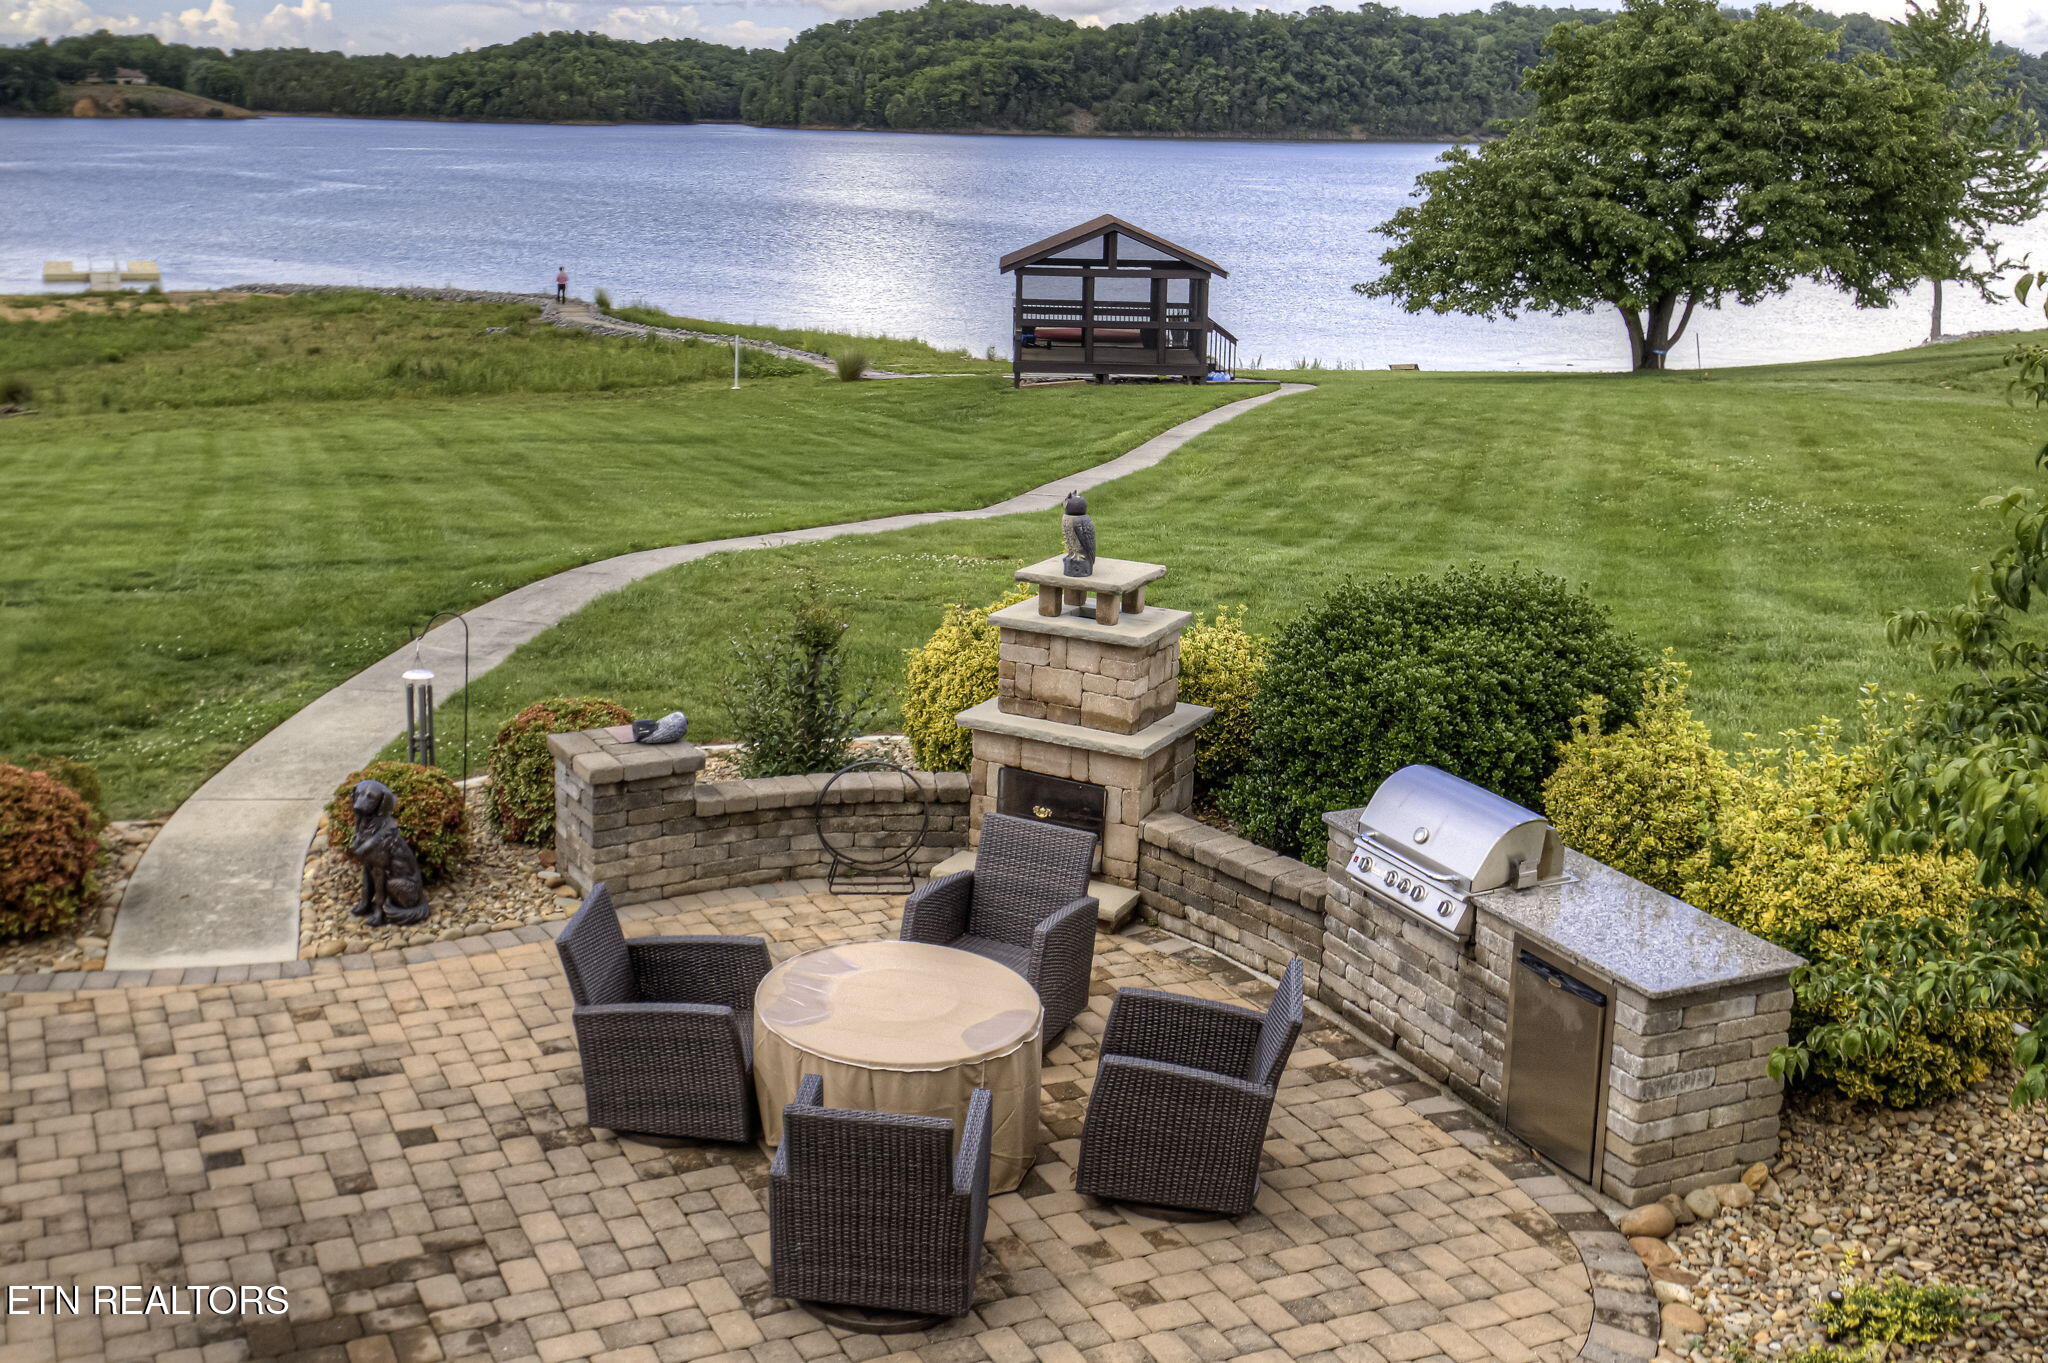
Lakeside patio with wicker seating, stone fireplace, and grill overlooking a lawn and gazebo.
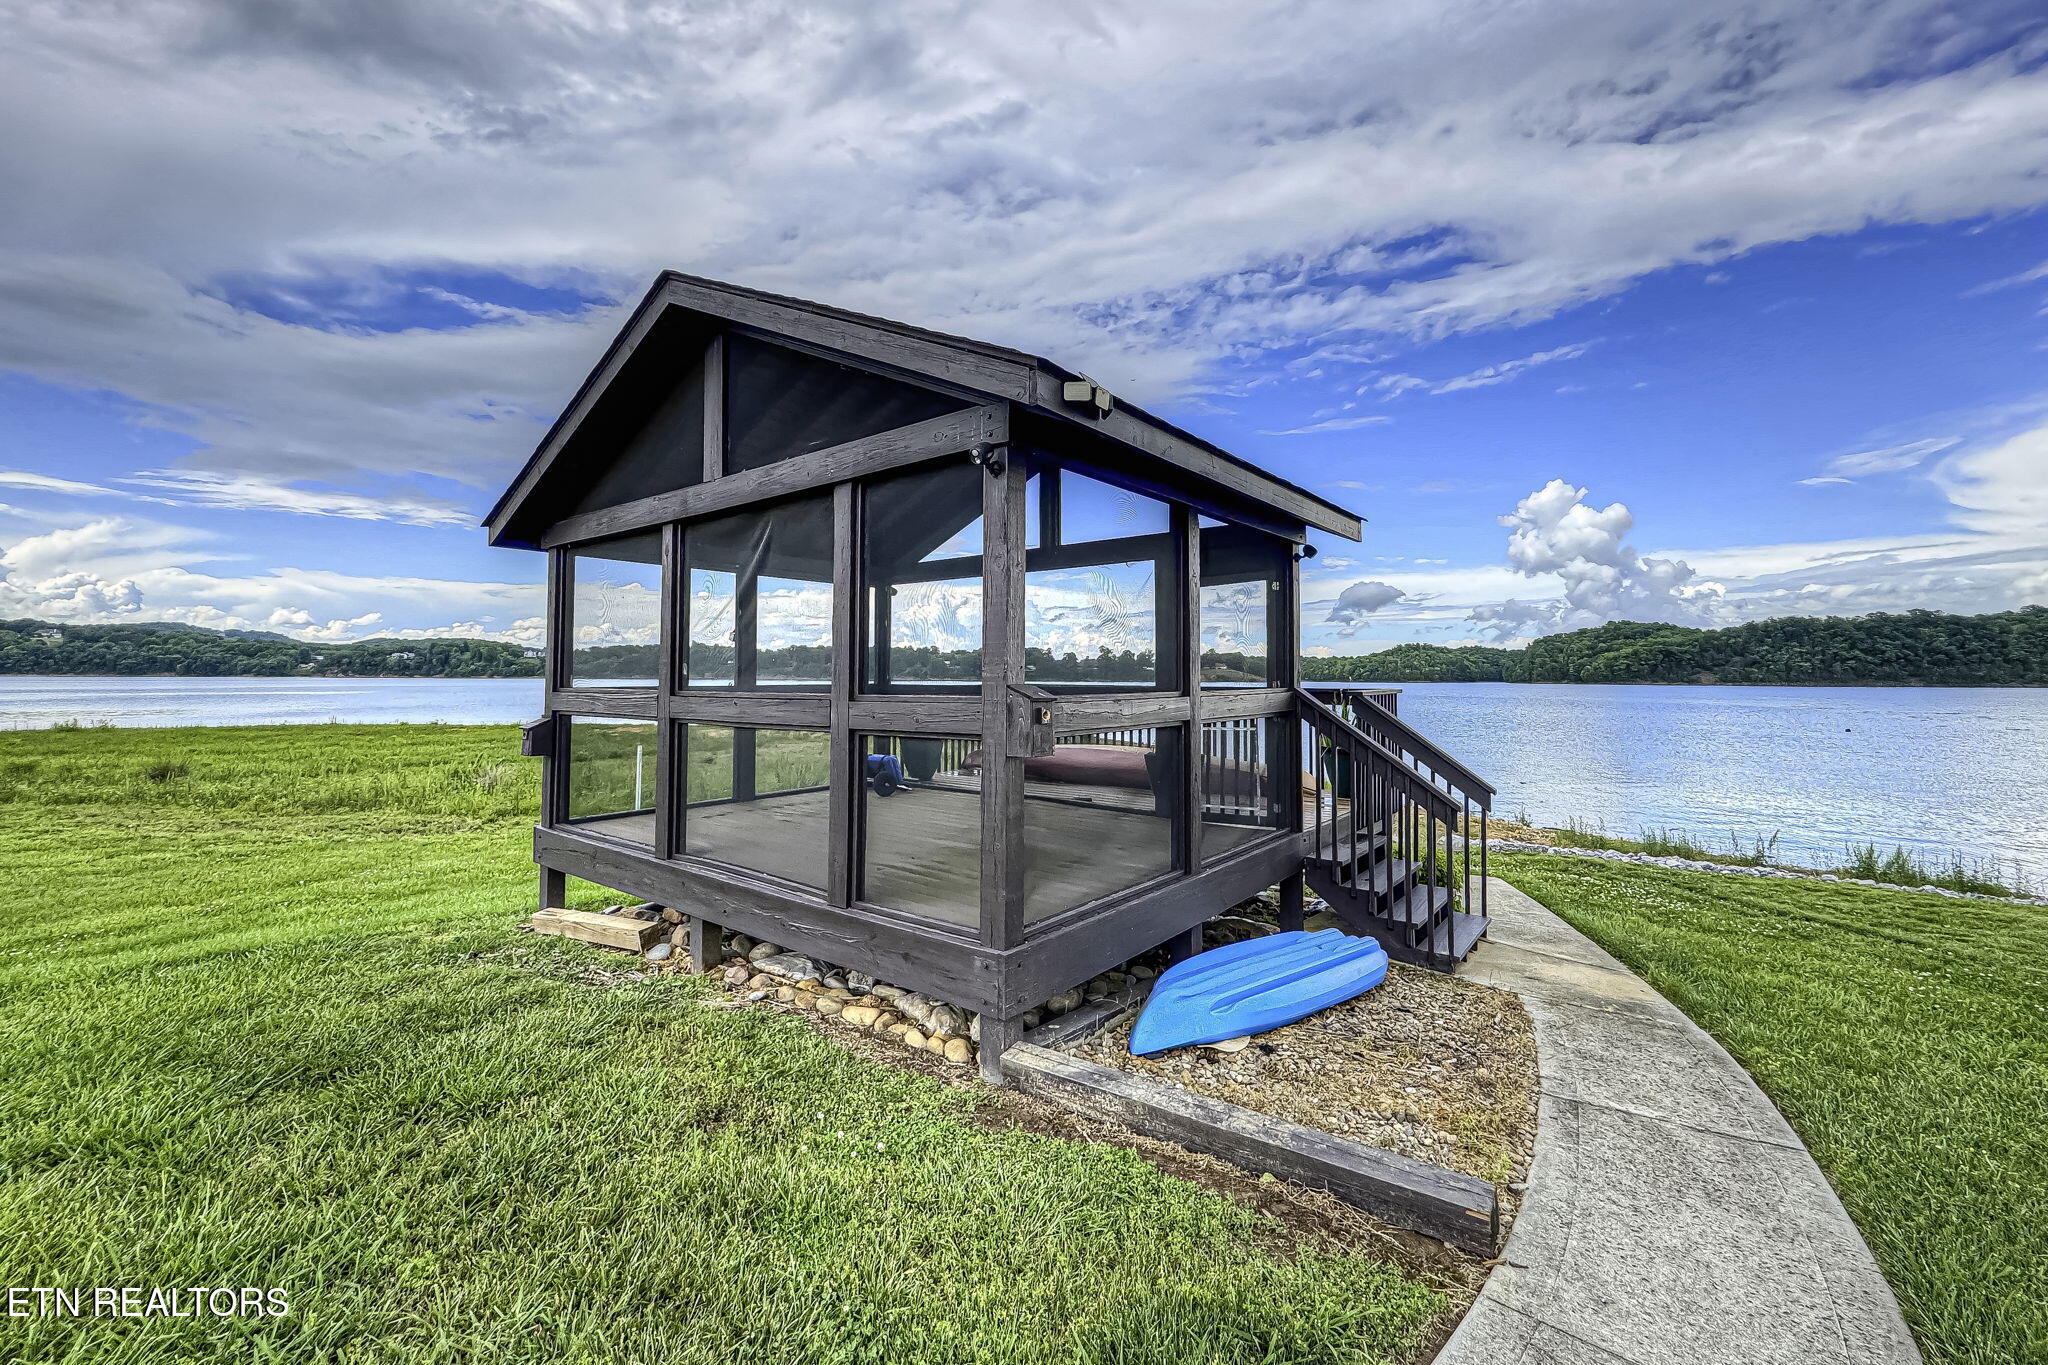
Glass-enclosed lakeside pavilion with steps, a blue kayak, and a broad view of the water.
Curved swimming pool and paved patio overlooking a lake, with outdoor seating and a grassy lawn.
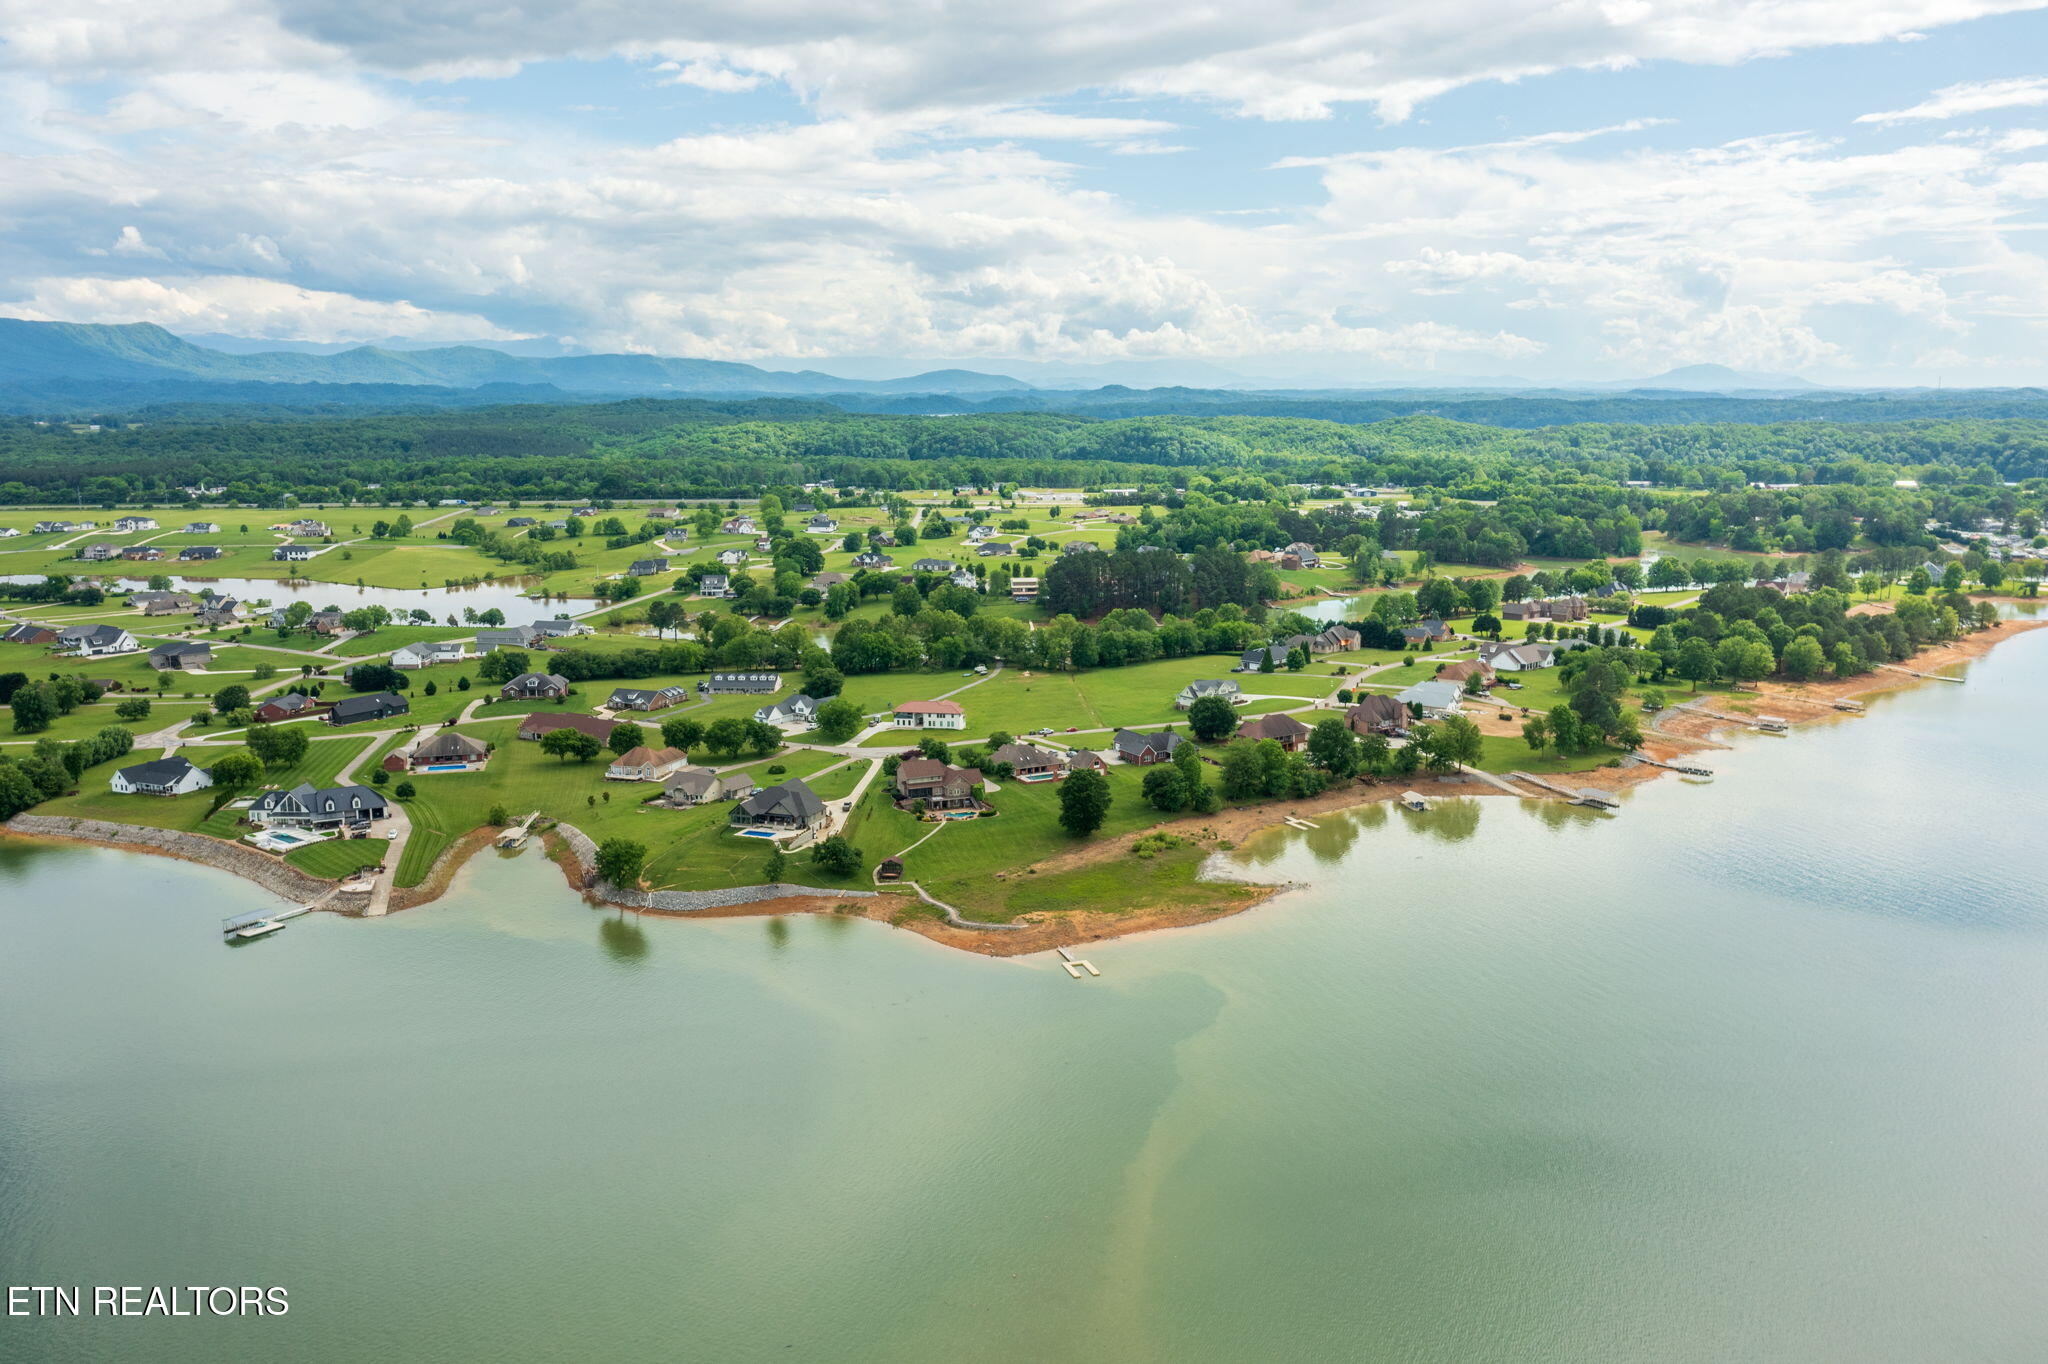
Aerial view of lakeside homes with wooded hills and distant mountains.
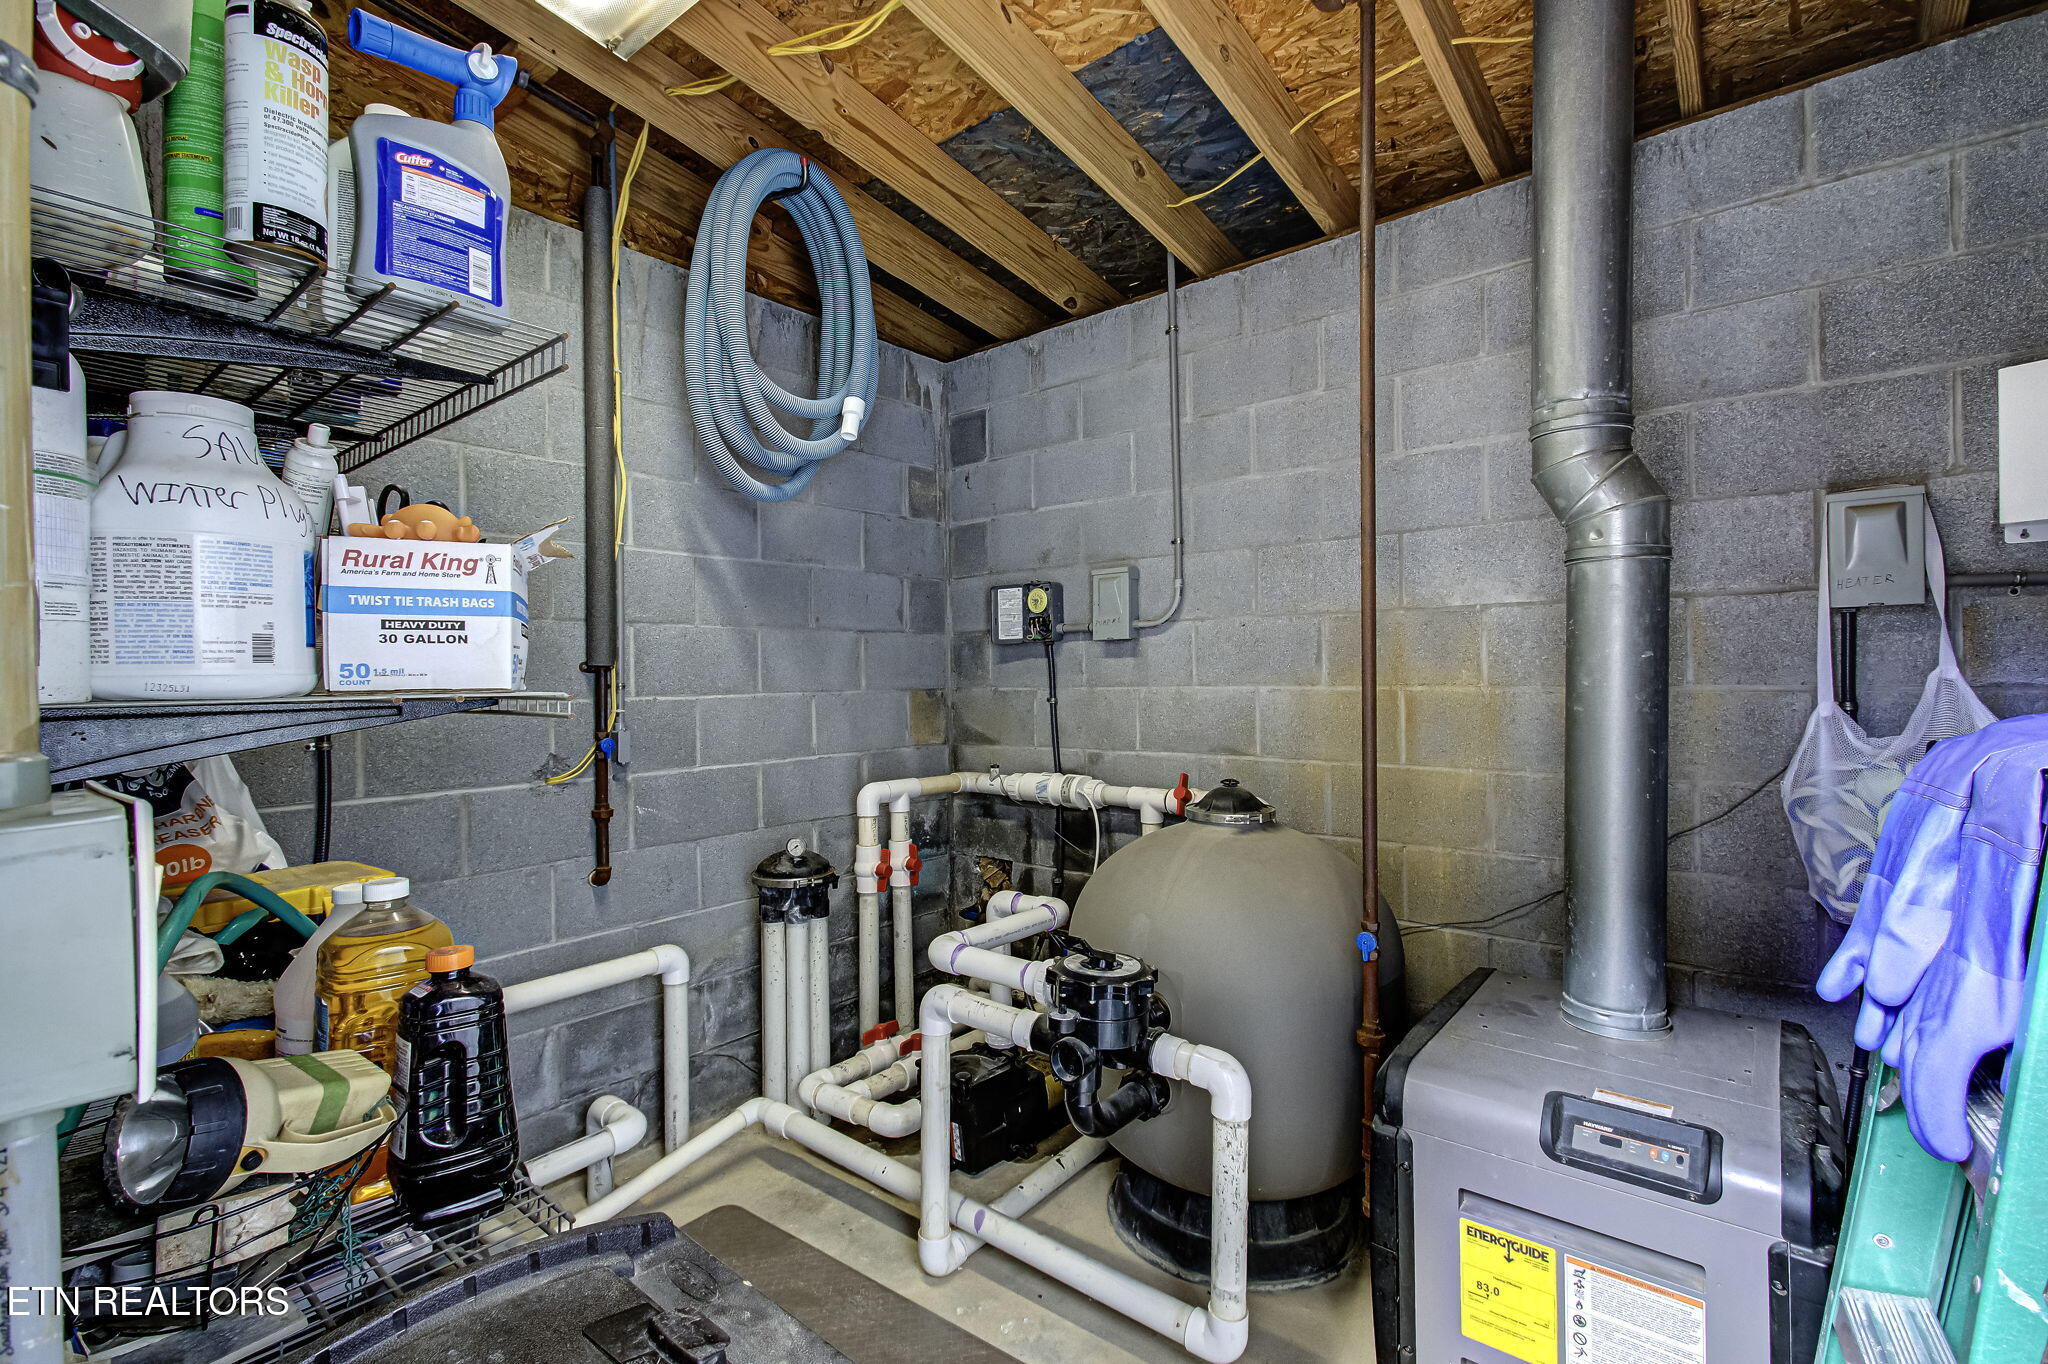
Utility room with water filtration equipment, exposed pipes, a large tank, and a heating unit.
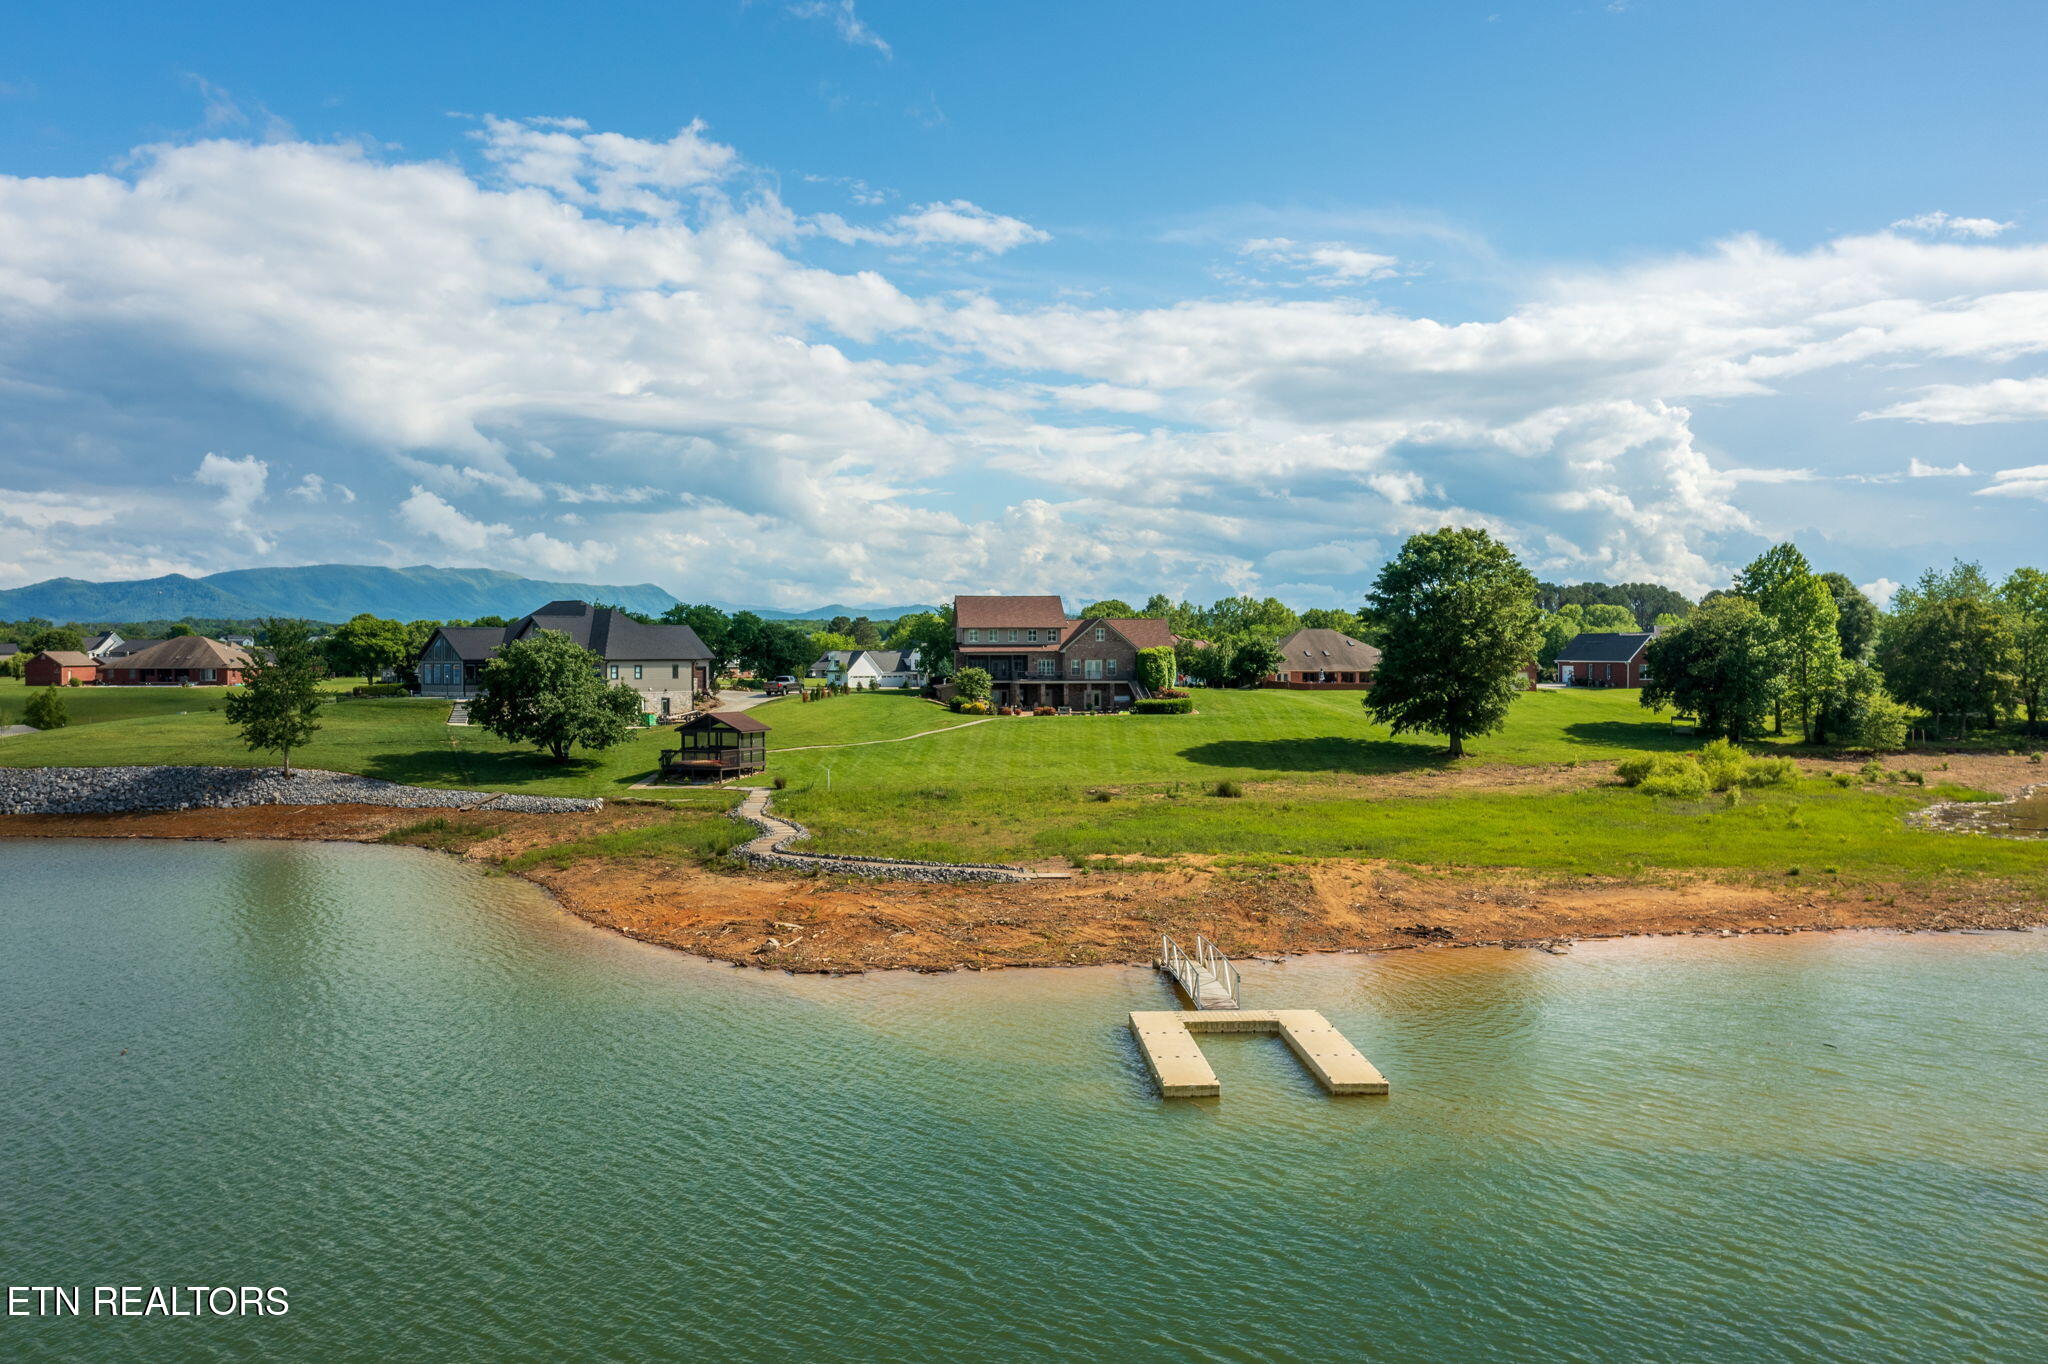
Aerial view of lakeside homes with a dock, green lawns, and distant mountains.
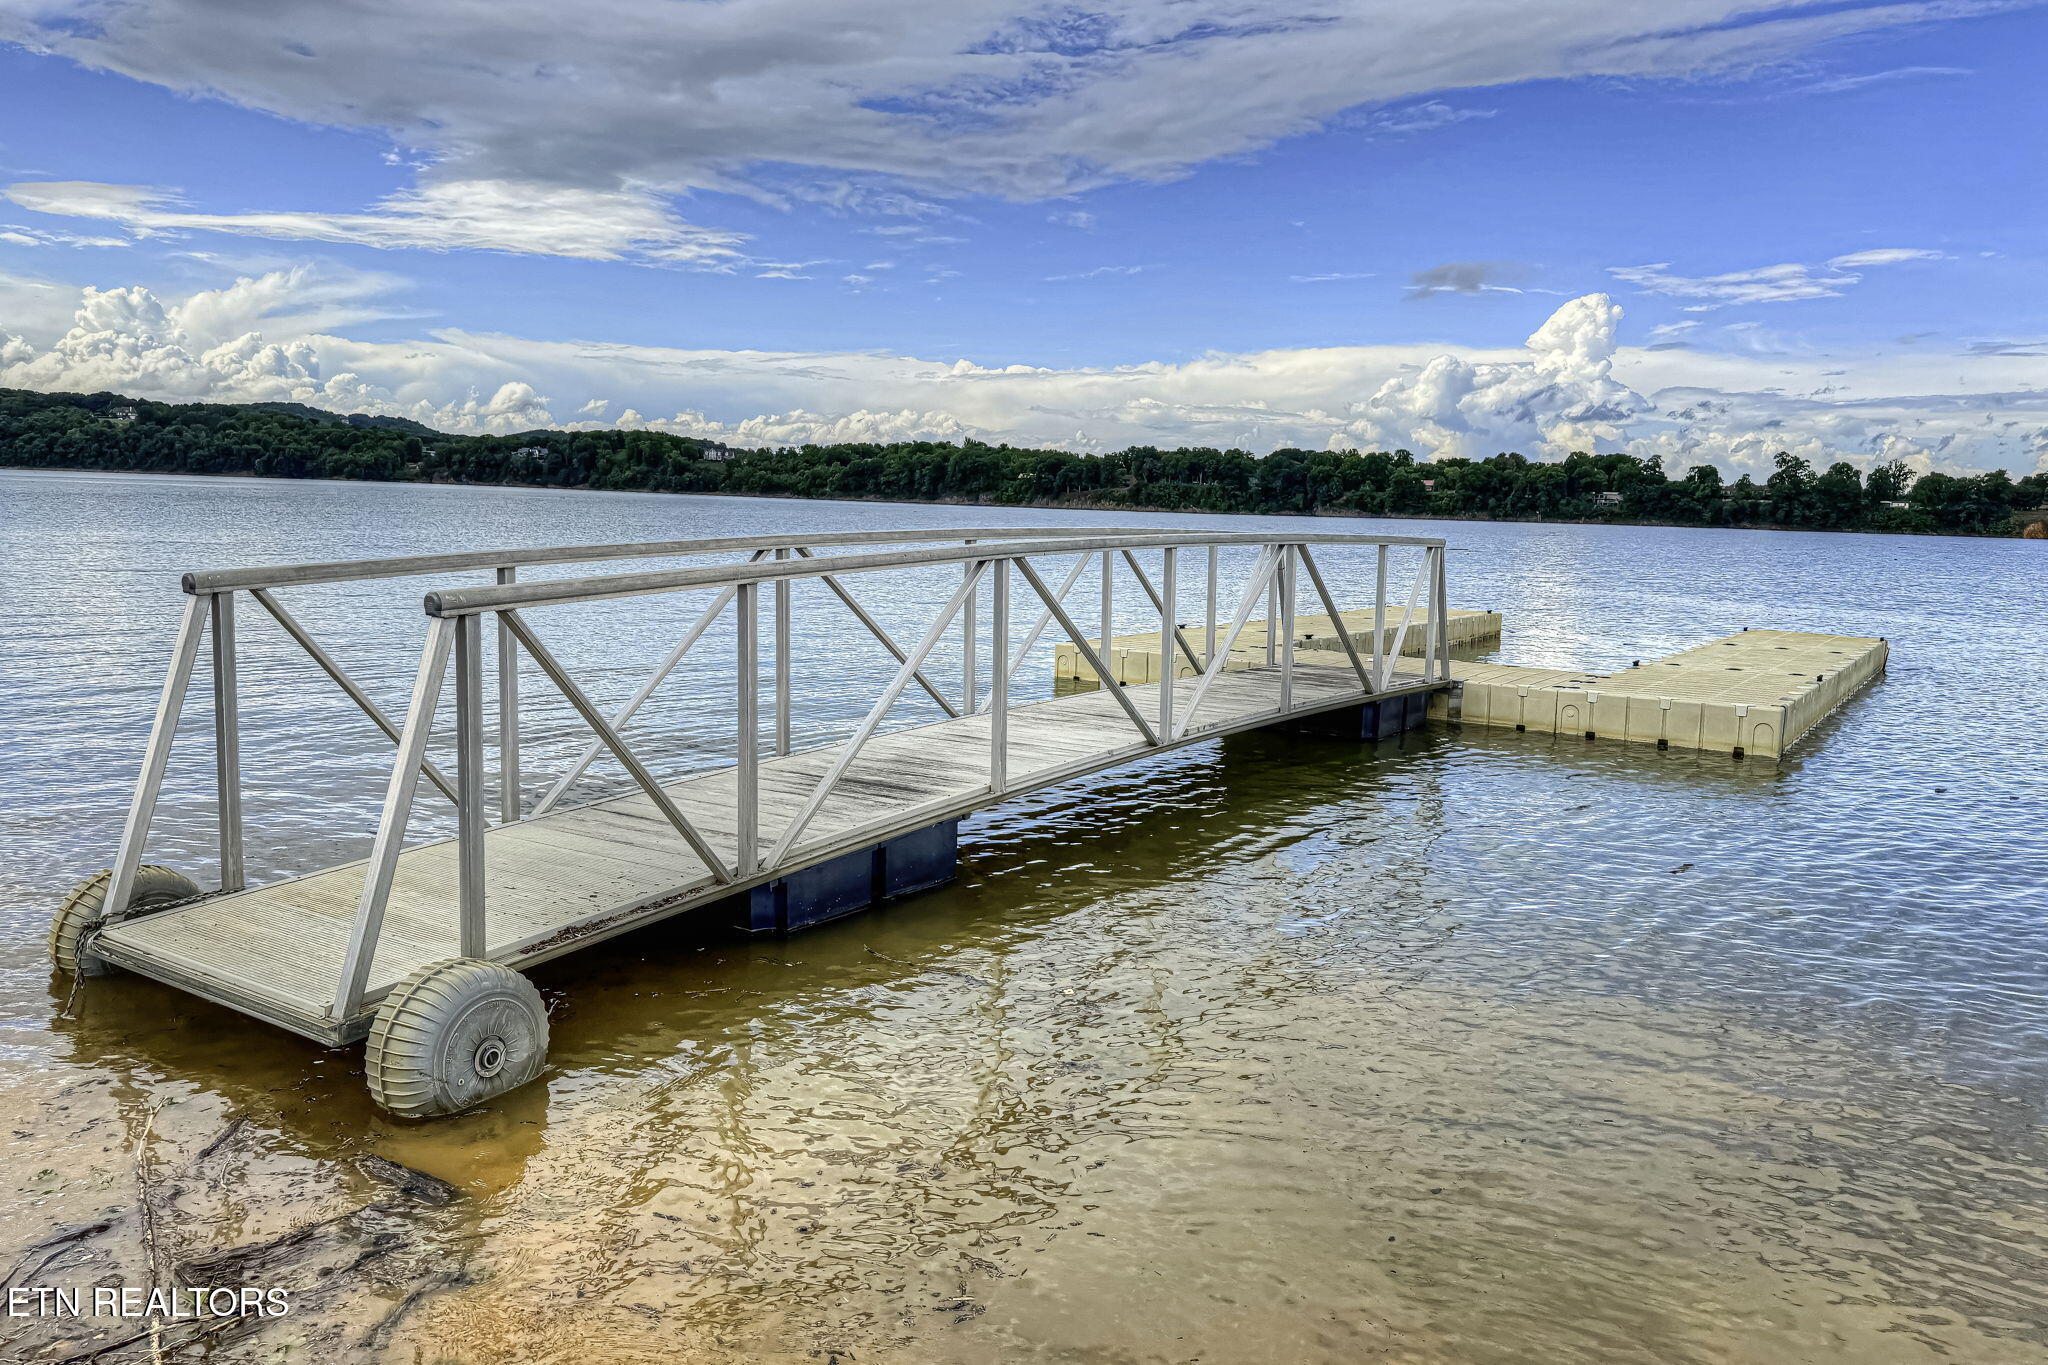
A metal gangway leads from the shallow shore to floating docks on a lake.
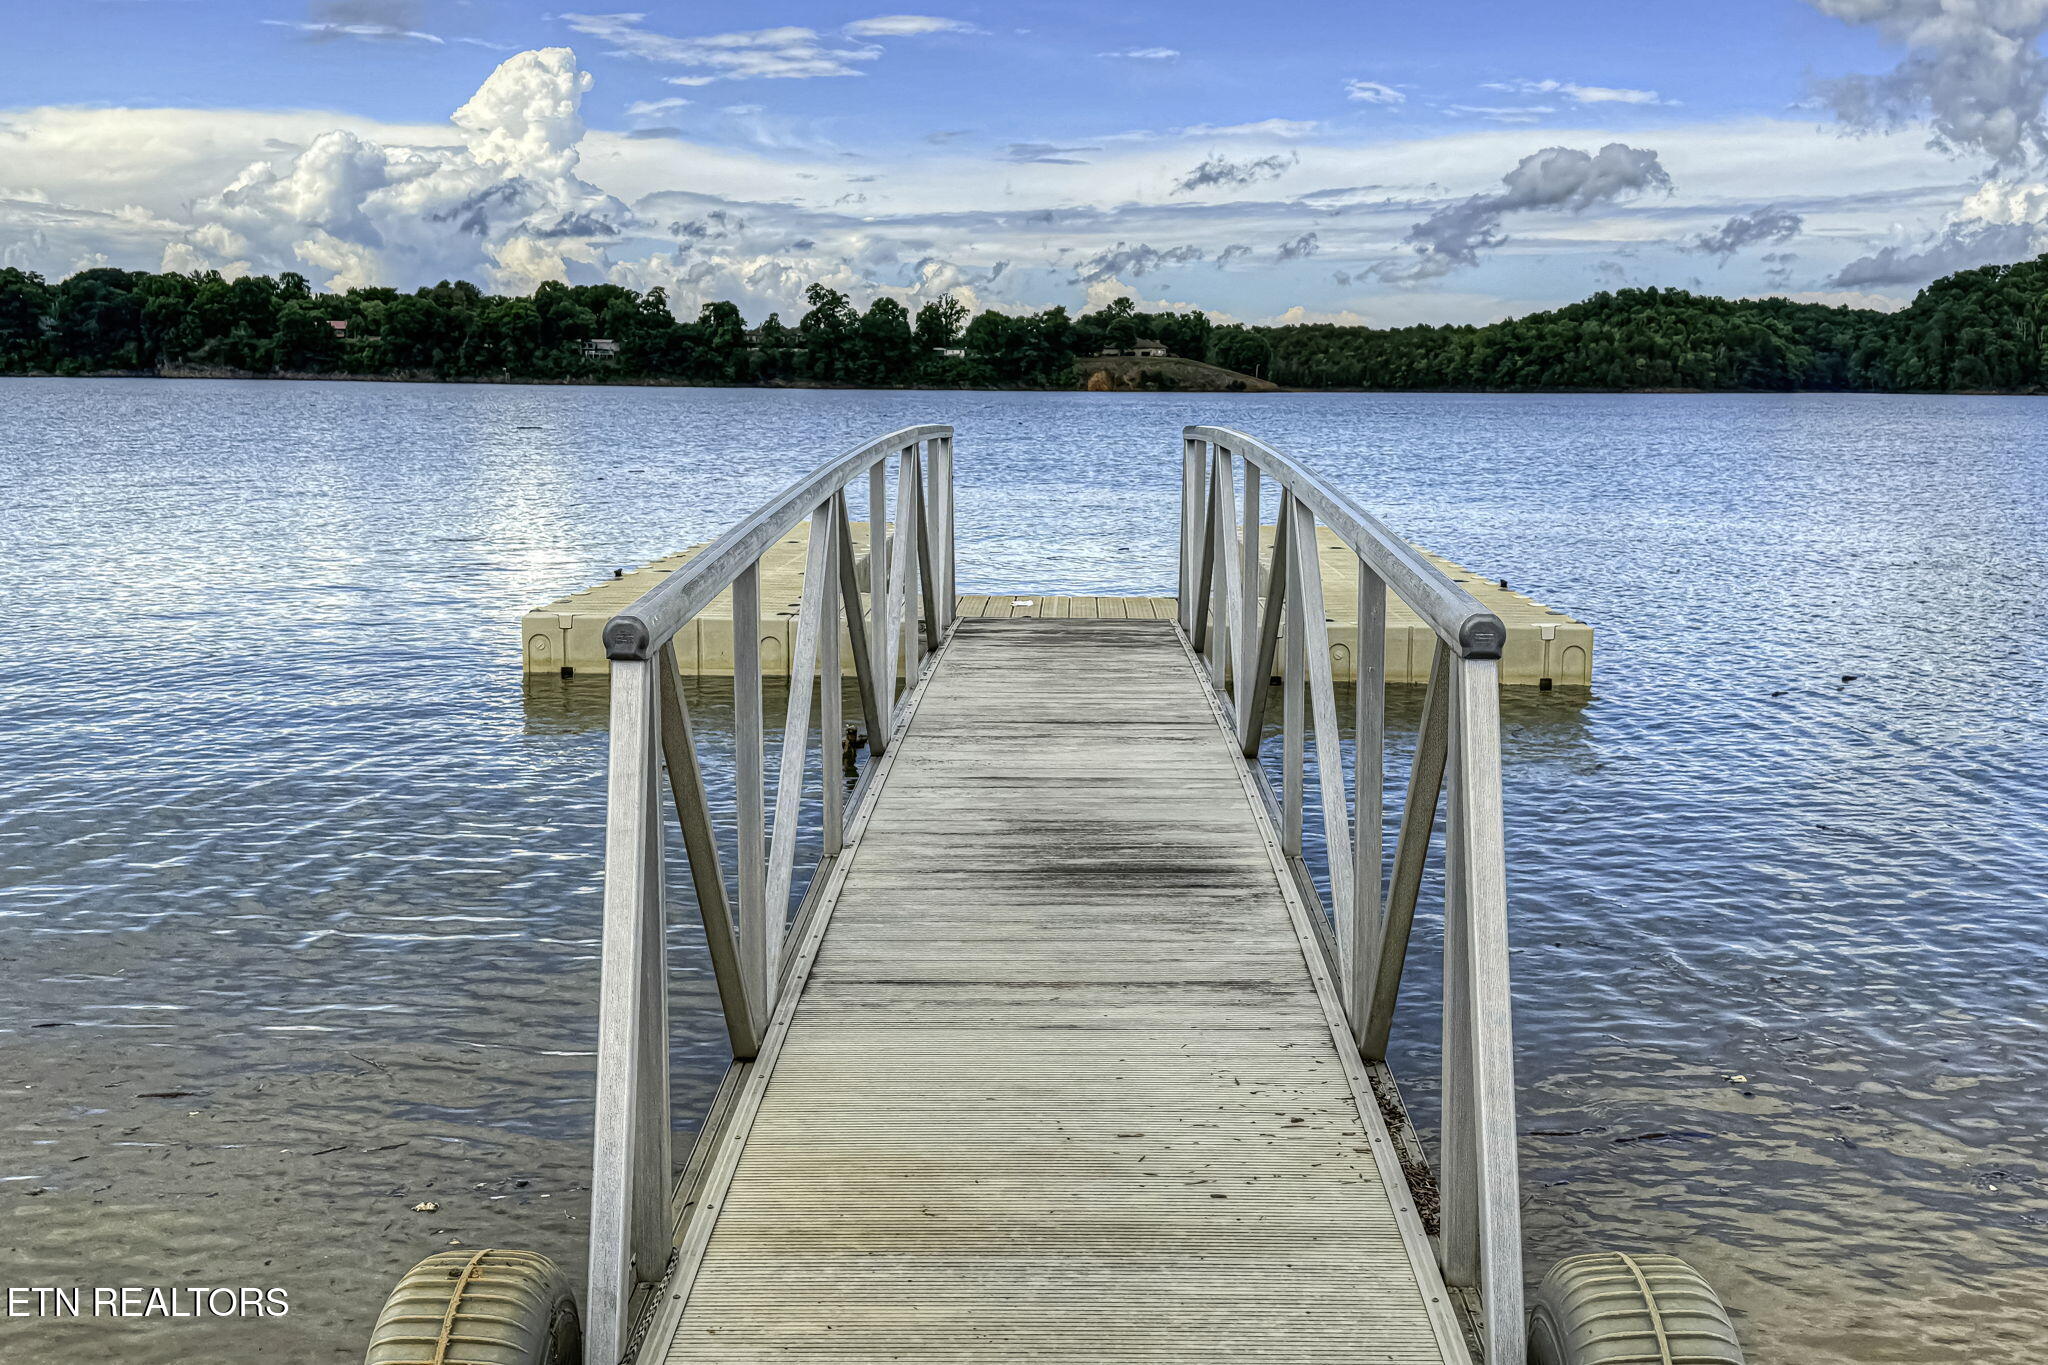
Wooden dock extends into a lake toward a floating platform, with a wooded shoreline beyond.
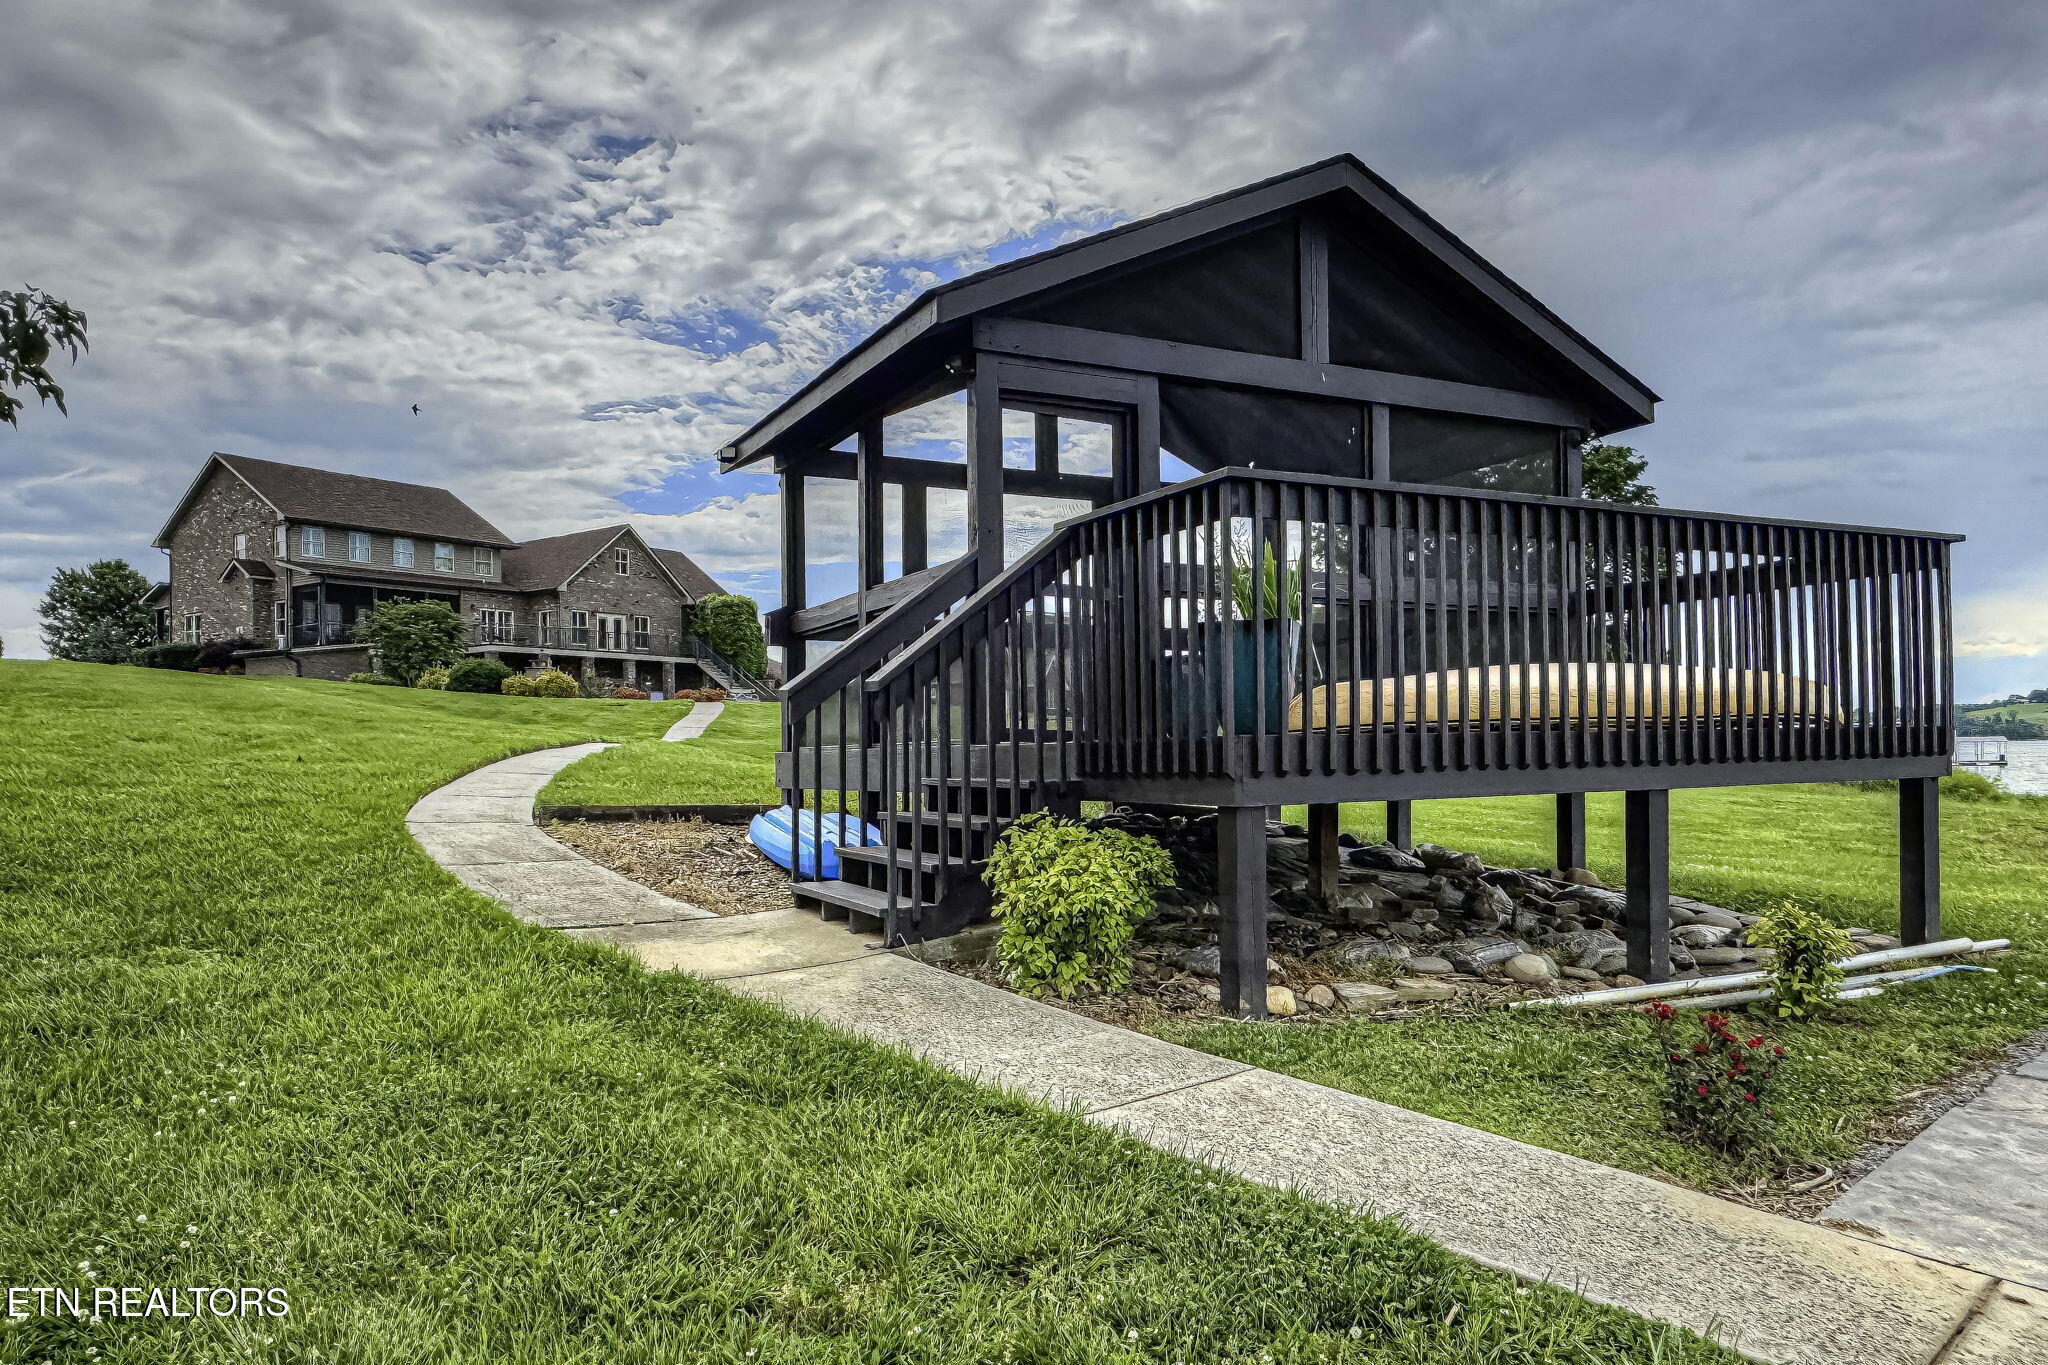
Covered lakeside gazebo beside a stone house, with a curved walkway across the lawn.
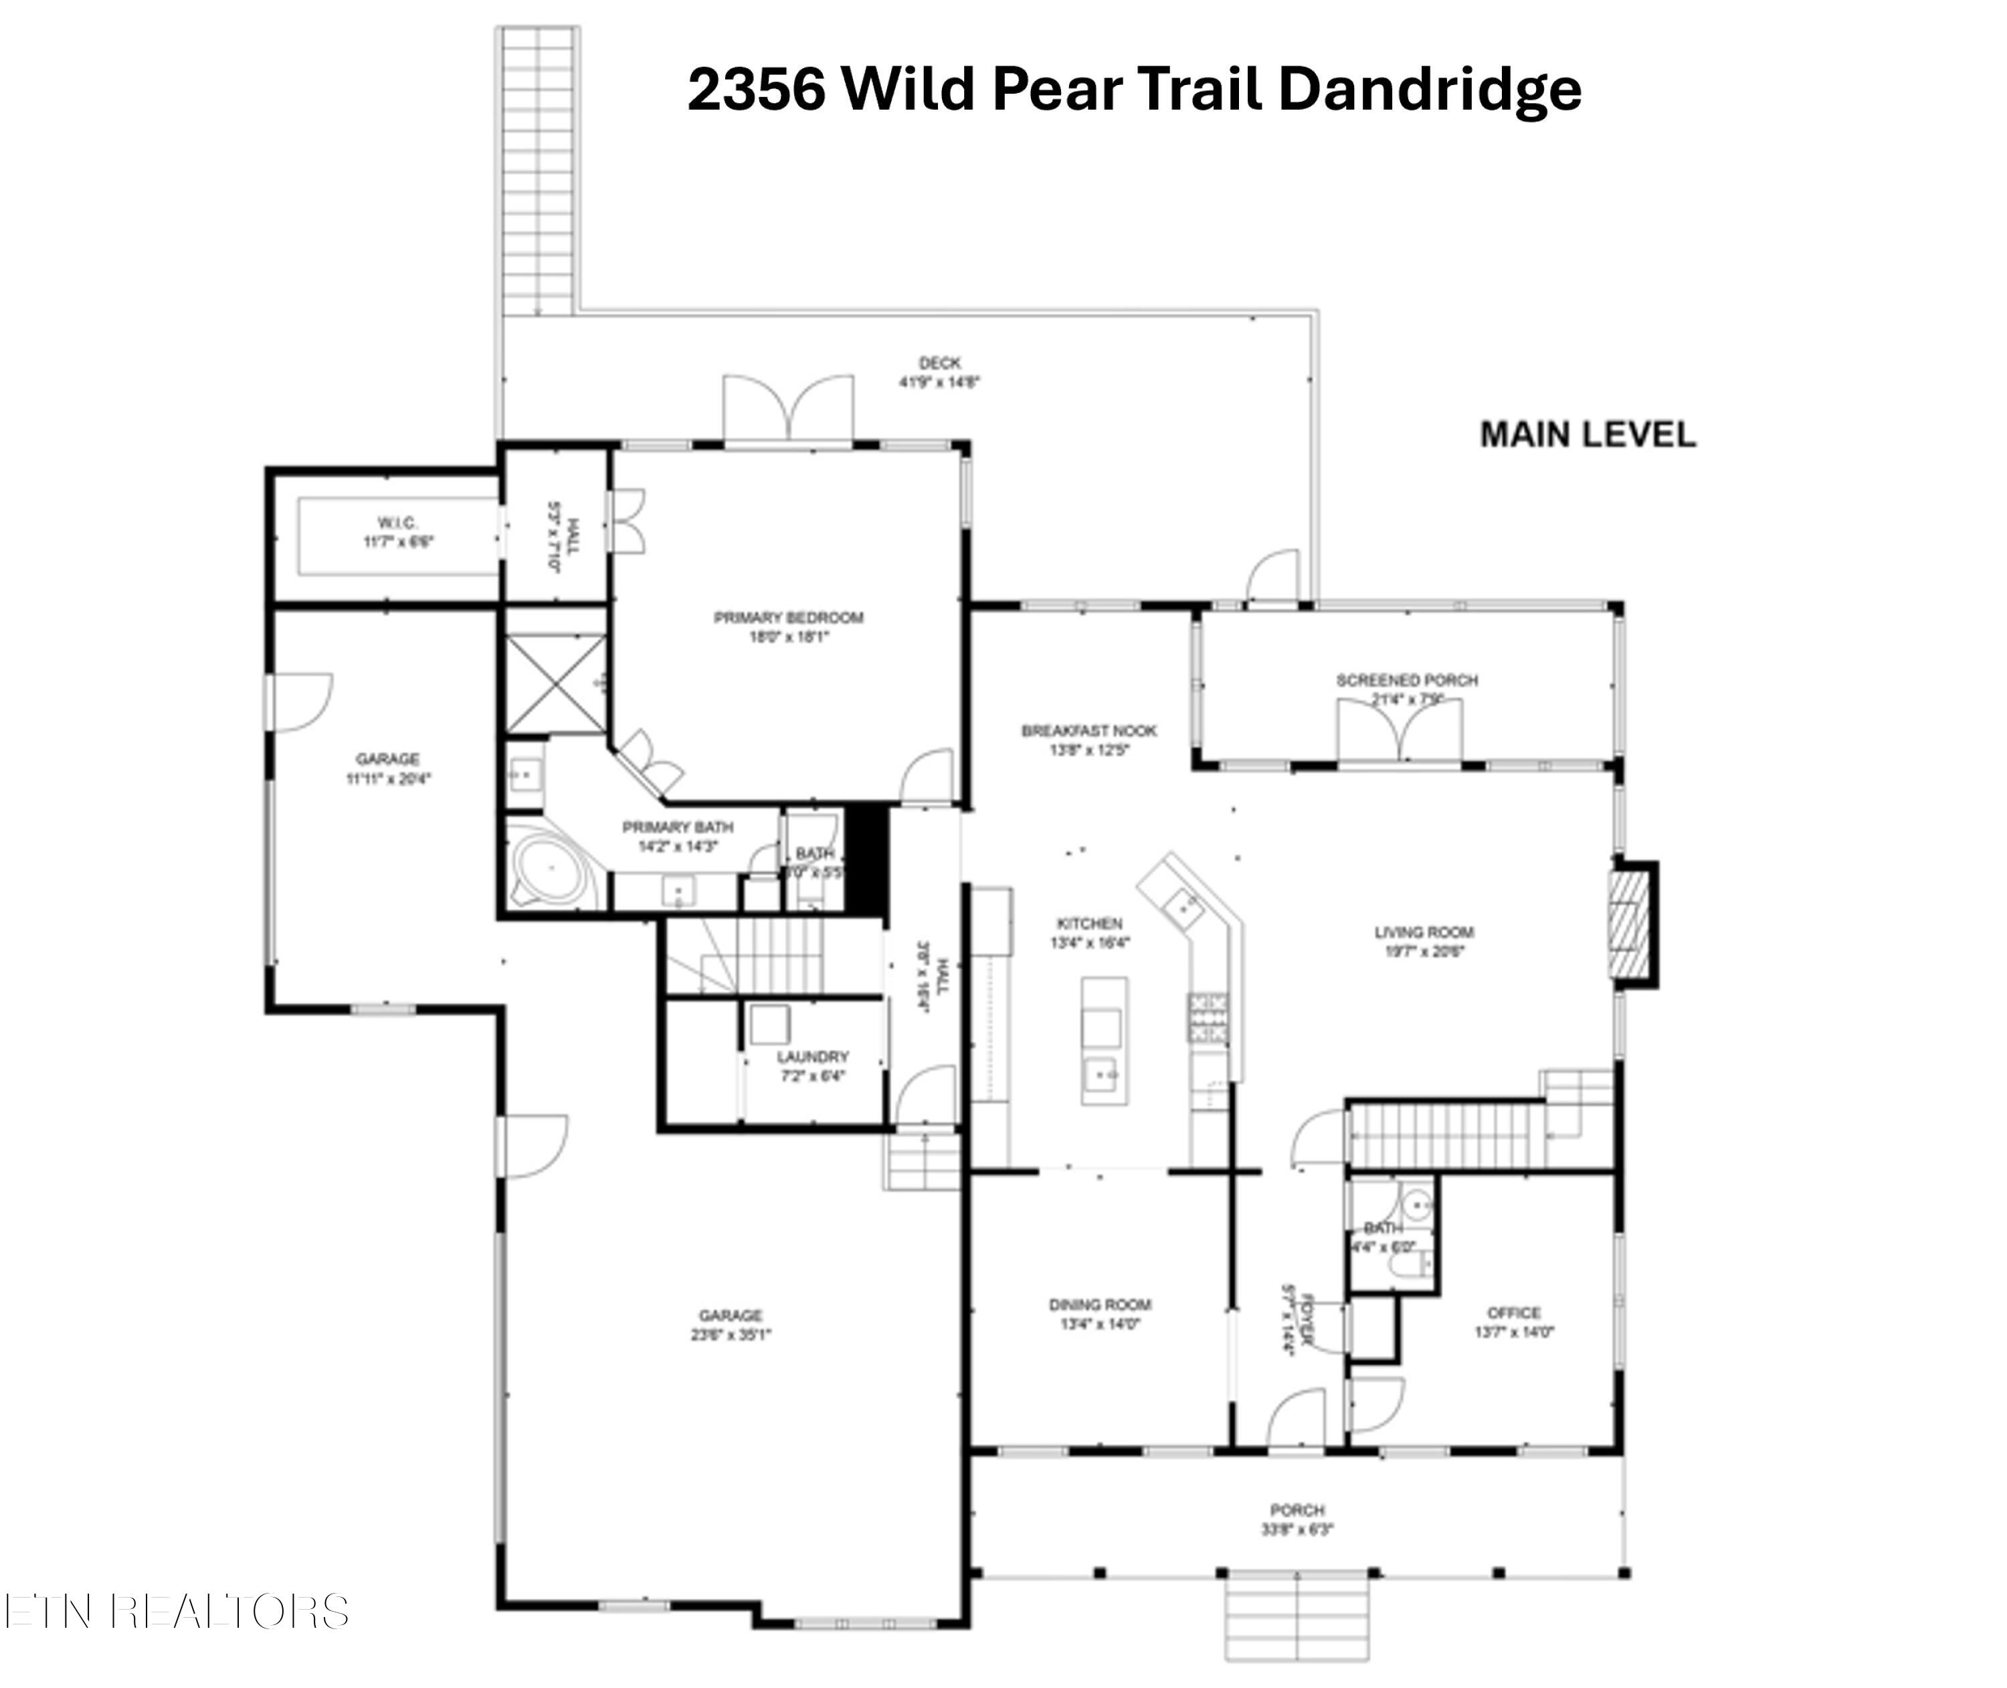
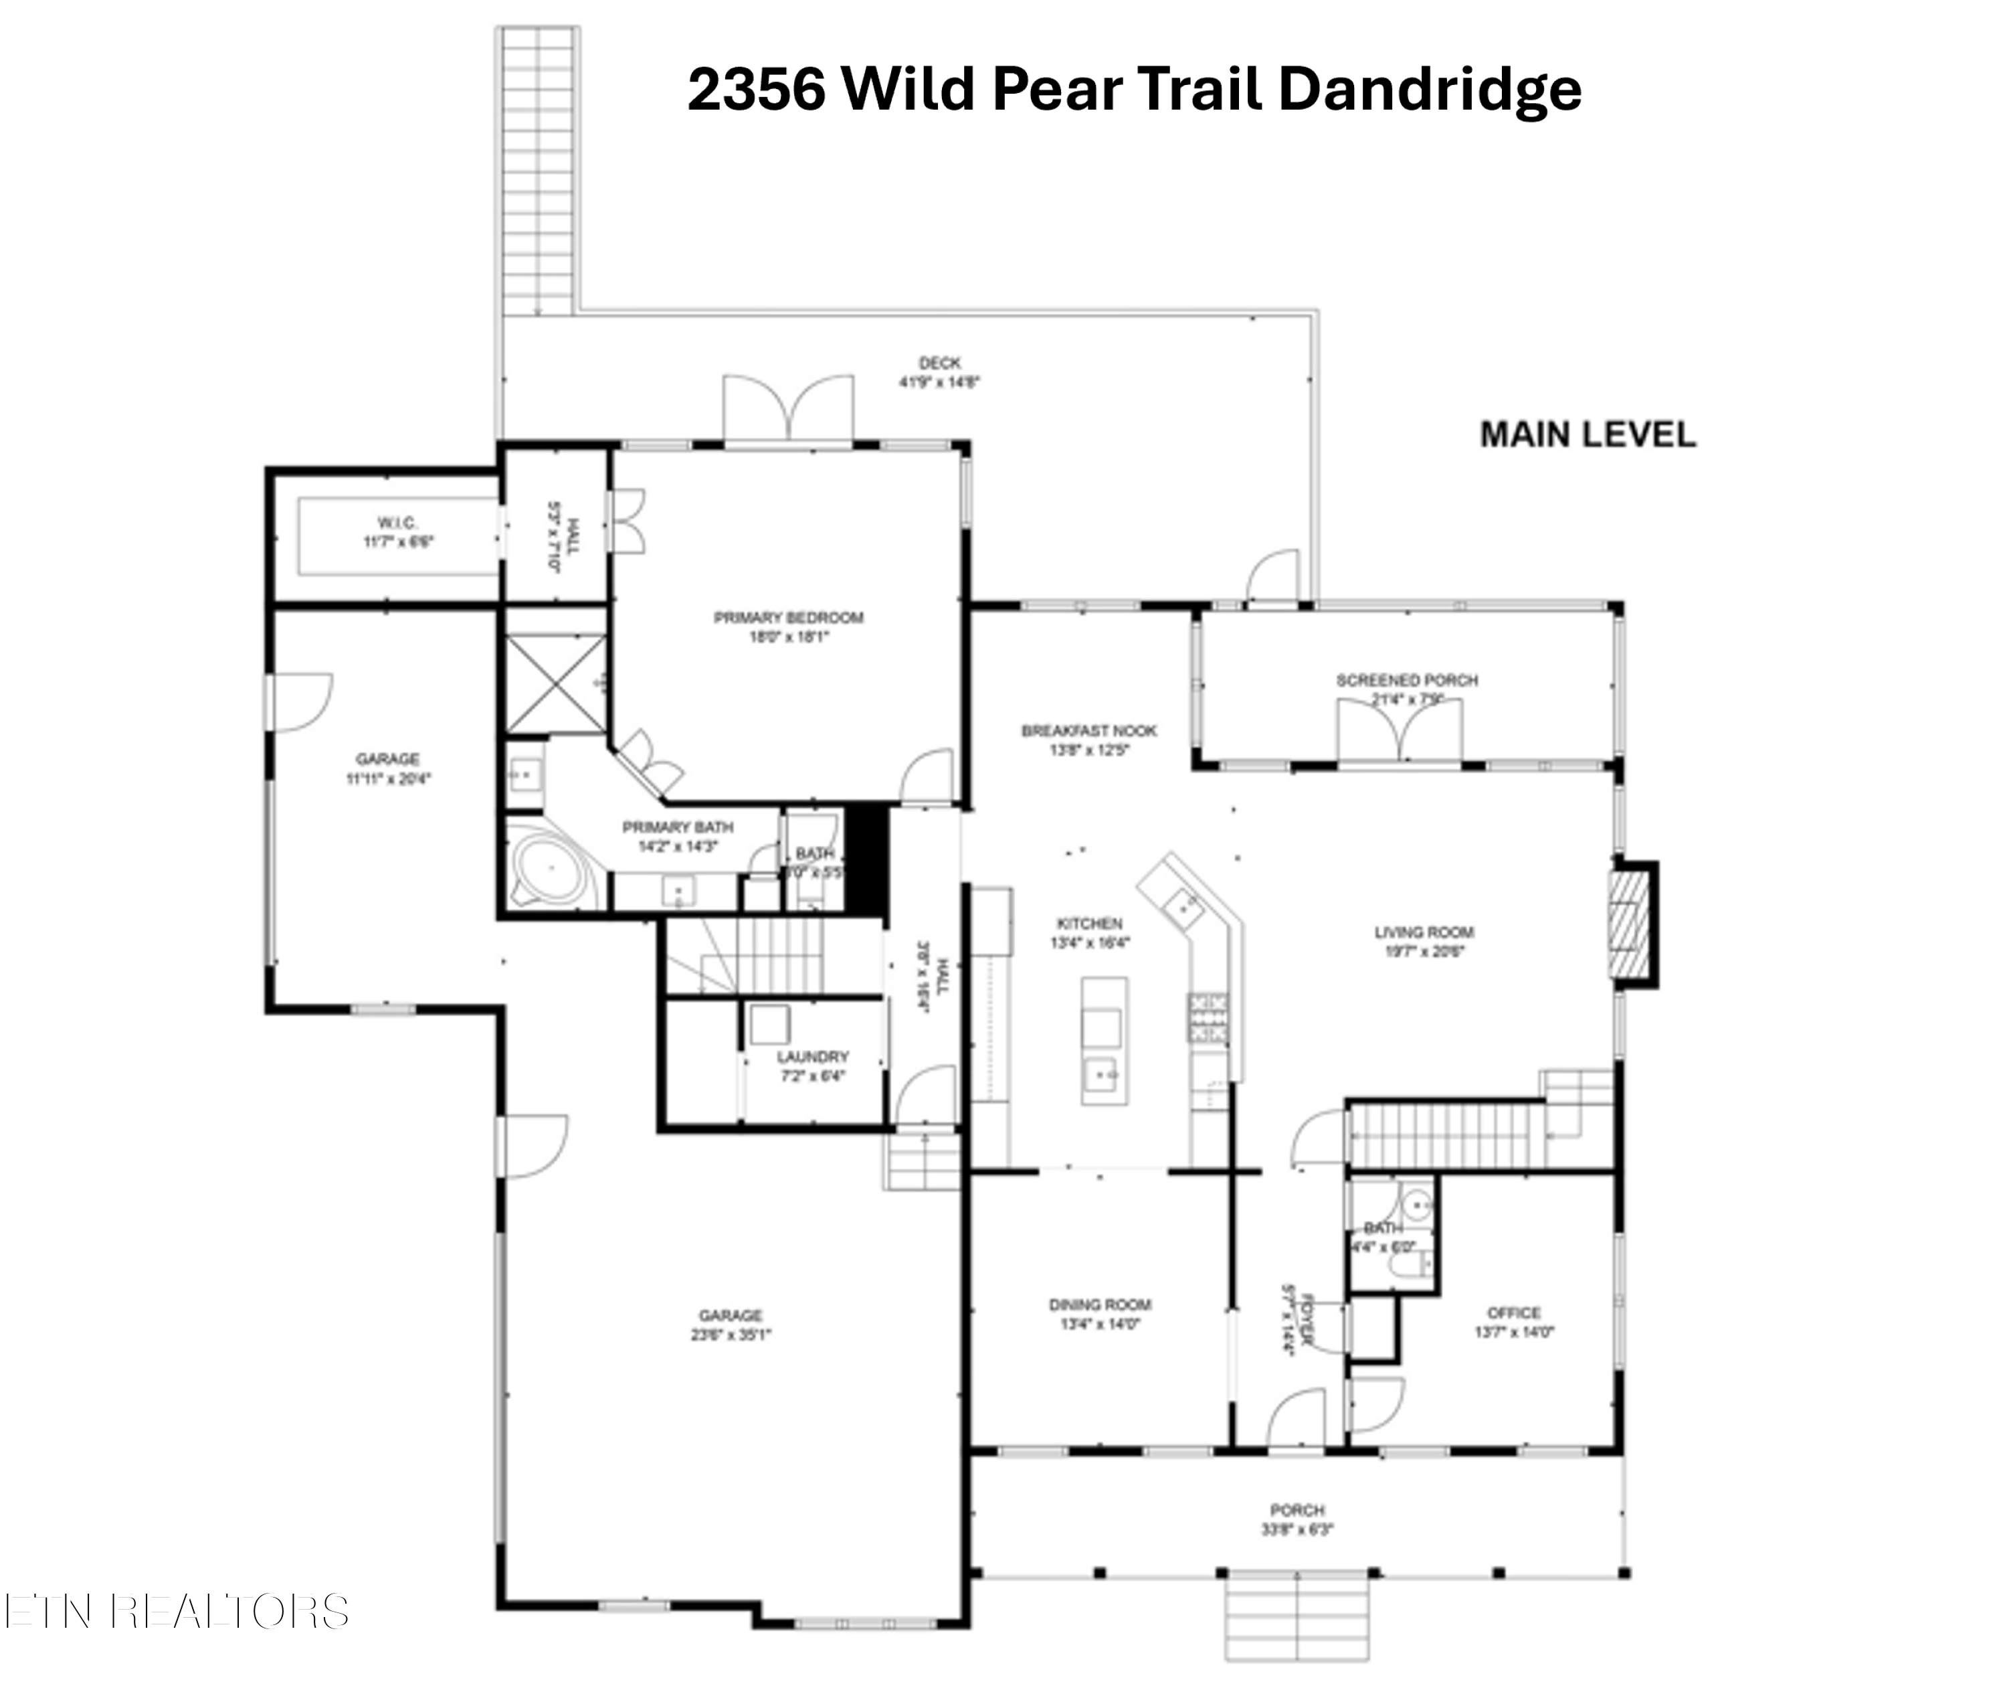
Main-level floor plan showing the home's rooms, two garages, deck, screened porch, and front porch.
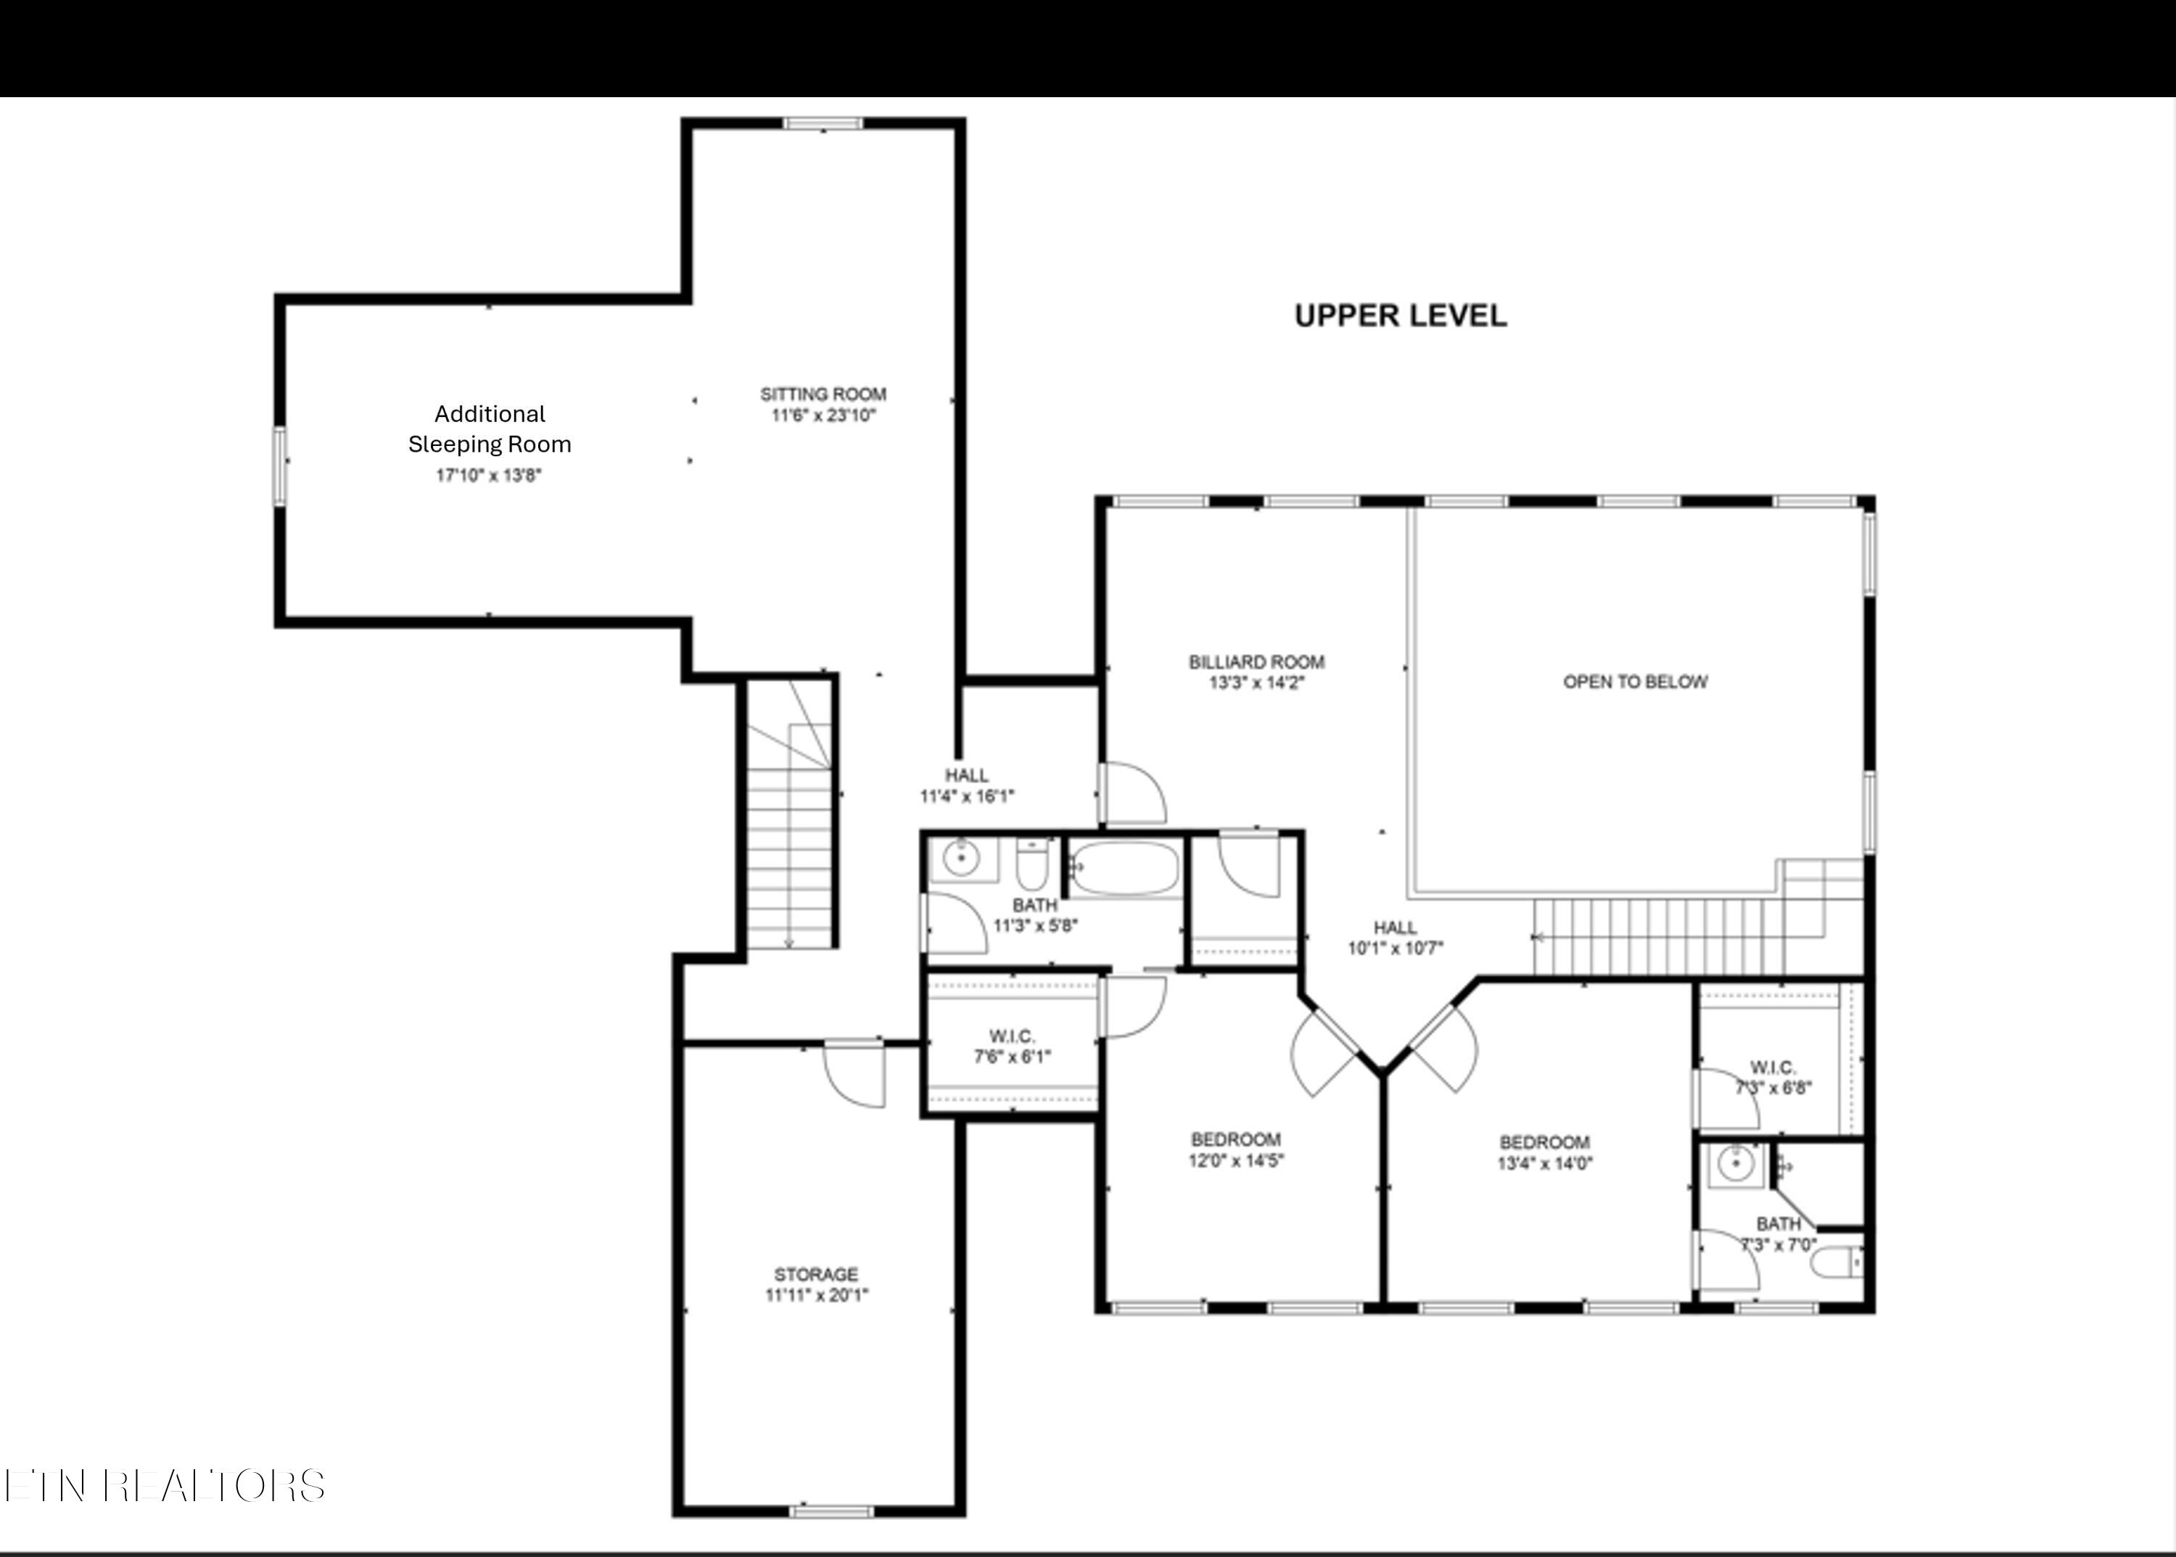
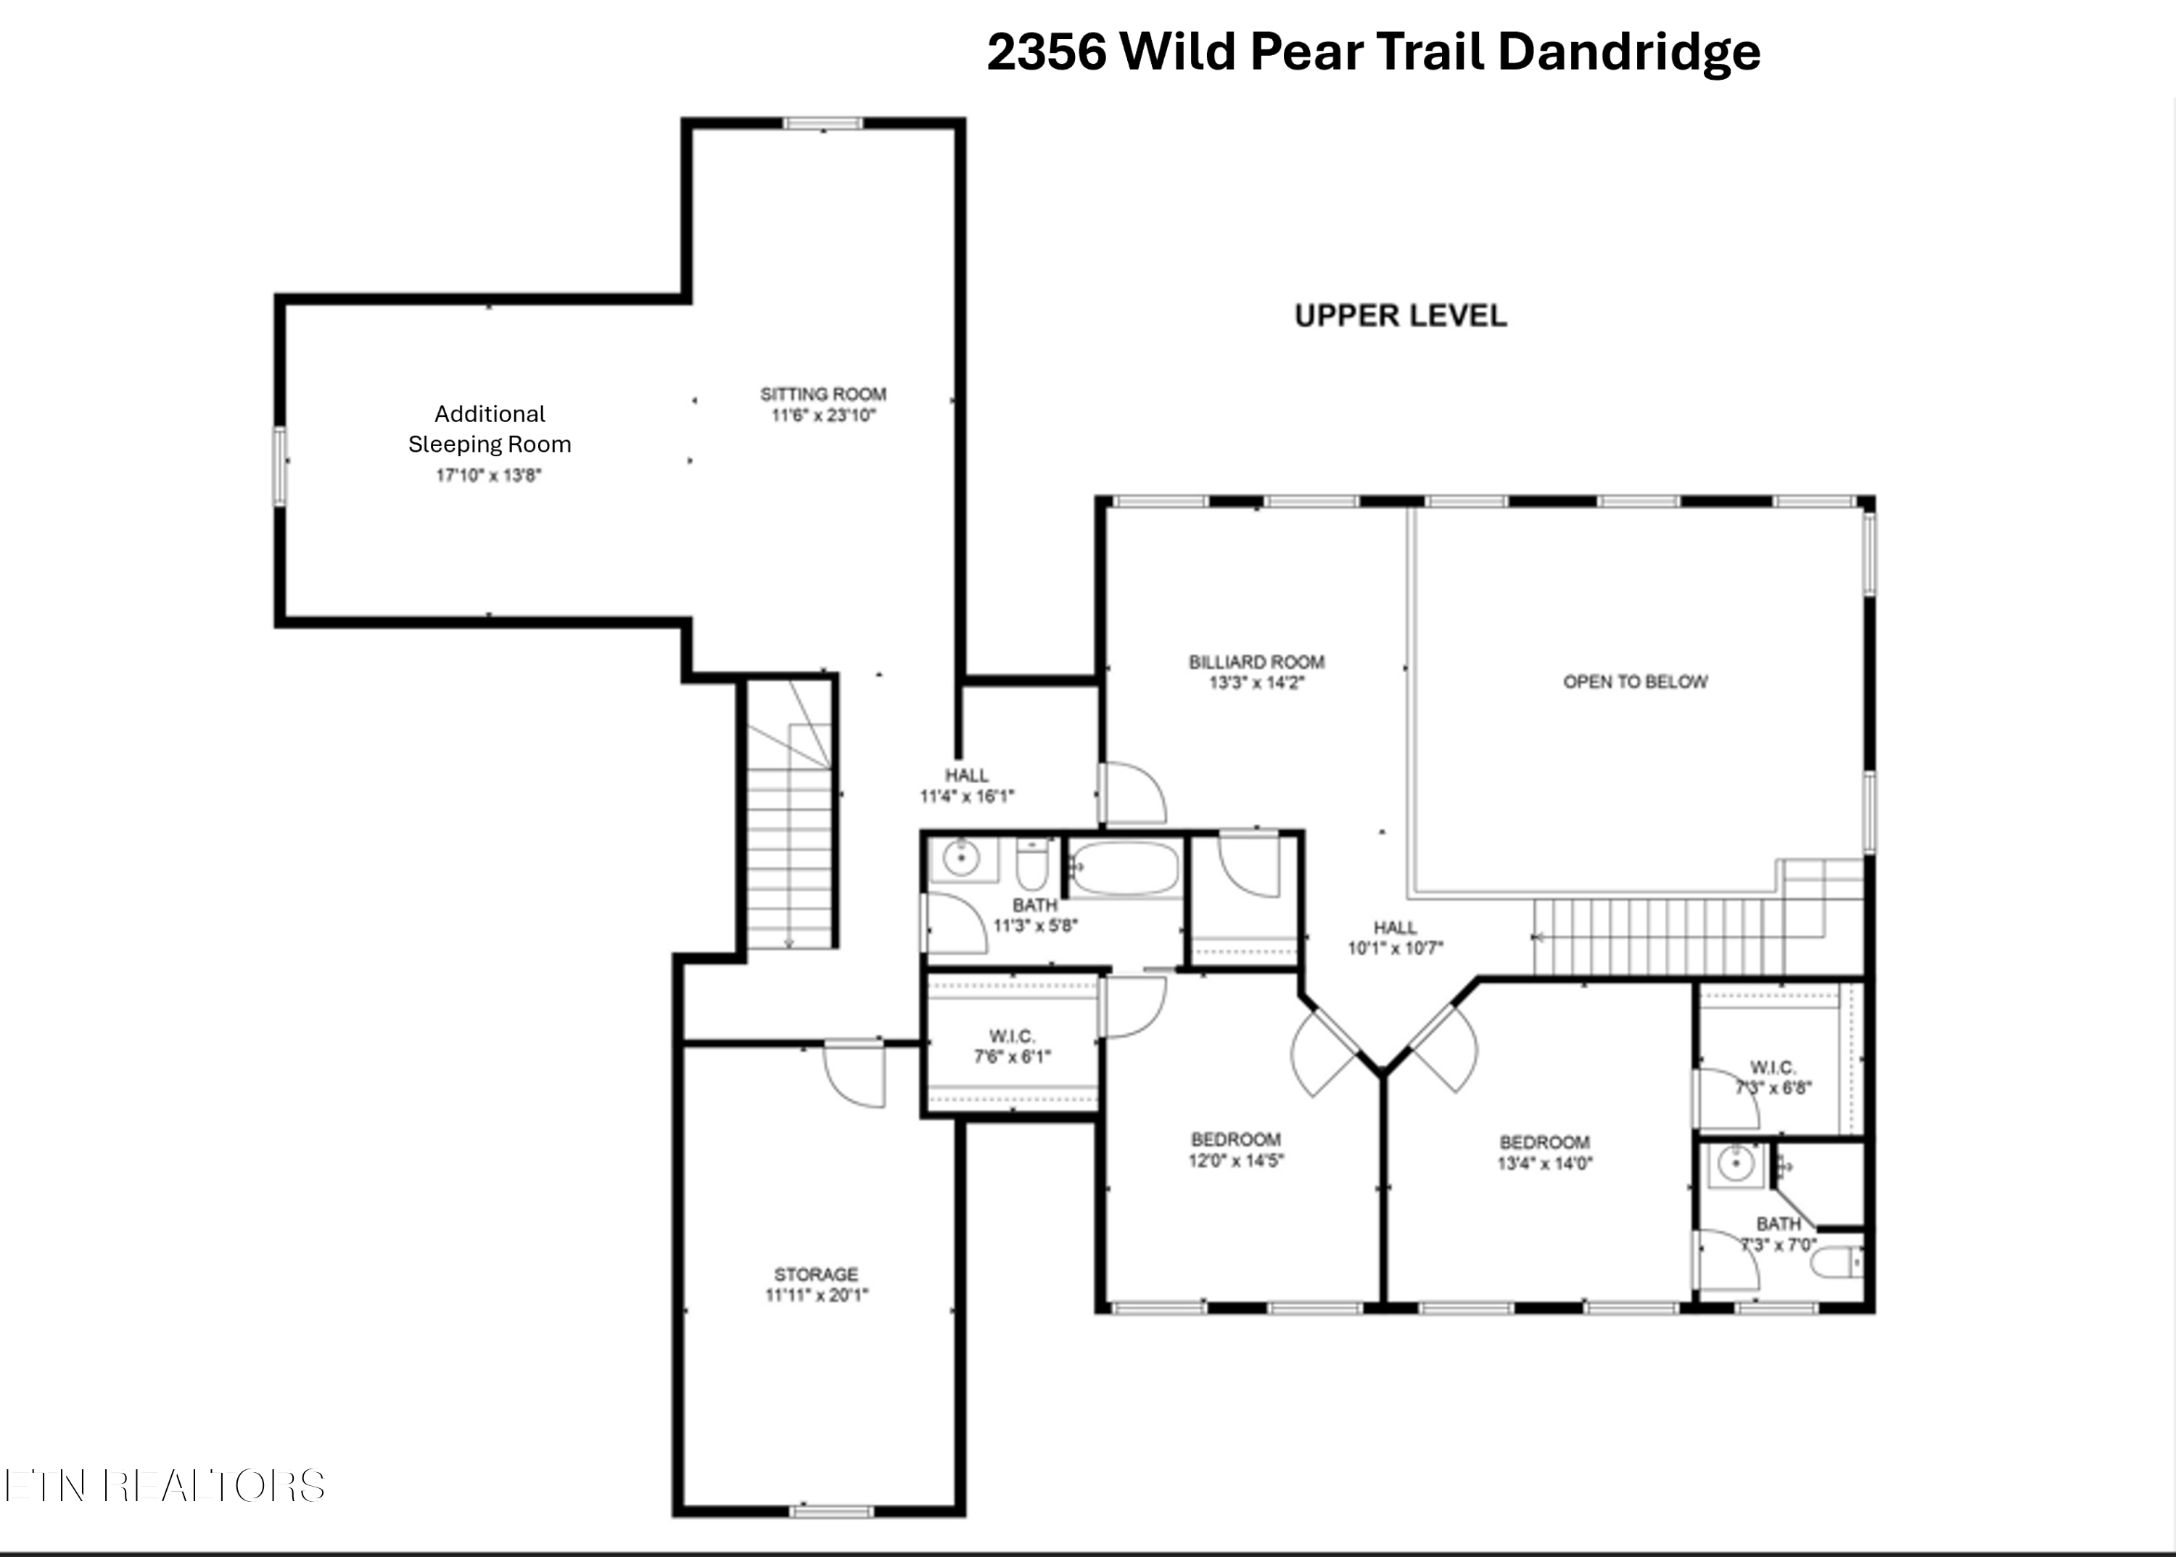
Upper-level floor plan with two bedrooms, billiard room, sitting room, and additional sleeping room.
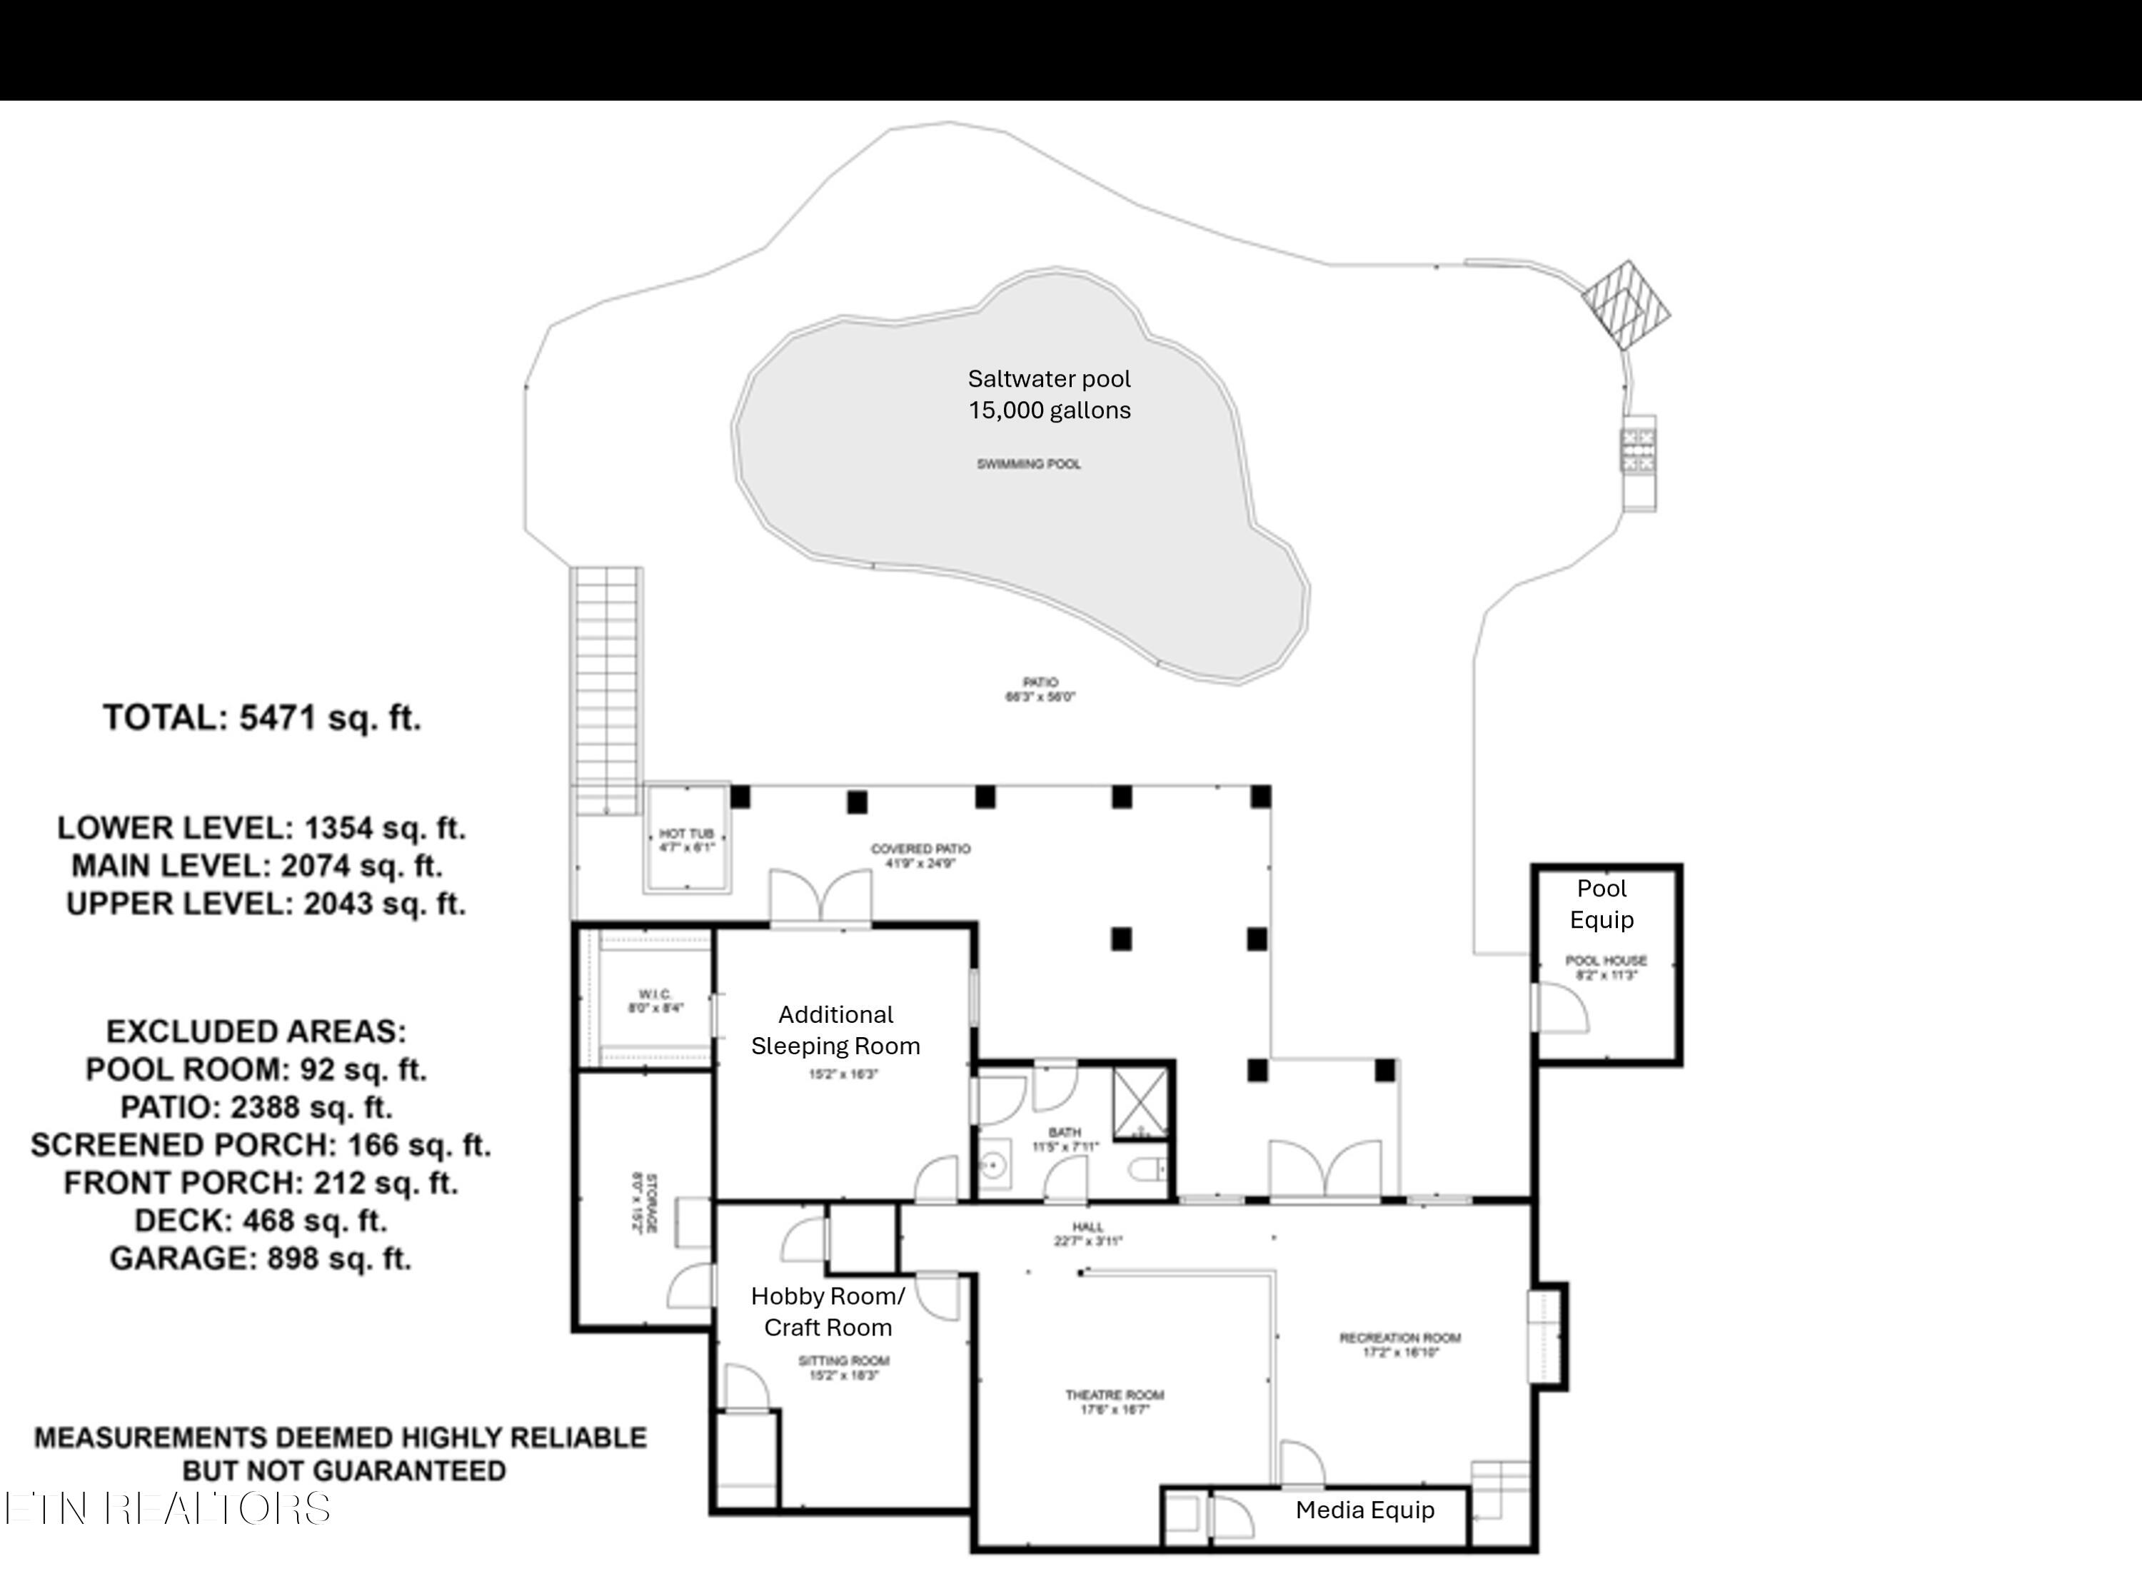
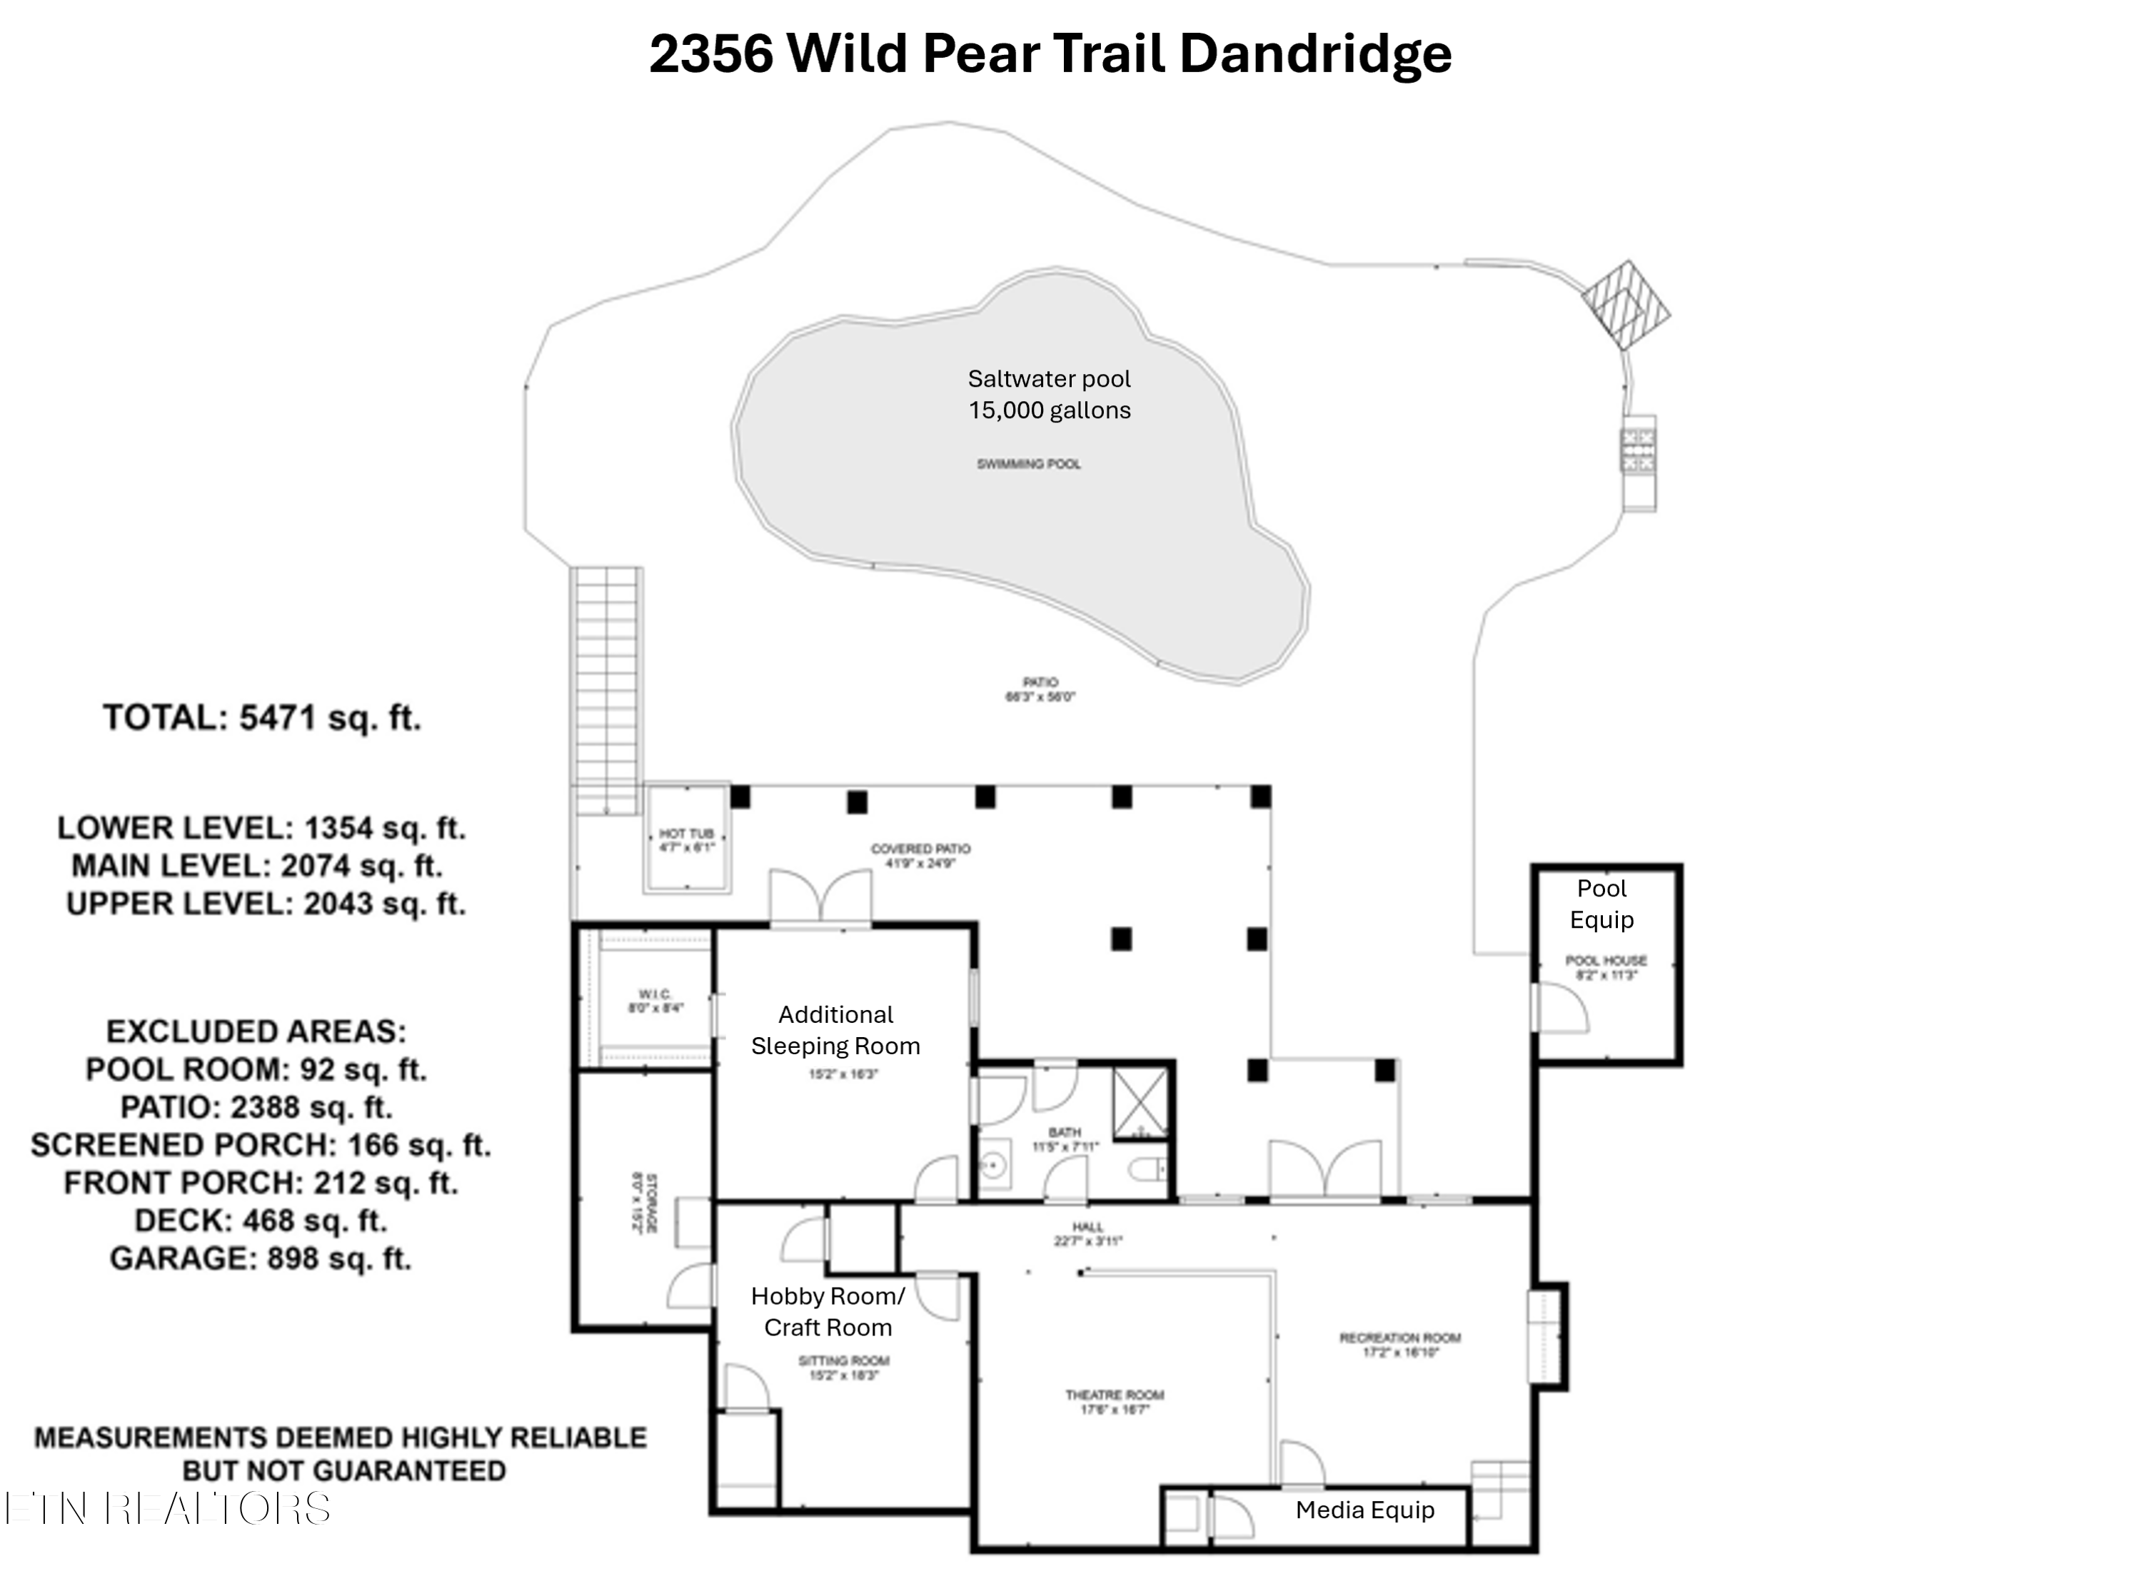
Lower-level floor plan with saltwater pool, patios, sleeping room, hobby room, theater, and recreation room.
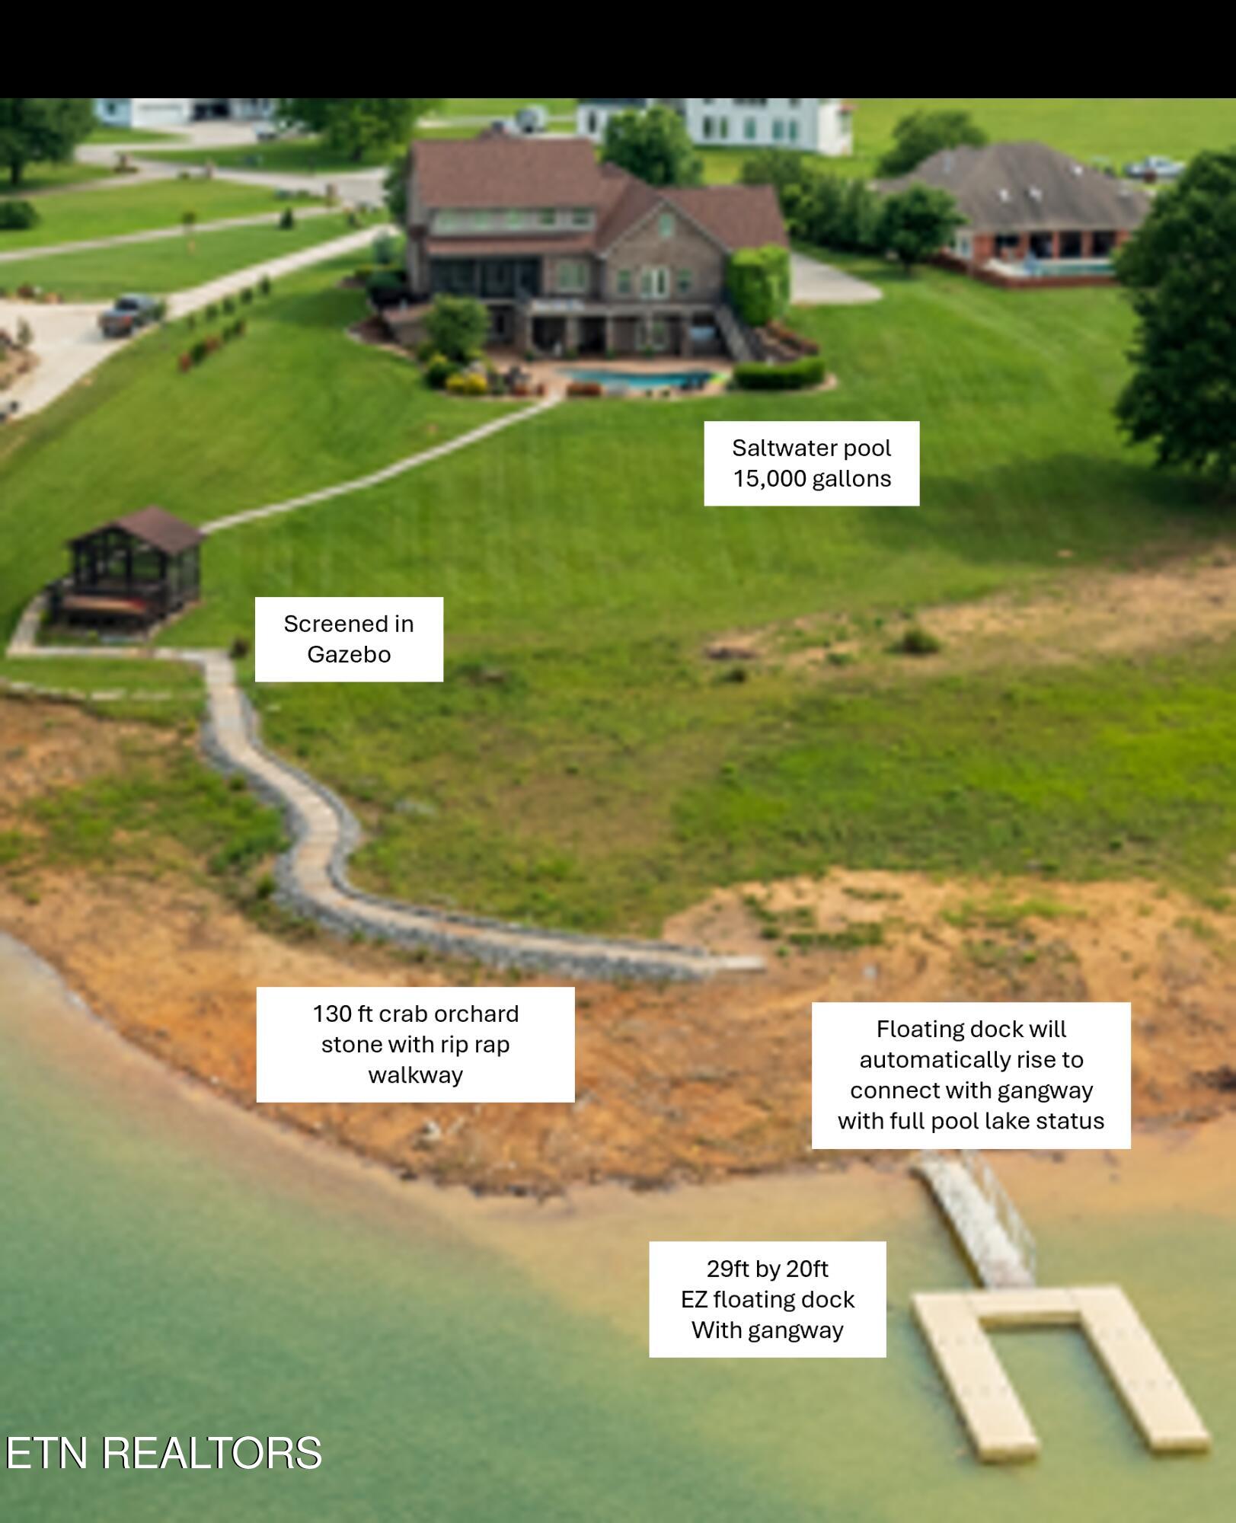
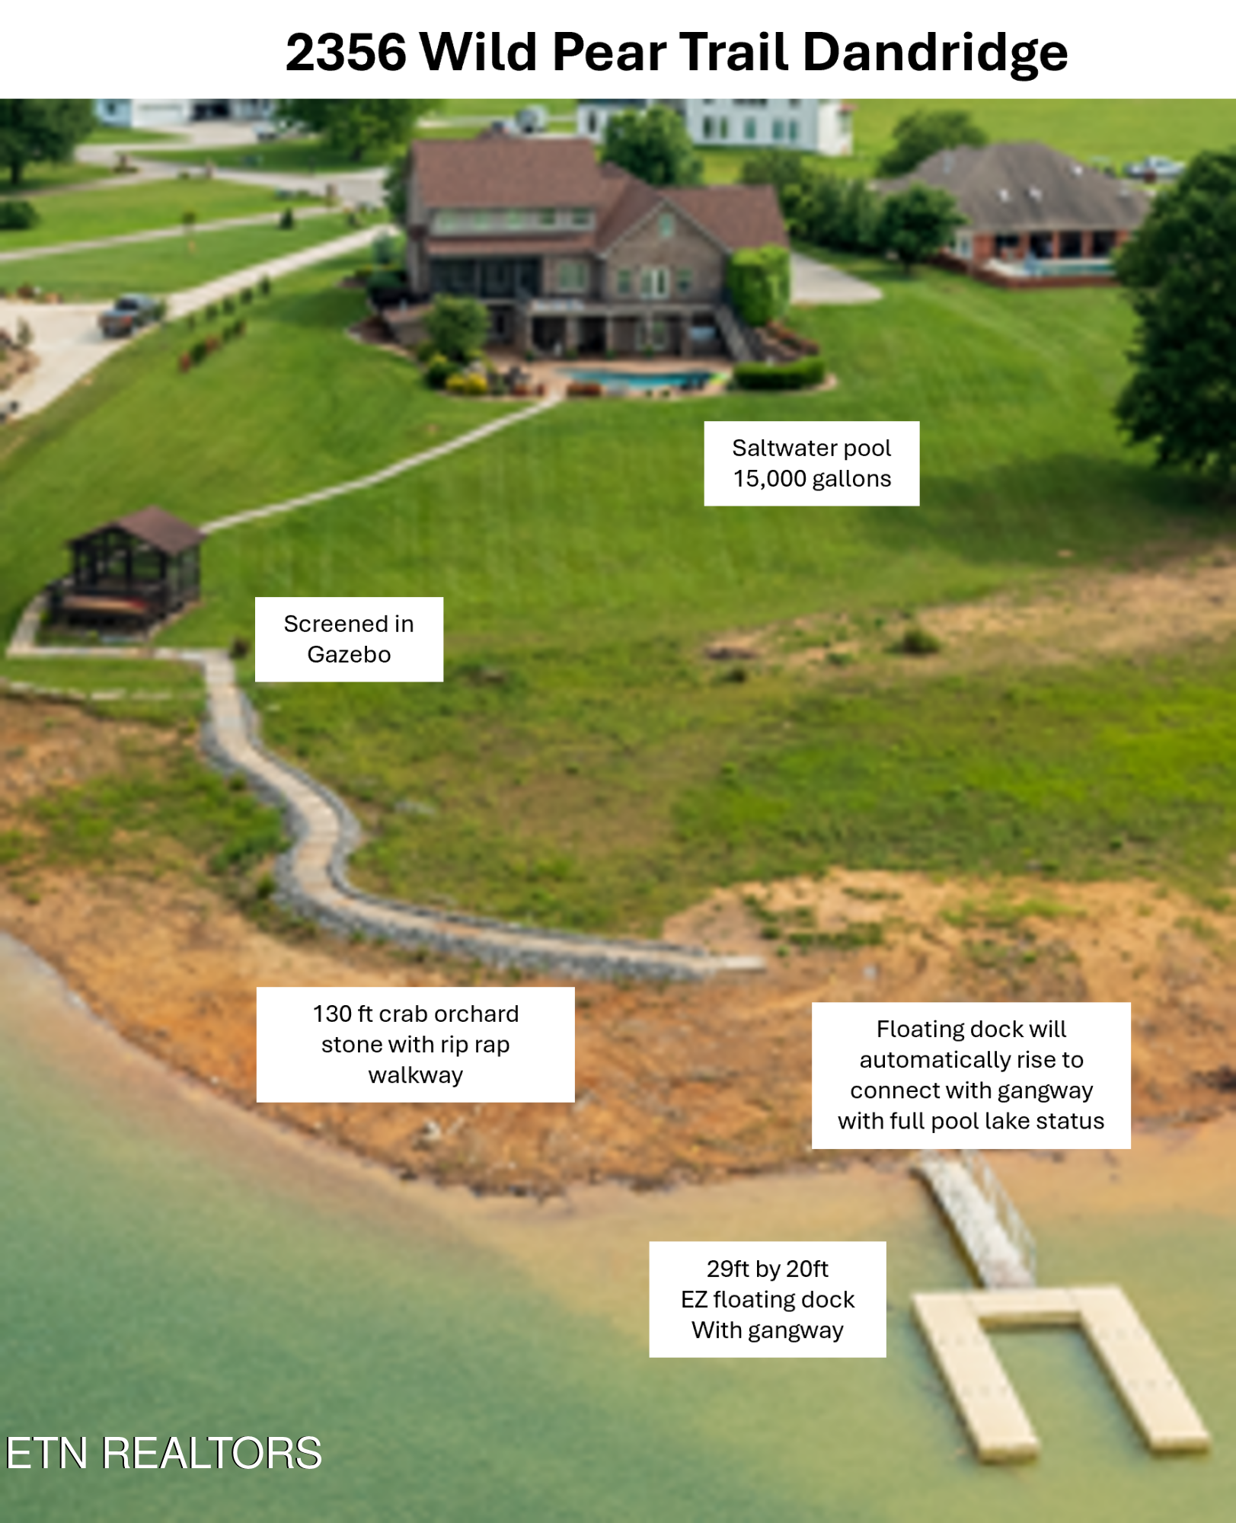
Lakefront home with a saltwater pool, screened gazebo, stone shoreline walkway, and floating dock.
Main-level floor plan with a primary suite, open kitchen and living area, office, garages, deck, and porches.
Upper-level floor plan with two bedrooms, a billiard room, sitting room, and additional sleeping room.
Floor plan showing the home layout, covered patio, saltwater pool, and square-footage totals.
Aerial view of a lakeside home with a pool, screened gazebo, shoreline walkway, and floating dock.
SEE ALL PHOTOS
Brick and stone lakefront home with a broad lawn, mature trees, and a curved driveway.
Aerial view of a brick home beside a lake, with a landscaped lawn and shoreline gazebo.
Rear of a brick home with a landscaped patio, freeform pool, and hot tub.
Aerial view of a brick and stone home beside a lake, with a broad lawn and covered lakeside pavilion.
Lakefront property with a covered wooden gazebo, grassy shore, and dock beside the water.
Spacious kitchen with a large island, cream cabinetry, granite counters, and stainless steel appliances.
Kitchen with white cabinetry, a granite island sink, built-in wine rack, and adjoining dining area.
Spacious kitchen with cream cabinetry, granite counters, a large island, and a staircase beside the dining area.
Dining room with a dark wood table and wide shuttered windows overlooking the water.
Dining room with a long wooden table and chandelier, opening to a bright kitchen with white cabinetry.
Dining room with a long wooden table, black chairs, and a dark chandelier.
Furnished living room with a tall staircase, fireplace, wall-mounted television, and shuttered windows.
Vaulted living room with an open white kitchen, loft railing, and lake views through shuttered windows.
Open-plan living room and kitchen with a patterned rug, white cabinetry, and a sweeping staircase.
Living room with vaulted ceiling, fireplace, and lake views through tall shuttered windows.
Home office with a large wood-and-glass desk, built-in bookcases, and a grandfather clock.
Bathroom with a white toilet, dark vanity, and stone-pattern tile floor.
Bedroom with dark wood furnishings, hardwood floors, and shuttered windows overlooking the water.
Bedroom with a dark wood bed, plantation shutters, and lake views through French doors and windows.
Bathroom with a long double vanity, corner soaking tub, and separate tiled shower.
Walk-in shower with stone-look tile, a built-in bench, and recessed wall niche.
Laundry room with stacked Maytag washer and dryer beside a stocked storage rack.
Covered brick patio with a wood ceiling, ceiling fan, shuttered windows, and potted plants.
Furnished deck overlooking a lake, with black metal patio seating and a broad water view.
Furnished living room with a fireplace, mounted TV, shuttered windows, and patterned rug.
Upstairs game room with a pool table, shuttered windows, and a railing overlooking the lower level.
Game room with a covered pool table, Tennessee-themed décor, and shuttered windows overlooking water.
Upstairs game room with a large pool table, billiard-ball light fixture, and railing overlooking the lower level.
Bedroom with a dark wood bed, matching dresser, and black leather recliner.
Bathroom with a brown tiled glass shower, white vanity, and toilet beside shuttered windows.
Furnished bedroom with a dark wood bed and an open doorway to a brown-tiled bathroom.
Bathroom with a brown tiled shower, white vanity and toilet, and patterned shower curtain.
Bathroom with a white vanity and toilet beside a tiled bathtub and shower.
Furnished upstairs loft with vaulted ceiling, bed, sitting area, and shuttered windows.
Furnished upstairs bedroom with a wicker bed, sloped ceiling, shuttered window, and wall of book shelving.
Furnished media room with a projection screen, theater recliners, and a popcorn-themed dining table.
Furnished home theater with black leather recliners, a large projection screen, and a theater-themed mural.
Interior snack bar with a vintage-style popcorn machine, dark wood cabinets, and a glass-front beverage refrigerator.
Furnished bedroom with a large quilt-covered bed, matching nightstands, and an open doorway to the bathroom.
Entry area with a white paneled front door, open interior doorway, and bathroom vanity.
Bathroom with a glass-enclosed gray tile shower, toilet, and decorative towels.
Furnished sitting room with a gray sofa, dark wainscoting, and two white paneled doors.
Garage with overhead storage racks, a large garage door, and shelves of supplies.
Home’s brick rear exterior with a raised deck and staircase overlooking a curved swimming pool.
Lakeside swimming pool and paved patio with lounge chairs, a bench, and bright pink flowering shrubs.
Outdoor hot tub beneath a brick patio, overlooking a pool and lake.
Lakeside pool patio with stone pavers, lounge chairs, outdoor fireplace, and built-in grill.
Lakeside patio with wicker seating, stone fireplace, and grill overlooking a lawn and gazebo.
Glass-enclosed lakeside pavilion with steps, a blue kayak, and a broad view of the water.
Curved swimming pool and paved patio overlooking a lake, with outdoor seating and a grassy lawn.
Aerial view of lakeside homes with wooded hills and distant mountains.
Utility room with water filtration equipment, exposed pipes, a large tank, and a heating unit.
Aerial view of lakeside homes with a dock, green lawns, and distant mountains.
A metal gangway leads from the shallow shore to floating docks on a lake.
Wooden dock extends into a lake toward a floating platform, with a wooded shoreline beyond.
Covered lakeside gazebo beside a stone house, with a curved walkway across the lawn.
Main-level floor plan showing the home's rooms, two garages, deck, screened porch, and front porch.
Upper-level floor plan with two bedrooms, billiard room, sitting room, and additional sleeping room.
Lower-level floor plan with saltwater pool, patios, sleeping room, hobby room, theater, and recreation room.
Lakefront home with a saltwater pool, screened gazebo, stone shoreline walkway, and floating dock.
Main-level floor plan with a primary suite, open kitchen and living area, office, garages, deck, and porches.
Upper-level floor plan with two bedrooms, a billiard room, sitting room, and additional sleeping room.
Floor plan showing the home layout, covered patio, saltwater pool, and square-footage totals.
Aerial view of a lakeside home with a pool, screened gazebo, shoreline walkway, and floating dock.
Courtesy of The Real Estate Firm, Jo Schultheiss
Sold

2356 Wild Pear Tr

2356 Wild Pear Tr, Dandridge, TN 37725

$1,800,000
Have you been waiting for a MAIN CHANNEL gorgeous home with pool and private dock? Your dream property is now available on Douglas Lake! Come see this classic beauty that has everything that you have been envisioning and more with stunning panoramic lake and mountain views. Custom built in 2011 and meticulously cared for and updated throughout. Over 5400sf, 3BR/4.5BA and additional bonus sleeping rooms to accommodate your family or all the guests who will want to visit you at your new lake home. You can sip your coffee from the screened porch to take in the views, lounge next to the gunnite saltwater pool, stroll down the walkway to your covered gazebo to watch the kids frolic in the lake or throw in a line to fish off your own 29ft by 20 ft dock. This exquisite home offers a luxurious and spacious living experience with soaring double-height ceilings that introduce an open, airy ambiance. The beautifully crafted kitchen is a chef's dream, featuring a gas stove, under-cabinet lighting, pull-out drawers in all cabinets for easy access, a prep sink and seamless connectivity to the large dining area accented with uplighting and elegant wainscoting. The inviting living room showcases double windows, a gas fireplace, and picturesque views, creating a bright and welcoming atmosphere. The main floor also includes an expansive primary suite with ensuite bathroom which includes a soaking tub and spa-like walk-in shower and huge closet with incredible IKEA closet organizing system. Also on the main is a distinguished office space and powder room. Upstairs, a versatile loft has been transformed into a fun pool table area, connecting to two additional bedrooms, a bonus sleeping suite with study/tv area, and abundant storage space. The lower level is ideal for entertainment and relaxation, boasting a fantastic theater room with a closet for media equipment, cozy seating, and a dry bar. Additionally, there are two bonus rooms downstairs. Perhaps you need an in-law suite? Easy- one of the bonus rooms is quite large with a walk-in closet and next to a full bathroom and even has private access door to the backyard. Plus, another generous sized room for crafting or your preferred hobby. The backyard is a true outdoor oasis, featuring a new Hayward pool pump installed this year, housed in separate pool equipment enclosure, and a range of amenities including an outdoor wood-burning fireplace, built-in outdoor grill, and fridge. It's the perfect setting for family gatherings and outdoor entertaining, offering everything you need for memorable moments outside. Tons of updates: 2025- new pool pump, new stainless septic pump; 2024- new architectural shingle roof (with transferable 30 yr warranty), renovated kitchen cabinets, new carpet in upstairs BR's, new river rock base under gazebo, added 130 ft crab orchard stone & rip rap walkway to floating dock; 2023- new tankless water heater (instant hot water throughout home!), resurfaced gunnite pool tile; 2022- added stone entry steps across front porch, updated & added professional landscaping, added garage cabinets & workspace with metal storage; 2021-added plantation shutters throughout, added slide out drawers and partitions to all kitchen cabinets, updated paint throughout home, updated lighting and ceiling fans throughout; 2020- added additional pantry space with slate flooring beyond the laundy room, replaced hot tub pump & jets. Wow- what a wonderfully maintained and updated property! Owners regularly serviced: windows, pavers, concrete, pest control and pool. Sellers are providing a home warranty plan by Choice Home Warranty. Don't miss out on this rare main channel opportunity. Come see this property and make it your new home today!

3
beds

5
baths

5,471 Sq.Ft. LIVING AREA

28.36 Acres lot

Jo Schultheiss

Jo Schultheiss

Features & Amenities

Interior

  • total bedrooms3
  • Total bathrooms5
  • full bathrooms4
  • half bathroom1
  • Flooring Carpet, Hardwood, Tile, Slate
  • Fireplace Gas, Gas Log
  • APPLIANCES Tankless Water Heater, Gas Cooktop, Dishwasher, Disposal, Microwave, Range, Refrigerator, Self Cleaning Oven
  • other interior Features Walk-In Closet(s), Cathedral Ceiling(s), Kitchen Island, Dry Bar, Pantry, Breakfast Bar, Central Vacuum

Area & Lot

  • Status Sold
  • Date Sold June 30, 2025
  • Living Area5,471 Sq.Ft.
  • Total Area5,471 Sq.Ft.
  • Lot Area28.36 Acres
  • MLS® ID1301187
  • TypeResidential
  • YEAR BUILT2011
  • NeighborhoodDandridge
  • Architecture StylesTraditional
  • View DescriptionMountain View, Lake
  • High SchoolJefferson County

Exterior

  • Garage Space2.5
  • water SourcePublic
  • lot featuresLake/Water Access, Lakefront, Current Dock Permit on File, Level
  • parkingGarage Faces Side, Garage Door Opener, Attached, Main Level
  • HEAT TYPECentral, Forced Air, Heat Pump, Natural Gas, Zoned, Electric
  • AIR CONDITIONINGCentral Cooling, Ceiling Fan(s), Zoned
  • sewerSeptic Tank, Perc Test On File
  • HOA AmenitiesSecurity
  • security FeaturesSecurity Alarm, Smoke Detector
  • other exterior FeaturesGas Grill, Windows - Vinyl, Prof Landscaped, Balcony, Boat - Ramp, Dock

Financial

  • Sales Price$1,800,000
  • HOA $150/yr

Dandridge

Explore

Let’s Find Your Dream Home

Whether you’re dreaming of a cabin in the Smokies or a home by the lake, Jo is here to help you find your place in East Tennessee.

Follow Me on Instagram