Leave a Message

Thank you for your message. I will be in touch with you shortly.

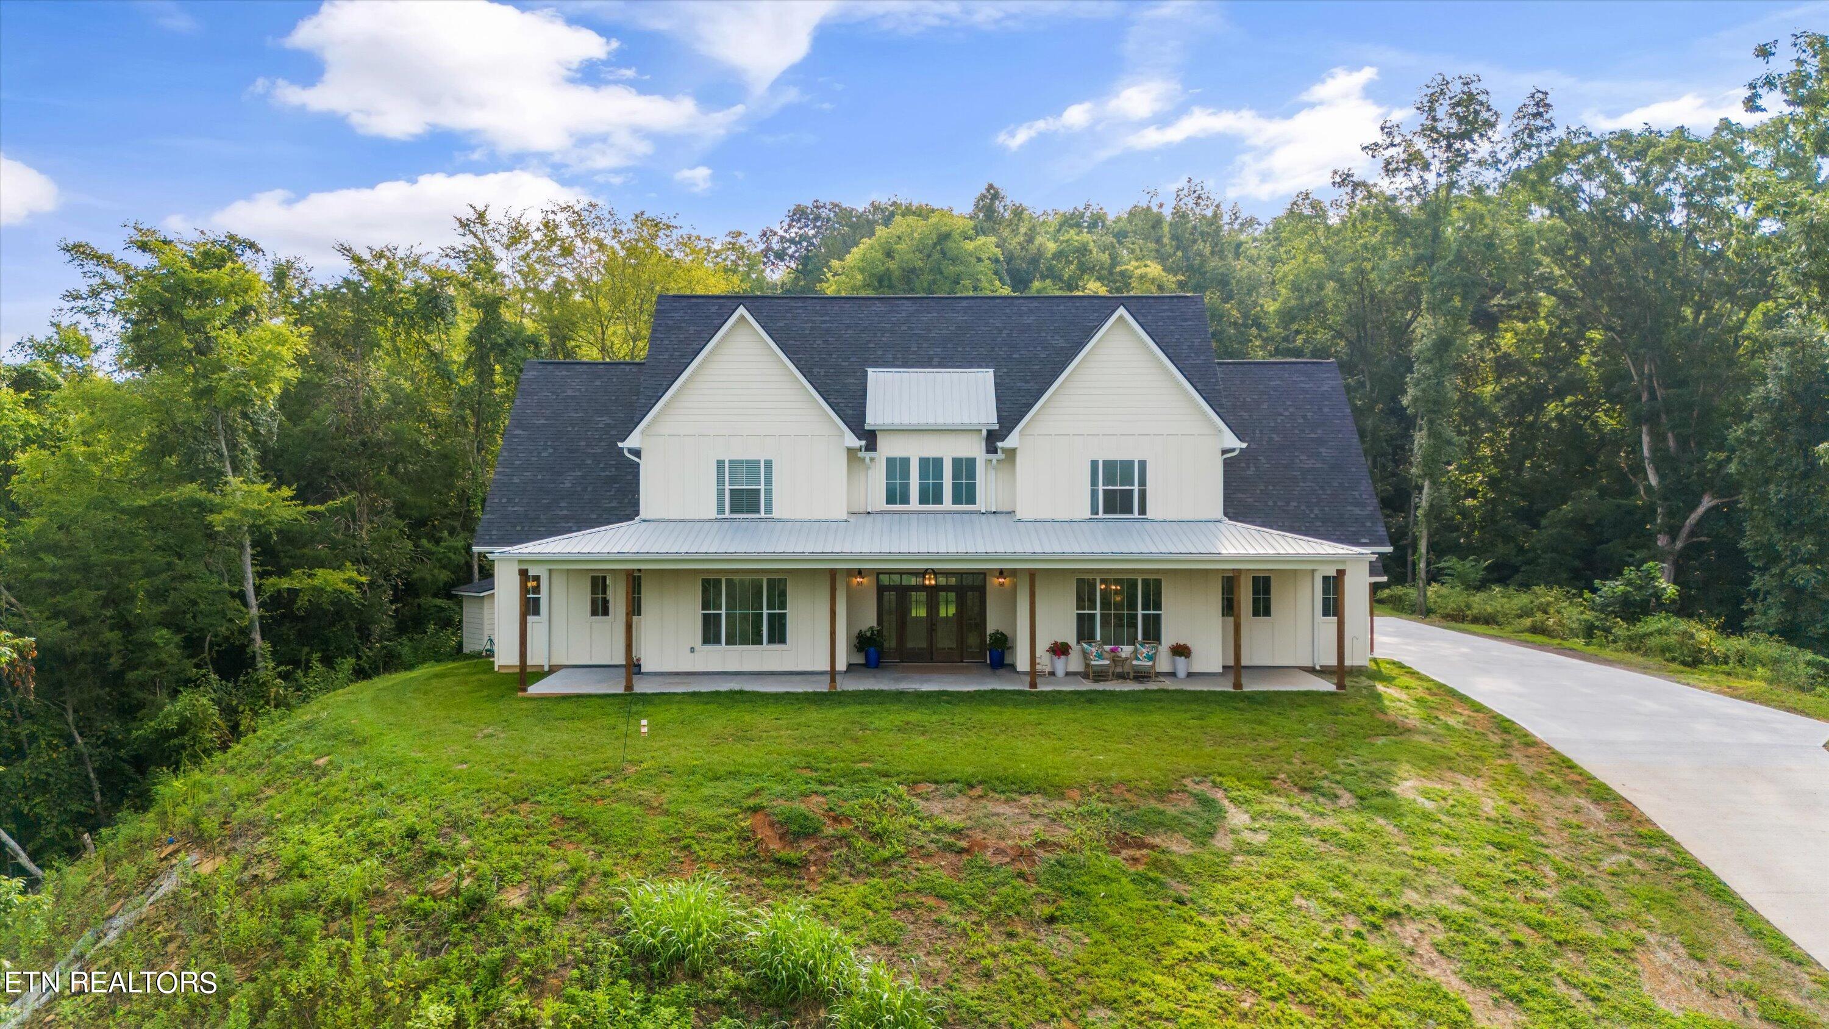
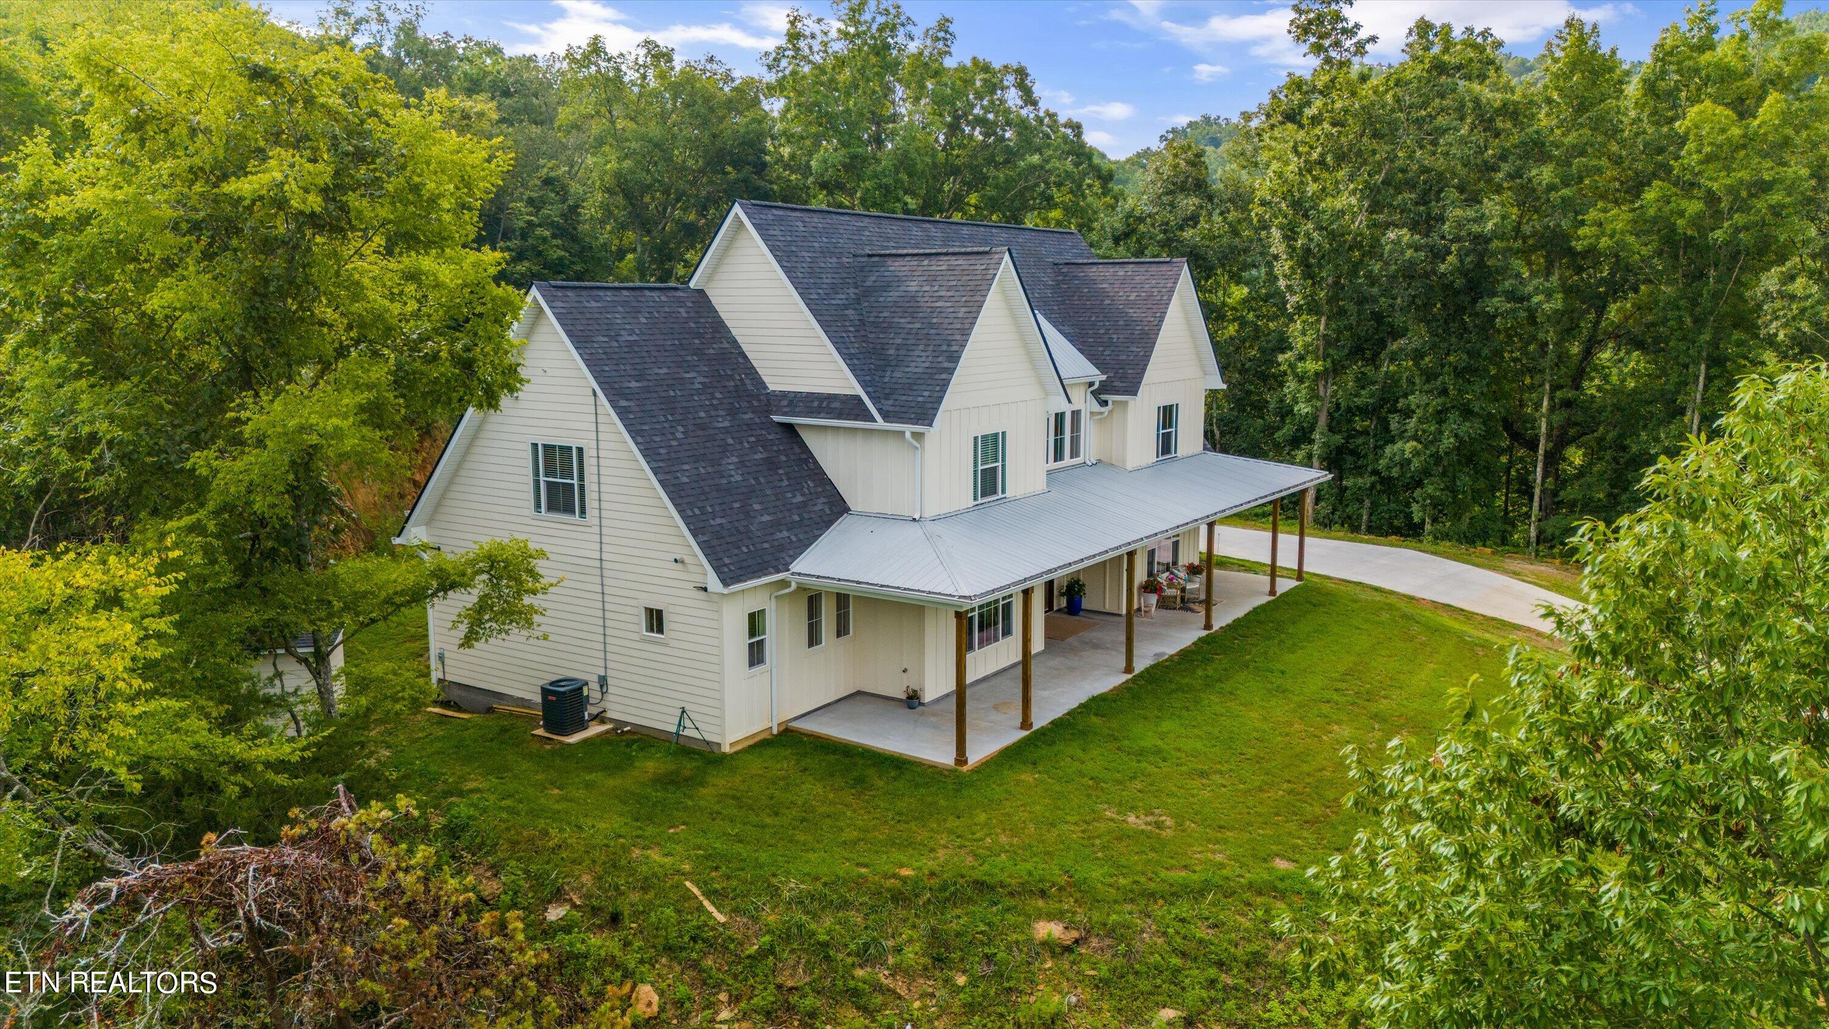
White two-story home with a covered porch, set in a grassy clearing among trees.
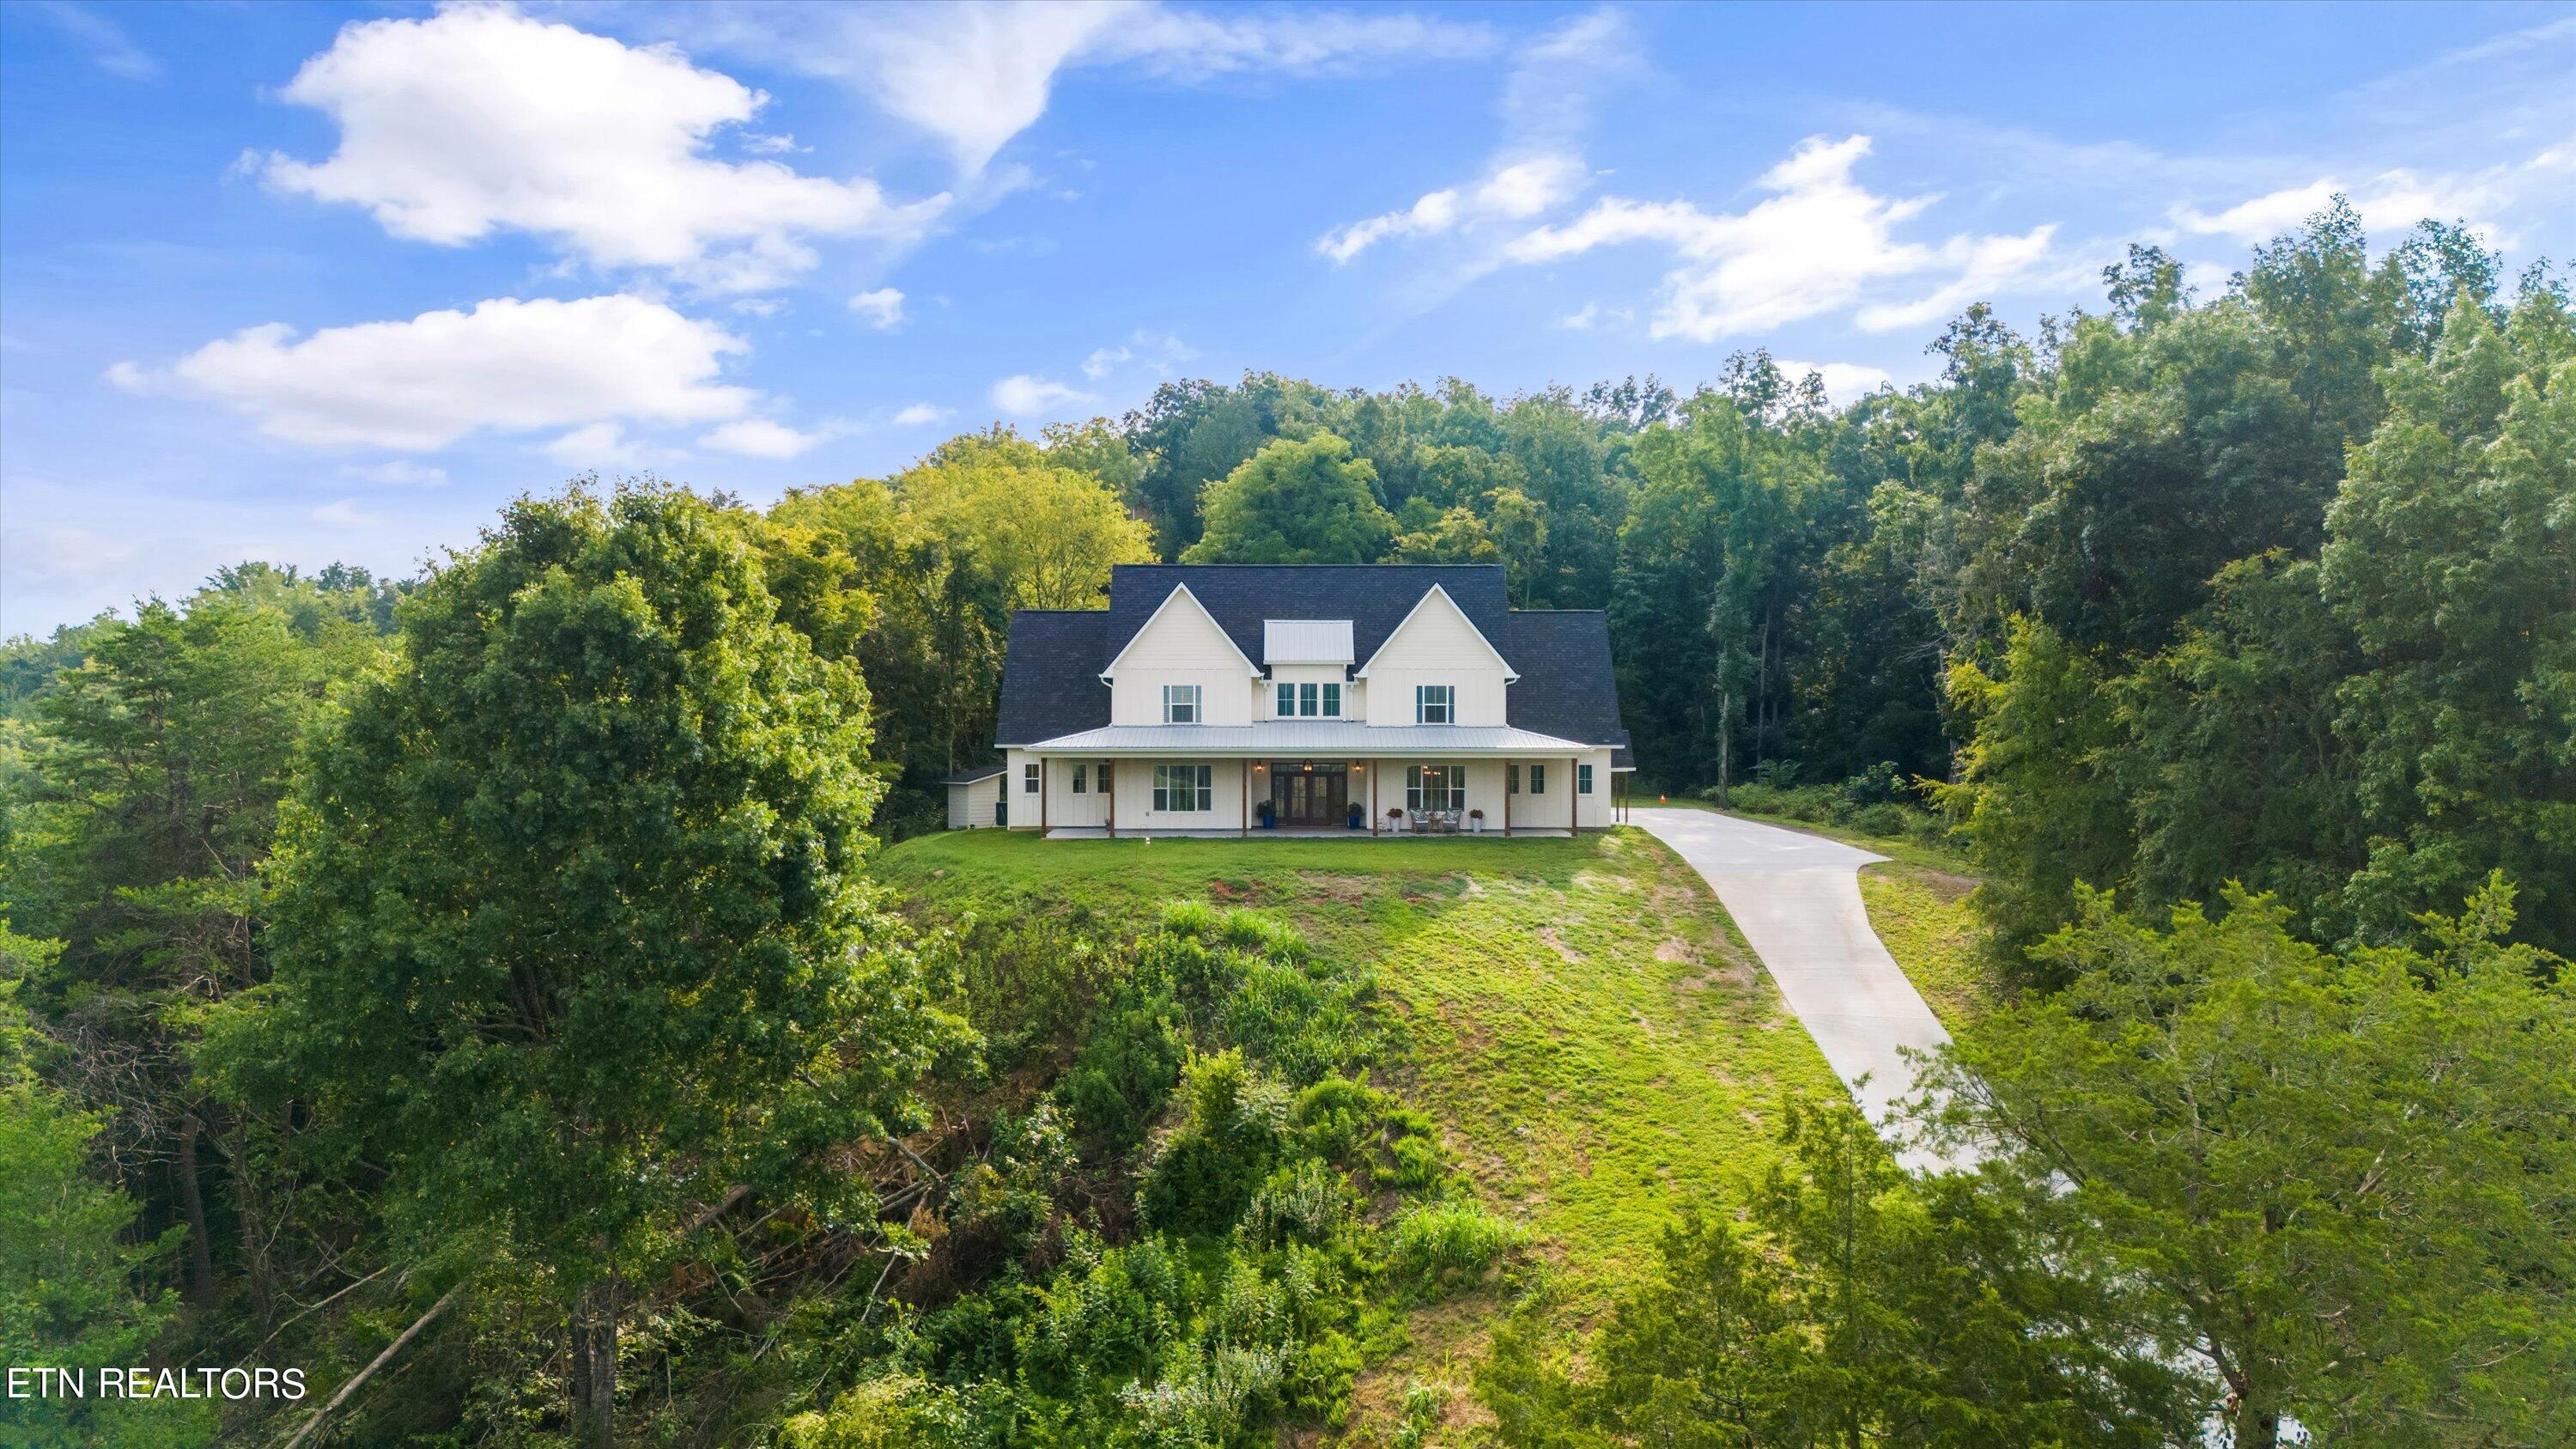
White two-story home on a wooded hillside, shown from above with a curving driveway.

Cream-colored multi-gabled home with a covered porch, wooden posts, and seating beside a green lawn.
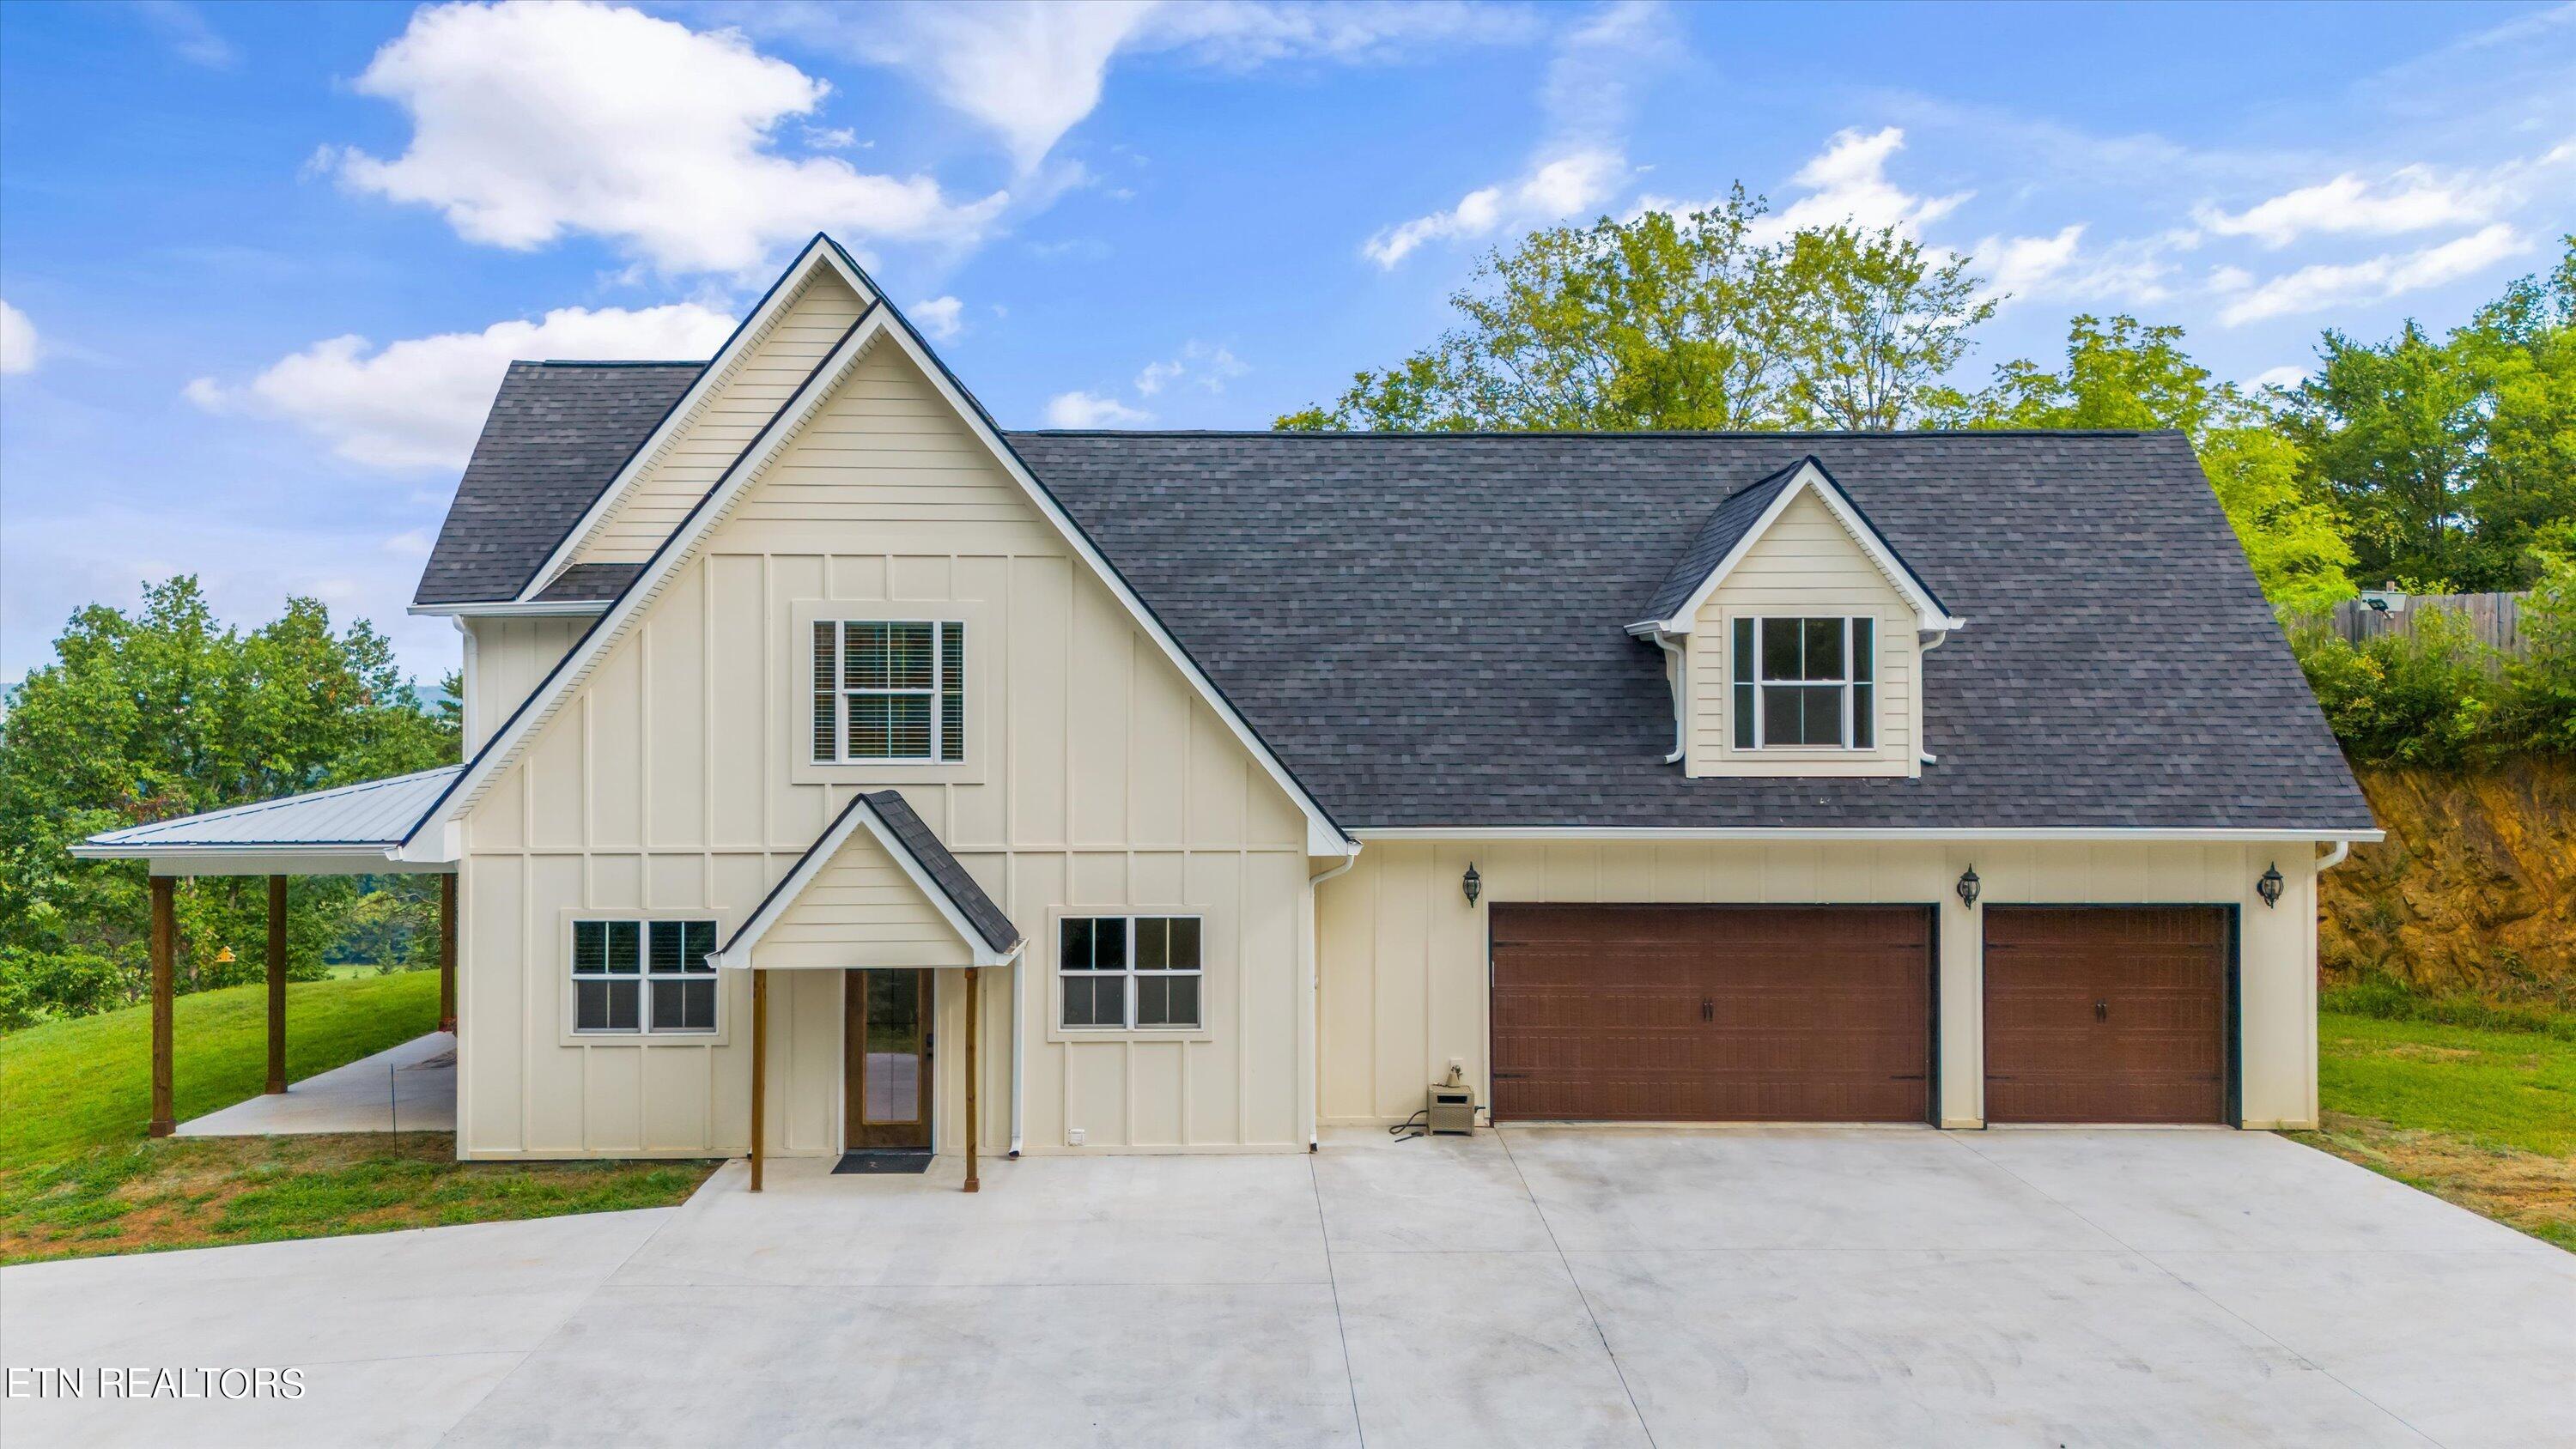

Cream two-story home with steep gabled roofs, two brown garage doors, and a wide concrete driveway.
Light-colored multi-gabled house with a long covered porch, surrounded by trees and lawn.
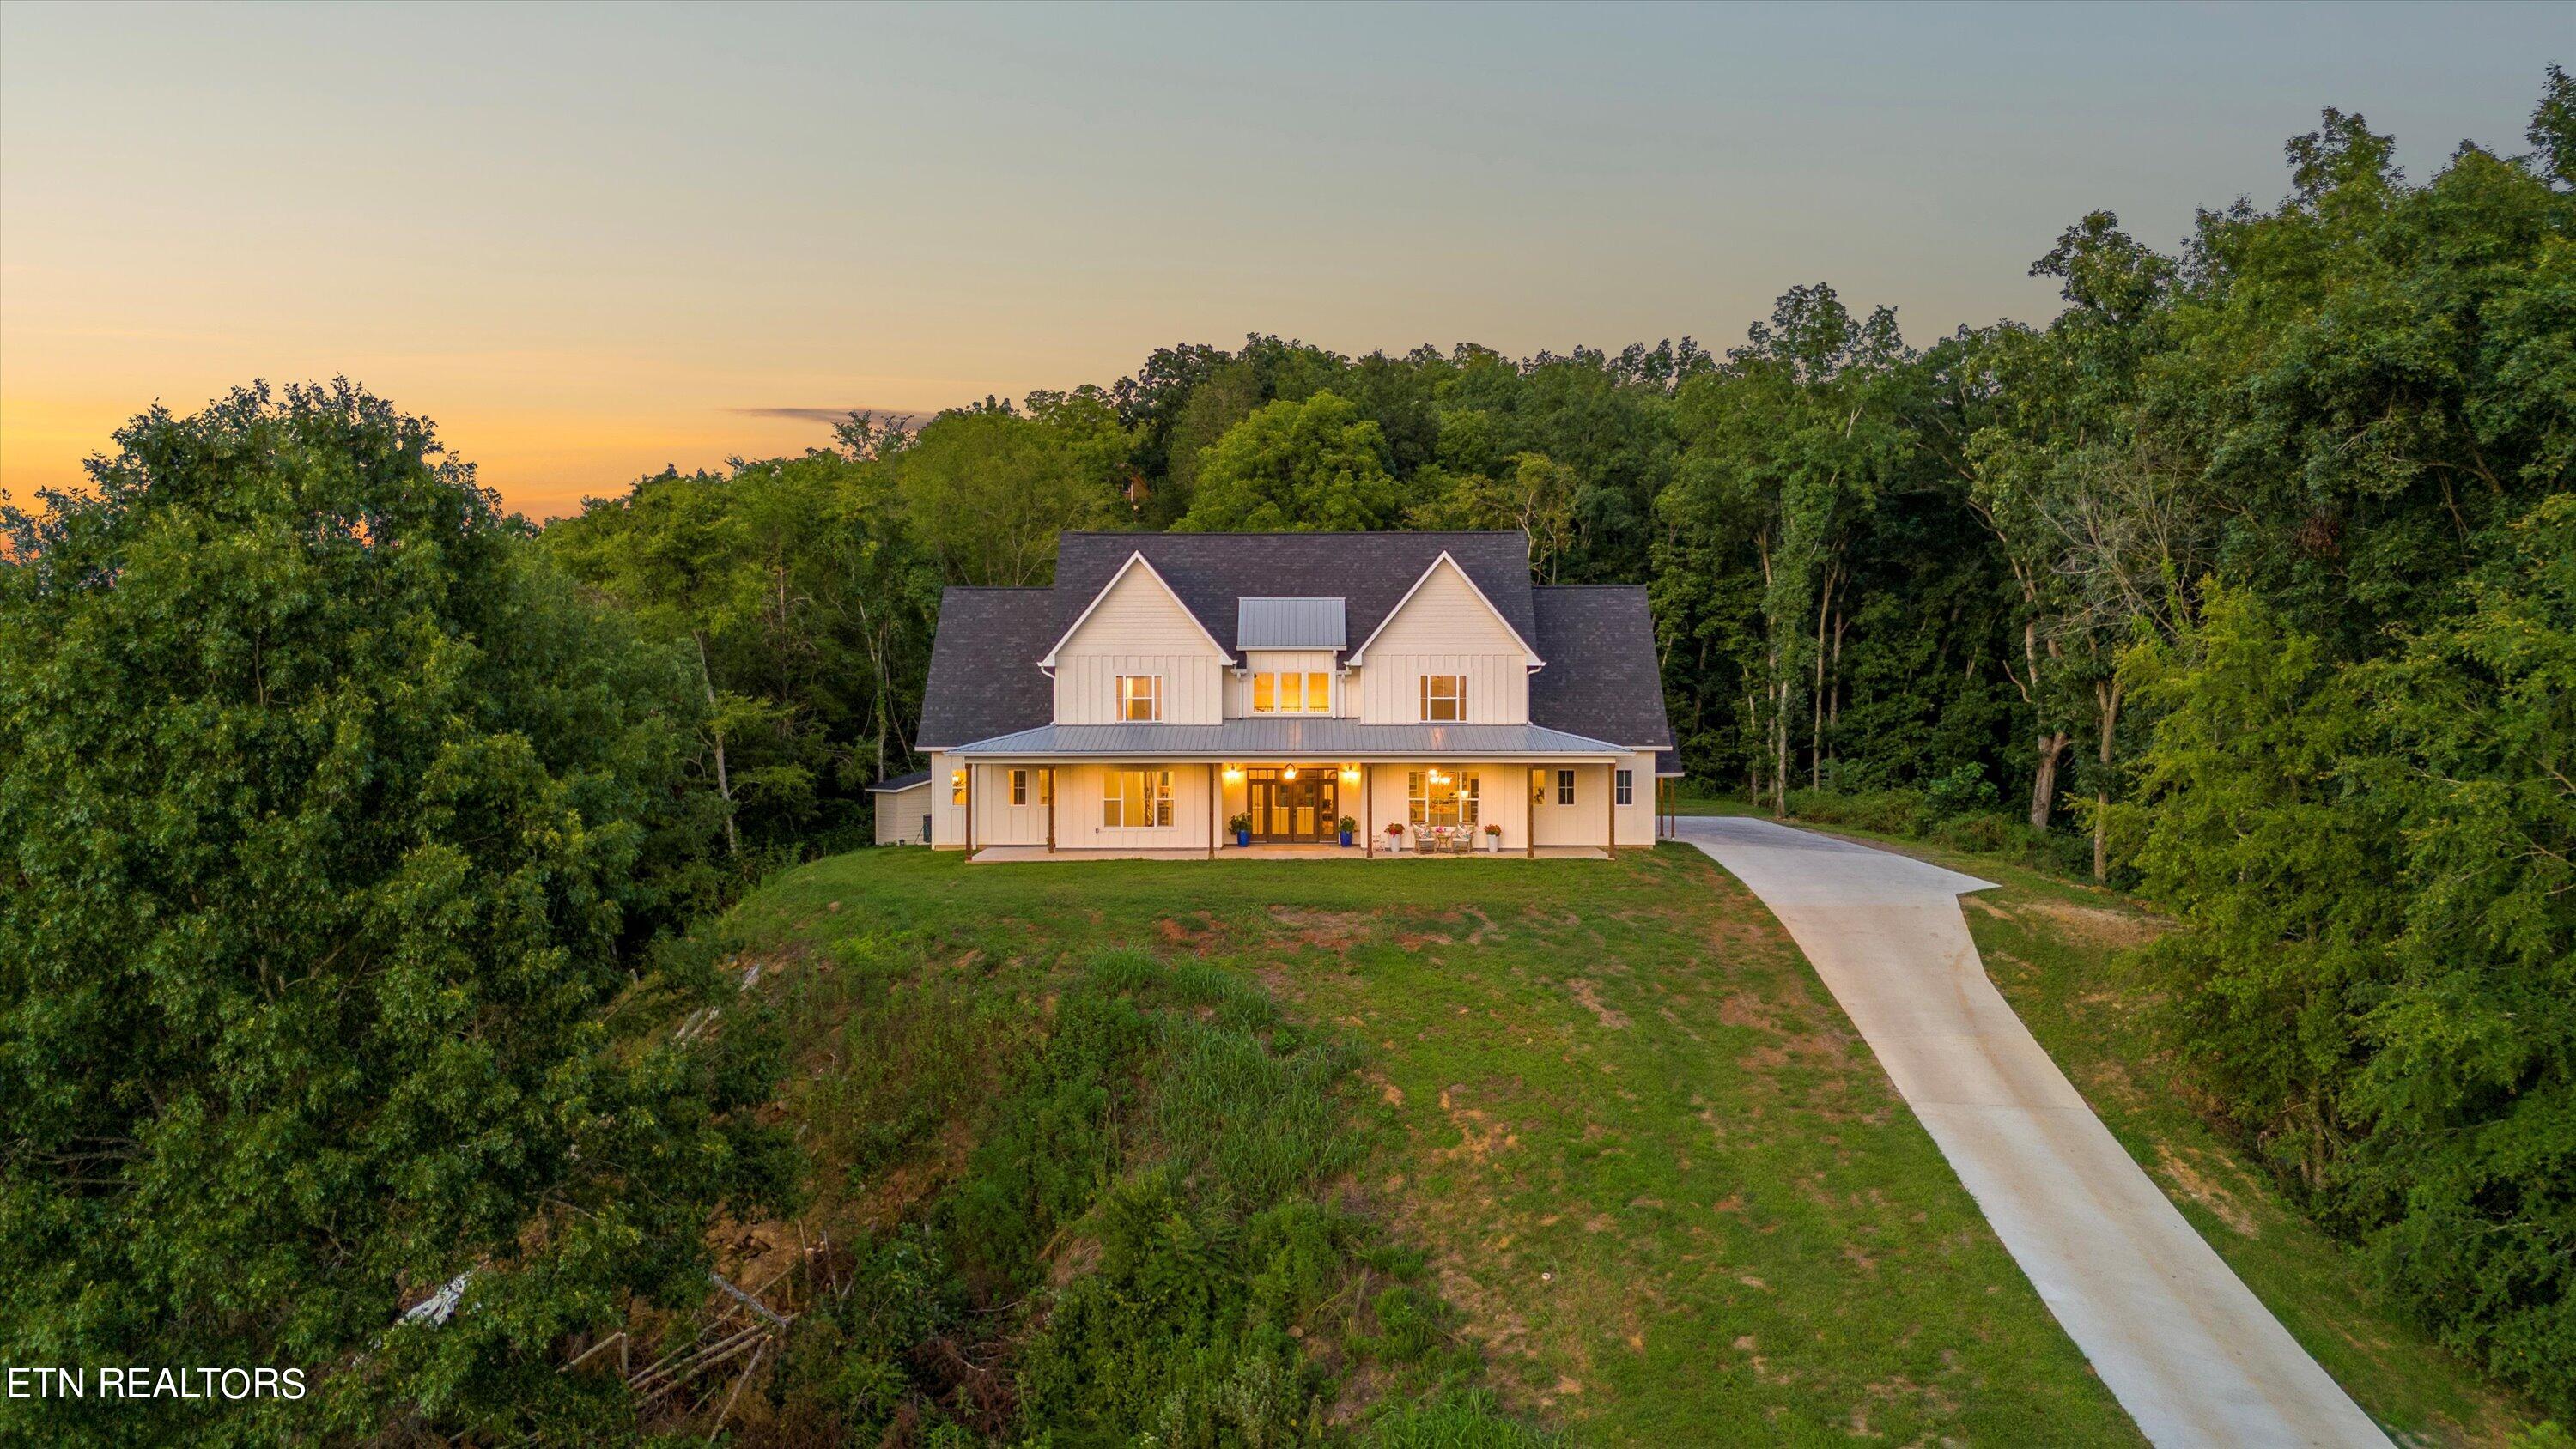
Two-story cream house with a covered porch and curved driveway, surrounded by trees at dusk.
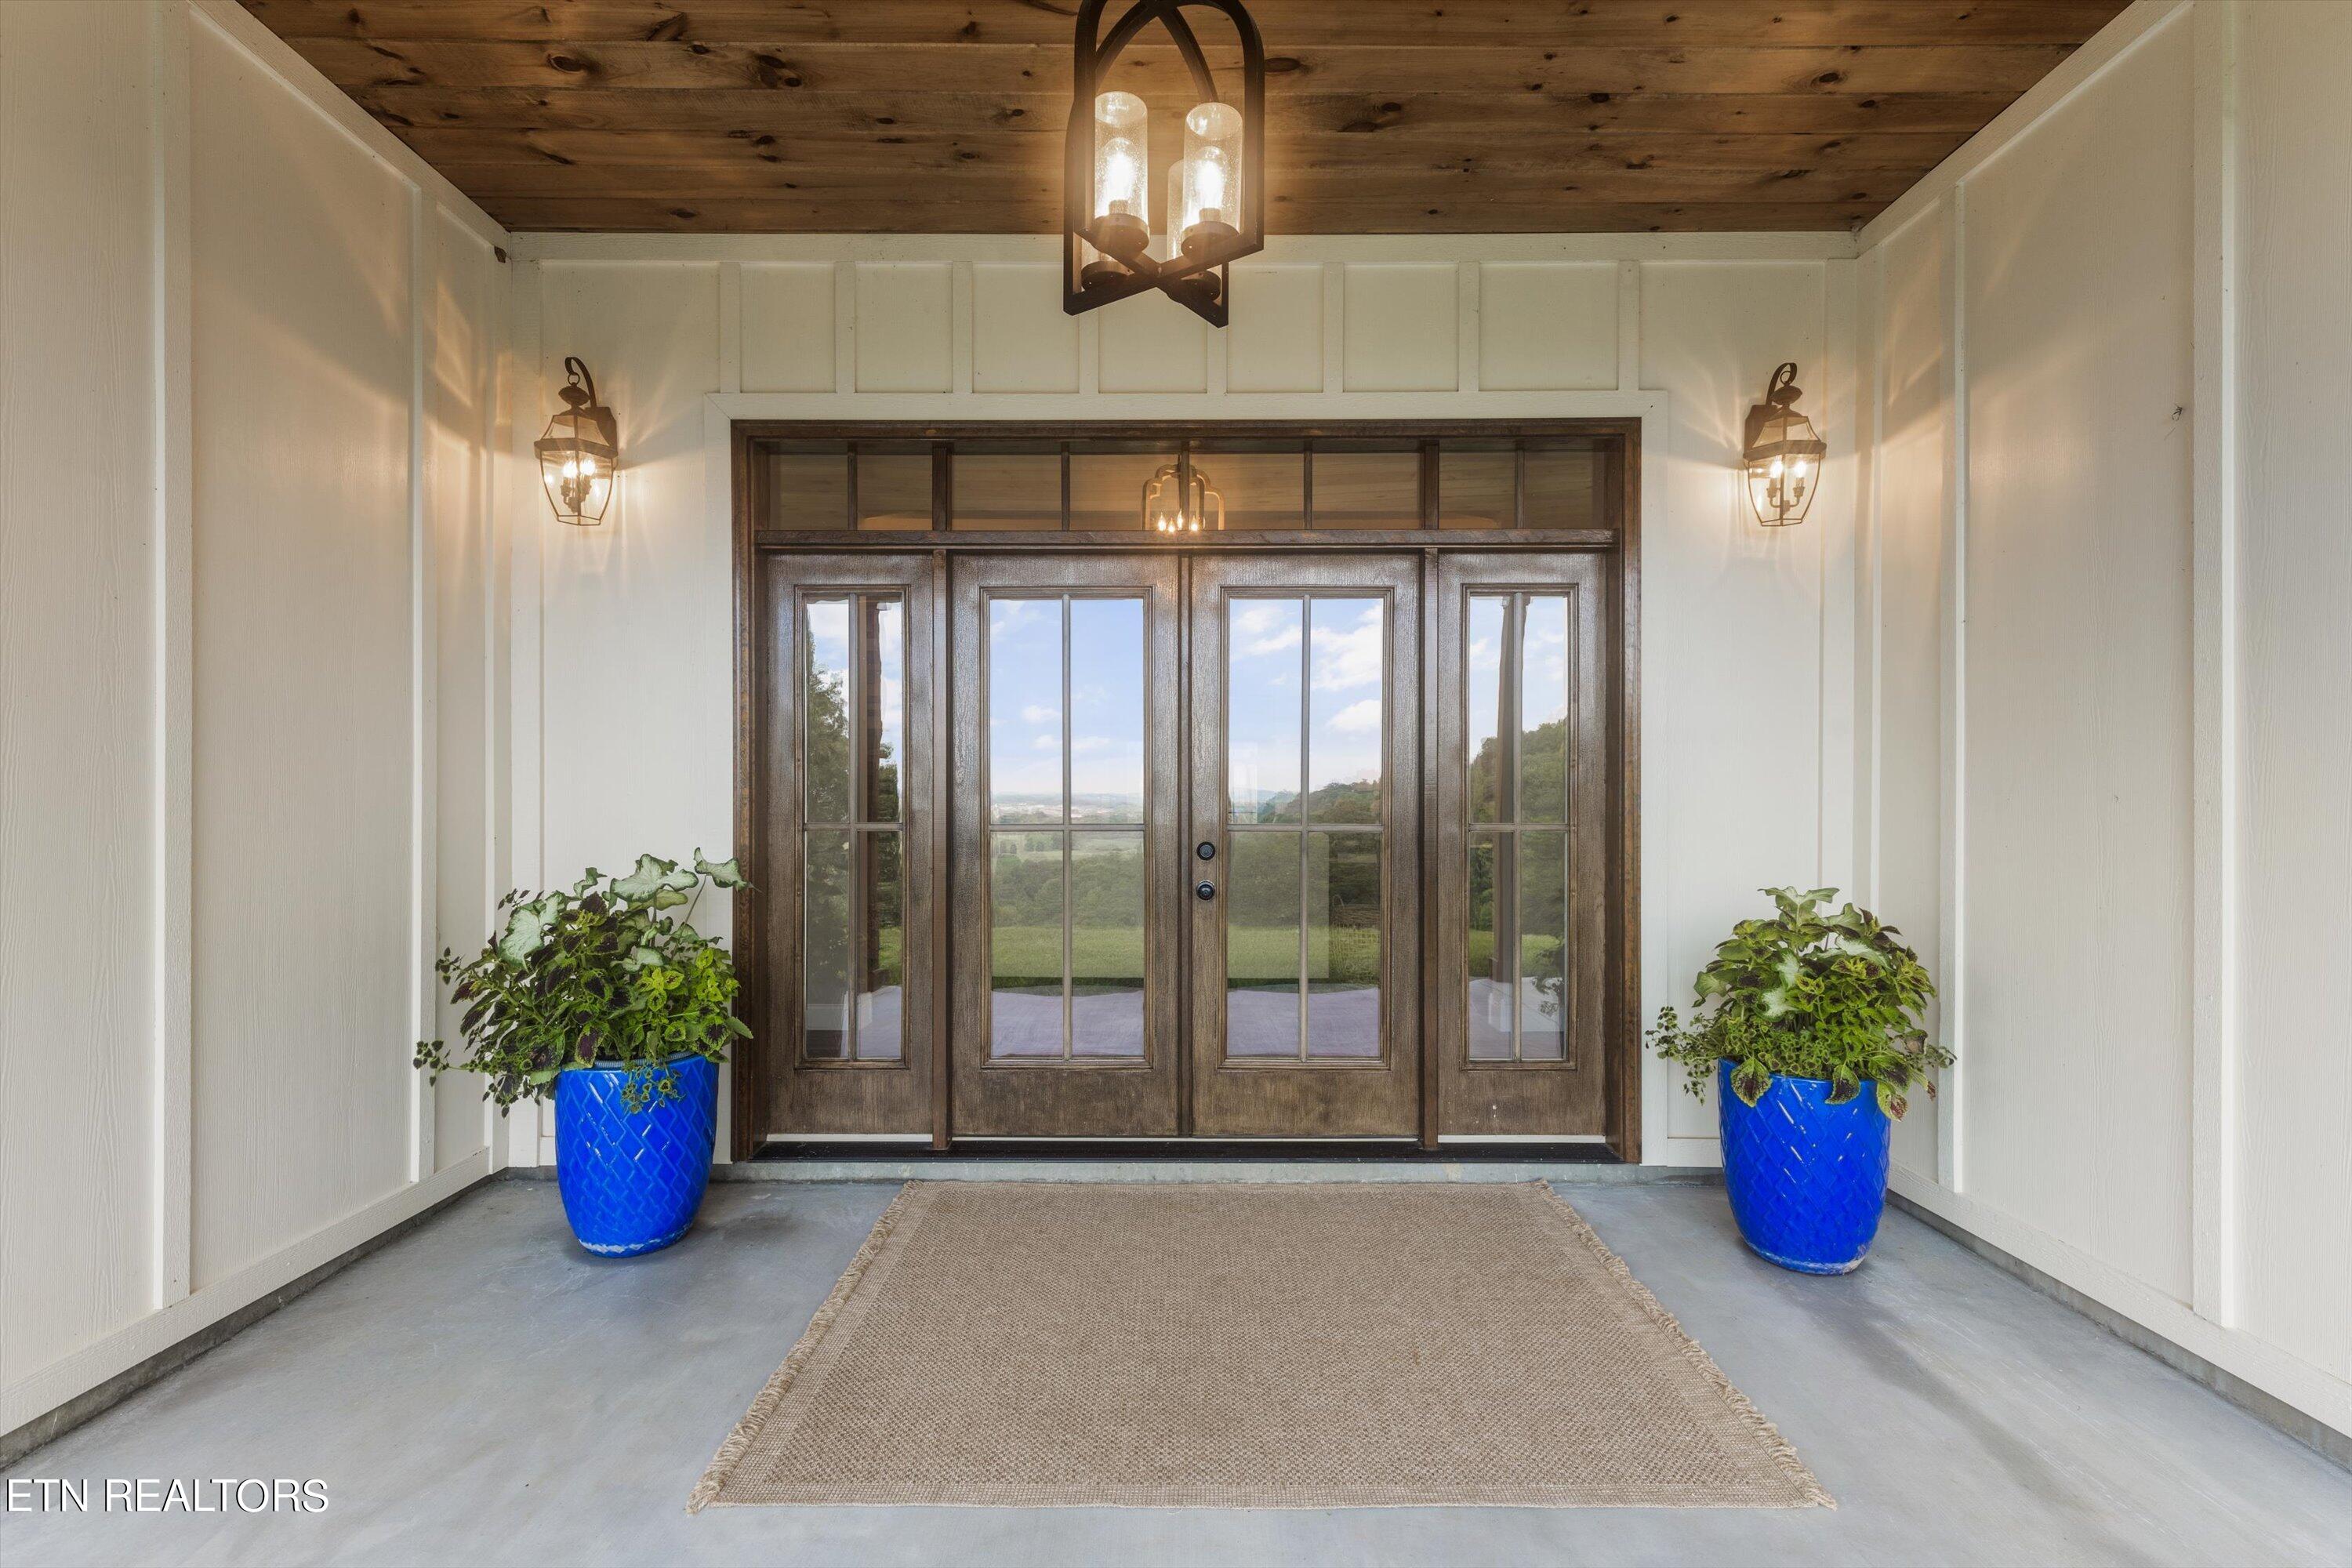
Covered front entry with dark wood-and-glass double doors, lanterns, and matching blue planters.
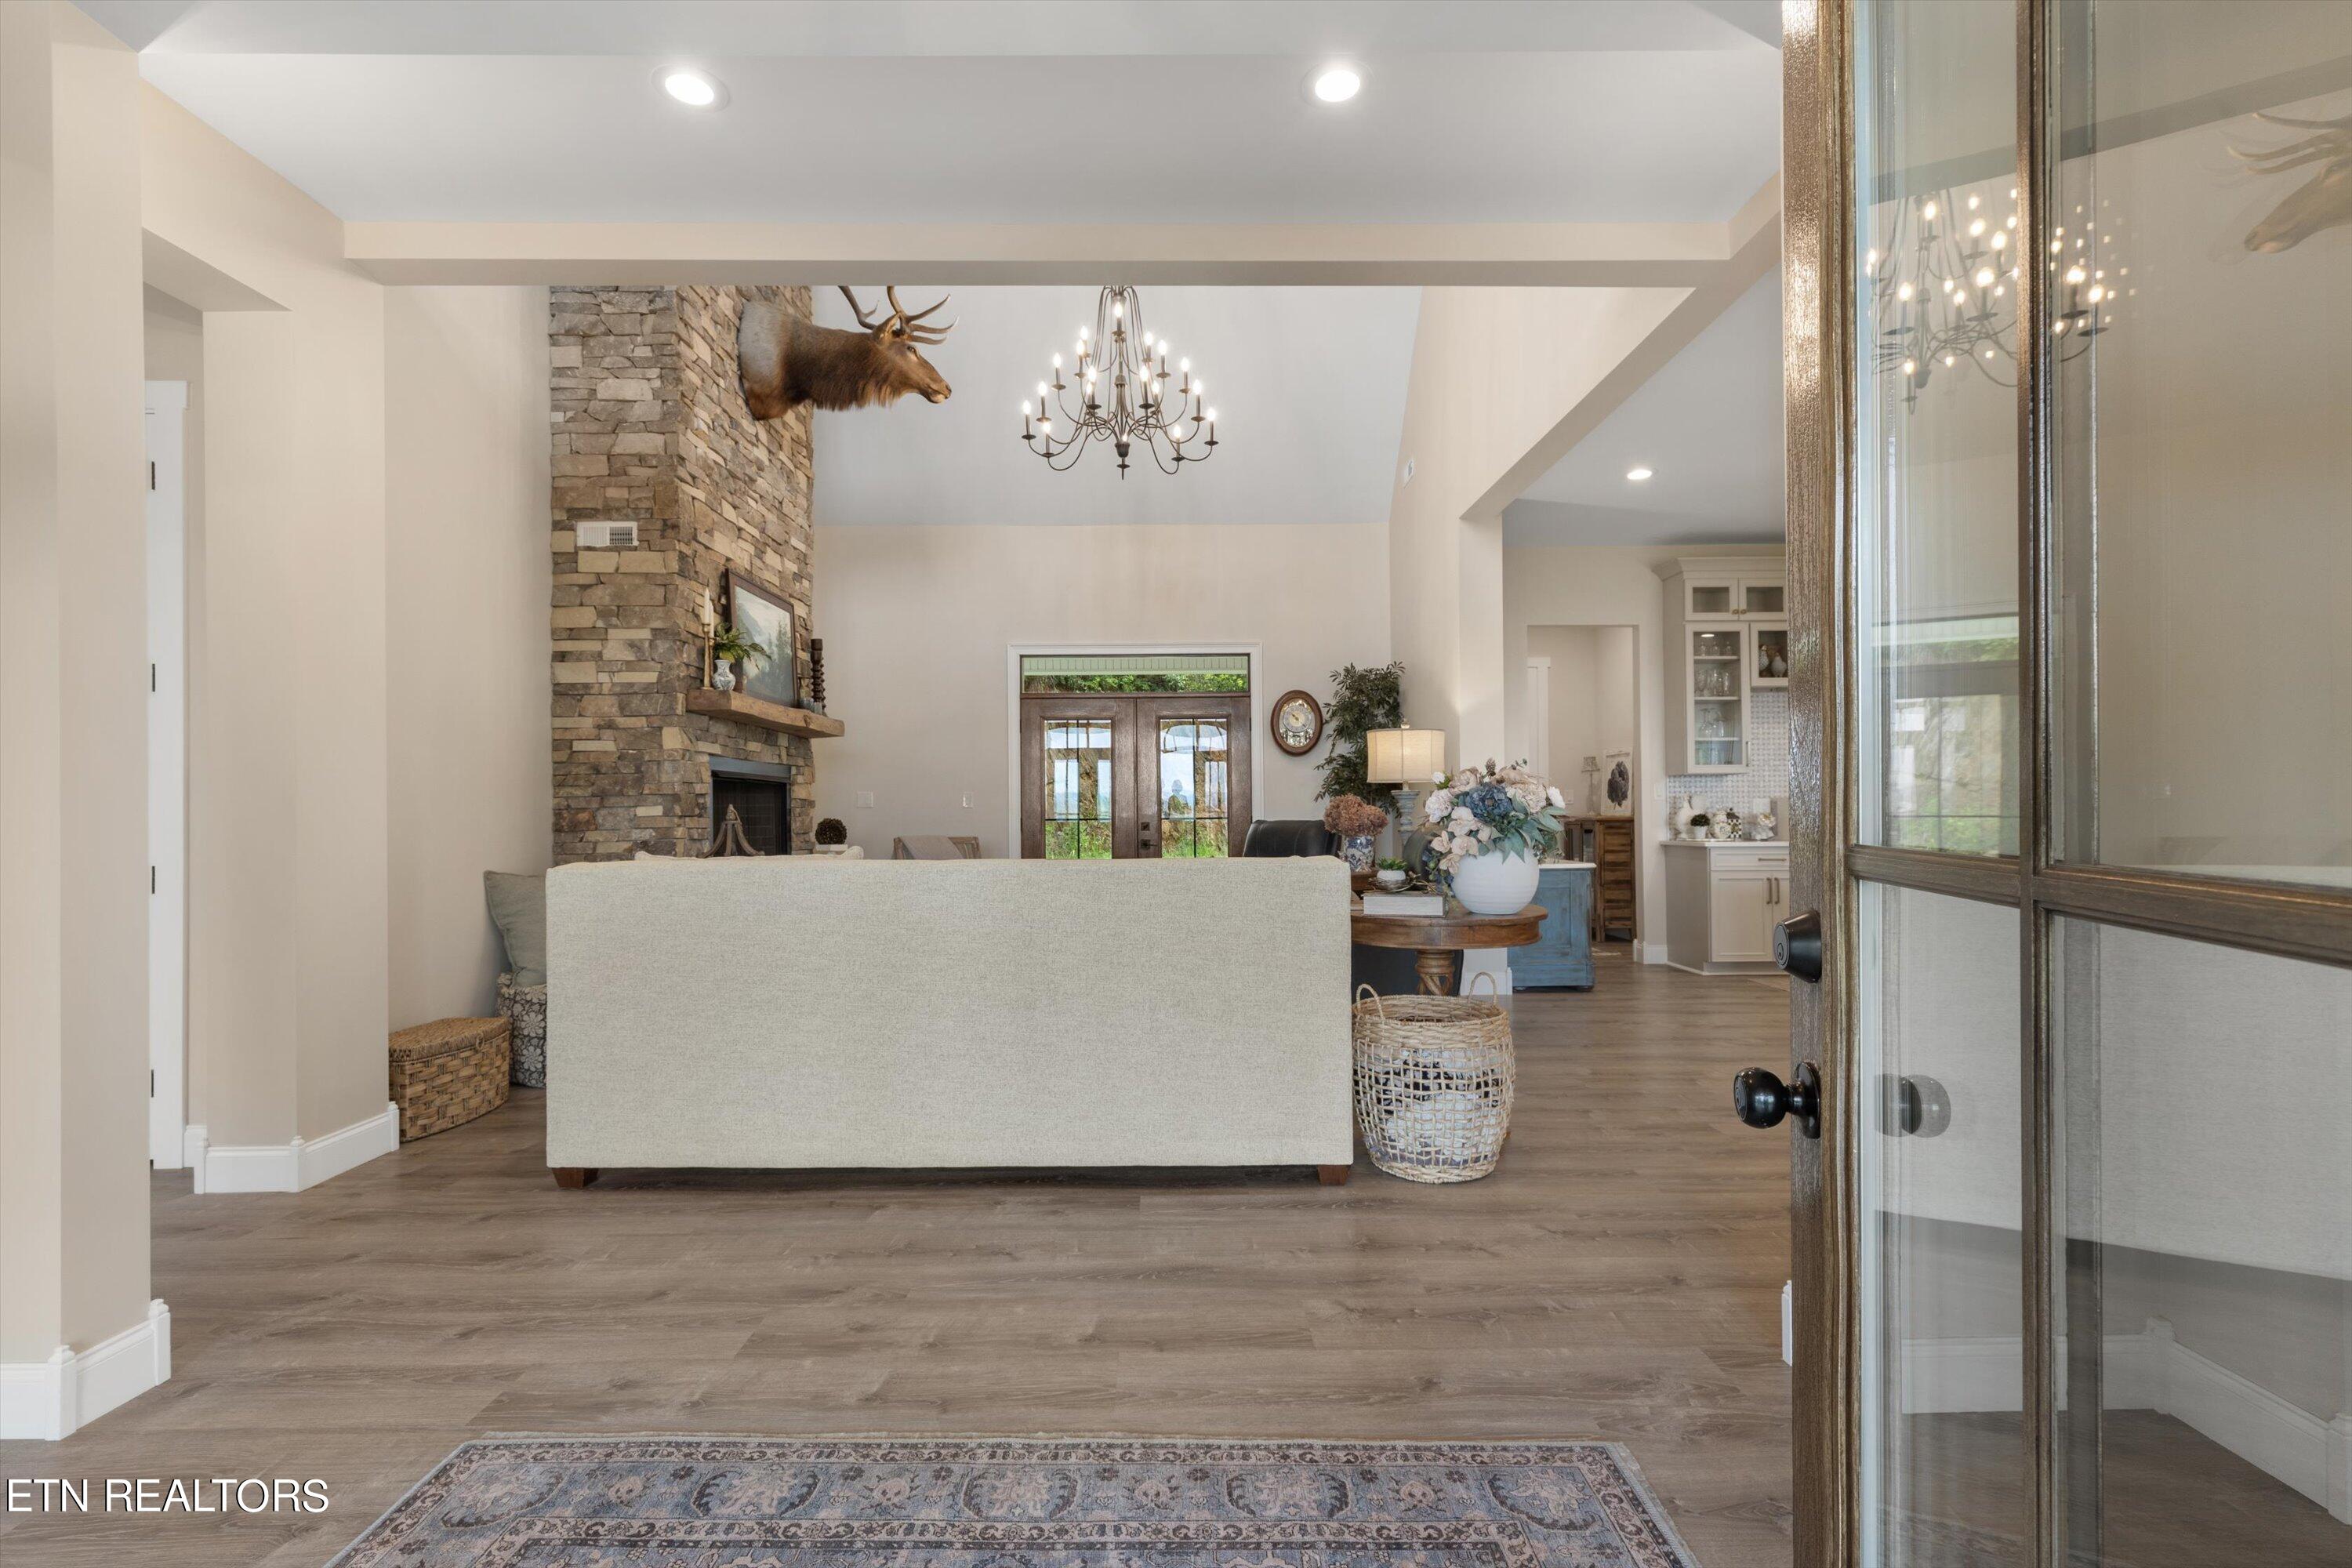
Open living room with a tall stone fireplace, mounted elk head, chandelier, and wood floors.
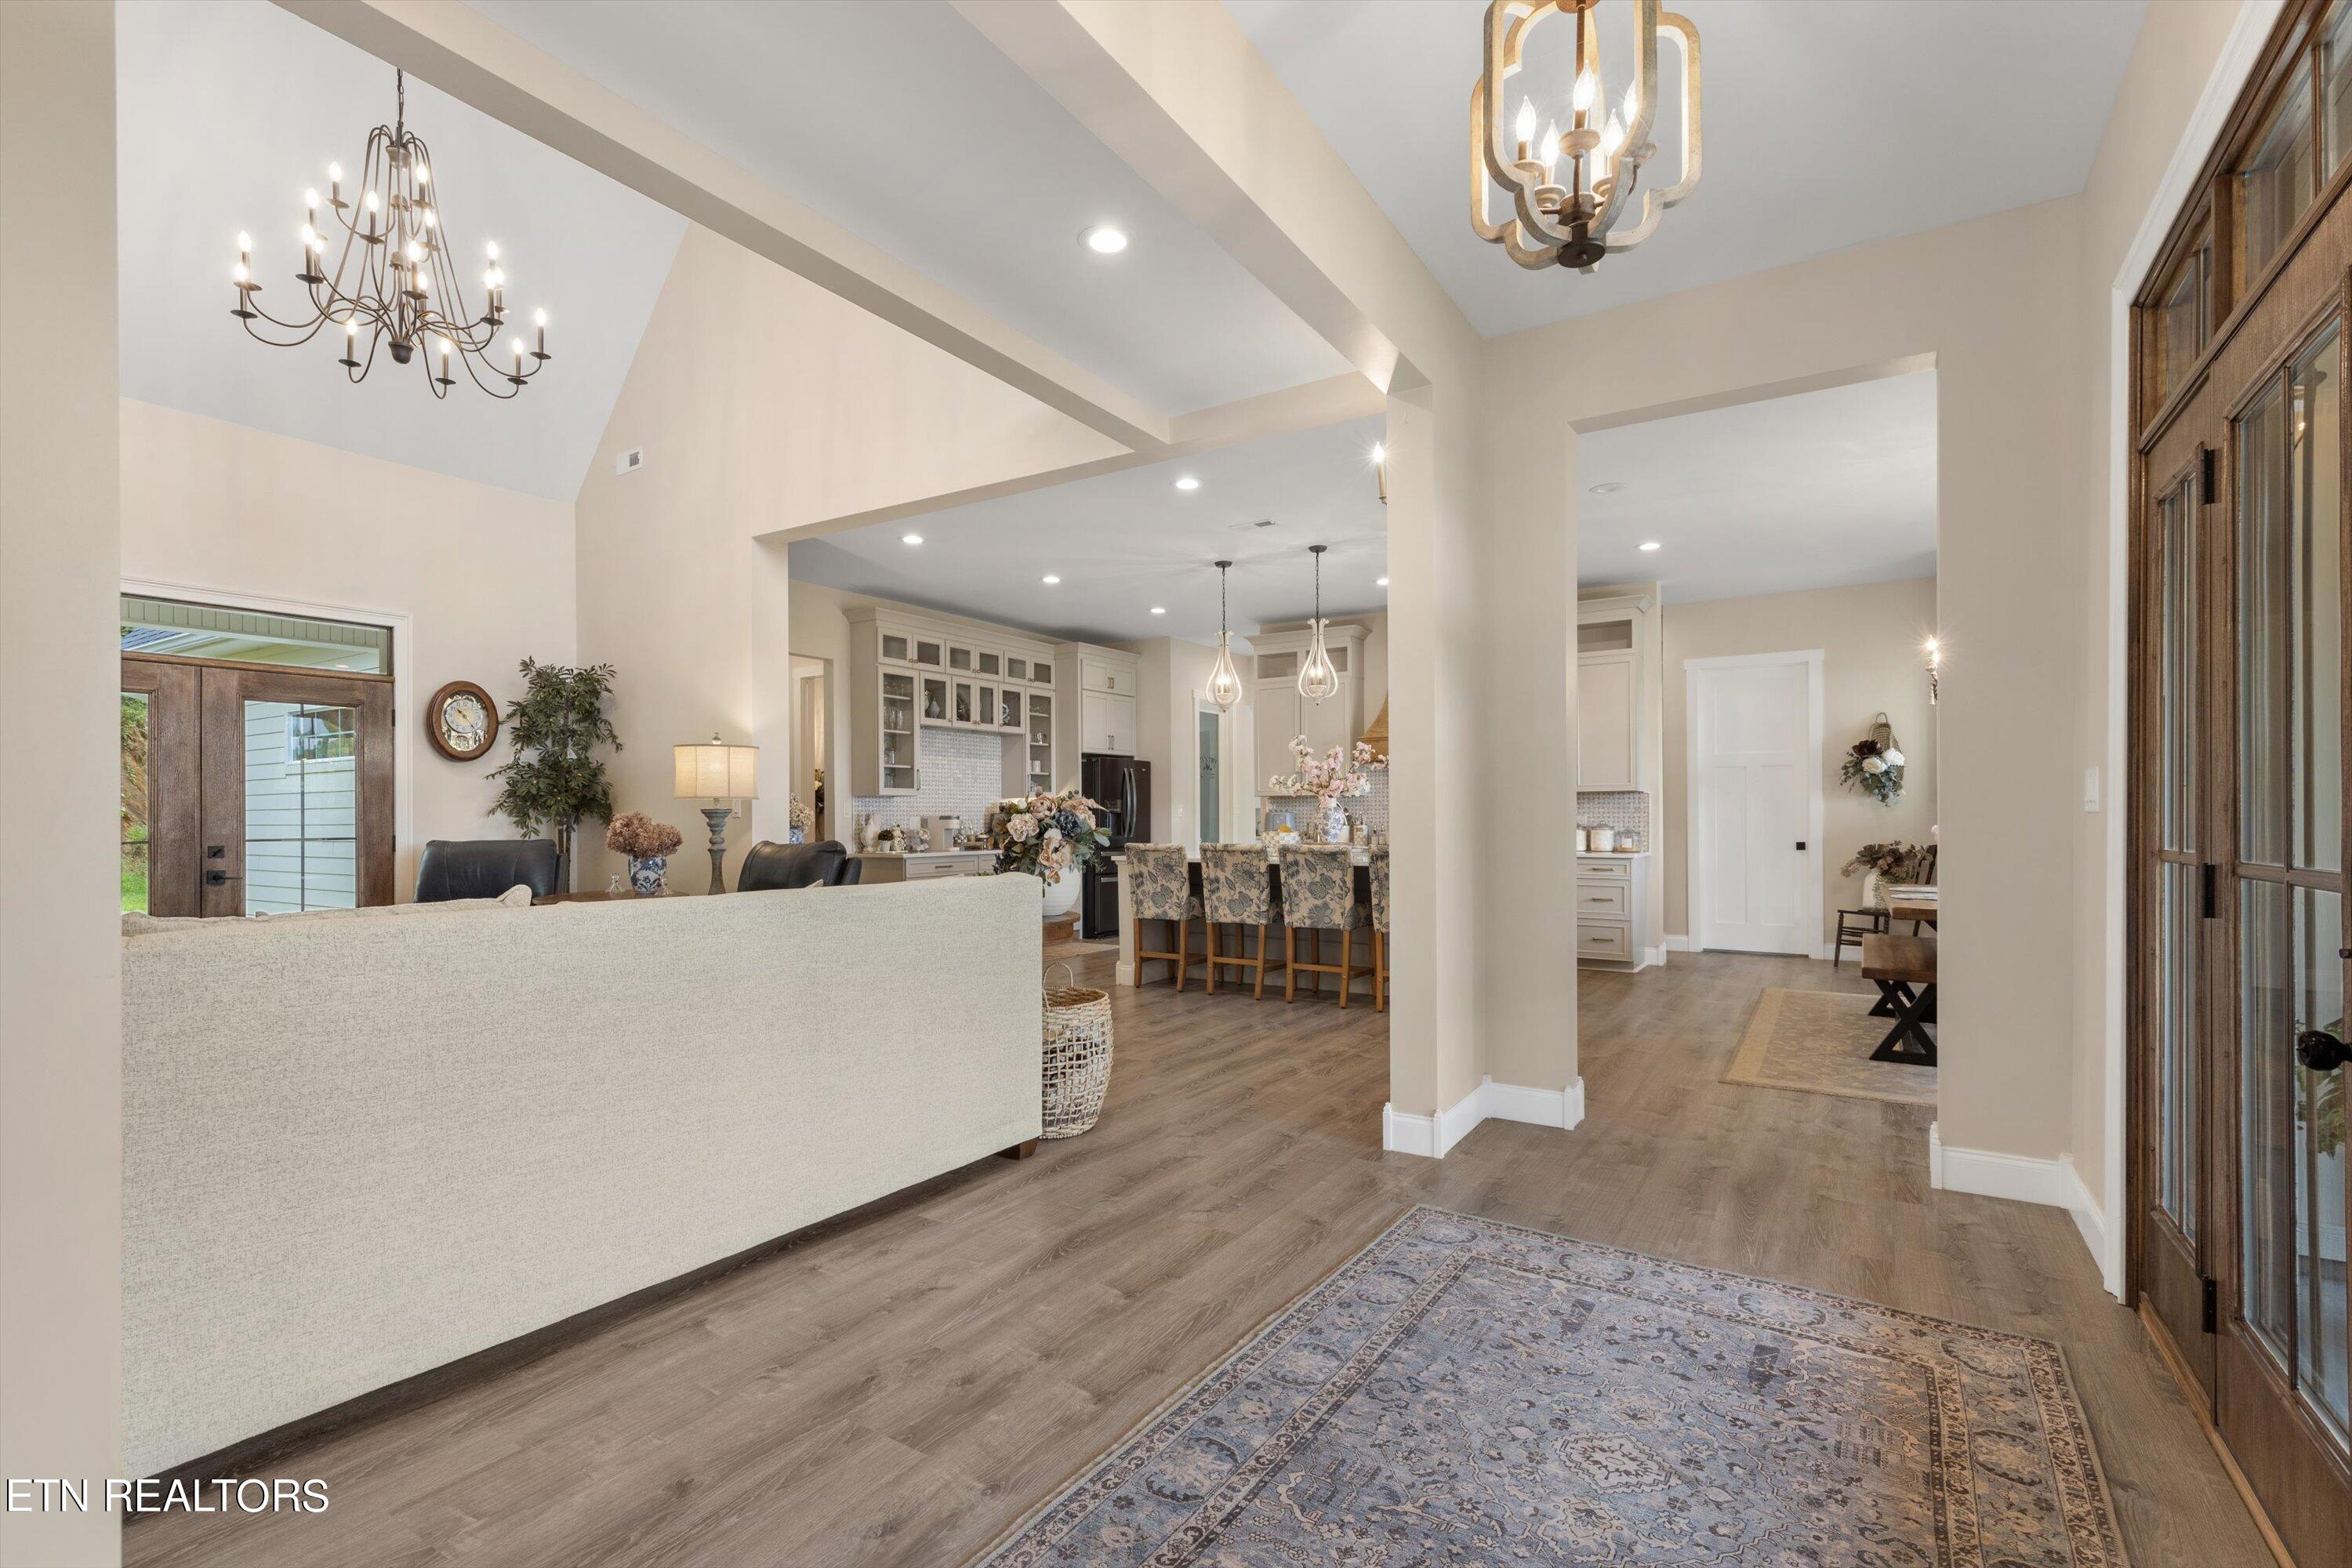
Open-plan living room and kitchen with vaulted ceiling, chandeliers, and wood-look floors.
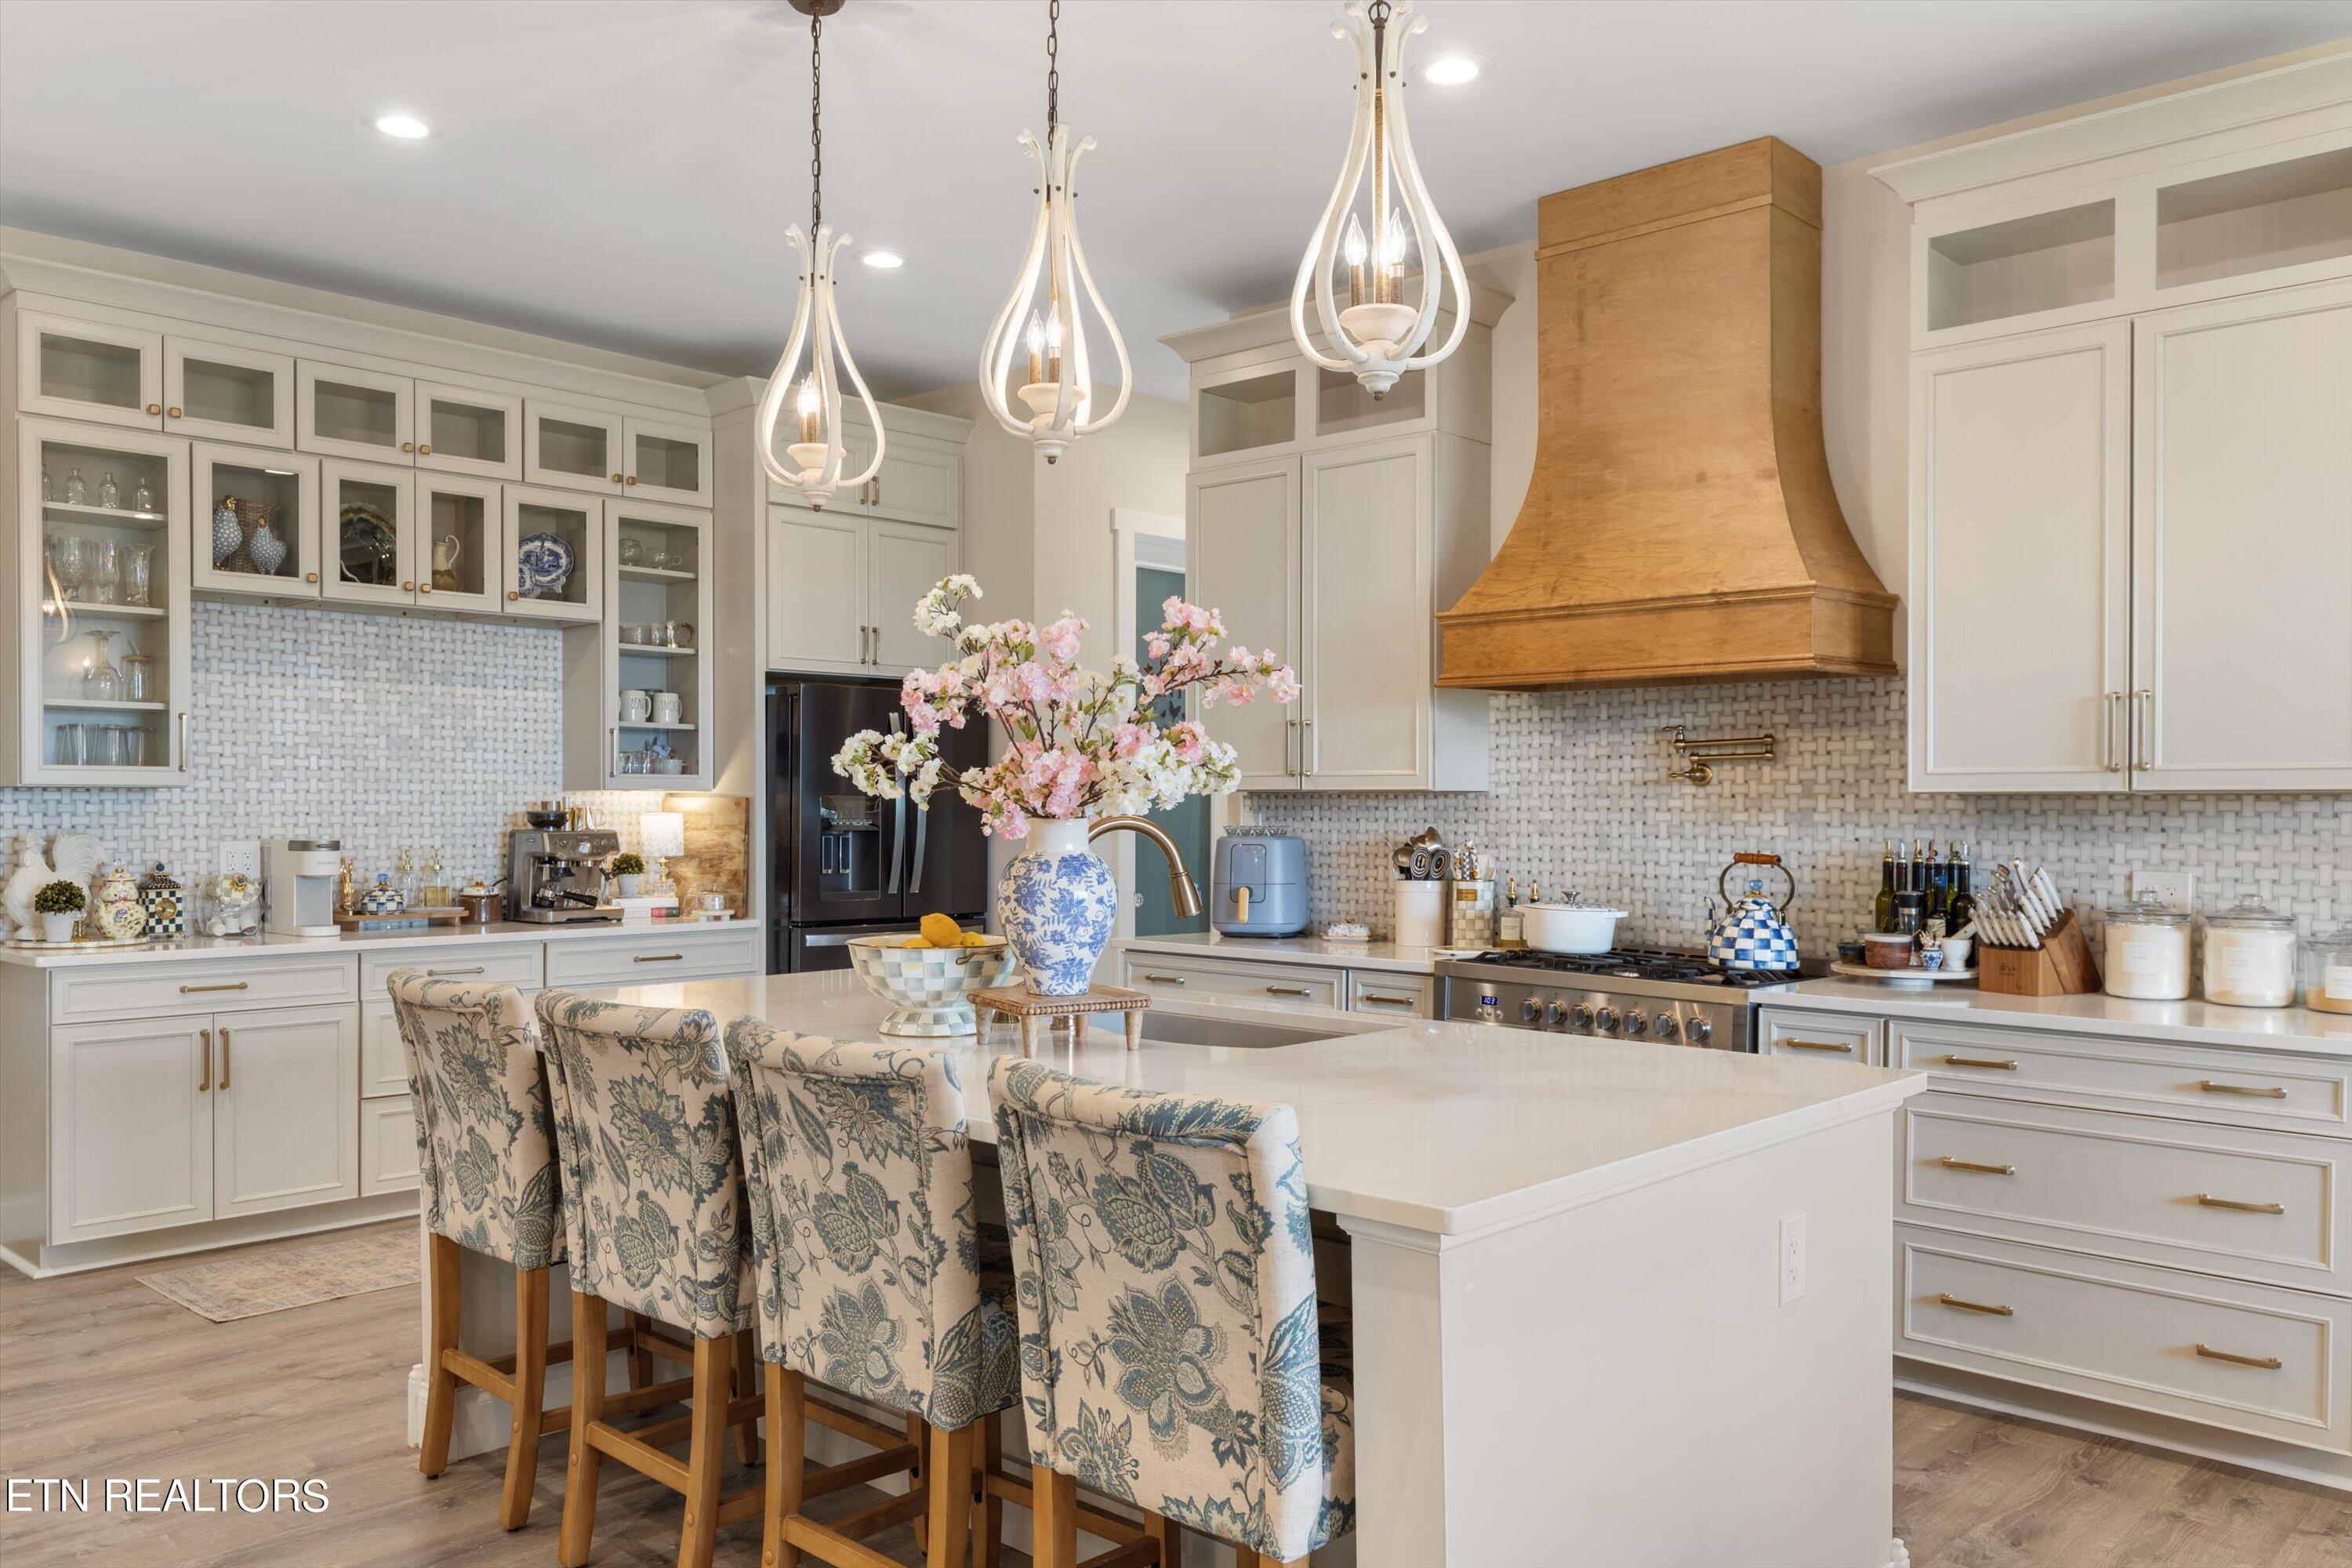
Kitchen with a large island, patterned bar stools, glass-front cabinets, and a prominent wood range hood.
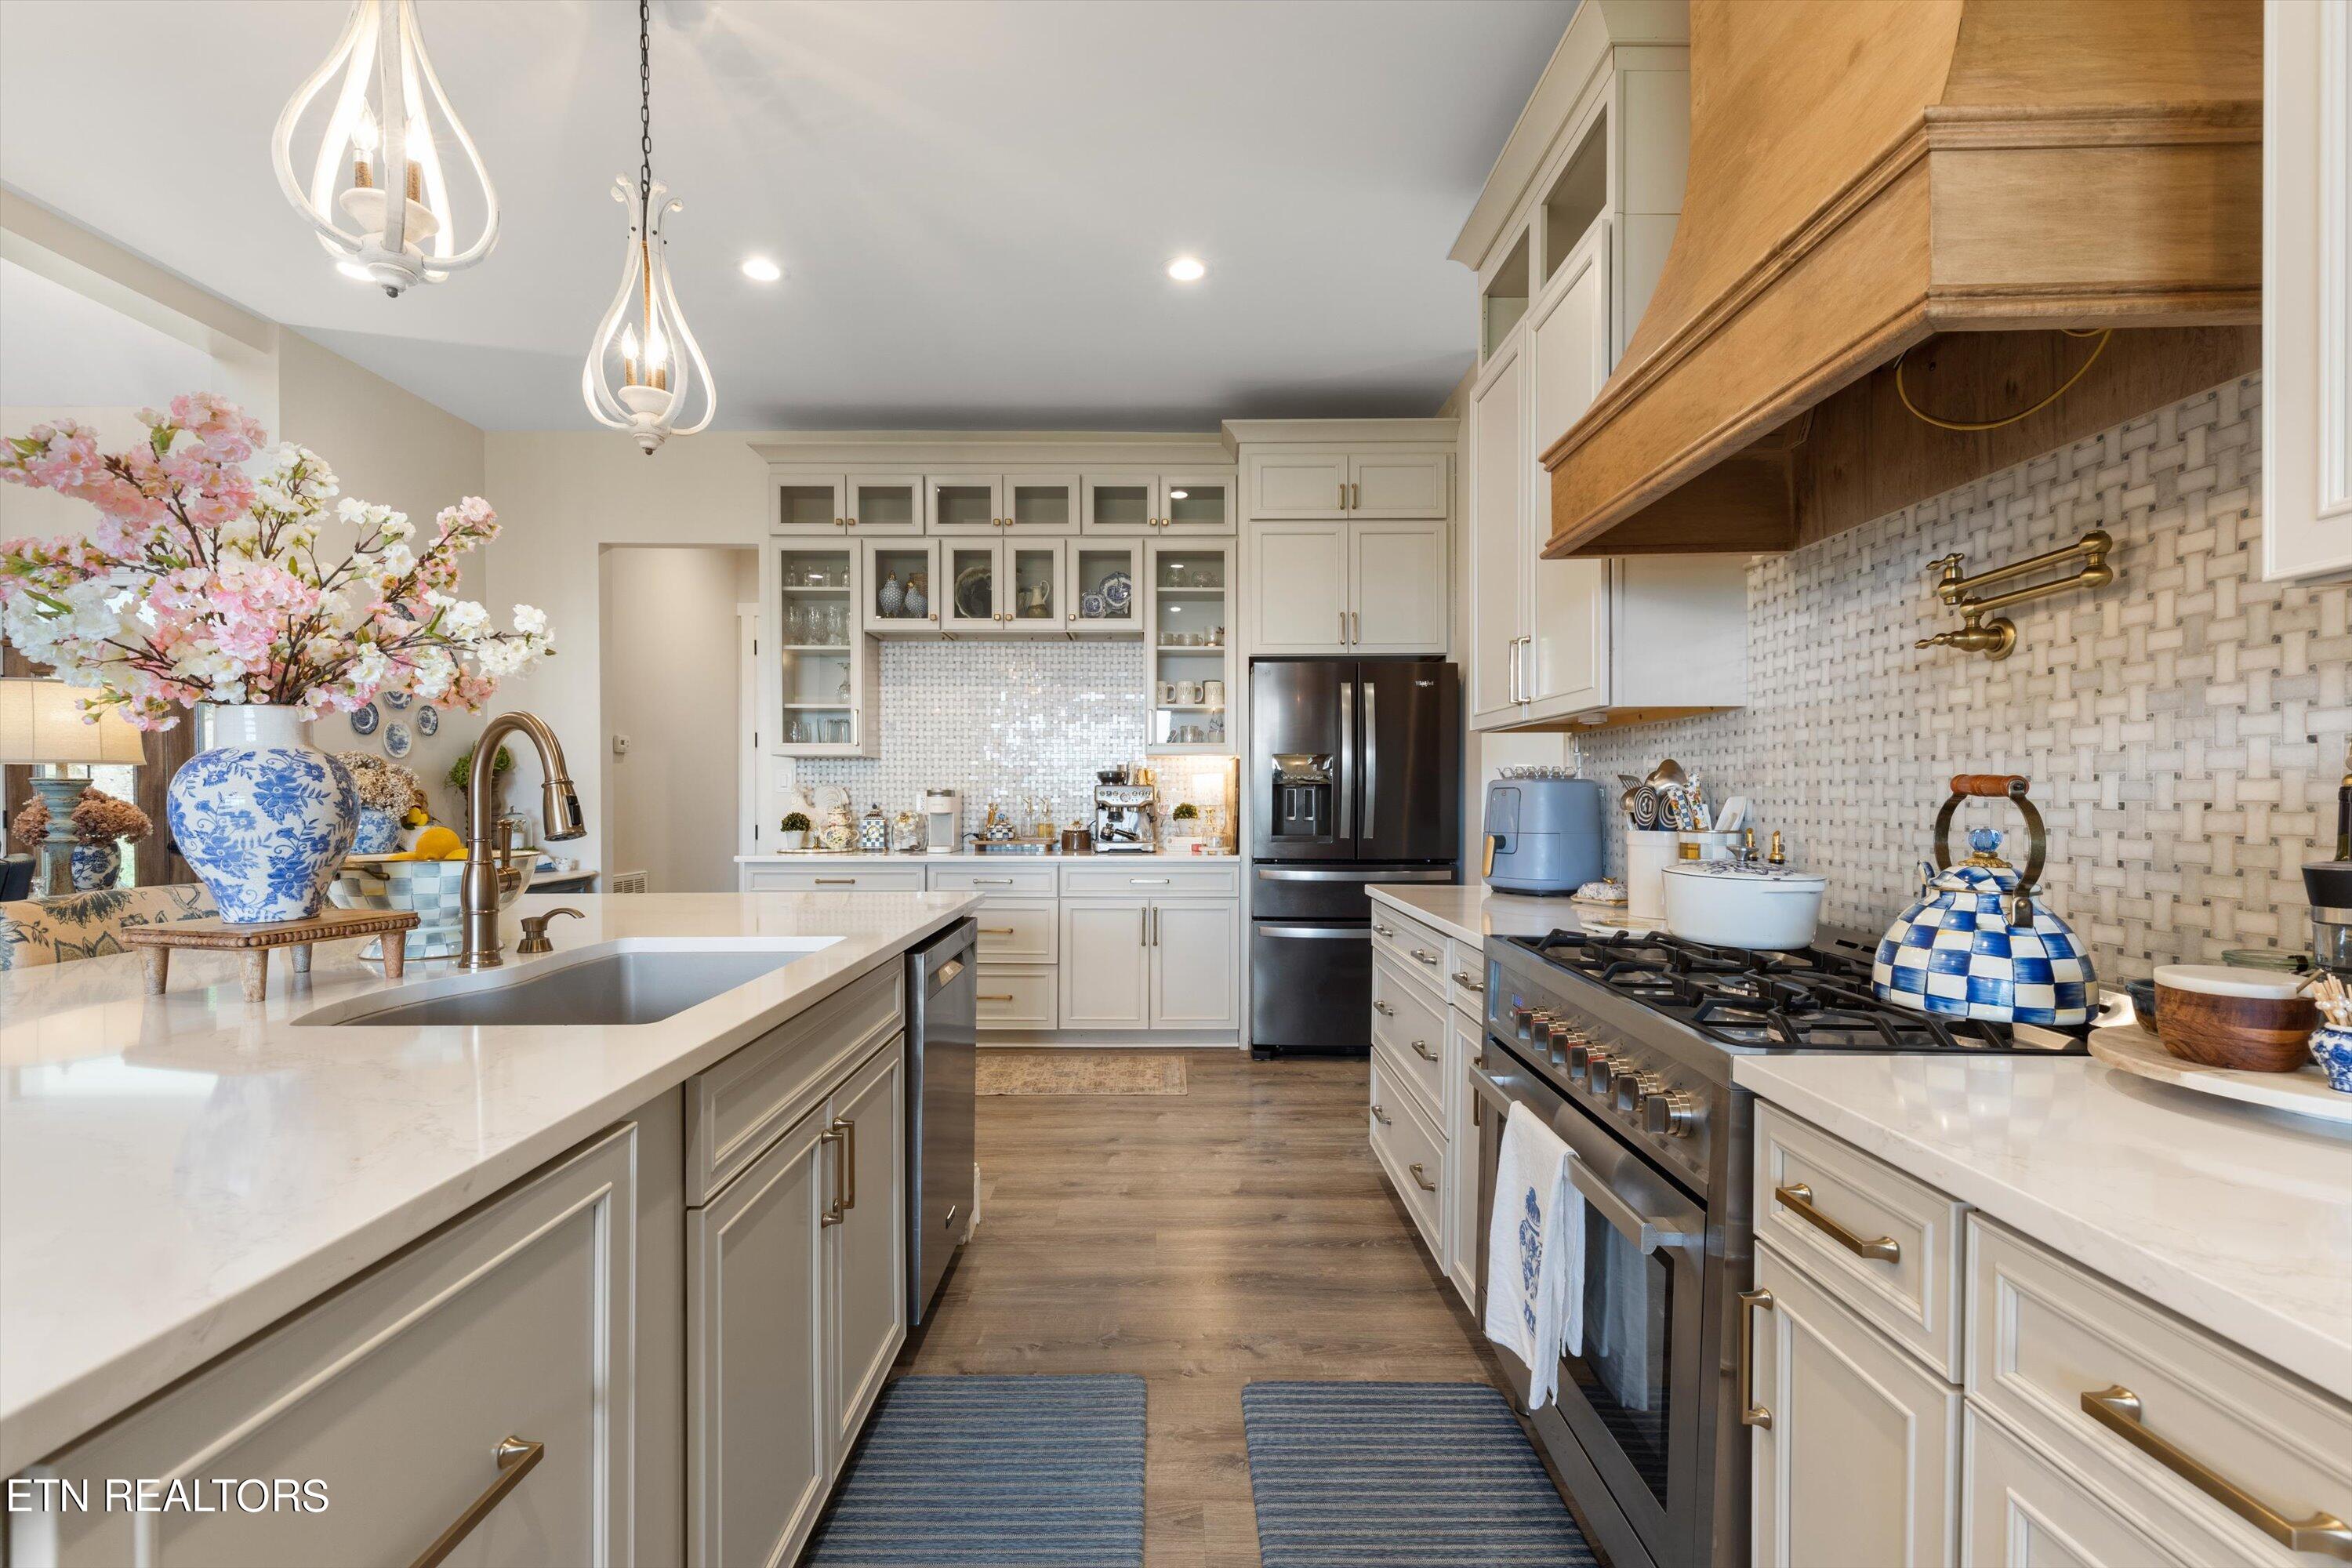
Furnished kitchen with a large island, white cabinetry, stainless steel range, and wood range hood.

Kitchen and dining area with a large island, wood range hood, pendant lights, and wide windows.
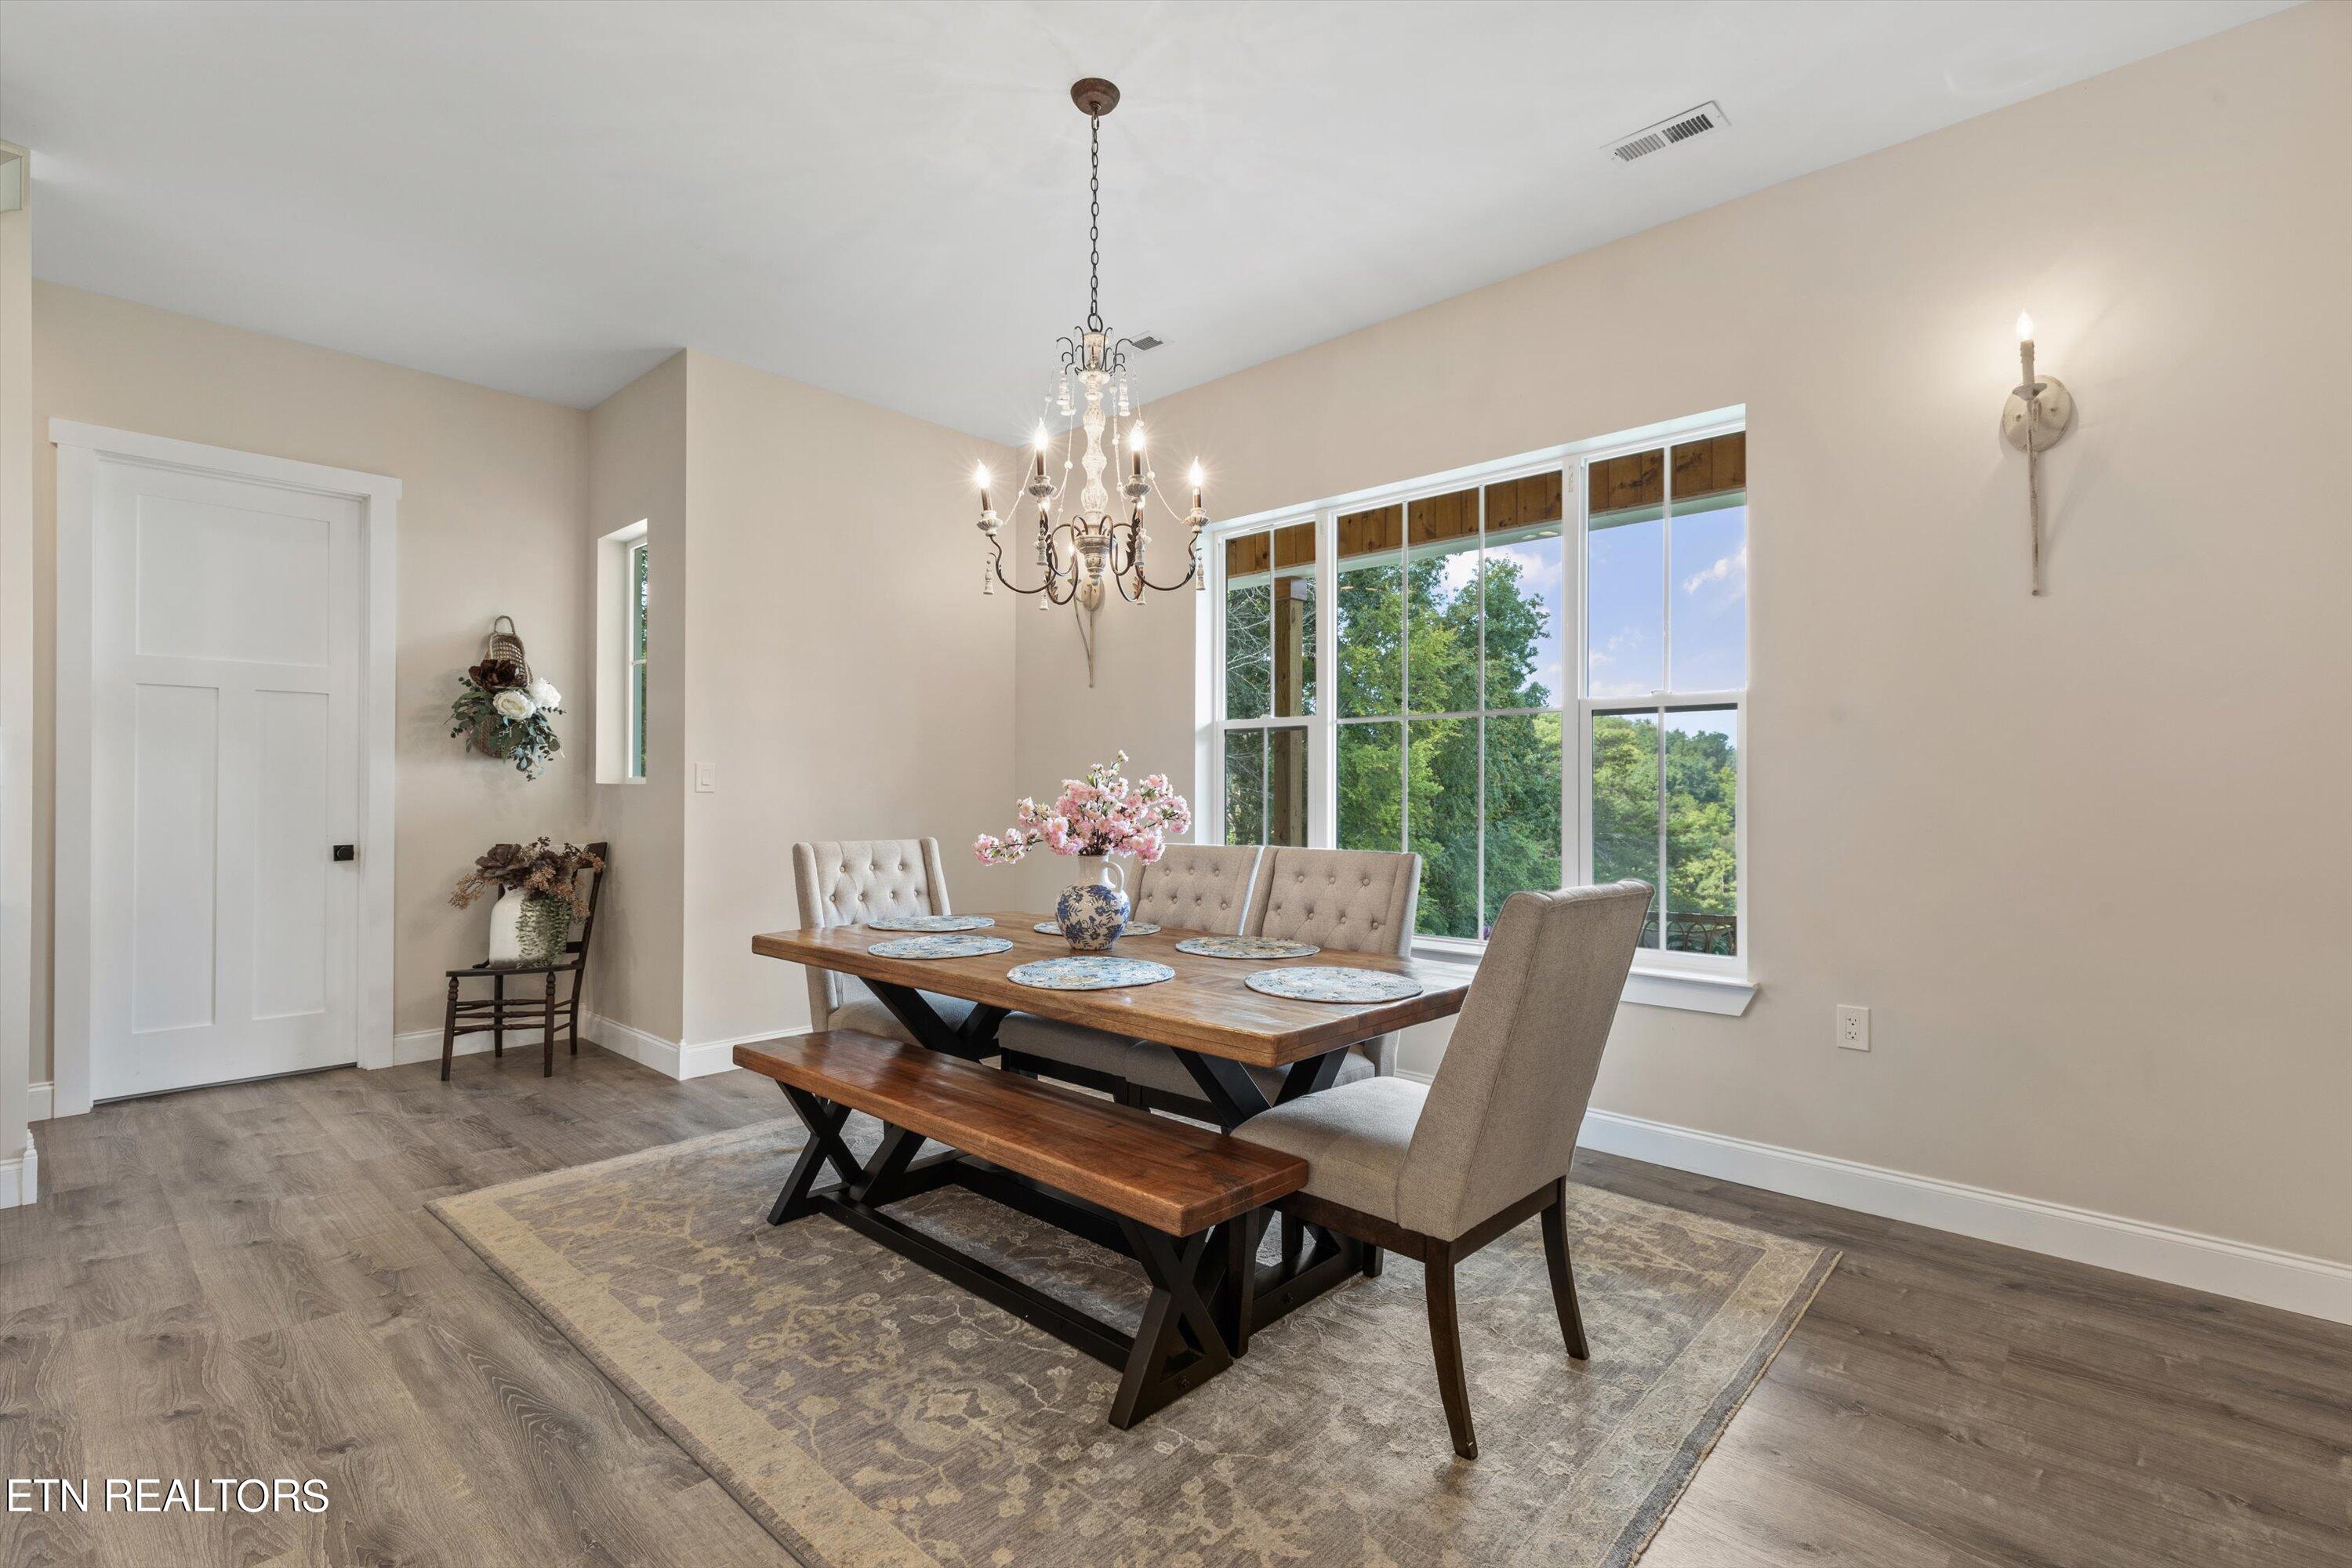
Dining room with a long wood table, bench, chandelier, and large windows overlooking trees.
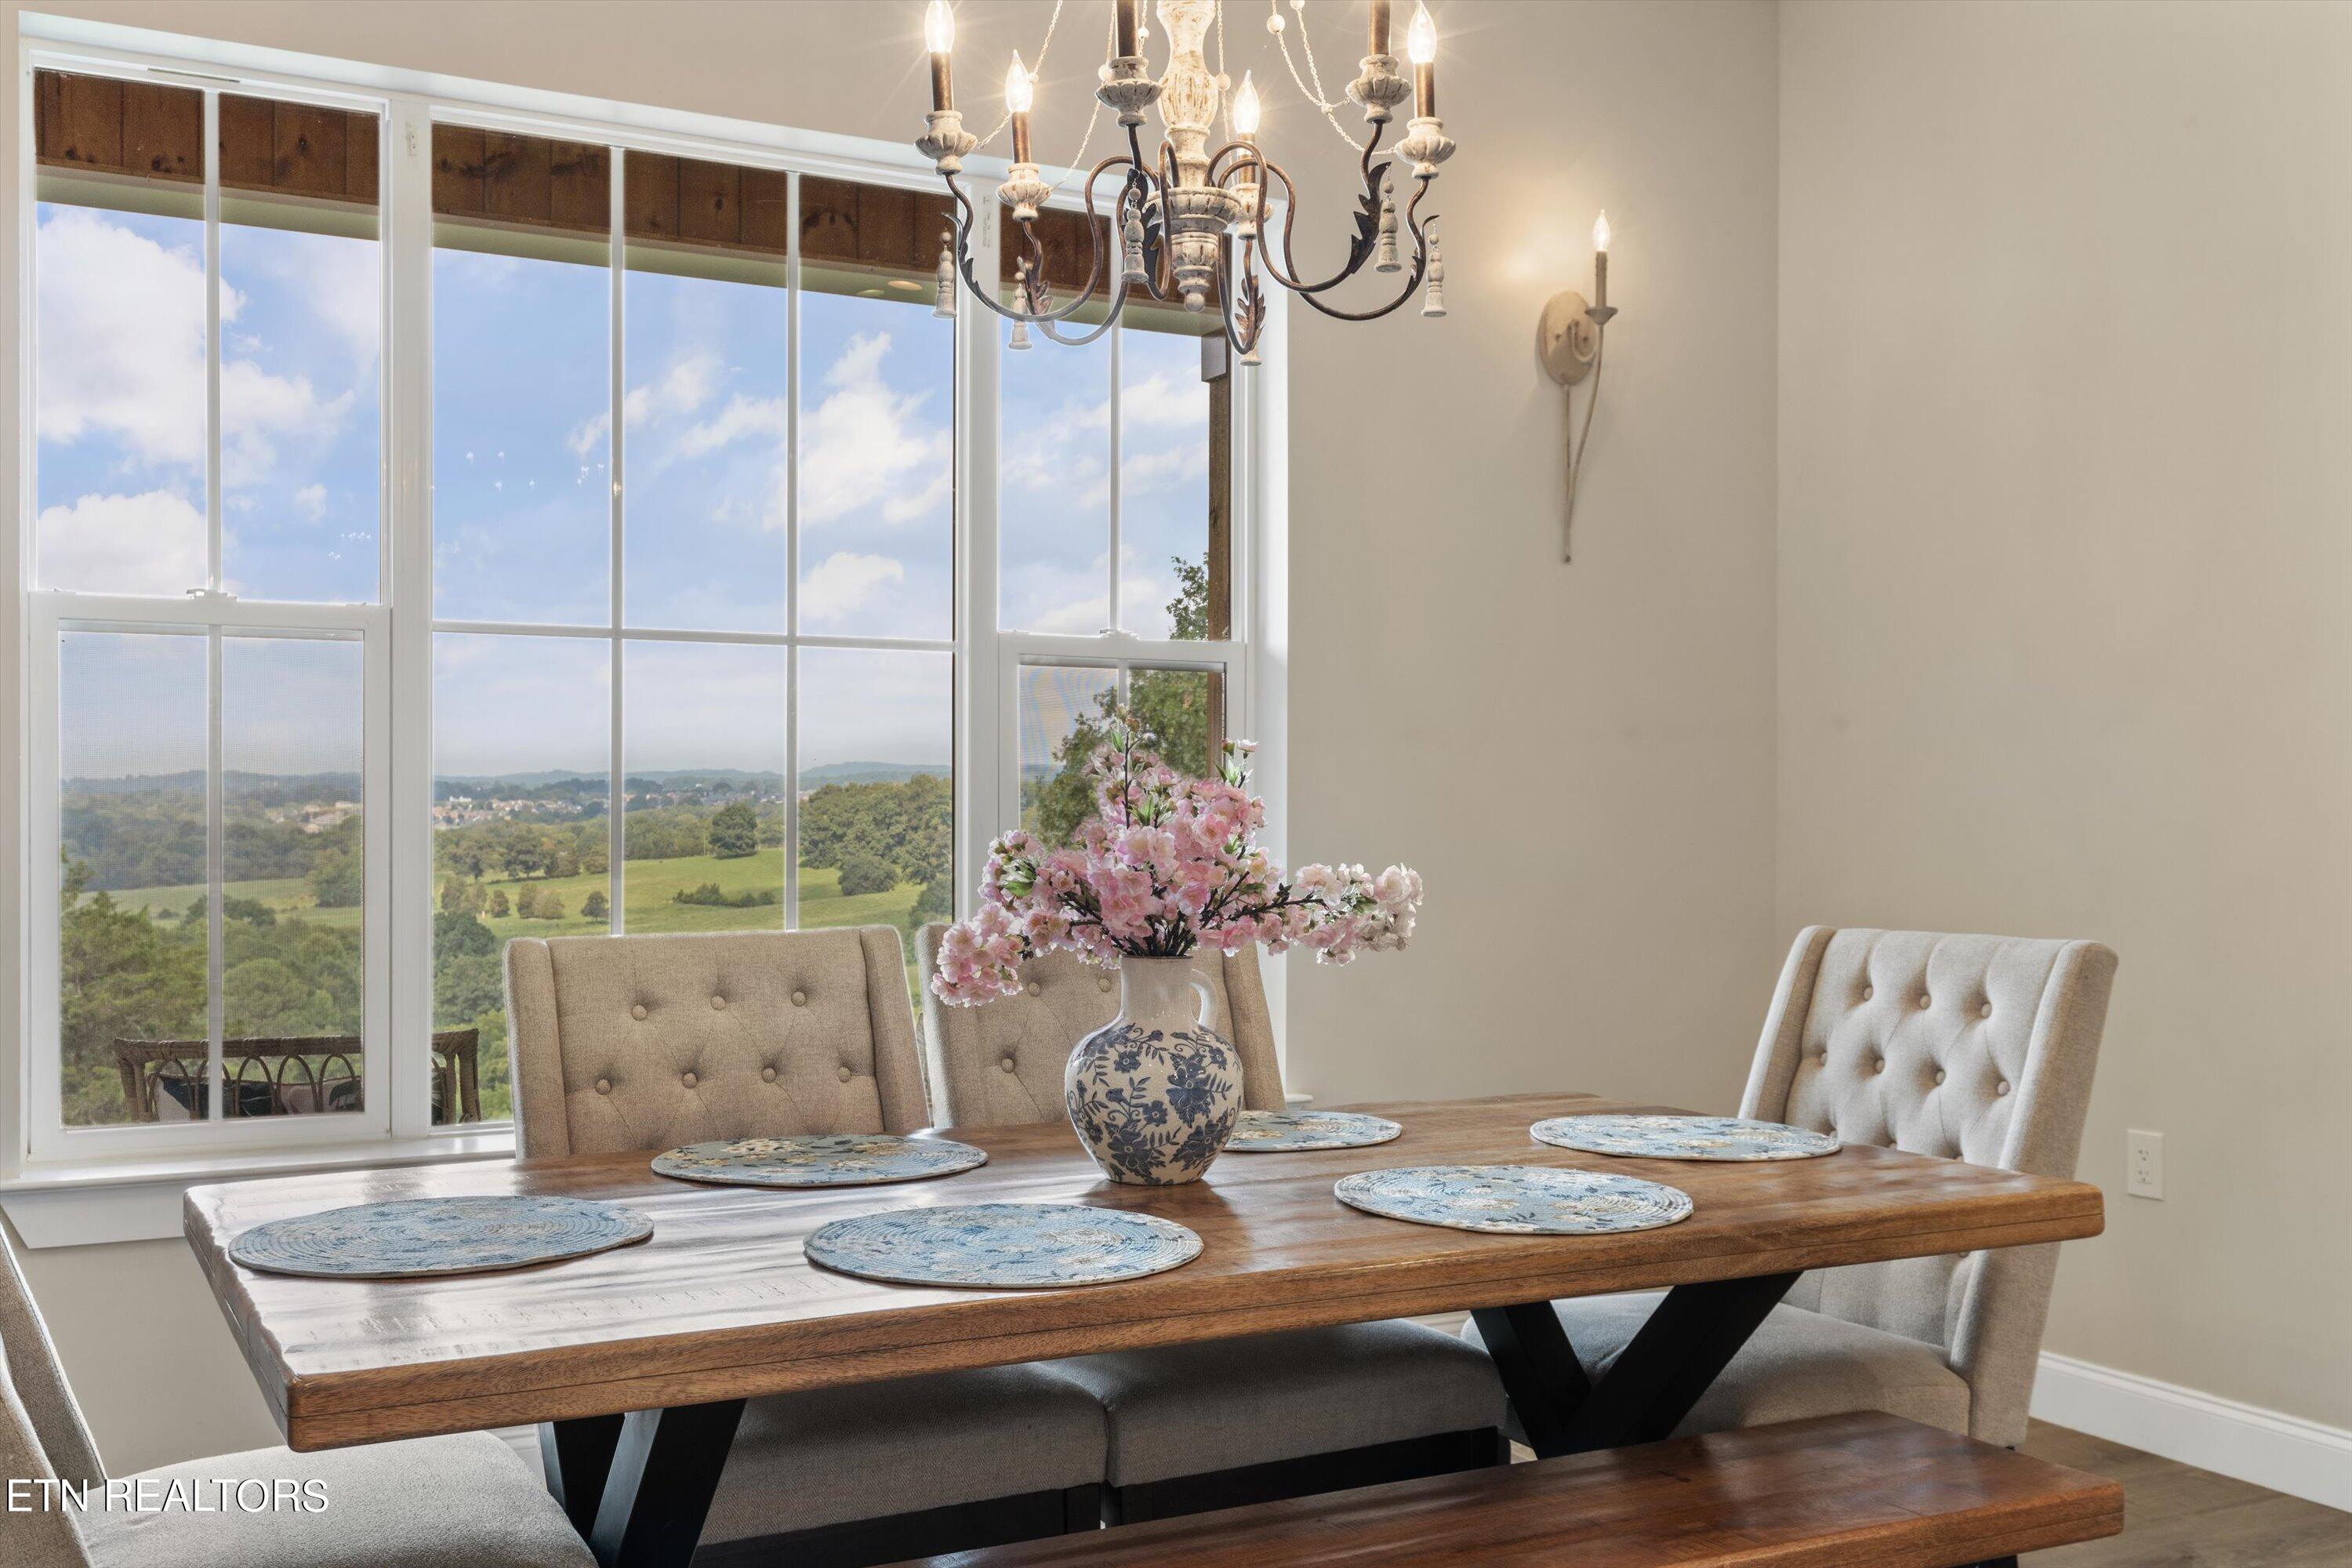
Dining room with a wooden table and large window overlooking green rolling hills.
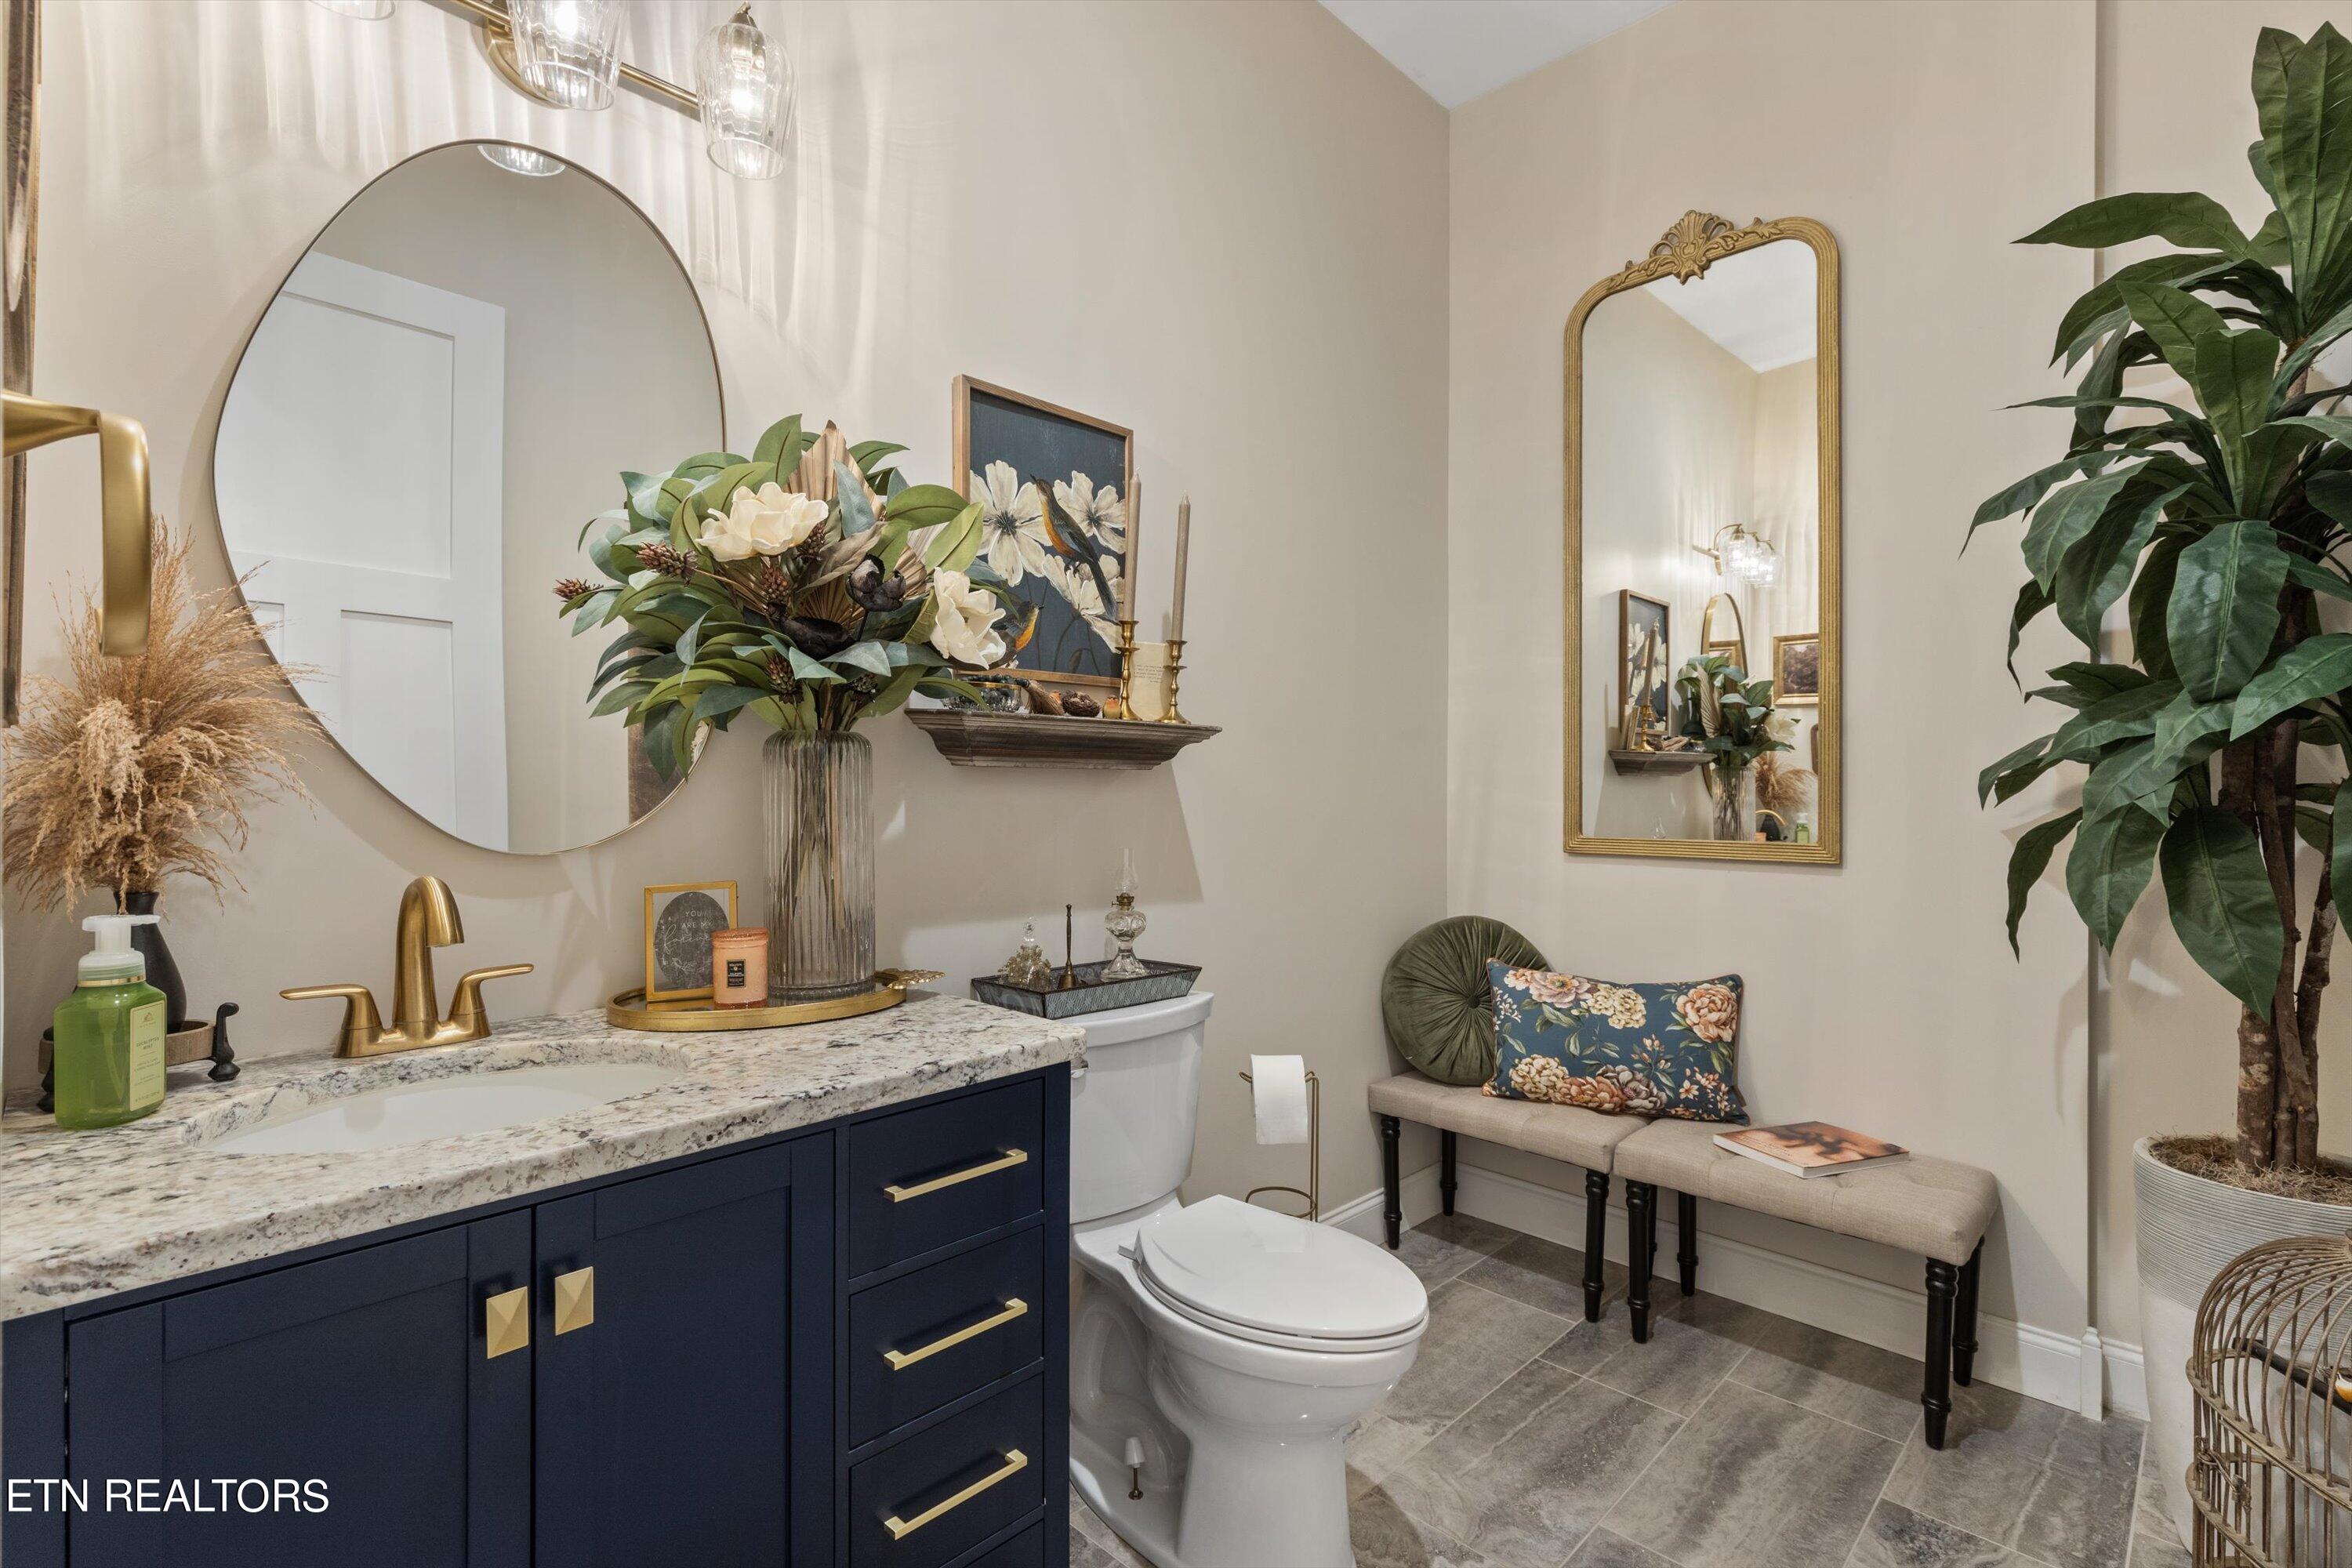
Bathroom with navy vanity, marble-pattern counter, gold fixtures, and a floral-cushioned bench.
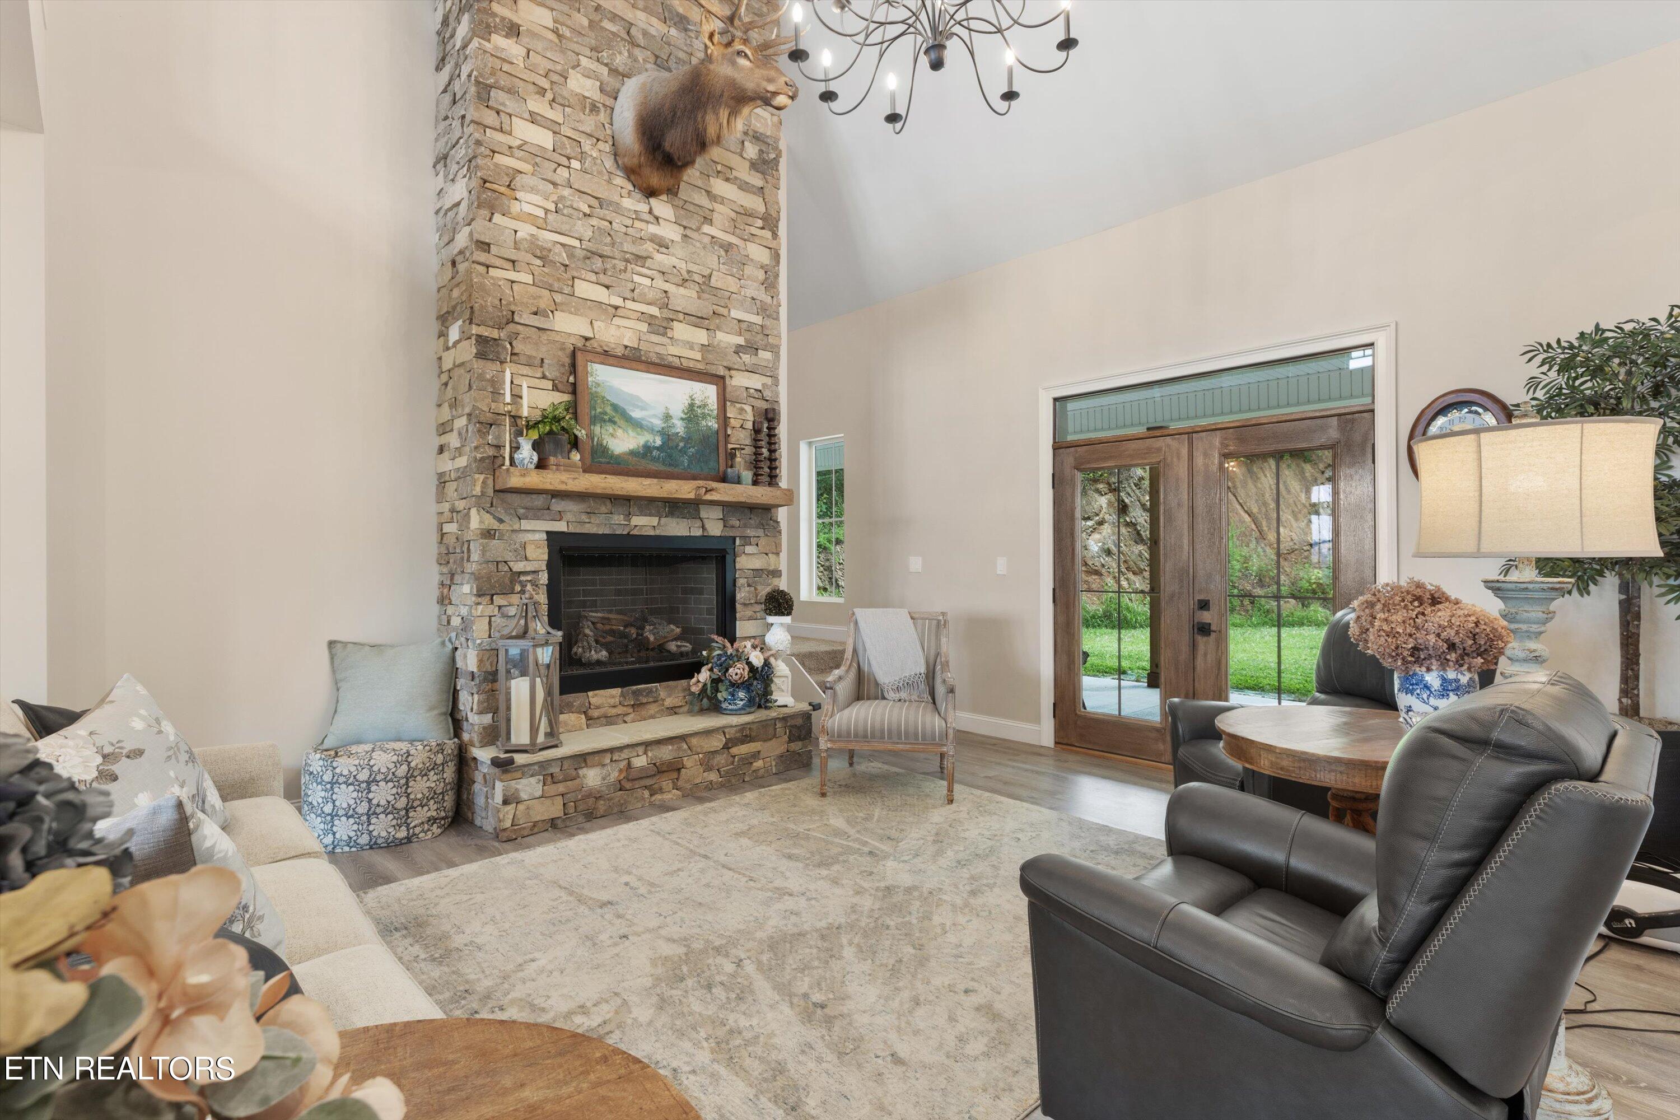
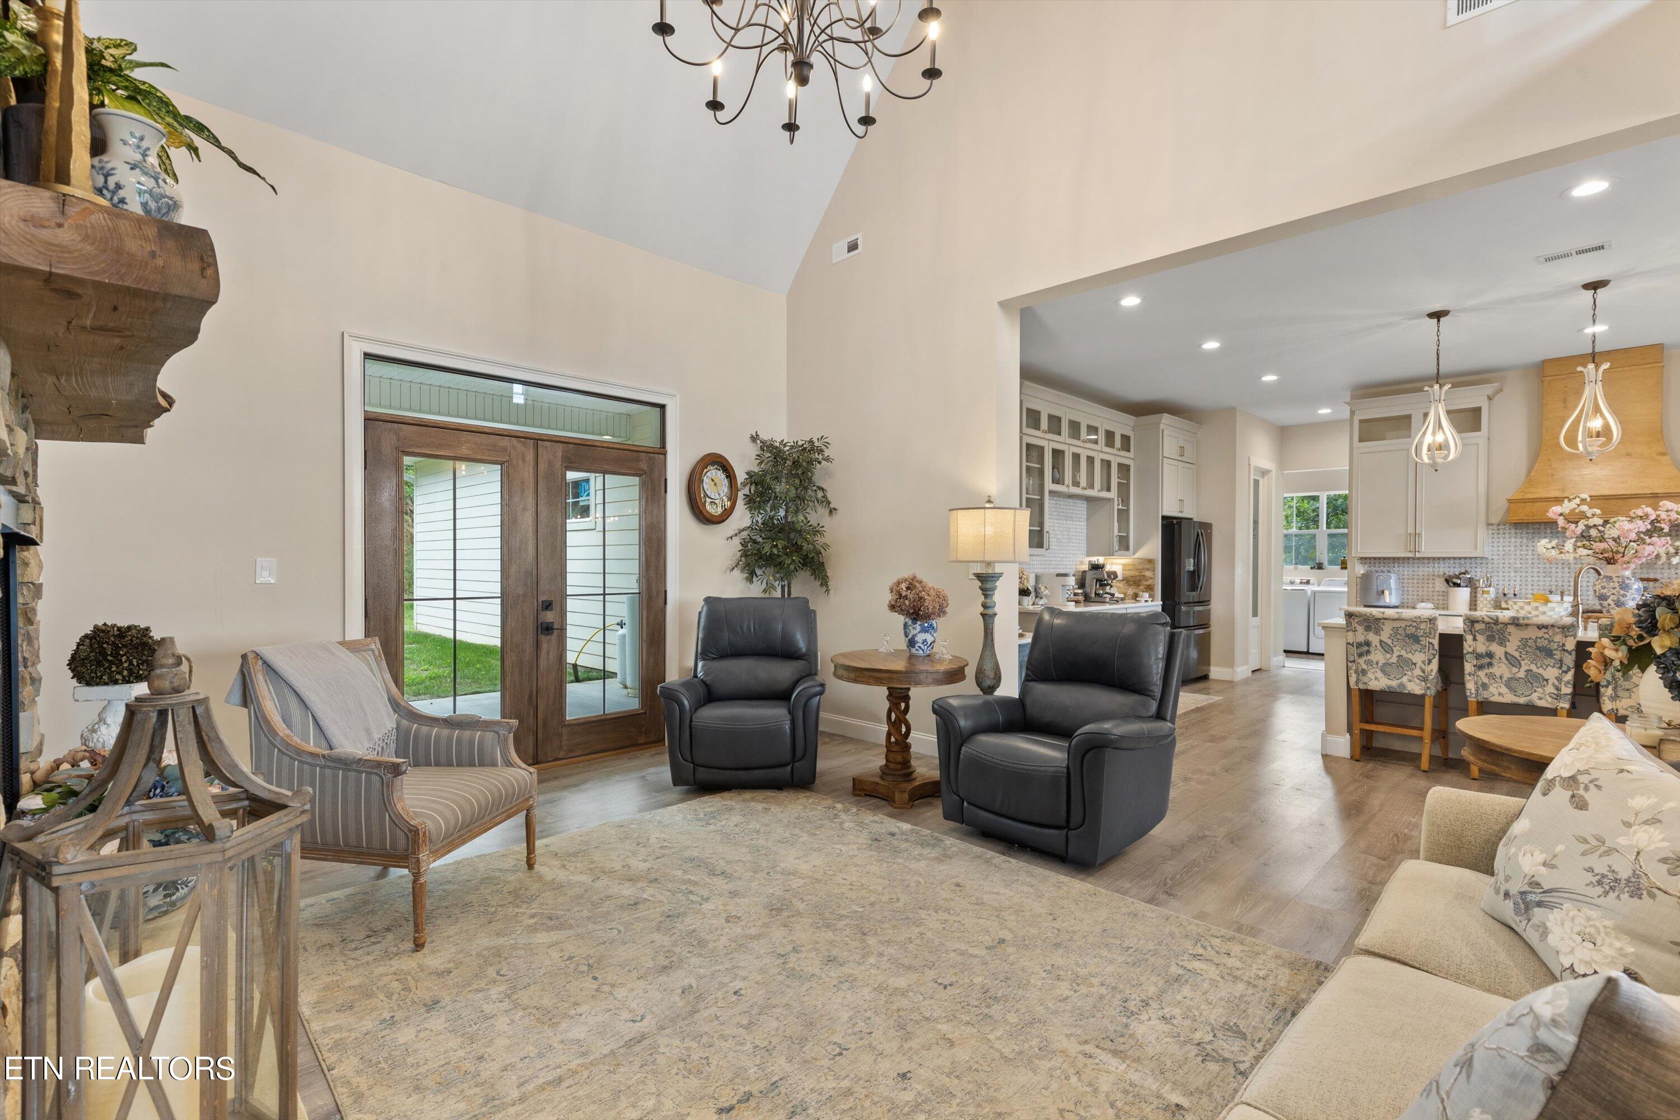
Living room with a tall stone fireplace, mounted elk head, and glass-paneled double doors.
Furnished living room with vaulted ceiling, leather recliners, rustic fireplace, and an open kitchen.
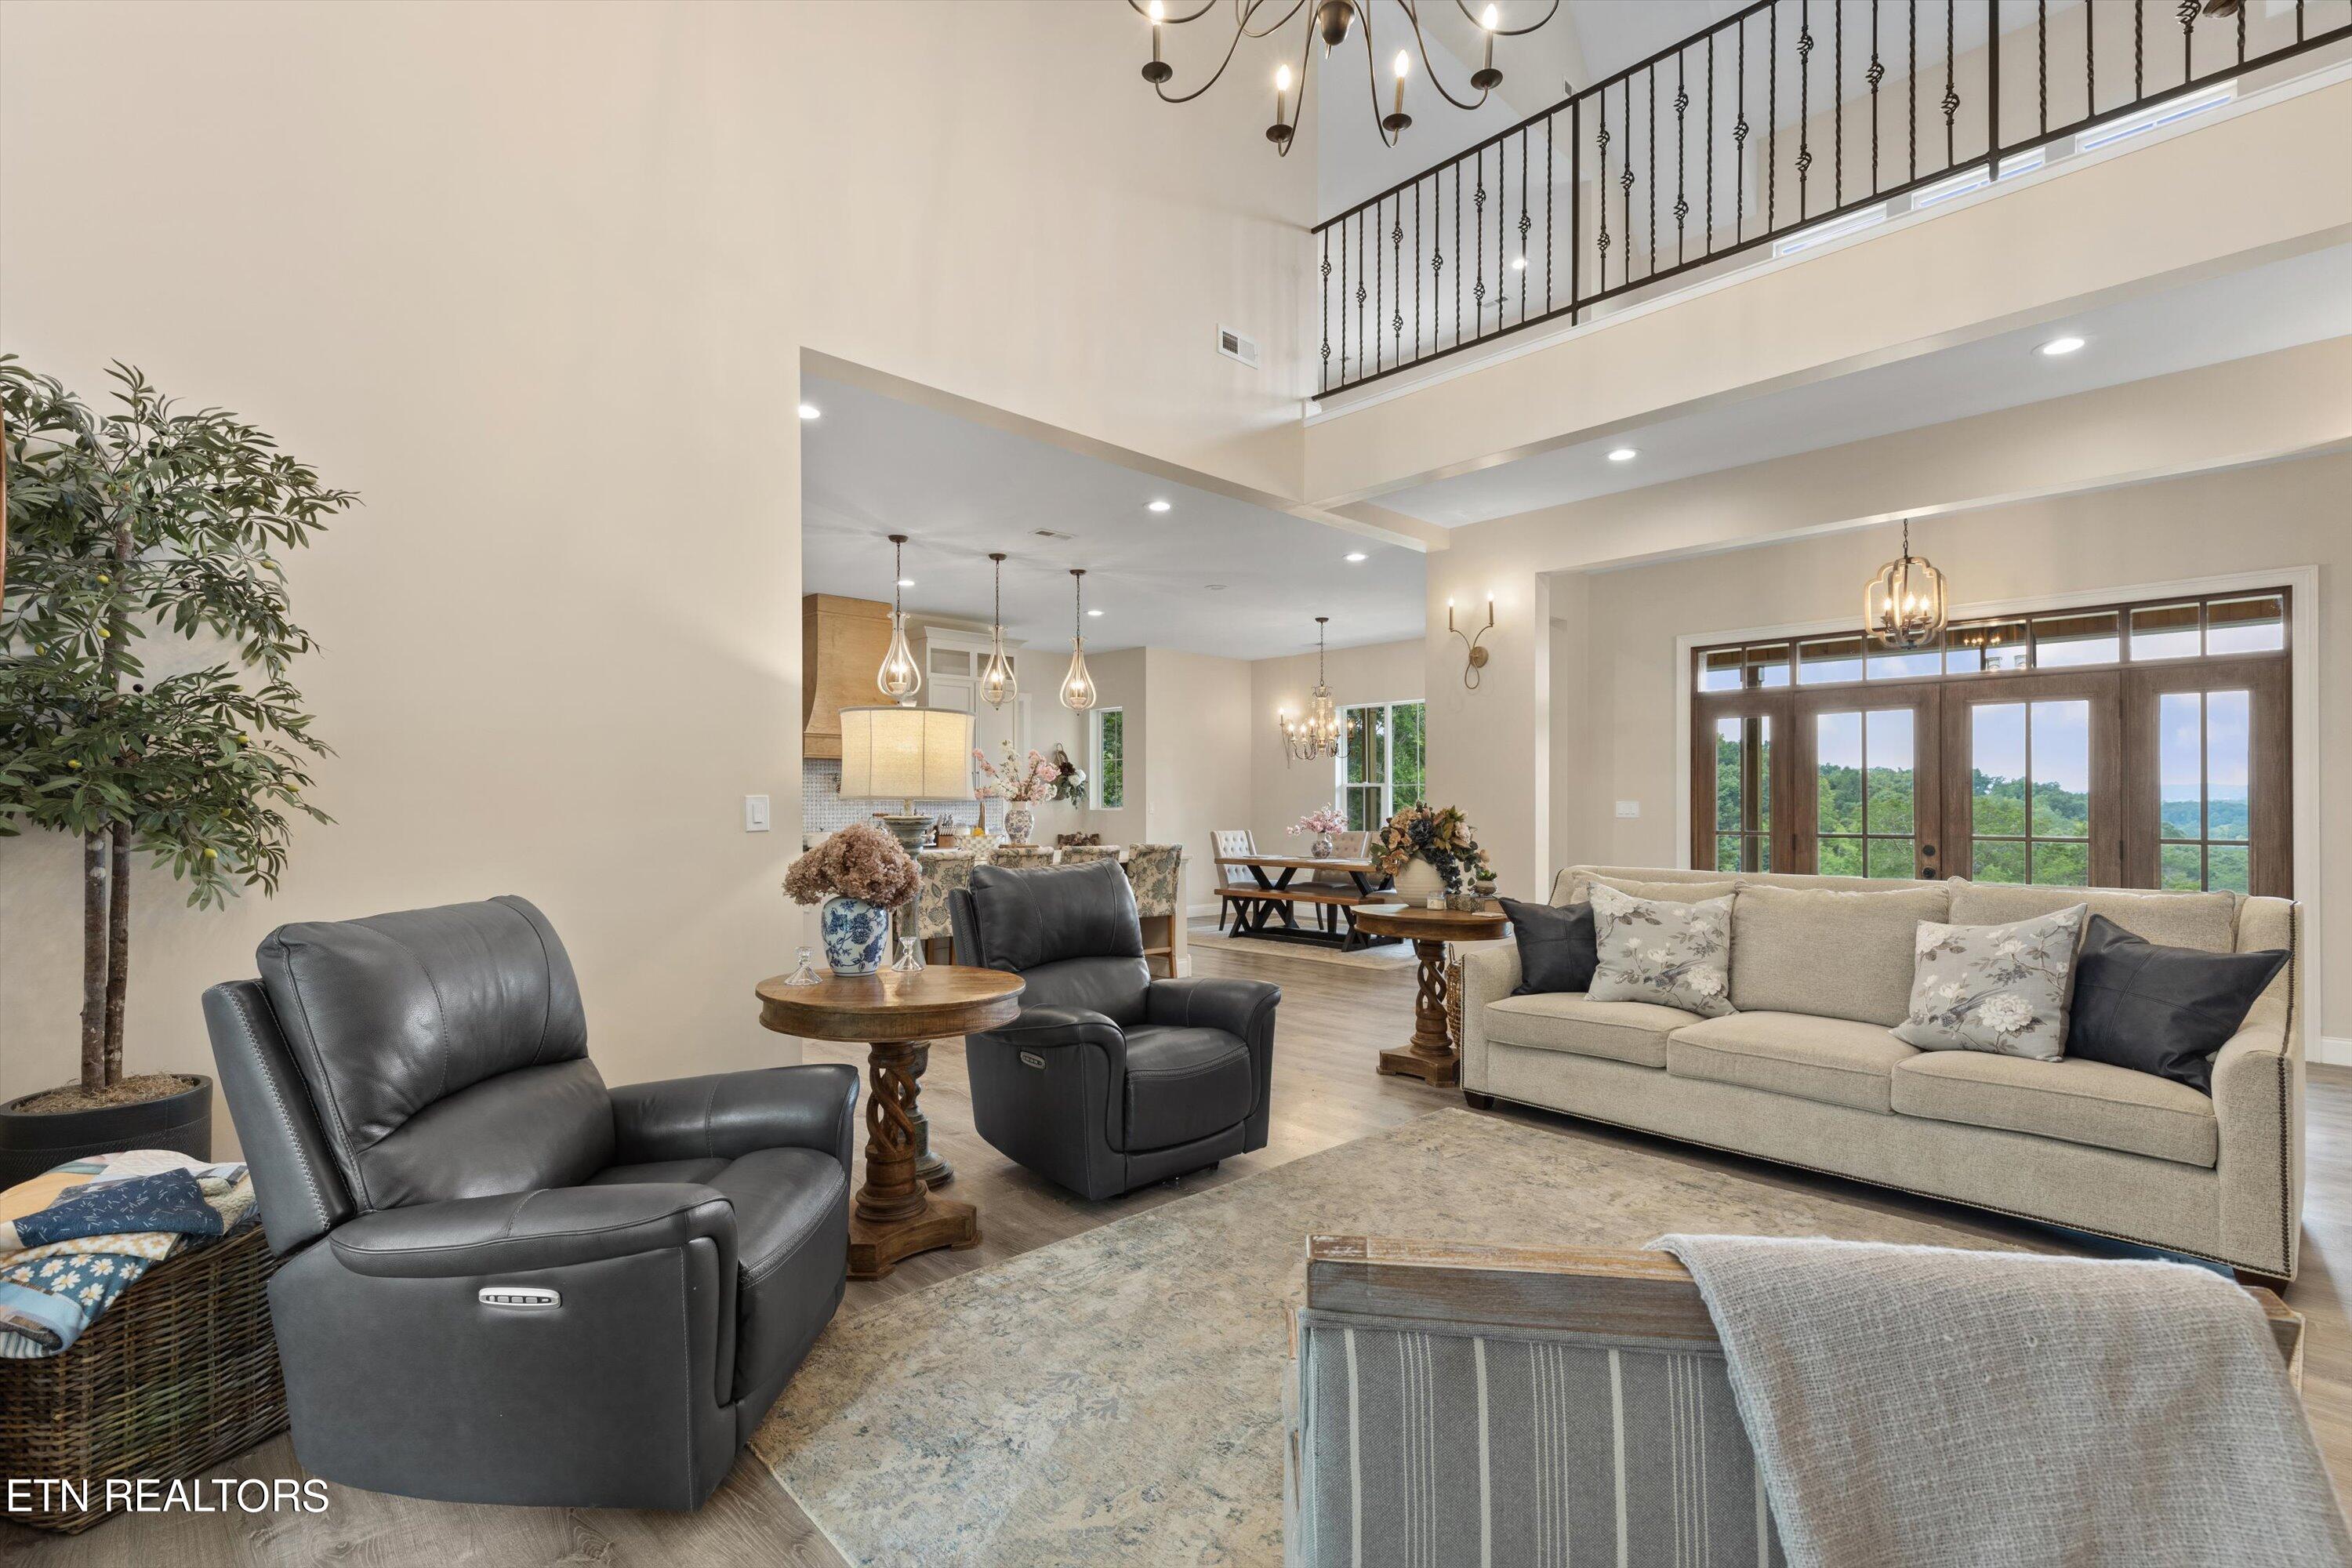
Open-plan living room with vaulted ceiling, leather recliners, and glass doors overlooking wooded hills.
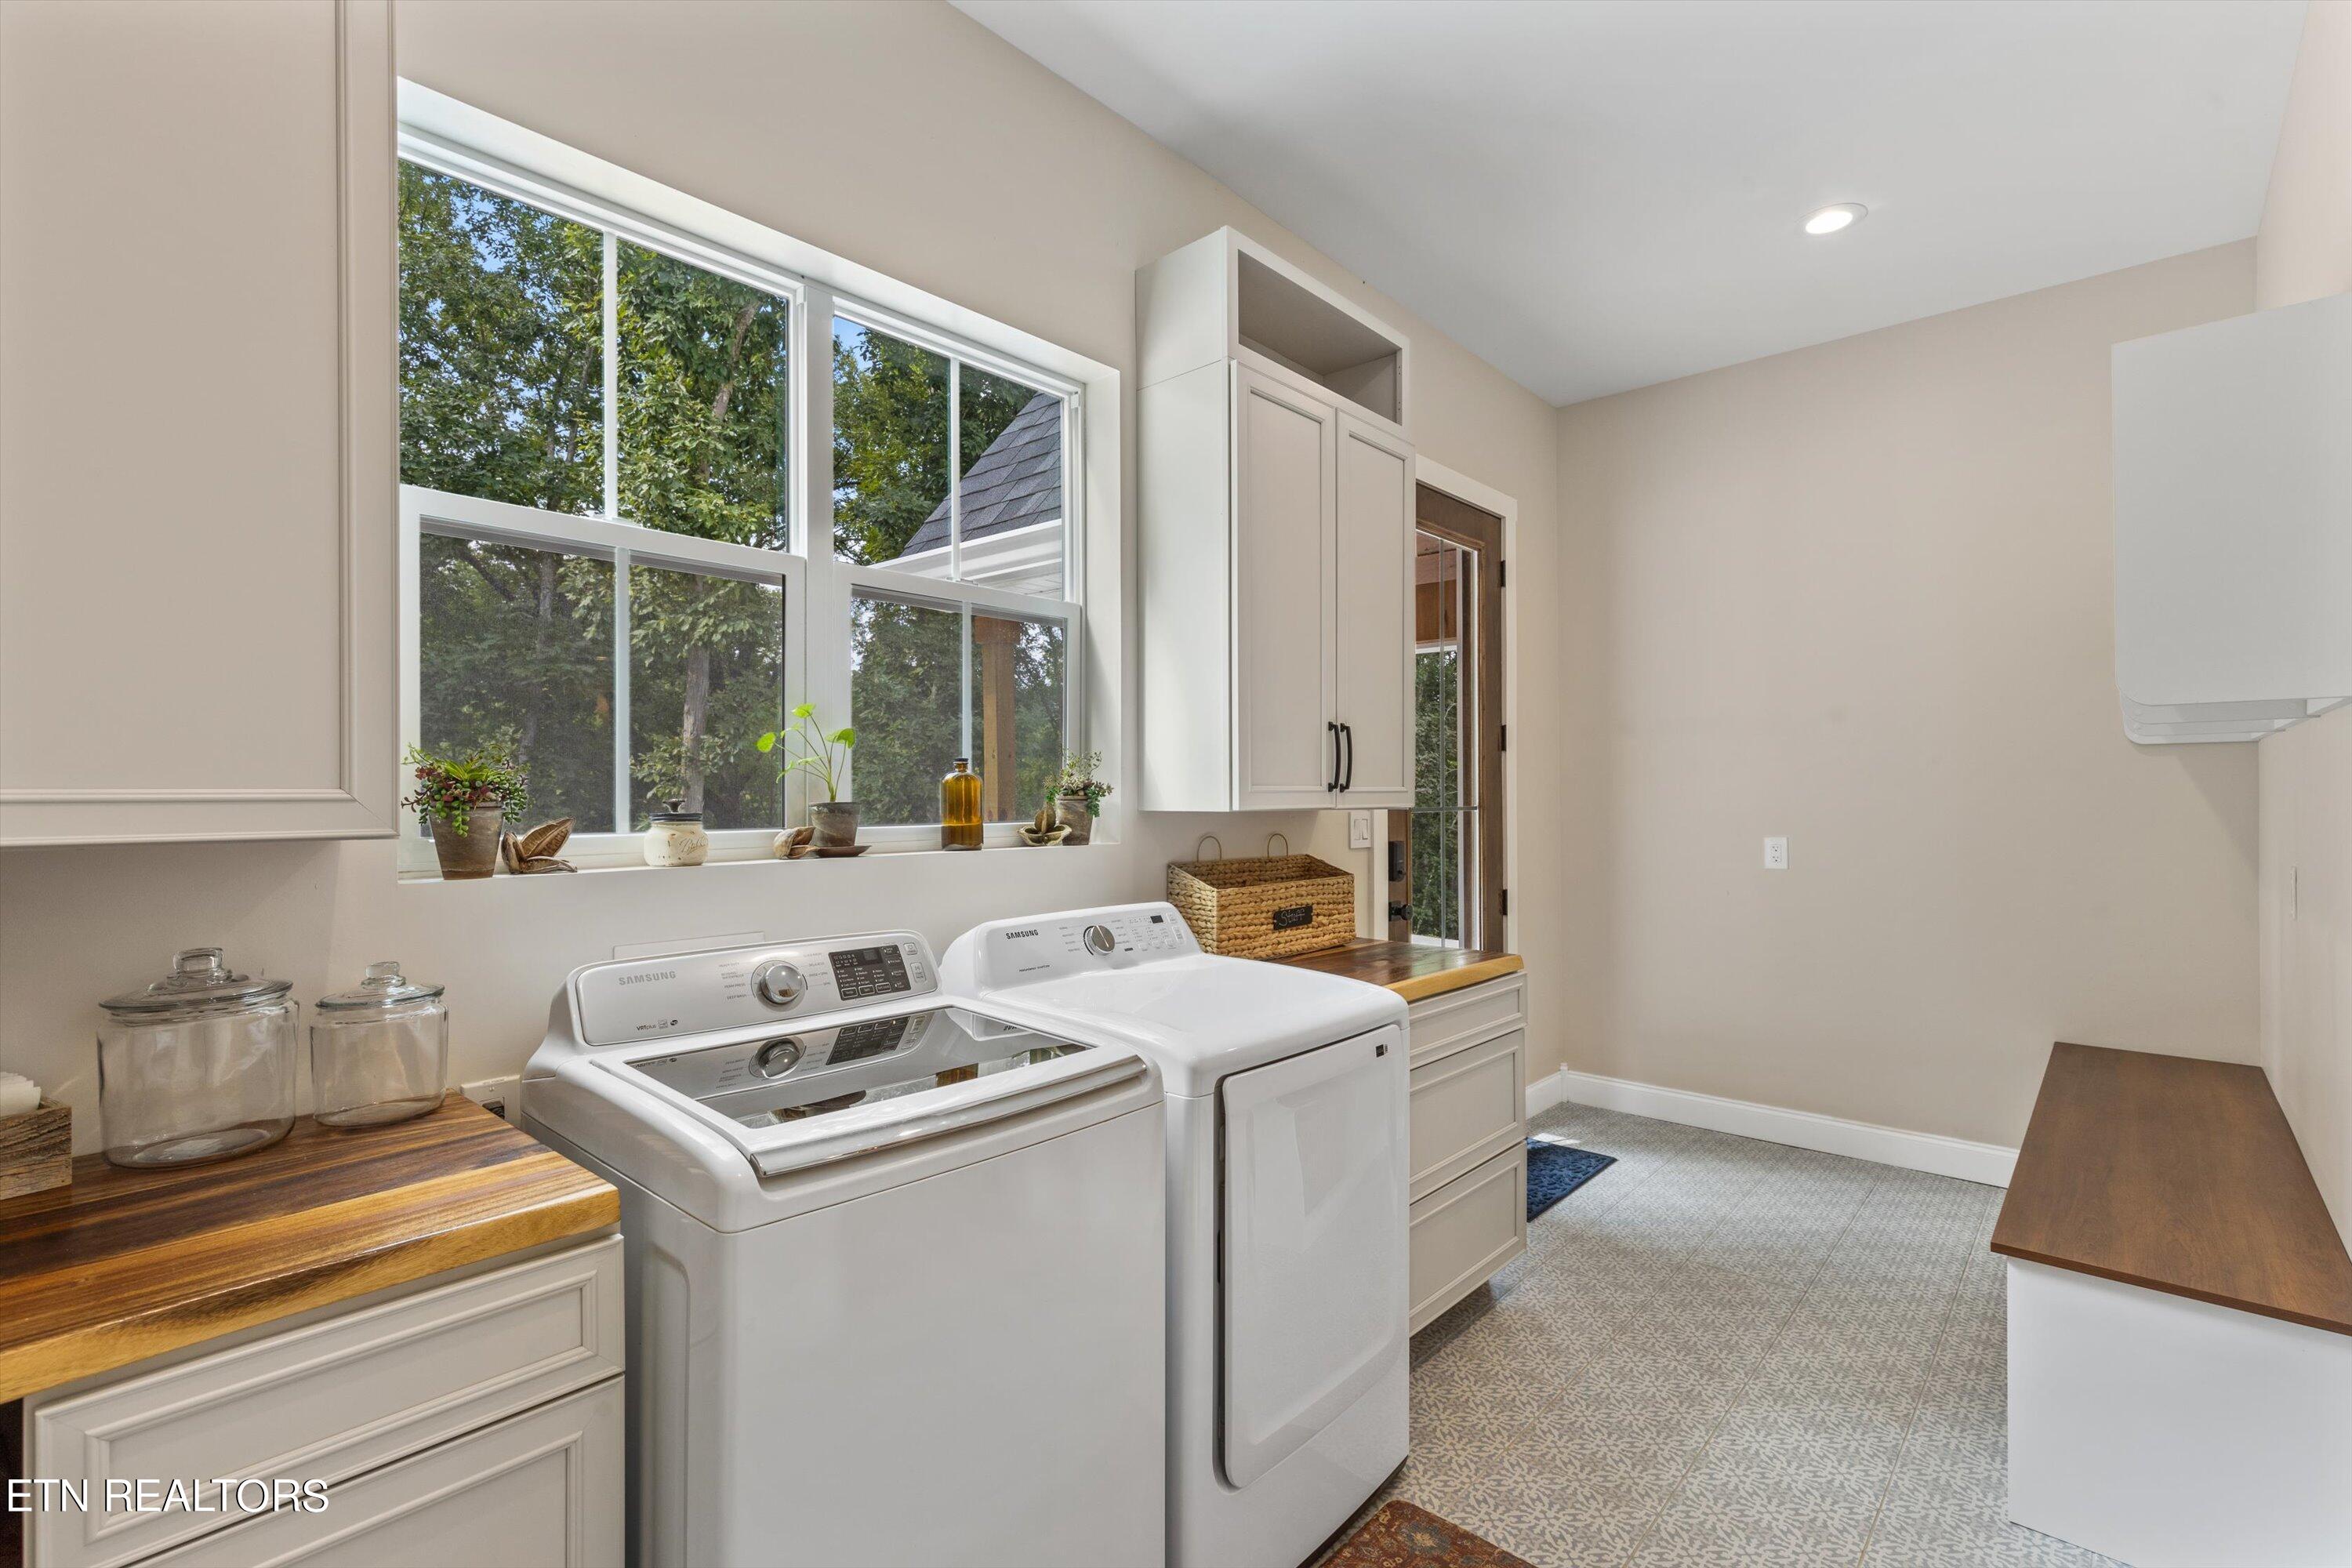
Laundry room with white washer and dryer, large windows, cream cabinetry, and wood countertops.
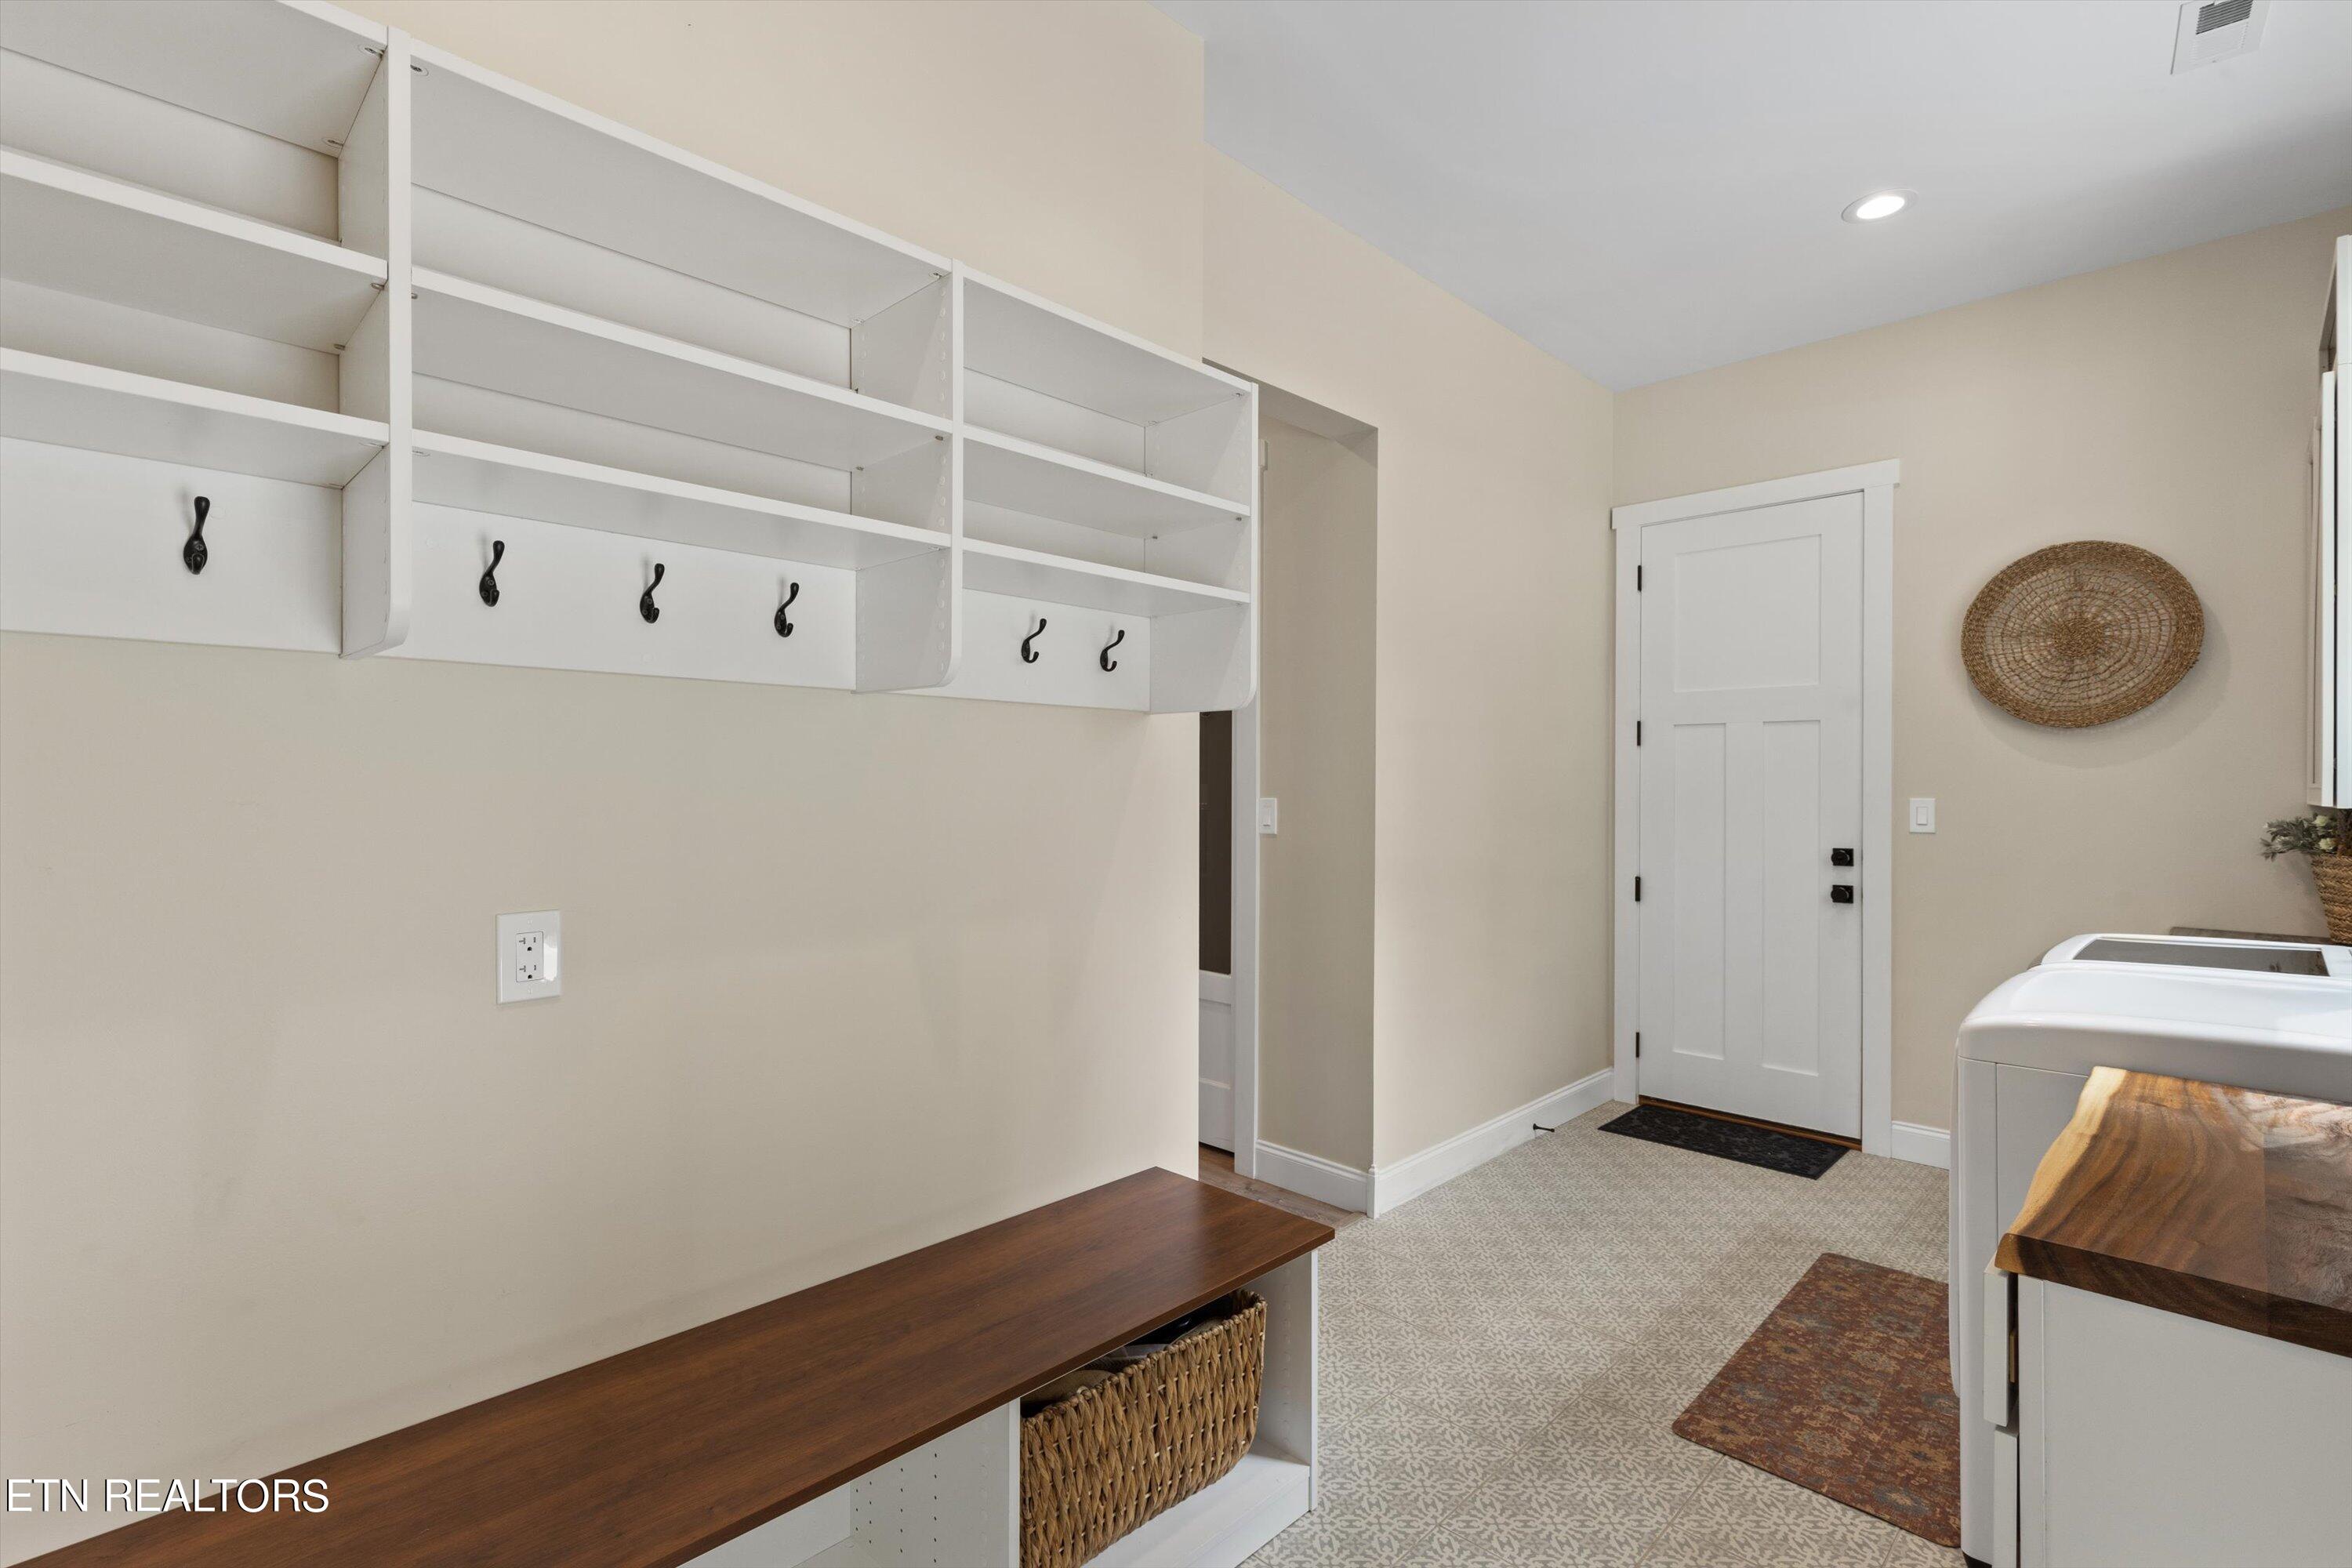
Mudroom and laundry area with built-in coat hooks, a dark wood bench, and white laundry machines.

Walk-in pantry with white cabinets, open shelving, and a long wood countertop.

Open hallway with wood-look flooring and a mounted deer head, leading toward the living area and kitchen.
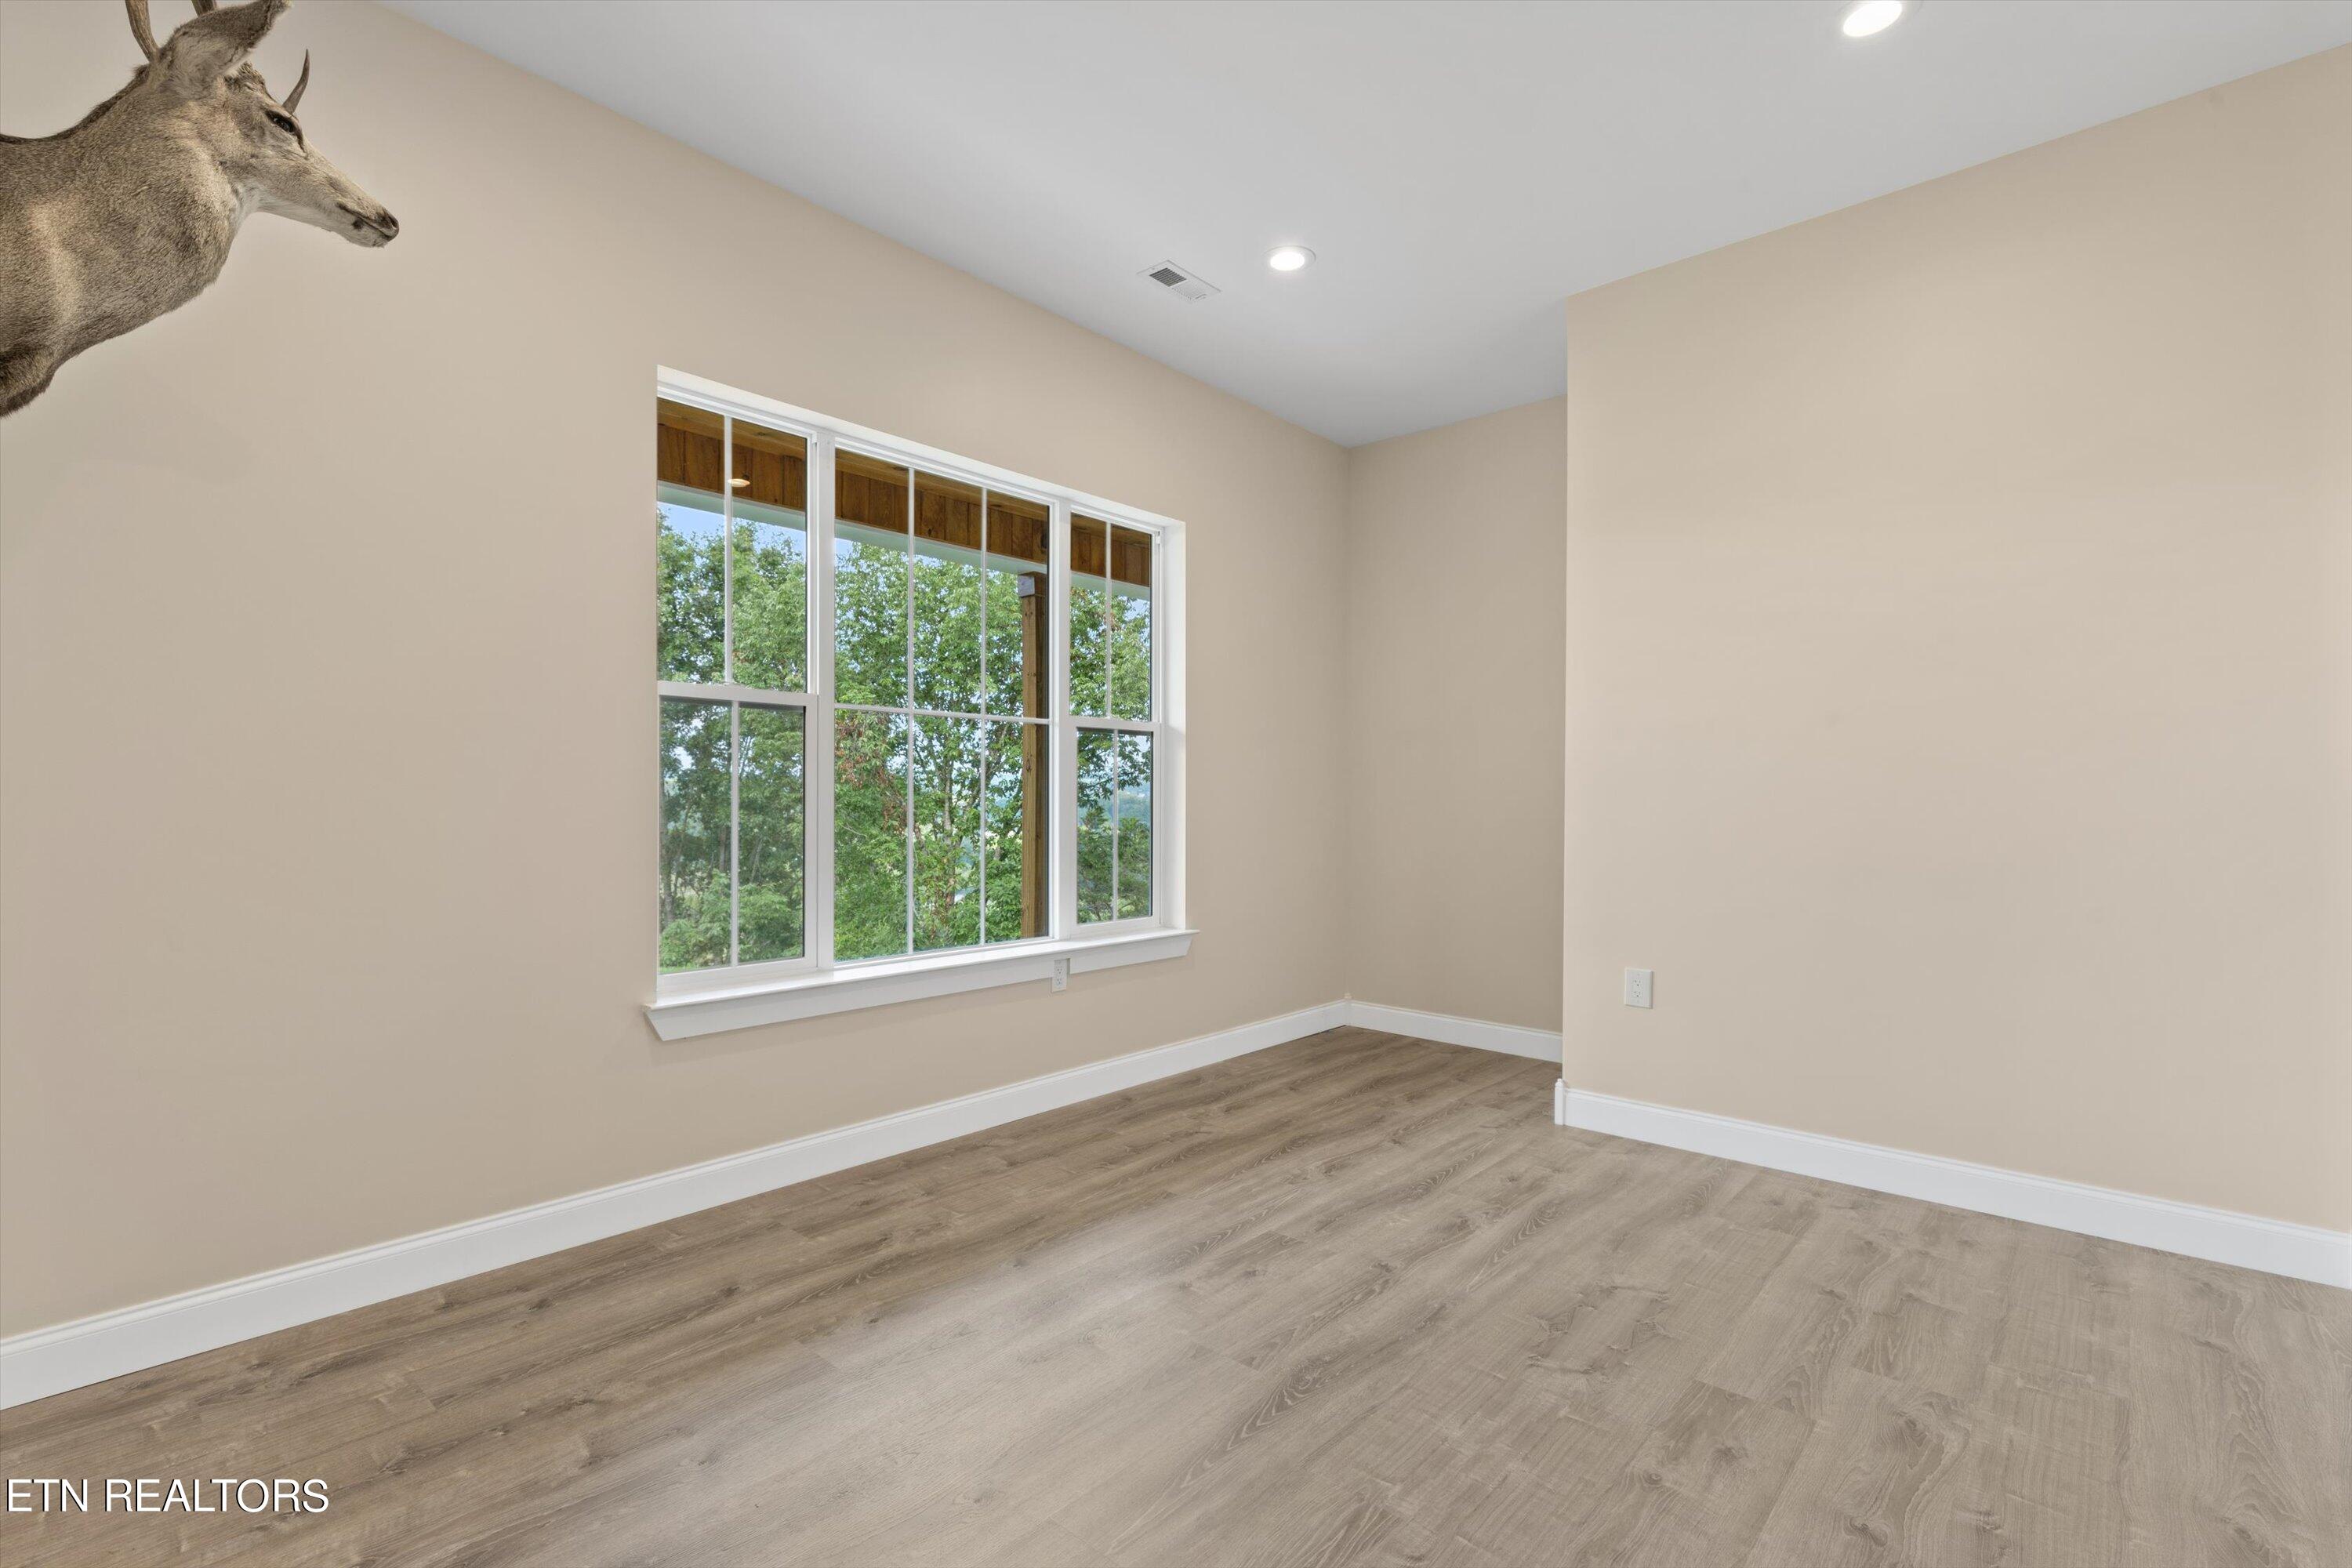
Empty room with wood-look flooring, a large window, and a mounted deer head.
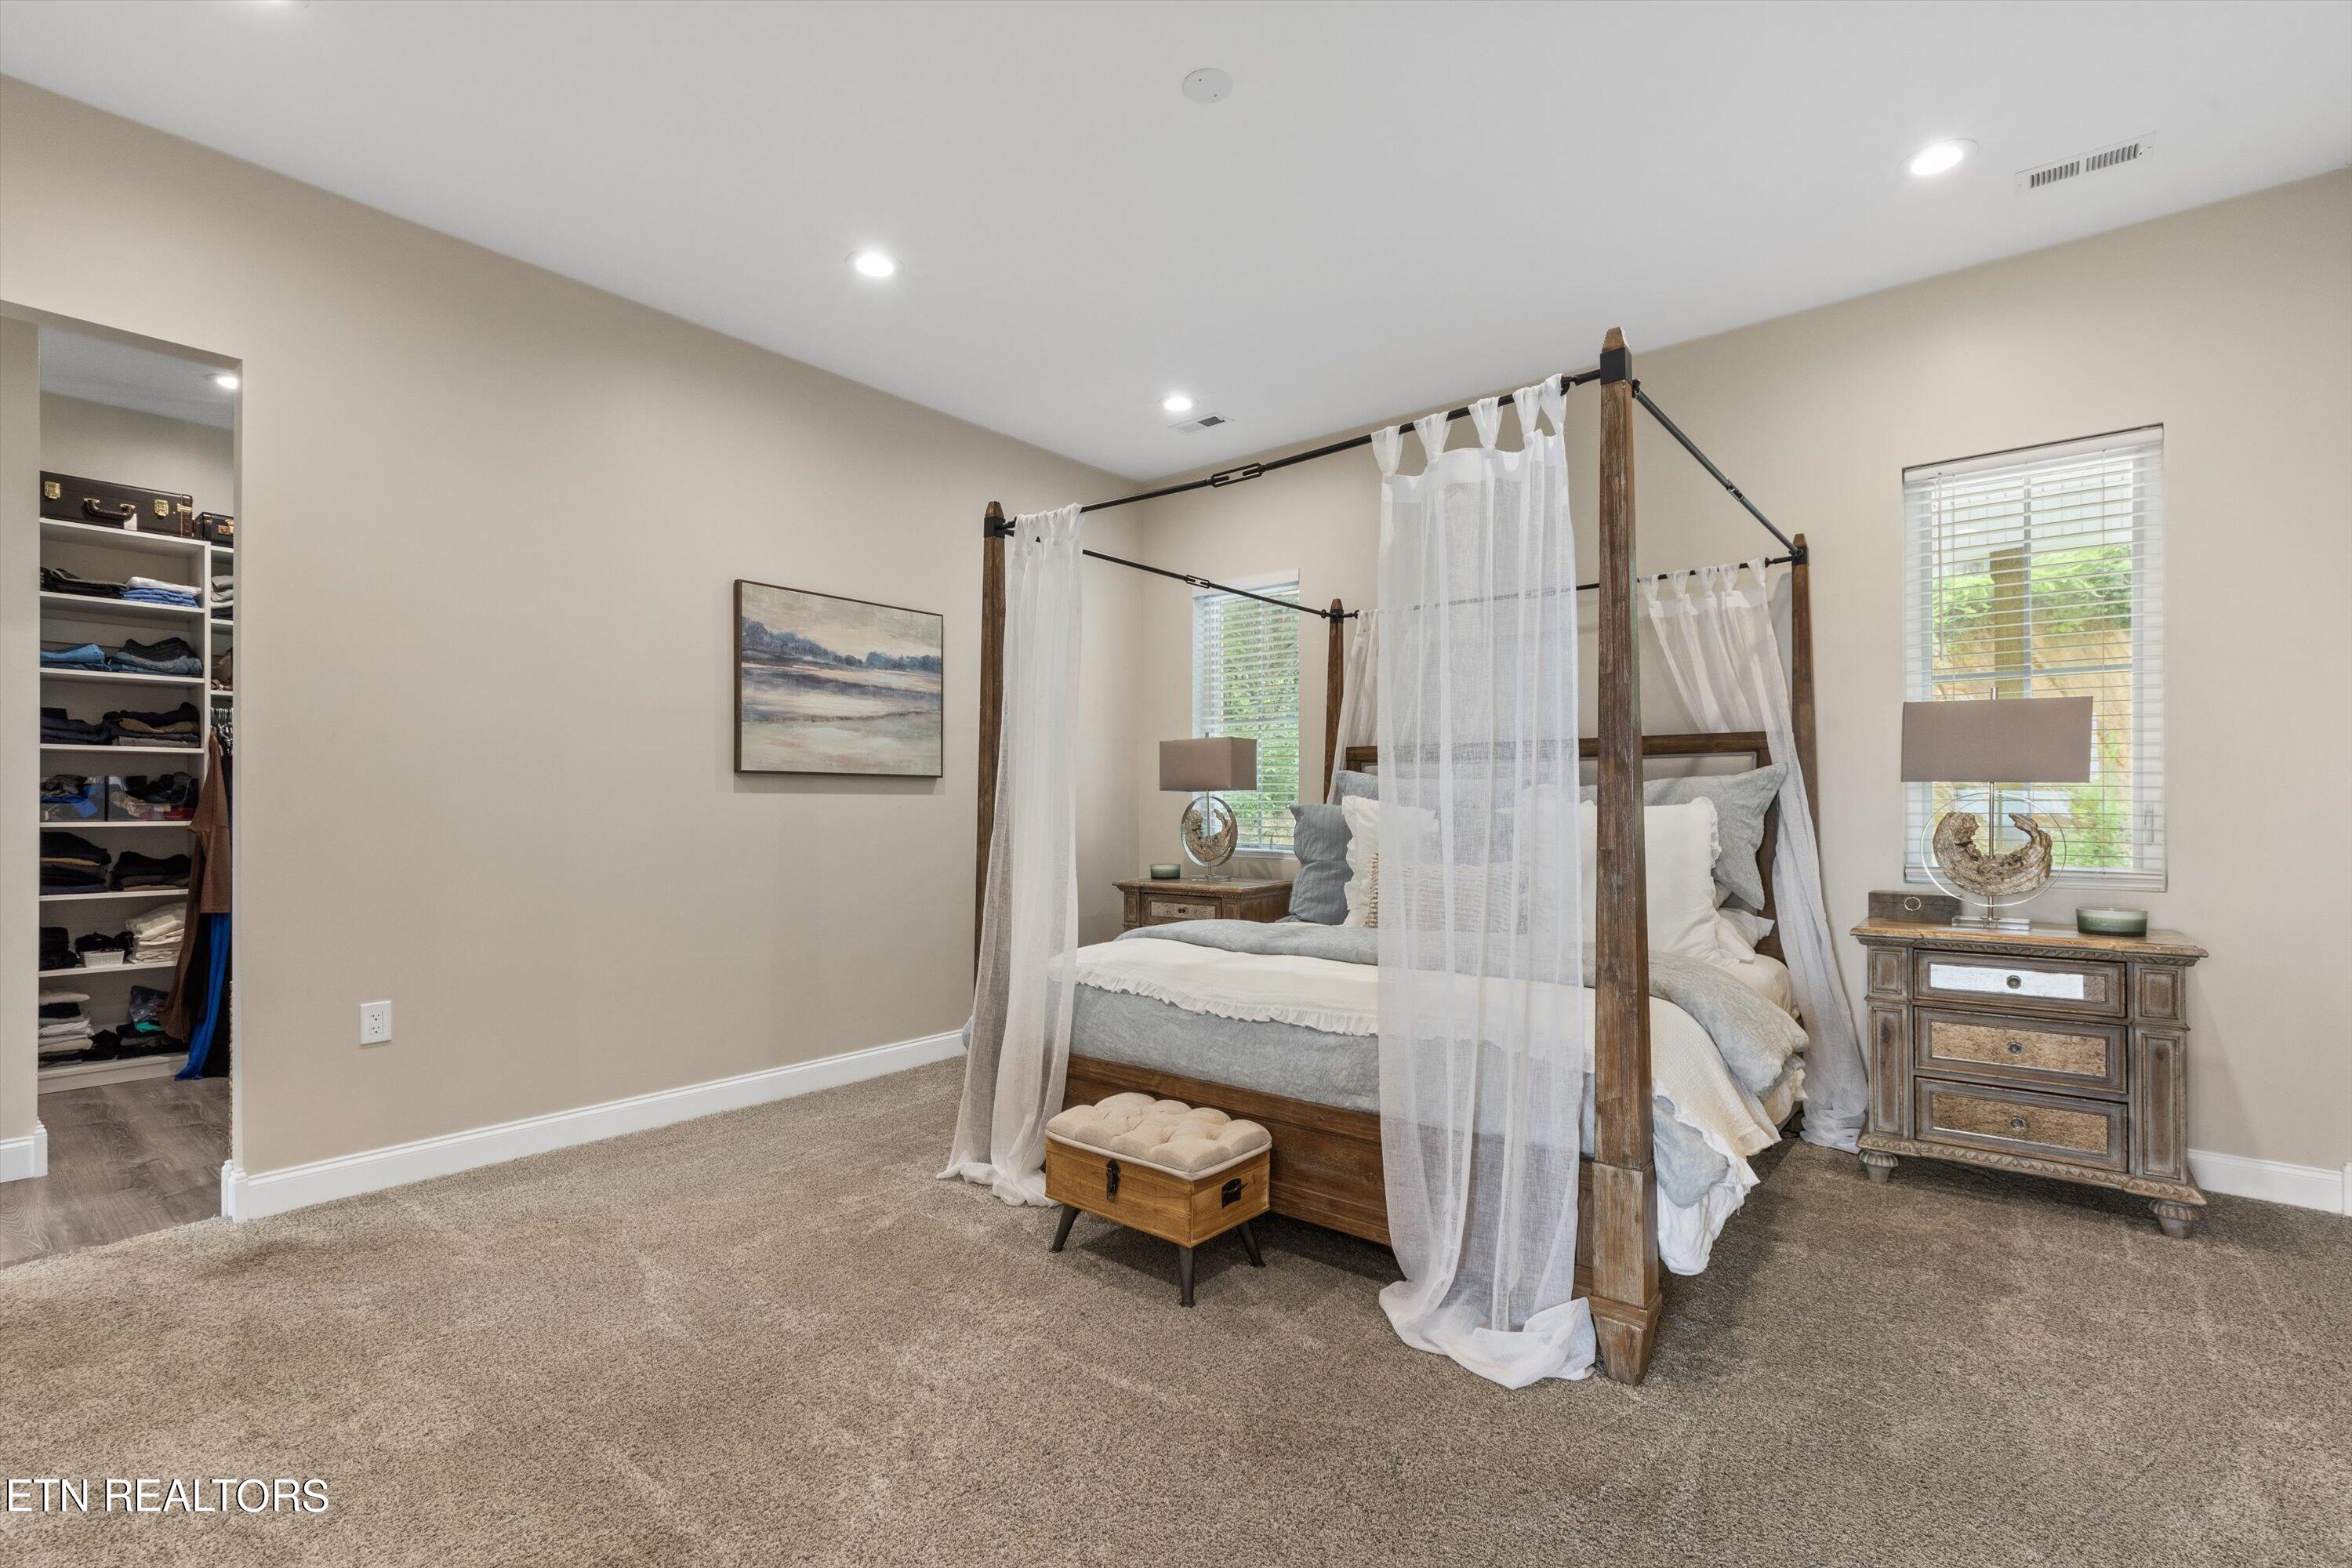
Bedroom with a wood canopy bed, sheer curtains, and an open walk-in closet.
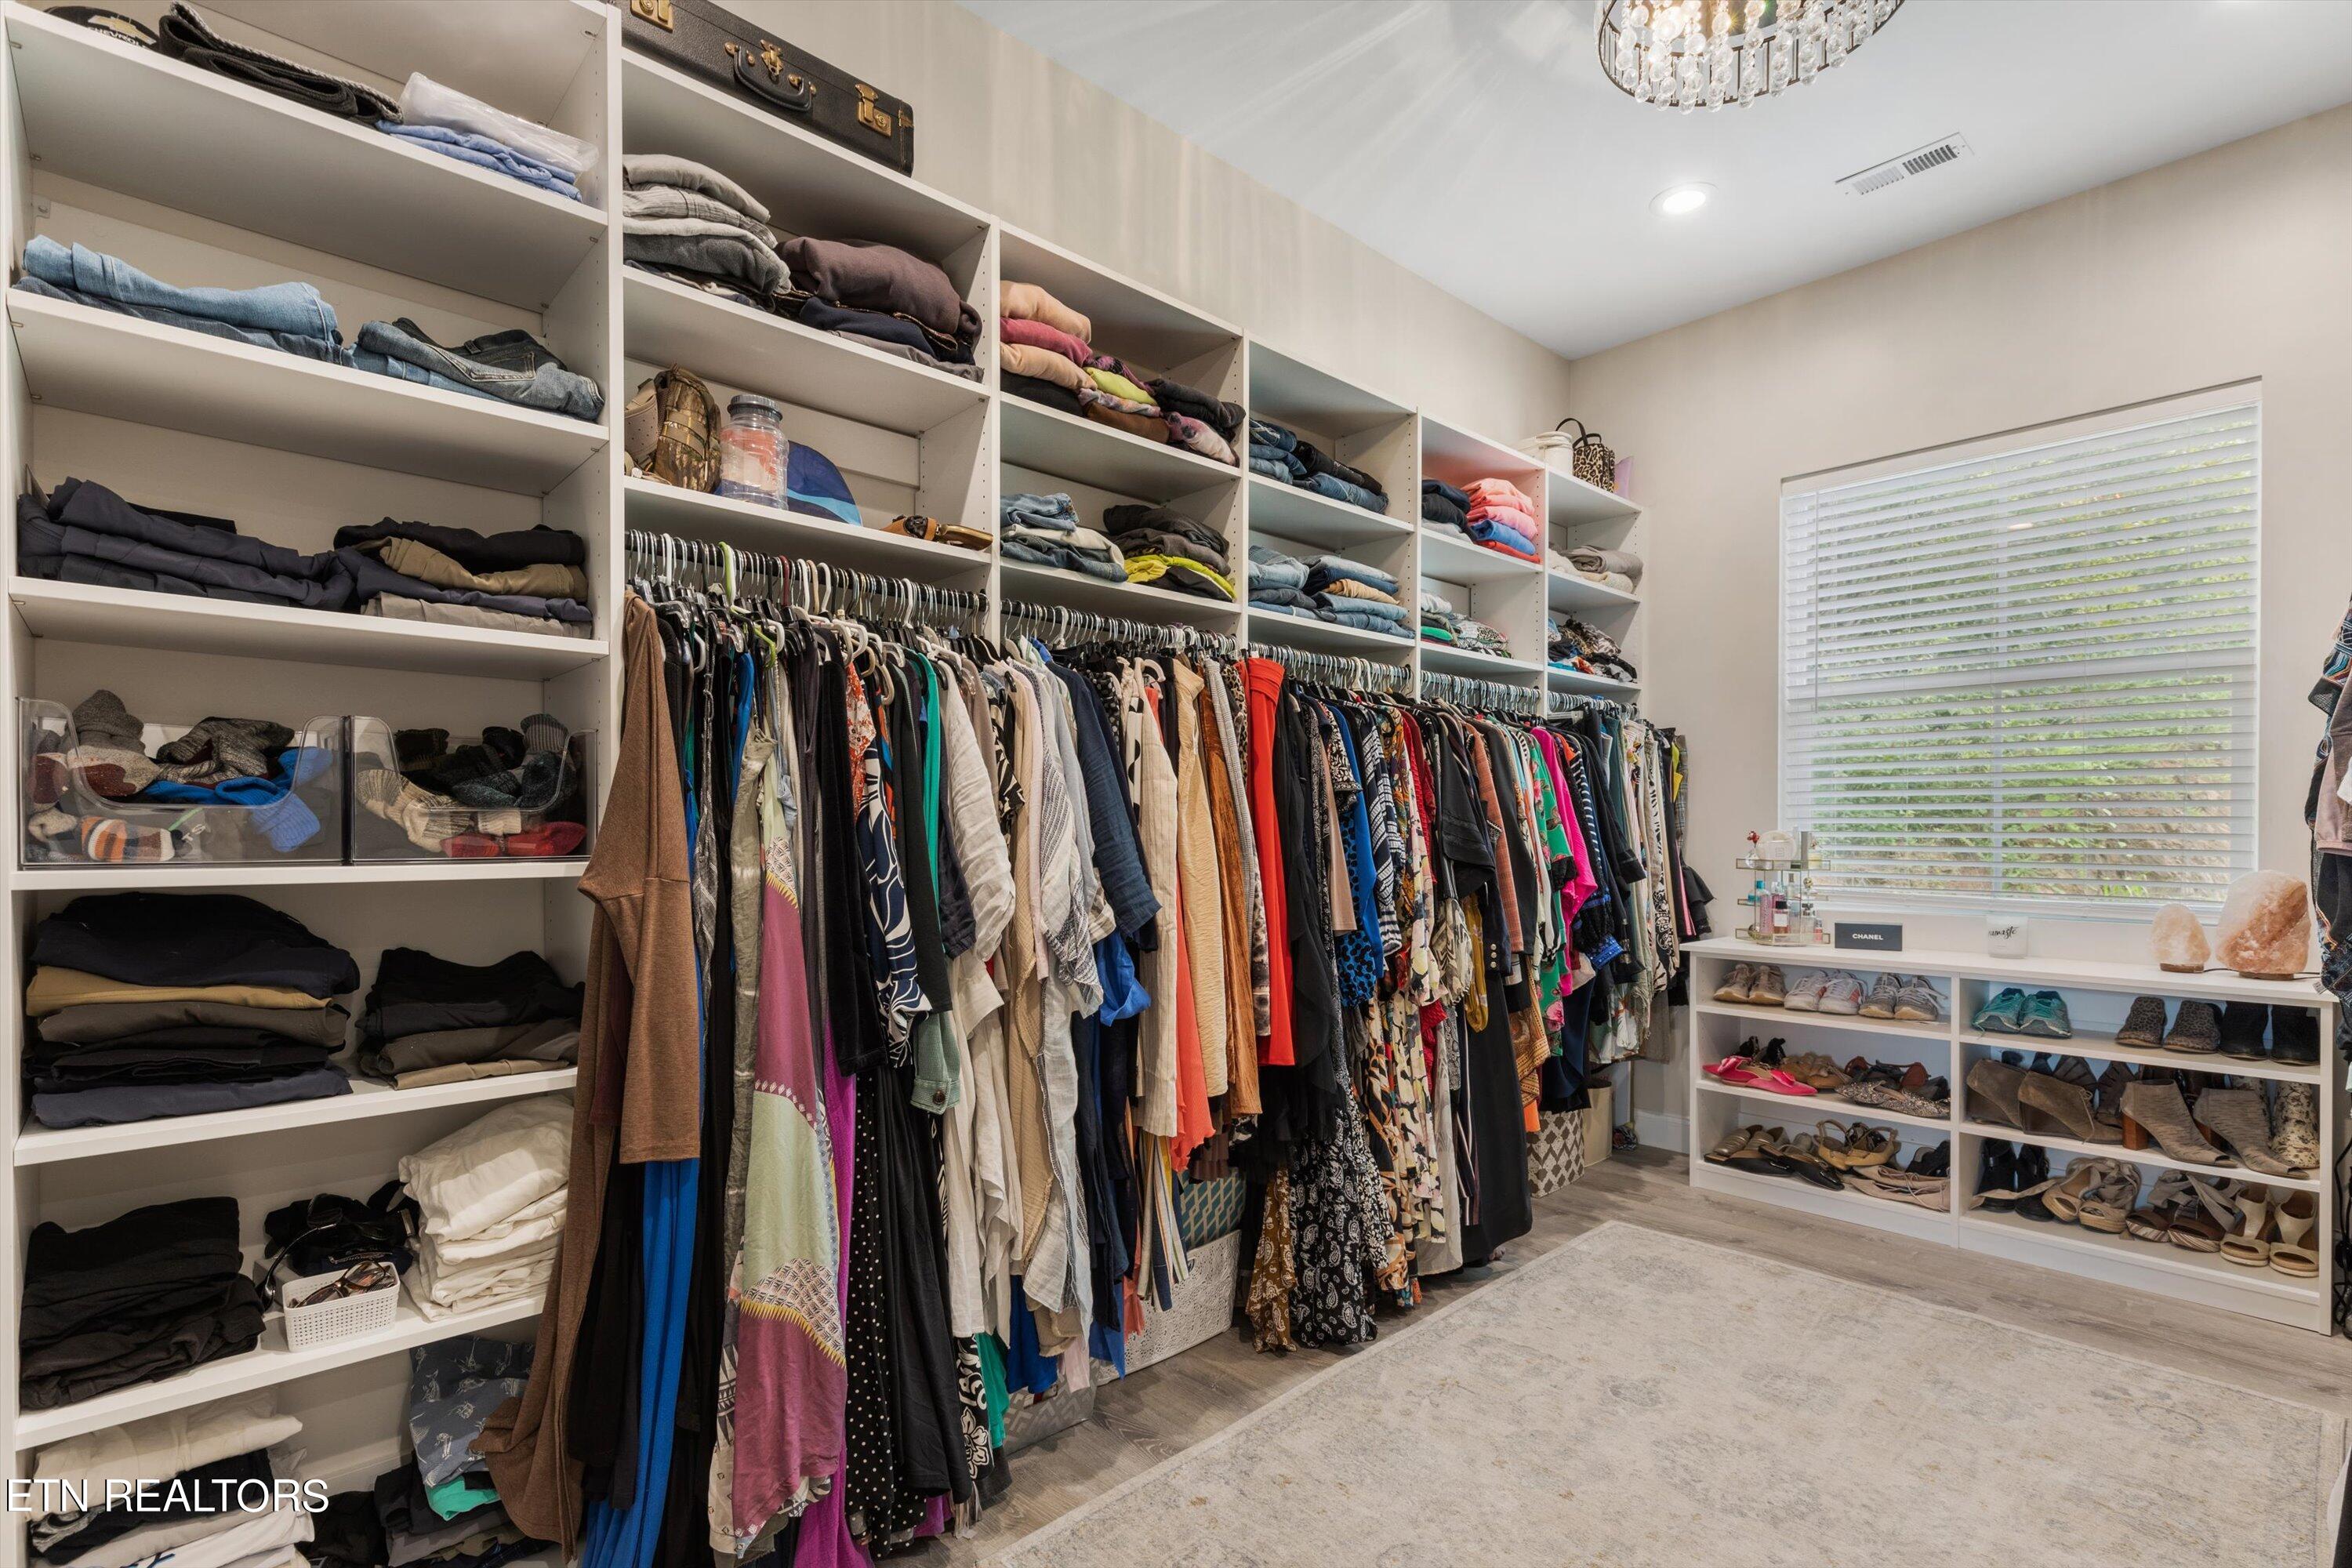
Walk-in closet with extensive built-in shelving, hanging clothes, shoe storage, and a large window.
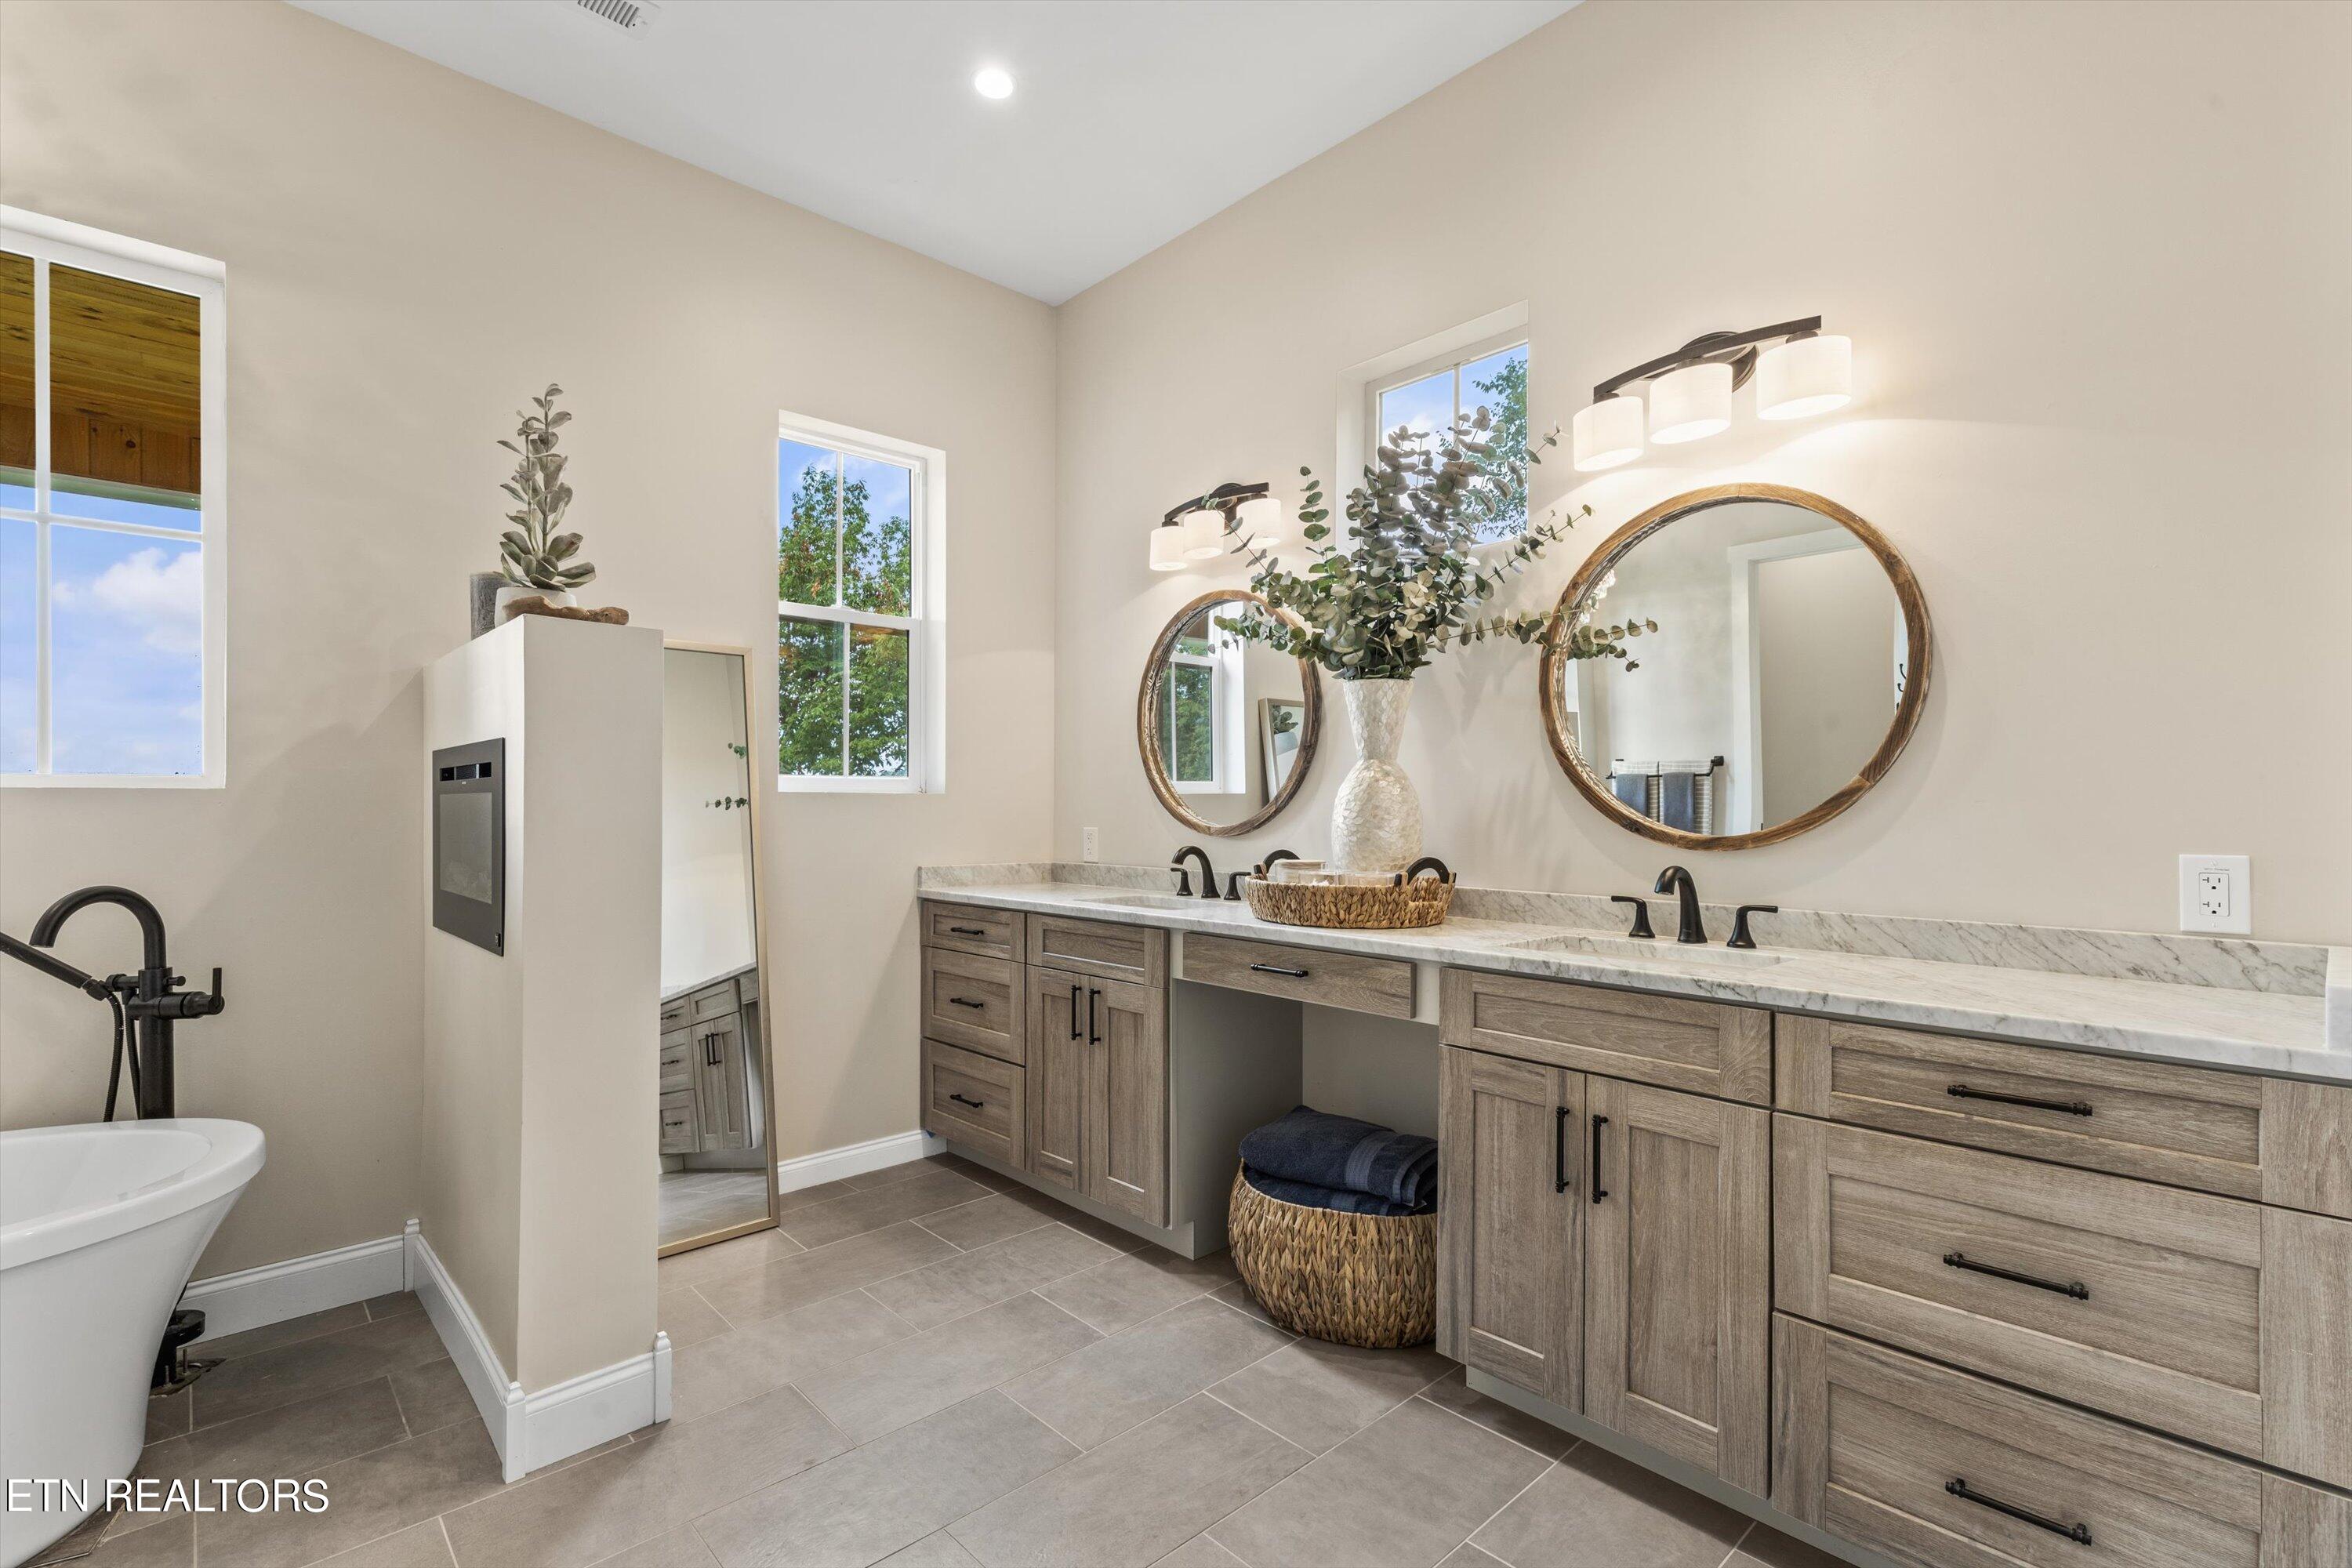
Bathroom with a long double vanity, round mirrors, tall windows, and a freestanding soaking tub.

White freestanding bathtub with matte black faucet beneath a wall-mounted fireplace.
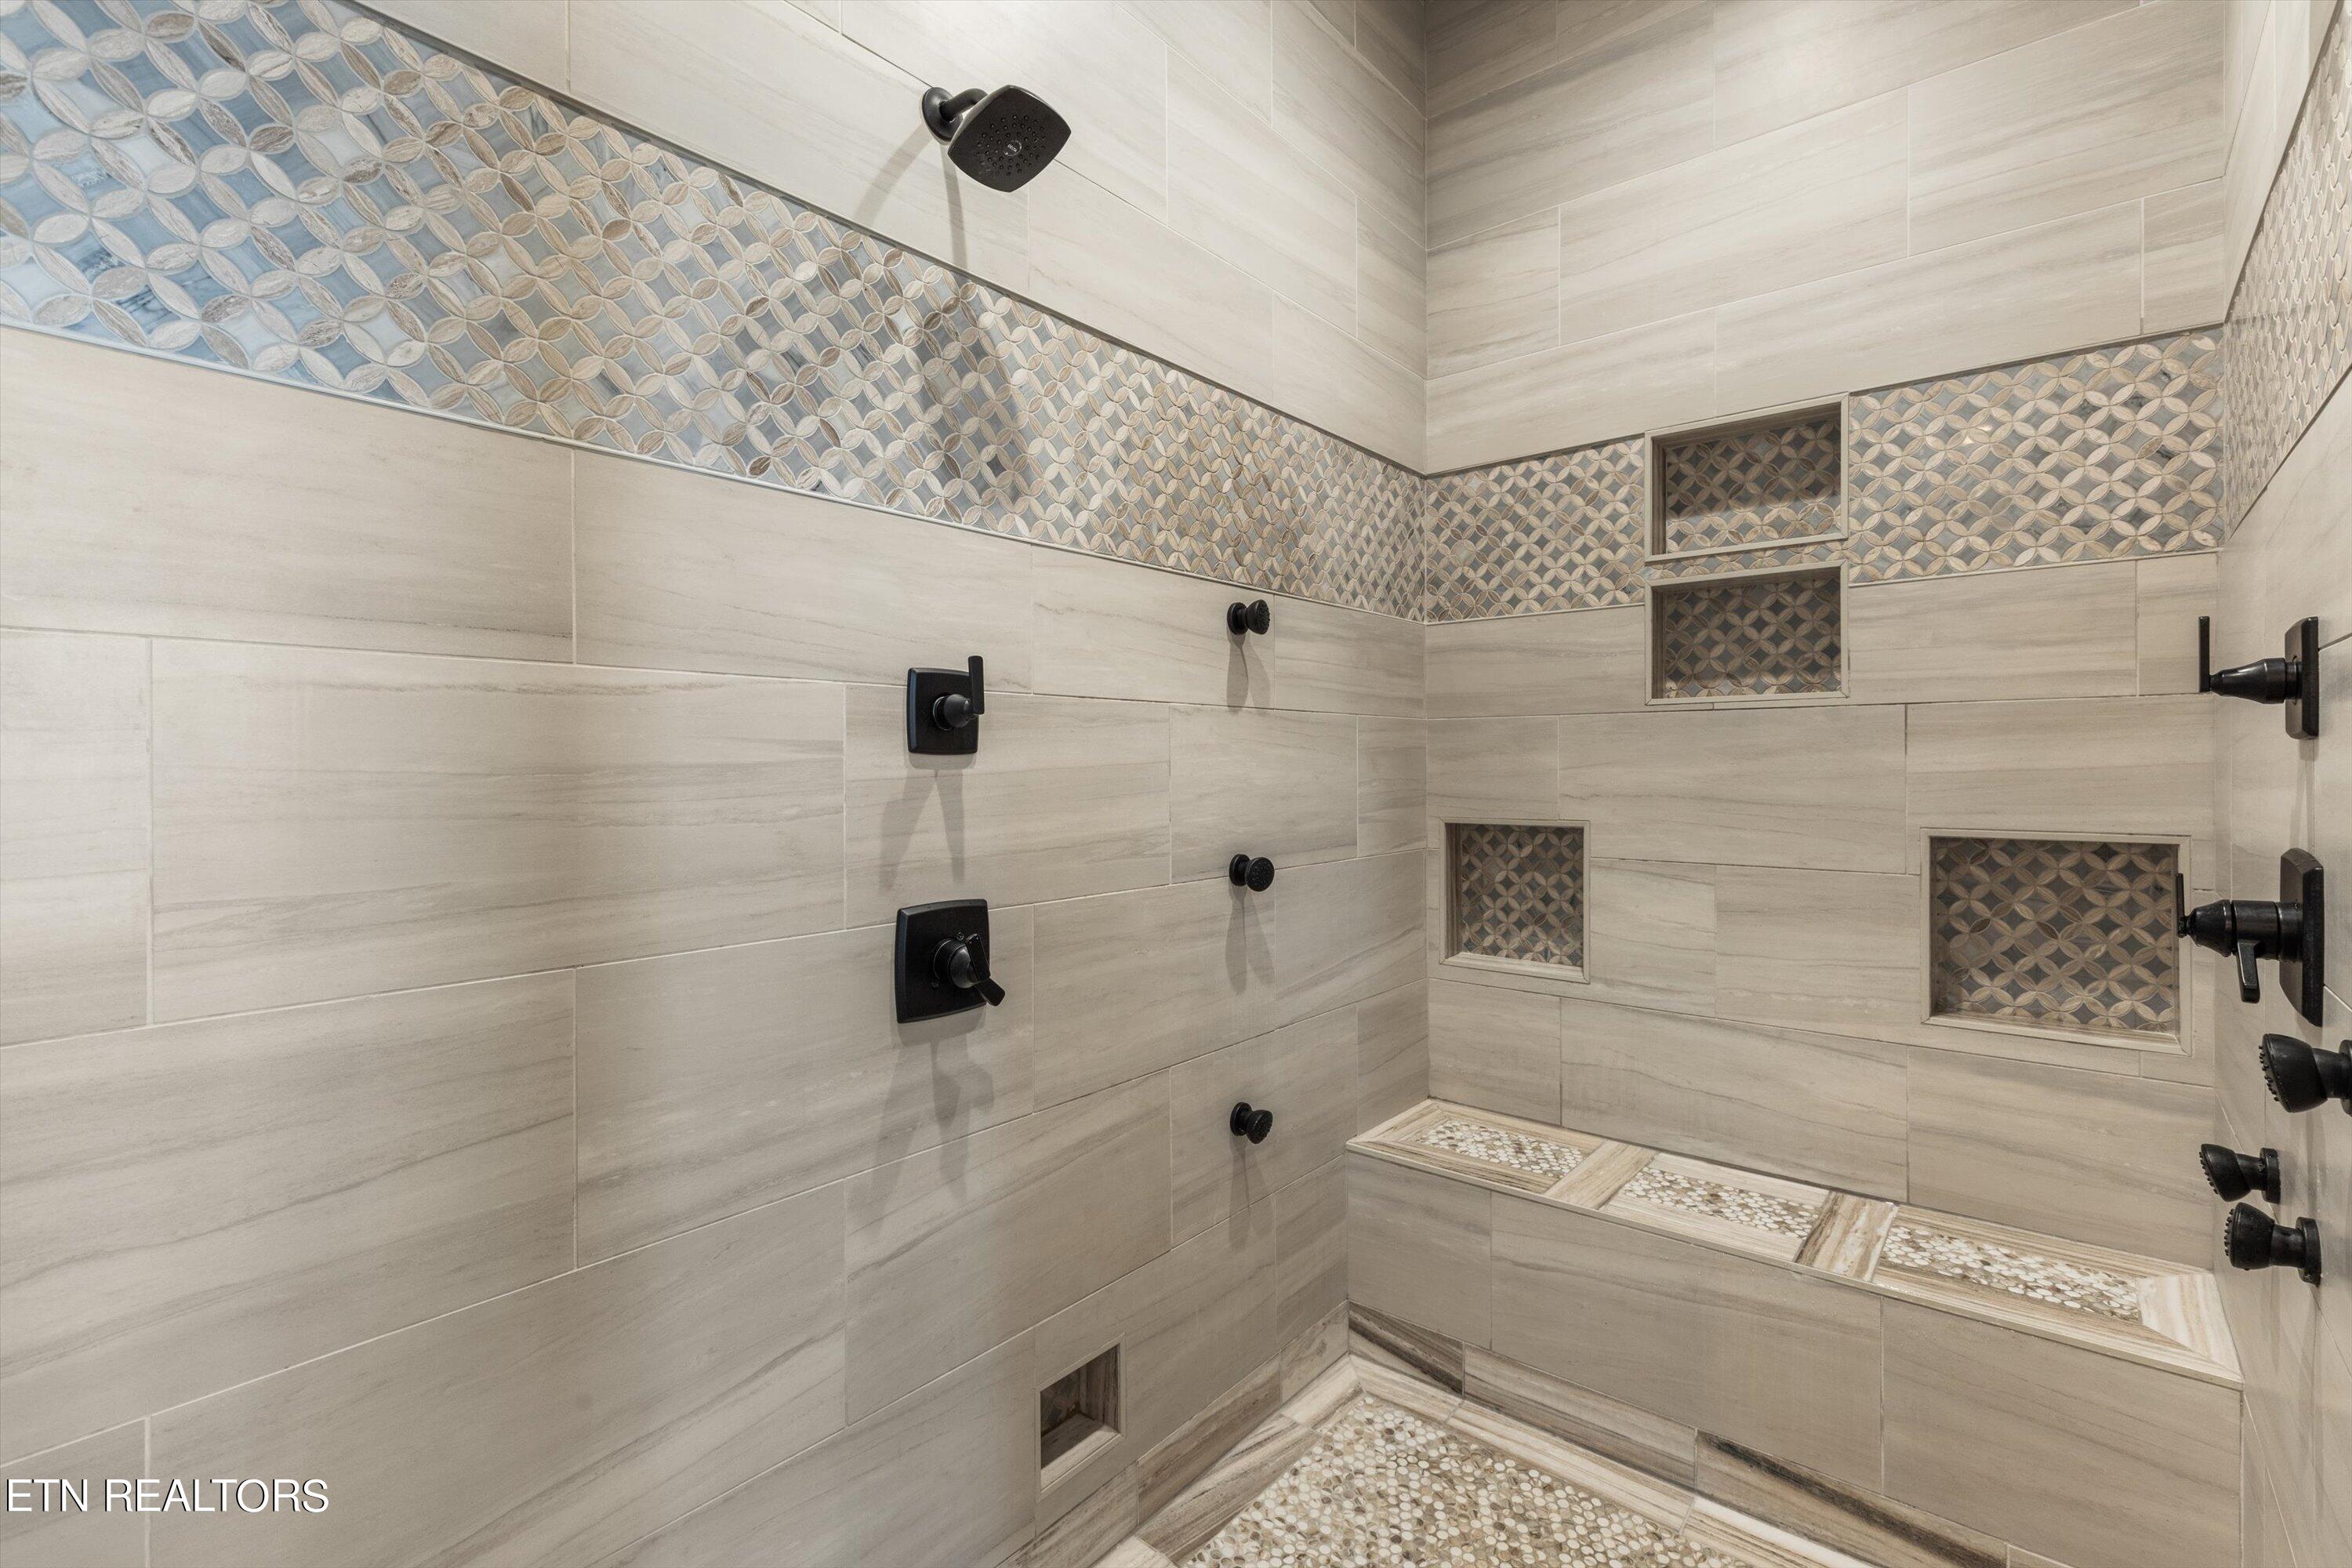
Walk-in shower with patterned tile accents, multiple black fixtures, built-in niches, and a tiled bench.
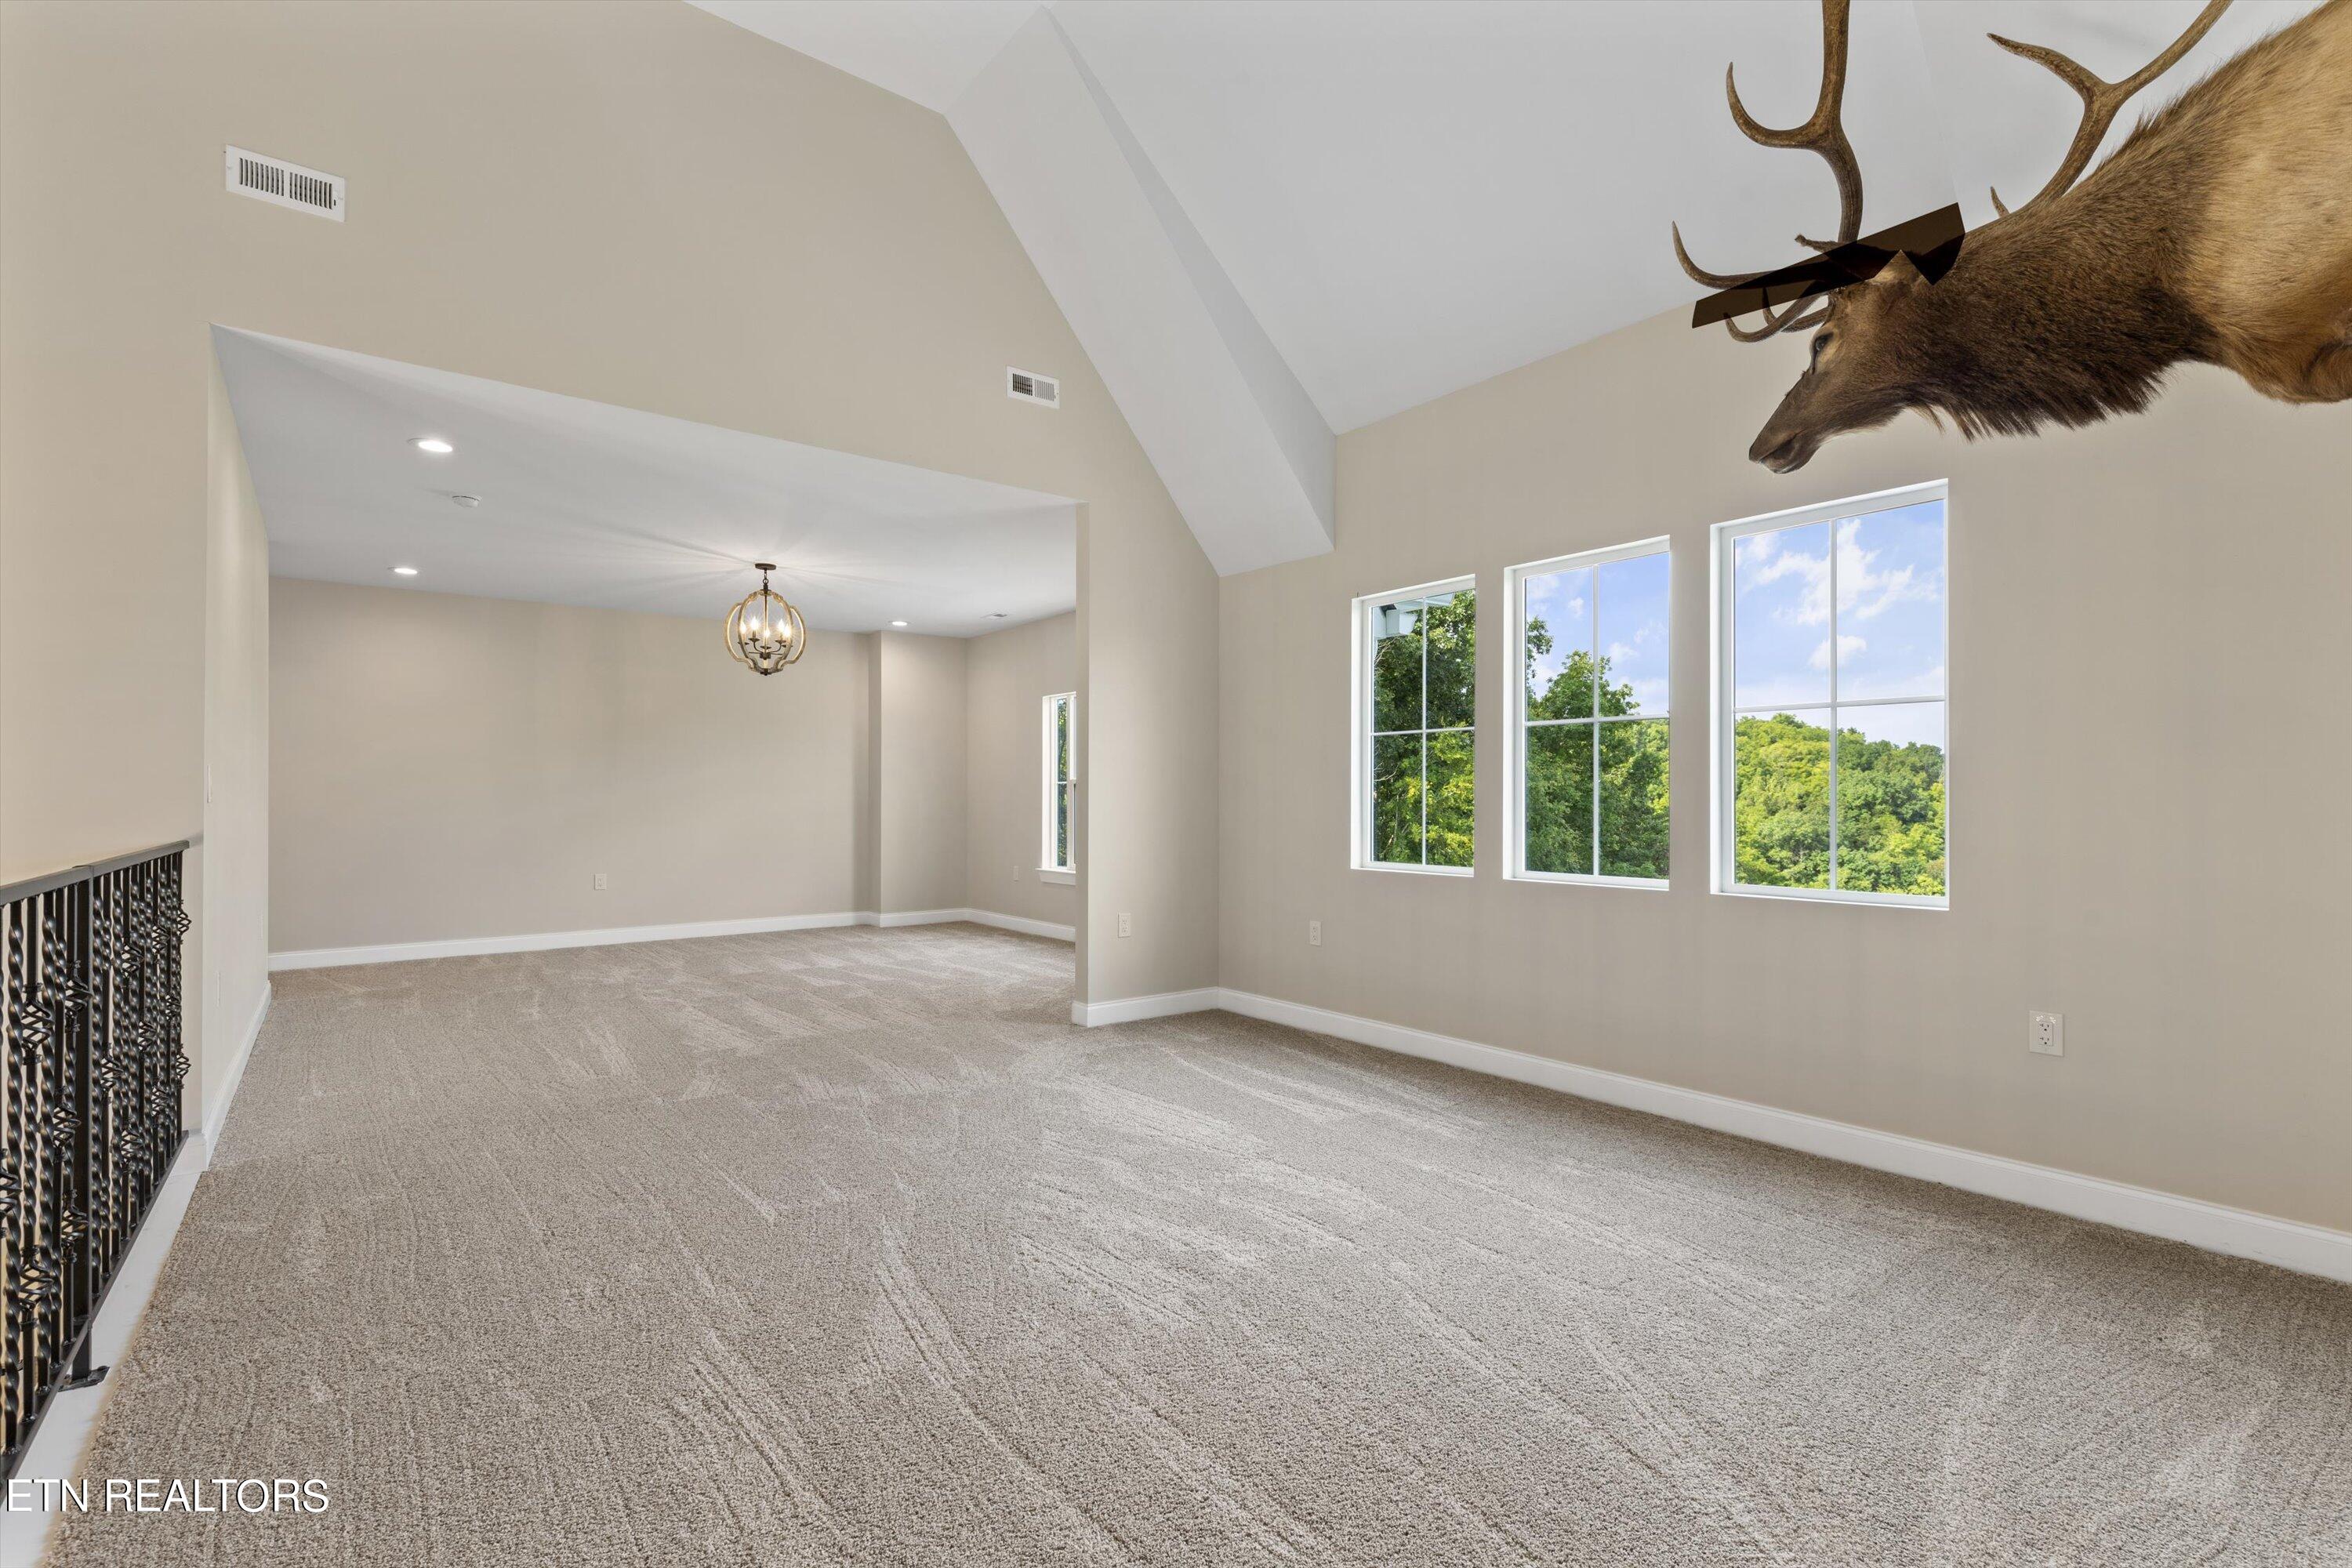
Empty carpeted living area with vaulted ceiling, leafy views through three windows, and a mounted deer head.
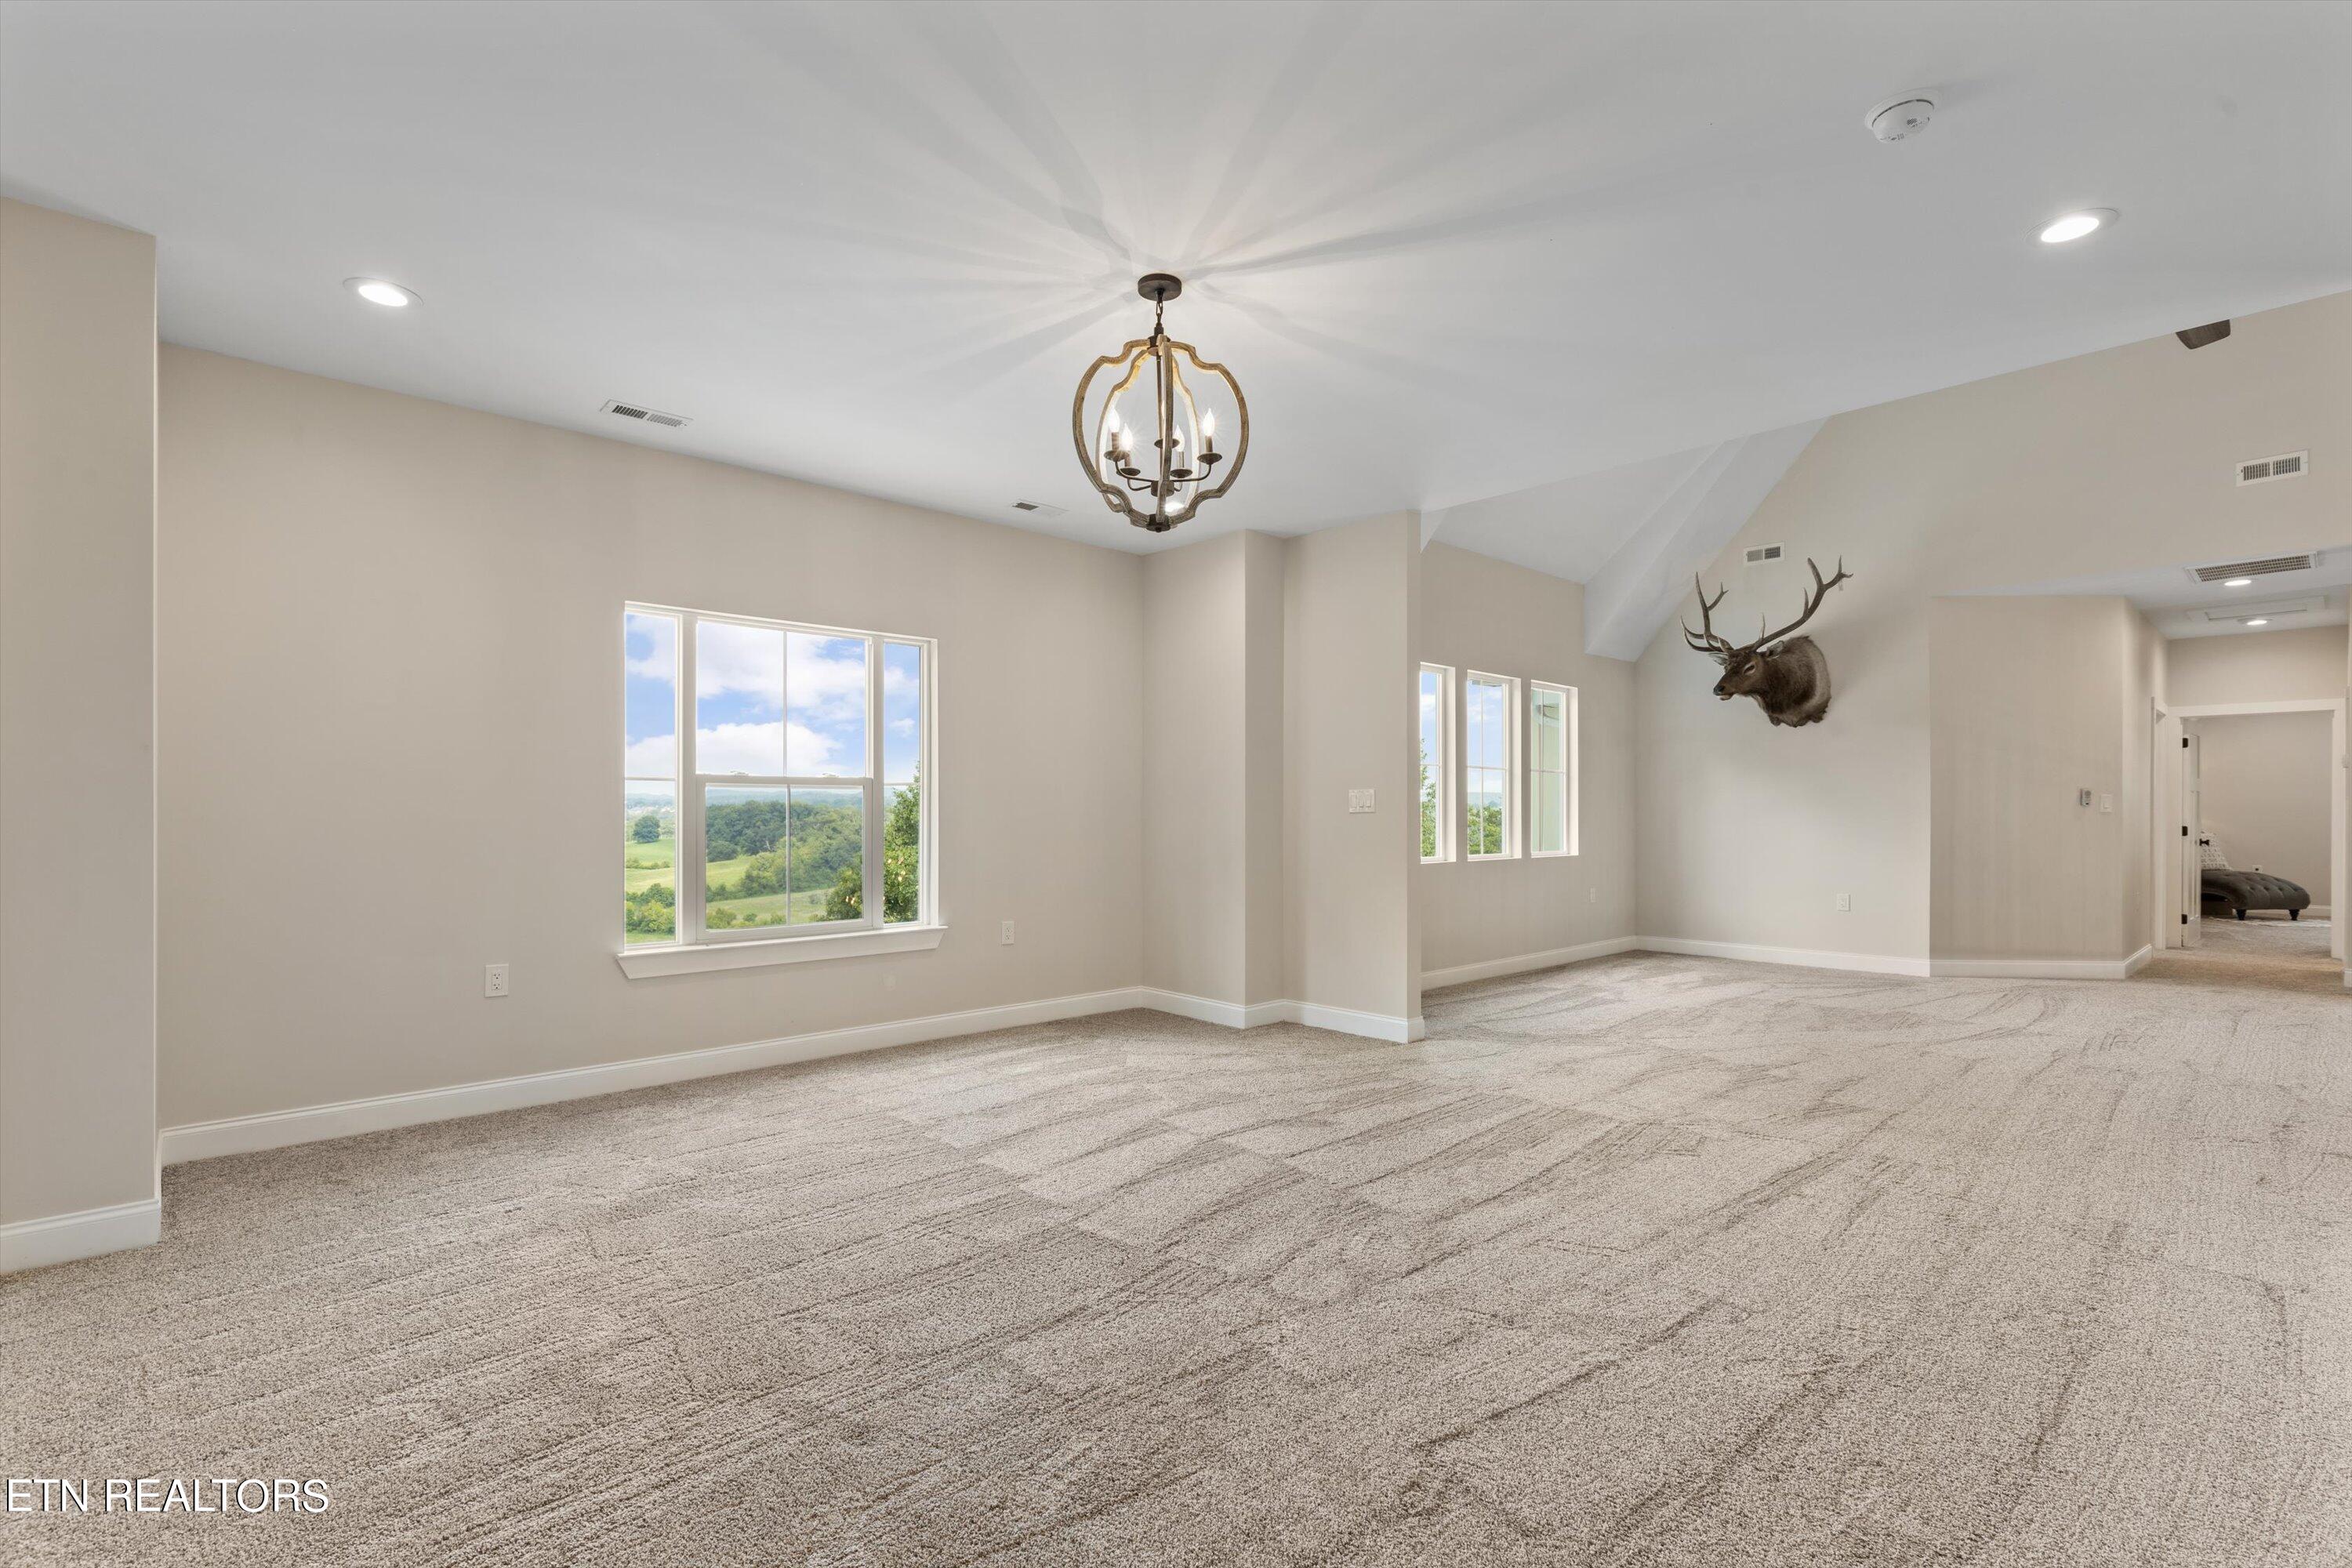
Vacant carpeted room with a chandelier, mounted elk head, and windows overlooking green hills.
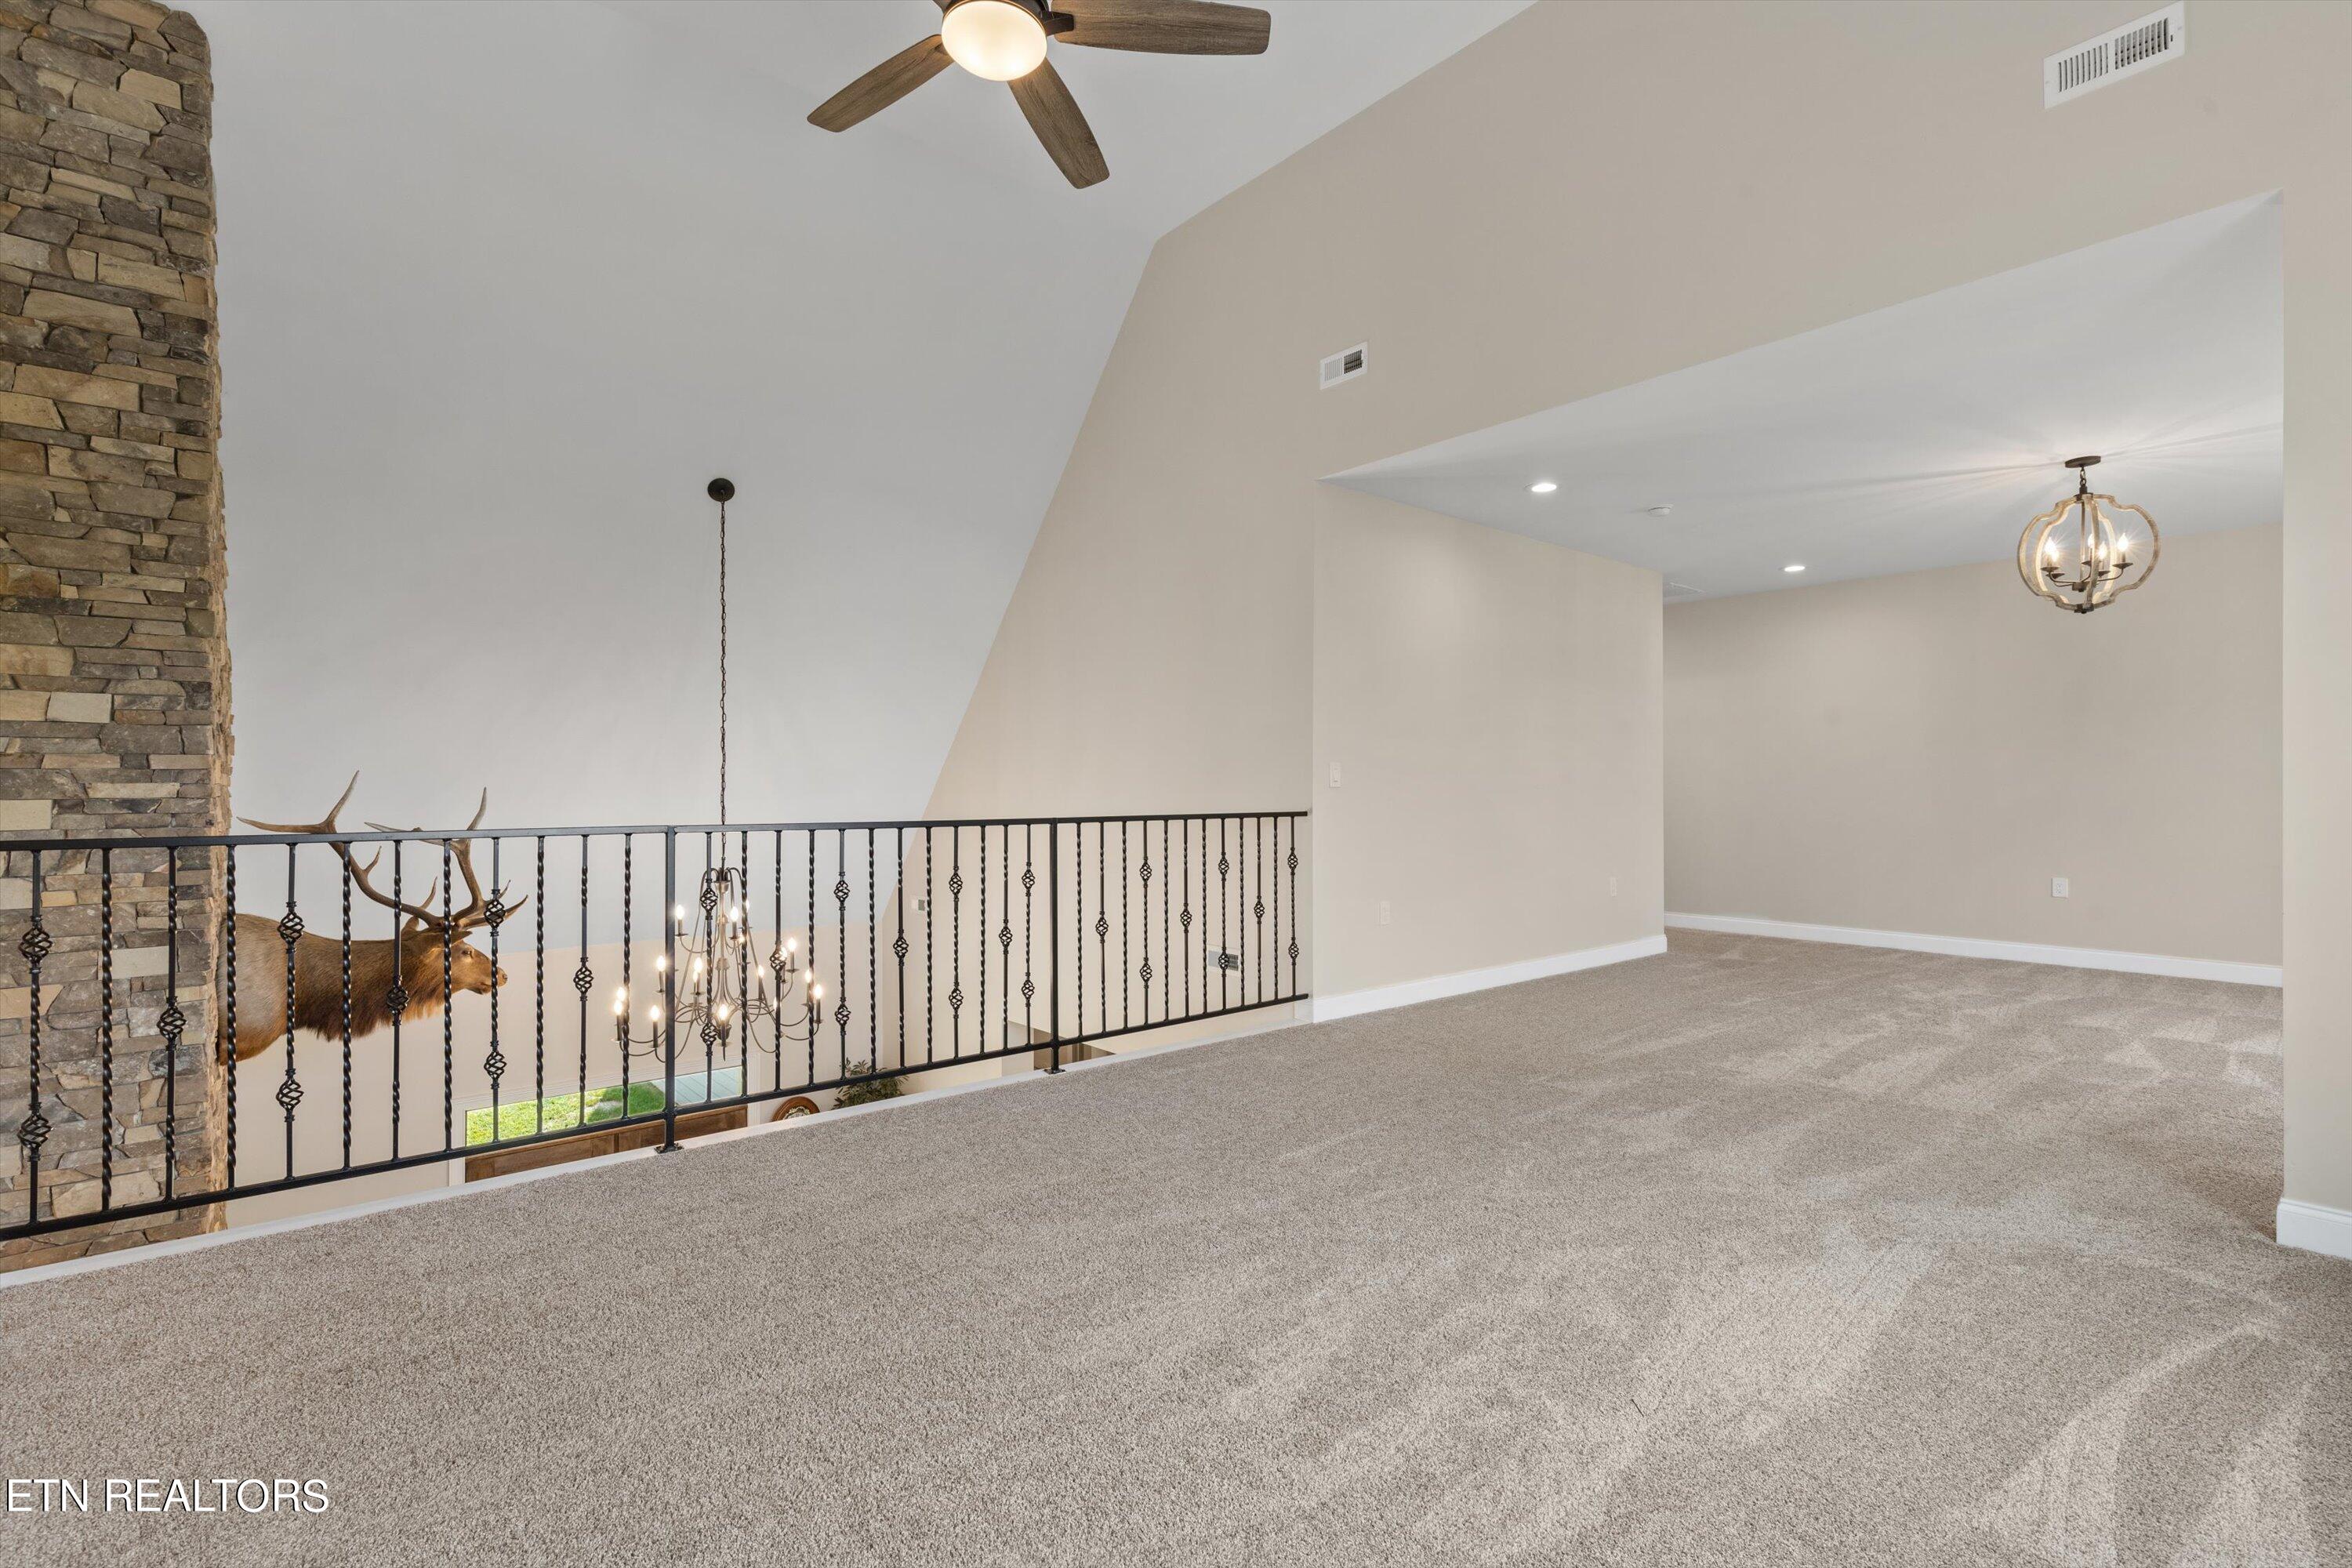
Carpeted upper-level loft with a wrought-iron railing overlooking the lower floor beside a stone fireplace.

Carpeted living area with a stone fireplace, black railing, and hanging chandelier.
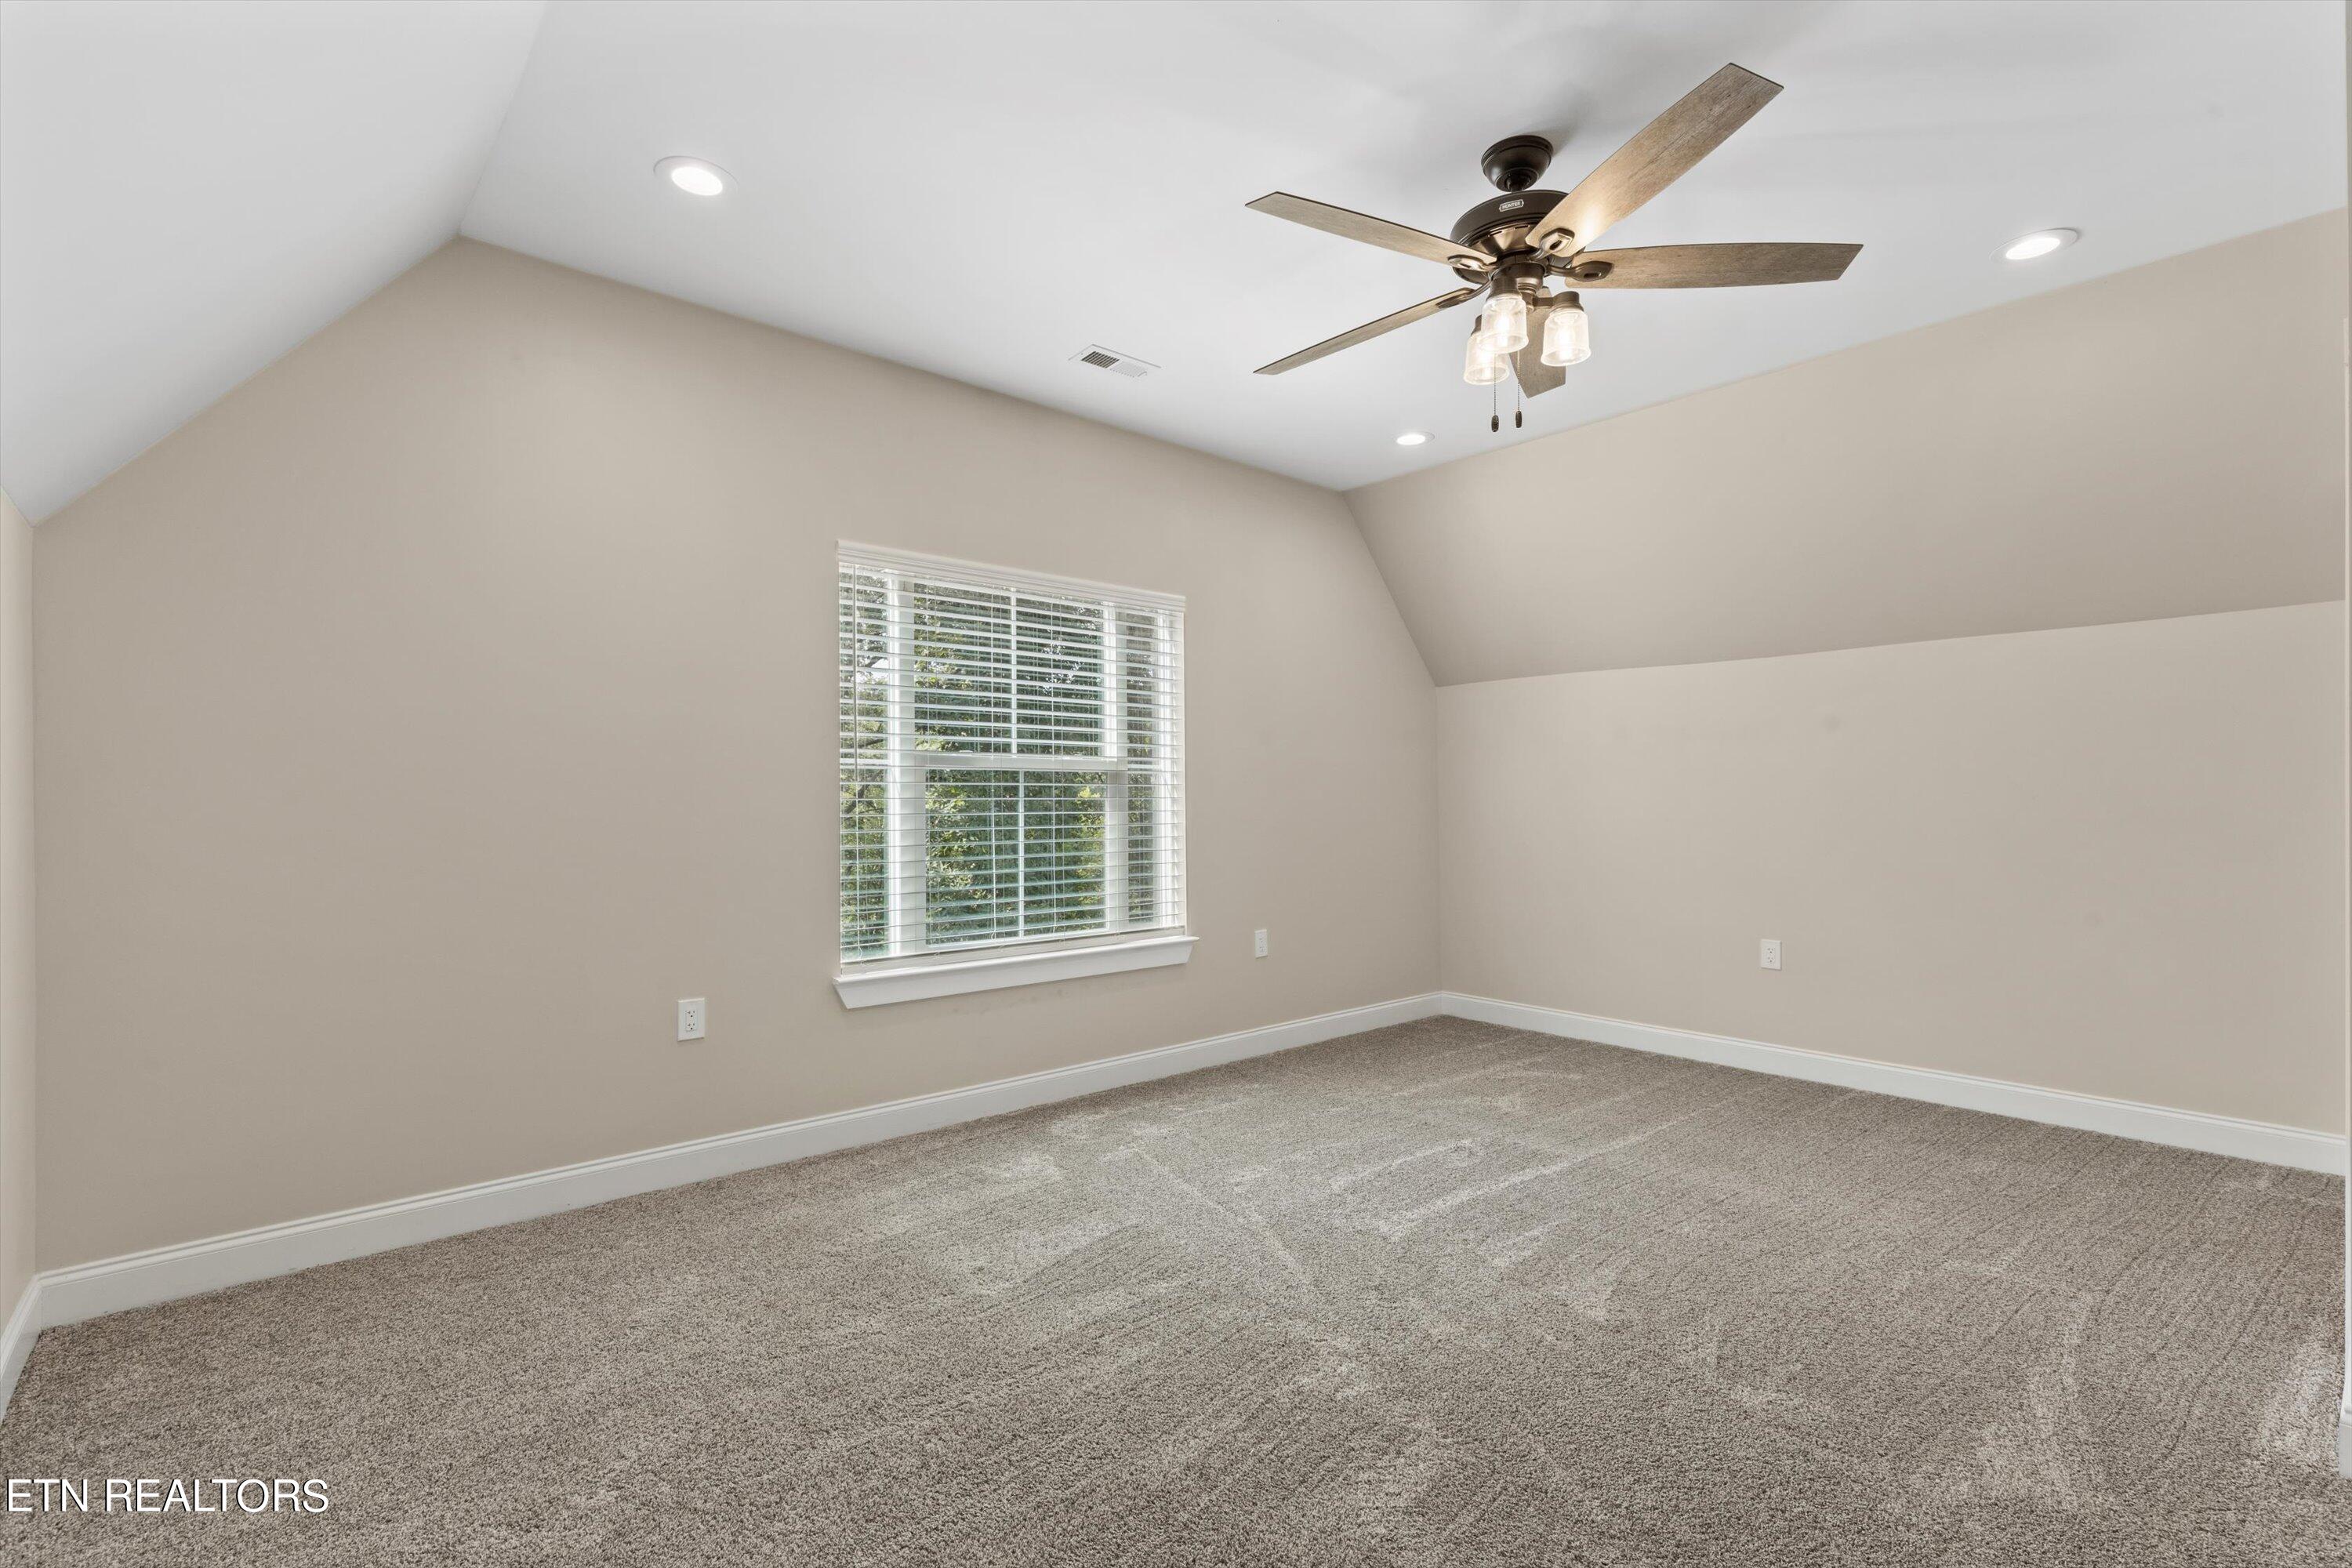
Empty carpeted room with a vaulted ceiling, ceiling fan, and window with white blinds.
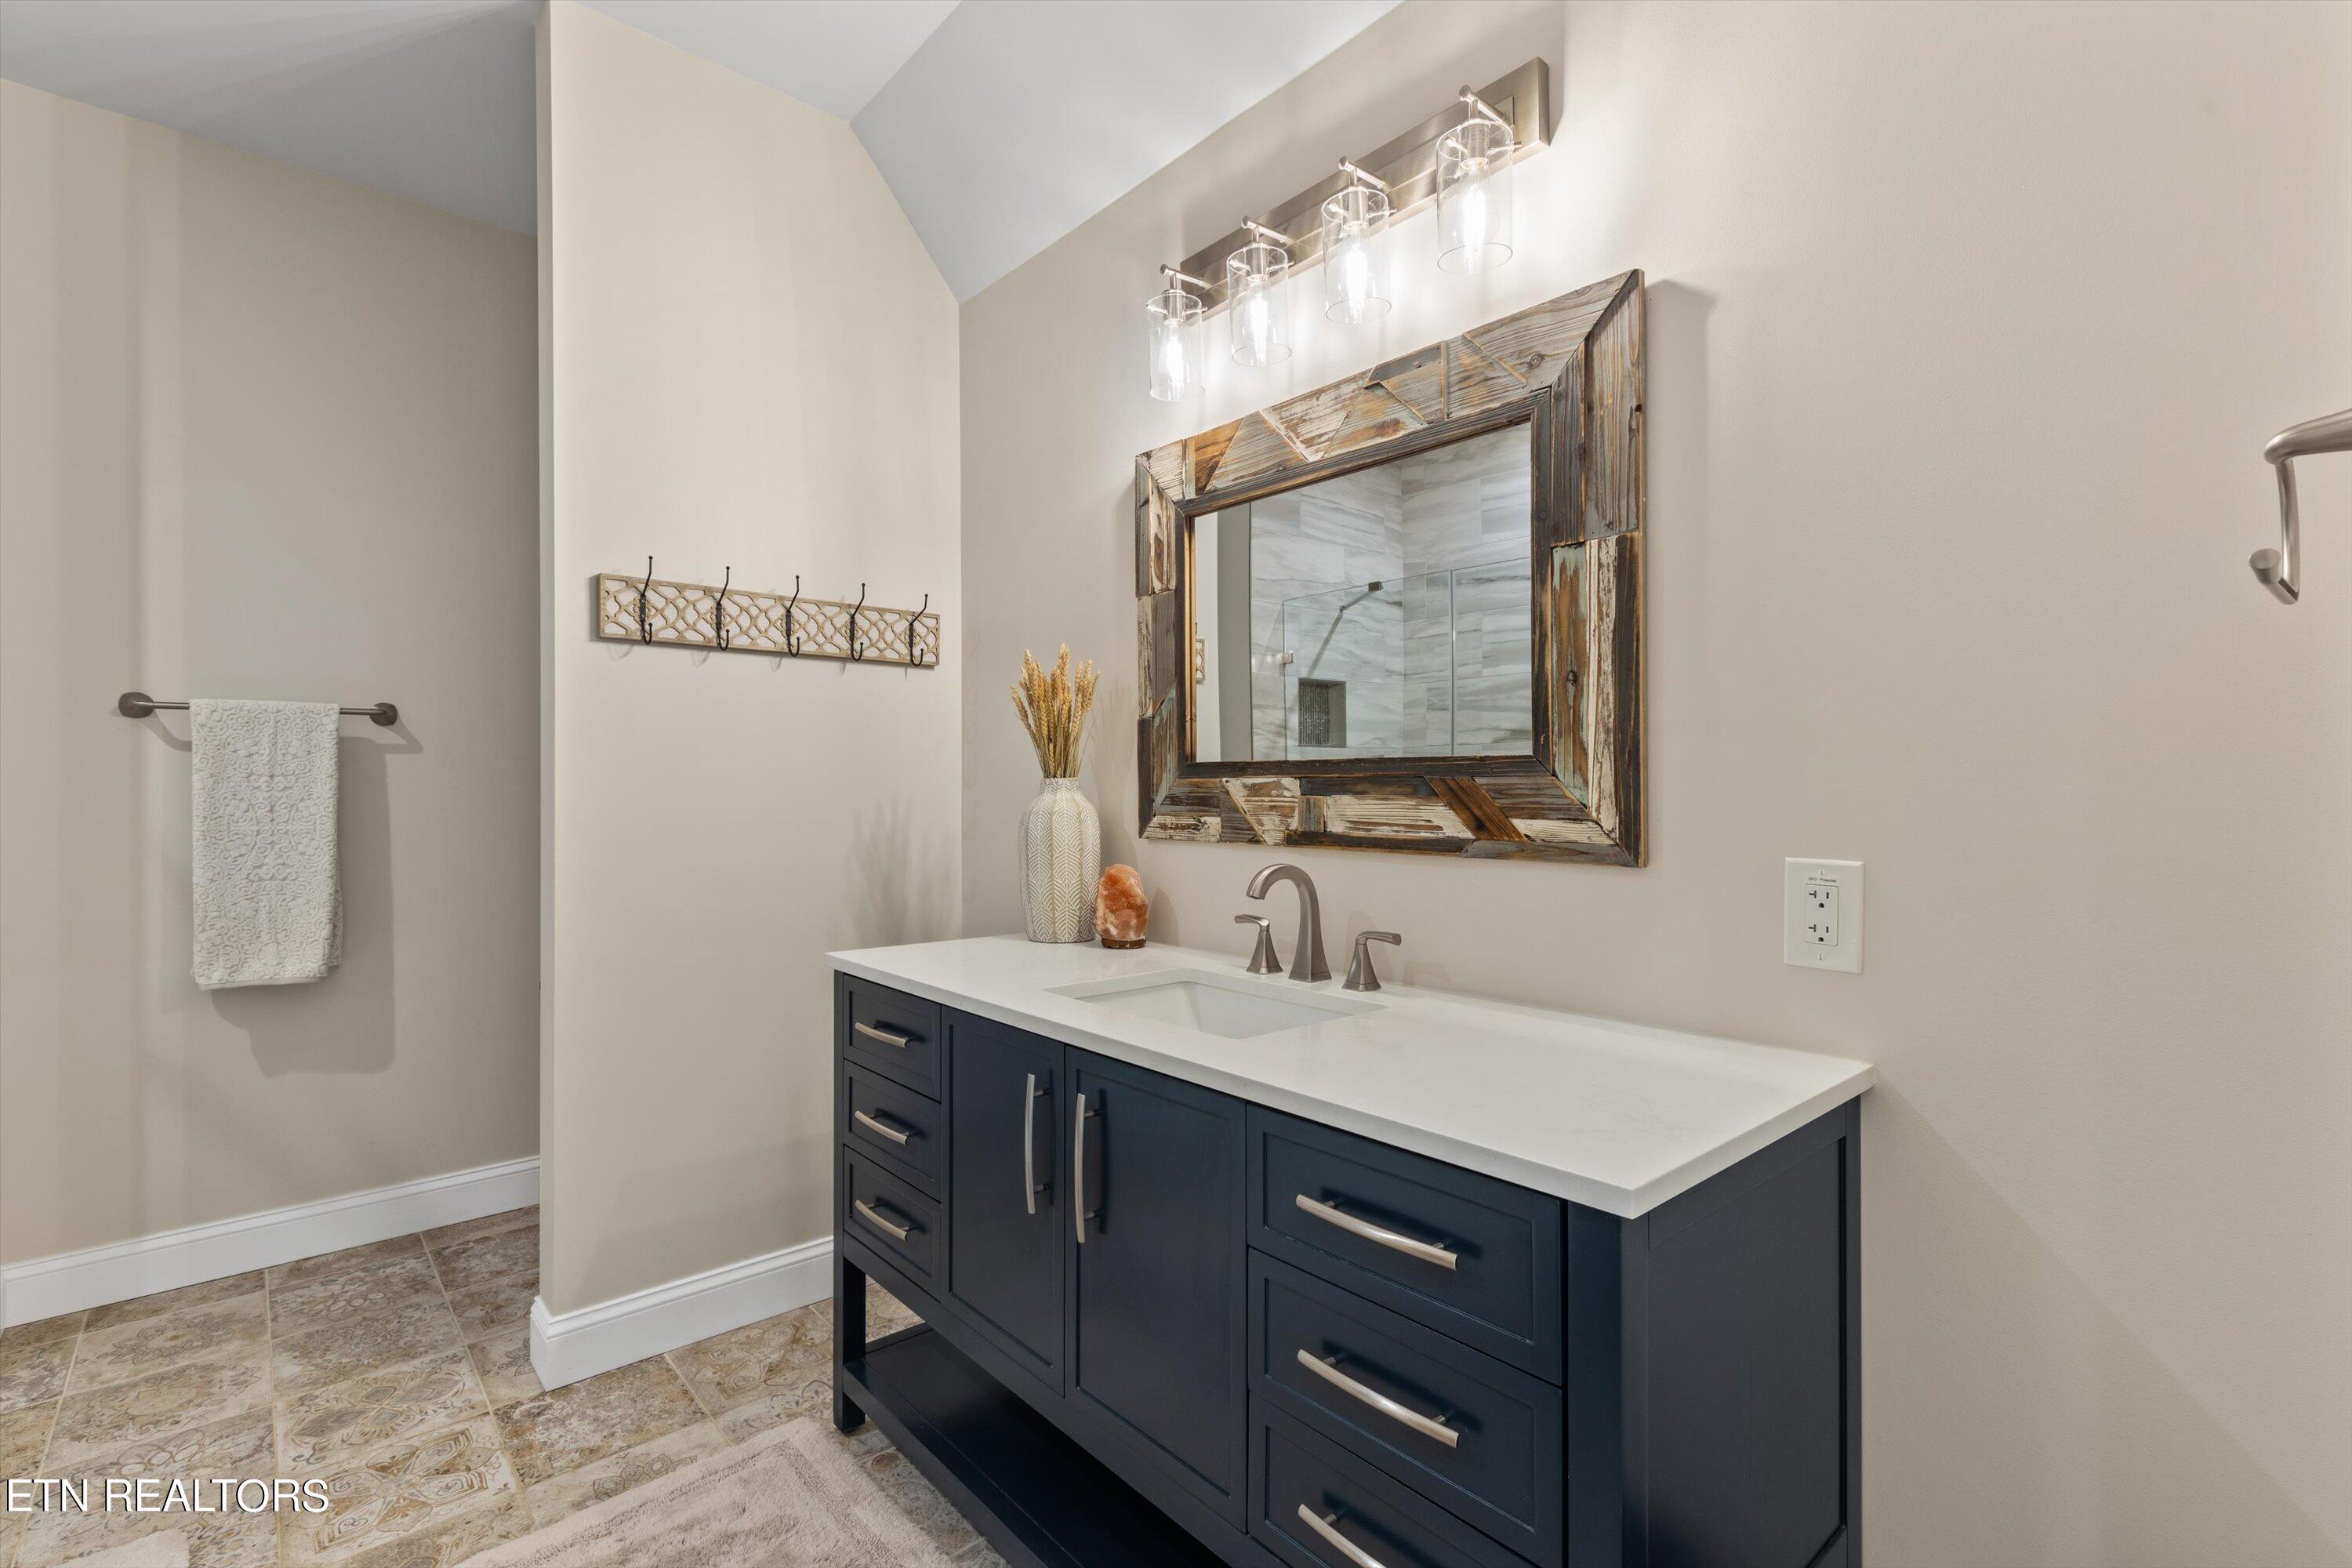
Bathroom with navy vanity, white countertop, rustic wood-framed mirror, and glass shower.
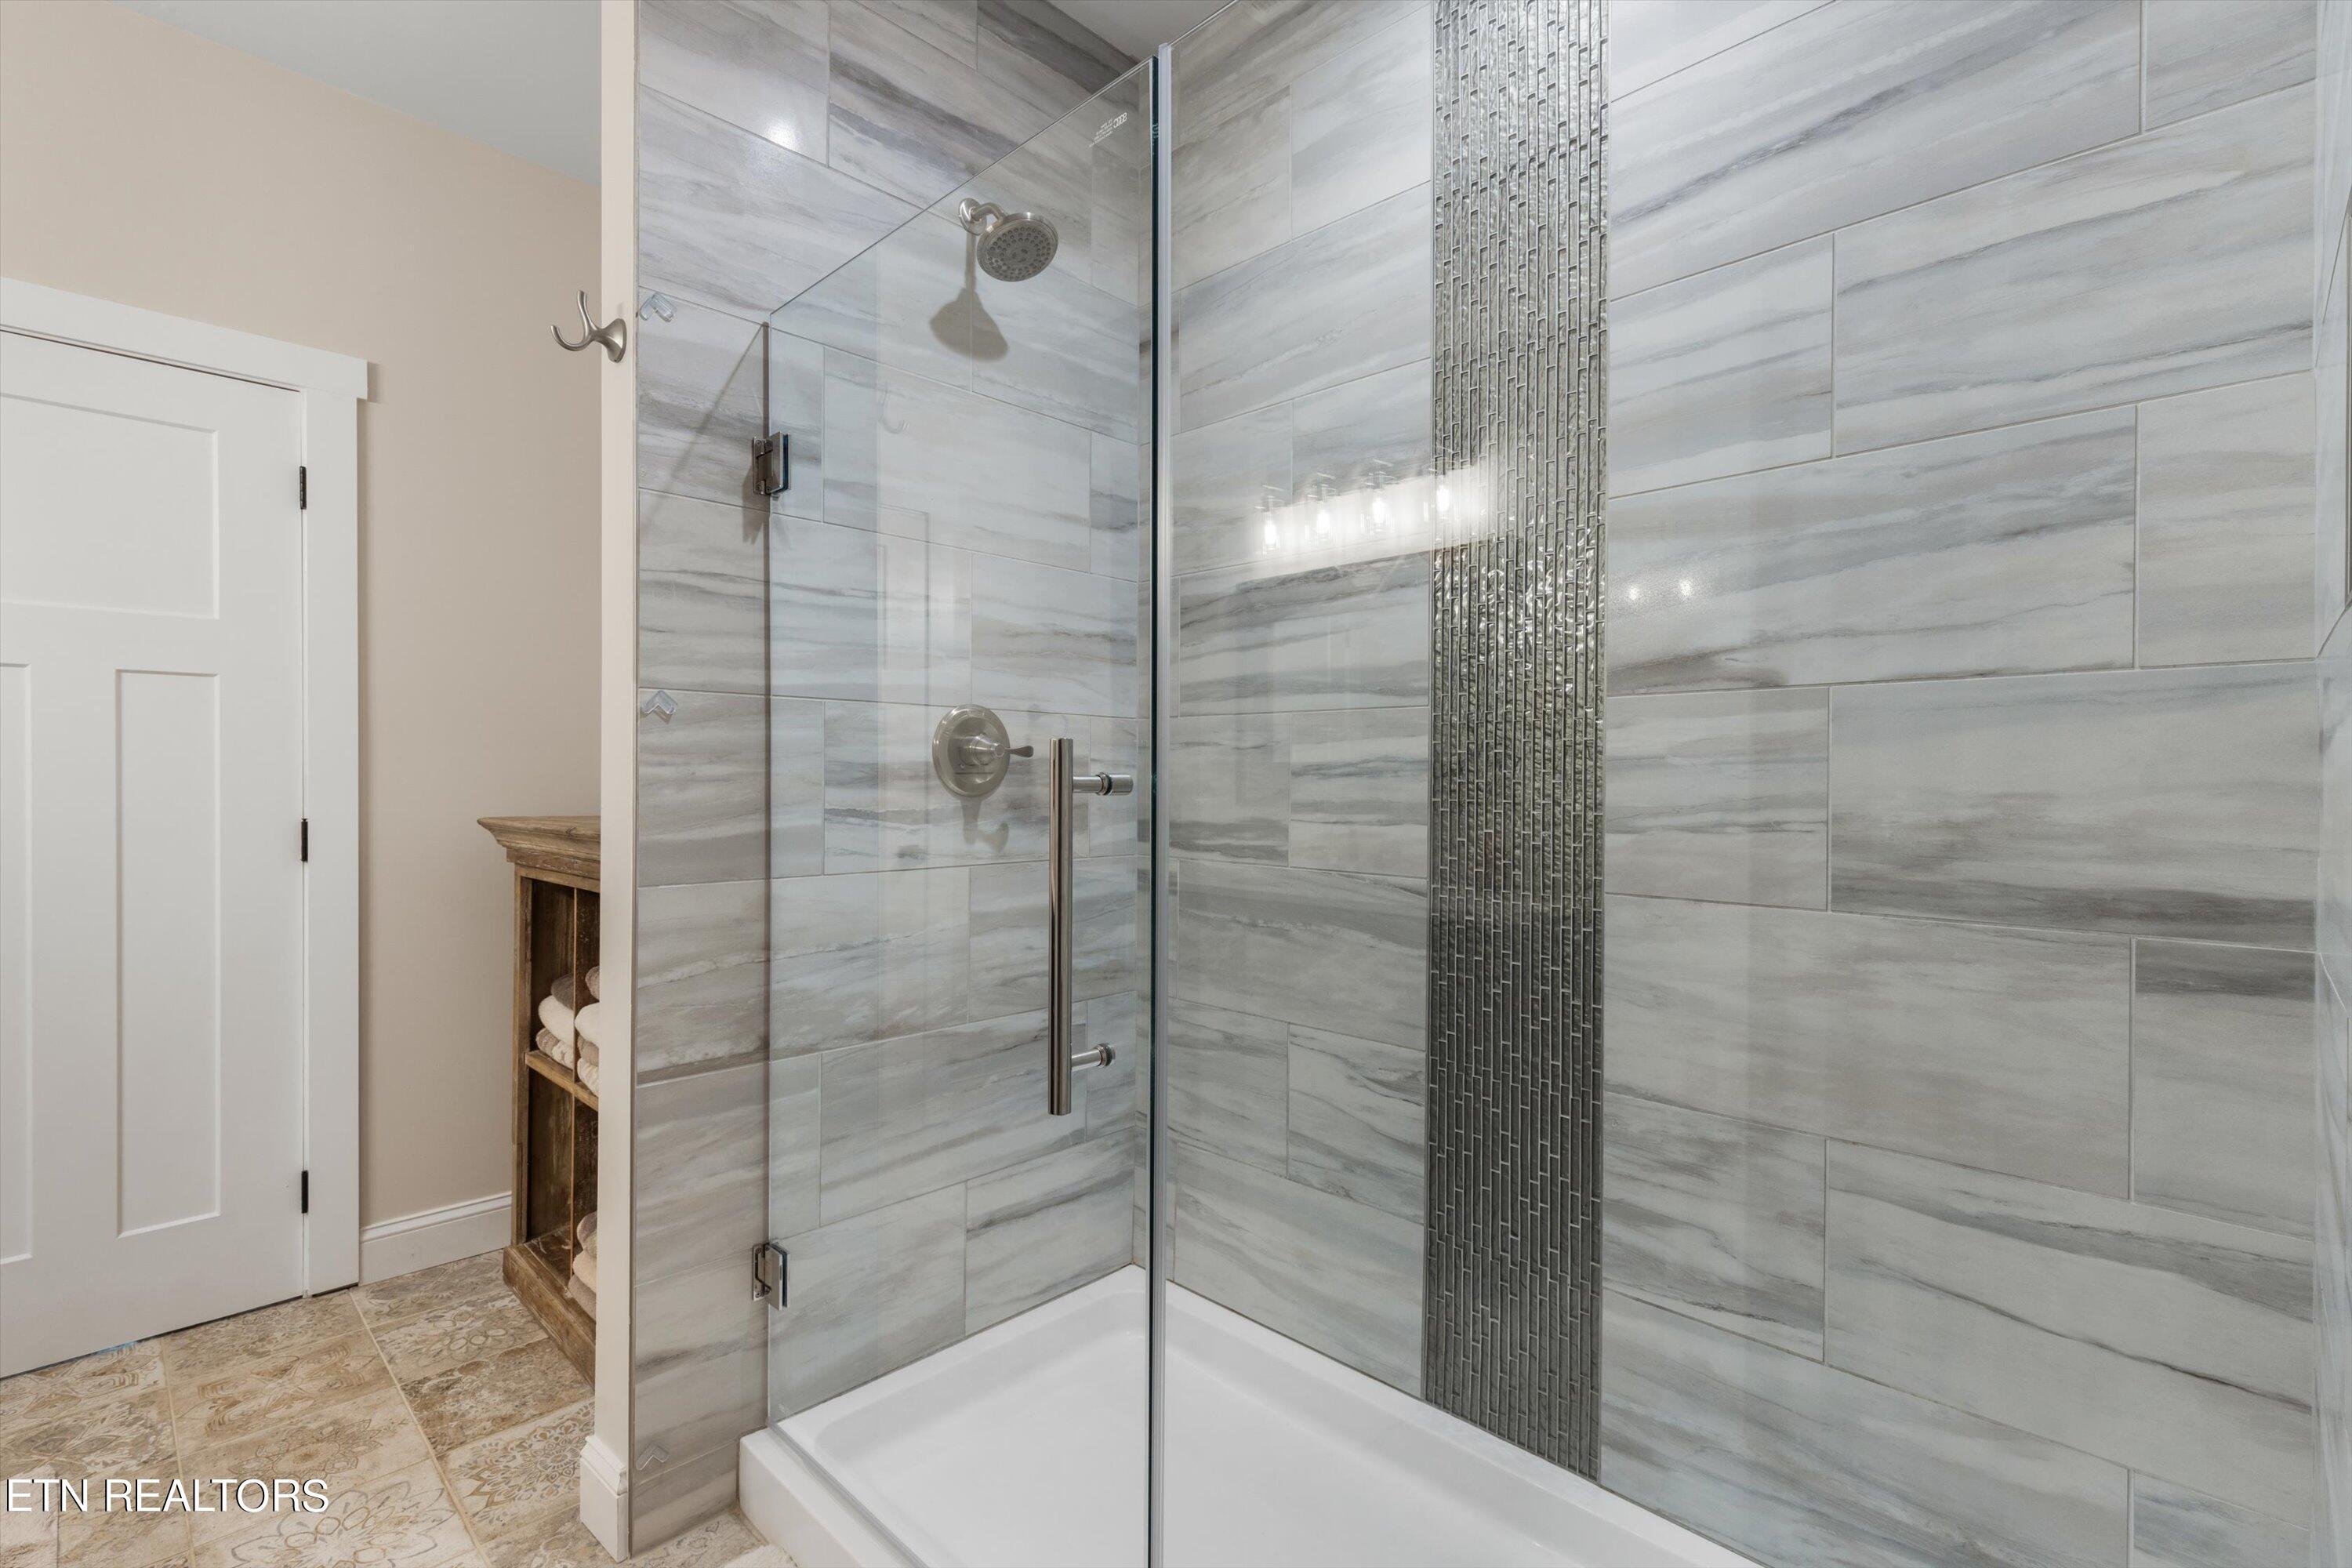
Glass-enclosed shower with gray marble-look tiles and a narrow vertical mosaic accent strip.
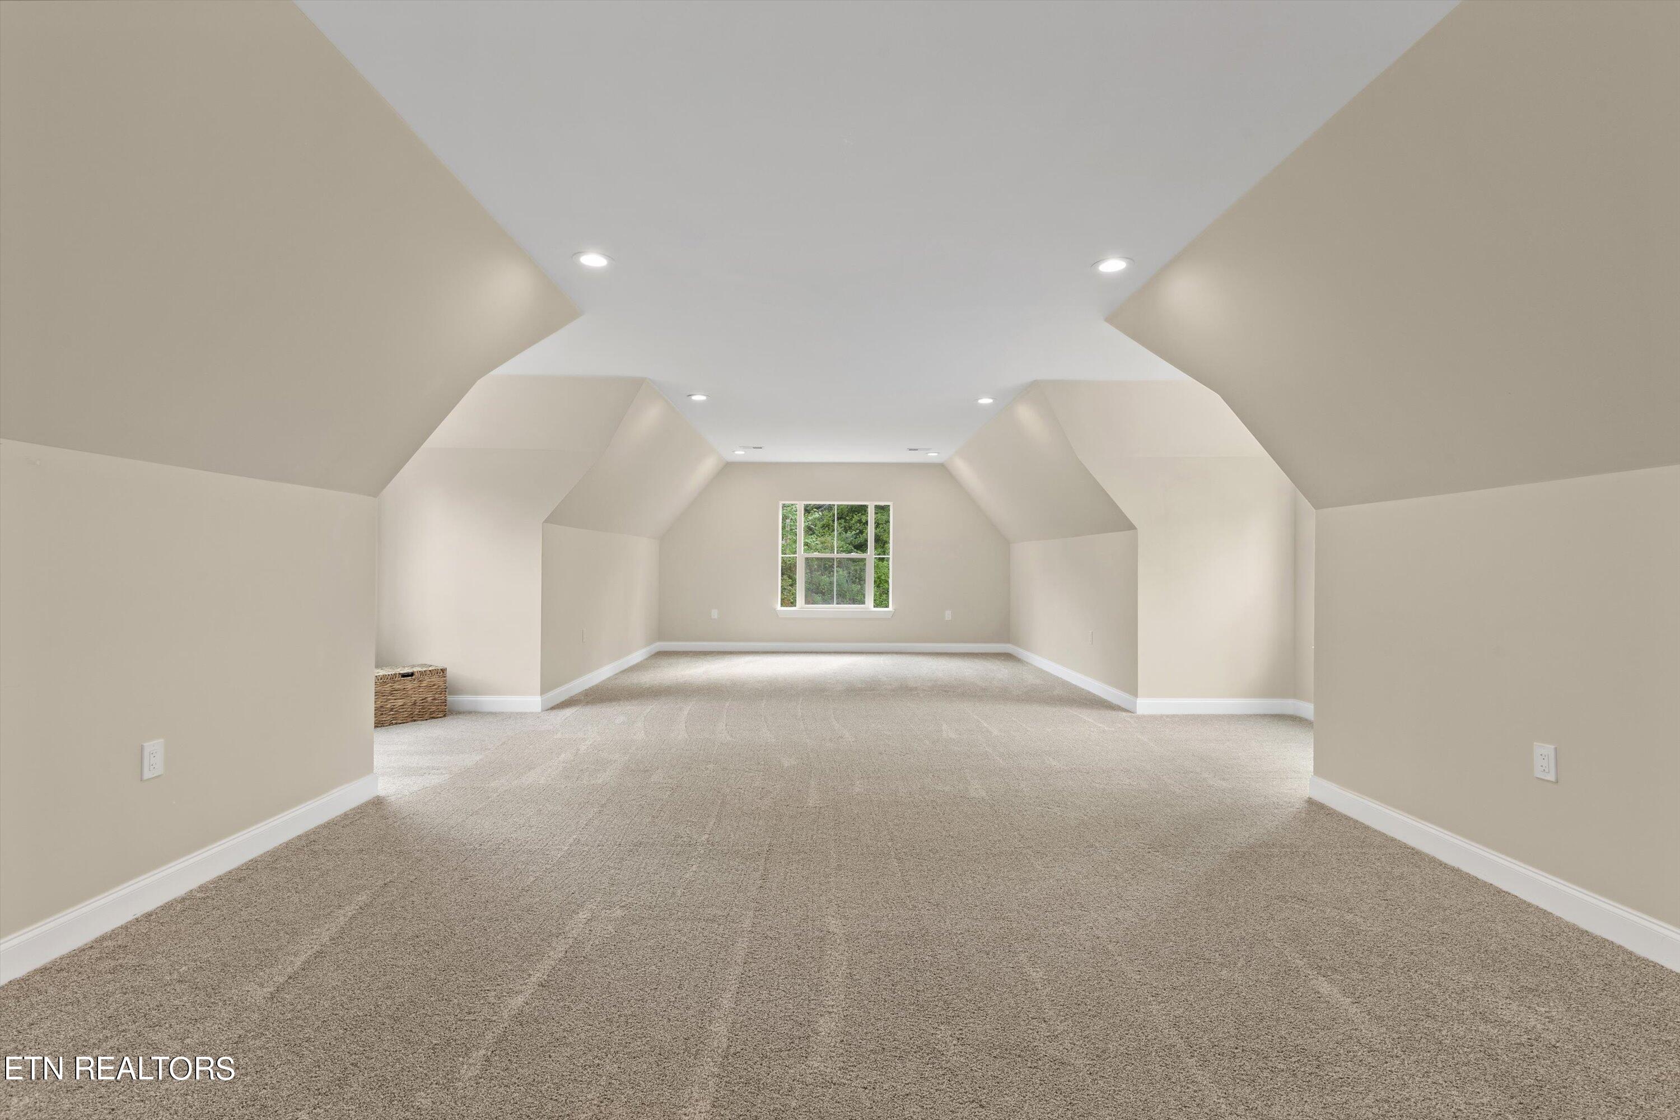
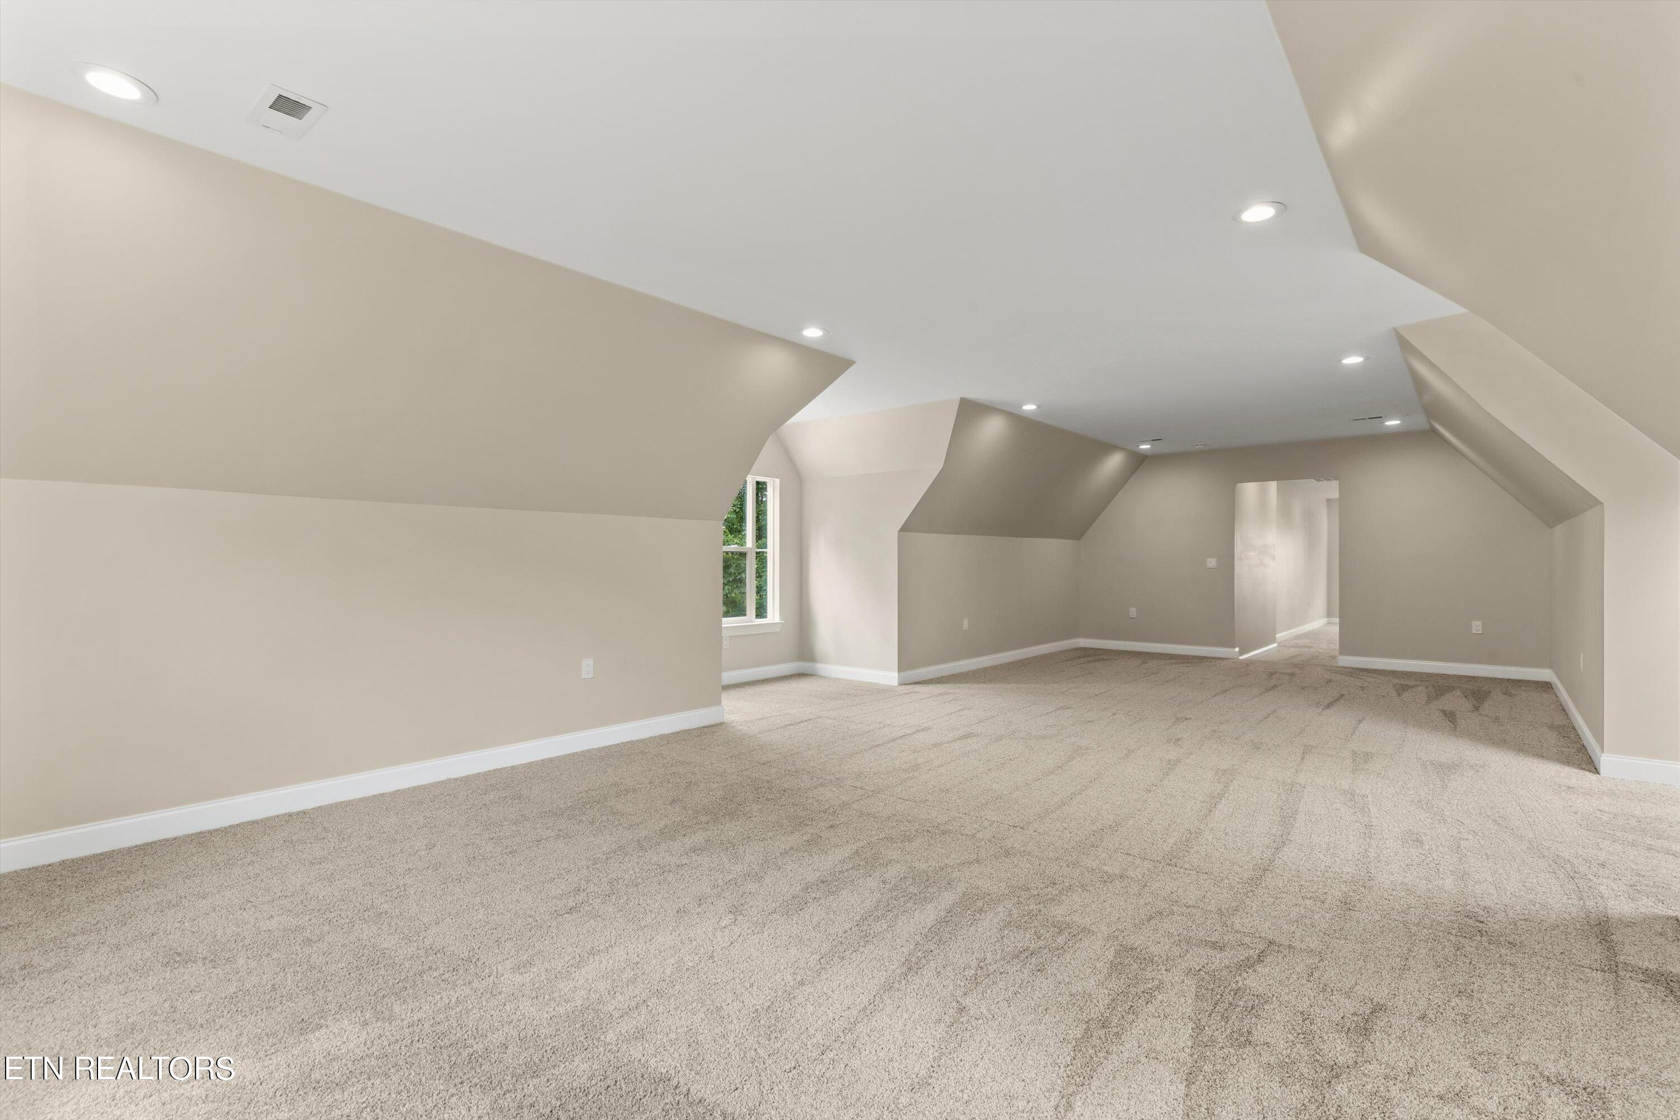
Empty carpeted attic bonus room with sloped ceilings, recessed lights, and a window overlooking greenery.
Empty carpeted bonus room with a small window and a high, angled ceiling.
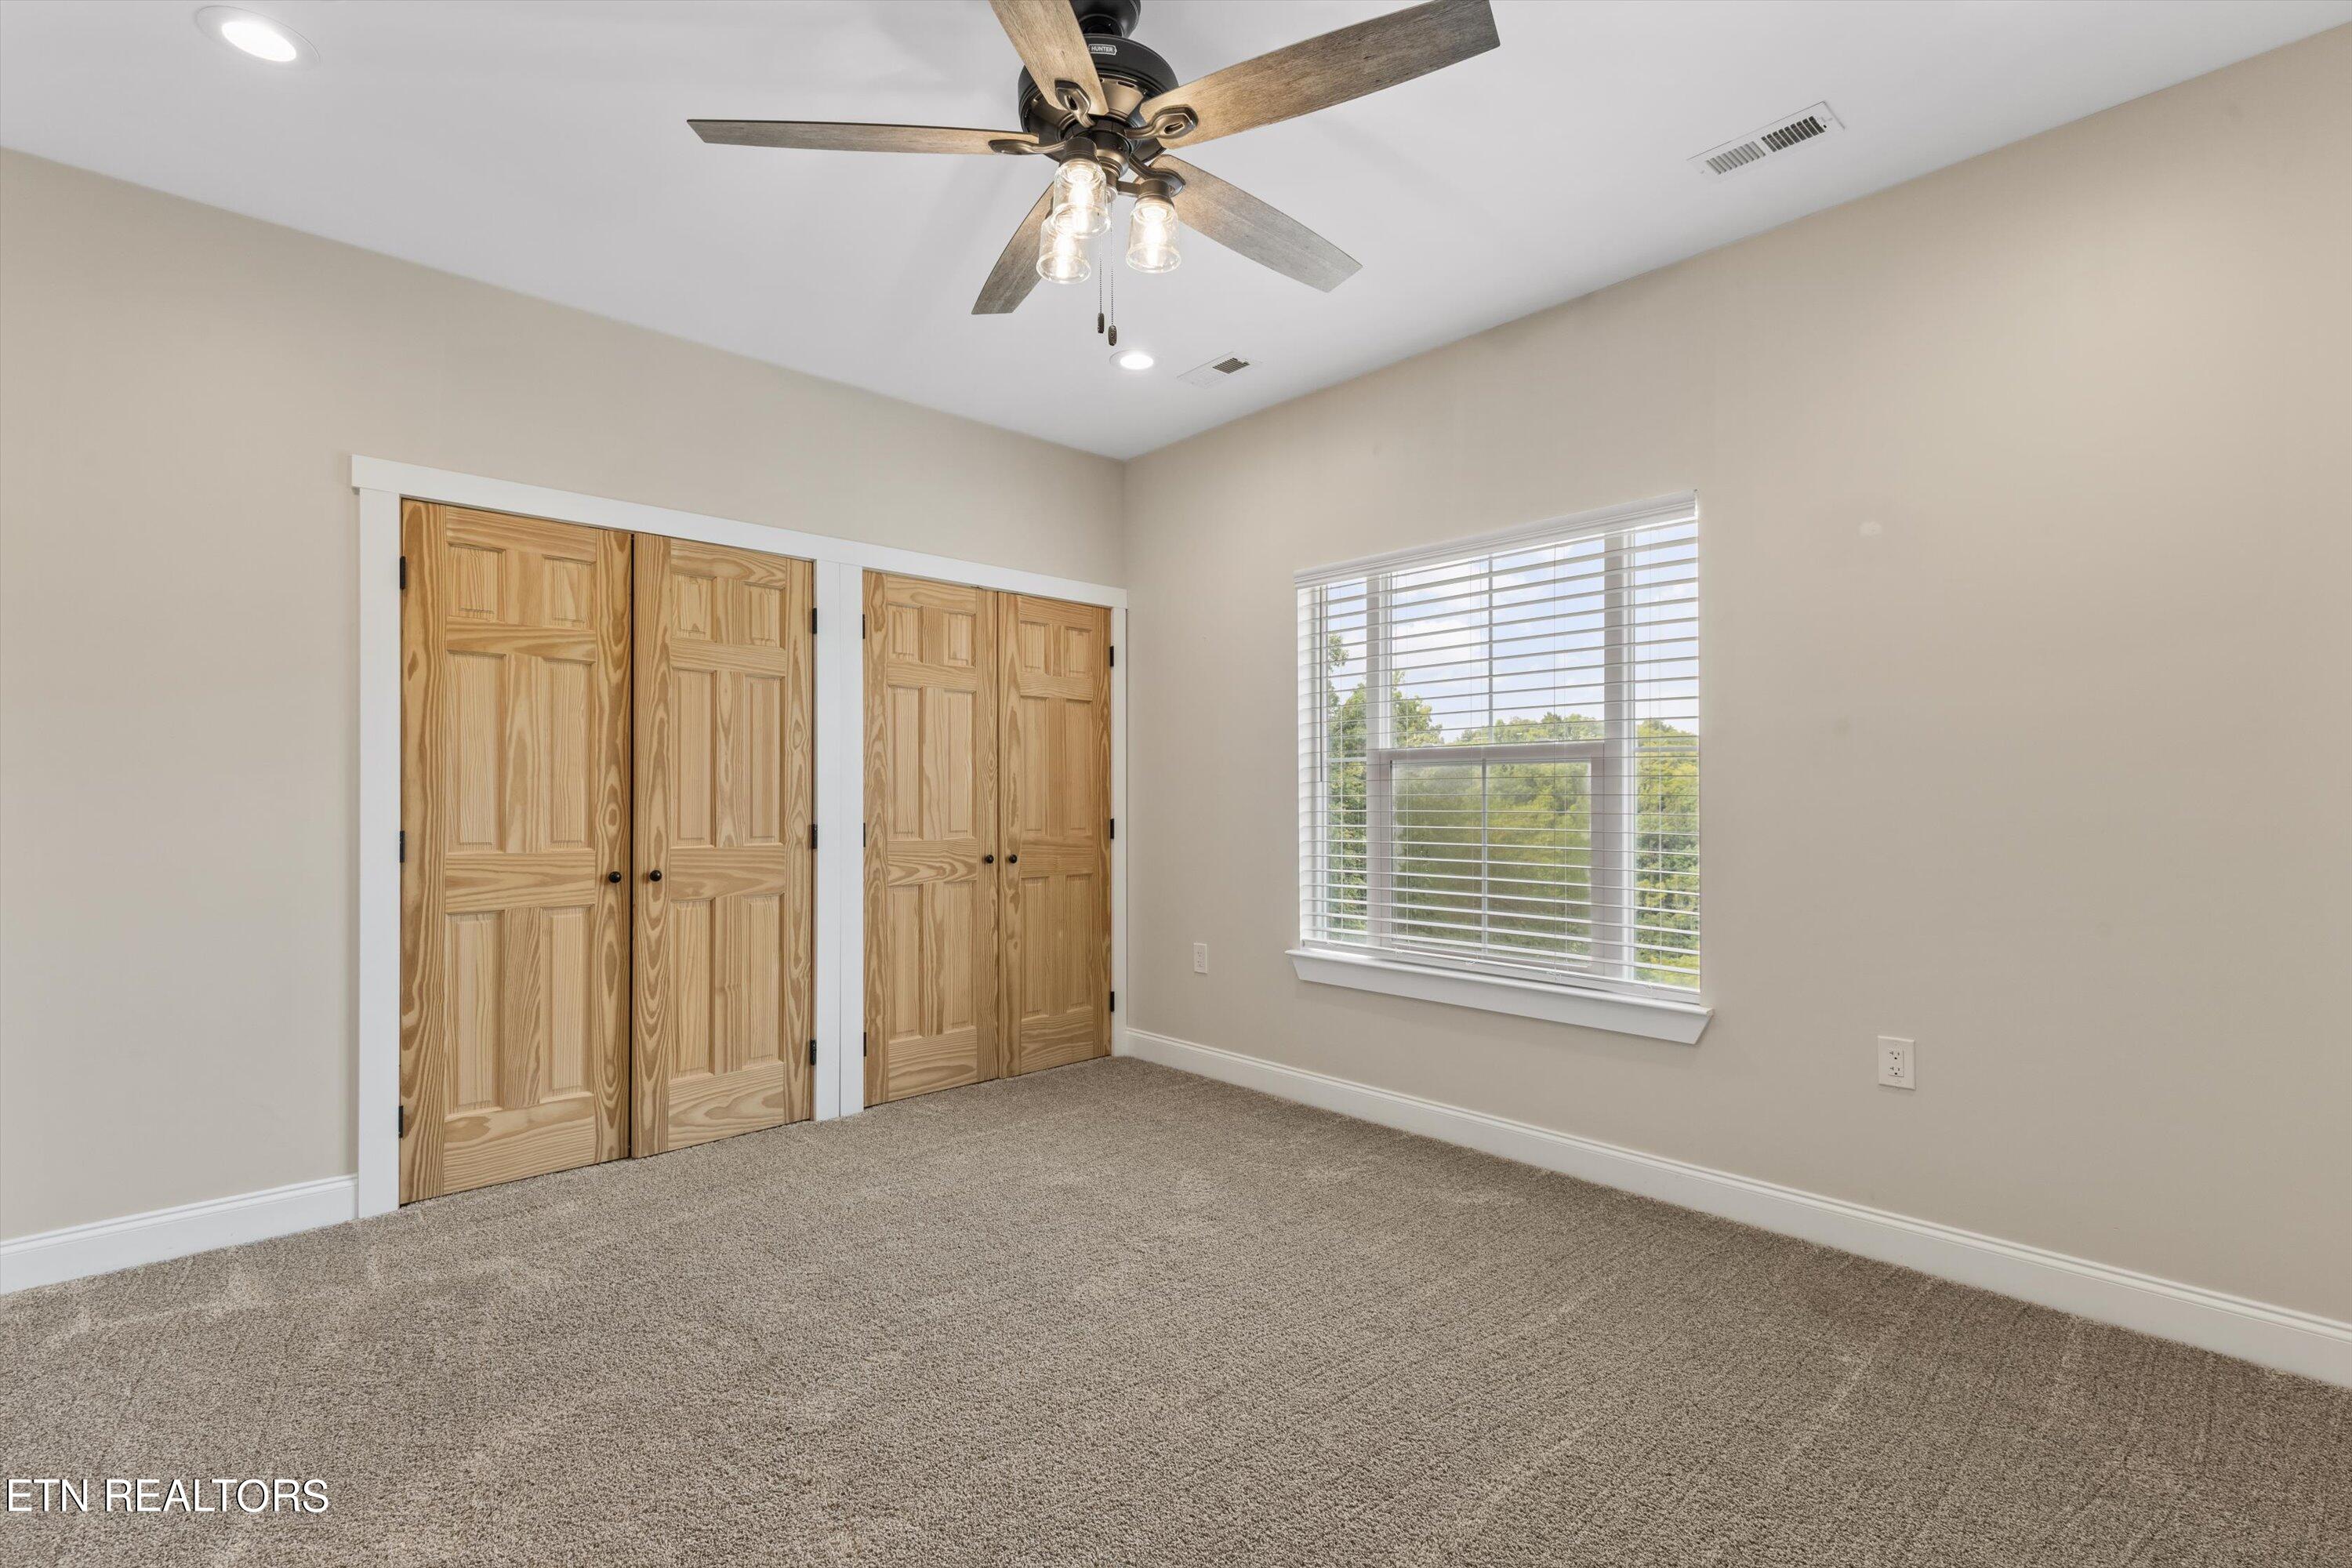
Empty bedroom with natural wood closet doors, a ceiling fan, and a window overlooking trees.
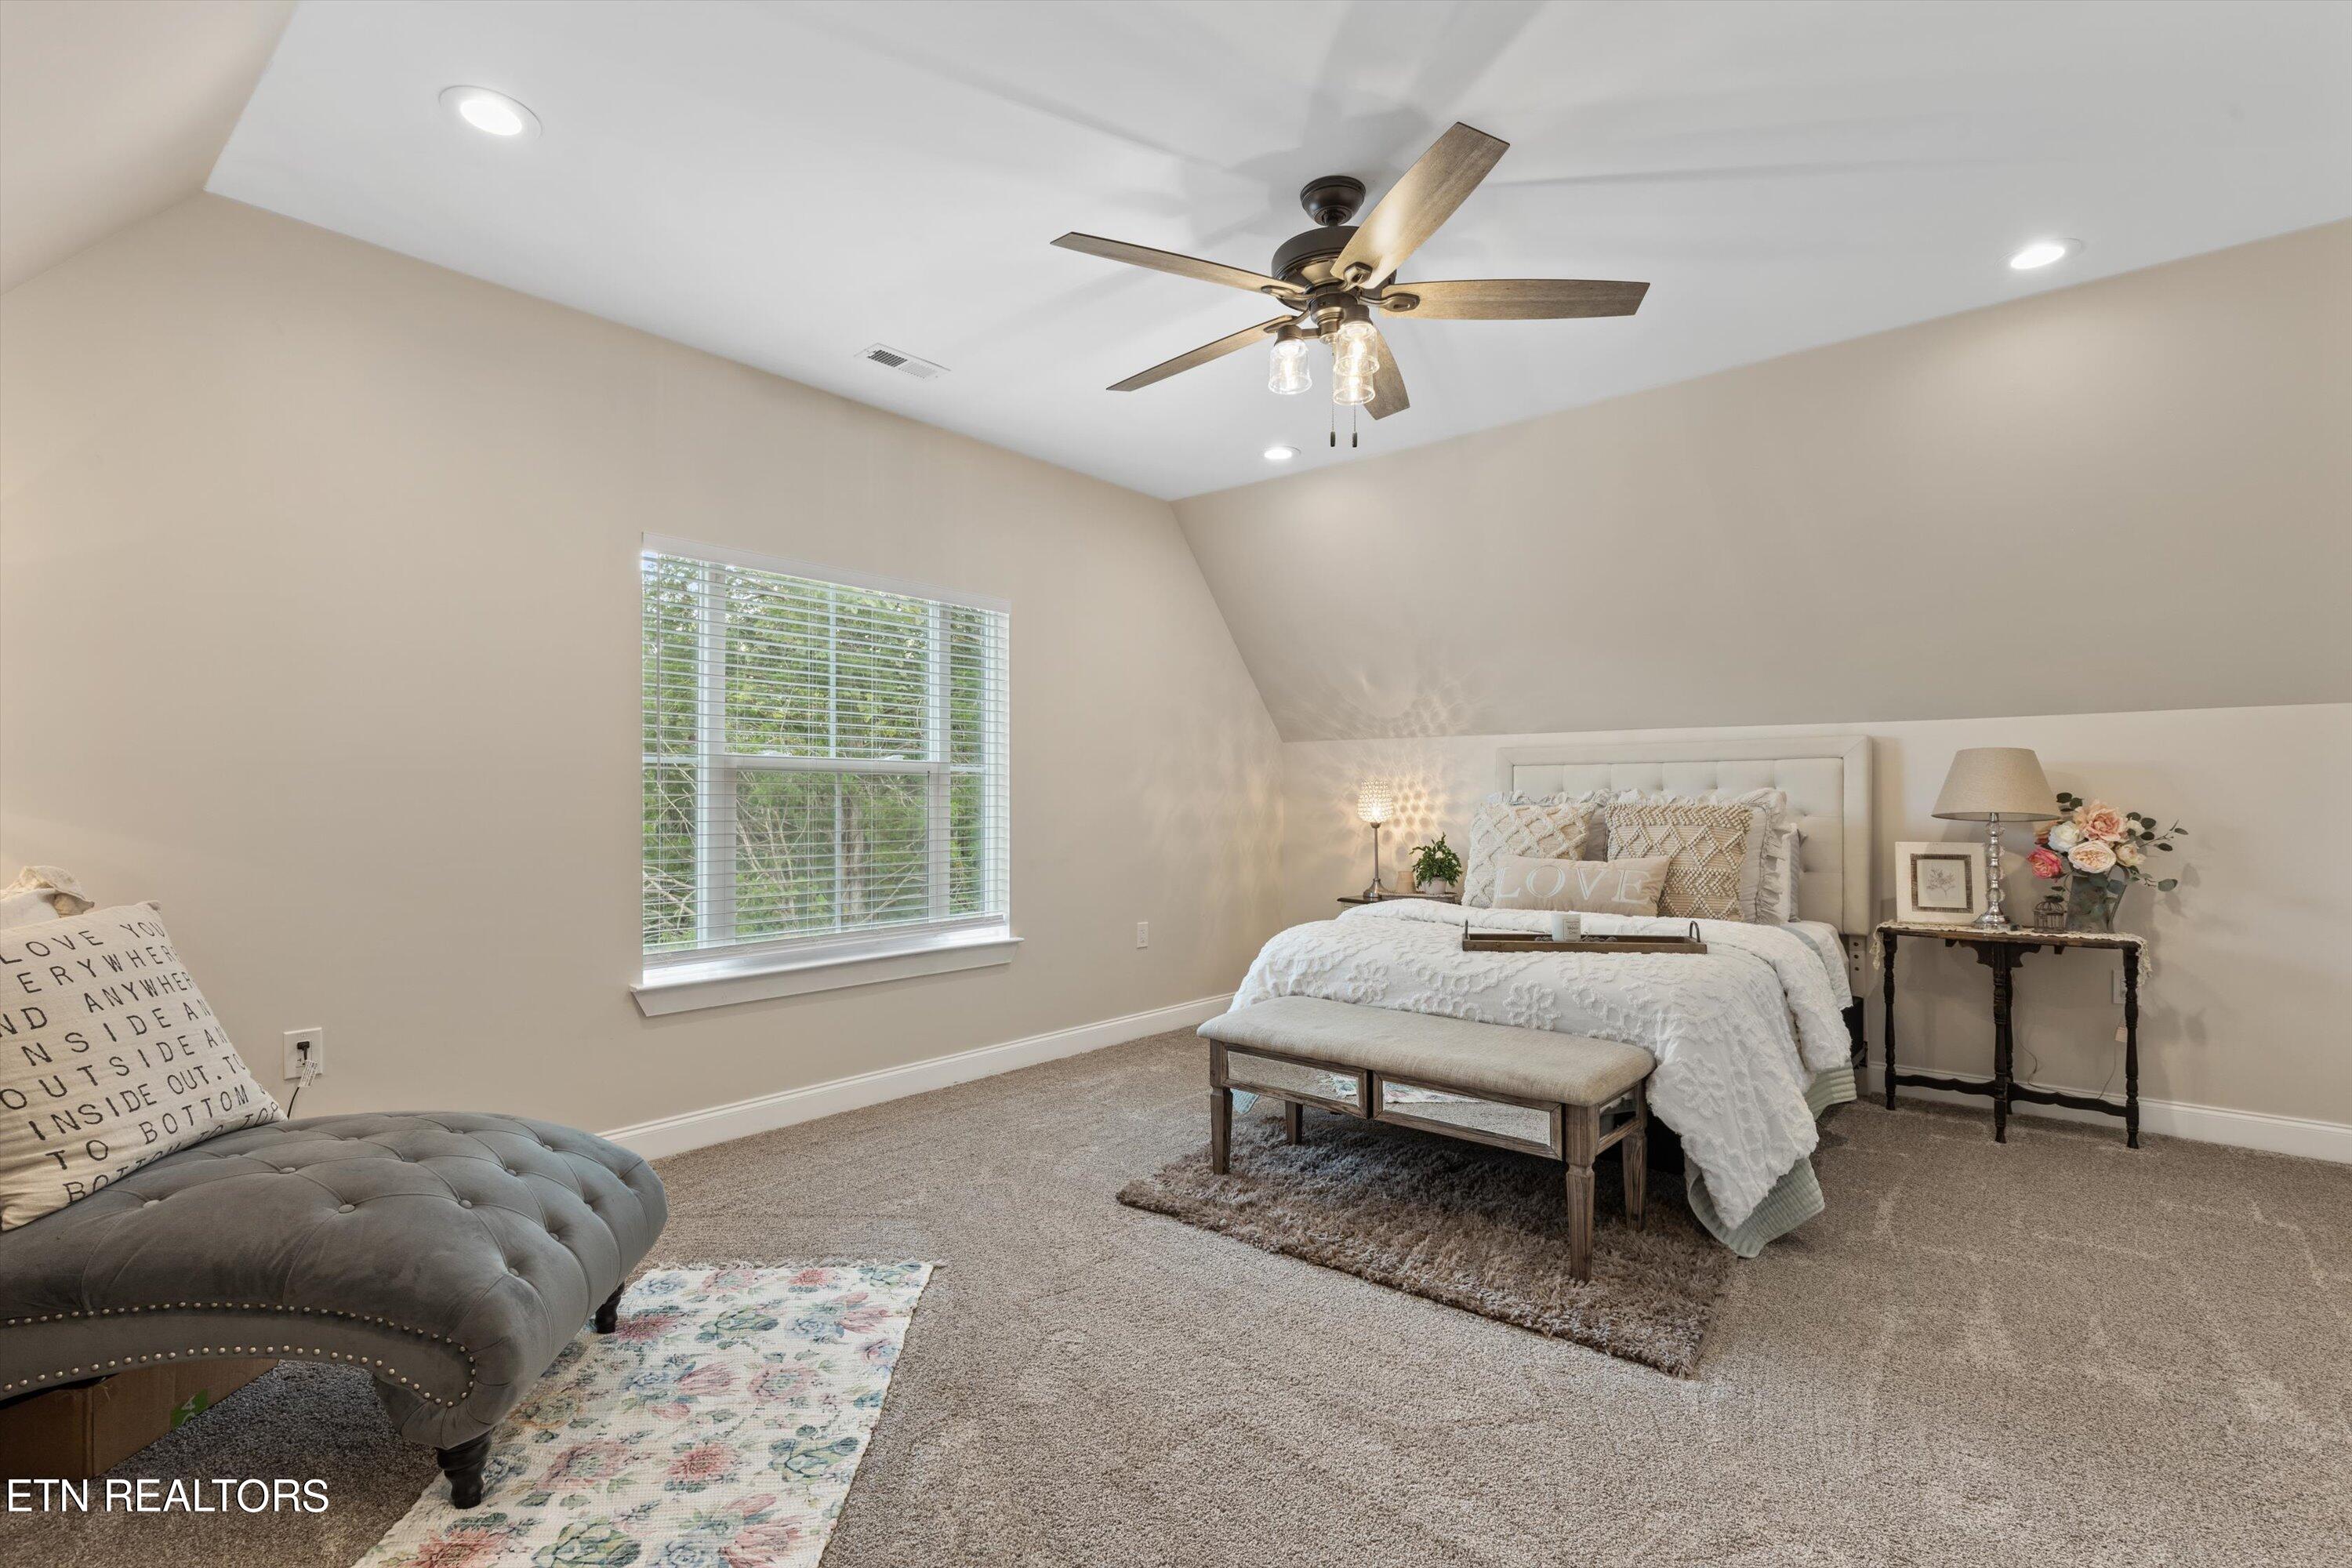
Furnished bedroom with a white bed, gray chaise, vaulted ceiling, and window overlooking greenery.

Staged bedroom with a white textured bed, closet doors, ceiling fan, and gray chaise lounge.
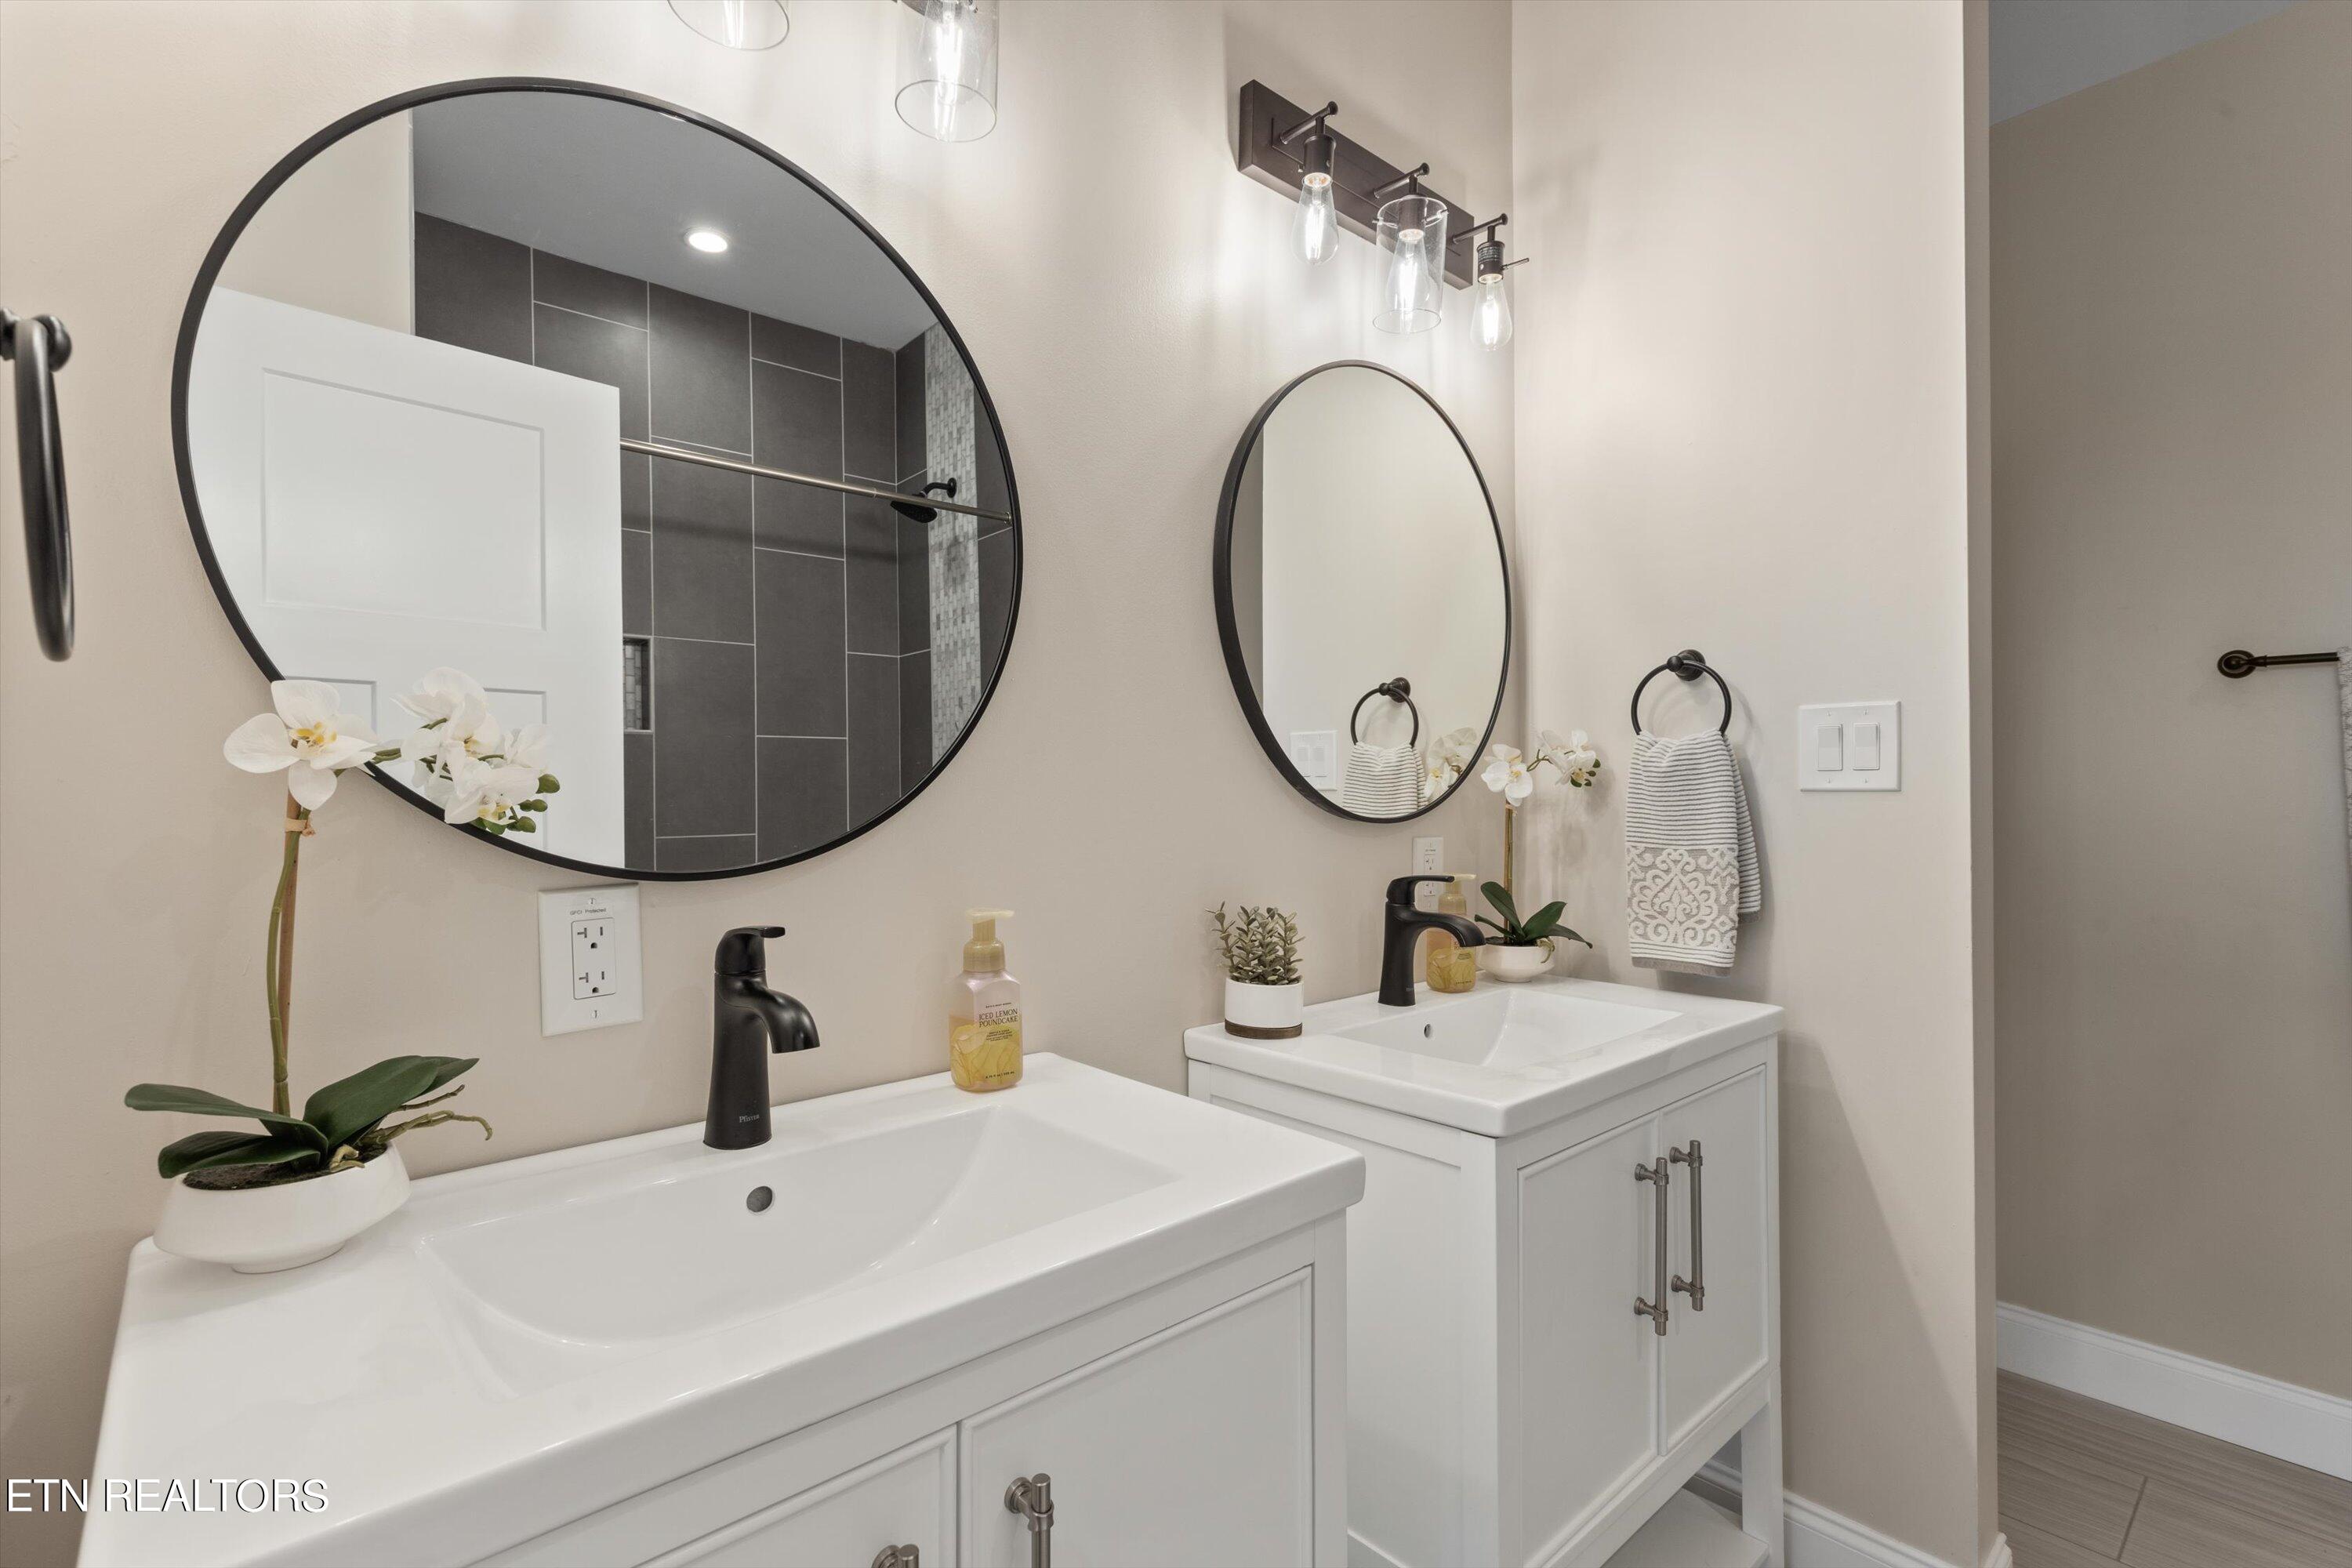
Bathroom with two white vanities, round mirrors, and black faucets.
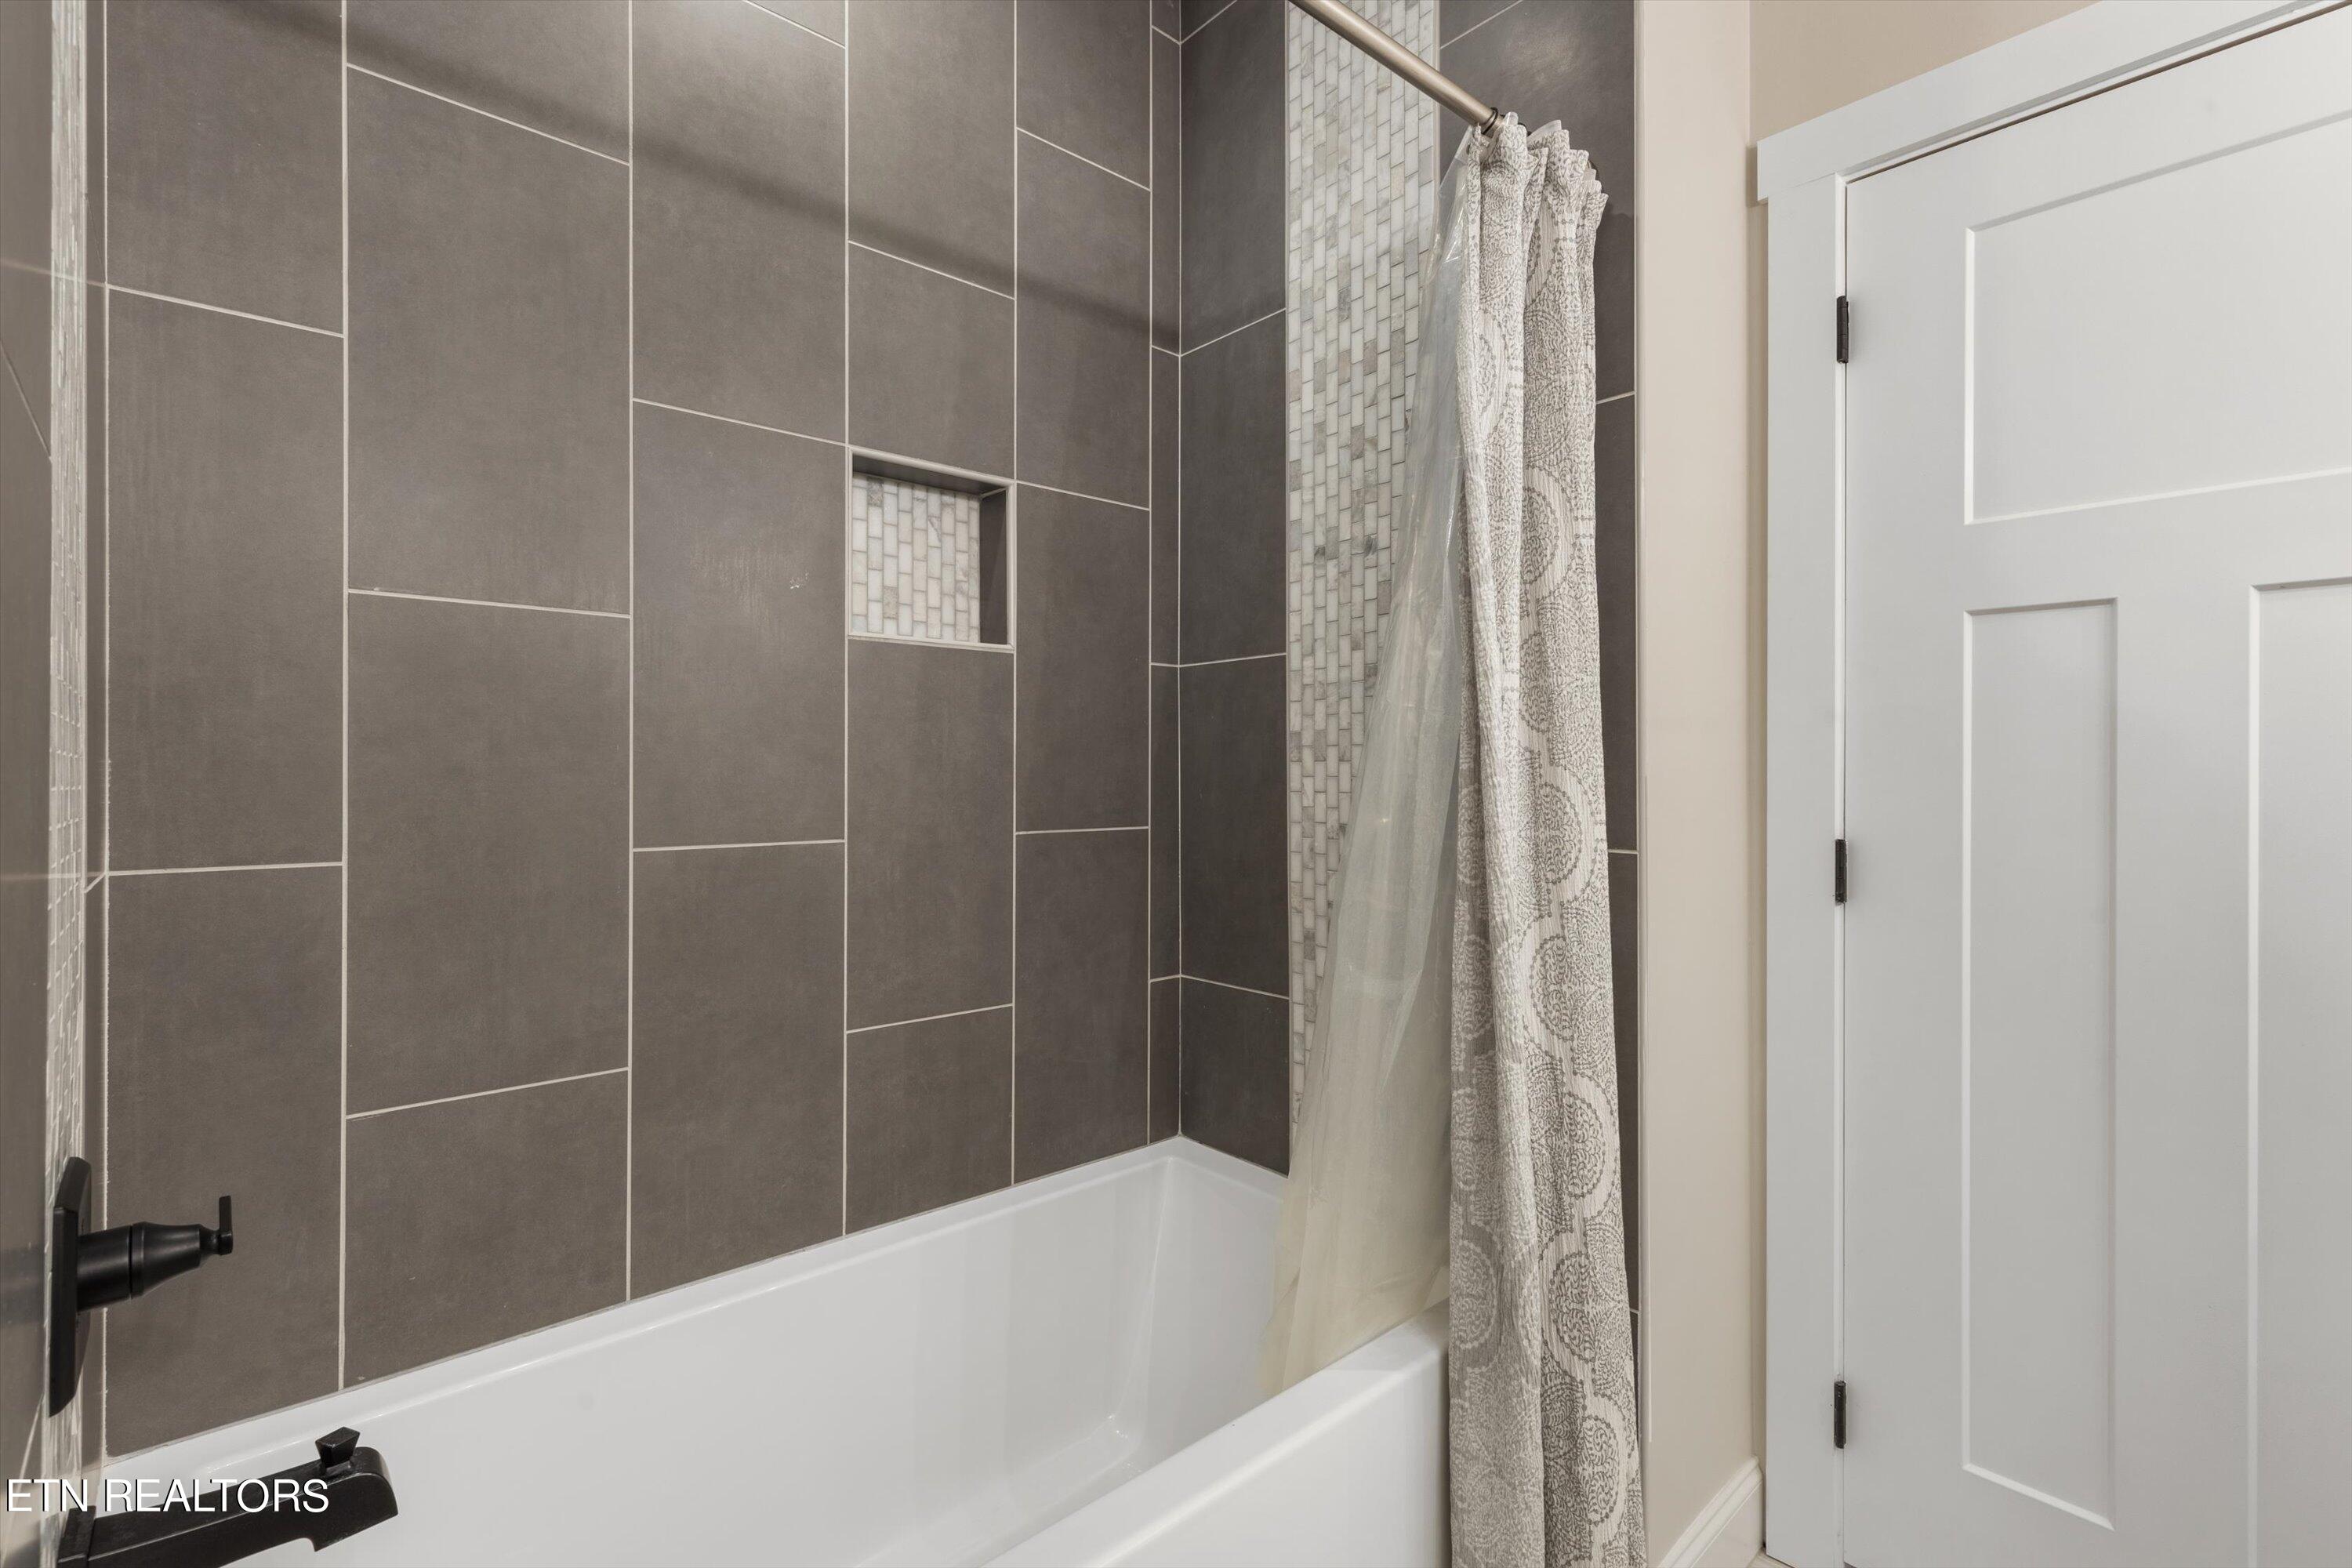
Bathroom tub and shower with charcoal tile, mosaic niche, patterned curtain, and dark fixtures.
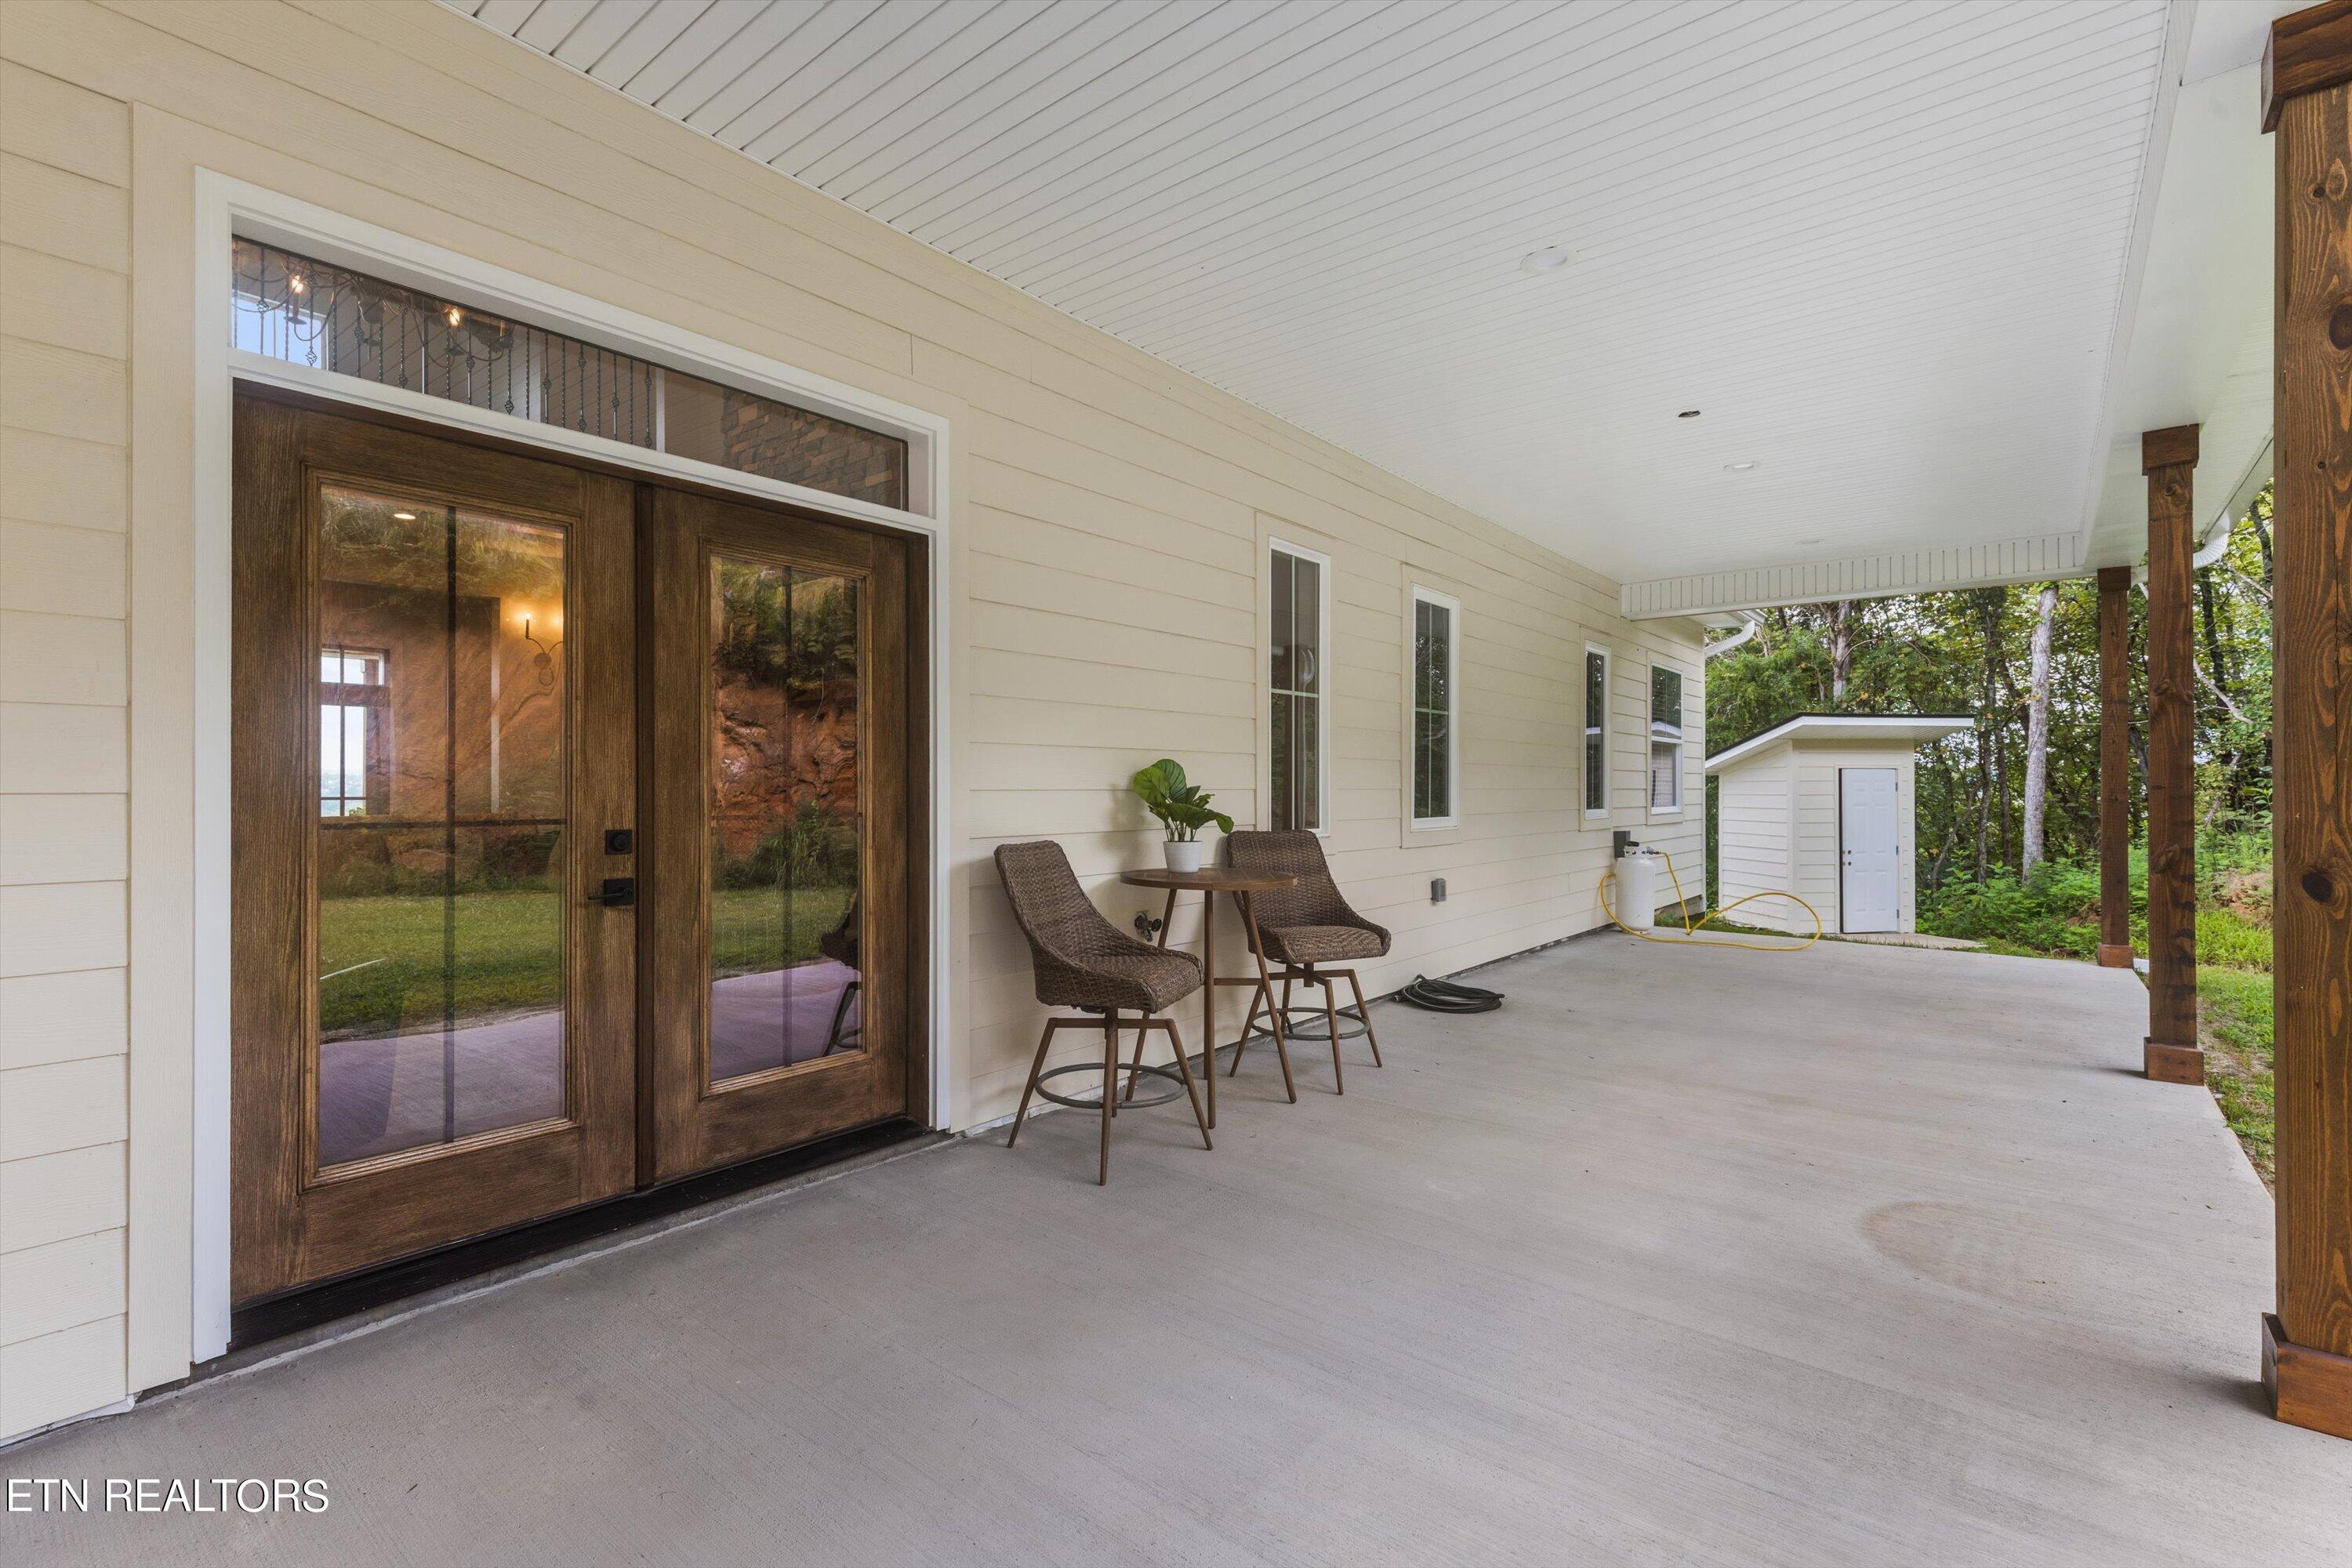
Covered concrete patio with wood-framed glass doors, woven chairs, and a detached shed among trees.
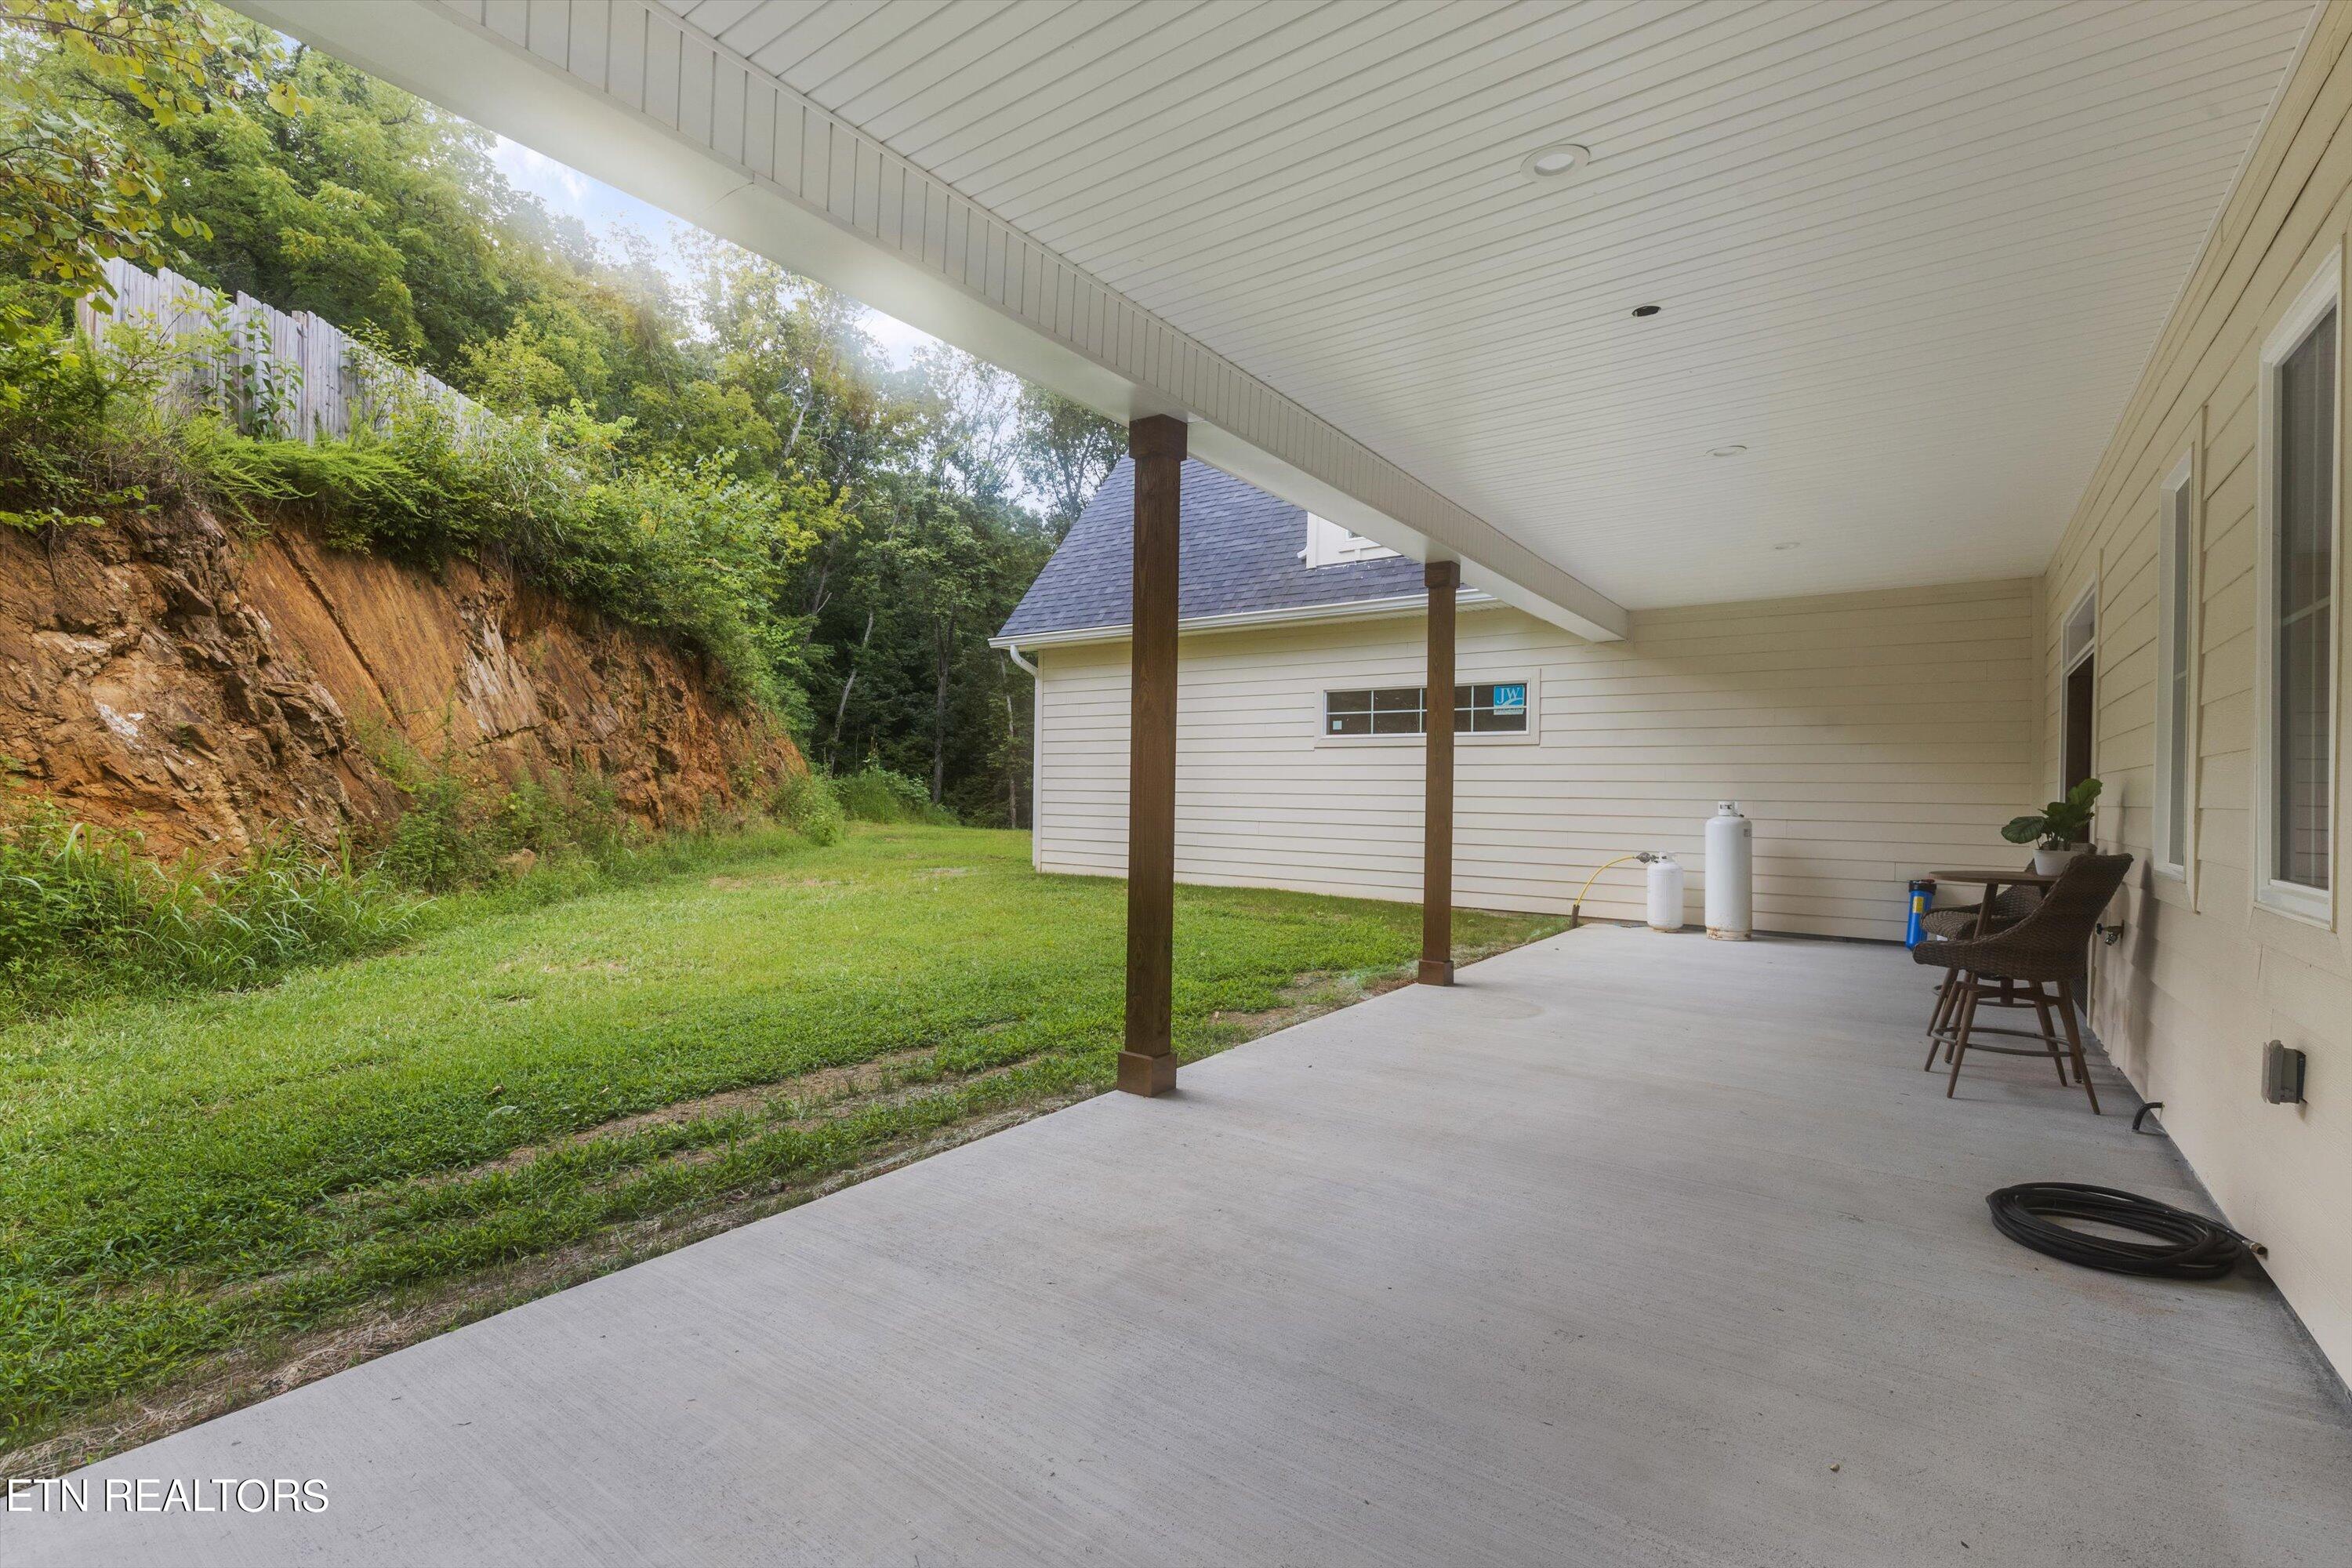
Covered concrete patio with wicker seating beside a grassy yard and wooded slope.
Cream two-story house with steep dark roof, double garage, and broad driveway beside a wooded valley.
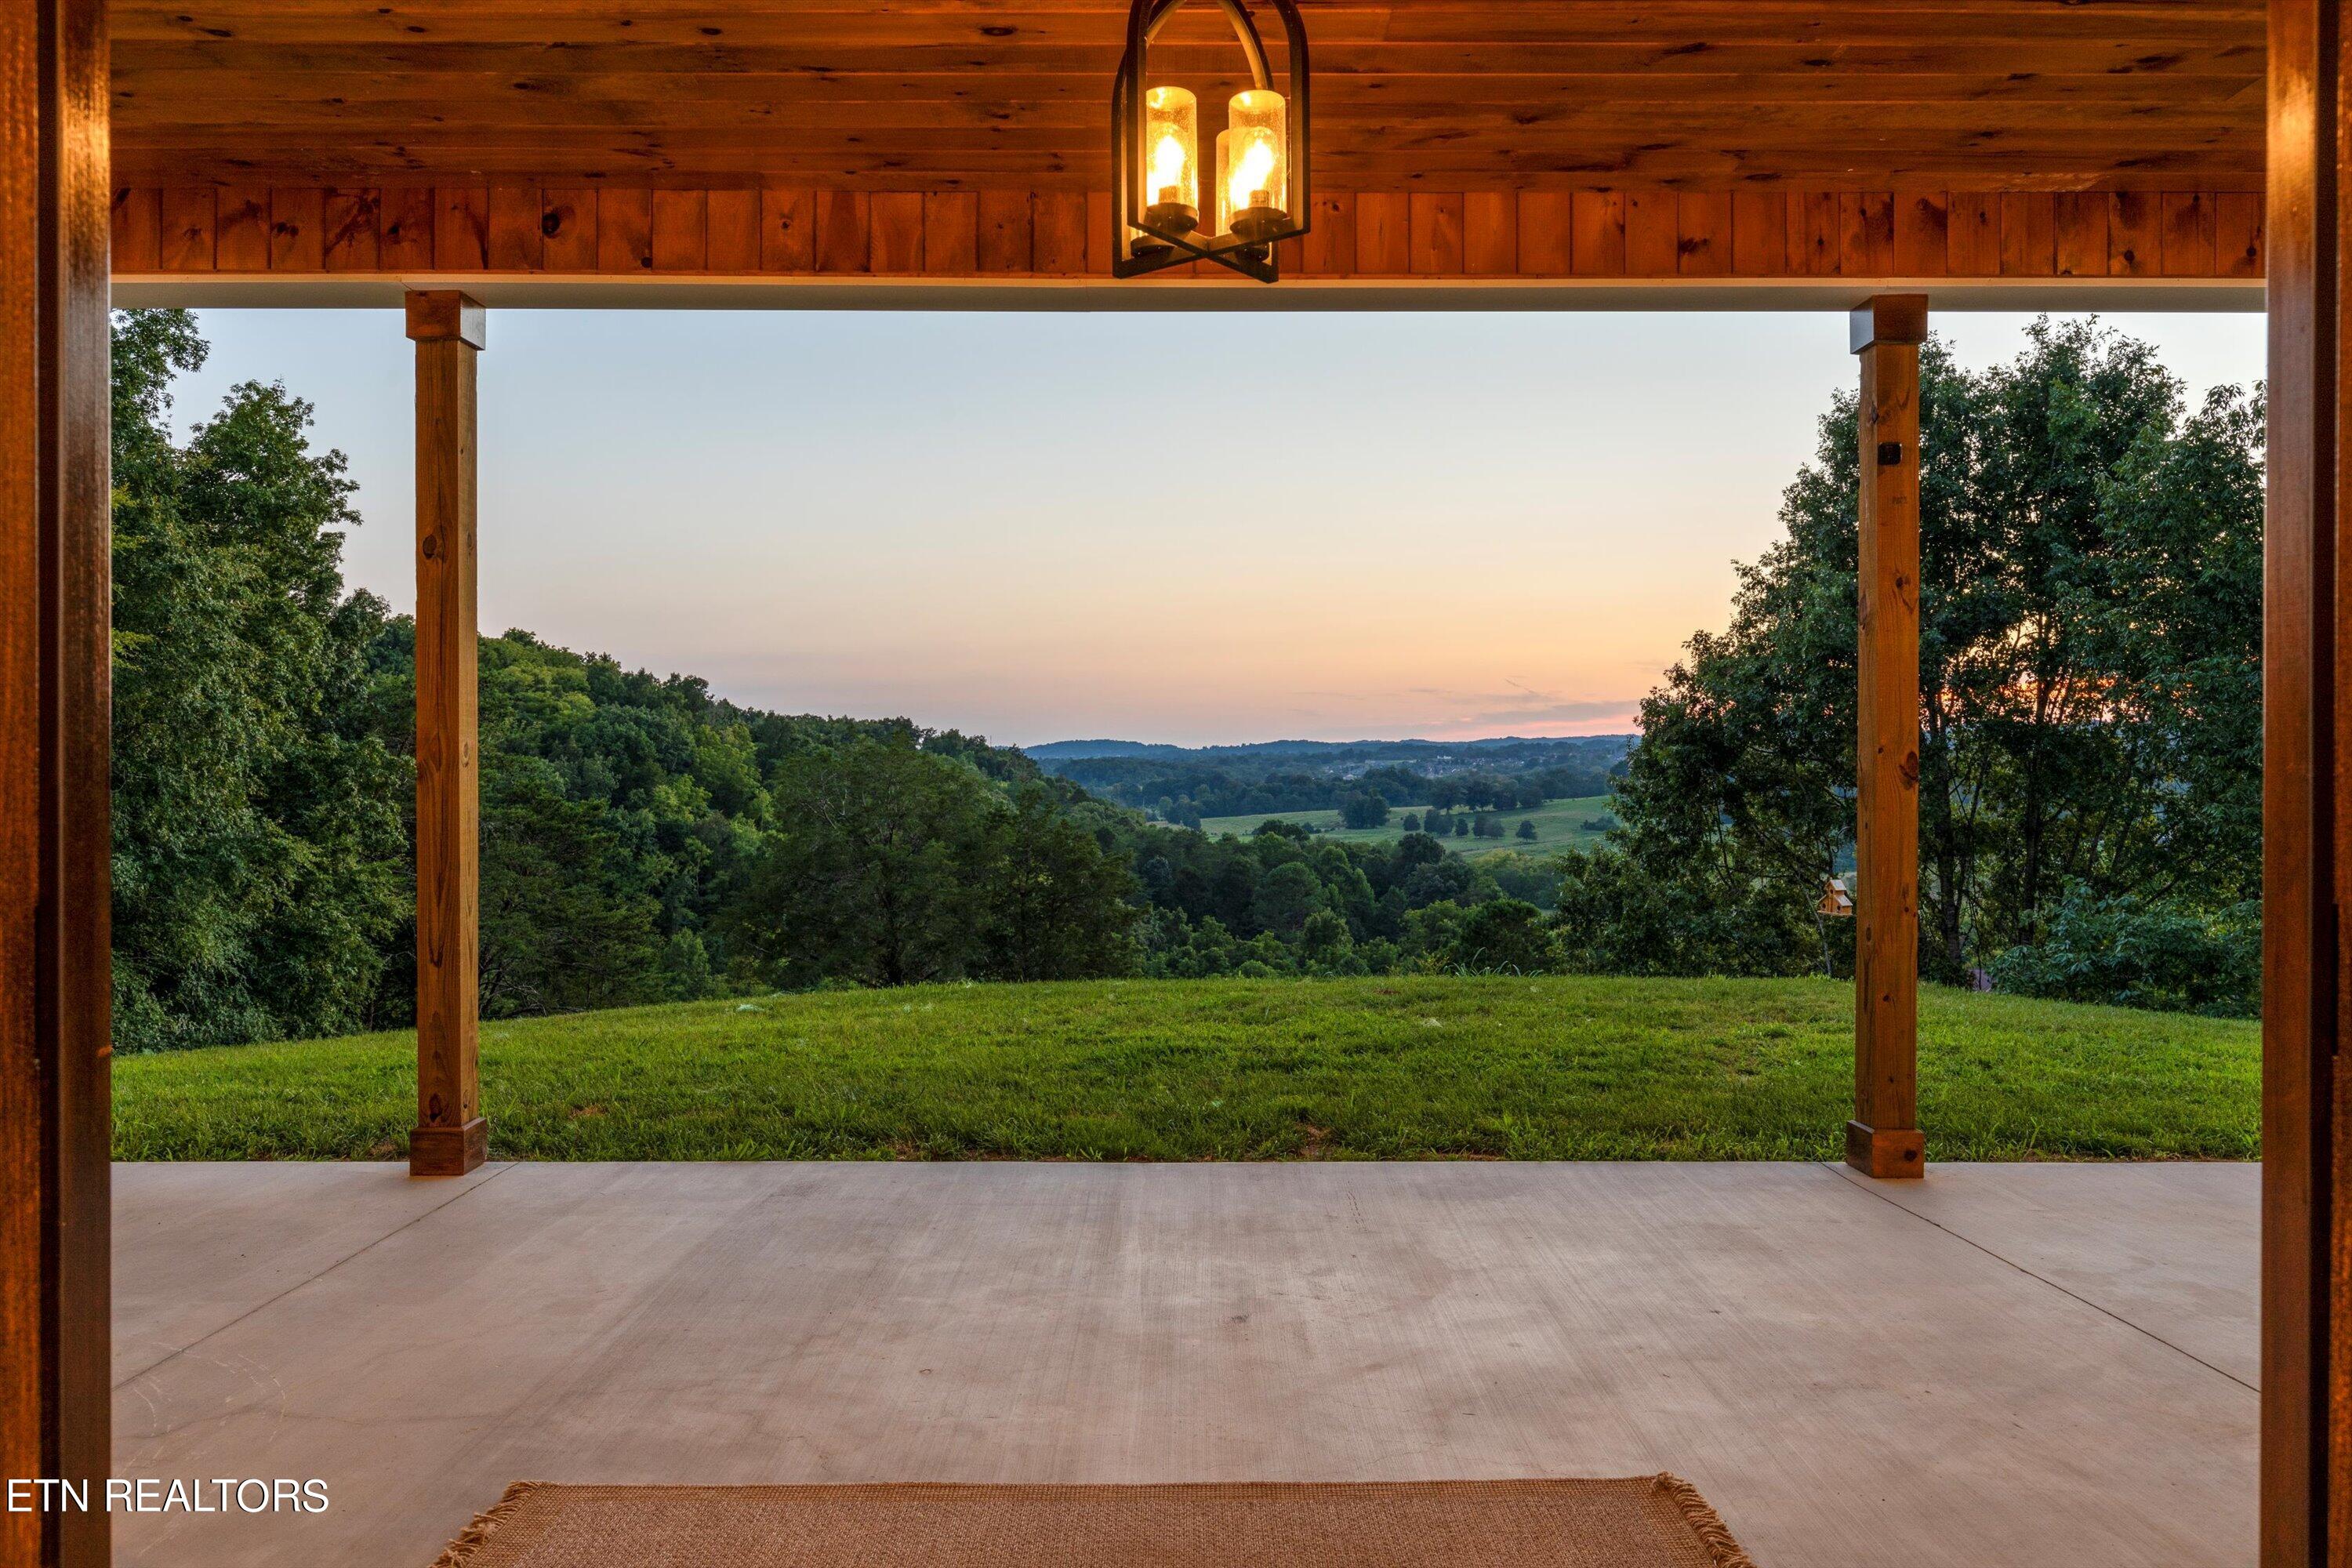
Covered wooden porch overlooking a grassy yard, wooded hills, and a valley at sunset.

Covered wood-ceiling porch with wicker chairs and red flowers overlooking rolling green countryside at sunset.
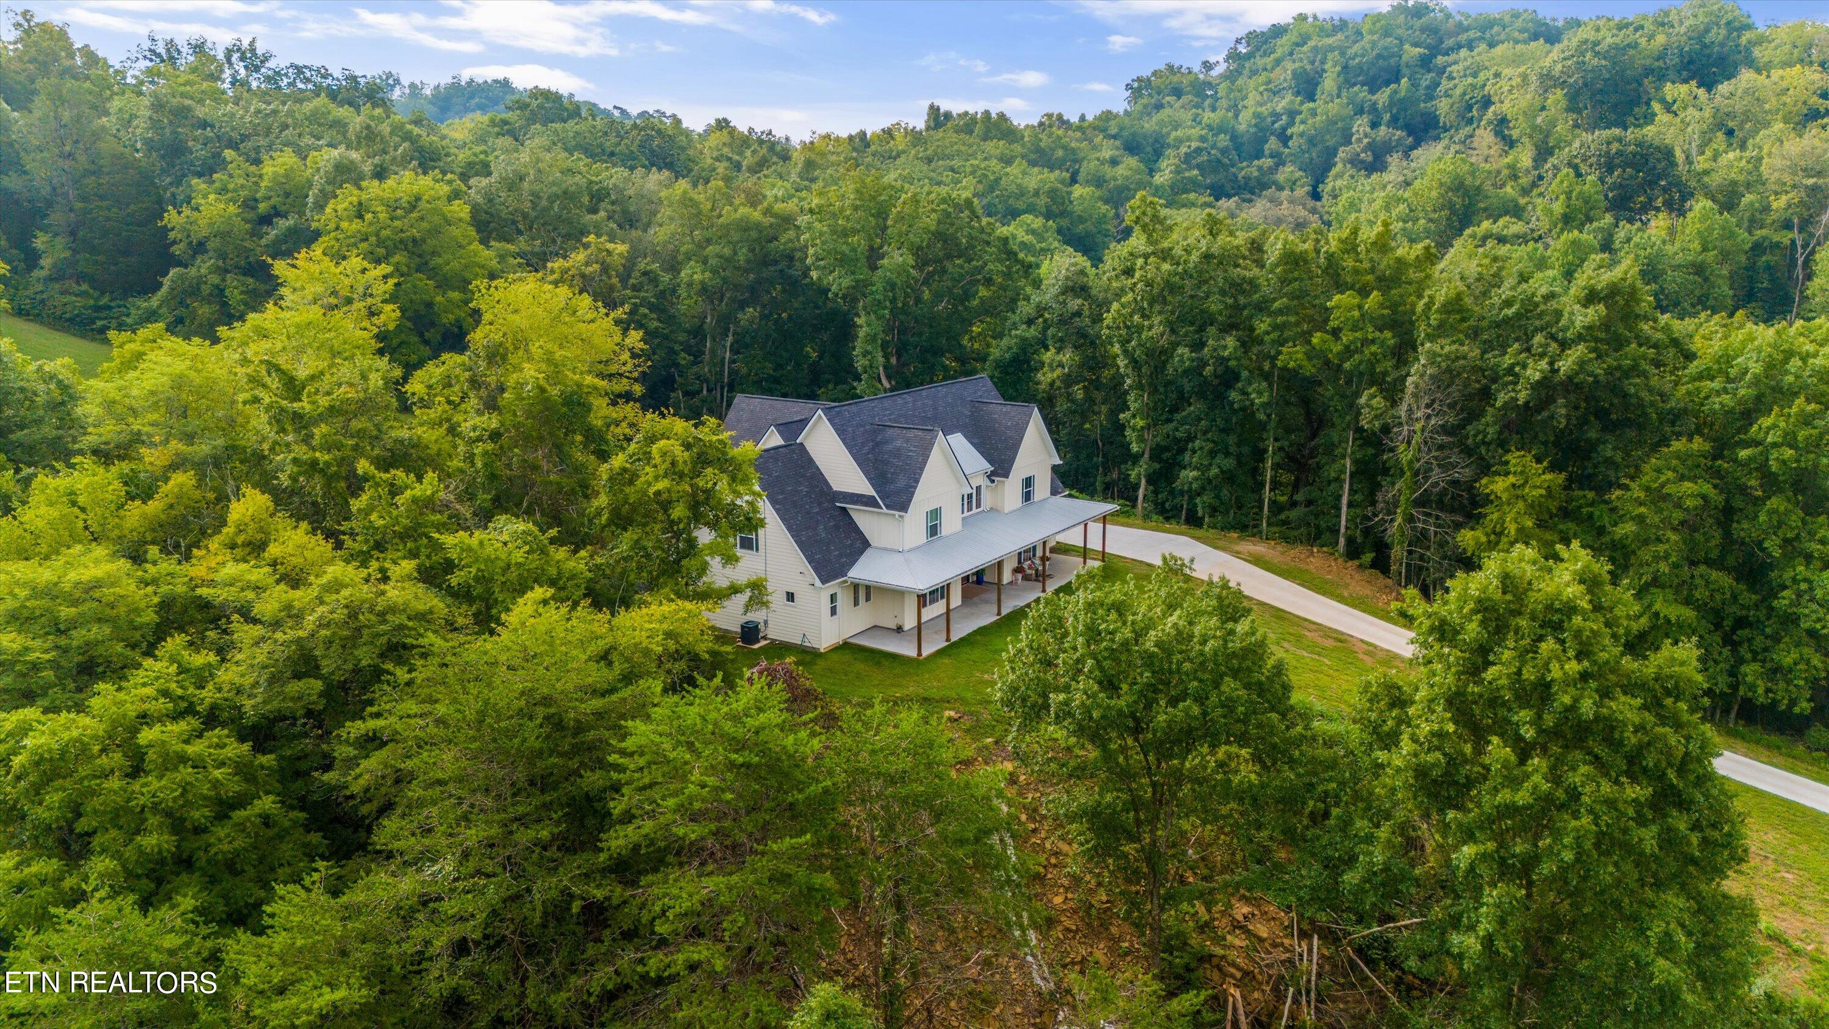
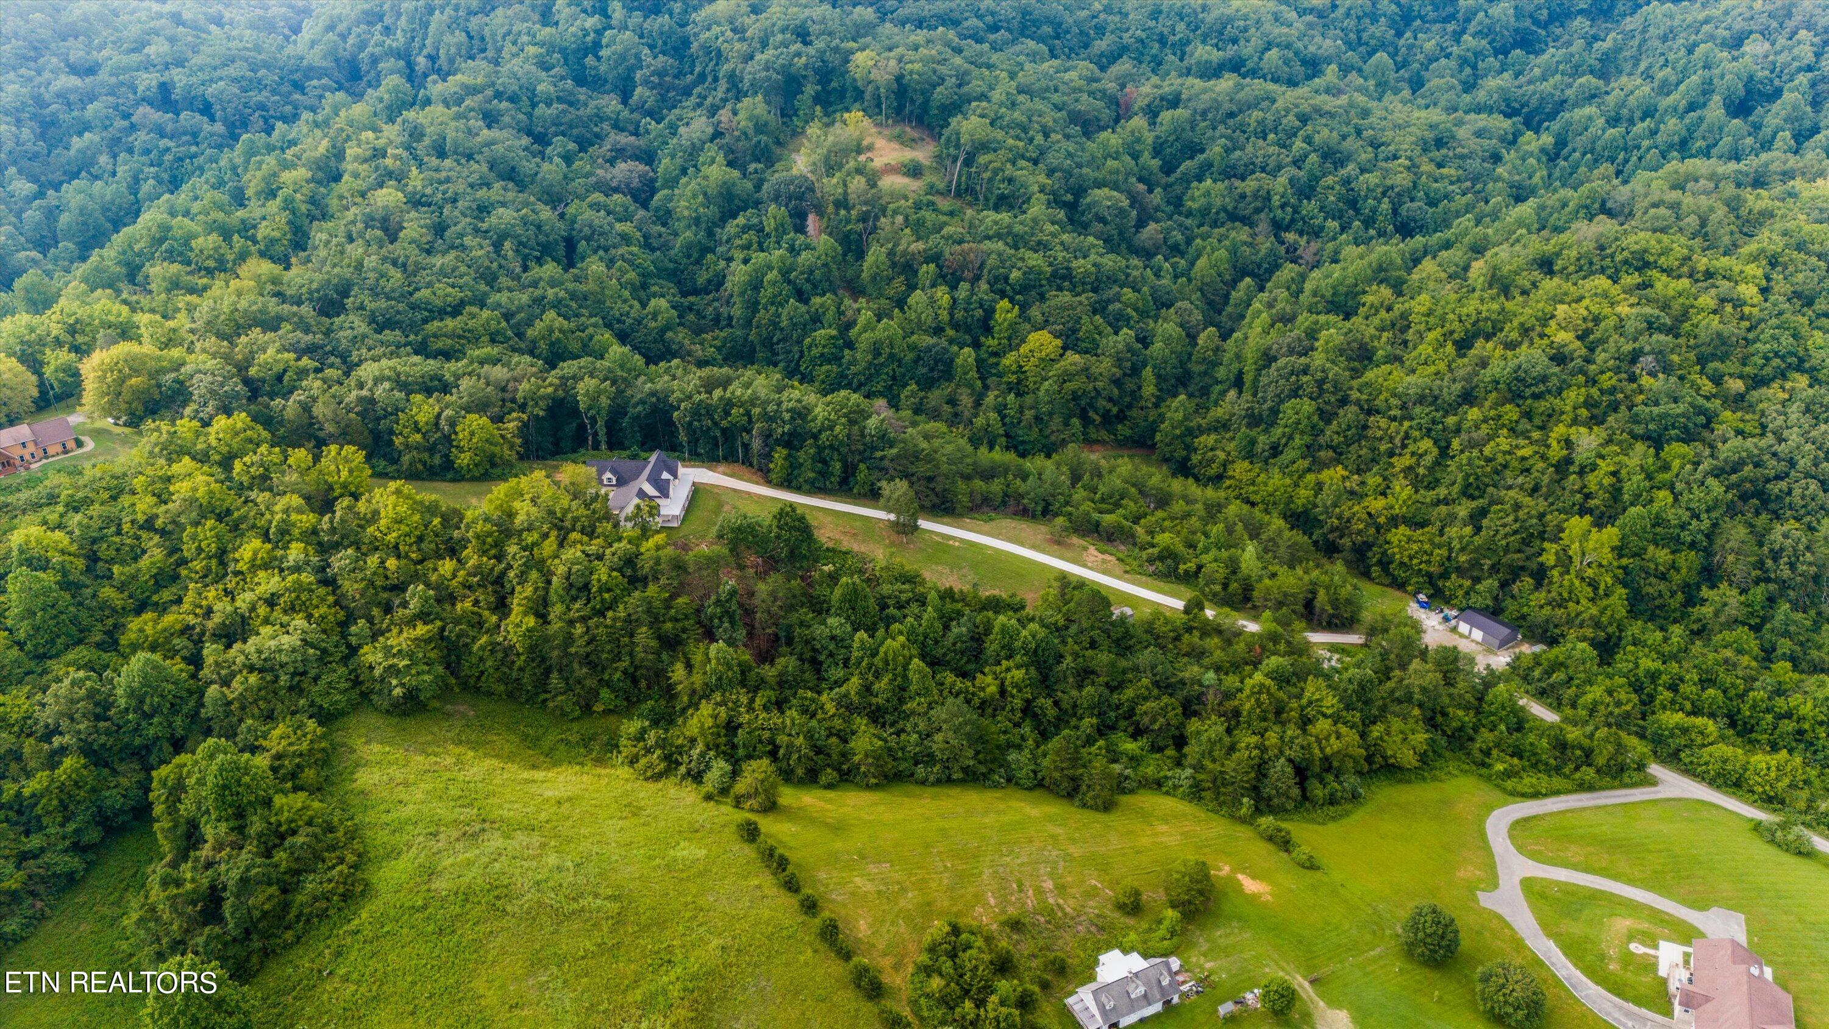
Aerial view of a multi-story home surrounded by dense woods, with a covered porch and curving driveway.
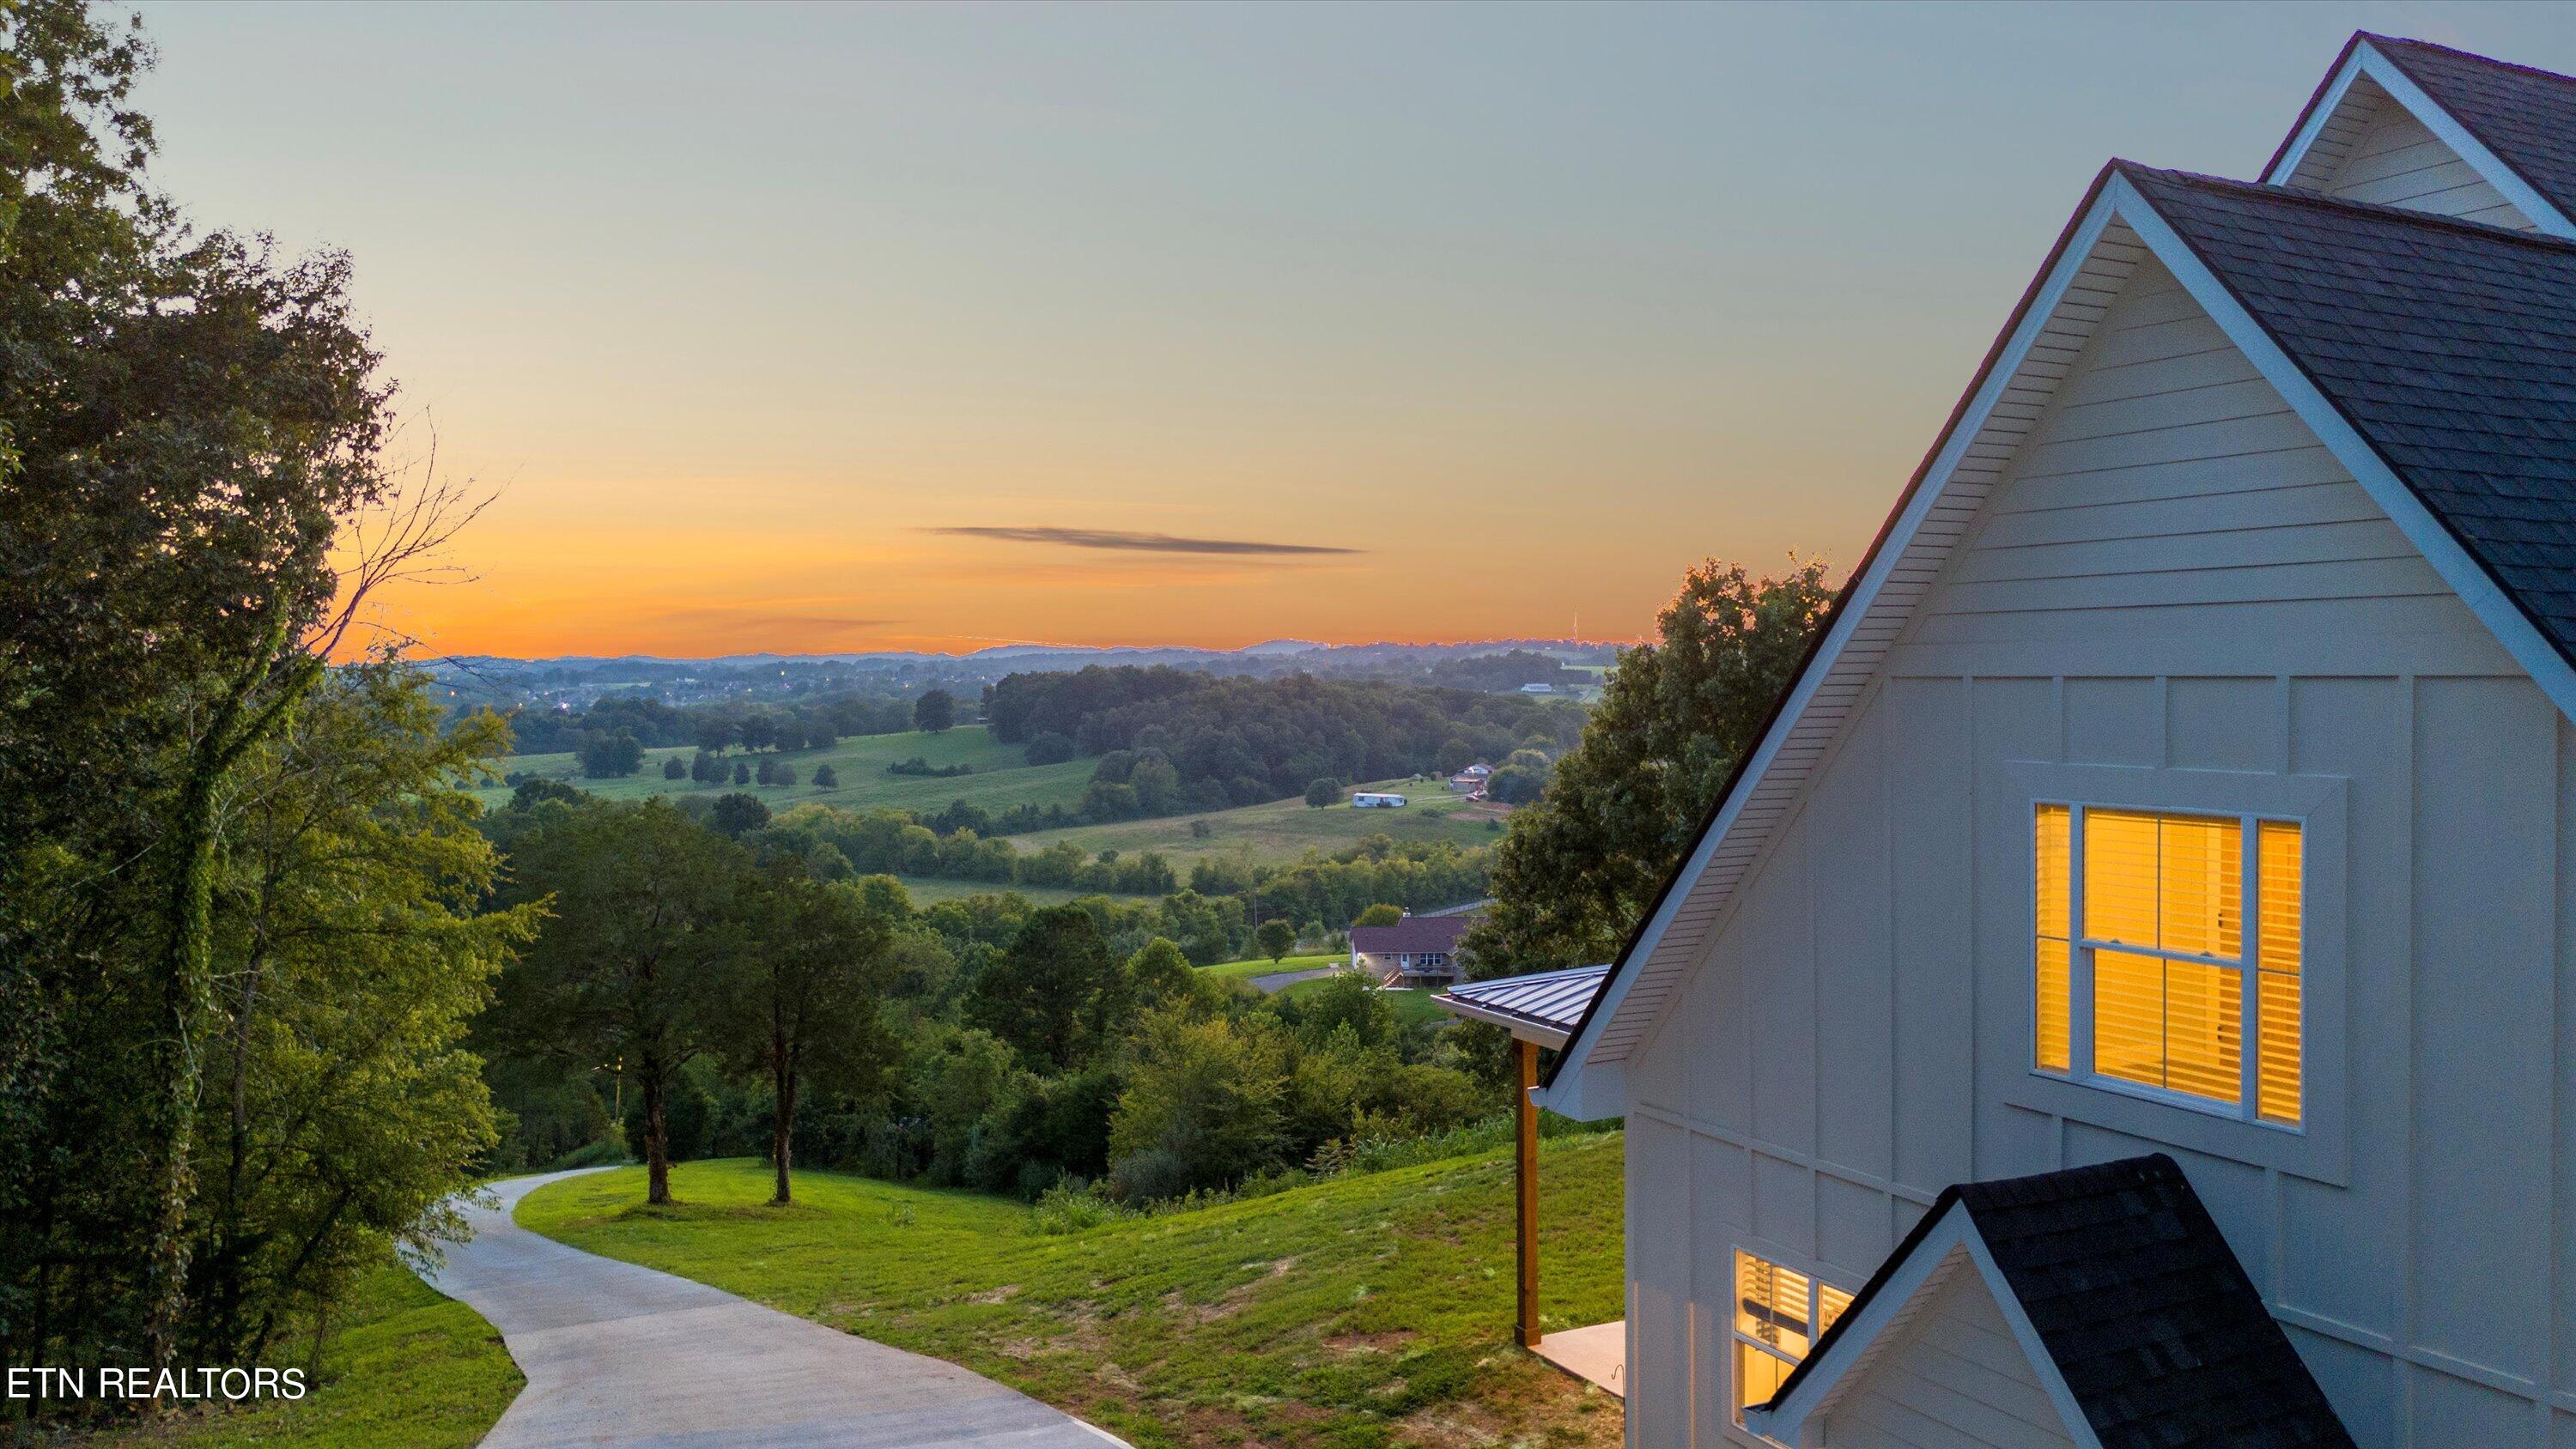
Hillside house with glowing windows overlooking rolling fields and distant ridges at sunset.
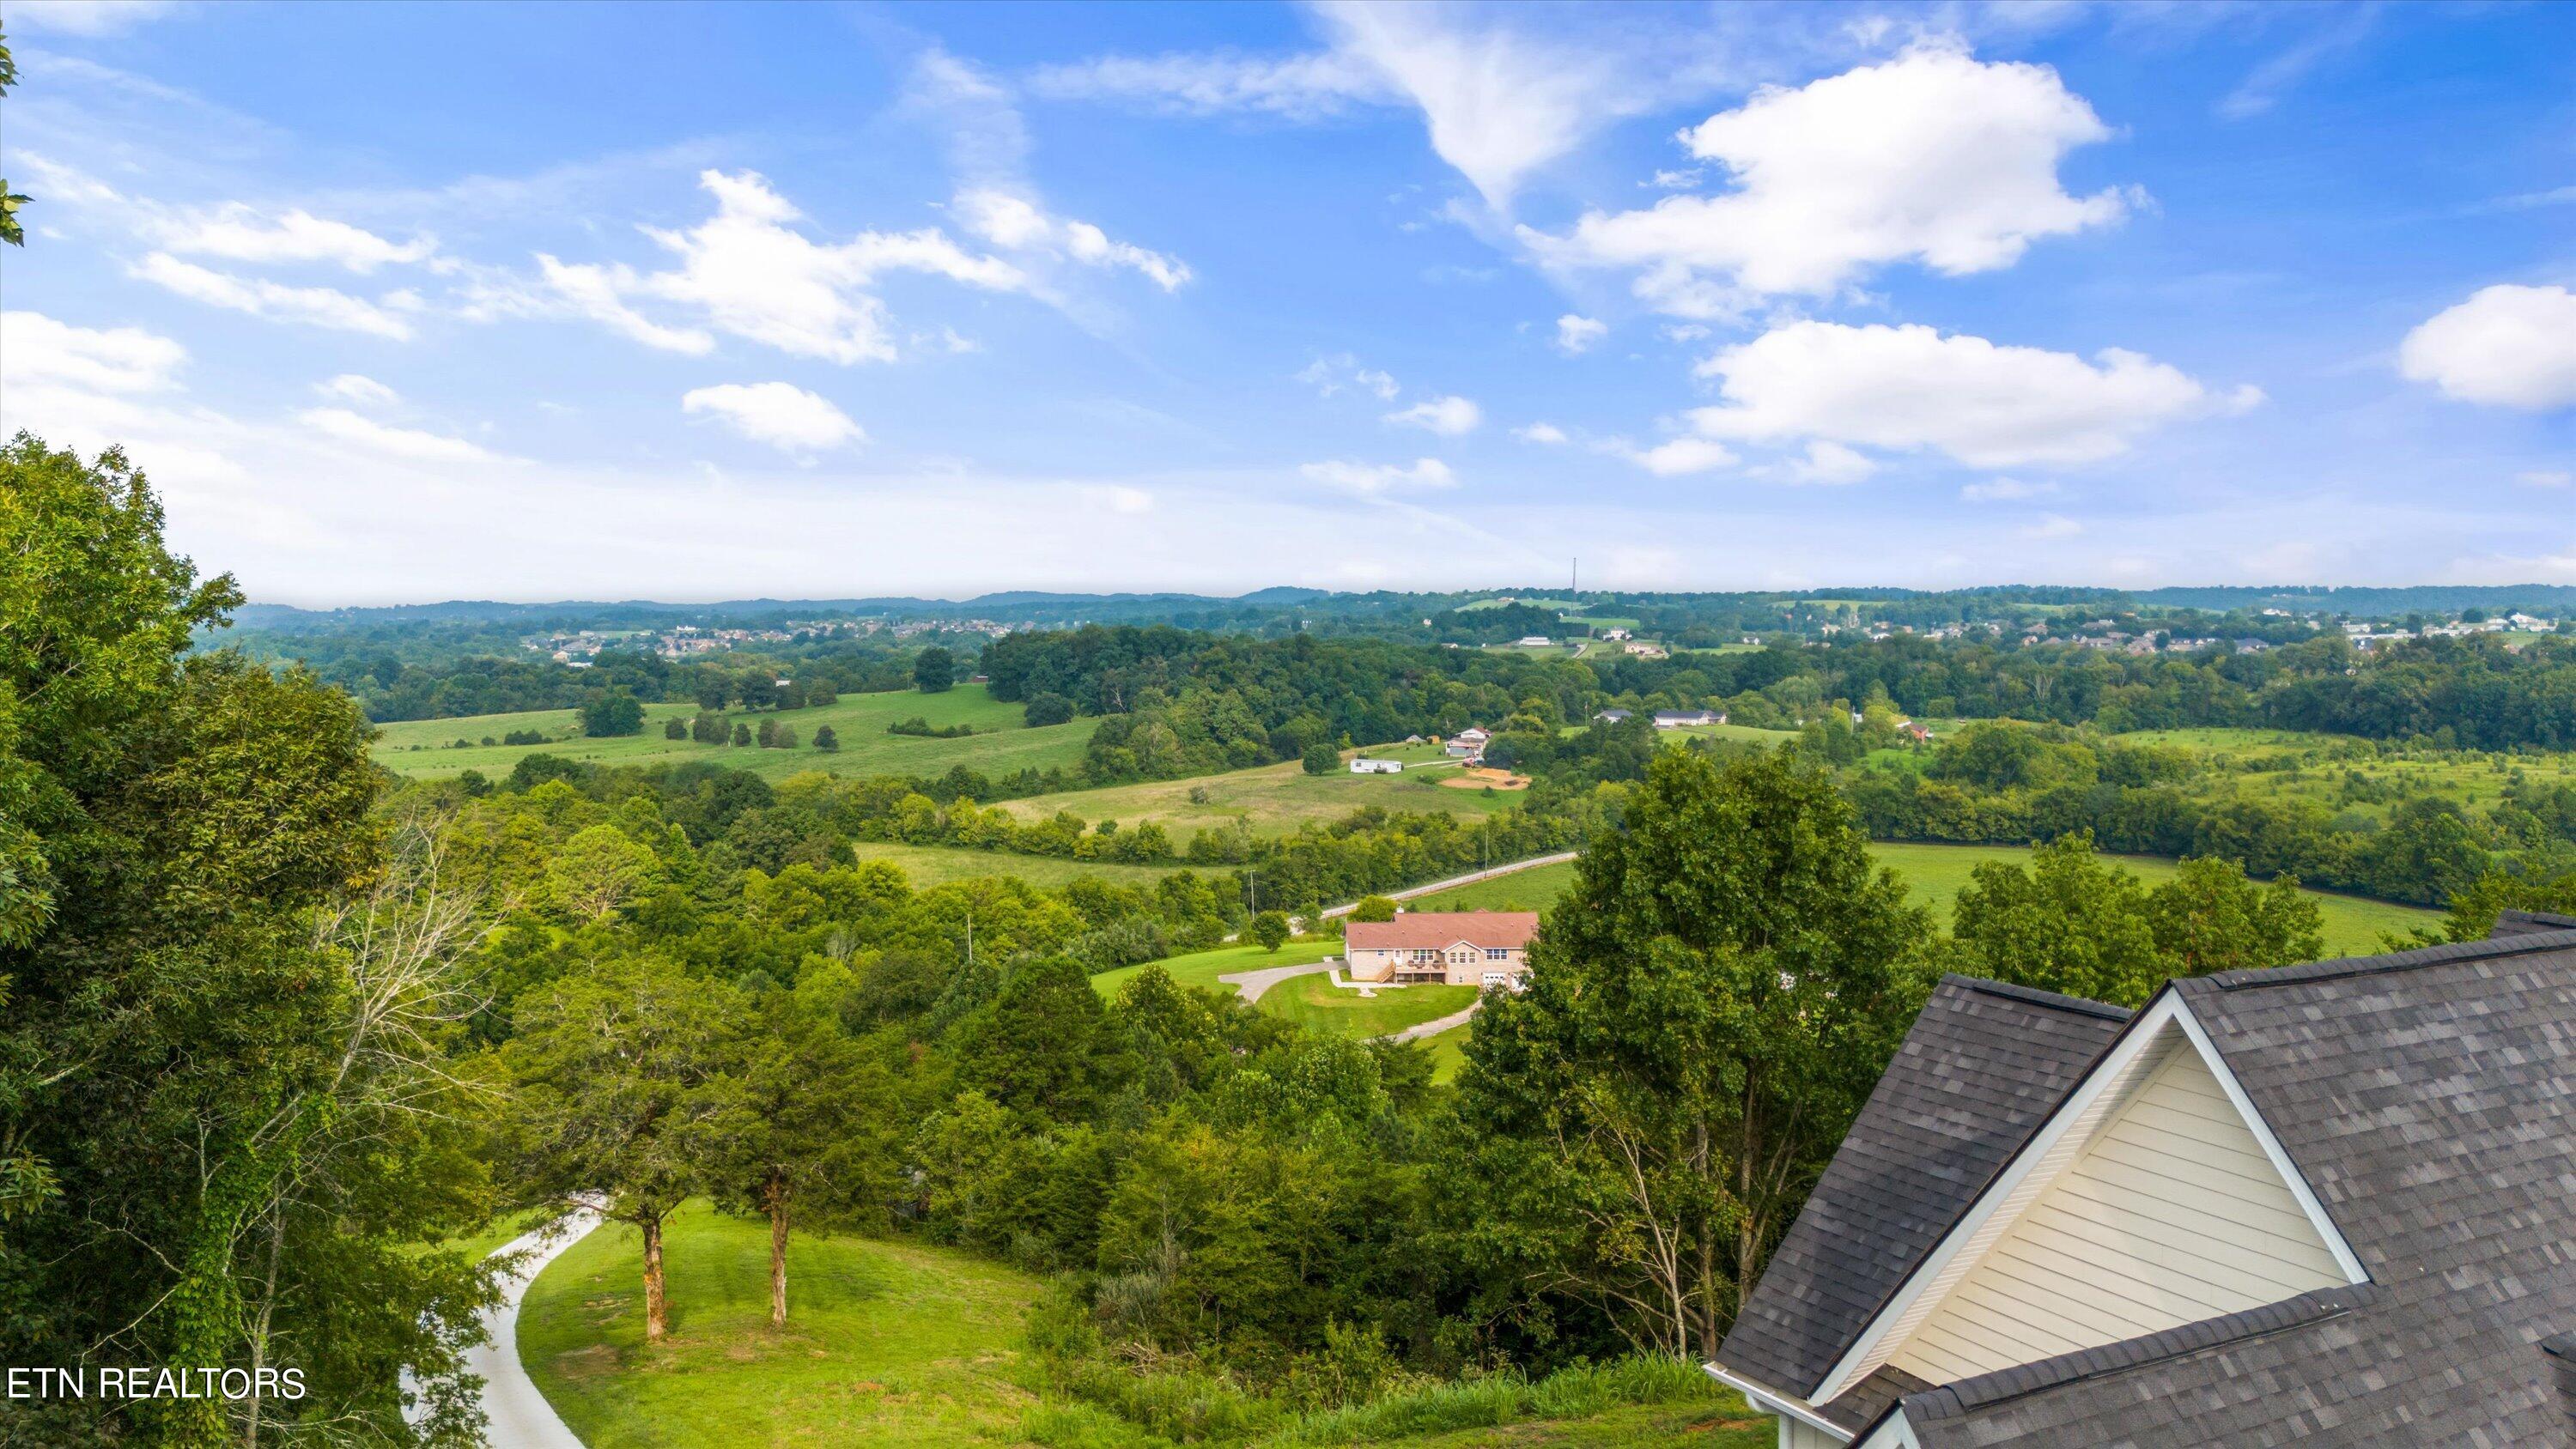
Aerial view over wooded rolling countryside, open fields, and distant homes, with a house roof in the foreground.
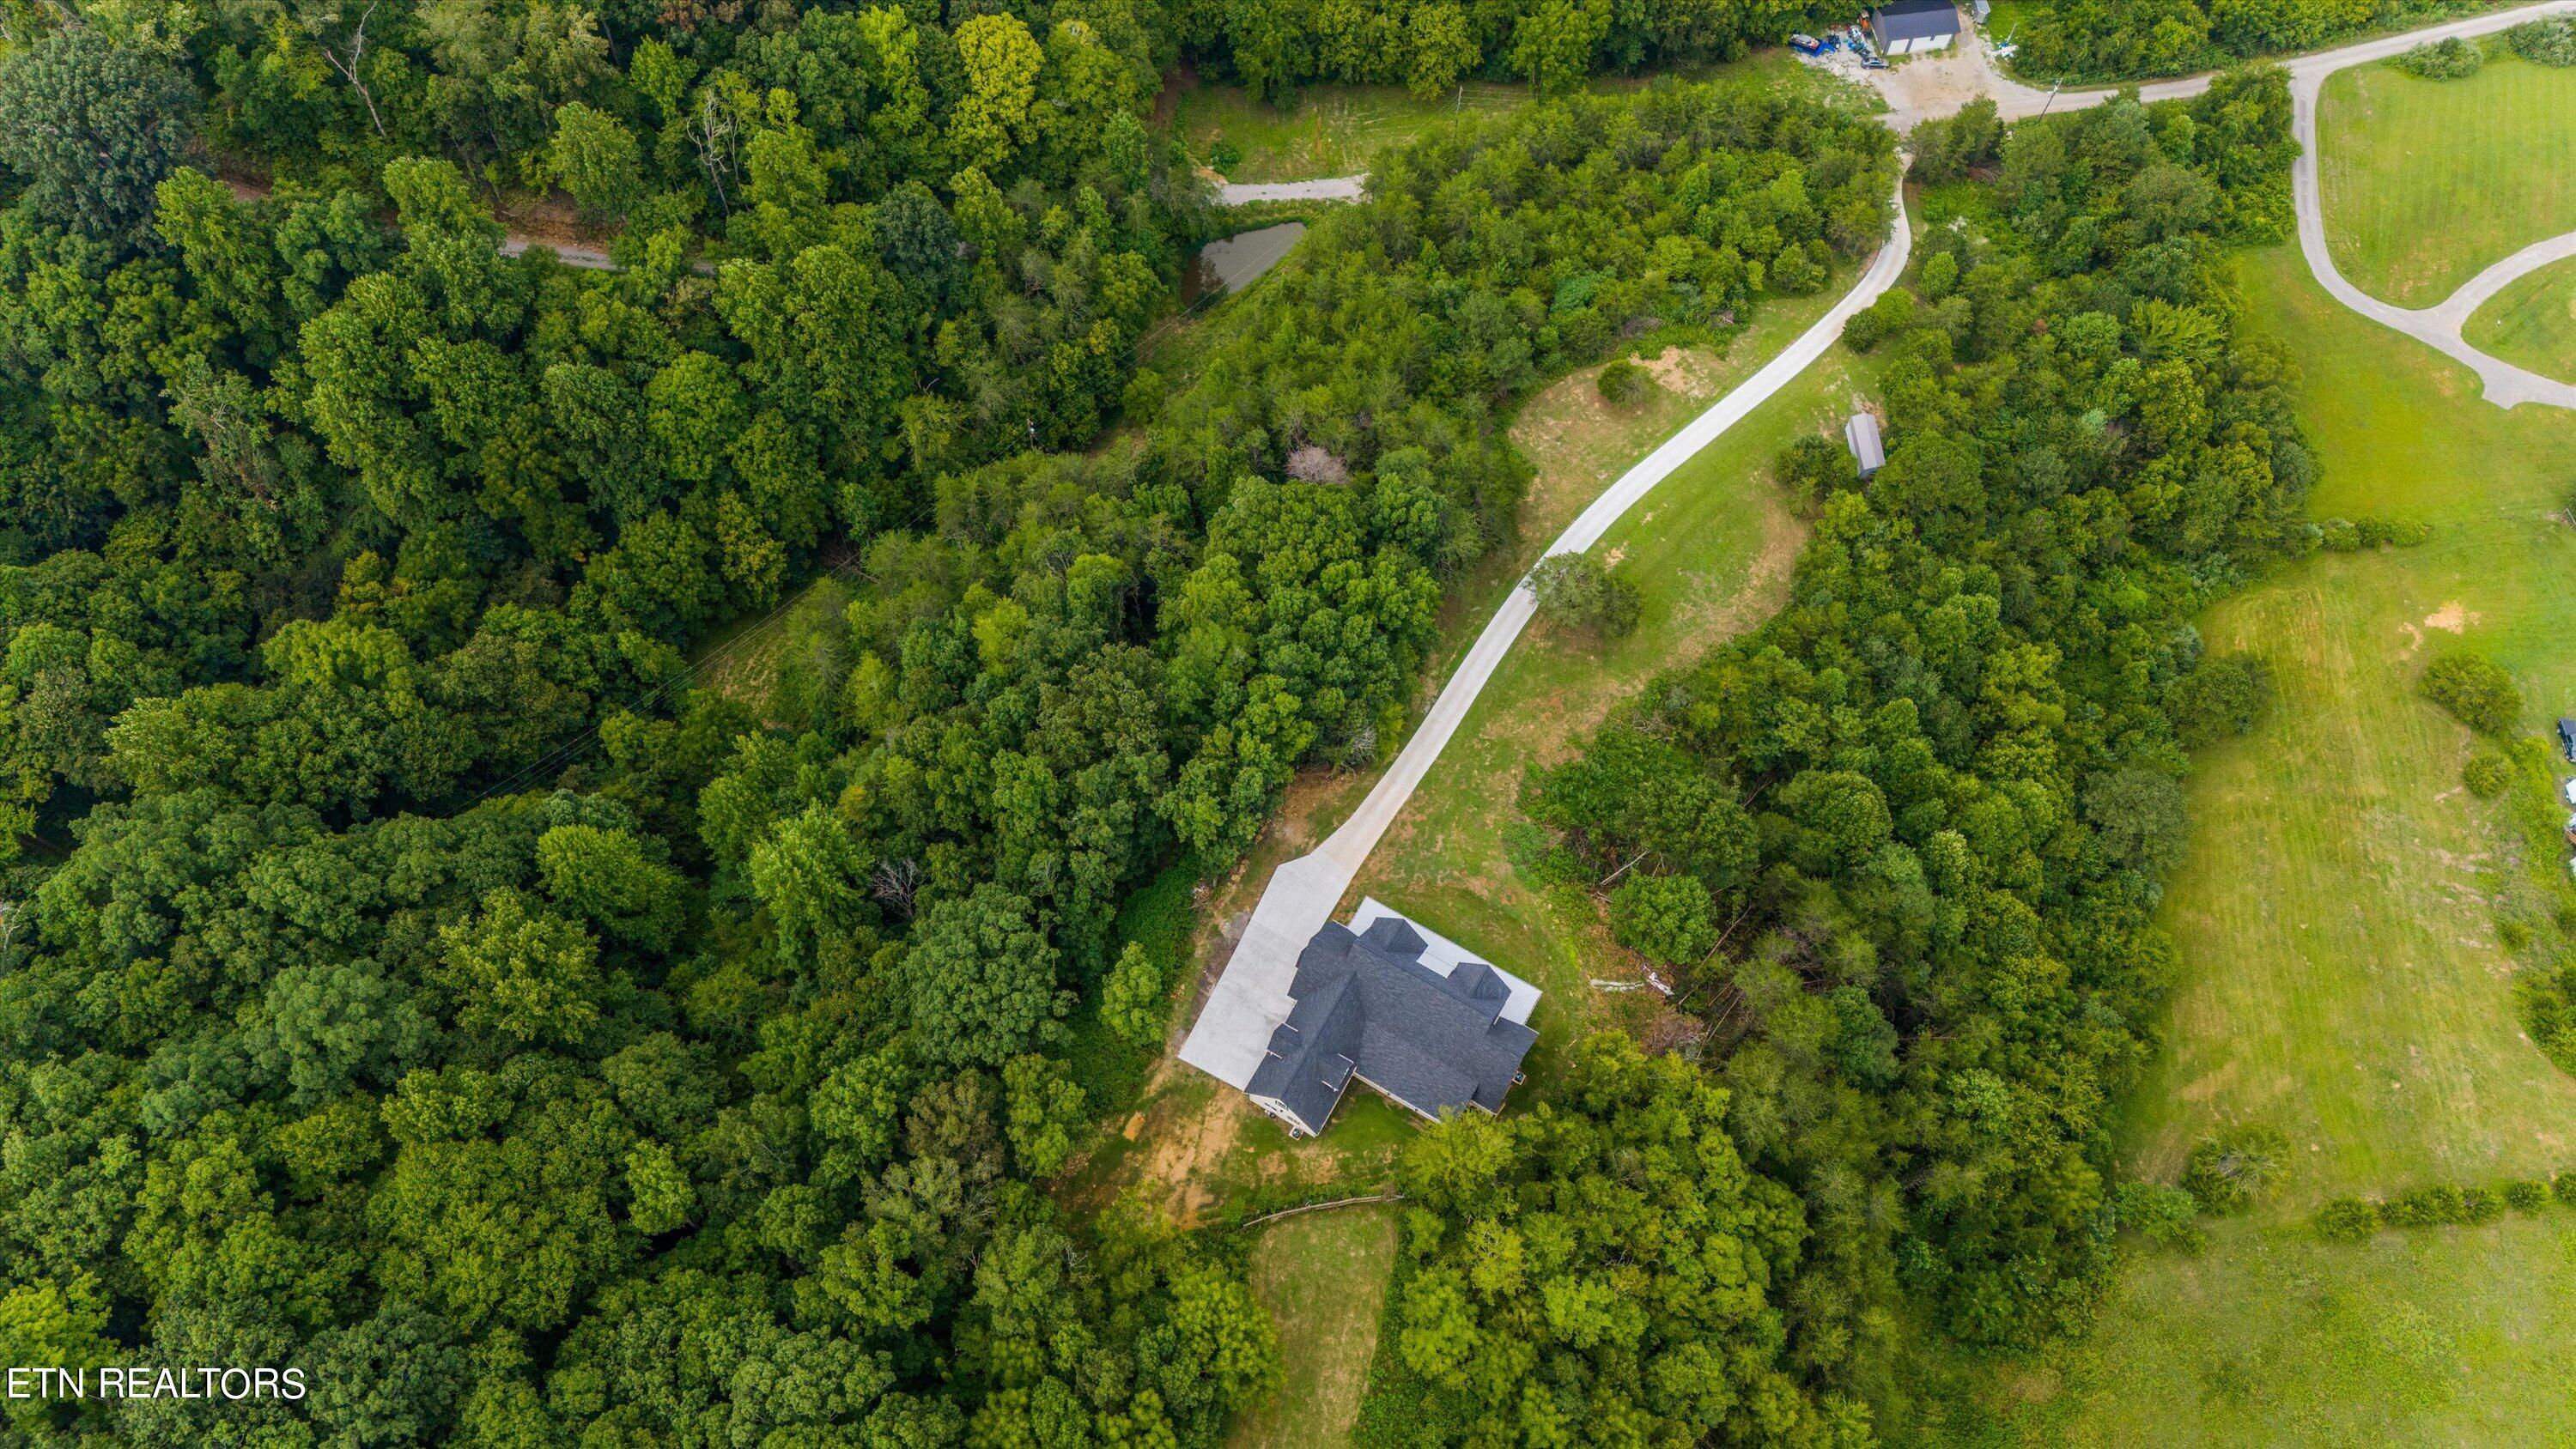
Aerial view of a house tucked among dense trees, with a long driveway leading to the road.
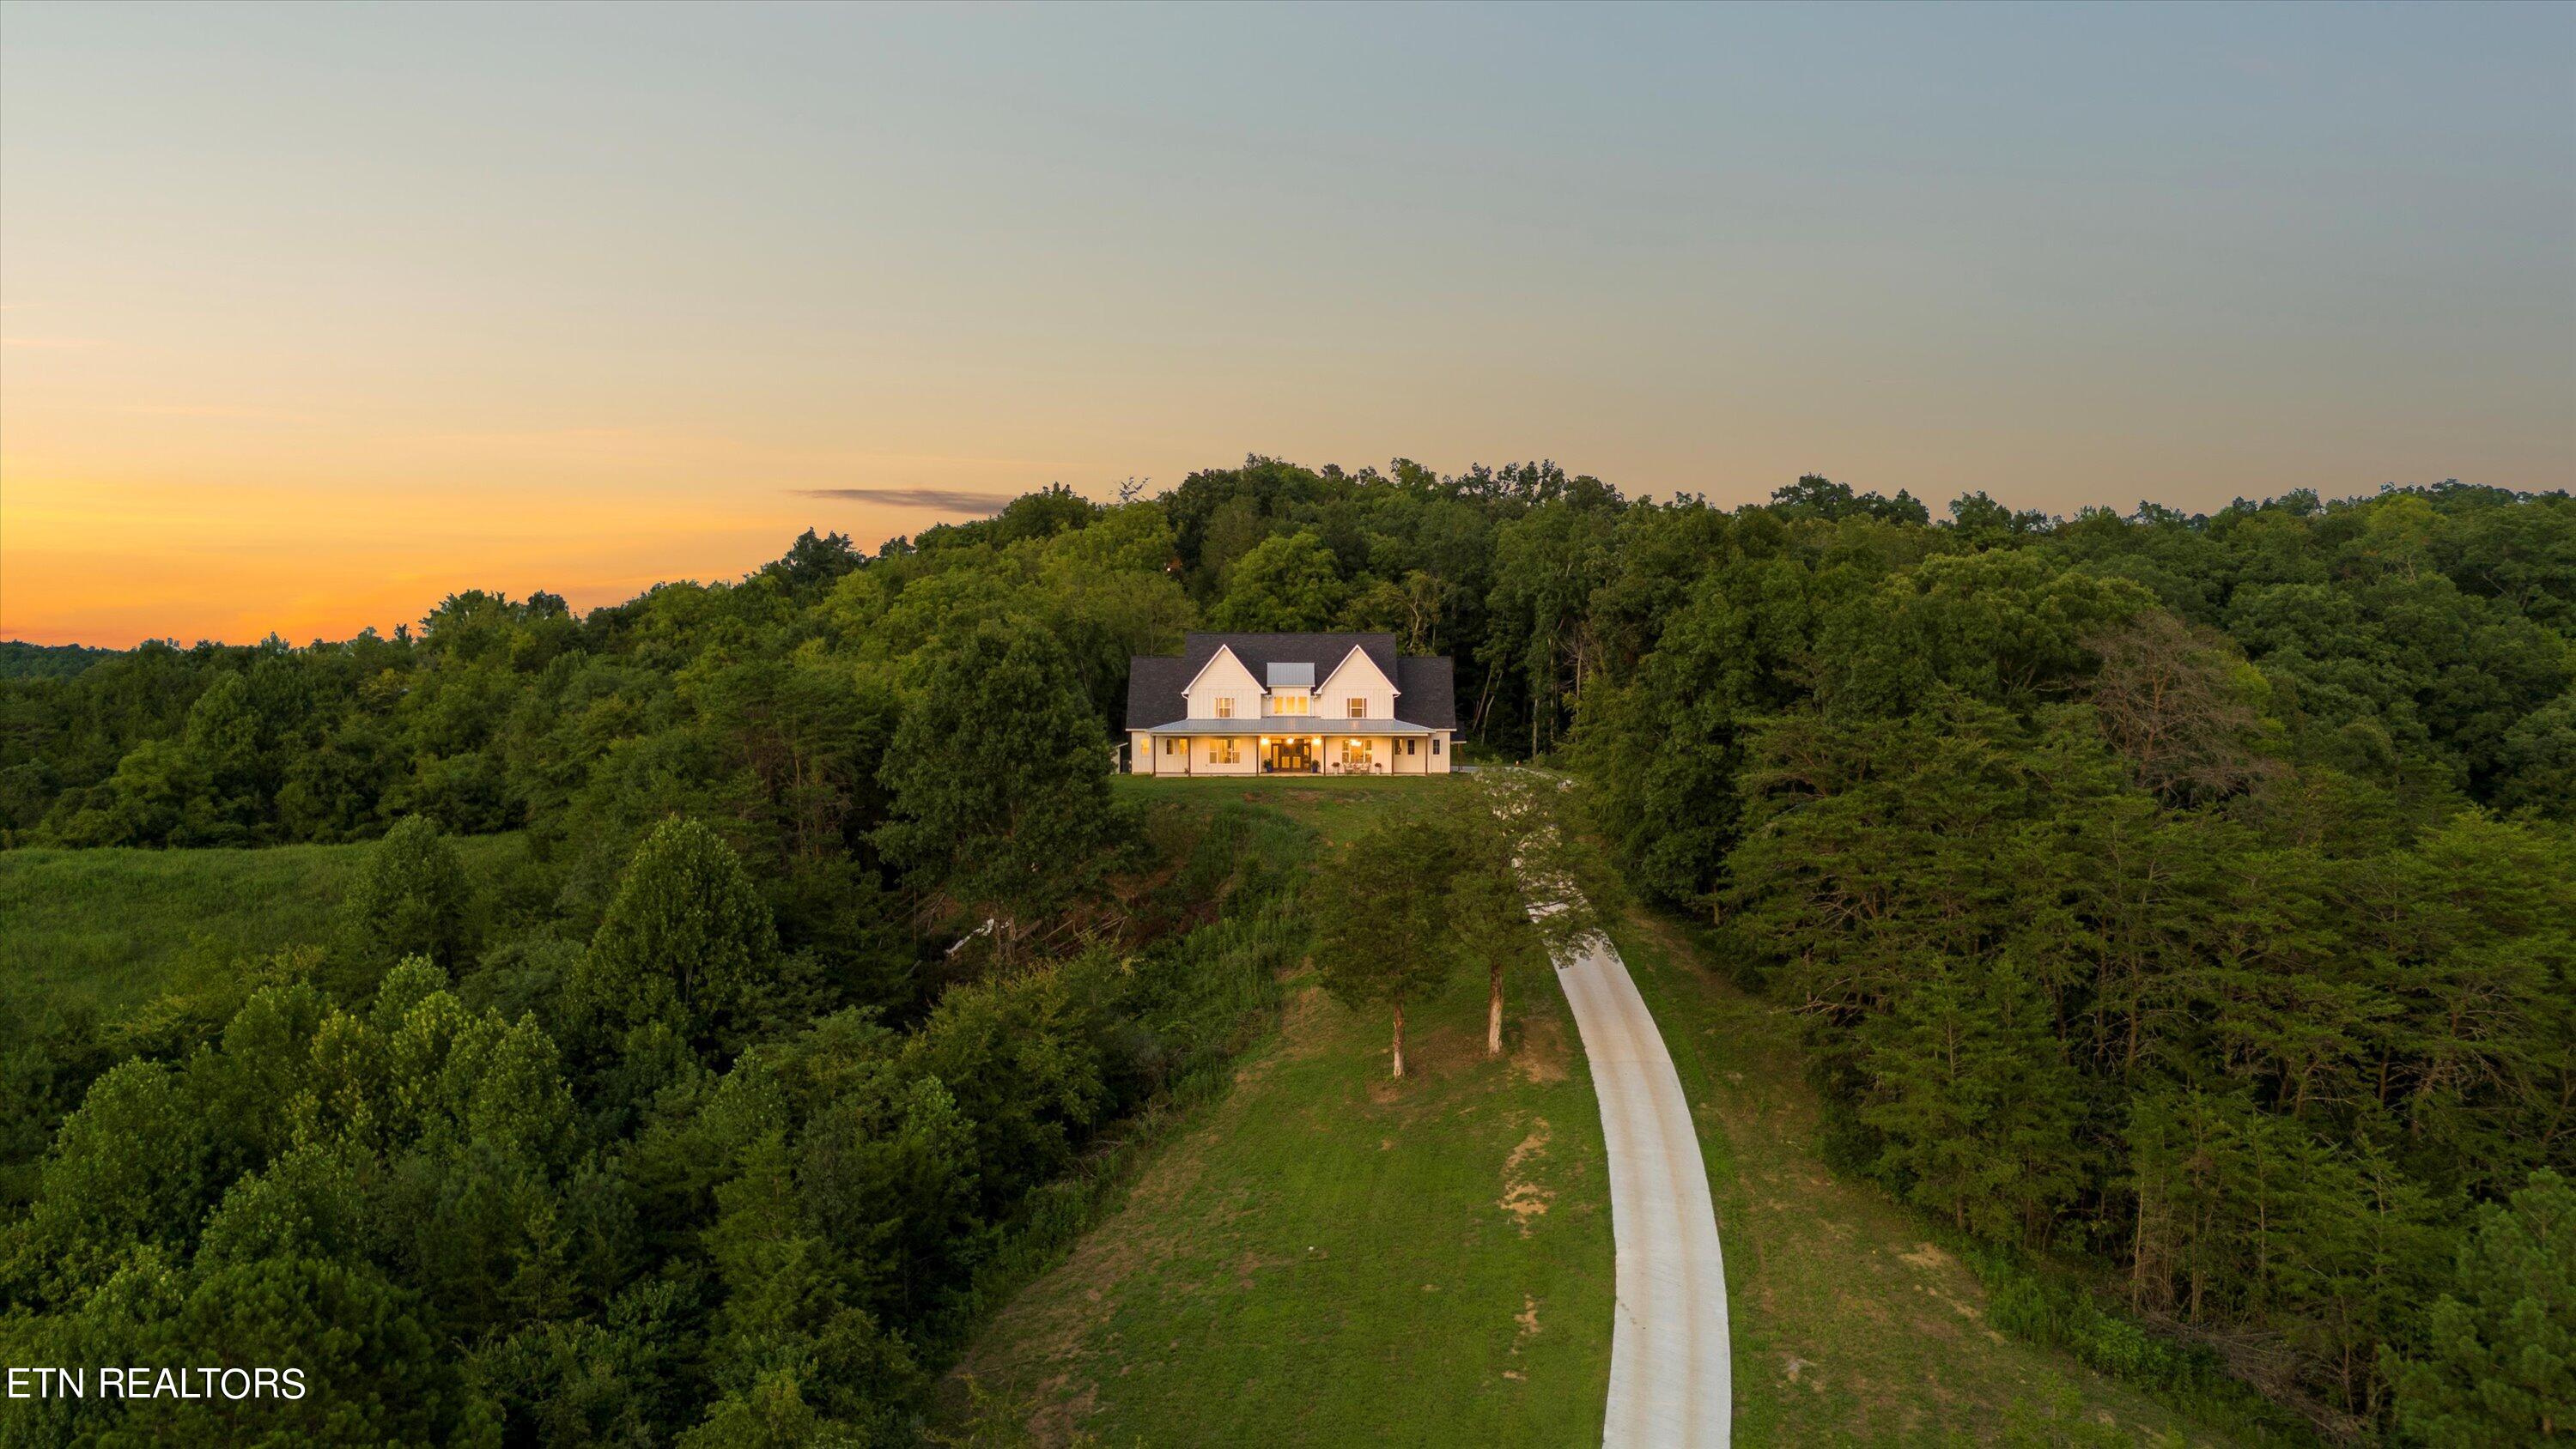
Aerial view of a two-story house surrounded by woodland, with a long curved driveway at sunset.
House surrounded by dense woods, with a long driveway and open grassy land.
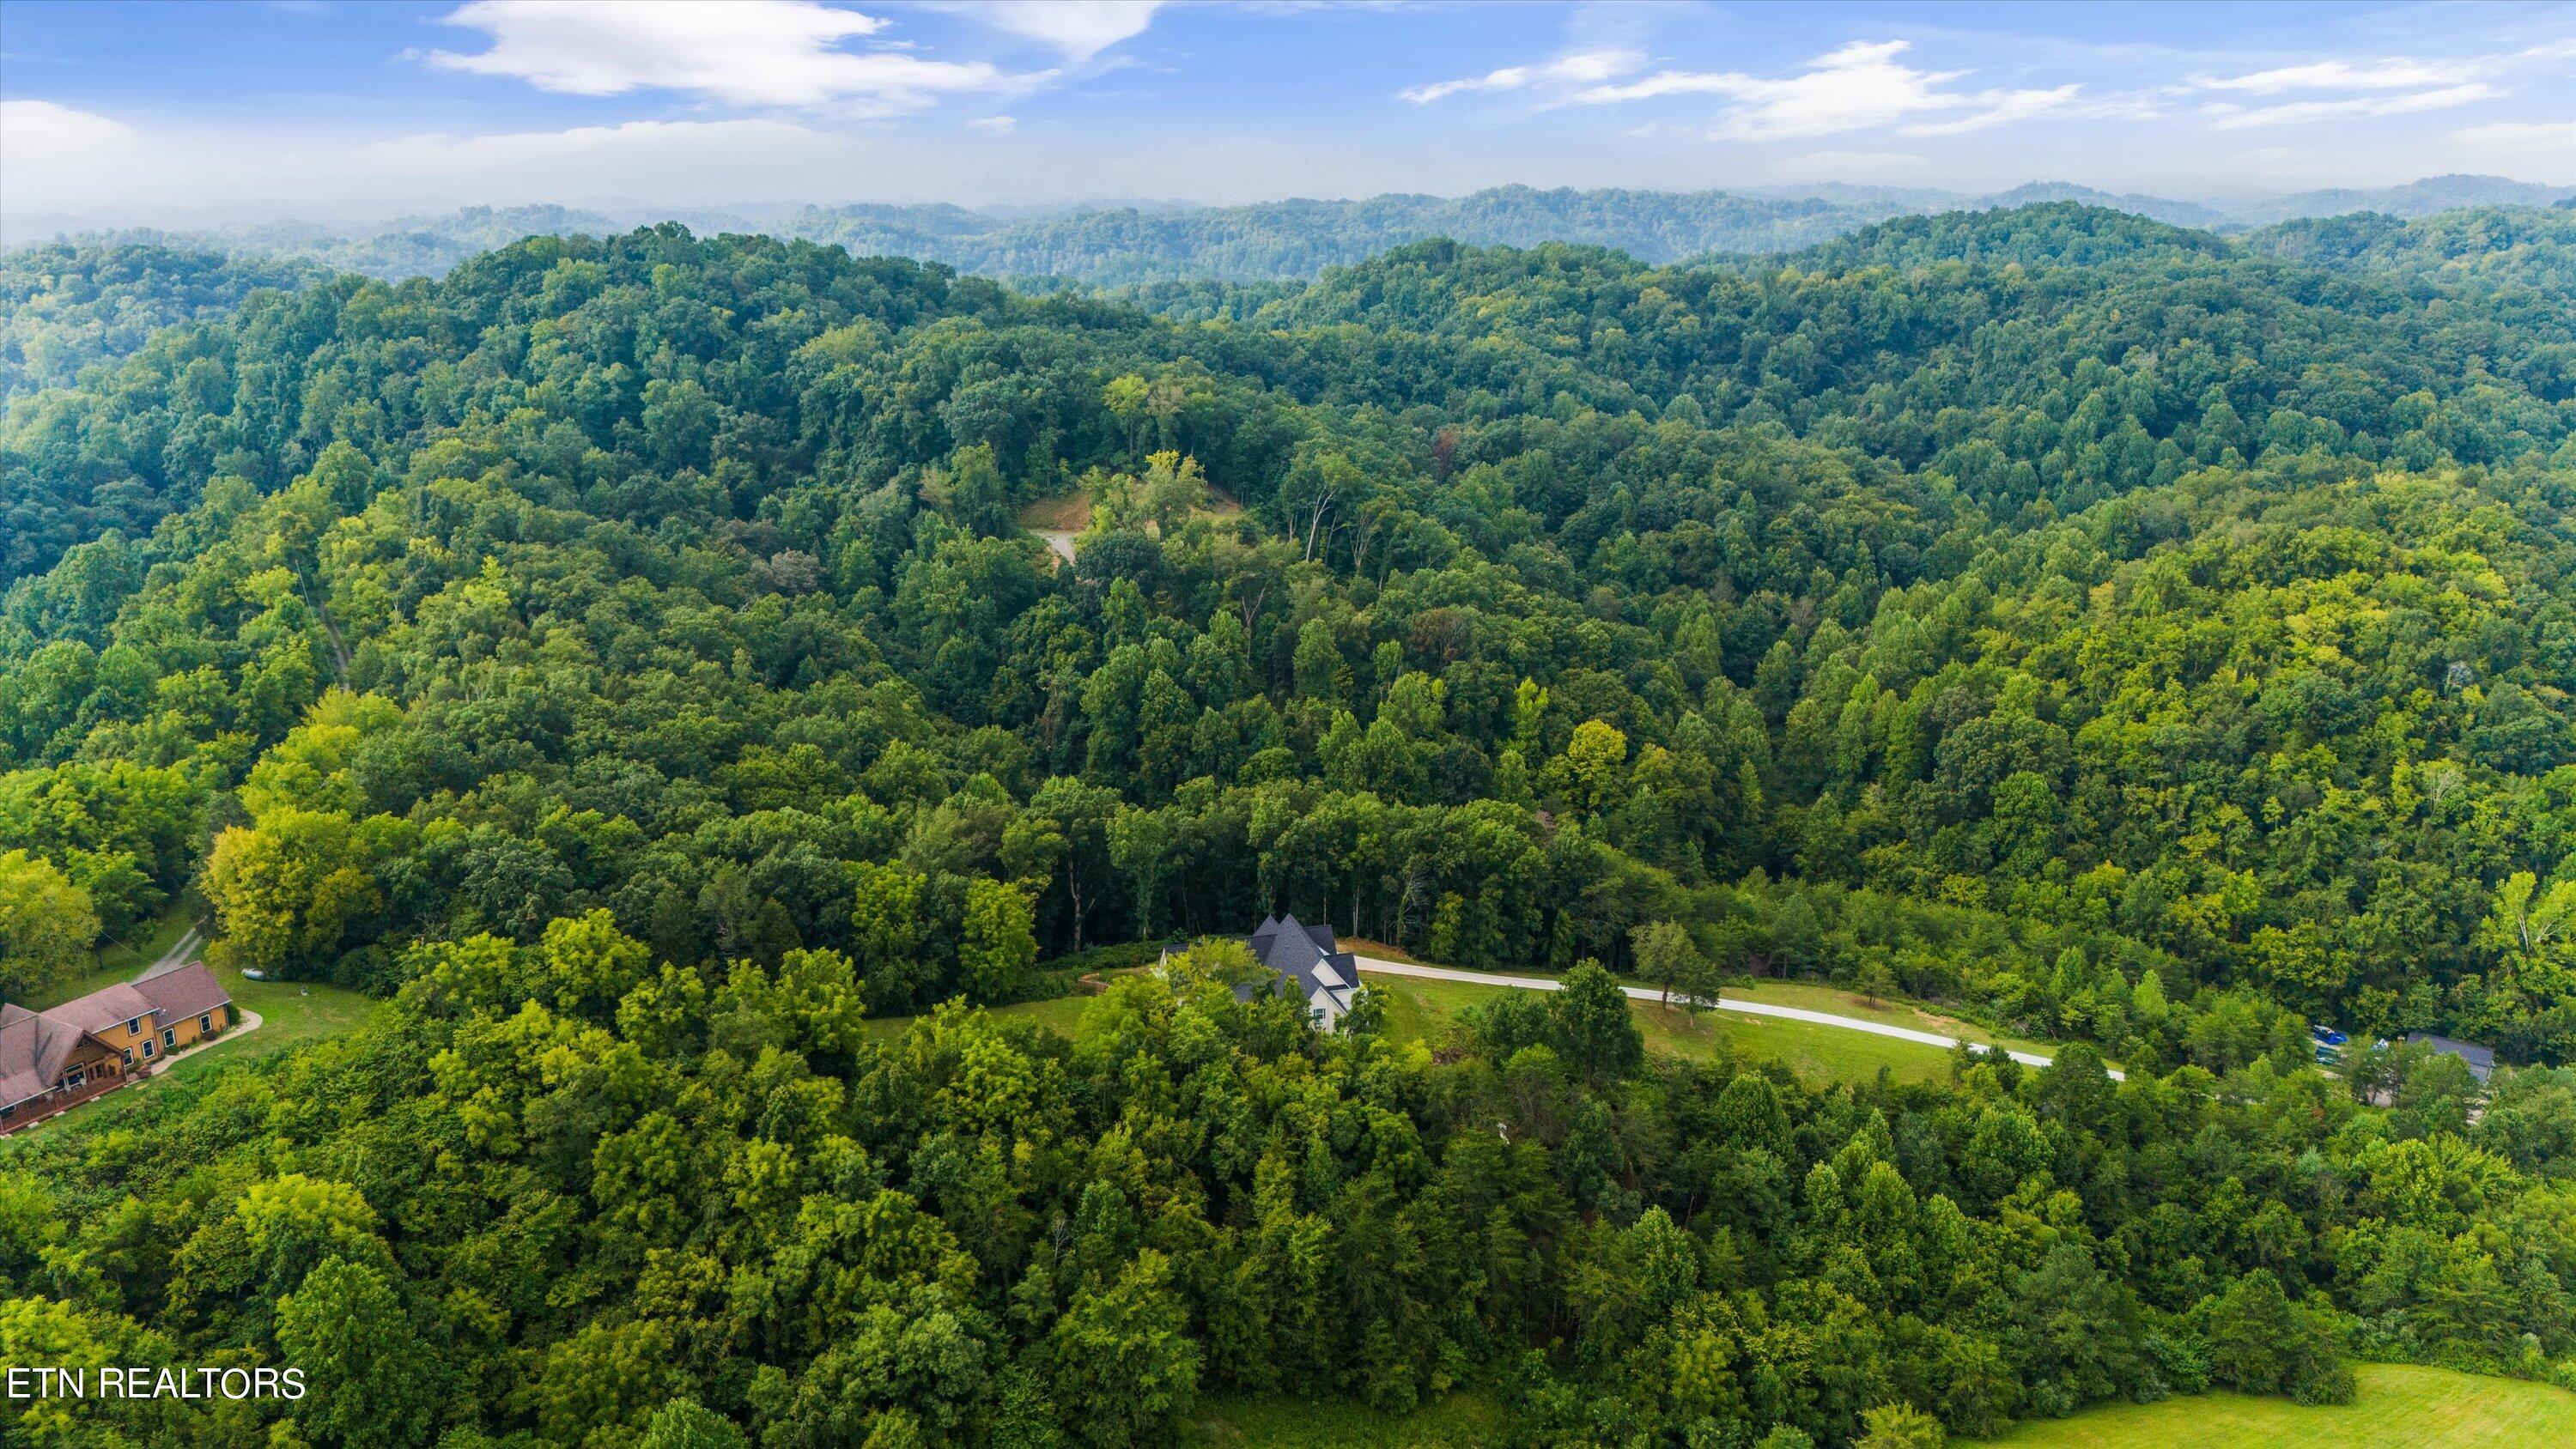
Aerial view of a home amid dense woodland, with forested mountain ridges in the distance.
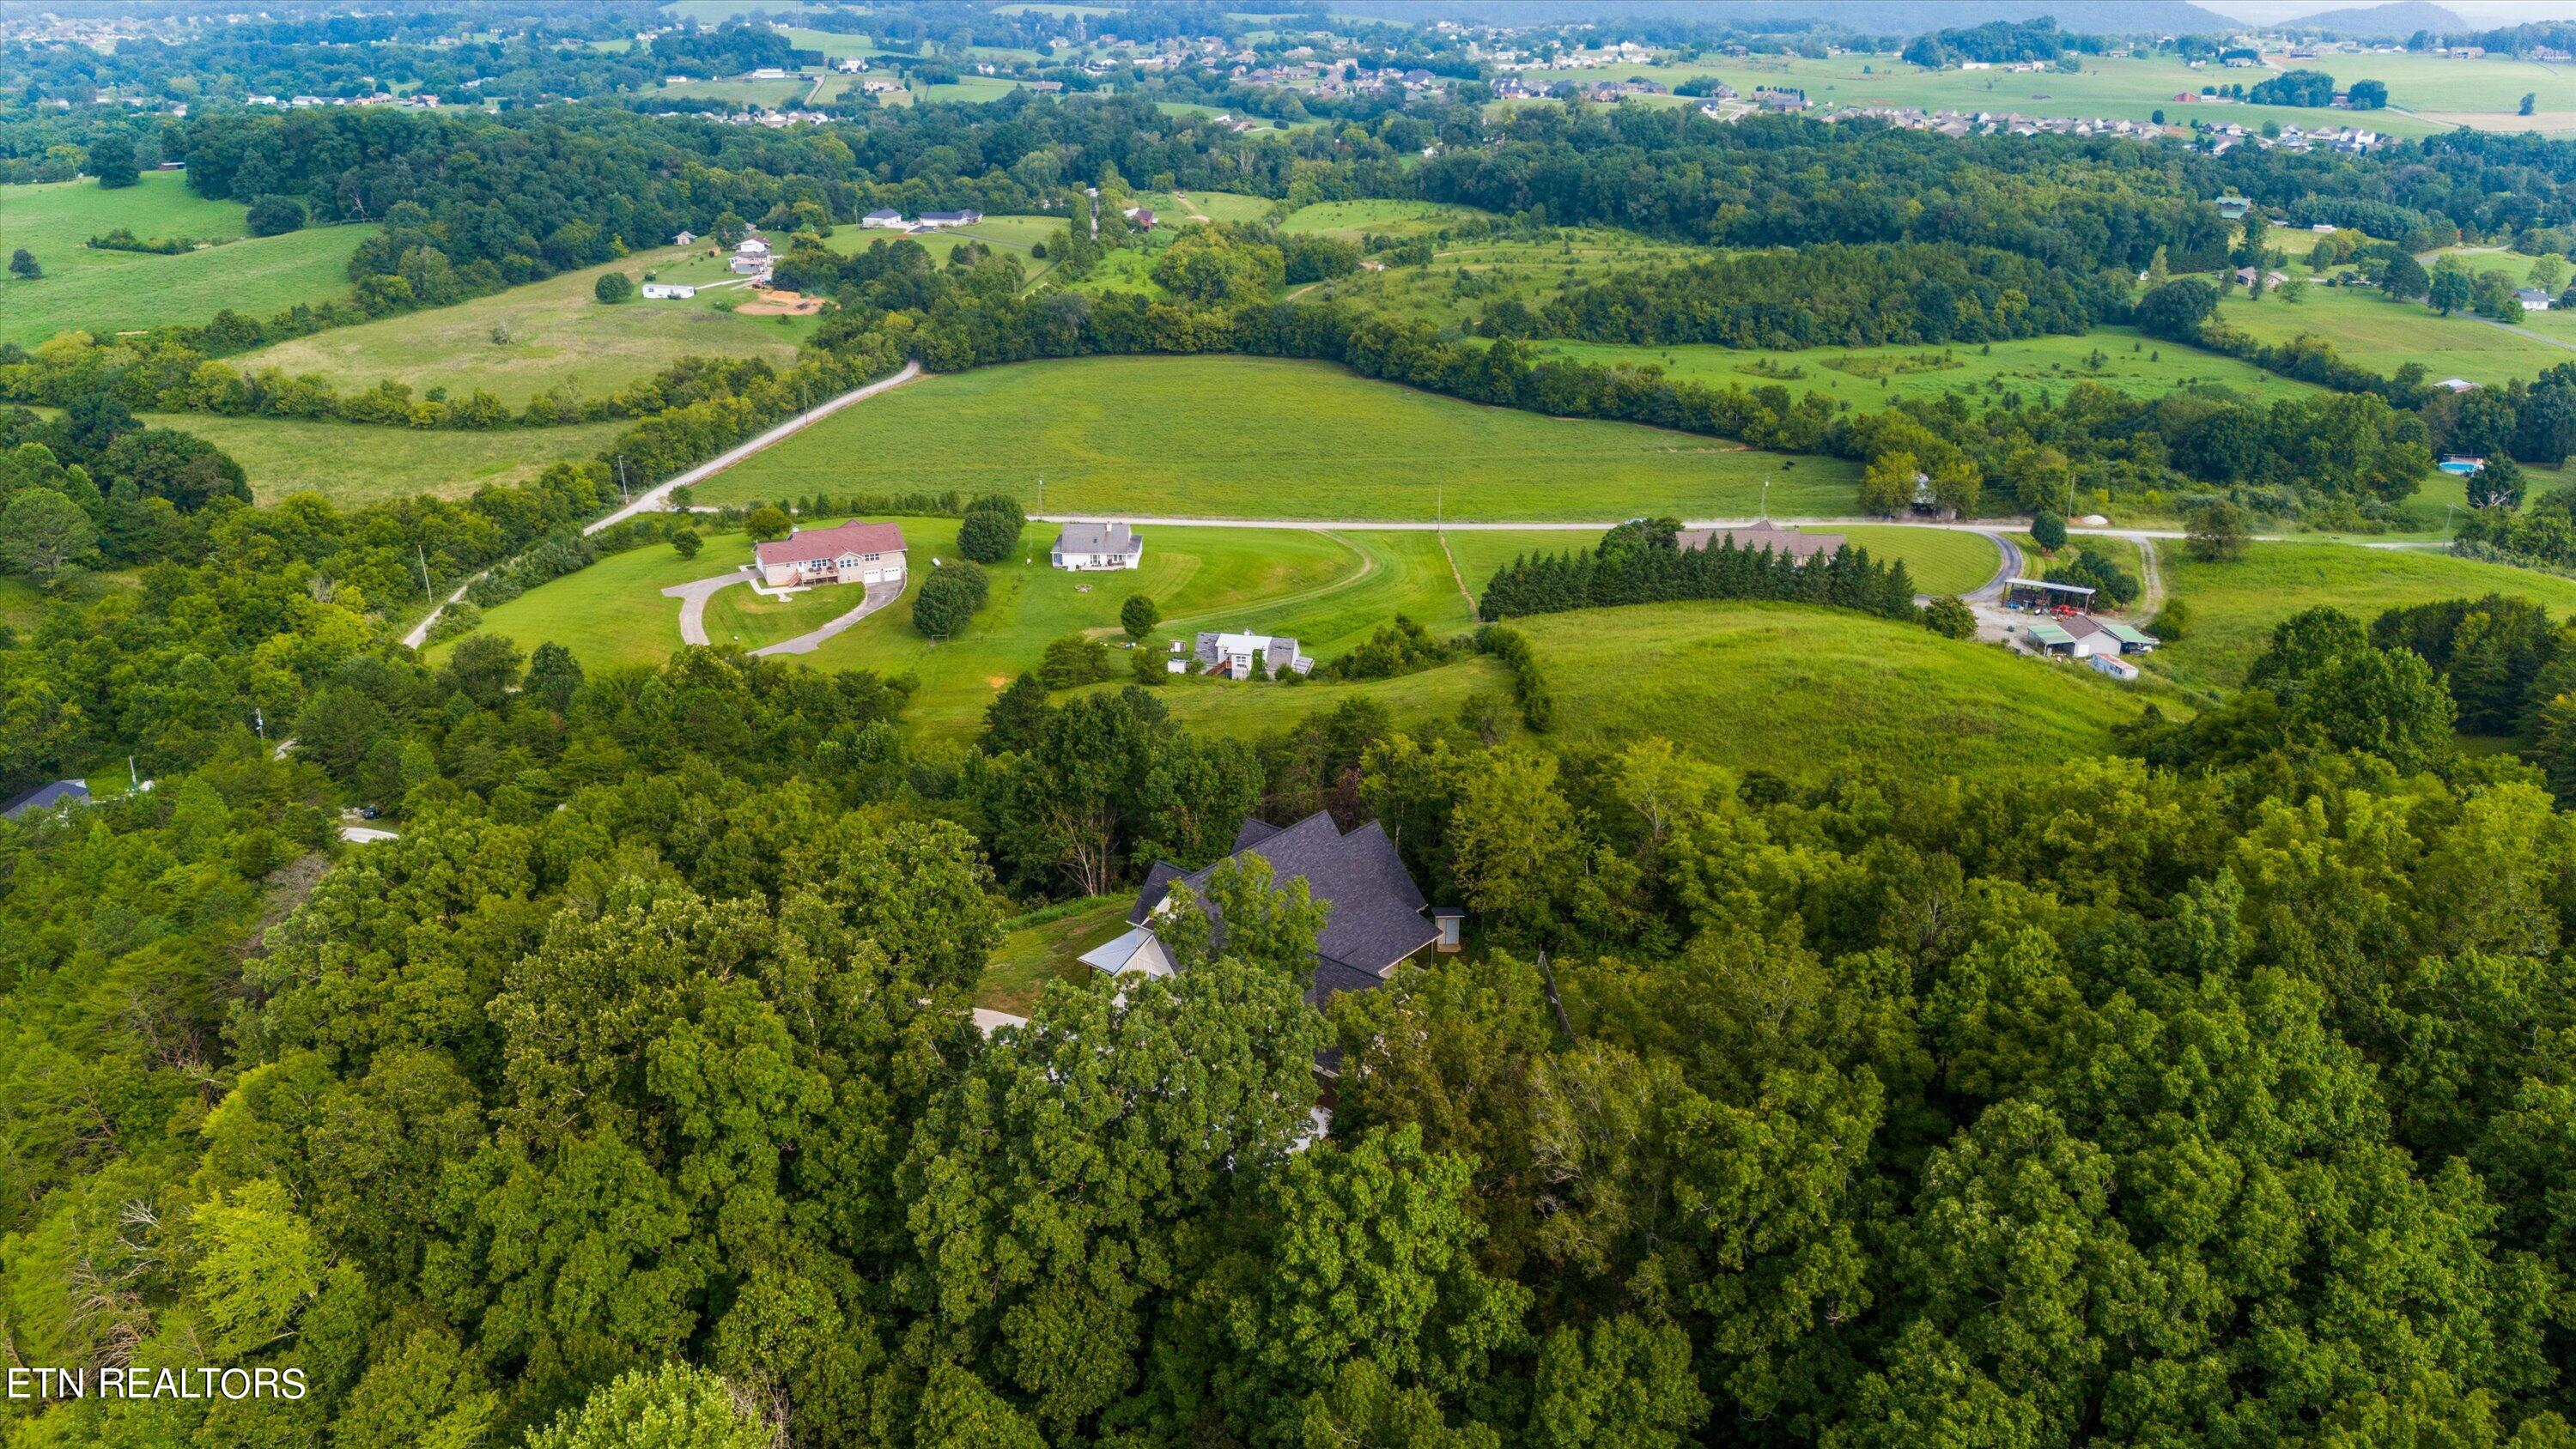
Aerial view of a house tucked into dense woods, with open fields and neighboring properties beyond.
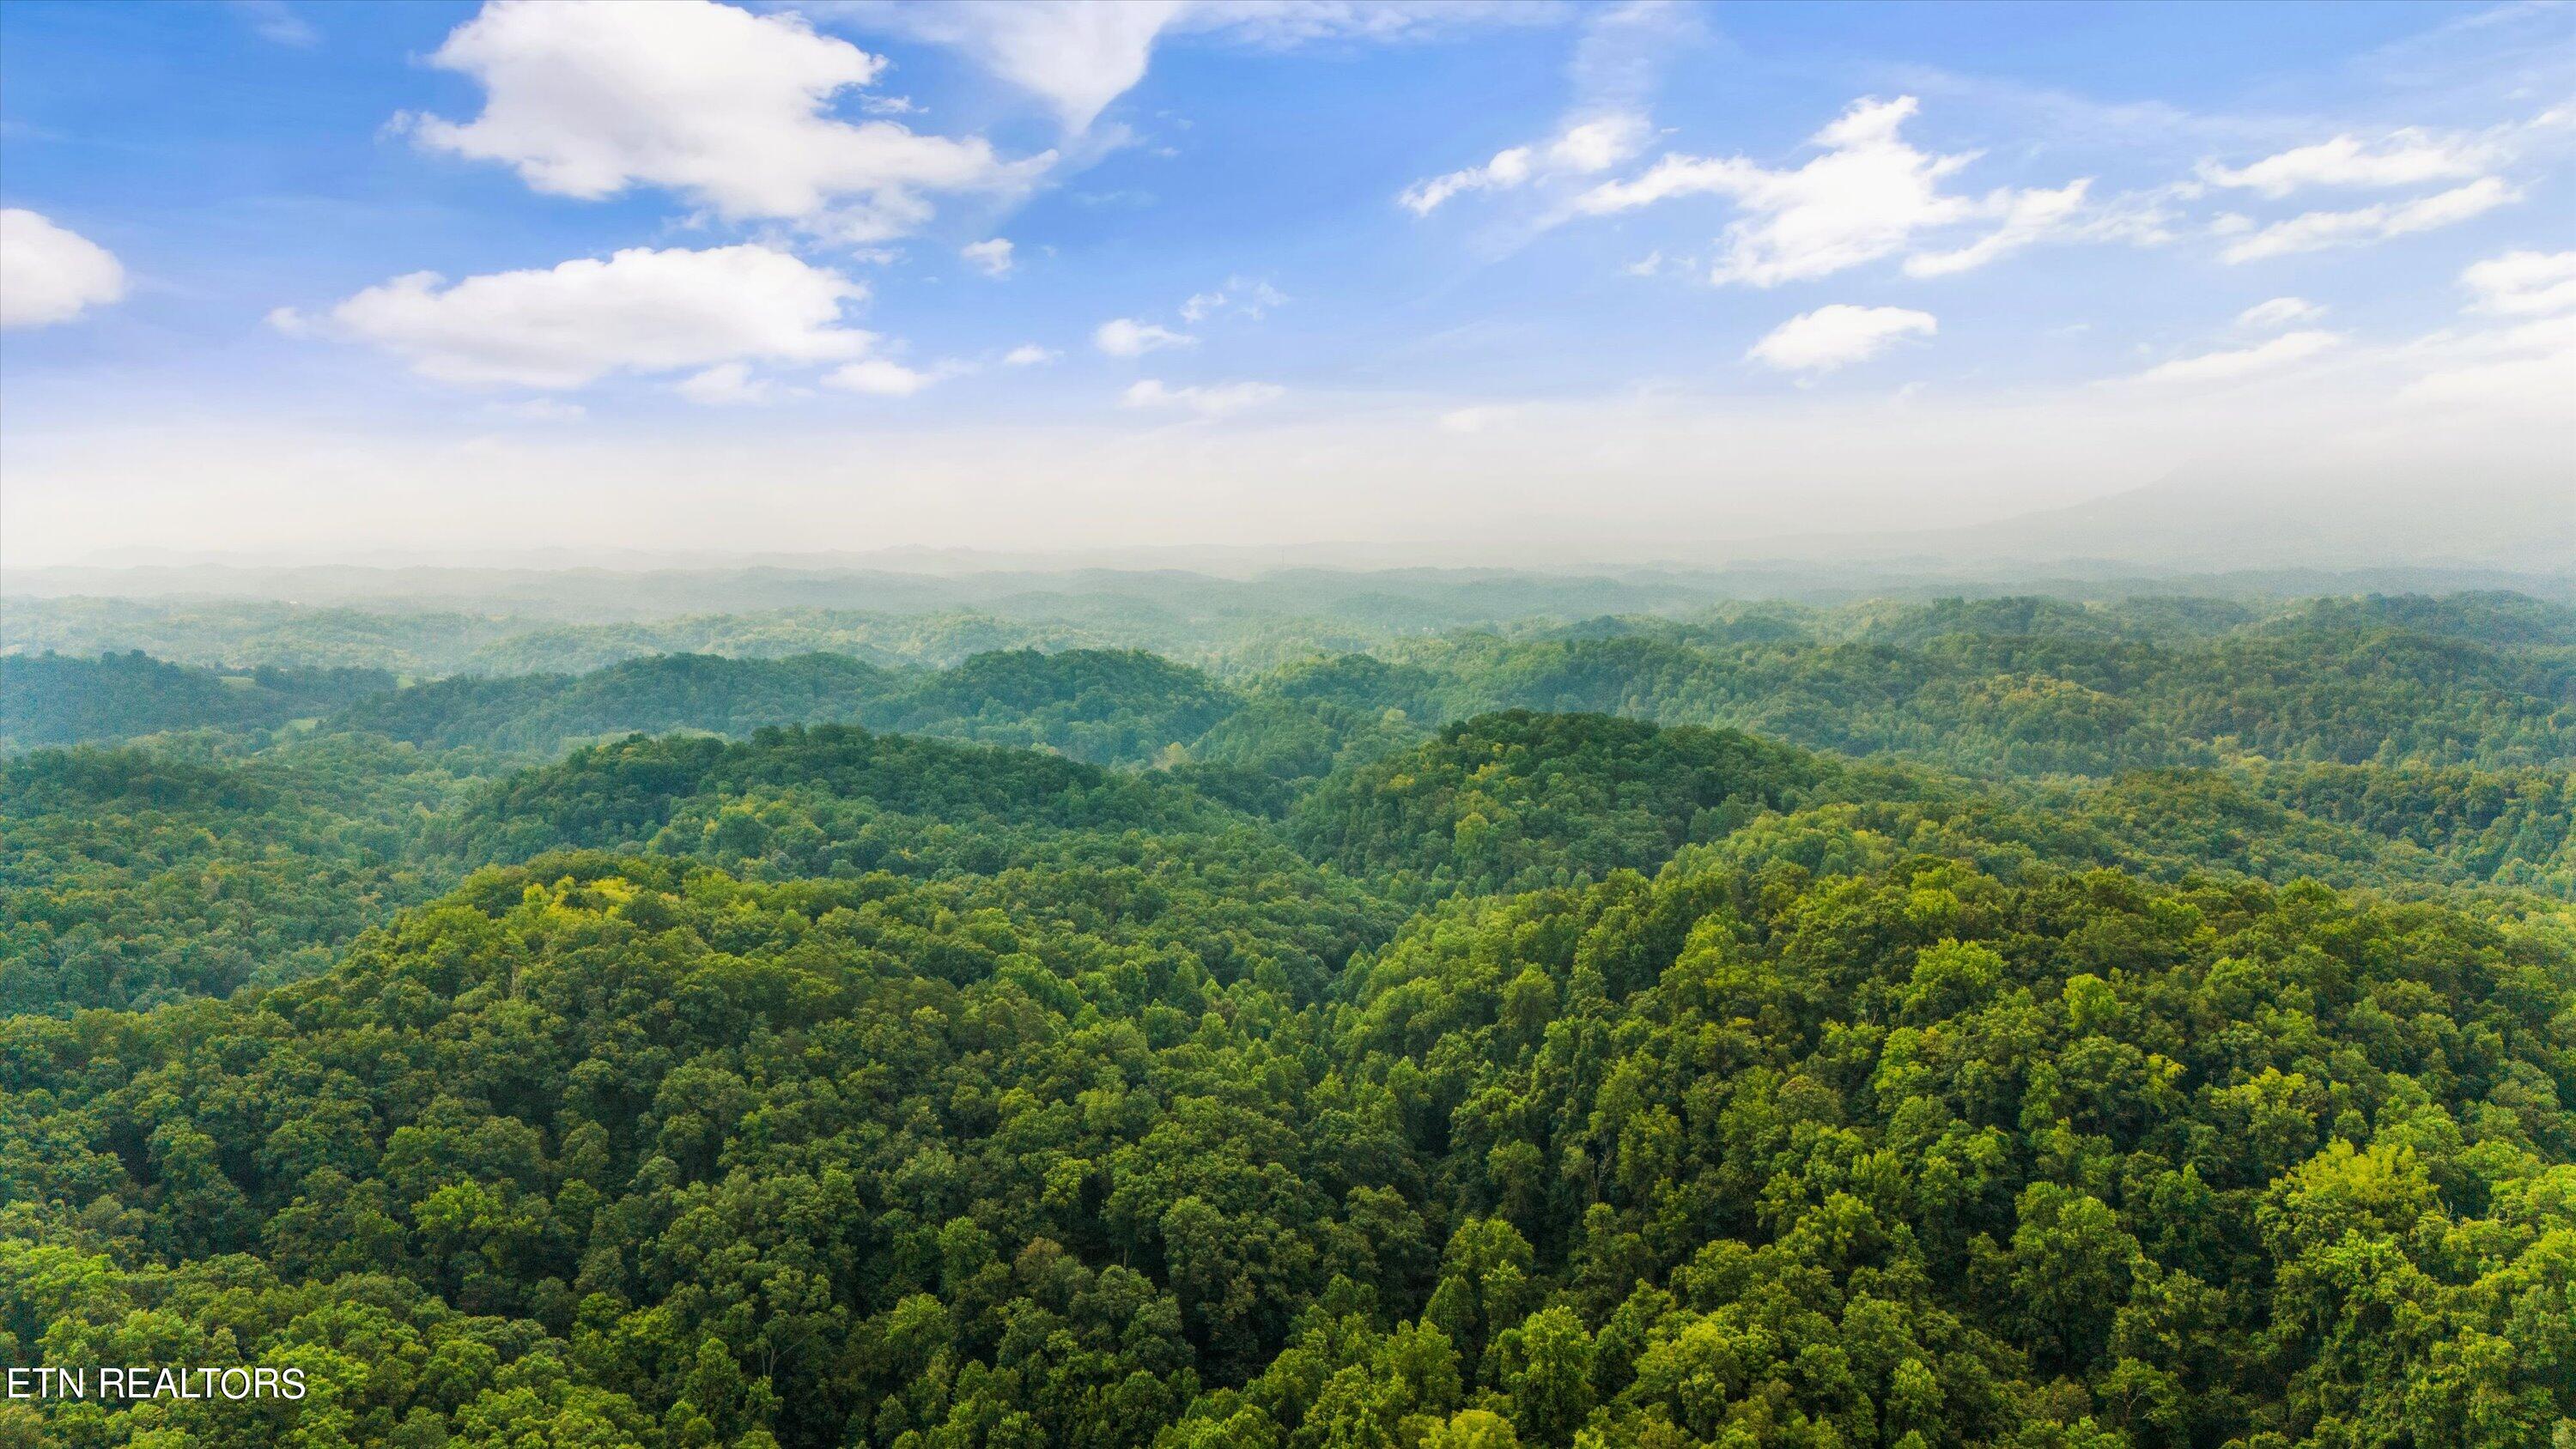
Aerial panorama of wooded rolling hills and hazy mountain ridges beneath a partly cloudy sky.
SEE ALL PHOTOS
White two-story home with a covered porch, set in a grassy clearing among trees.
White two-story home on a wooded hillside, shown from above with a curving driveway.
Cream-colored multi-gabled home with a covered porch, wooden posts, and seating beside a green lawn.
Cream two-story home with steep gabled roofs, two brown garage doors, and a wide concrete driveway.
Light-colored multi-gabled house with a long covered porch, surrounded by trees and lawn.
Two-story cream house with a covered porch and curved driveway, surrounded by trees at dusk.
Covered front entry with dark wood-and-glass double doors, lanterns, and matching blue planters.
Open living room with a tall stone fireplace, mounted elk head, chandelier, and wood floors.
Open-plan living room and kitchen with vaulted ceiling, chandeliers, and wood-look floors.
Kitchen with a large island, patterned bar stools, glass-front cabinets, and a prominent wood range hood.
Furnished kitchen with a large island, white cabinetry, stainless steel range, and wood range hood.
Kitchen and dining area with a large island, wood range hood, pendant lights, and wide windows.
Dining room with a long wood table, bench, chandelier, and large windows overlooking trees.
Dining room with a wooden table and large window overlooking green rolling hills.
Bathroom with navy vanity, marble-pattern counter, gold fixtures, and a floral-cushioned bench.
Living room with a tall stone fireplace, mounted elk head, and glass-paneled double doors.
Furnished living room with vaulted ceiling, leather recliners, rustic fireplace, and an open kitchen.
Open-plan living room with vaulted ceiling, leather recliners, and glass doors overlooking wooded hills.
Laundry room with white washer and dryer, large windows, cream cabinetry, and wood countertops.
Mudroom and laundry area with built-in coat hooks, a dark wood bench, and white laundry machines.
Walk-in pantry with white cabinets, open shelving, and a long wood countertop.
Open hallway with wood-look flooring and a mounted deer head, leading toward the living area and kitchen.
Empty room with wood-look flooring, a large window, and a mounted deer head.
Bedroom with a wood canopy bed, sheer curtains, and an open walk-in closet.
Walk-in closet with extensive built-in shelving, hanging clothes, shoe storage, and a large window.
Bathroom with a long double vanity, round mirrors, tall windows, and a freestanding soaking tub.
White freestanding bathtub with matte black faucet beneath a wall-mounted fireplace.
Walk-in shower with patterned tile accents, multiple black fixtures, built-in niches, and a tiled bench.
Empty carpeted living area with vaulted ceiling, leafy views through three windows, and a mounted deer head.
Vacant carpeted room with a chandelier, mounted elk head, and windows overlooking green hills.
Carpeted upper-level loft with a wrought-iron railing overlooking the lower floor beside a stone fireplace.
Carpeted living area with a stone fireplace, black railing, and hanging chandelier.
Empty carpeted room with a vaulted ceiling, ceiling fan, and window with white blinds.
Bathroom with navy vanity, white countertop, rustic wood-framed mirror, and glass shower.
Glass-enclosed shower with gray marble-look tiles and a narrow vertical mosaic accent strip.
Empty carpeted attic bonus room with sloped ceilings, recessed lights, and a window overlooking greenery.
Empty carpeted bonus room with a small window and a high, angled ceiling.
Empty bedroom with natural wood closet doors, a ceiling fan, and a window overlooking trees.
Furnished bedroom with a white bed, gray chaise, vaulted ceiling, and window overlooking greenery.
Staged bedroom with a white textured bed, closet doors, ceiling fan, and gray chaise lounge.
Bathroom with two white vanities, round mirrors, and black faucets.
Bathroom tub and shower with charcoal tile, mosaic niche, patterned curtain, and dark fixtures.
Covered concrete patio with wood-framed glass doors, woven chairs, and a detached shed among trees.
Covered concrete patio with wicker seating beside a grassy yard and wooded slope.
Cream two-story house with steep dark roof, double garage, and broad driveway beside a wooded valley.
Covered wooden porch overlooking a grassy yard, wooded hills, and a valley at sunset.
Covered wood-ceiling porch with wicker chairs and red flowers overlooking rolling green countryside at sunset.
Aerial view of a multi-story home surrounded by dense woods, with a covered porch and curving driveway.
Hillside house with glowing windows overlooking rolling fields and distant ridges at sunset.
Aerial view over wooded rolling countryside, open fields, and distant homes, with a house roof in the foreground.
Aerial view of a house tucked among dense trees, with a long driveway leading to the road.
Aerial view of a two-story house surrounded by woodland, with a long curved driveway at sunset.
House surrounded by dense woods, with a long driveway and open grassy land.
Aerial view of a home amid dense woodland, with forested mountain ridges in the distance.
Aerial view of a house tucked into dense woods, with open fields and neighboring properties beyond.
Aerial panorama of wooded rolling hills and hazy mountain ridges beneath a partly cloudy sky.
Courtesy of The Real Estate Firm, Inc., Amy Snider
Sold

2350 Paradise Way

2350 Paradise Way, Sevierville, TN 37876

$1,200,000
Welcome to your very own private Paradise with panoramic views of pure serenity picturesque landscape boasting breathtaking mountain views nestled on 10 acres from this Luxury Custom Built 4 bed 4 bath, with 3 car garage on main level. This magnificent residence showcases exquisite craftsmanship with beautiful details. As you approach be greeted by the charming large front porch inviting you to indulge in the tranquility of your surroundings, also enjoy the painted sky sunsets in the evenings.On the inside relish in the exquisite design of a 20ft vaulted ceiling in the living room with a gorgeous 20ft Natural TN Stone gas fireplace. In the heart of the home is a gourmet beautiful Large kitchen every cooks dream with an 8ft island, top of the line self closing cabinets with custom glass cabinet wall, quartz counter tops, stainless steel appliances, let's not forget about the large butler's pantry with a beautiful solid wood butcher block, and a wall unit of shelving, a large food pantry.A beautiful dining area with the most beautiful view out your oversized window. The Master bedroom has a large custom closet, Master Bath has a custom large tiled walk in shower with 3 shower heads. His and Her sinks, for extra relaxation soak in your deep stand alone bath tub while enjoying a cozy fire.
Second level has two grand sitting area's with picturesque views, a massive bonus/game room with 2 Large Bay windows.This home is Energy Efficient, Pre Wired on back porch for a Hot Tub, 100 Gallon Water Heater.

4
beds

4
baths

5,100 Sq.Ft. LIVING AREA

10.06 Acres lot

Jo Schultheiss

Jo Schultheiss

Features & Amenities

Interior

  • total bedrooms4
  • Total bathrooms4
  • full bathrooms3
  • half bathroom1
  • Flooring Carpet, Vinyl, Tile
  • Fireplace Stone, Gas Log
  • APPLIANCES Dishwasher, Dryer, Gas Stove, Refrigerator, Smoke Detector, Washer
  • other interior Features Cathedral Ceiling(s), Island in Kitchen, Pantry, Walk-In Closet(s), Breakfast Bar, Eat-in Kitchen

Area & Lot

  • Status Sold
  • Date Sold October 22, 2024
  • Living Area5,100 Sq.Ft.
  • Total Area5,100 Sq.Ft.
  • Lot Area10.06 Acres
  • MLS® ID1274956
  • TypeResidential
  • YEAR BUILT2022
  • Architecture StylesA-Frame, Traditional
  • View DescriptionMountain View, Country Setting, Wooded, Seasonal Mountain

Exterior

  • Garage Space3.0
  • water SourcePrivate, Well
  • lot featuresPrivate, Wooded, Level, Rolling Slope
  • parkingGarage Door Opener, Attached, RV Parking, Side/Rear Entry, Main Level
  • HEAT TYPECentral, Propane, Electric
  • AIR CONDITIONINGCentral Cooling, Ceiling Fan(s)
  • sewerSeptic Tank, Perc Test On File
  • other exterior FeaturesPatio

Financial

  • Sales Price$1,200,000

Let’s Find Your Dream Home

Whether you’re dreaming of a cabin in the Smokies or a home by the lake, Jo is here to help you find your place in East Tennessee.

Follow Me on Instagram