Leave a Message

Thank you for your message. I will be in touch with you shortly.

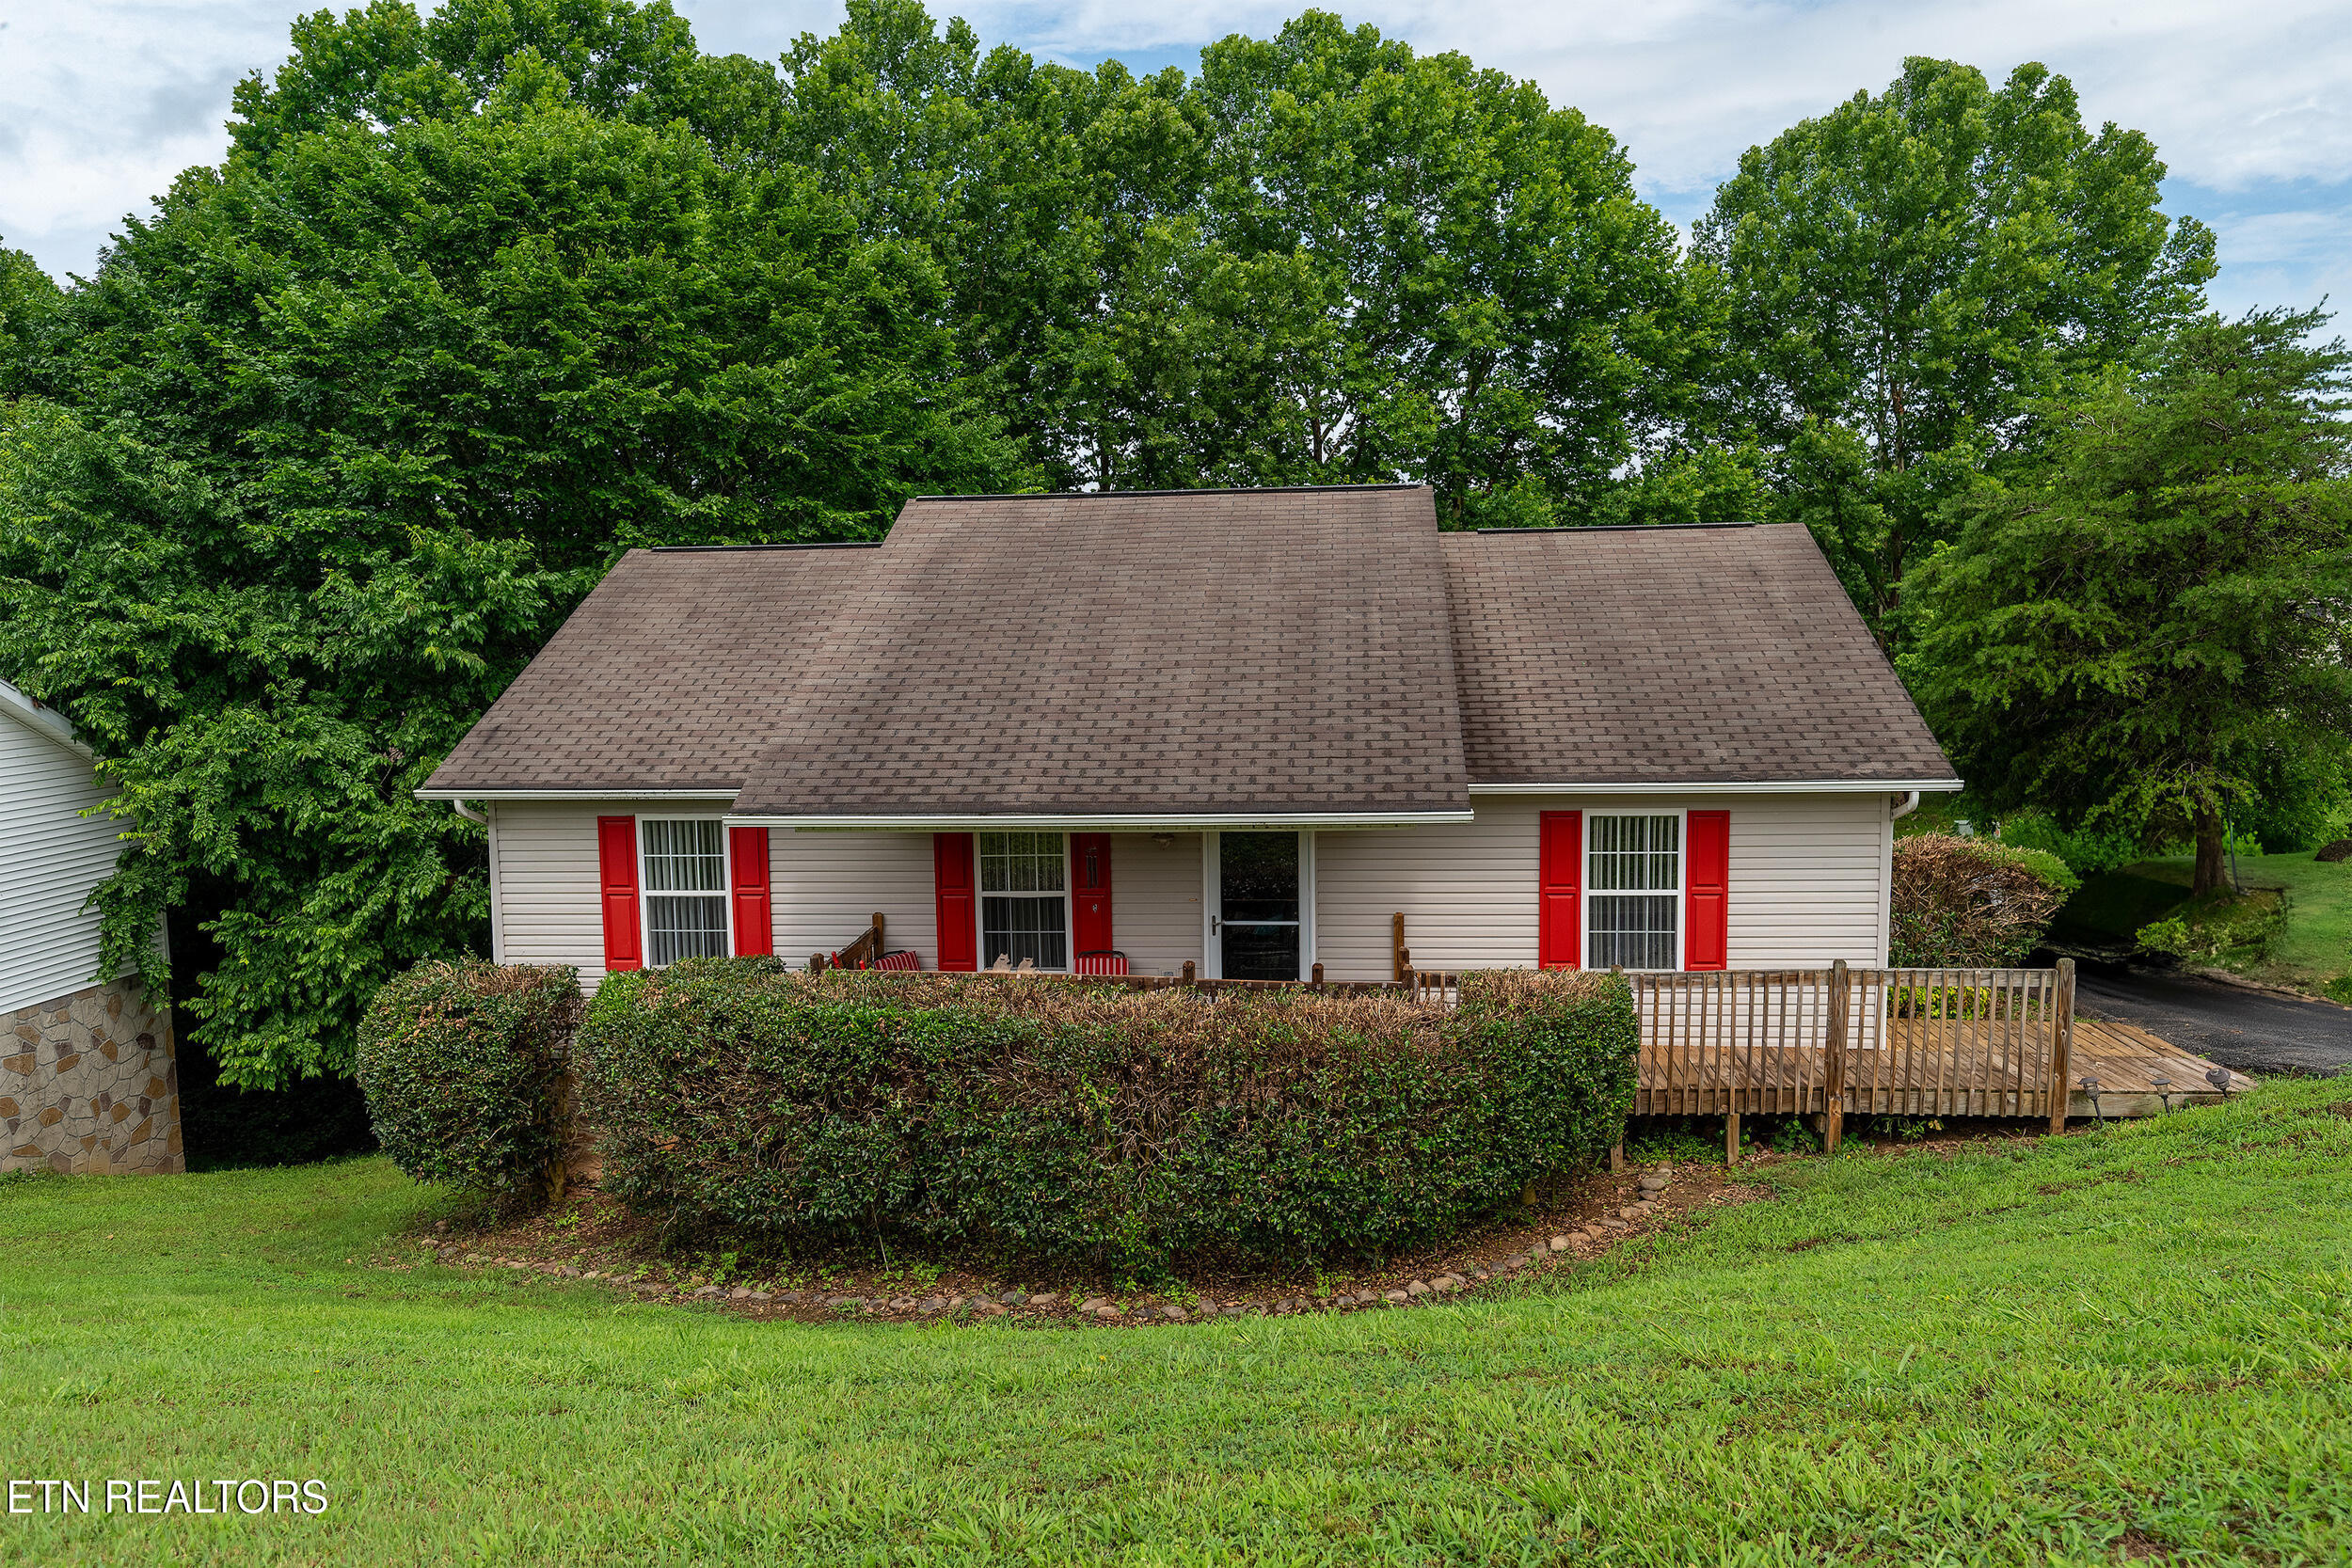
Single-story house with red shutters, a hedge across the front, and a wooden deck on the right.
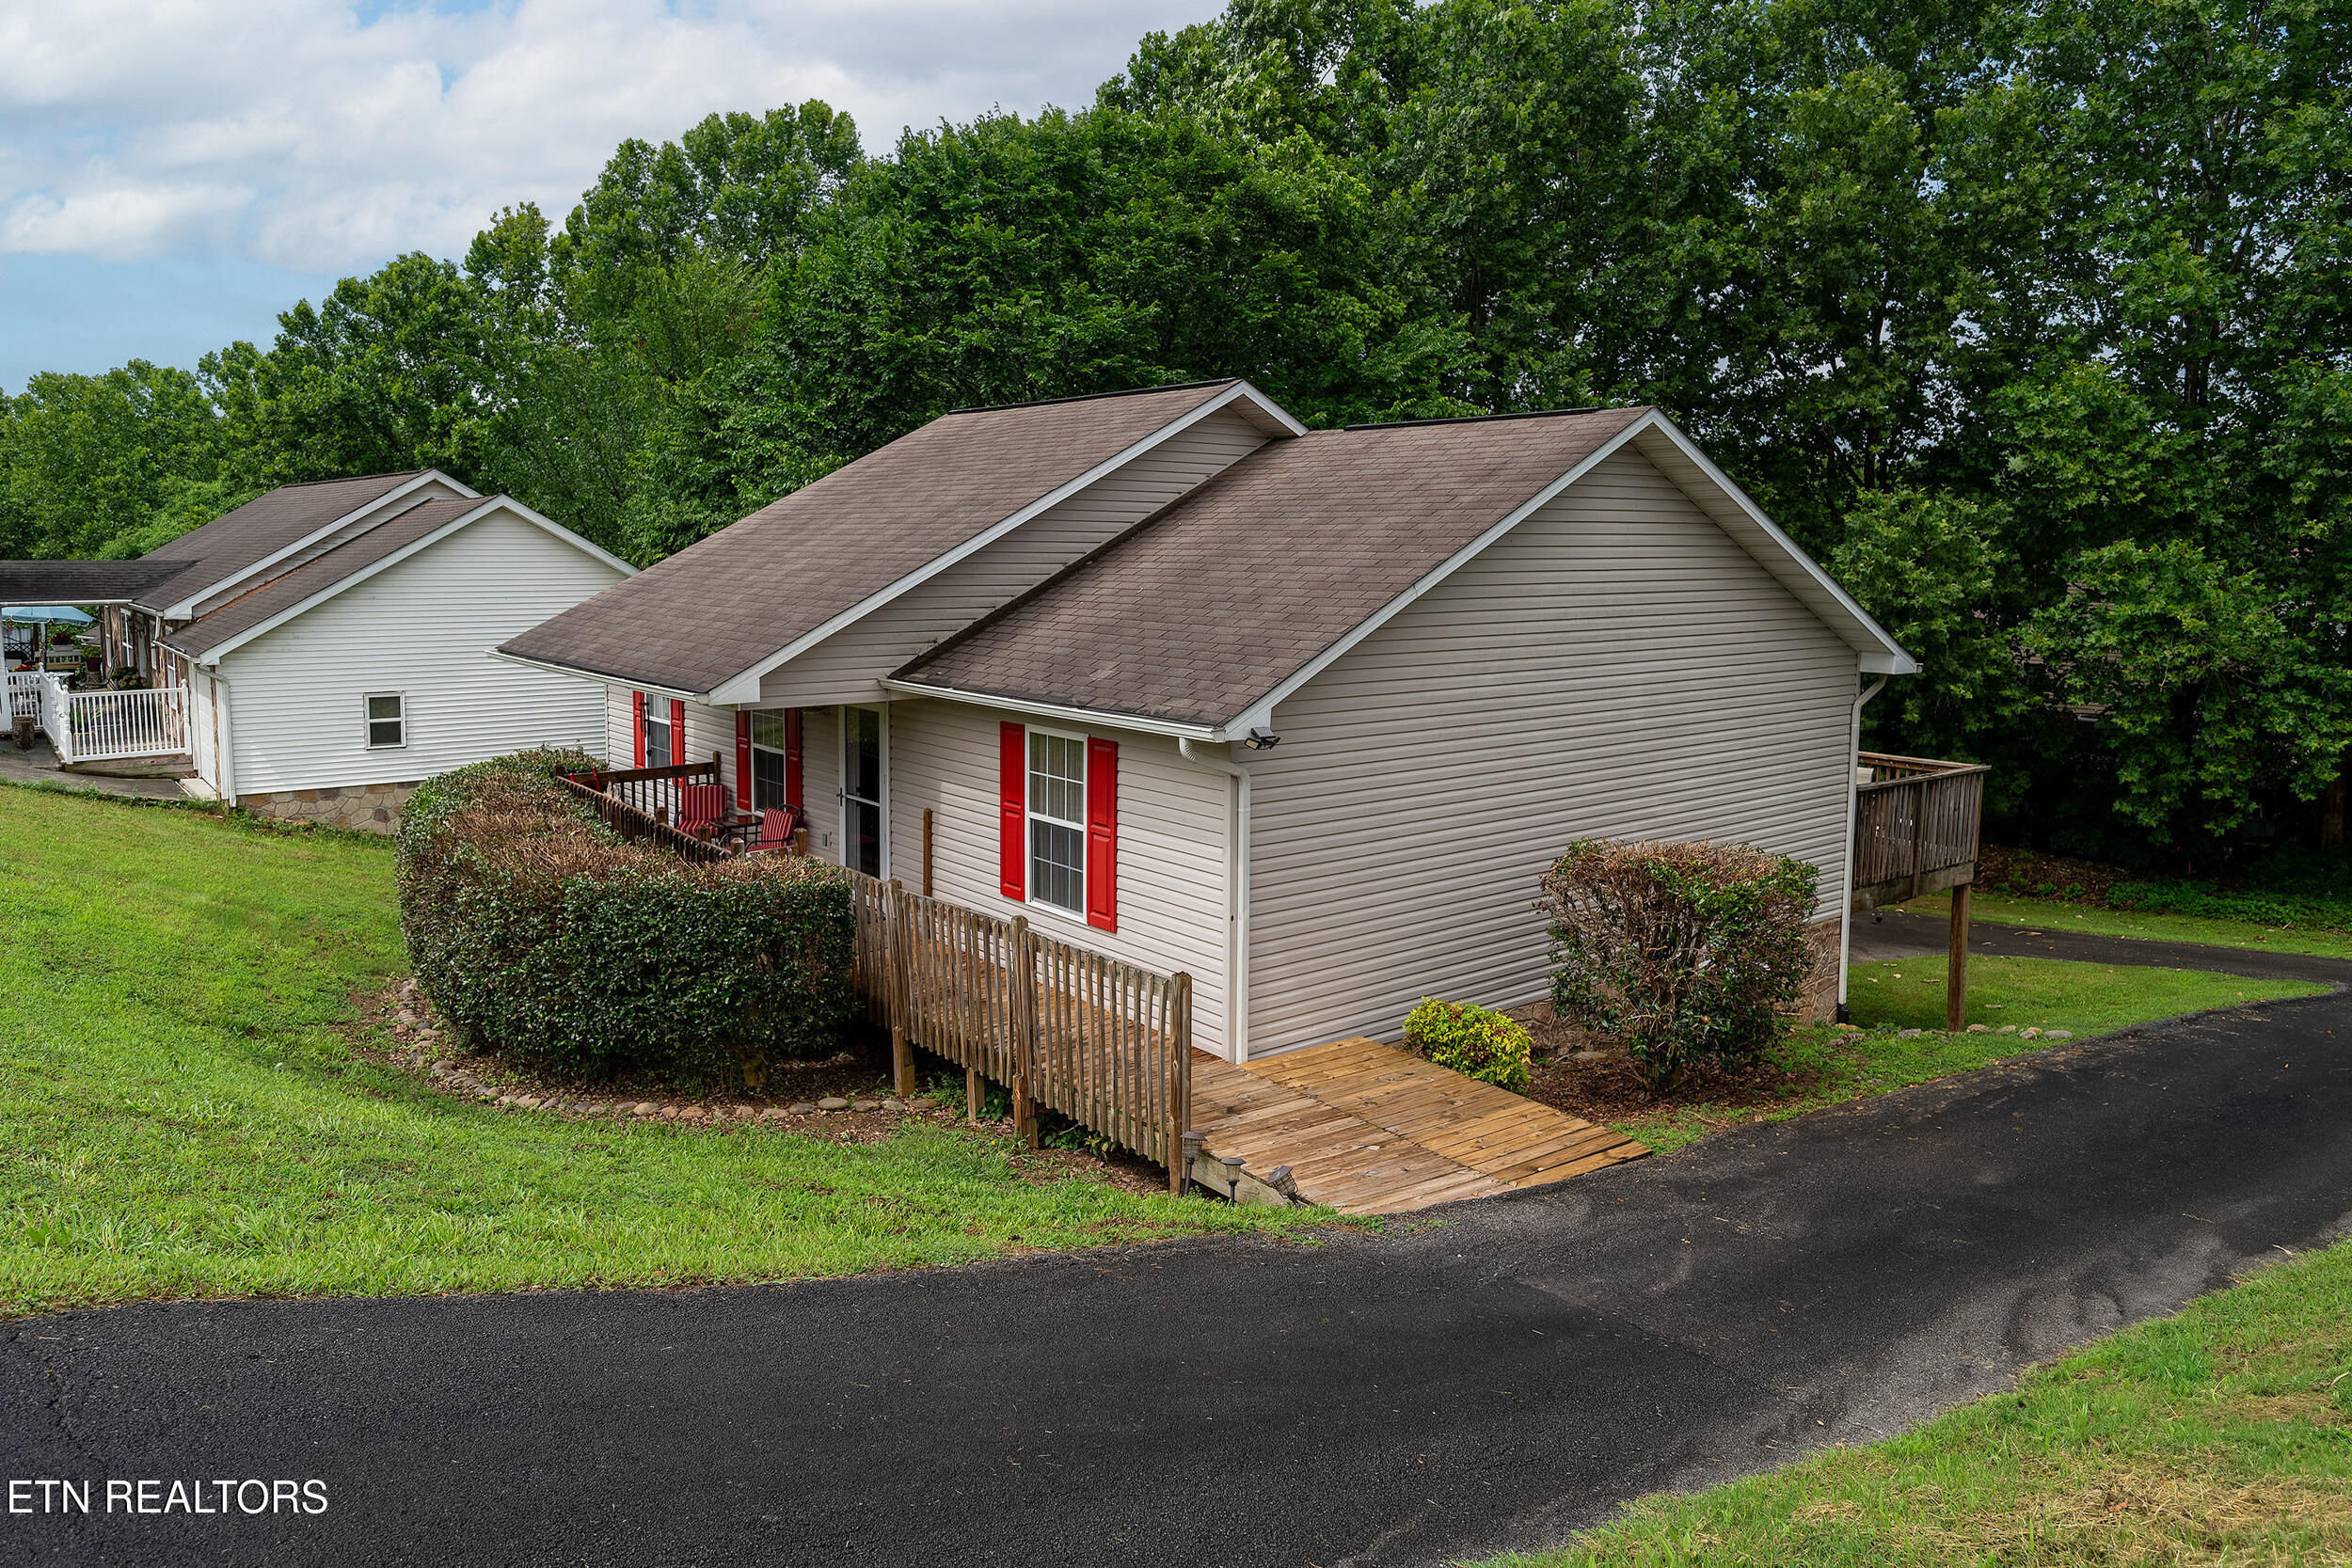
Beige-sided house with red shutters, wooden ramp and deck, and a paved driveway.
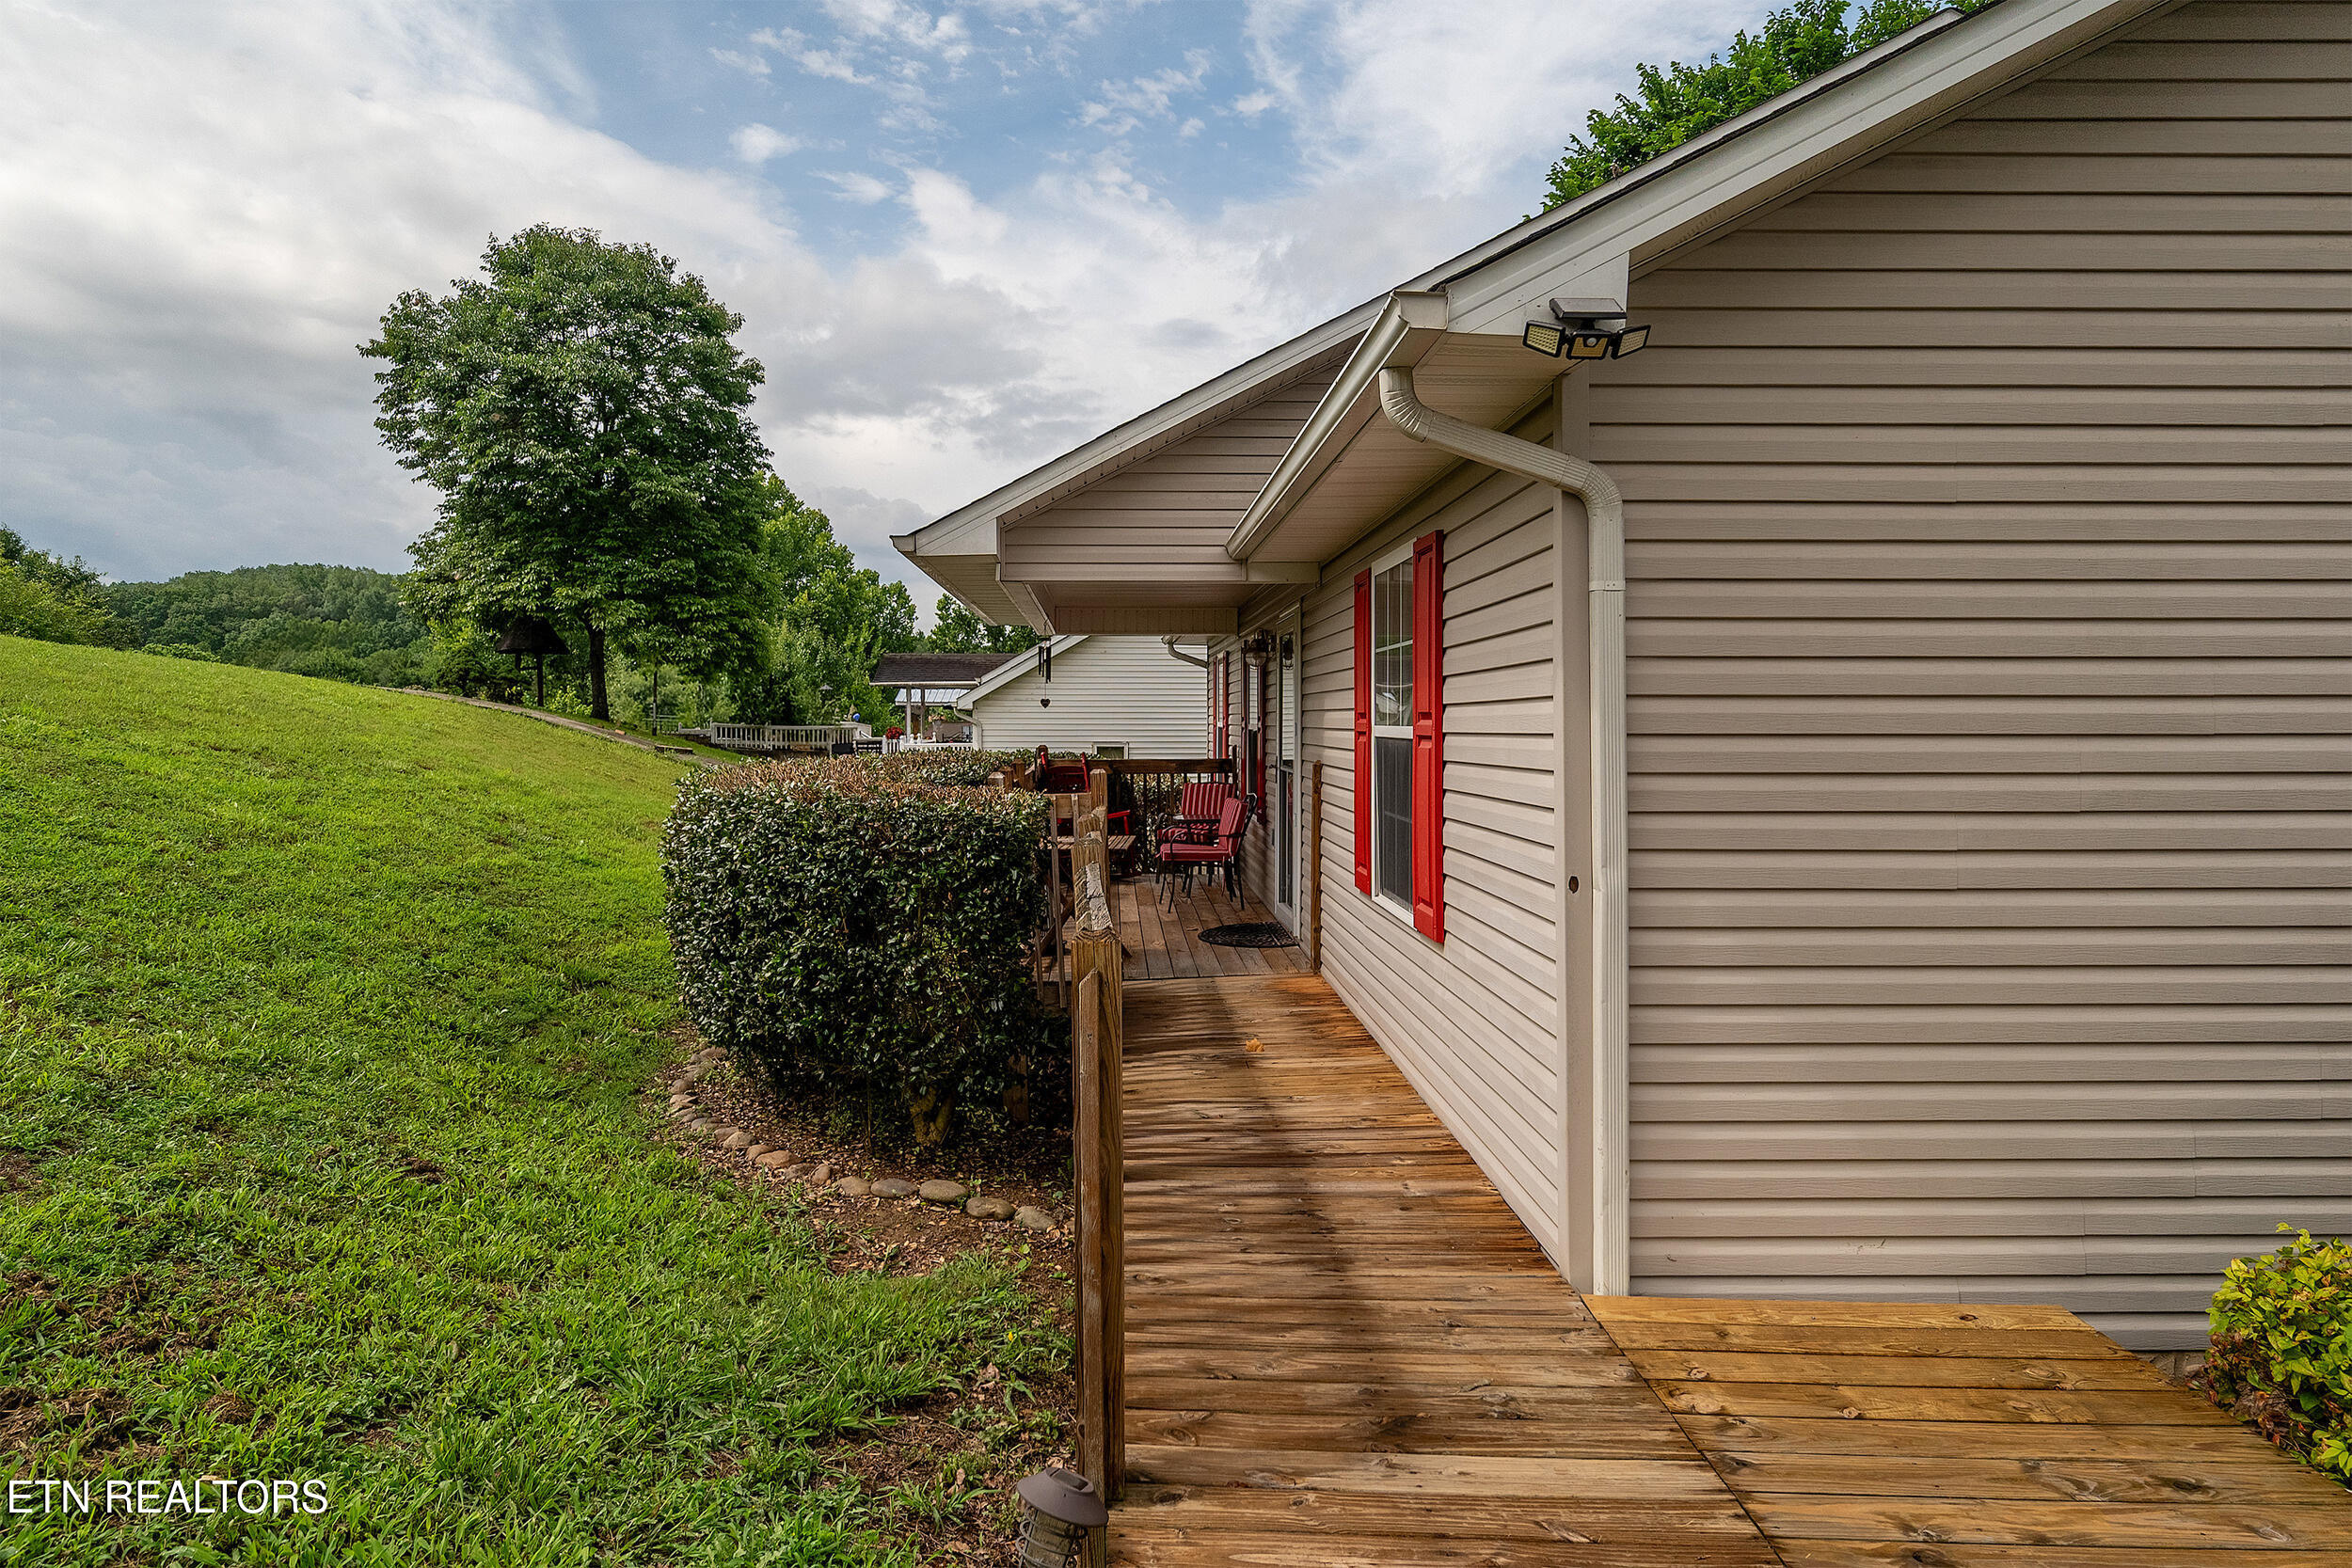
Home exterior with a wooden deck, red shutters, sloping lawn, and wooded hills beyond.
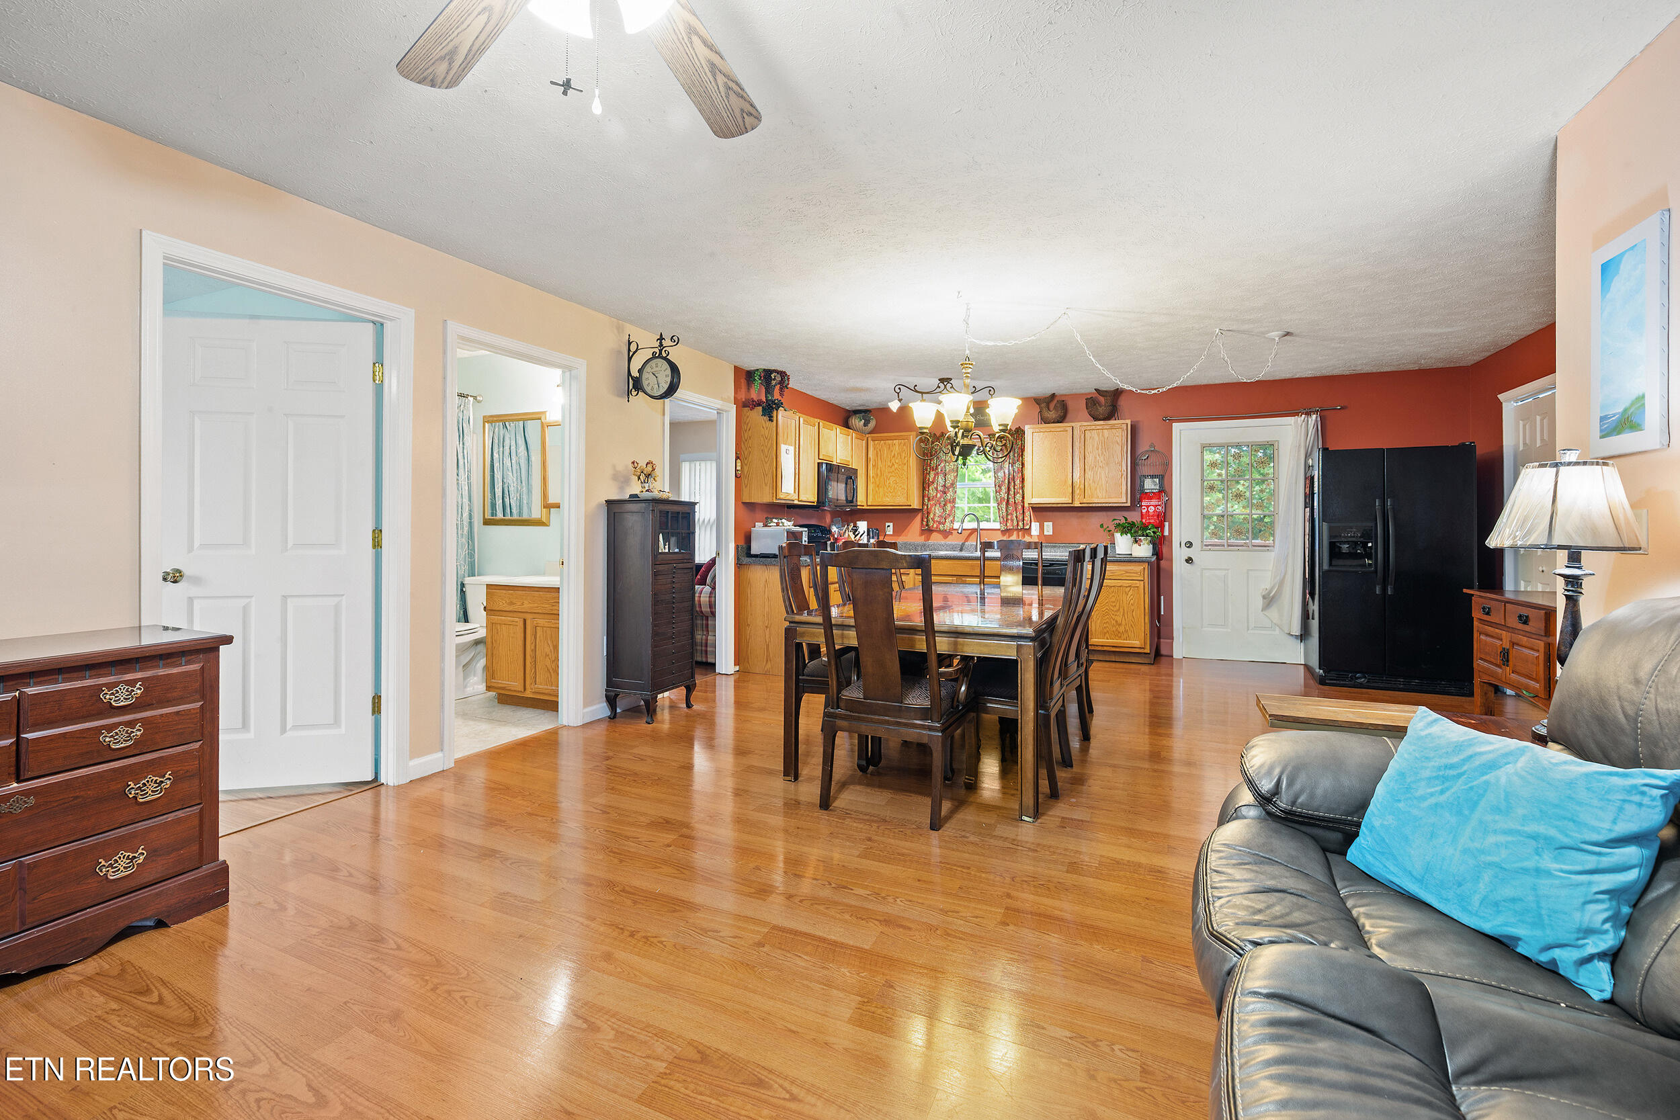
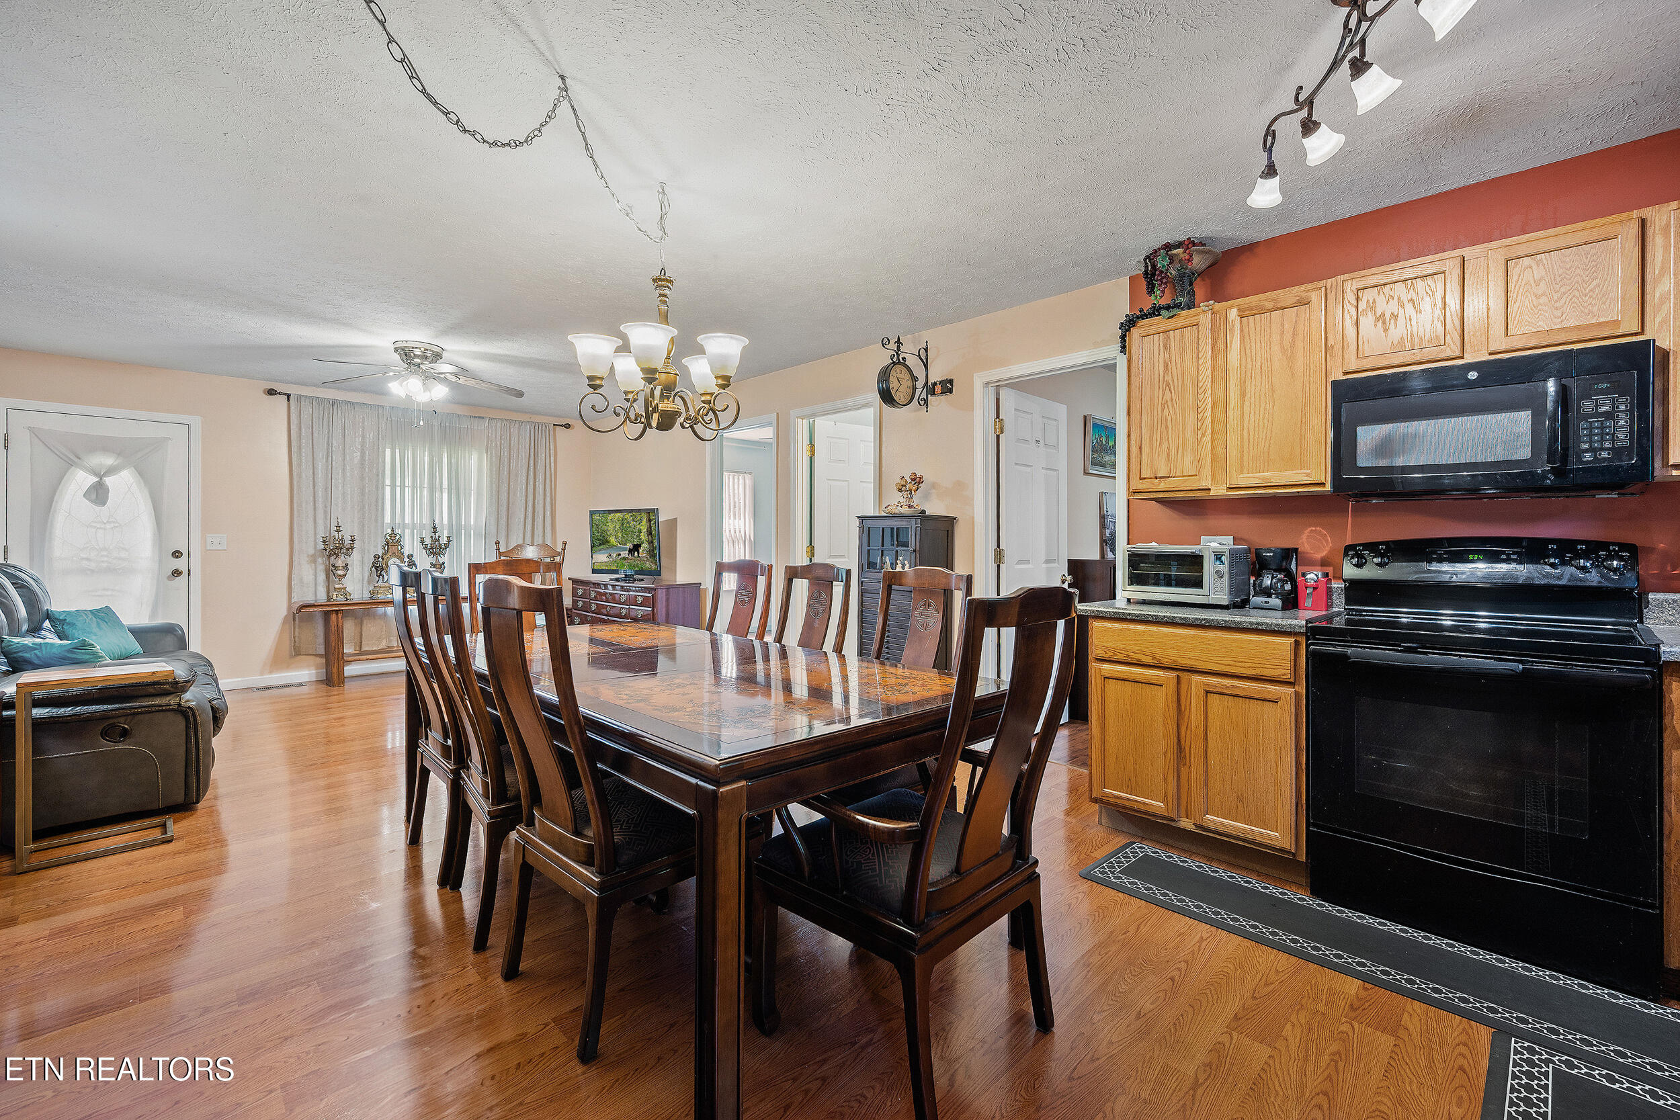
Open dining and living area with oak kitchen cabinets, hardwood floors, and a gray sofa with a blue pillow.
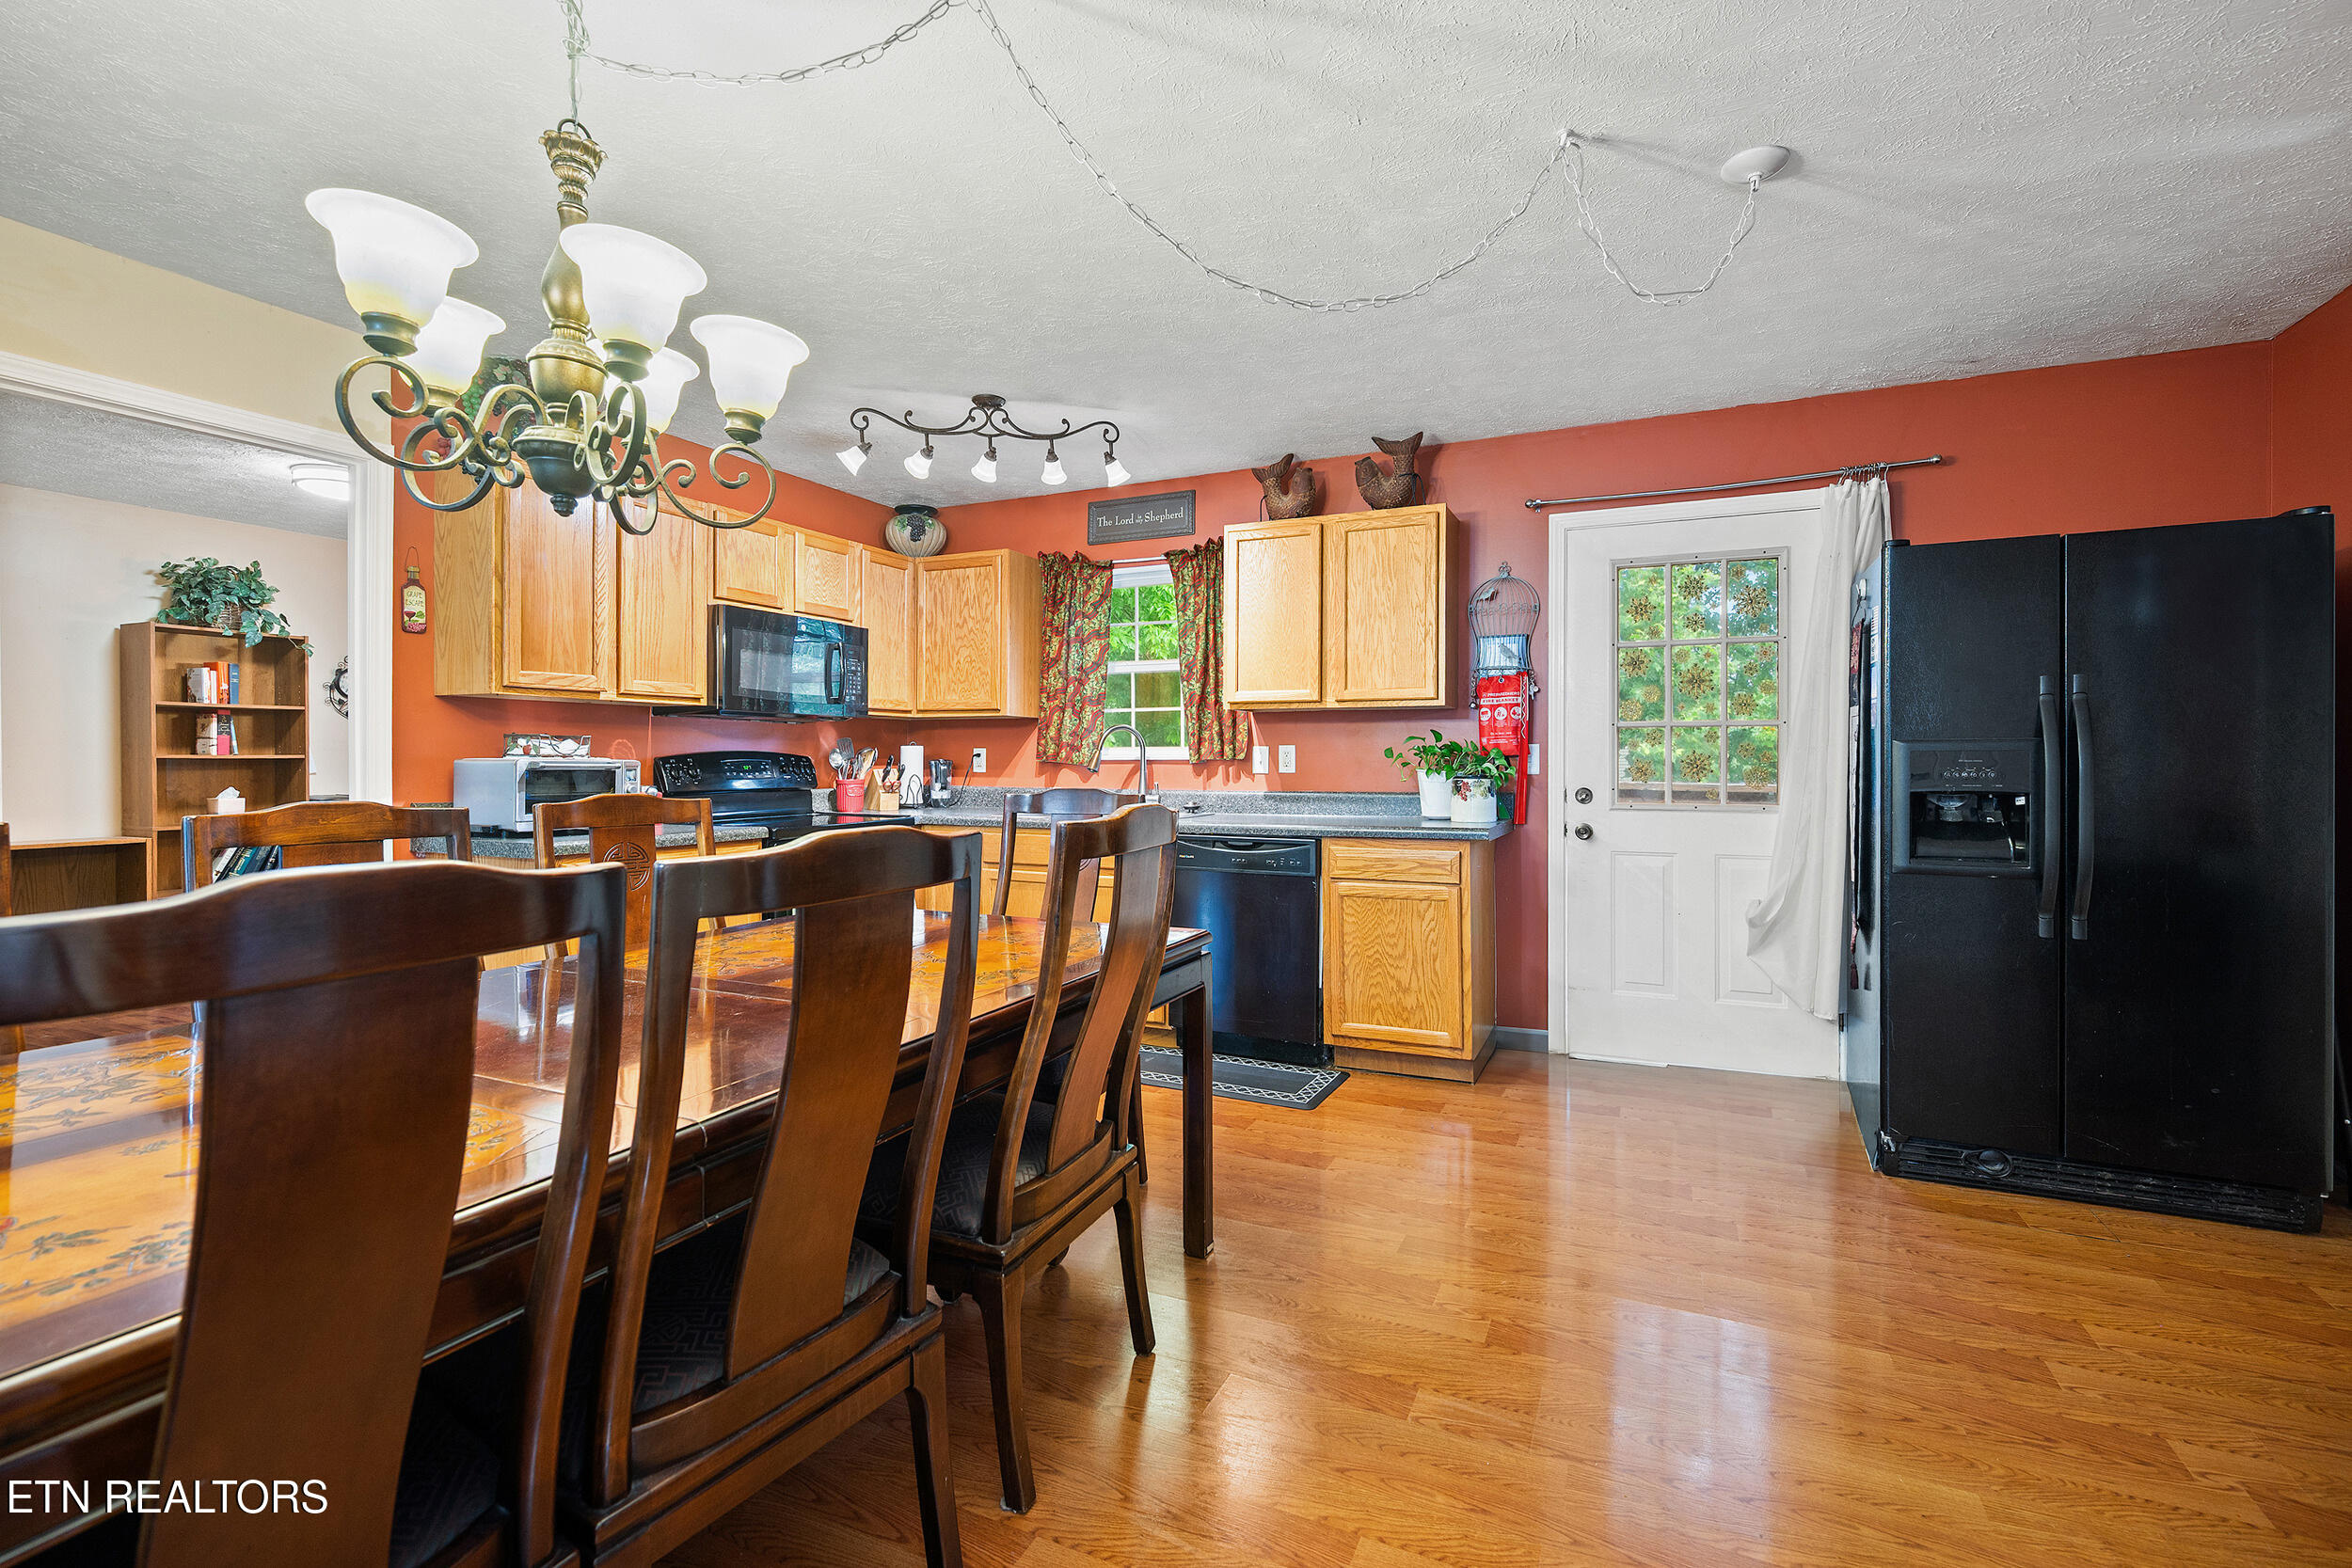
Kitchen and dining area with light wood cabinets, black refrigerator, and a large dark wood table.
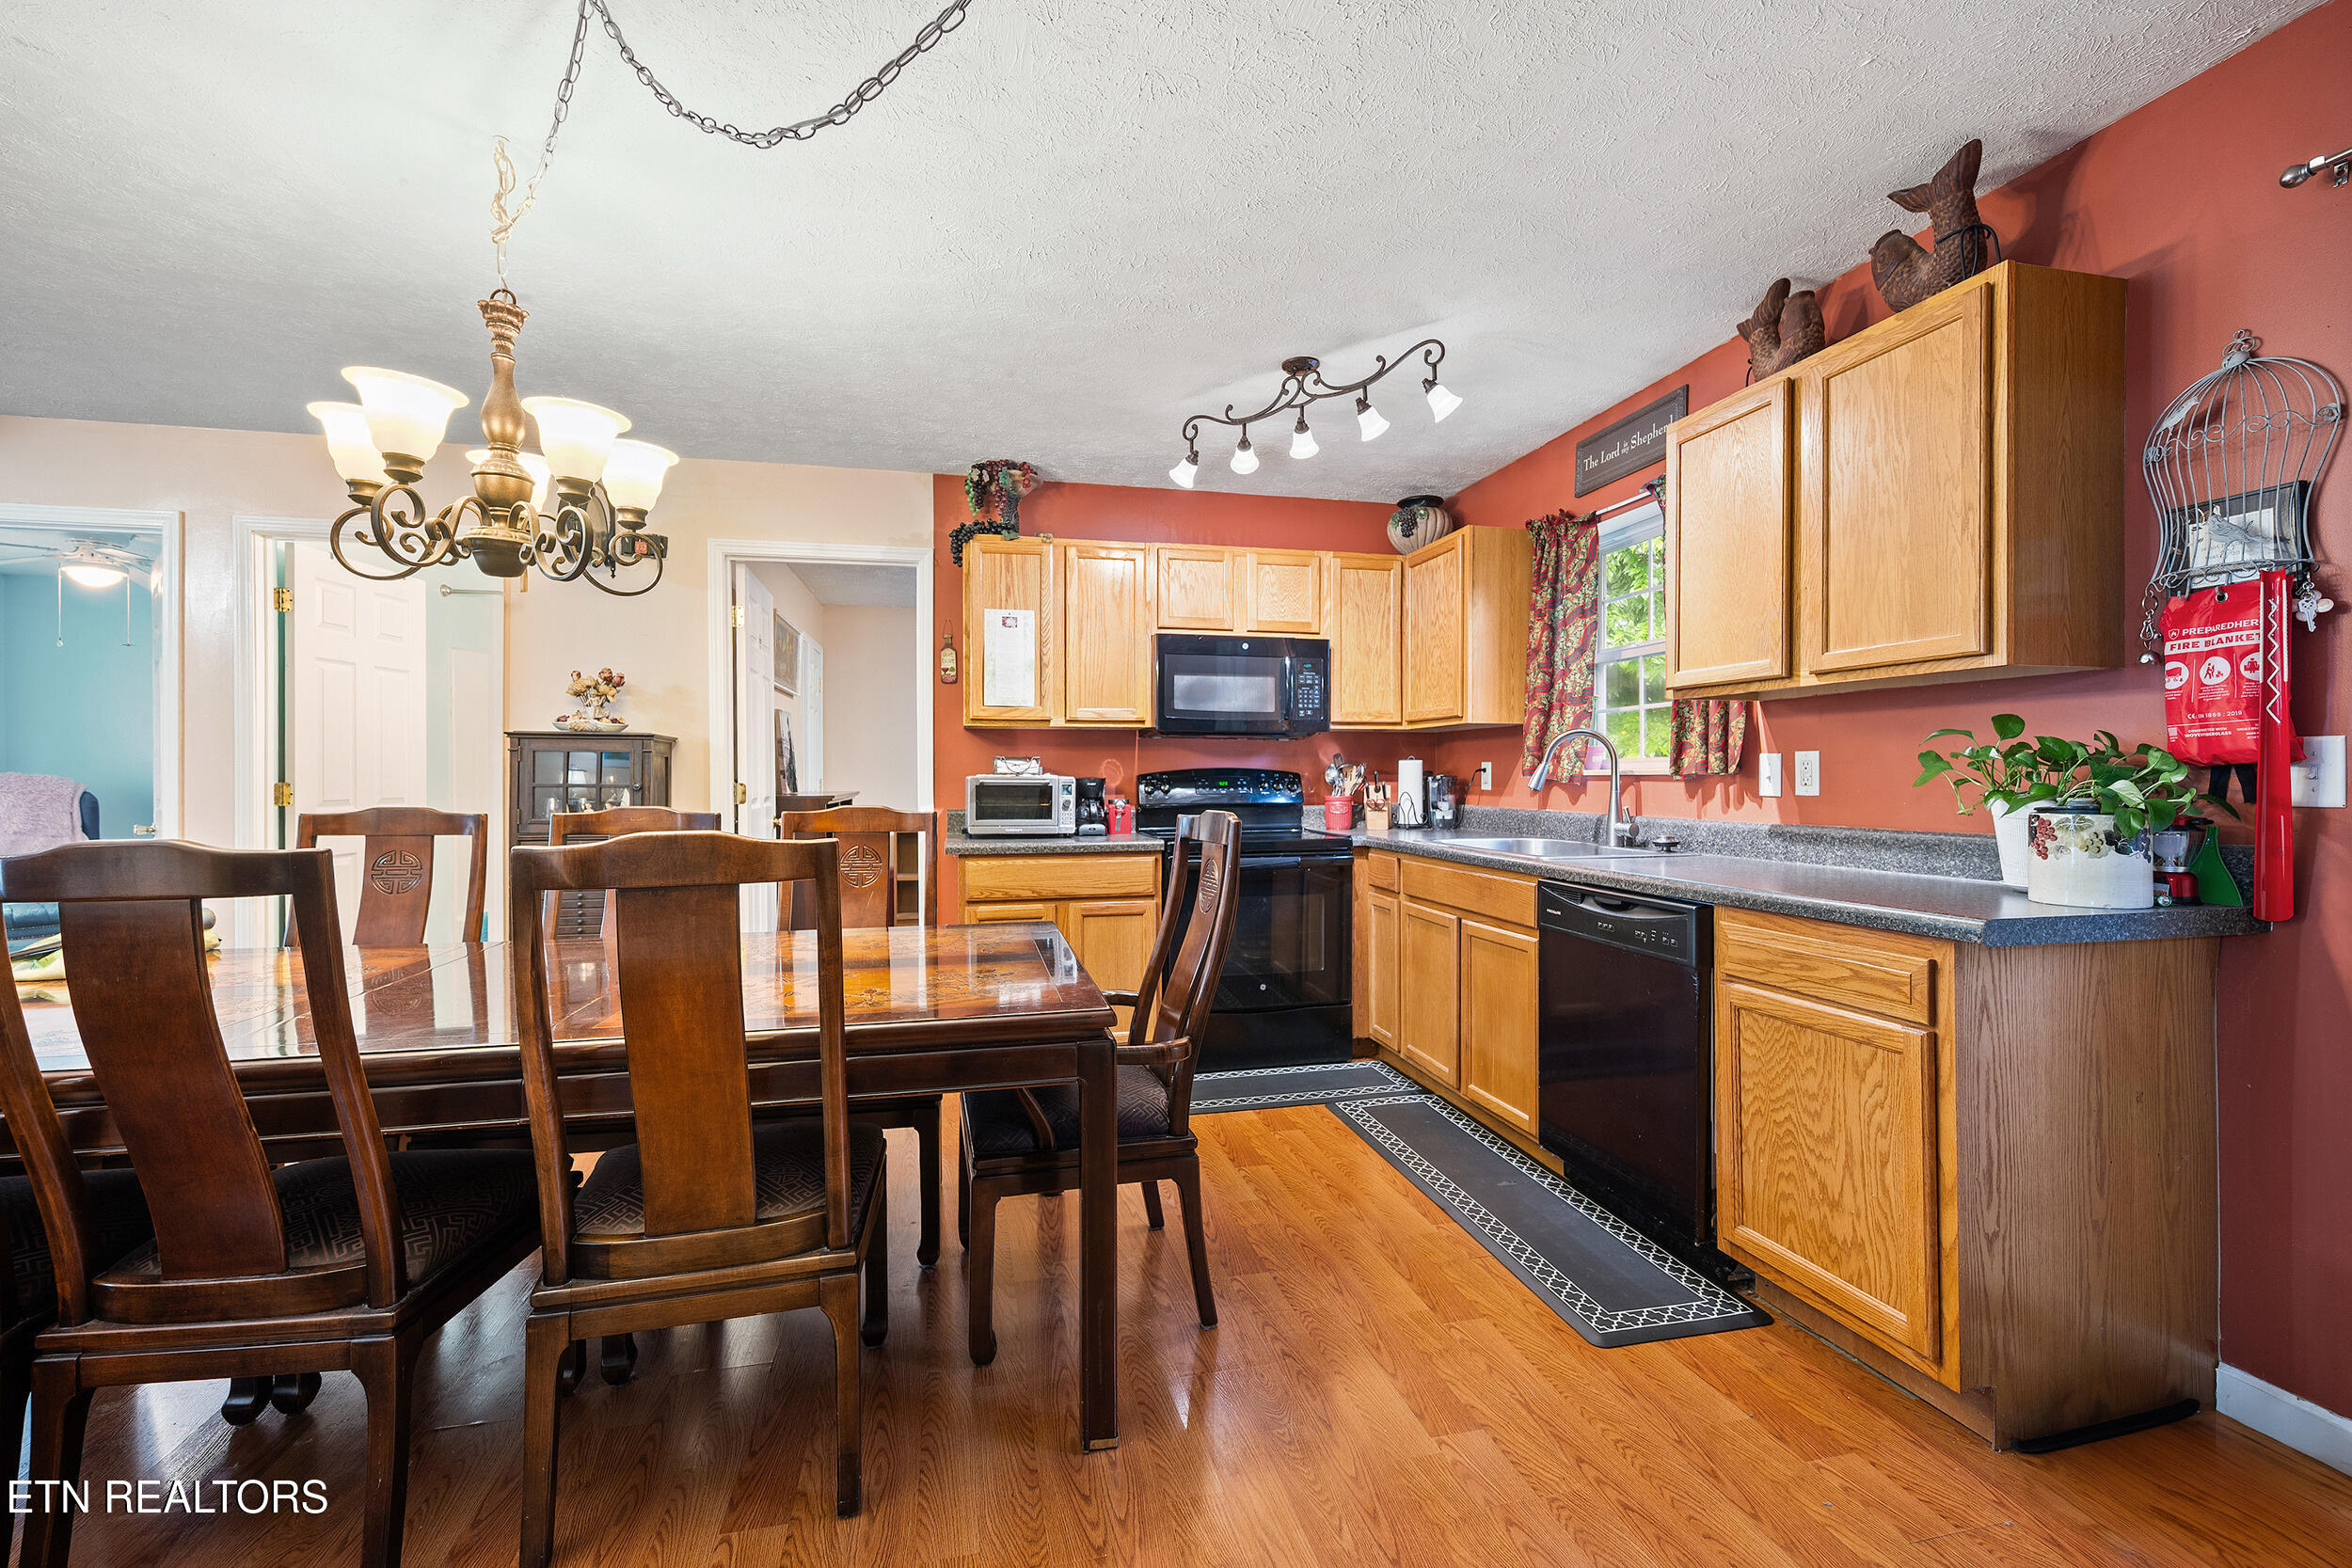
Kitchen and dining area with wooden cabinets, red walls, and a dark wood dining set.
Dining area with a large dark wood table beside an oak-cabinet kitchen.
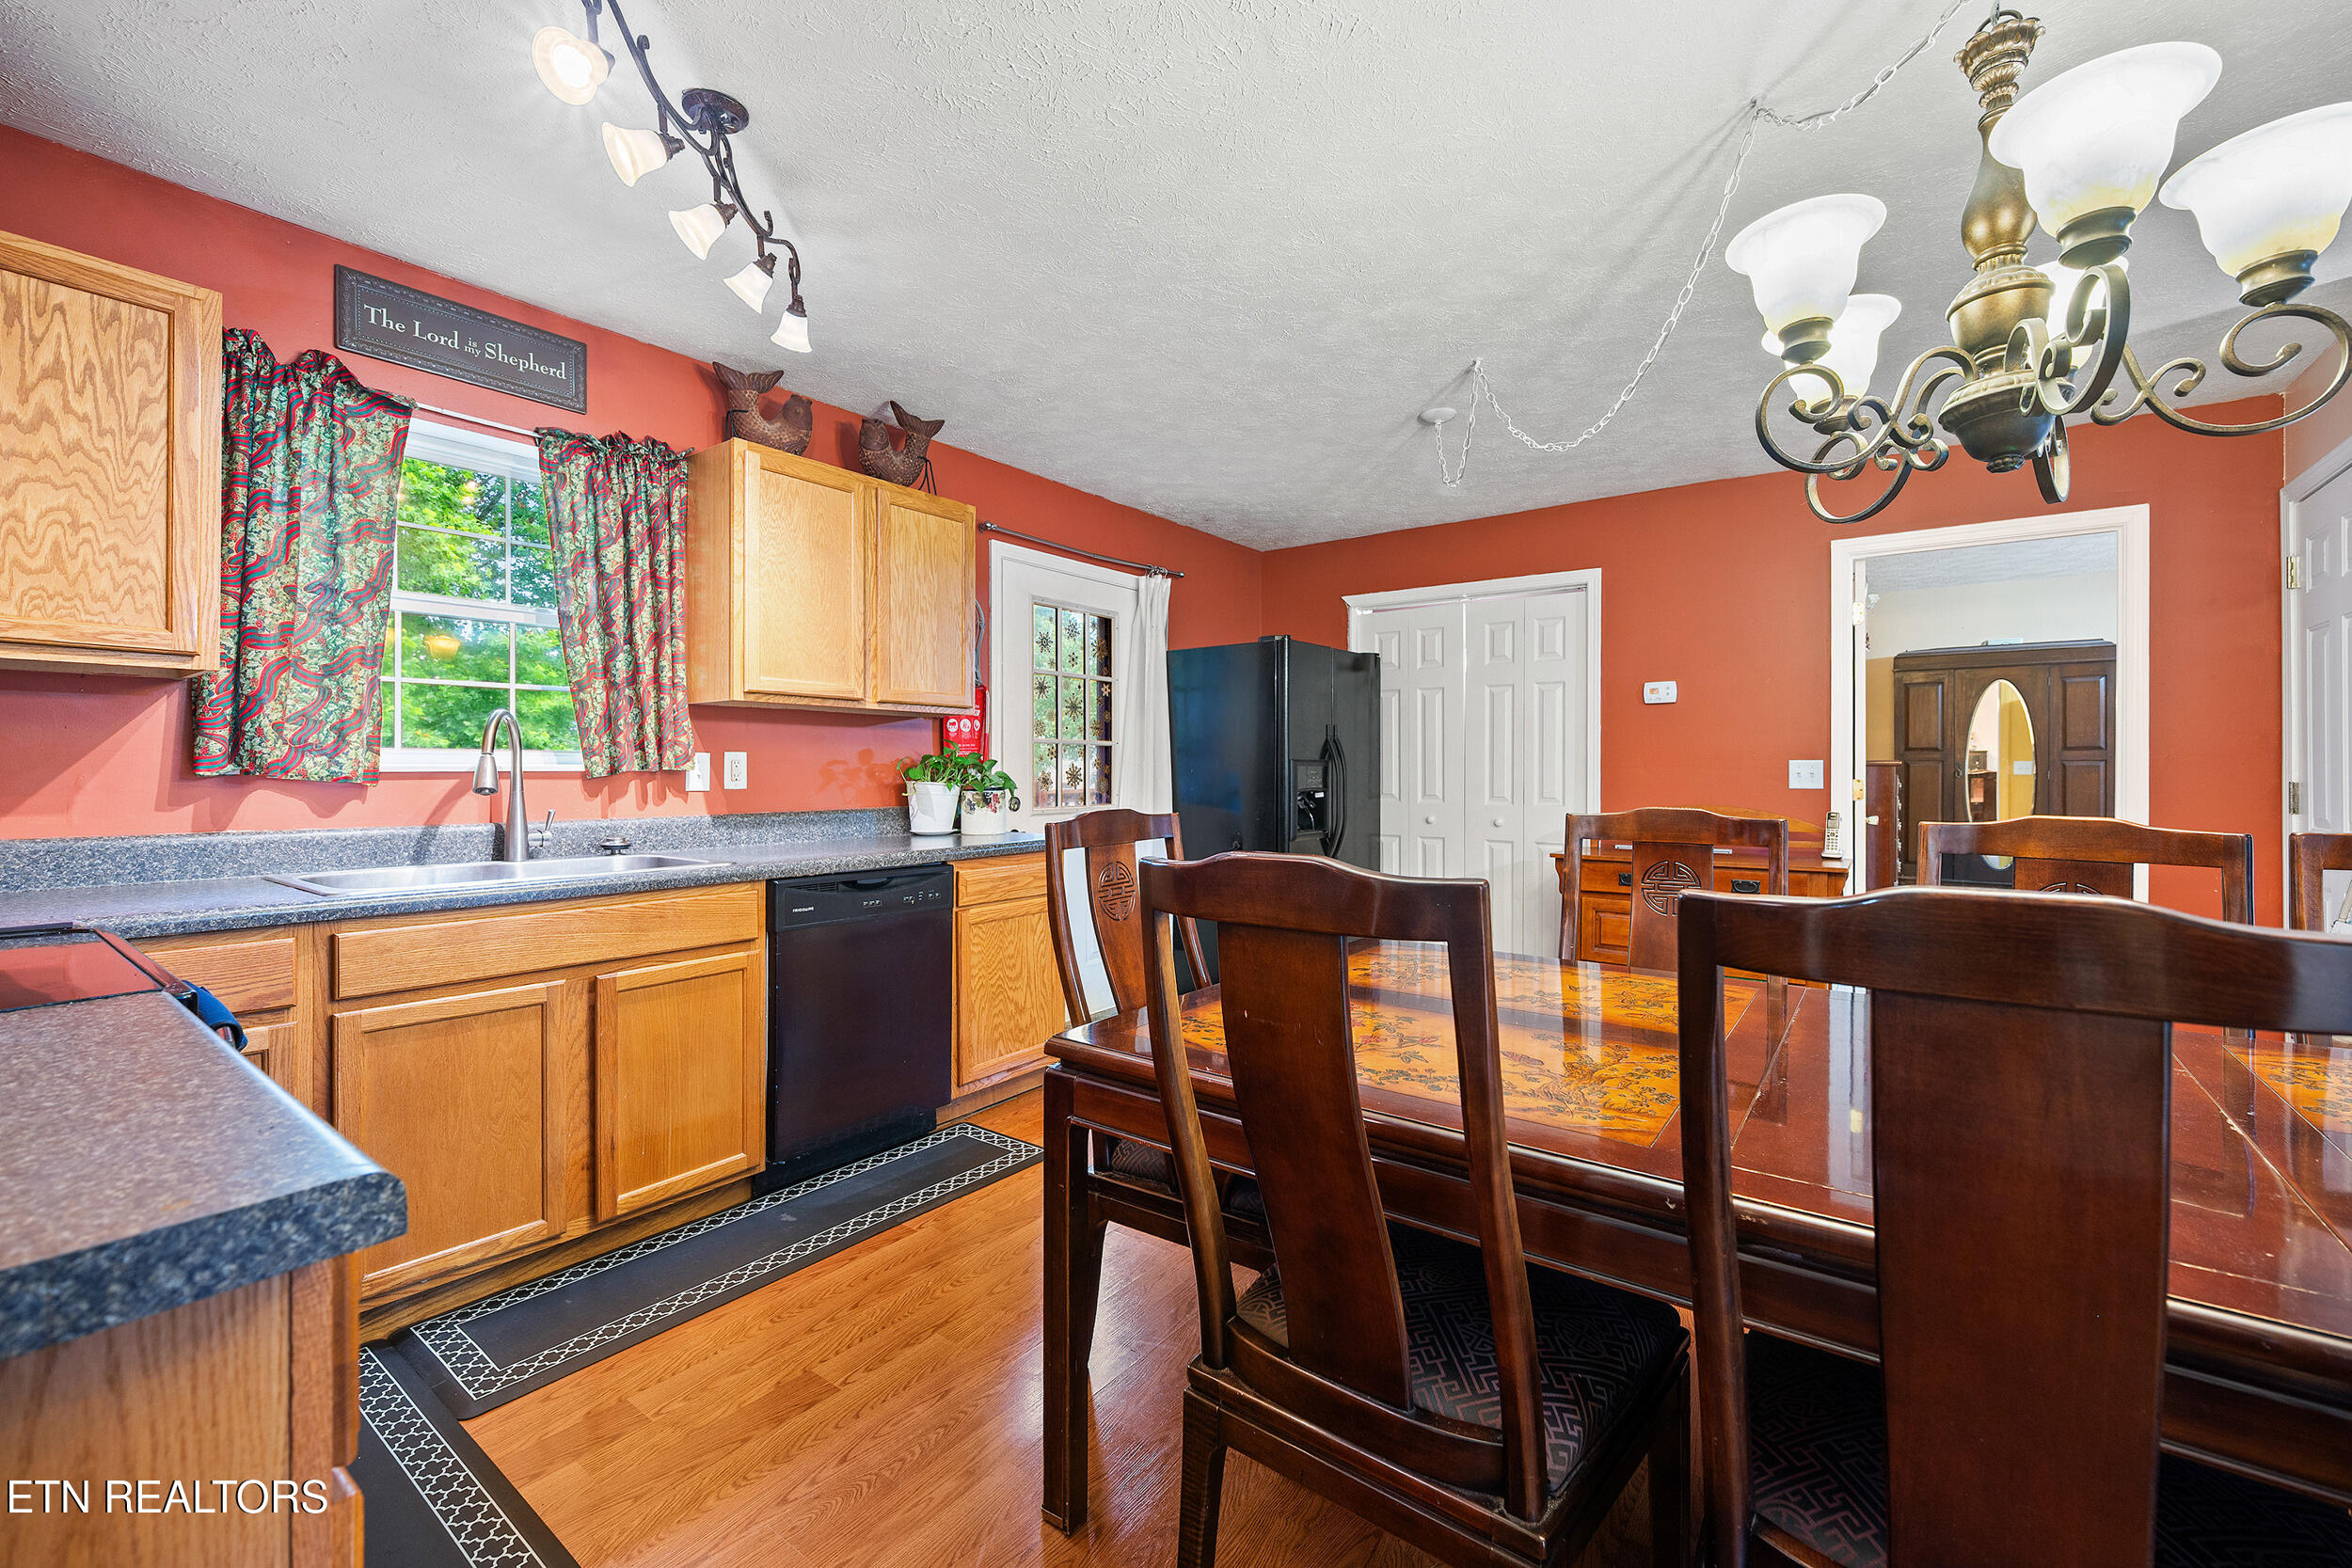
Kitchen and dining area with oak cabinets, a window-side sink, and a dark wood dining set.
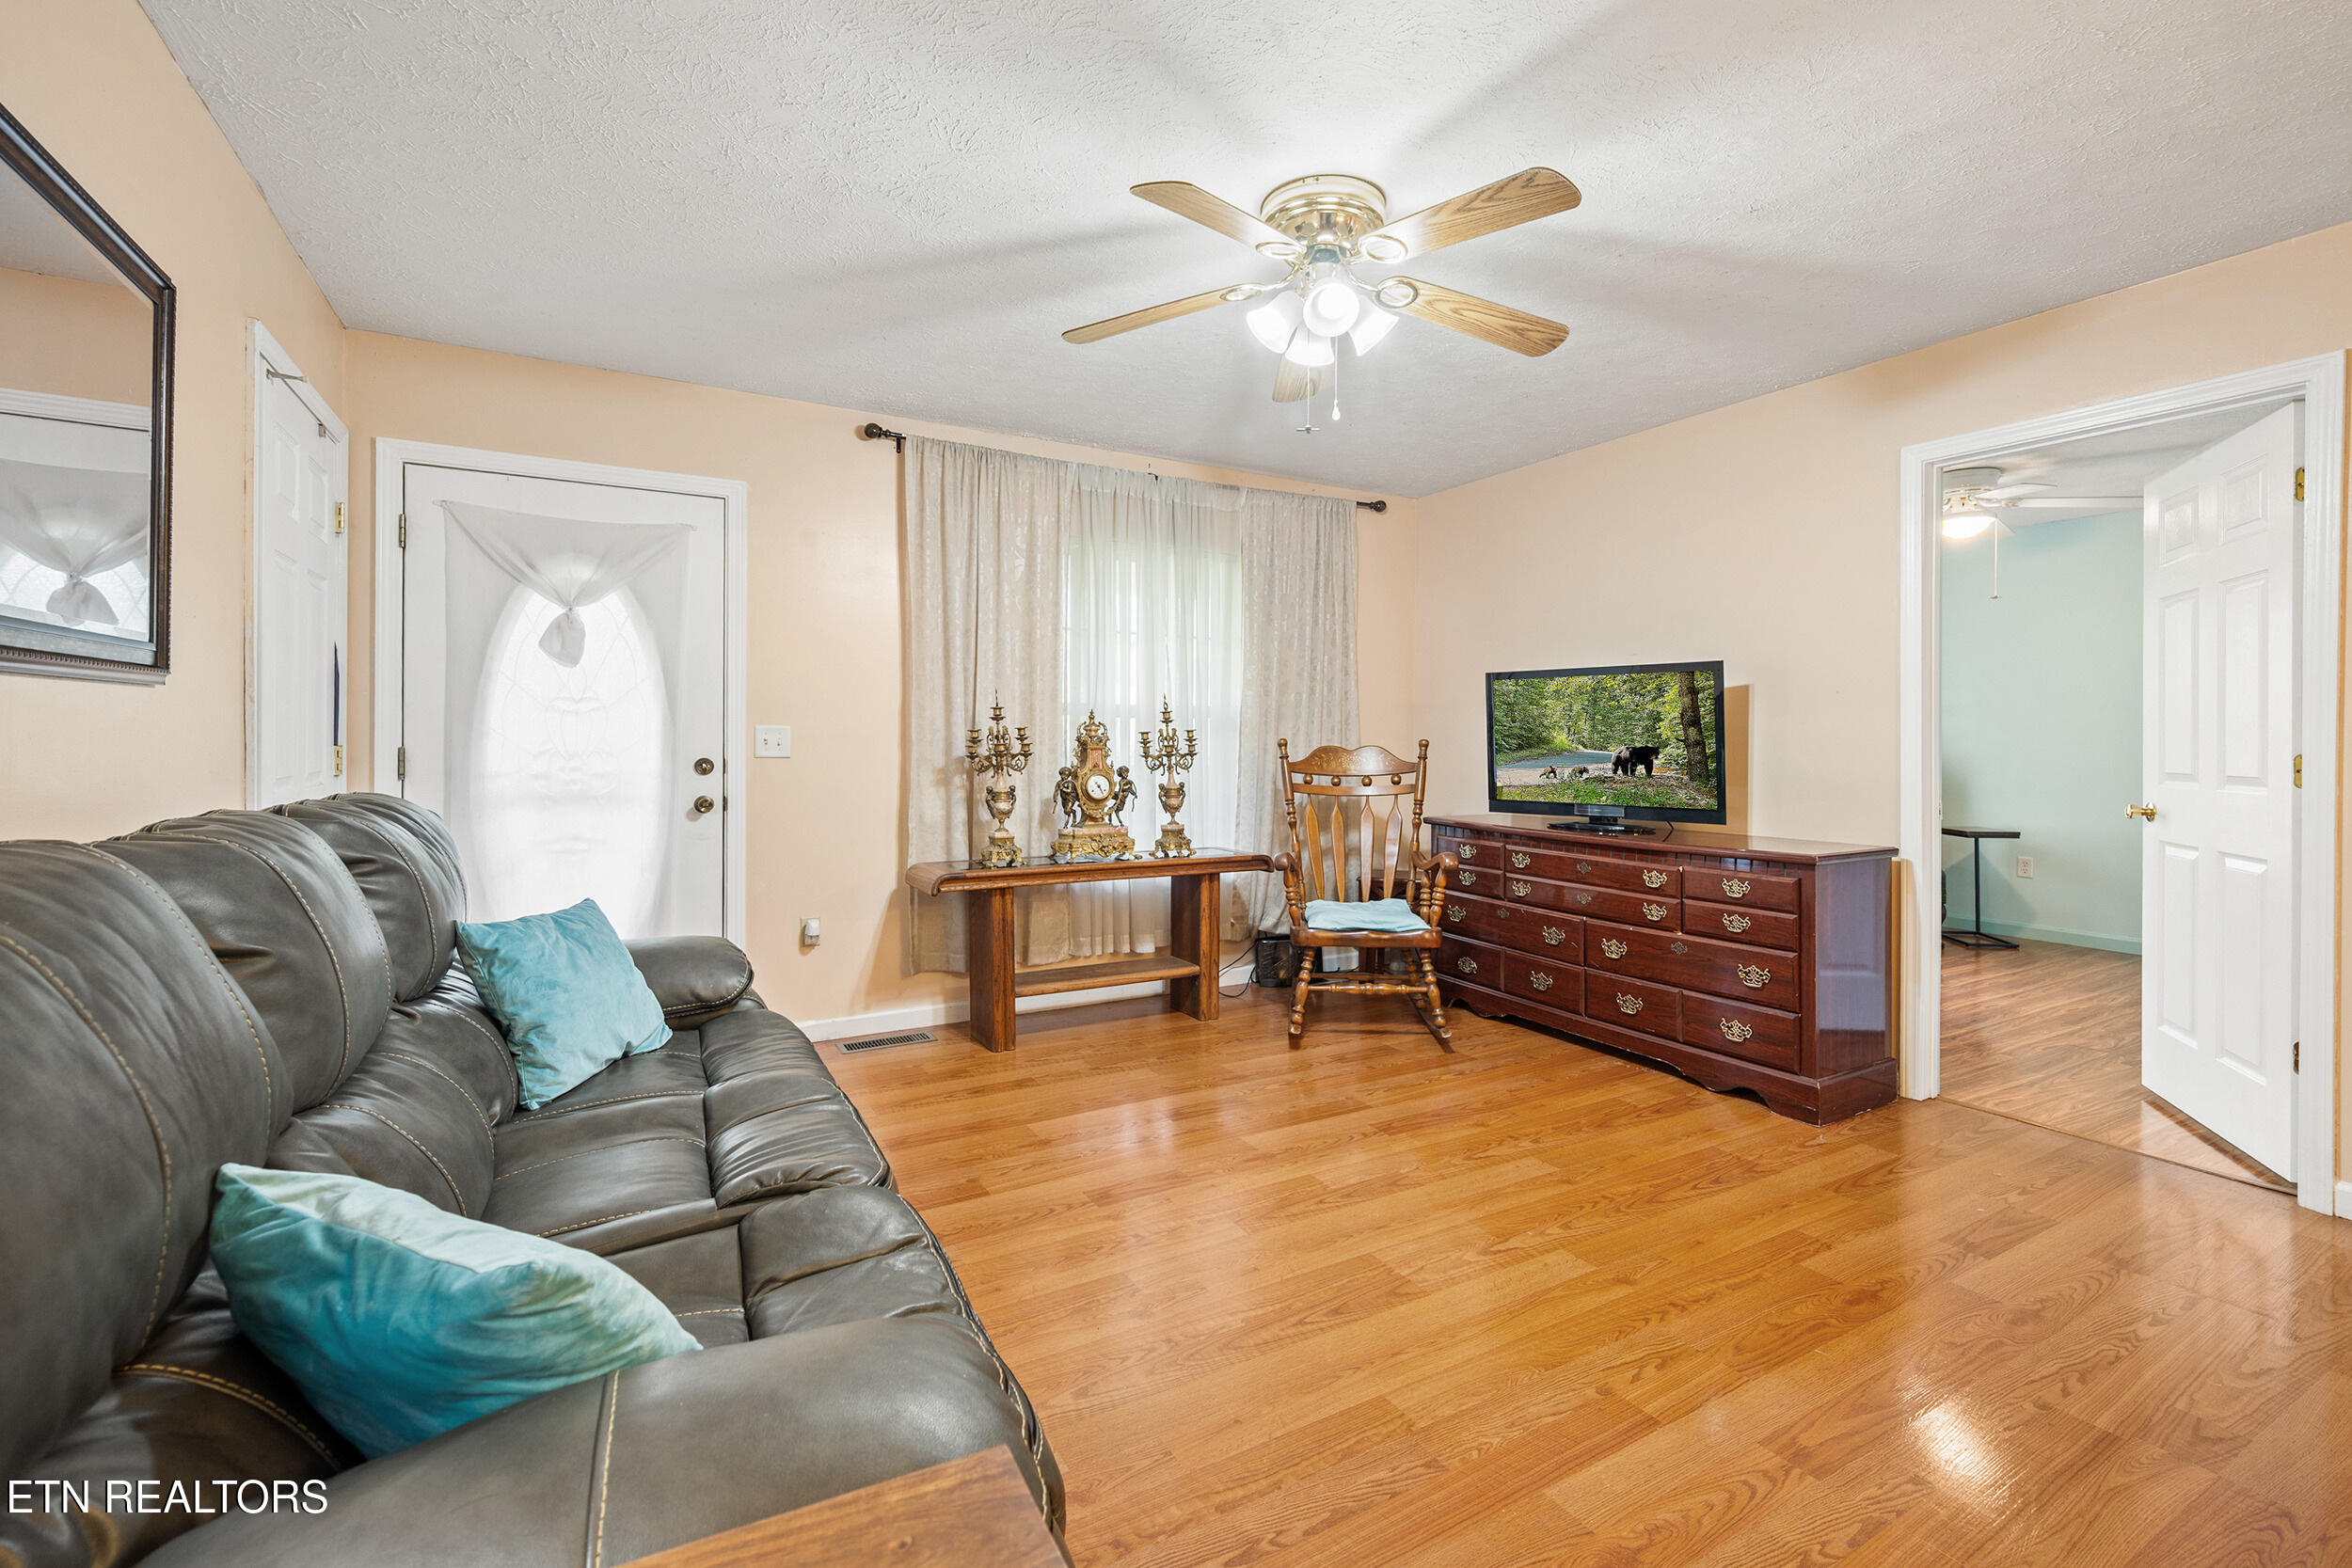
Living room with hardwood floors, gray leather sofa, and wooden dresser beneath a television.
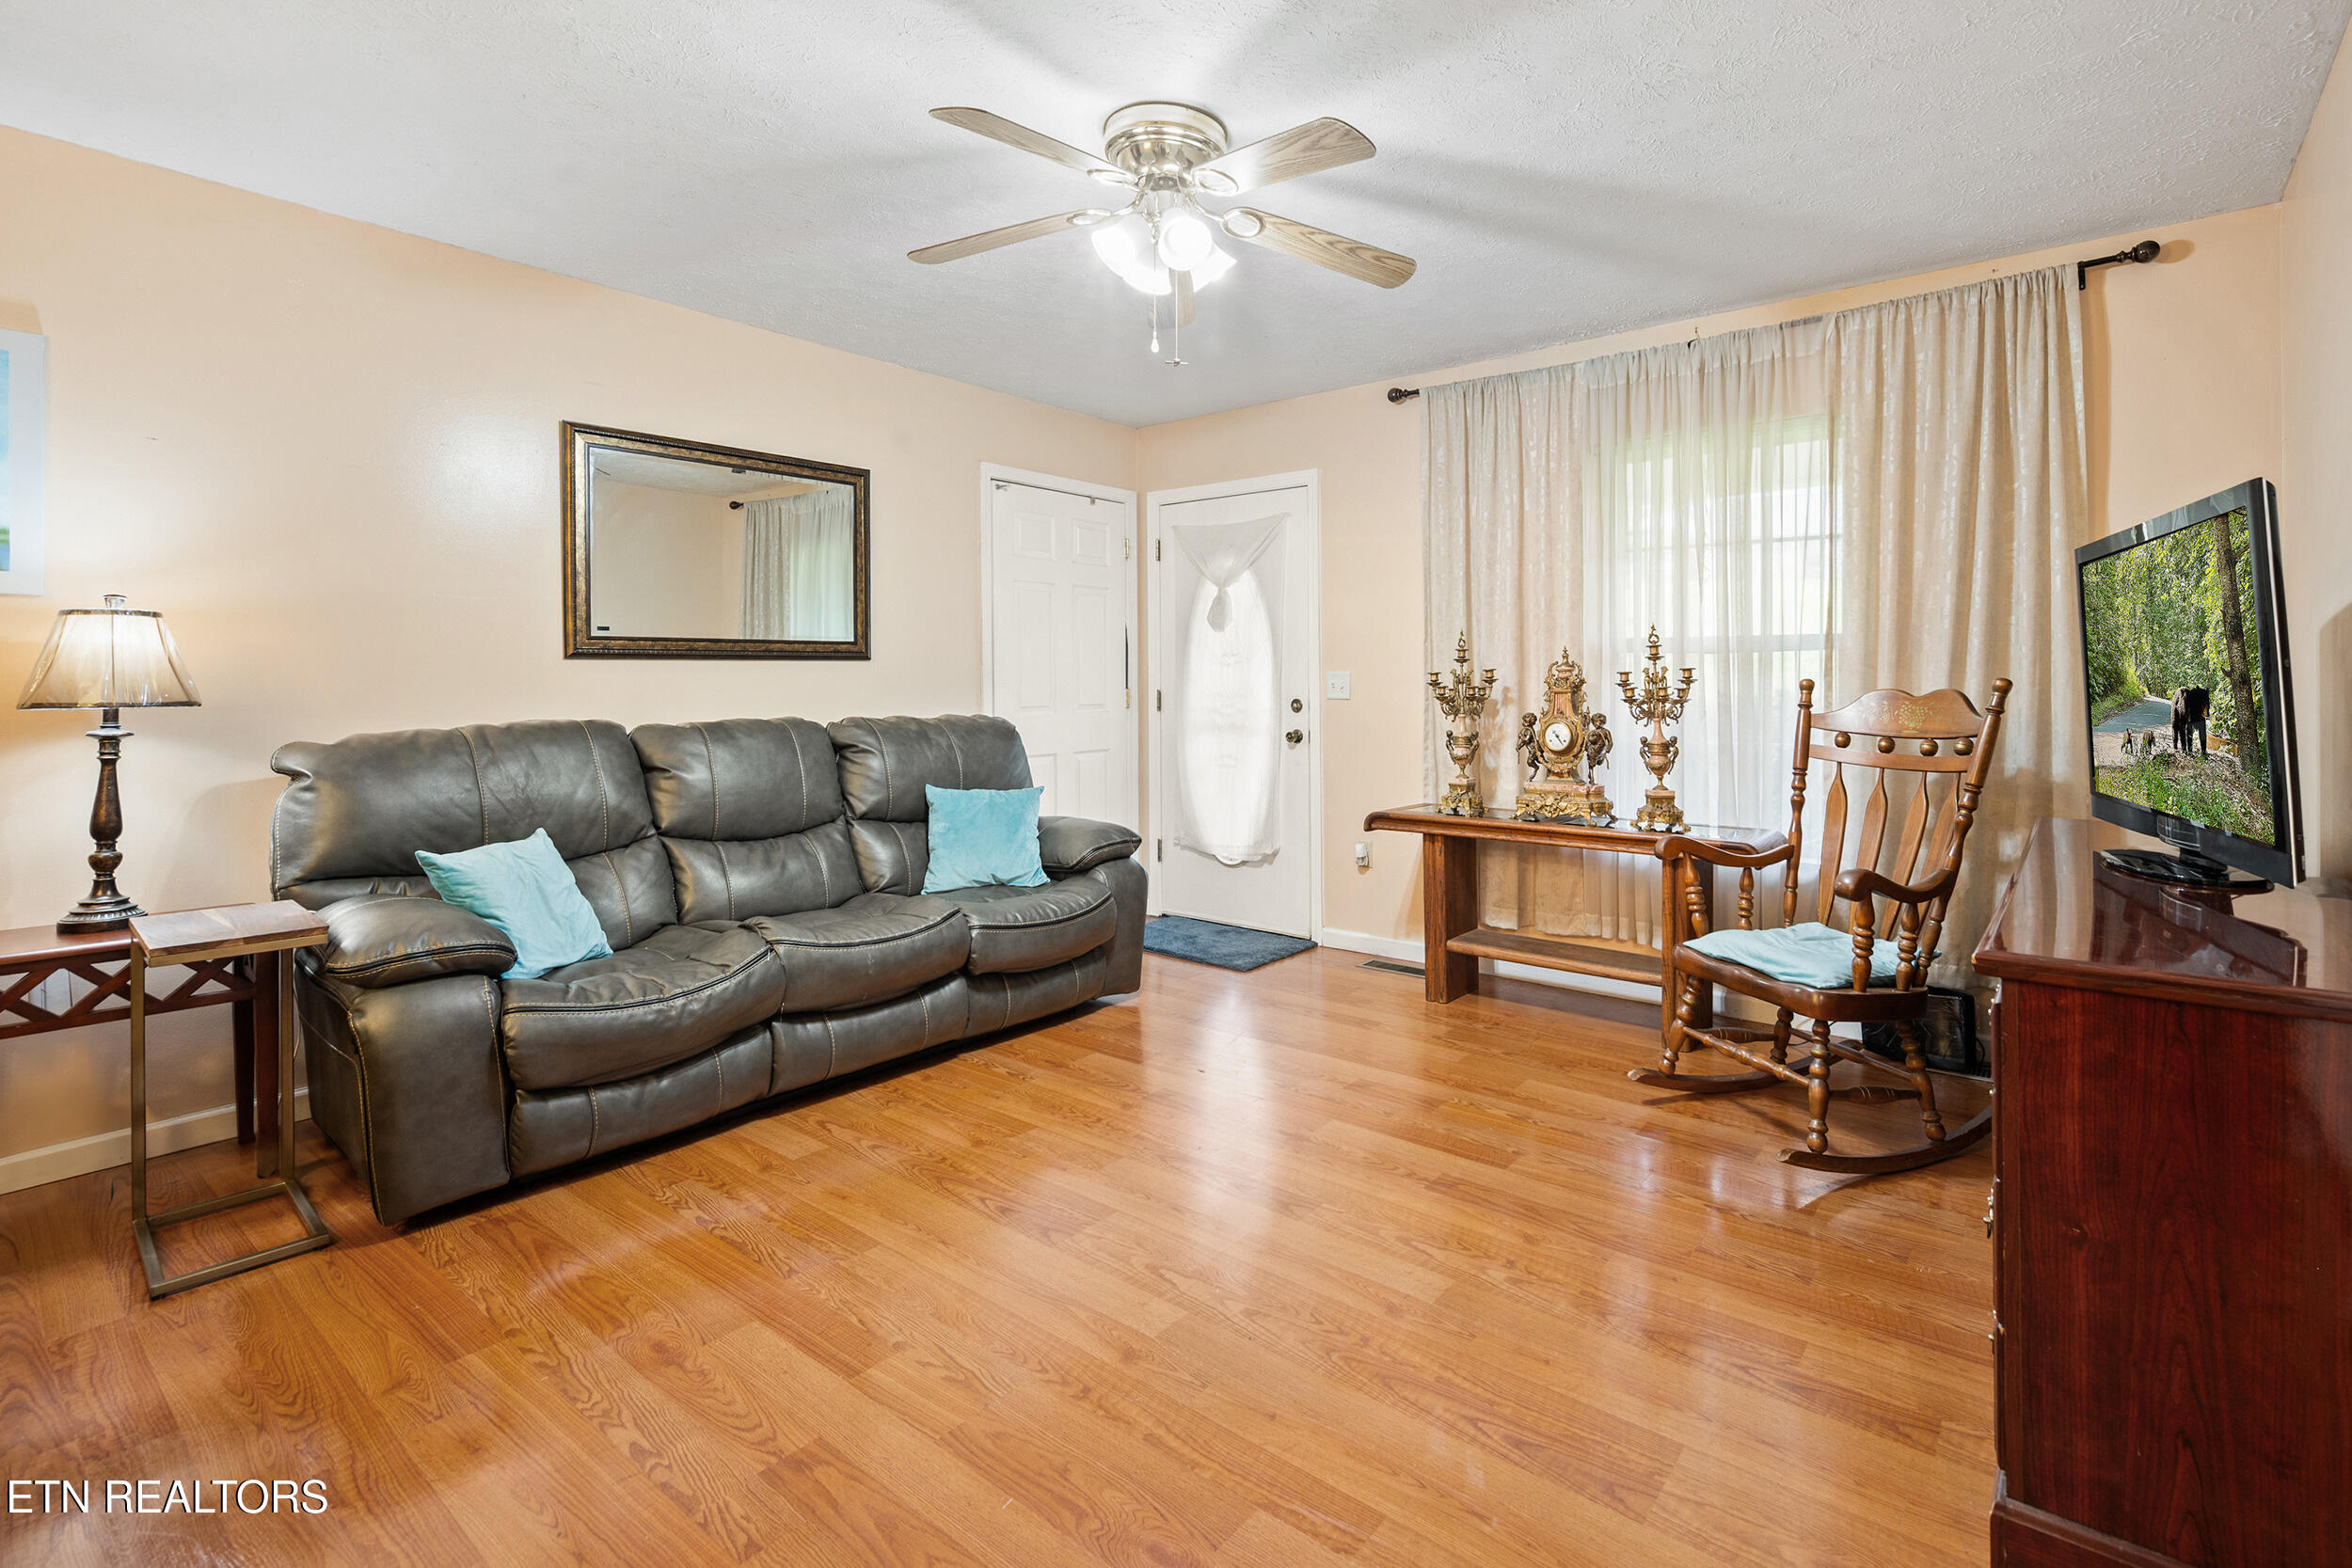
Living room with a gray leather sofa, hardwood floors, and wooden rocking chairs.
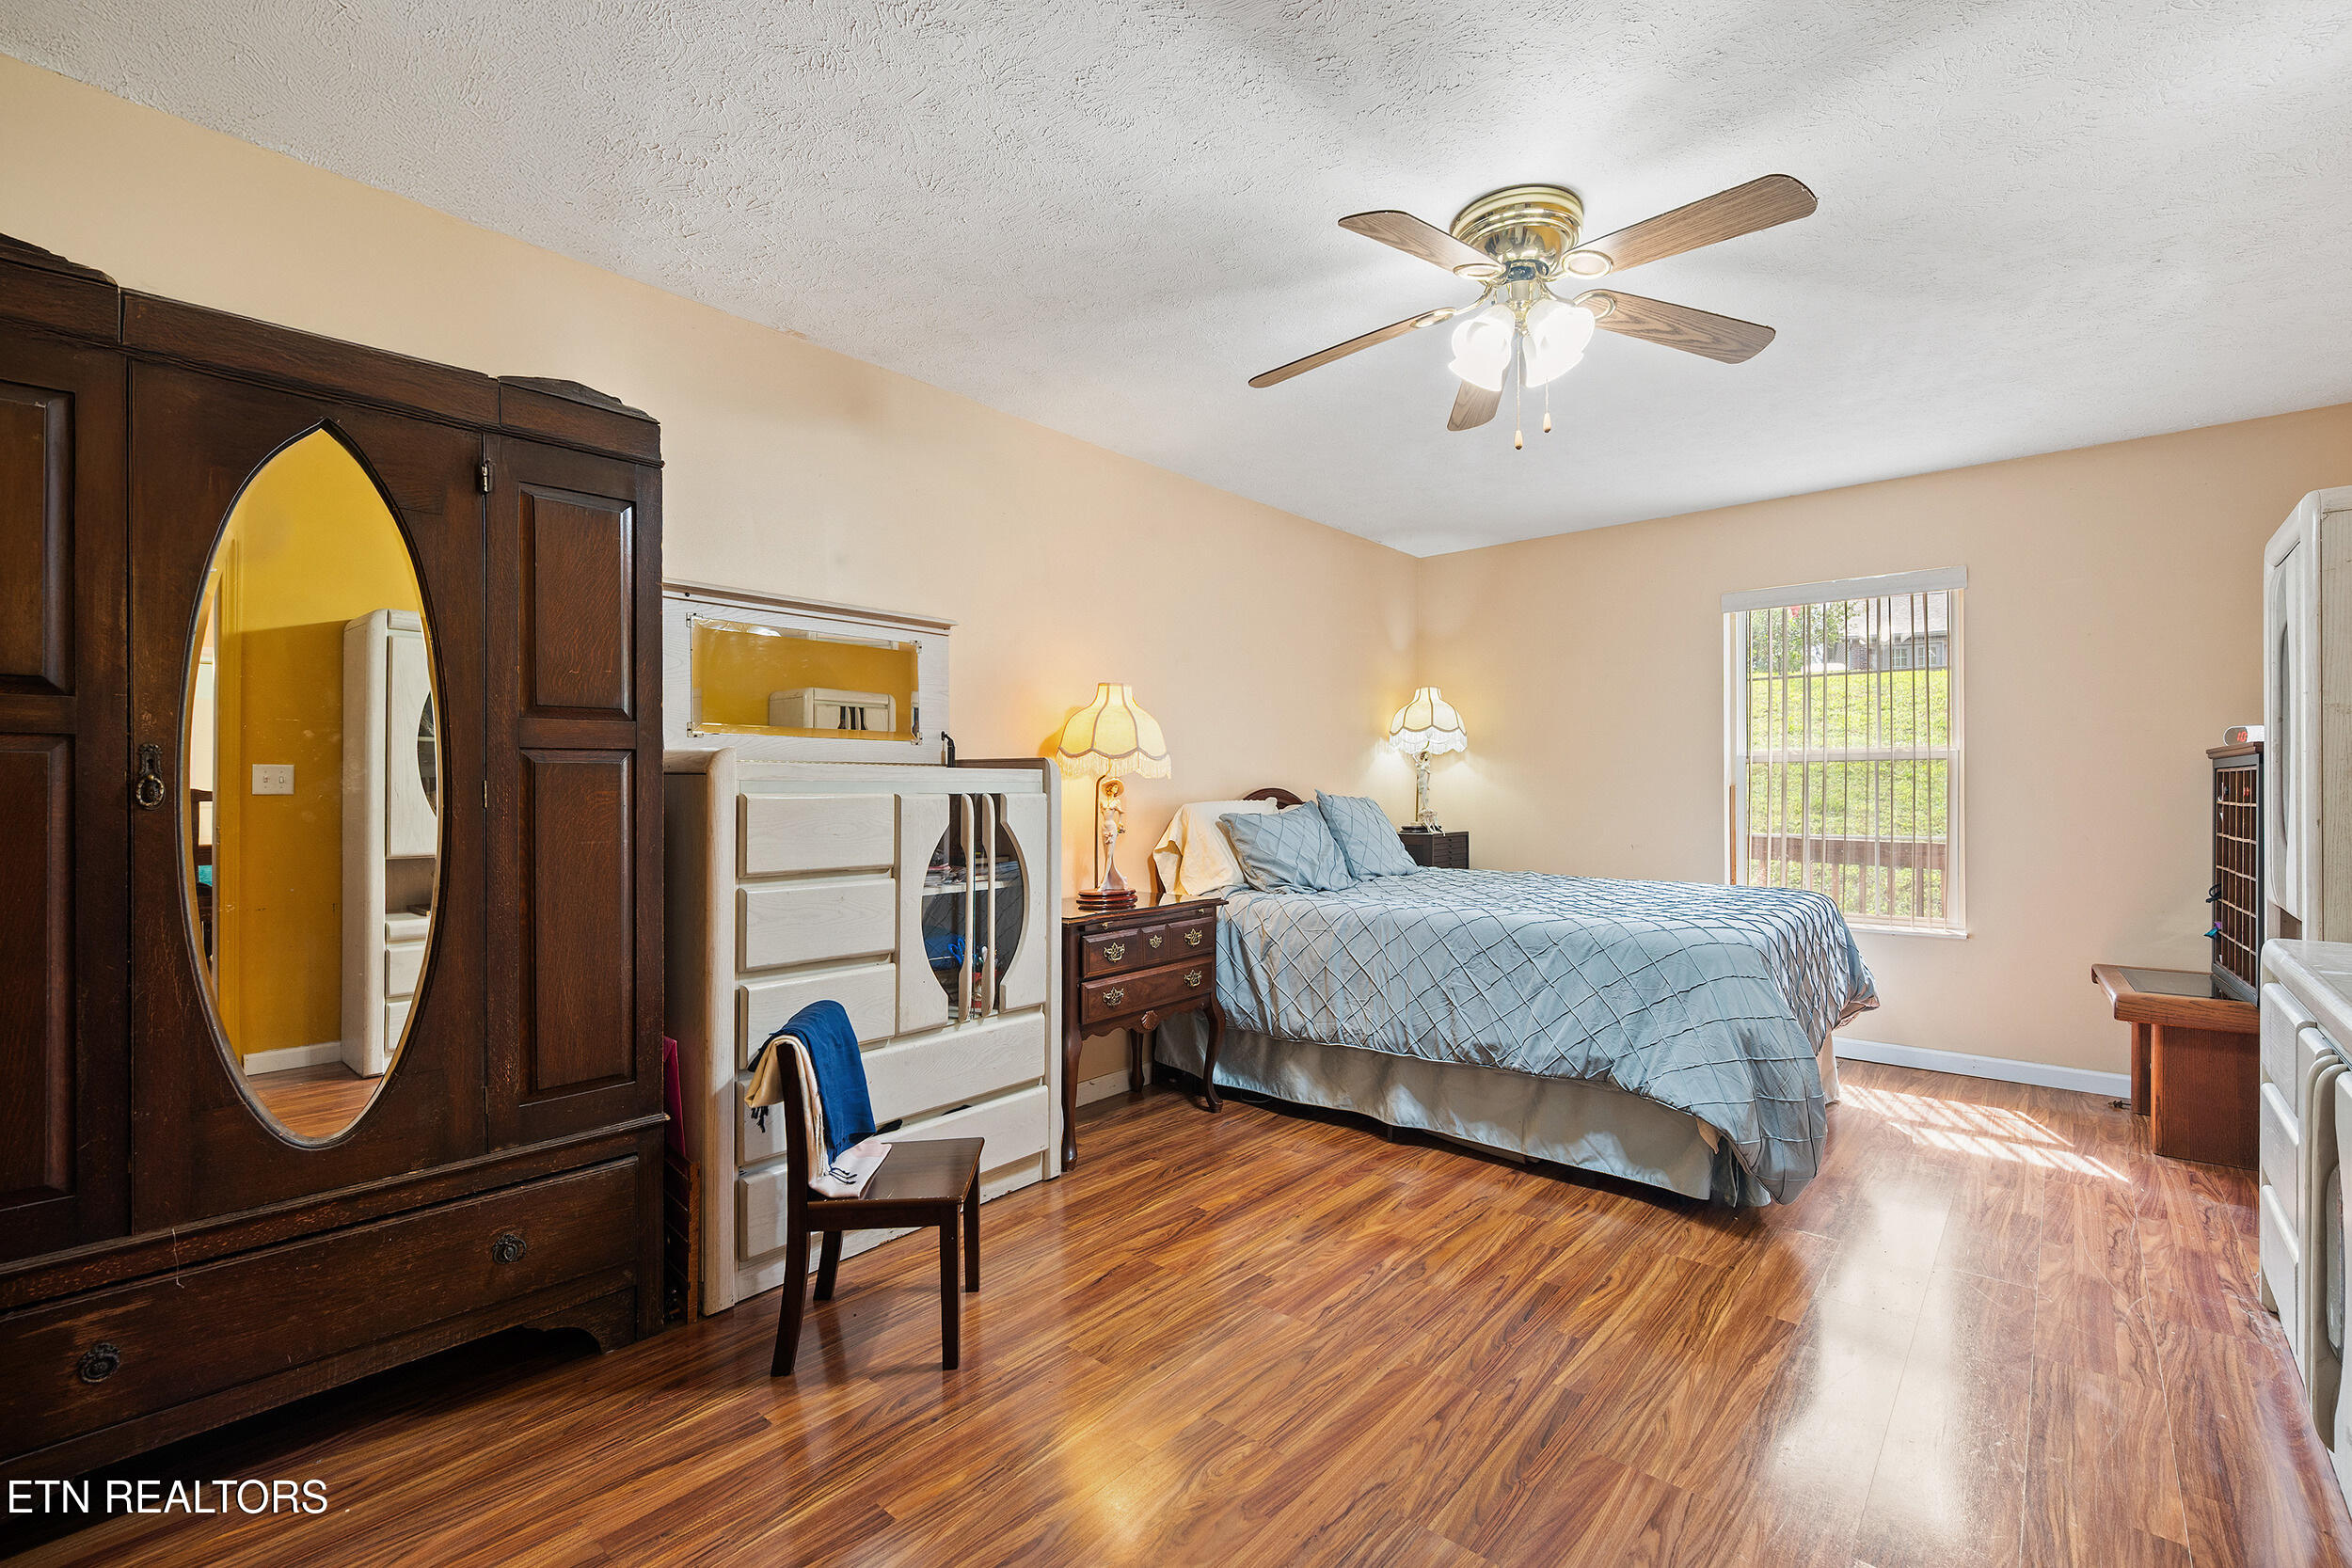
Bedroom with blue-covered bed, mirrored dark wood wardrobe, and polished hardwood floors.
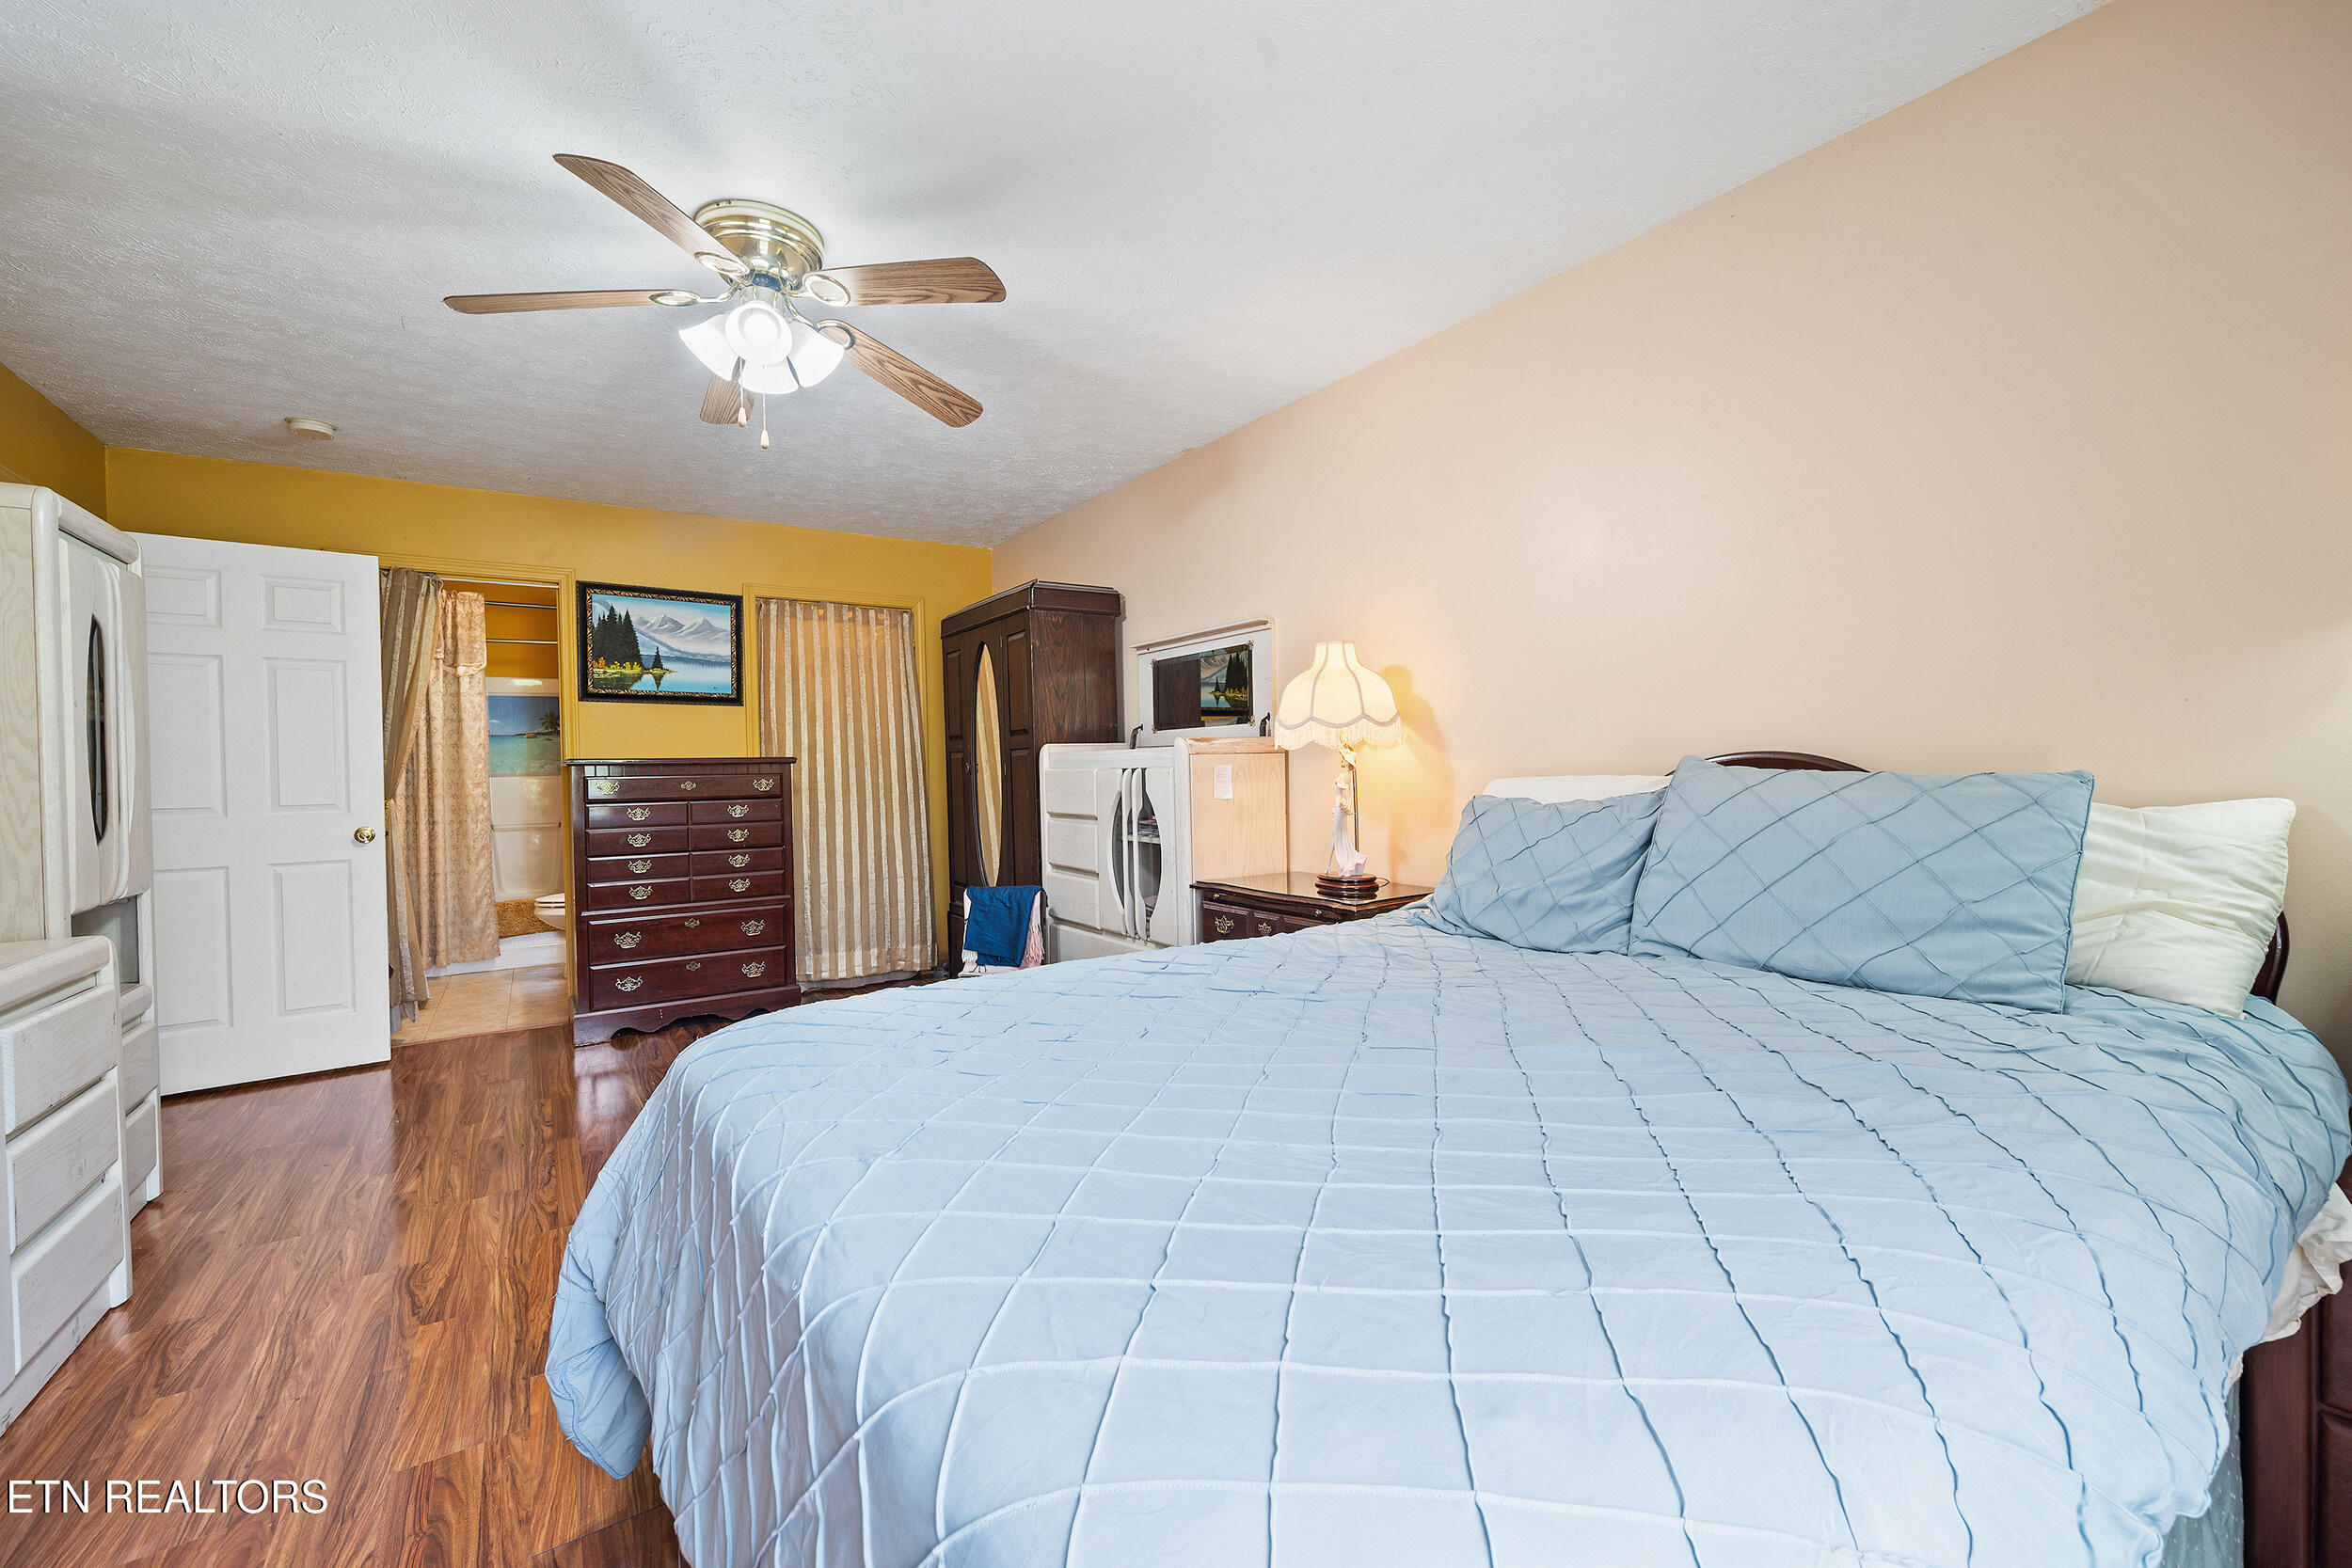
Bedroom with a blue quilted bed, wood-look floors, and a washer and dryer.
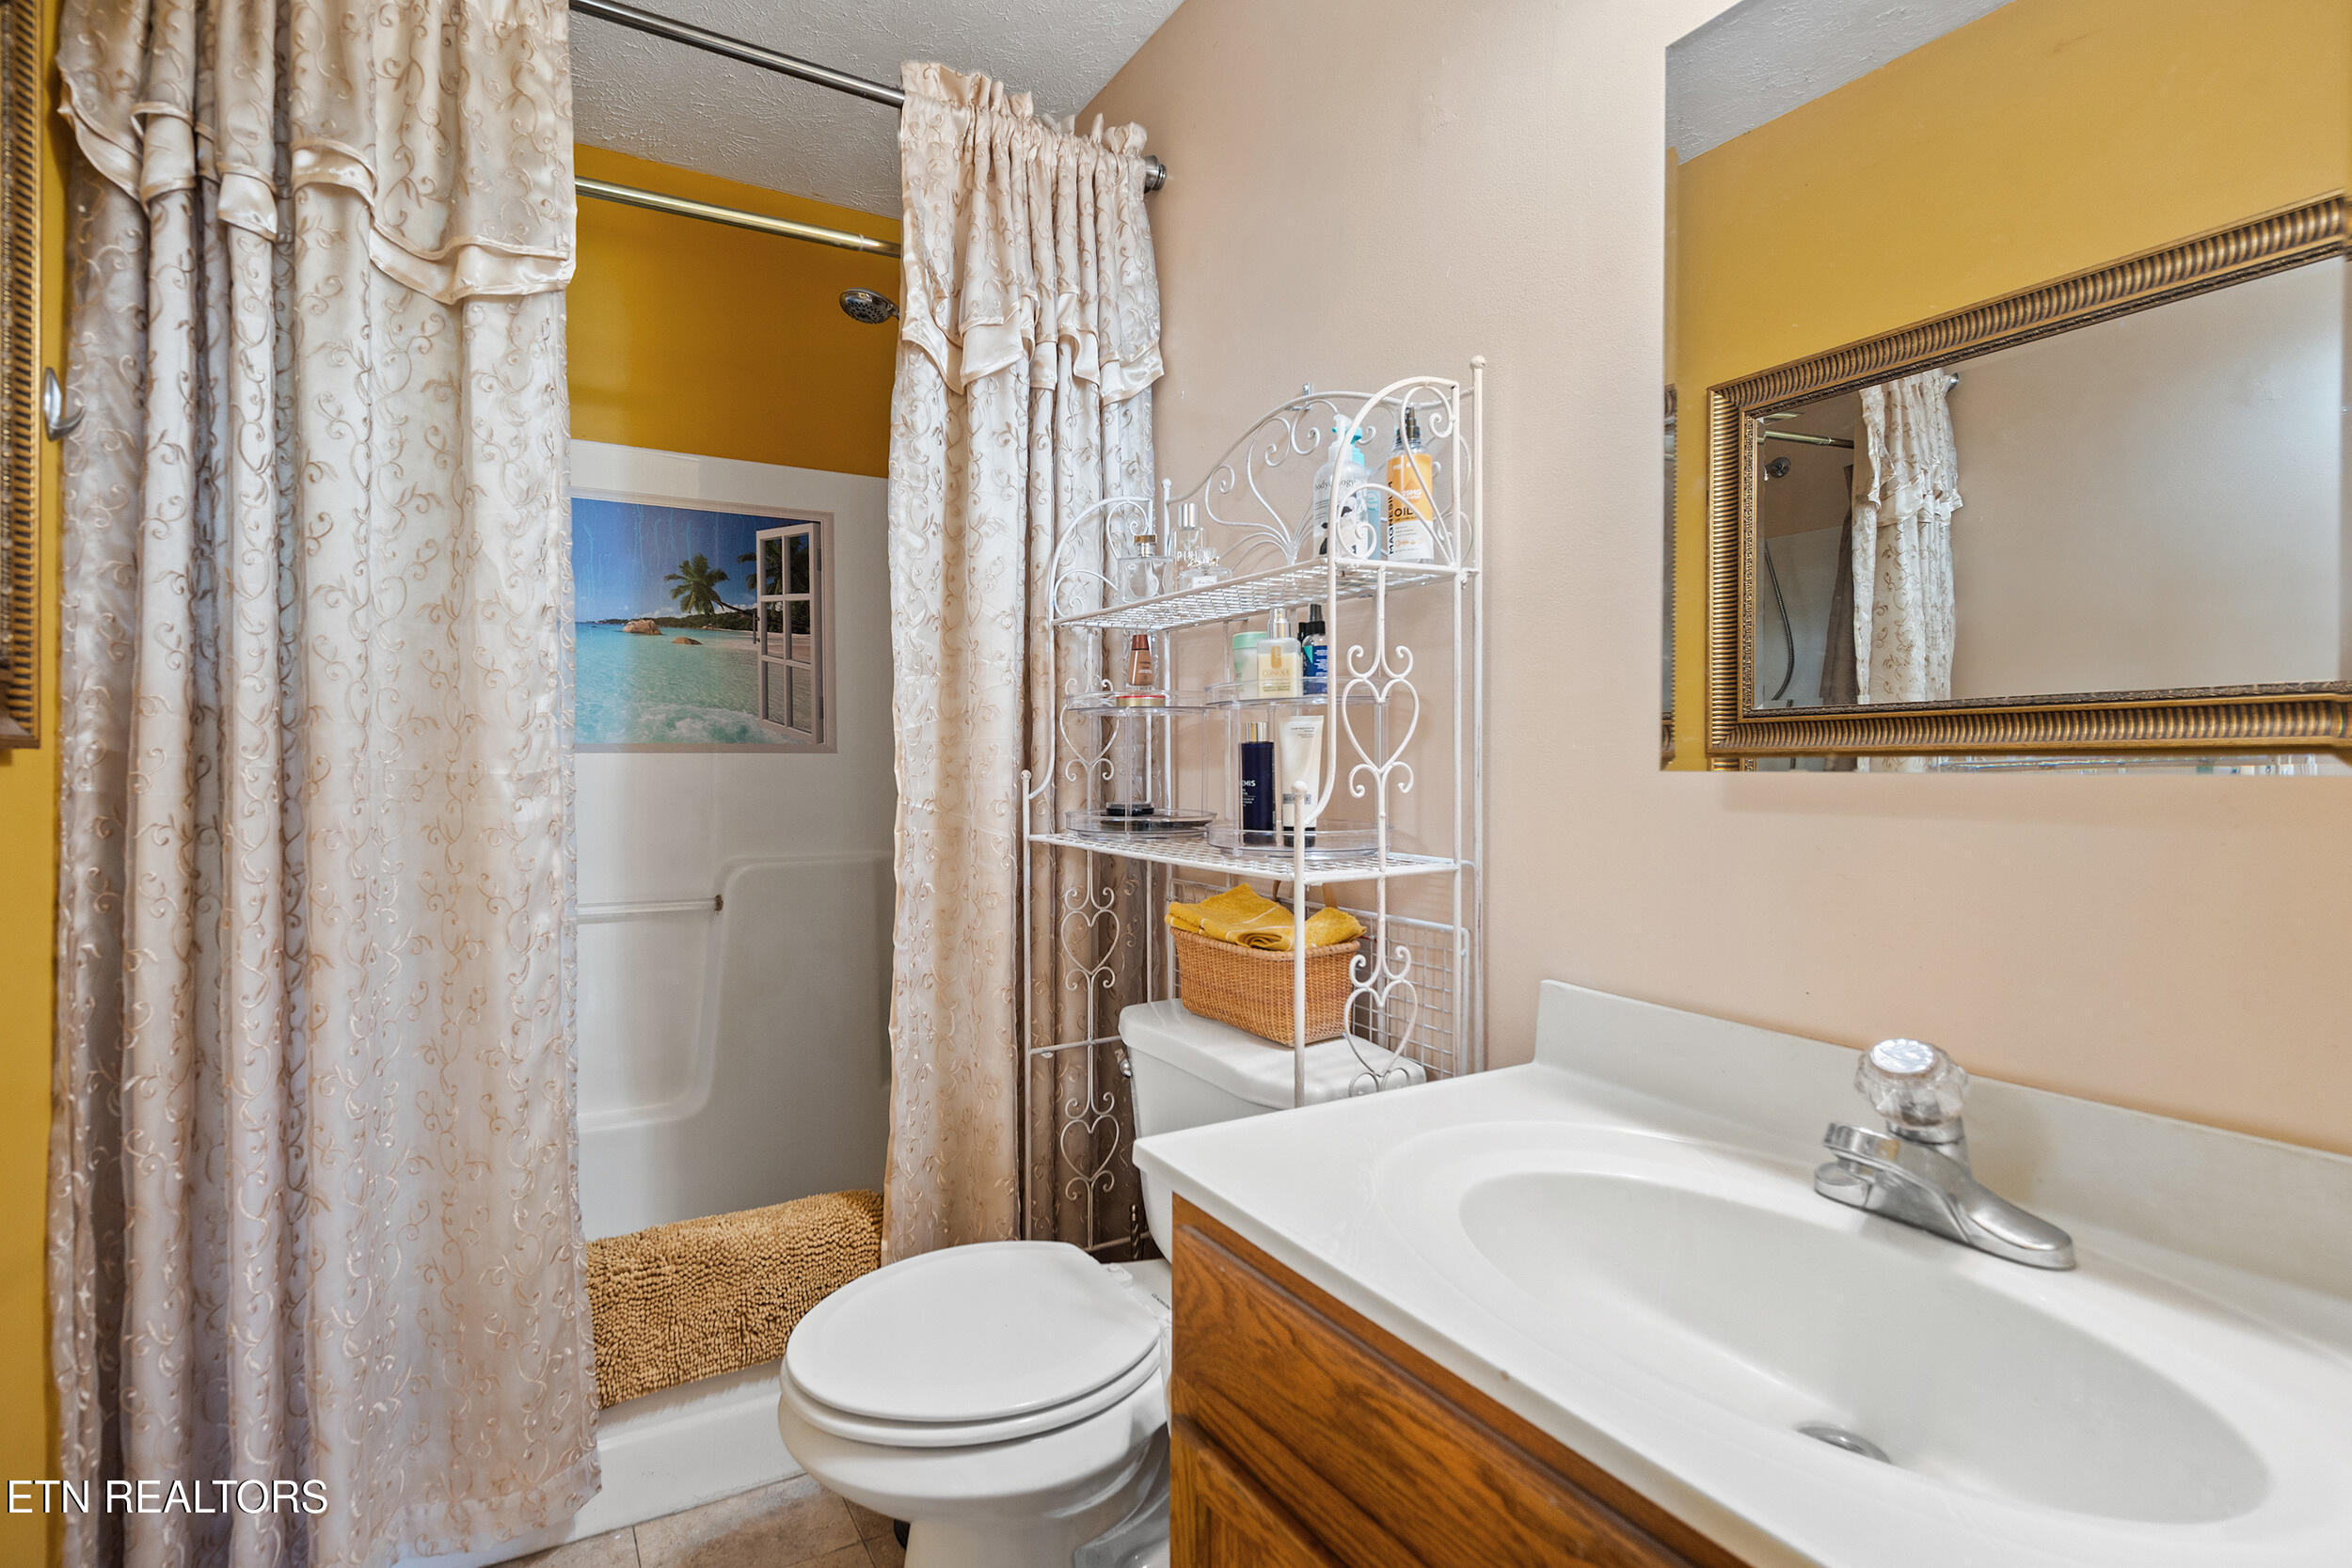
Bathroom with a curtained tub and shower, white toilet, wood vanity, and large framed mirror.
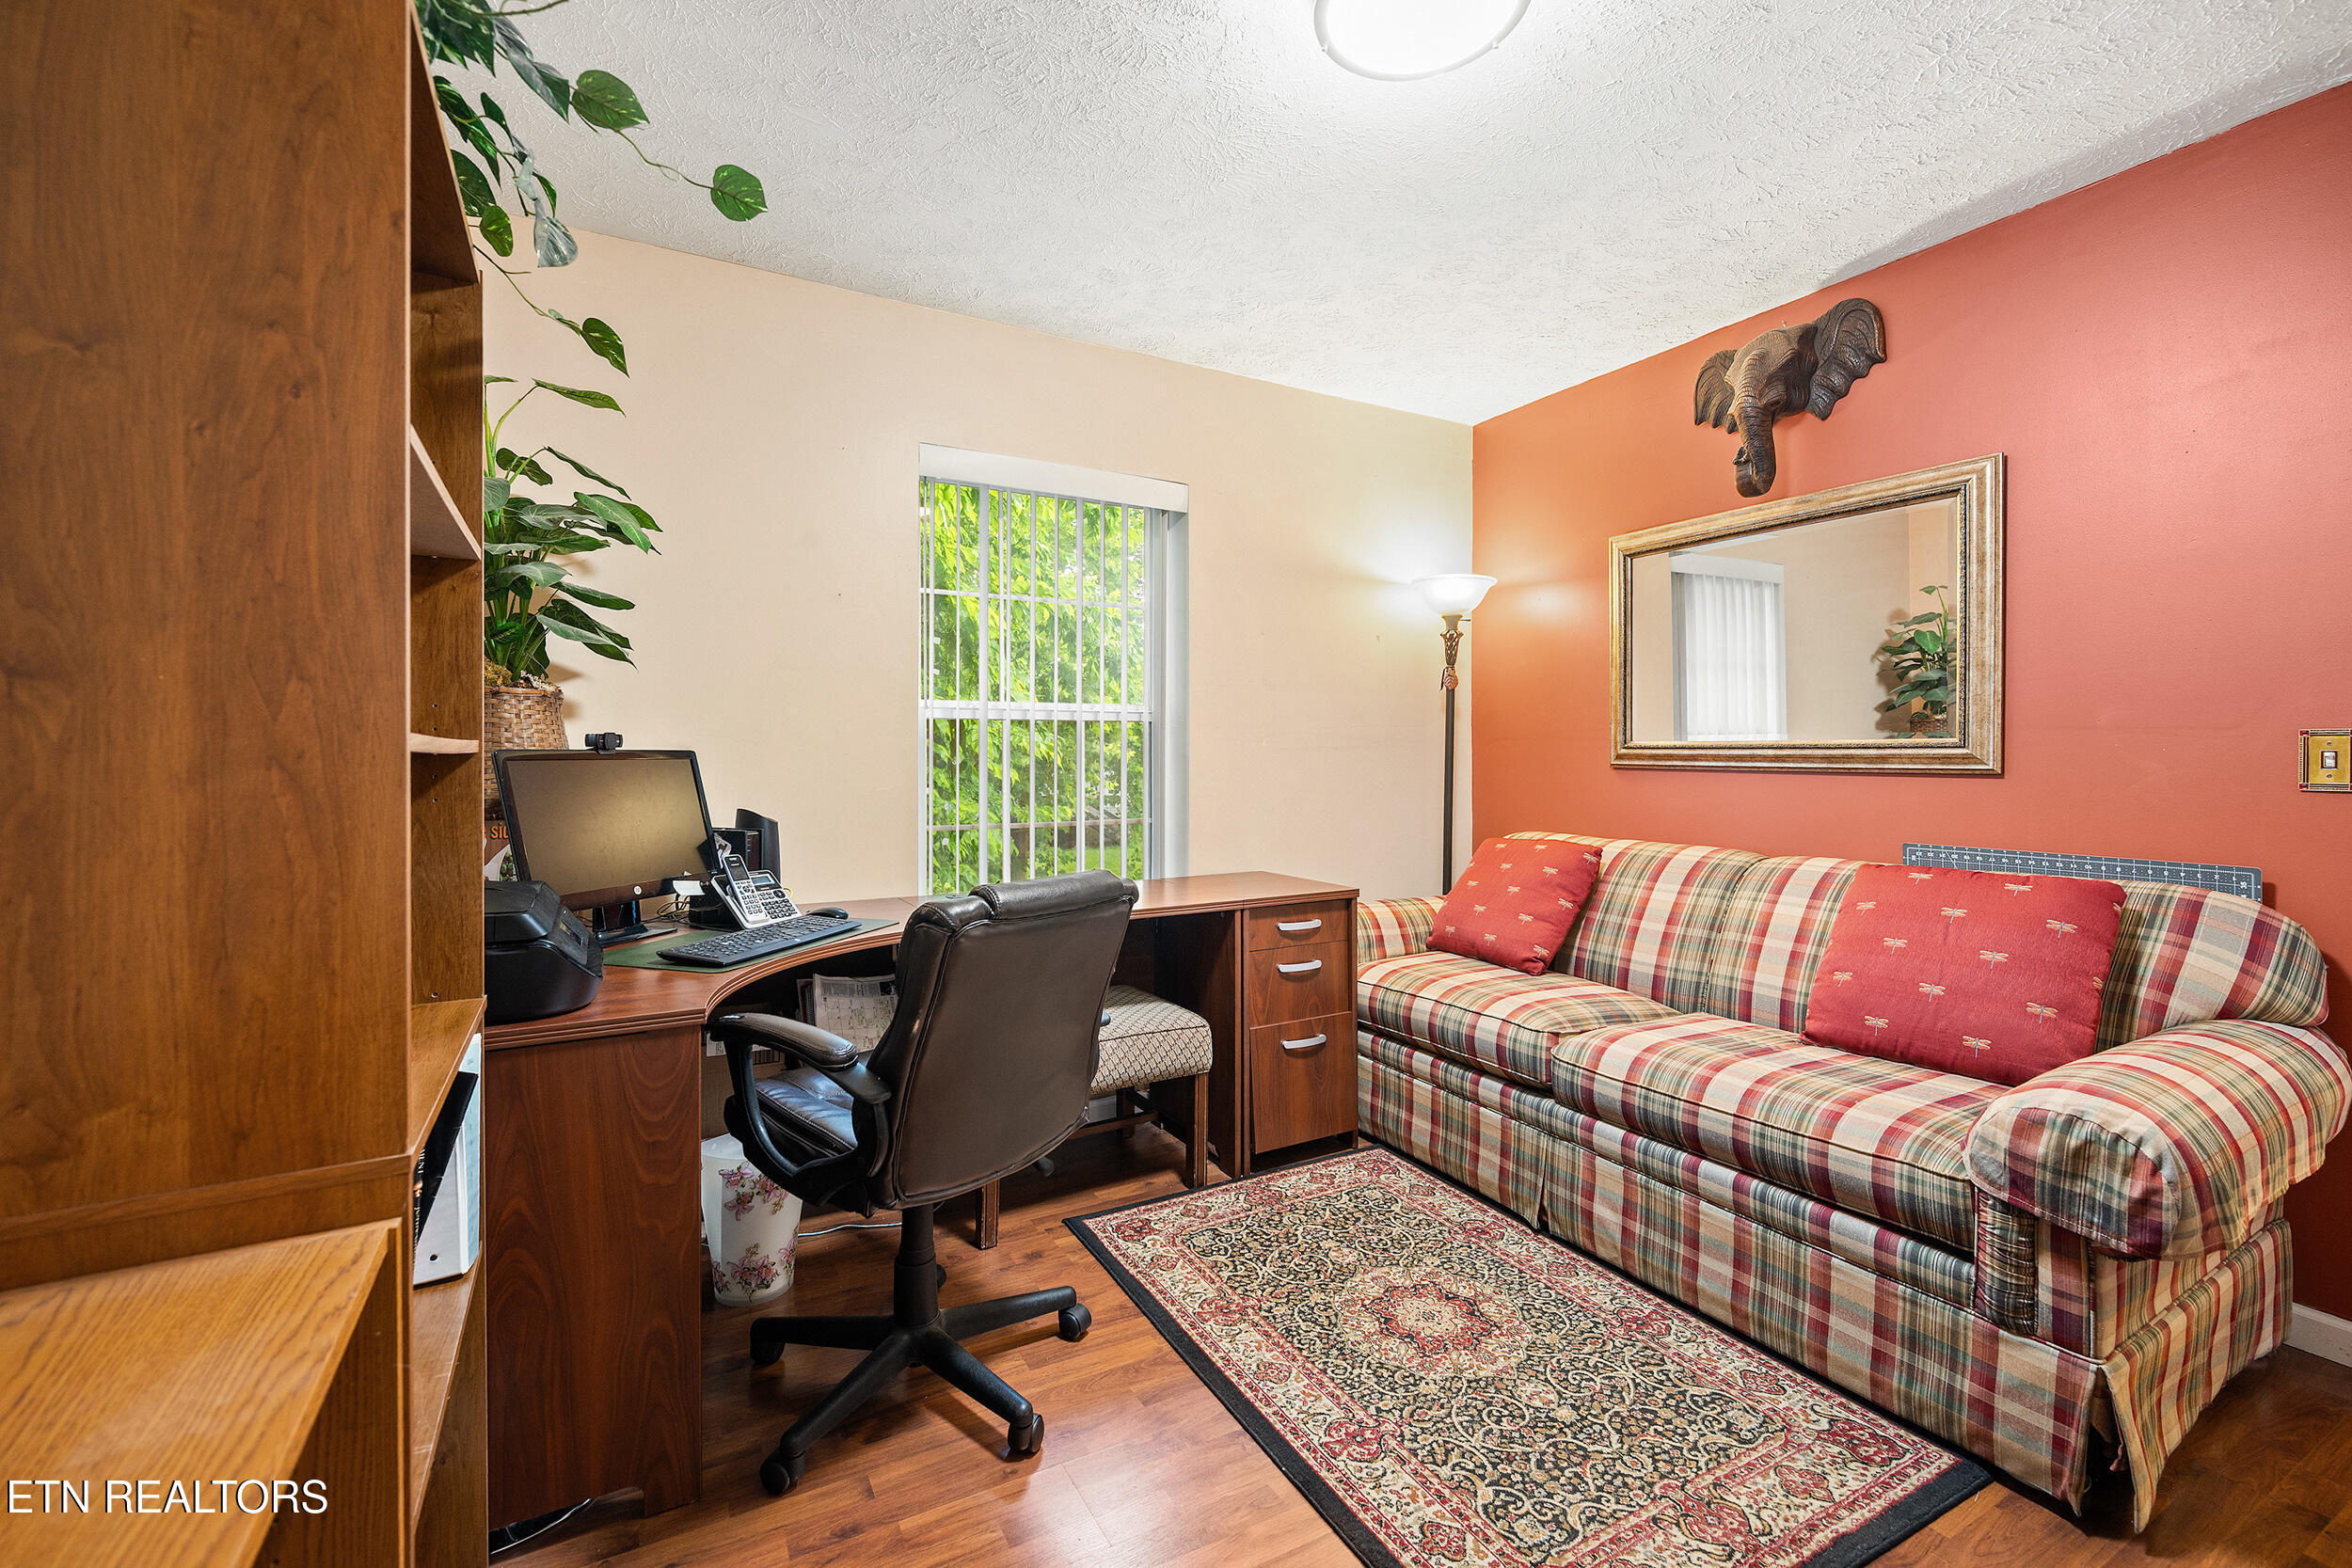
Furnished home office with a wooden desk, computer, plaid sofa, and patterned rug.
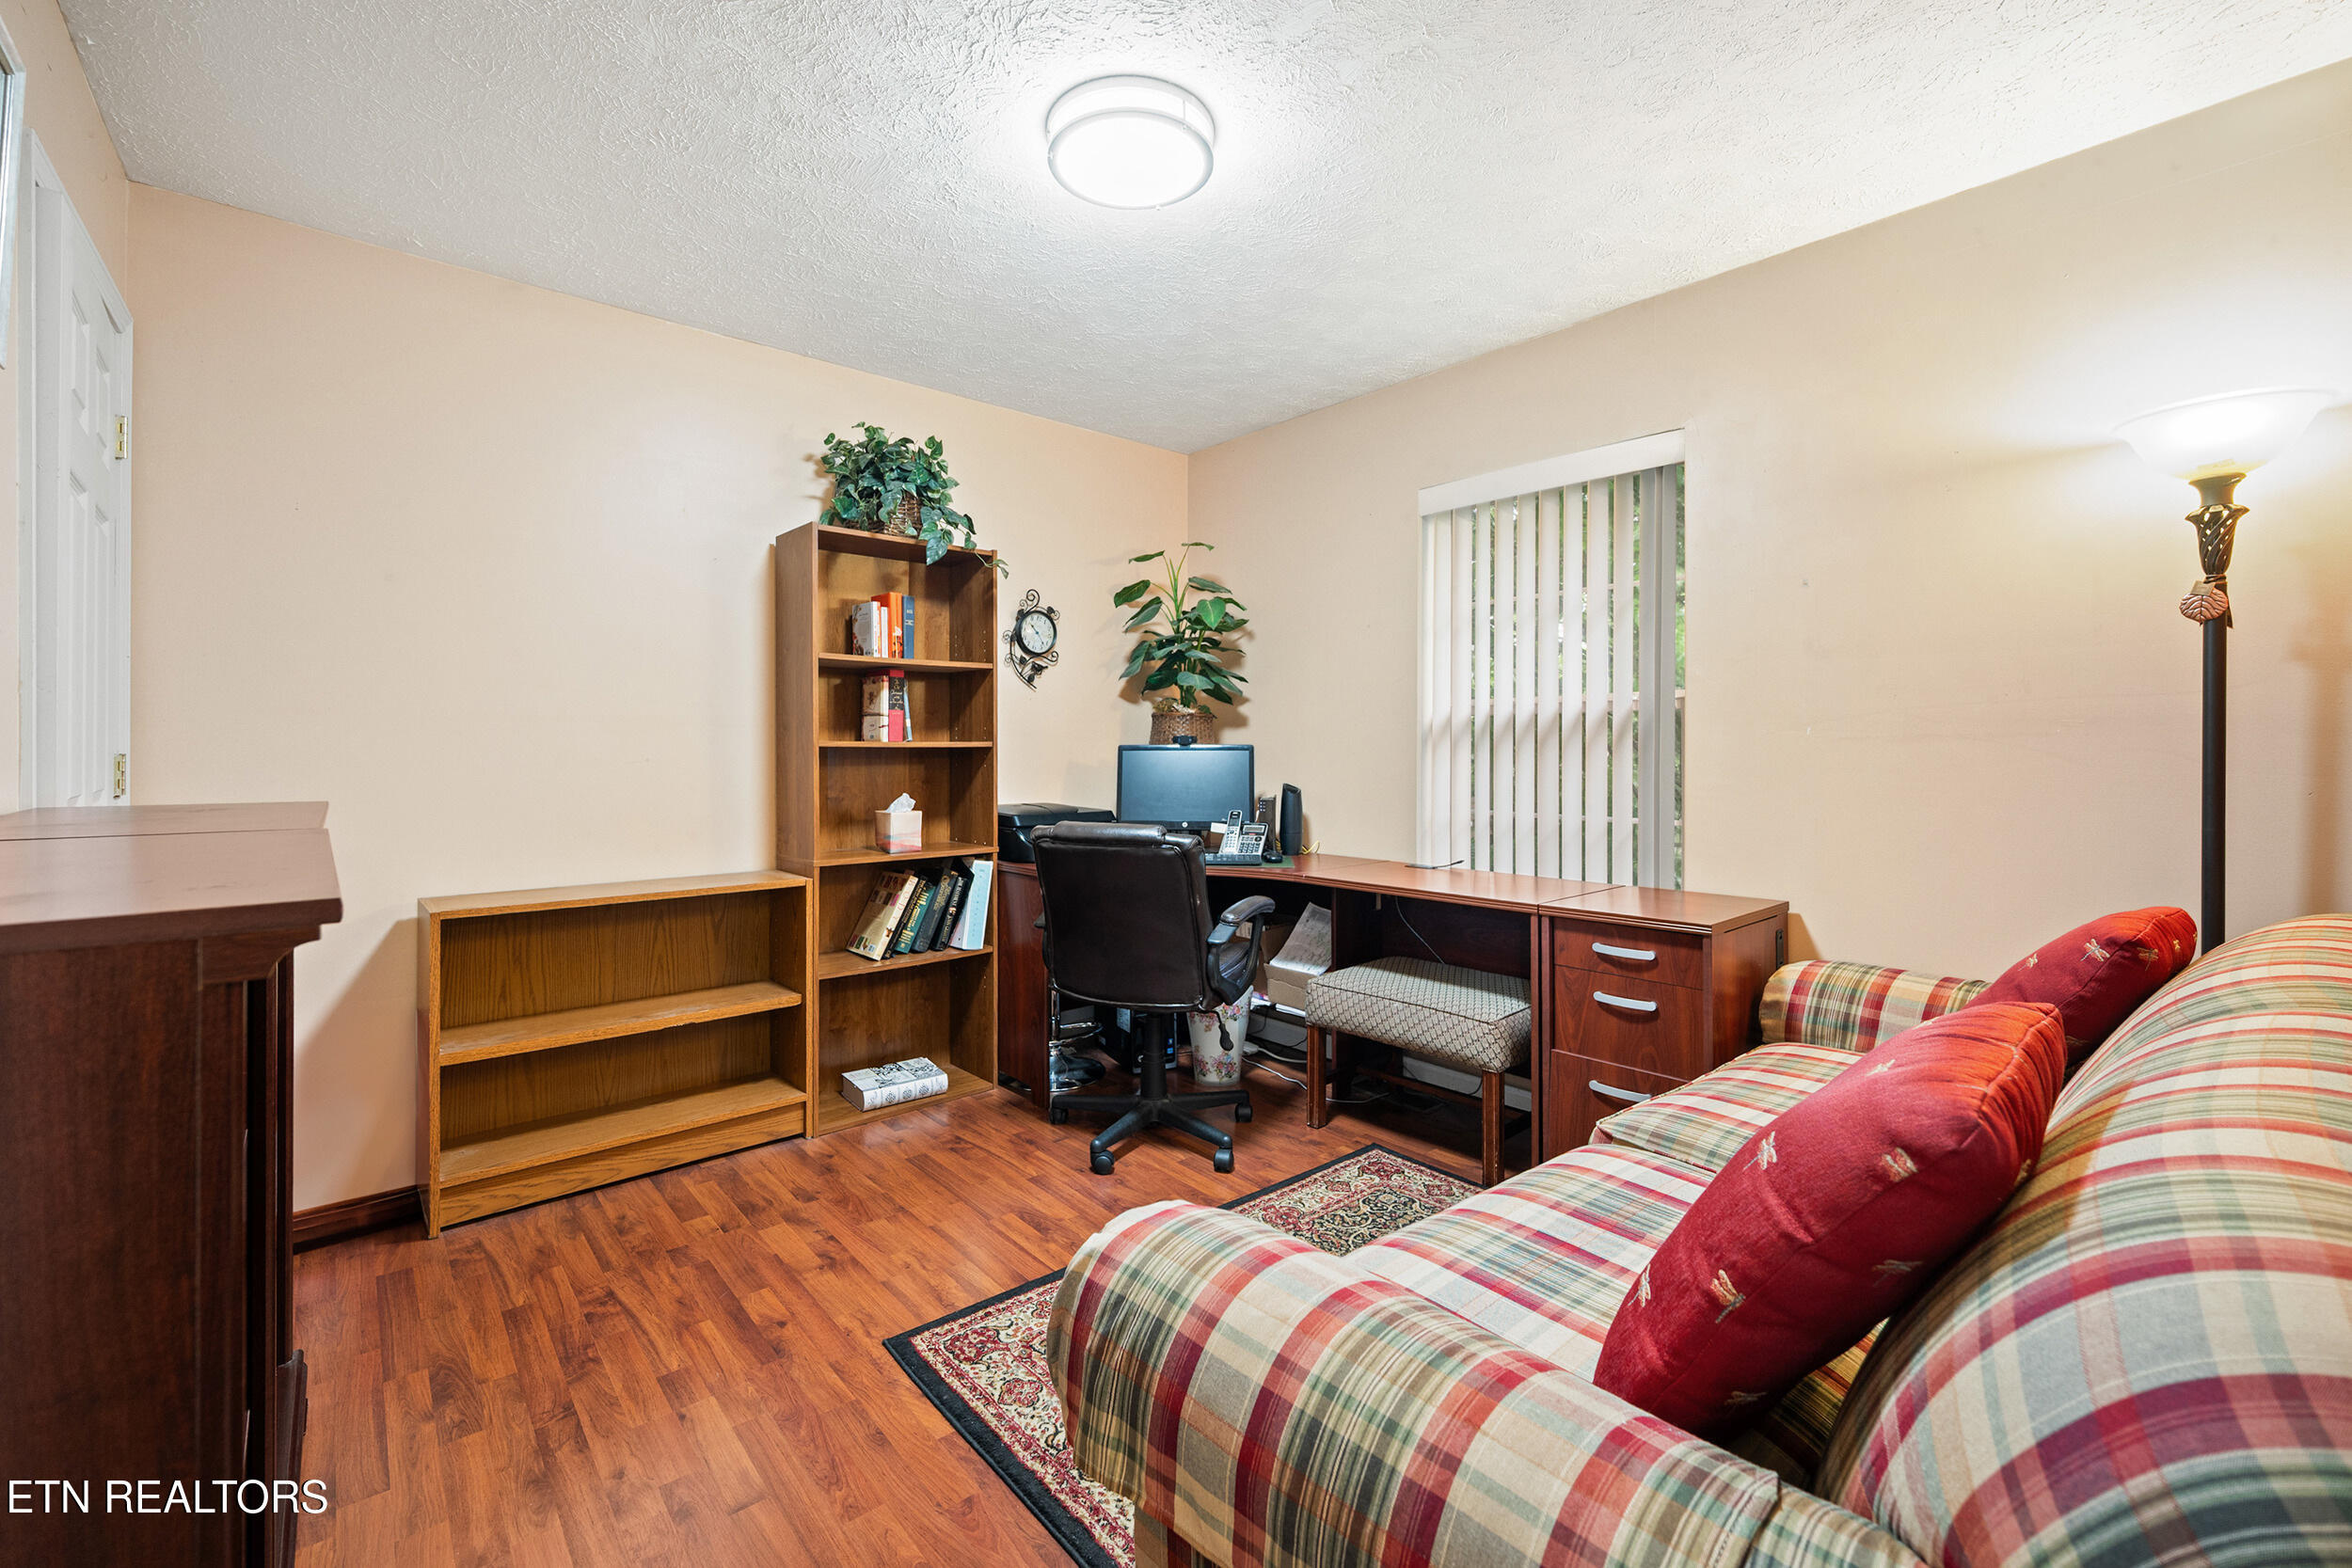
Furnished home office with a computer desk, wooden bookcases, and a plaid sofa with red pillows.
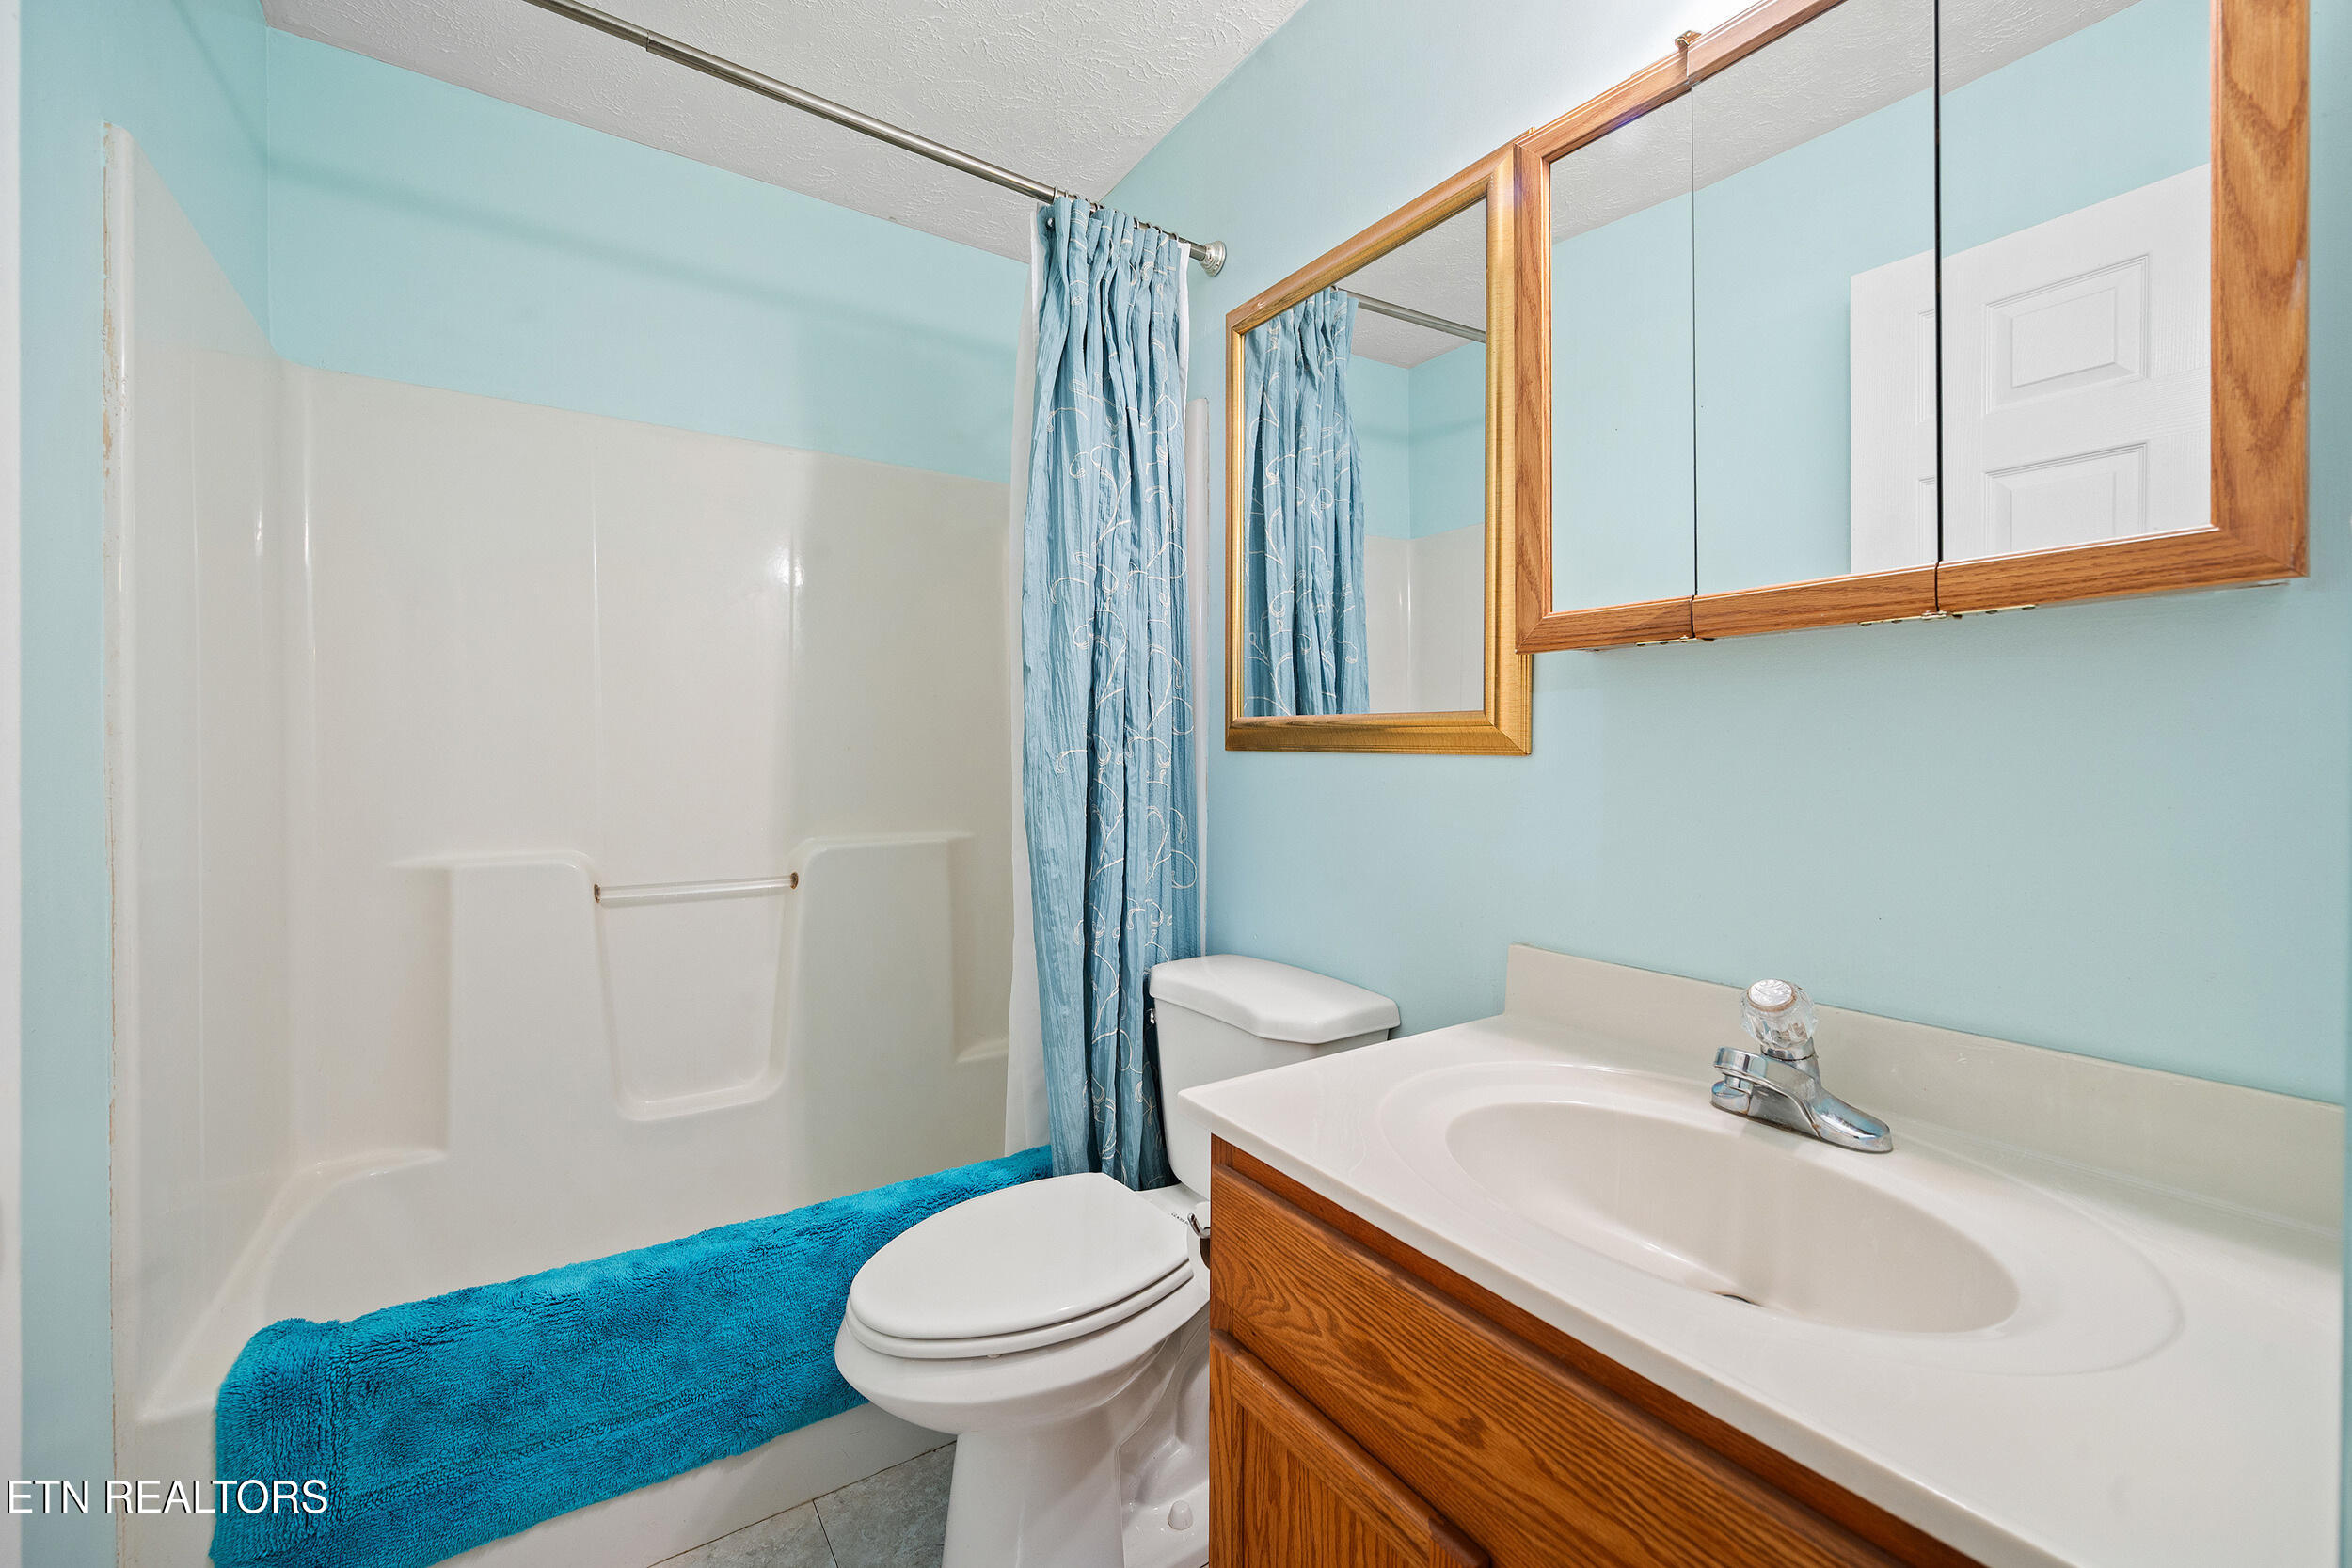
Bathroom with a white tub, blue shower curtain, and wood vanity.
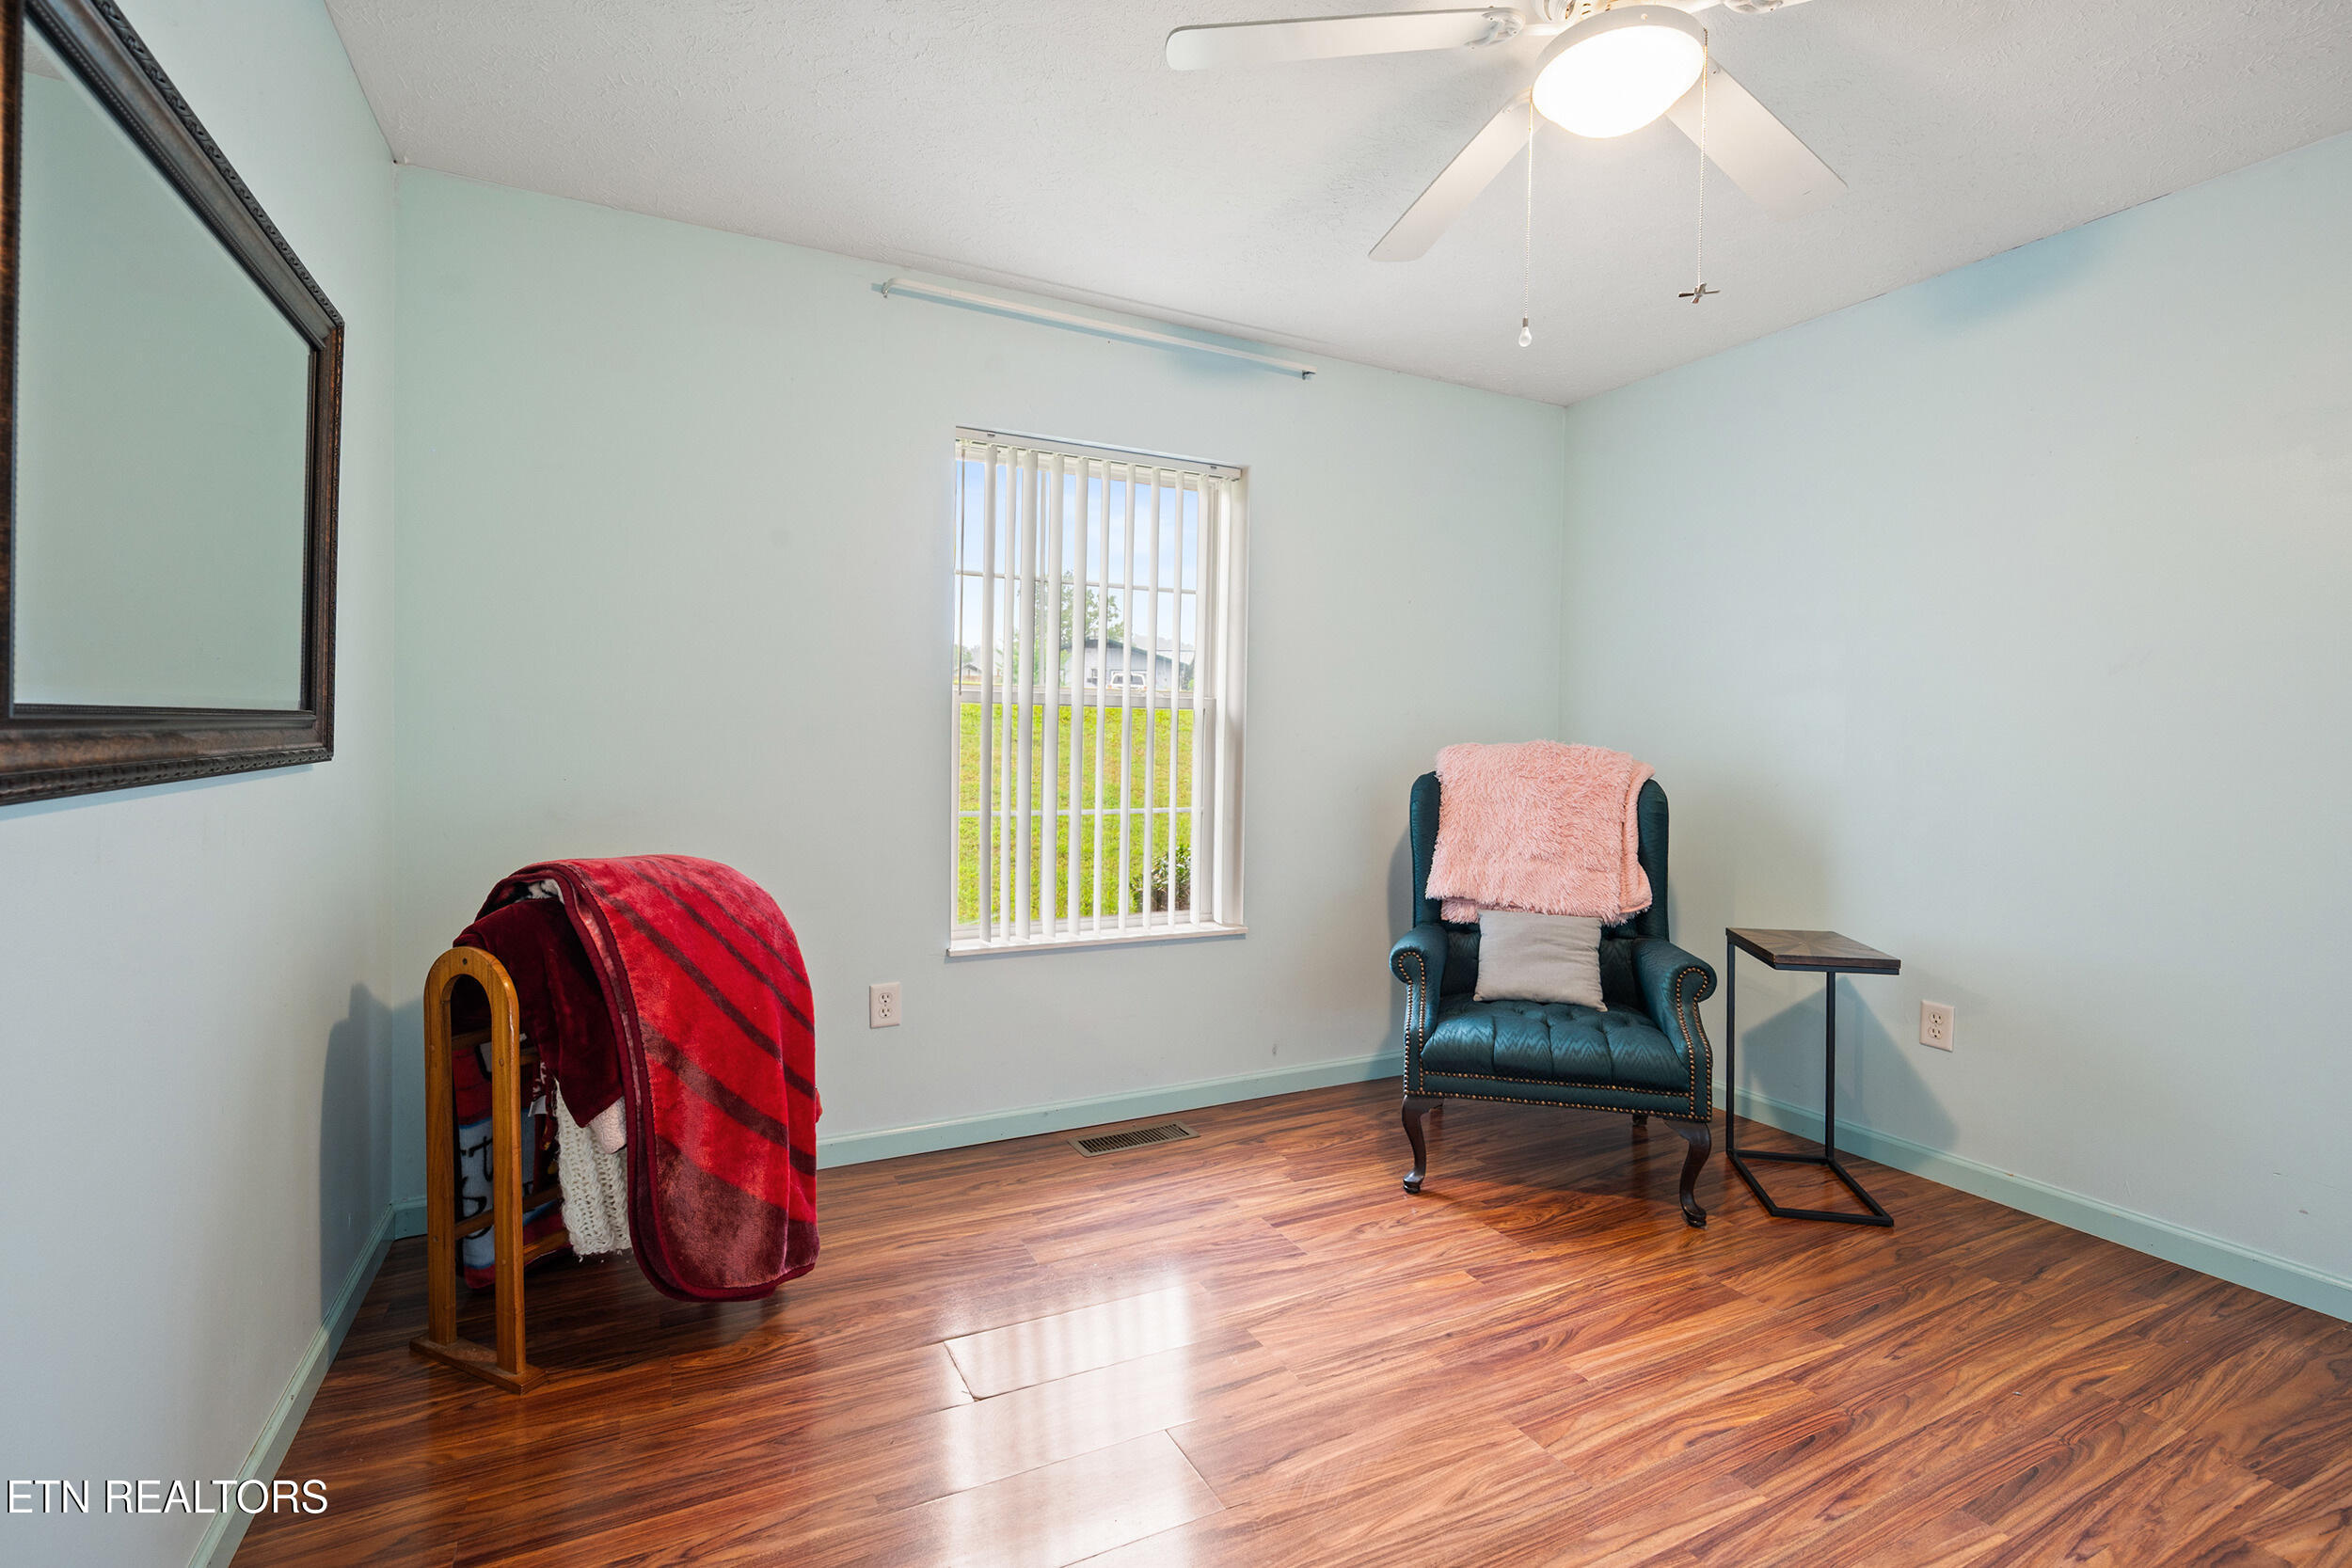
Furnished room with hardwood floors, teal armchair, pink throw, and red blanket on a rack.
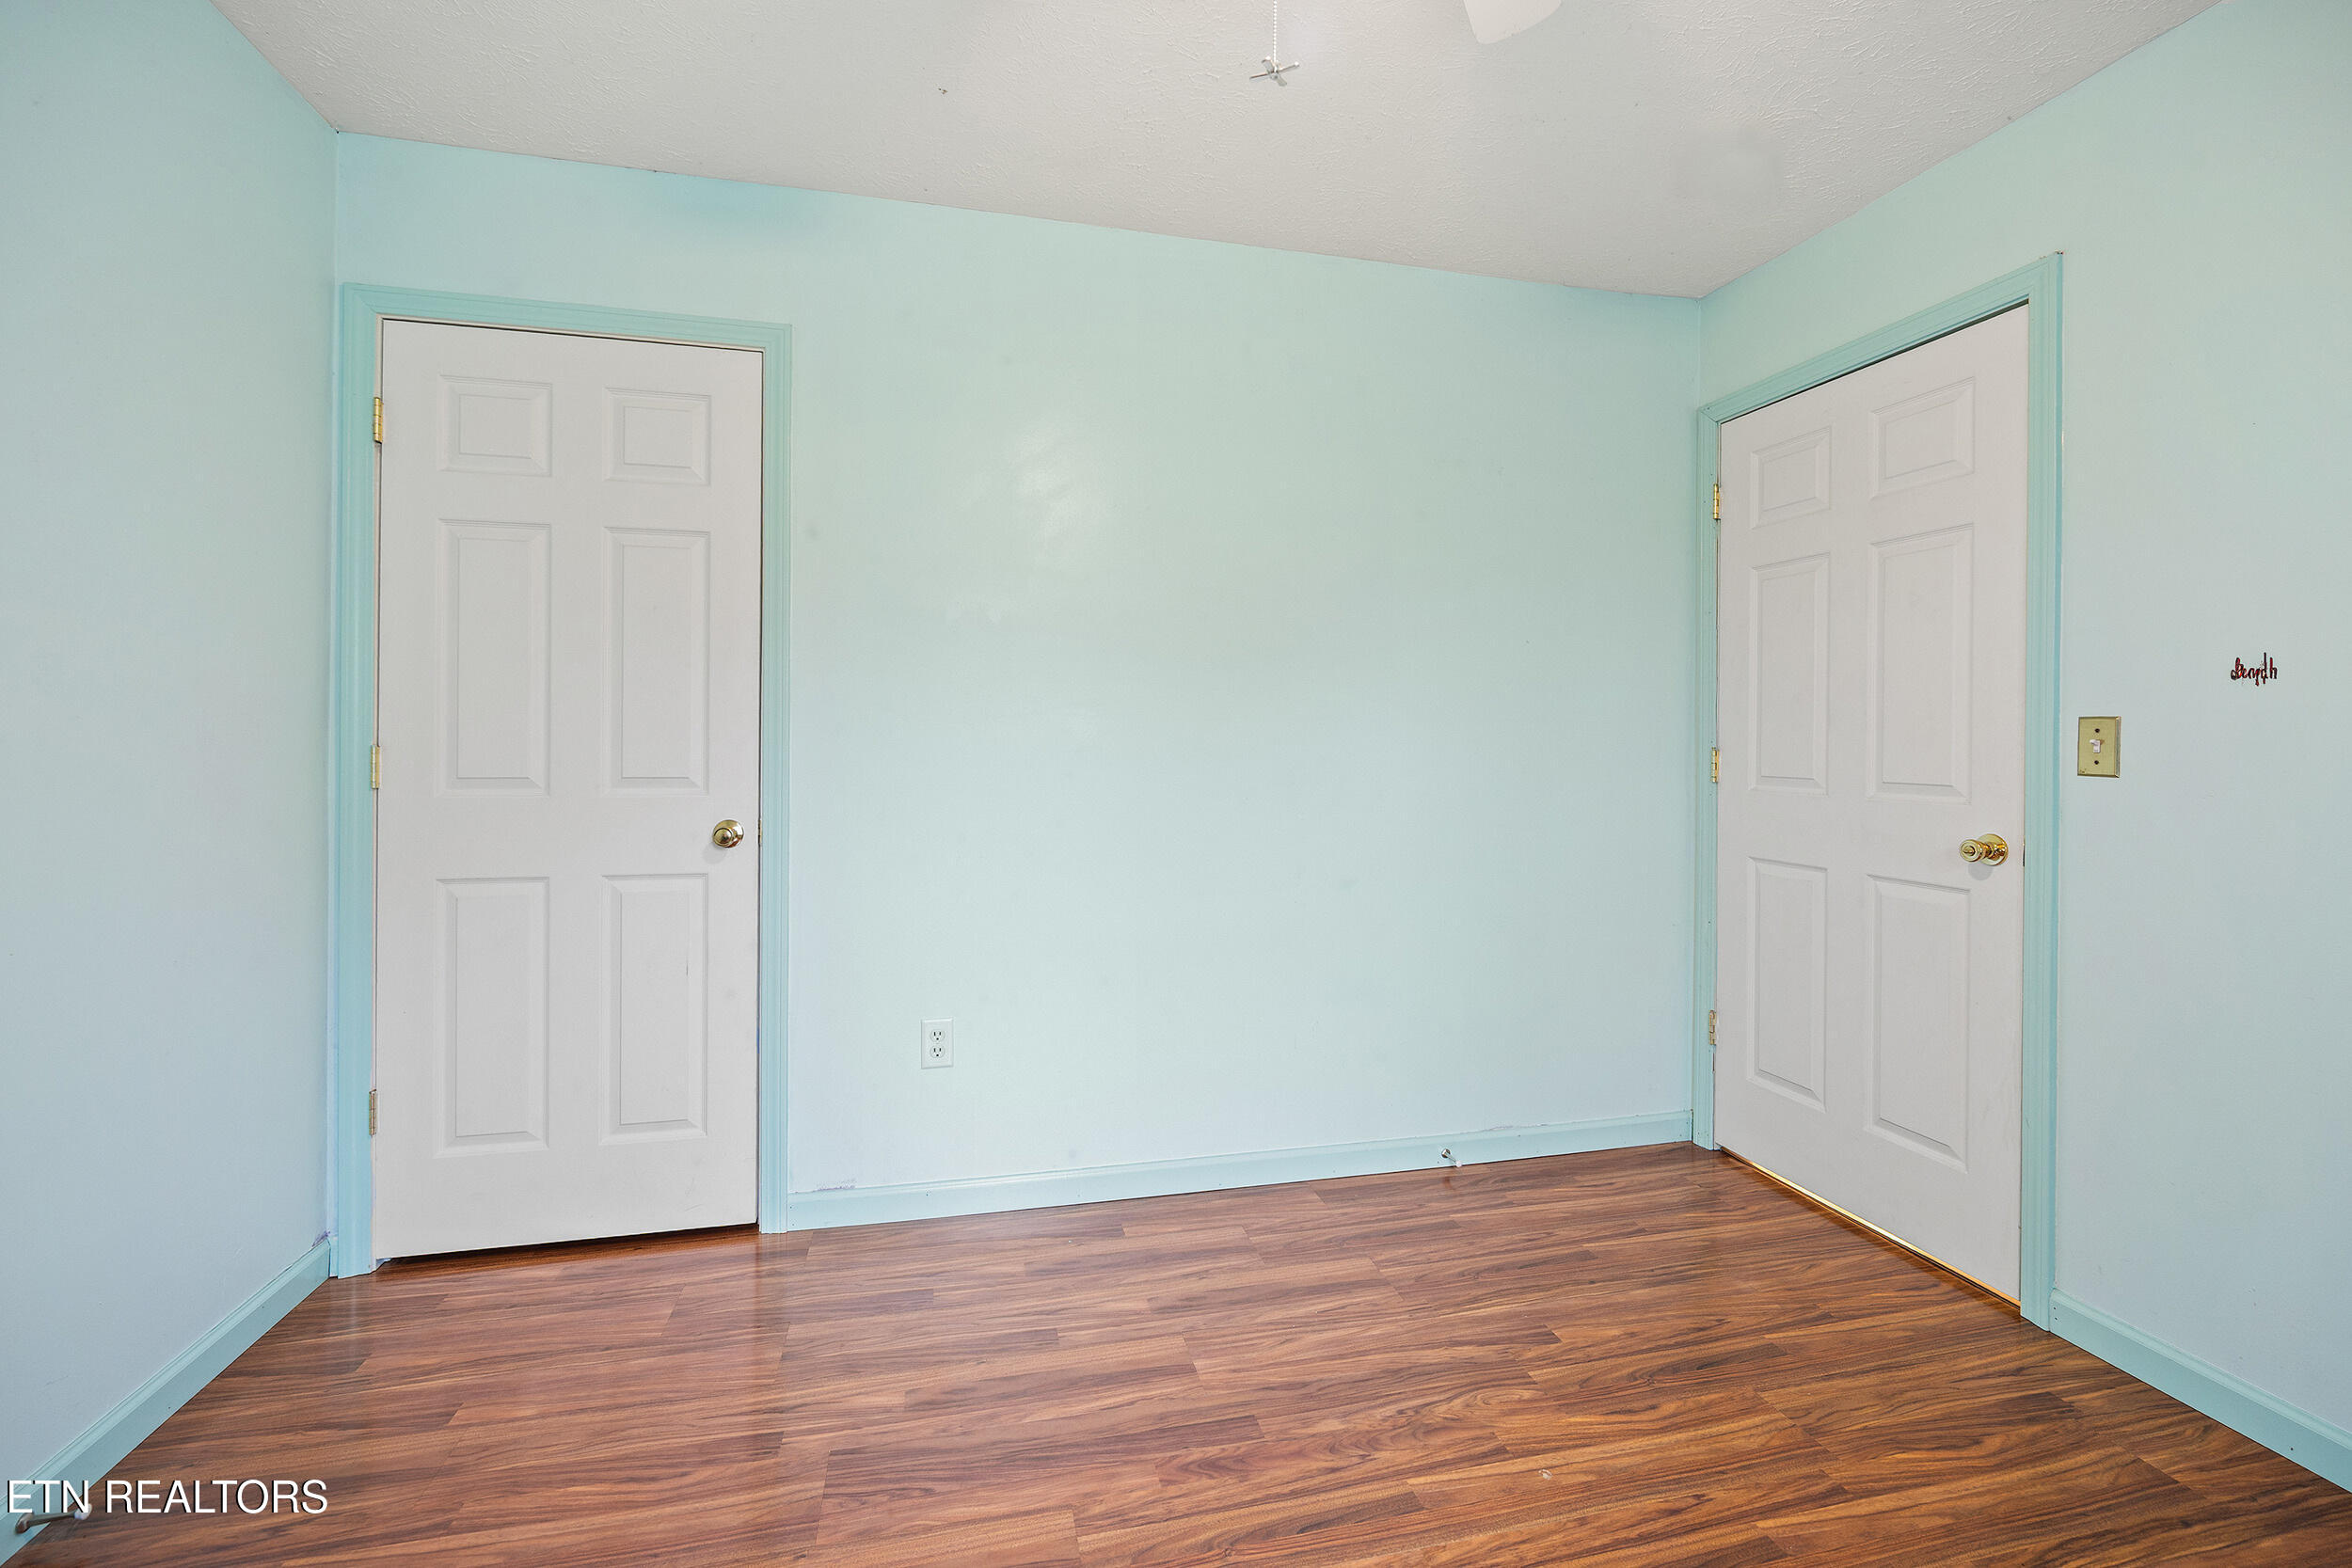
Empty room with pale aqua walls, two white paneled doors, and dark wood-look flooring.
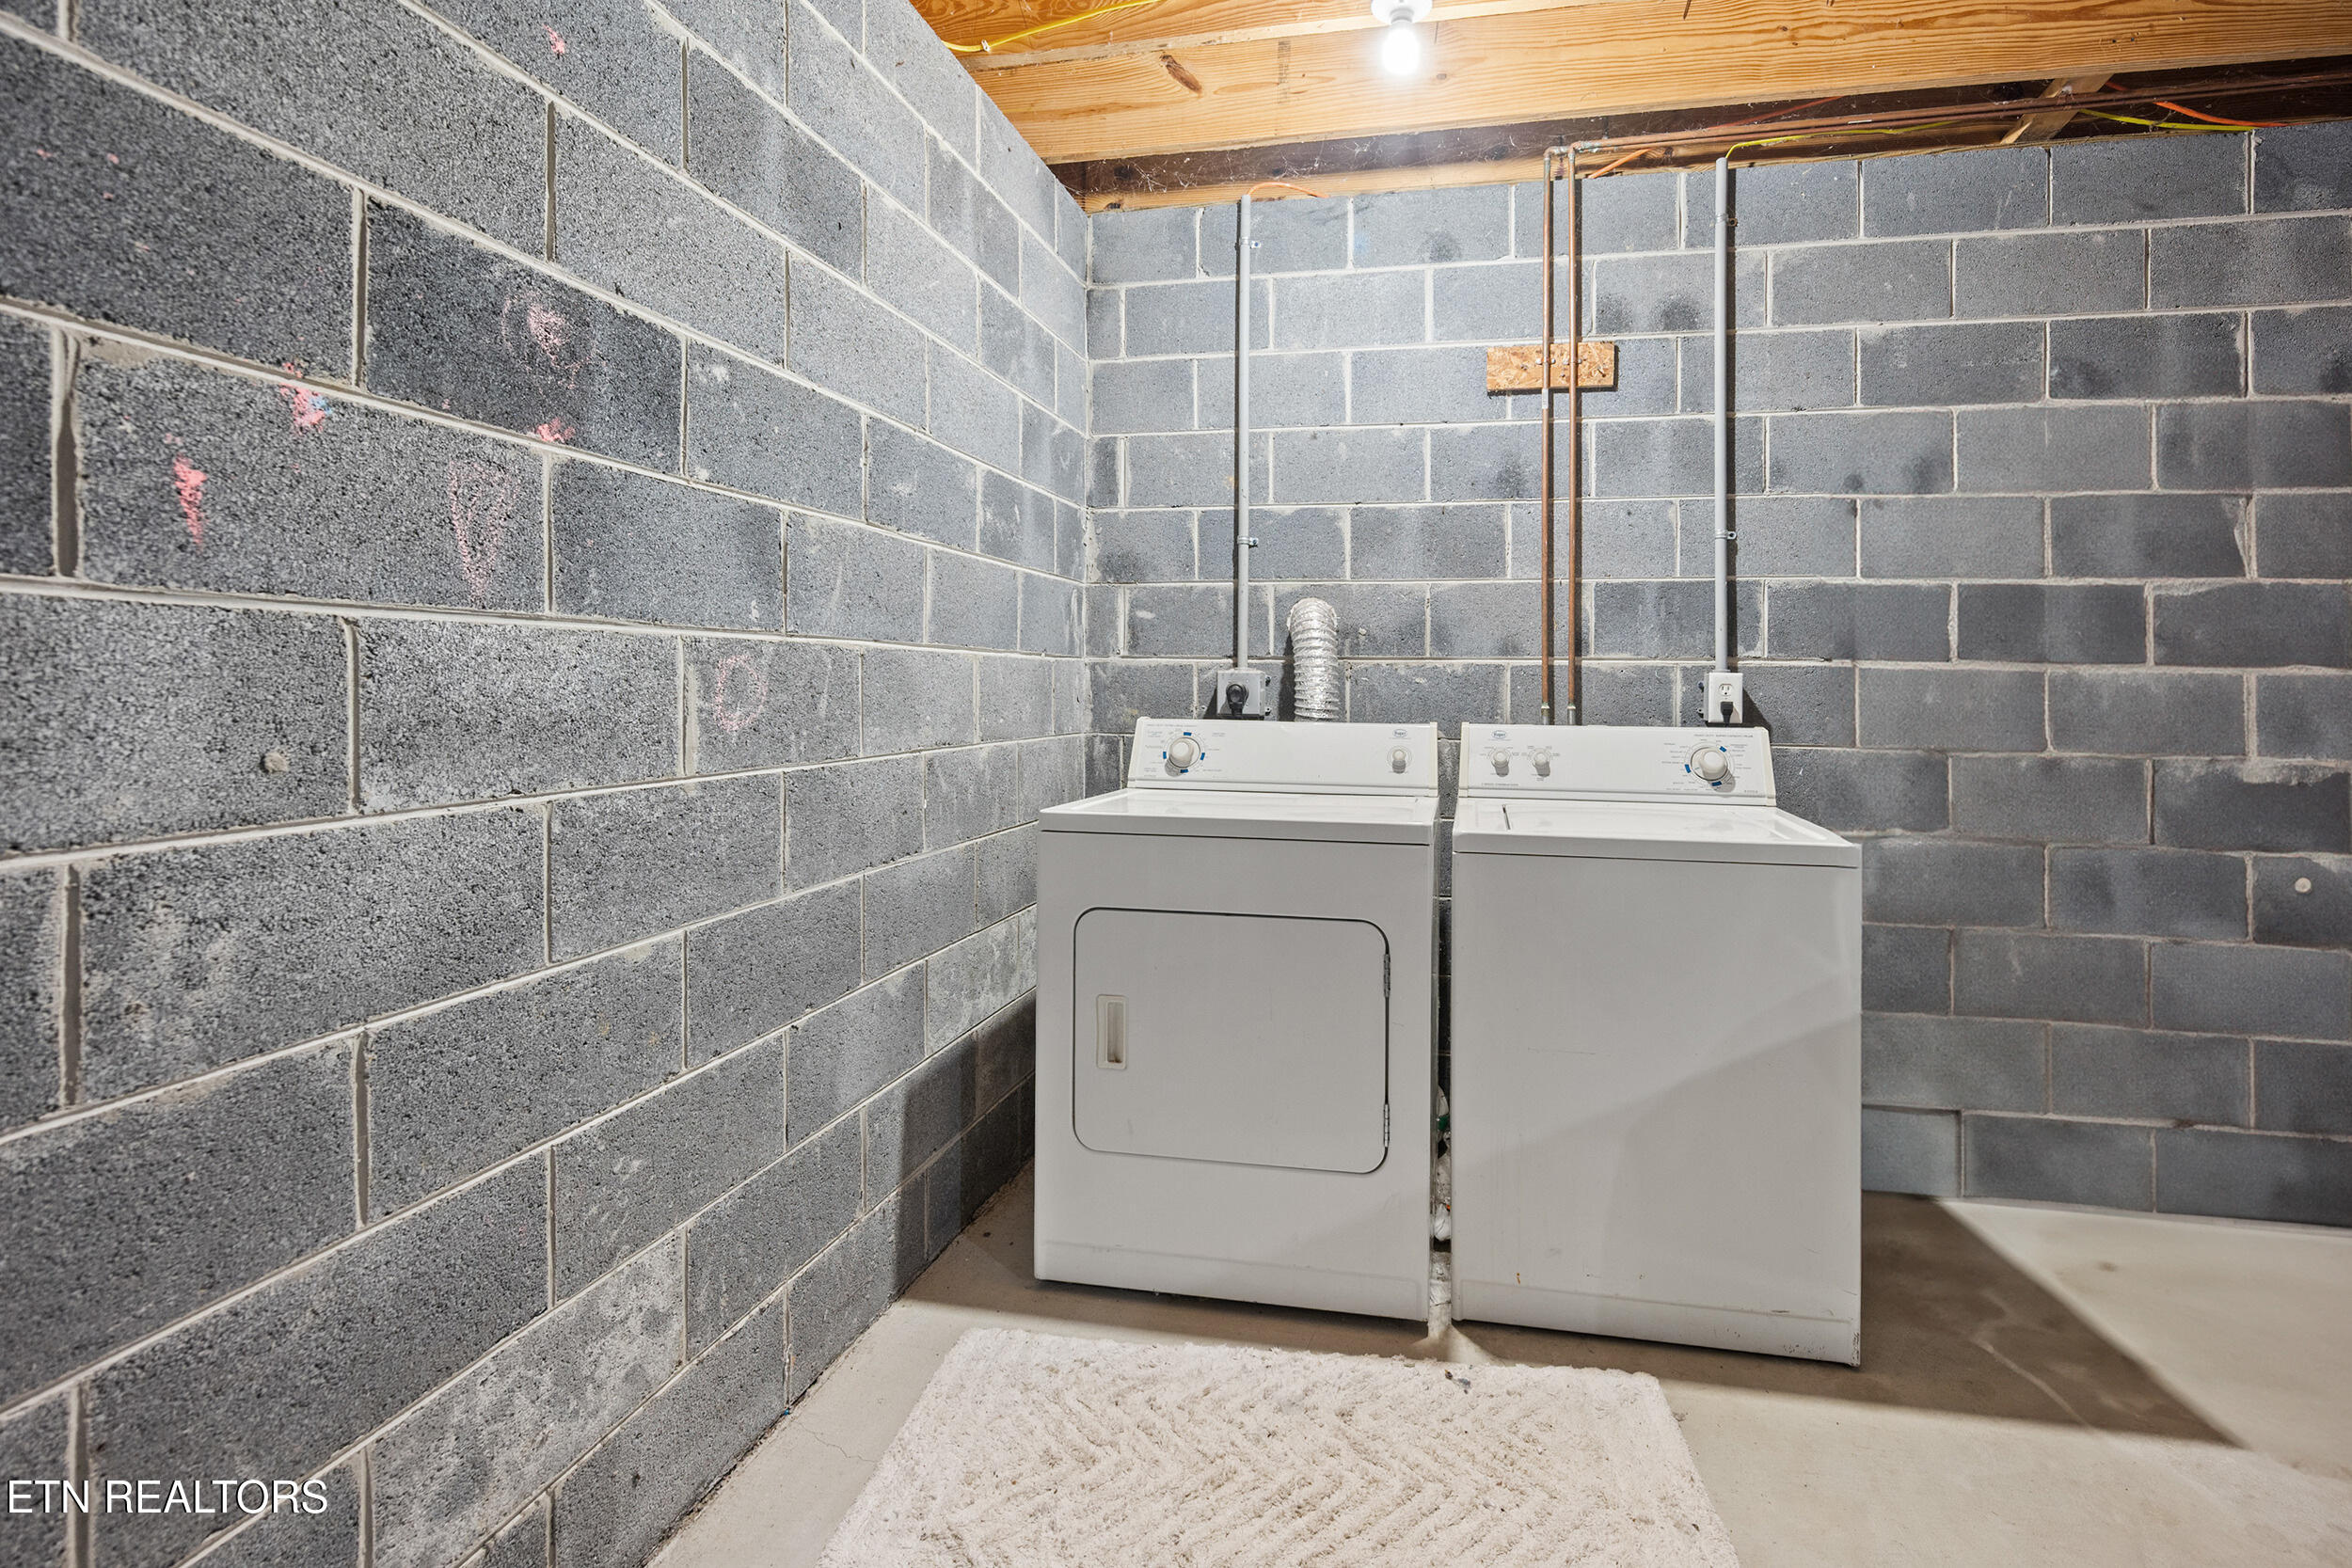
Basement laundry area with a white washer and dryer against unfinished cinder-block walls.
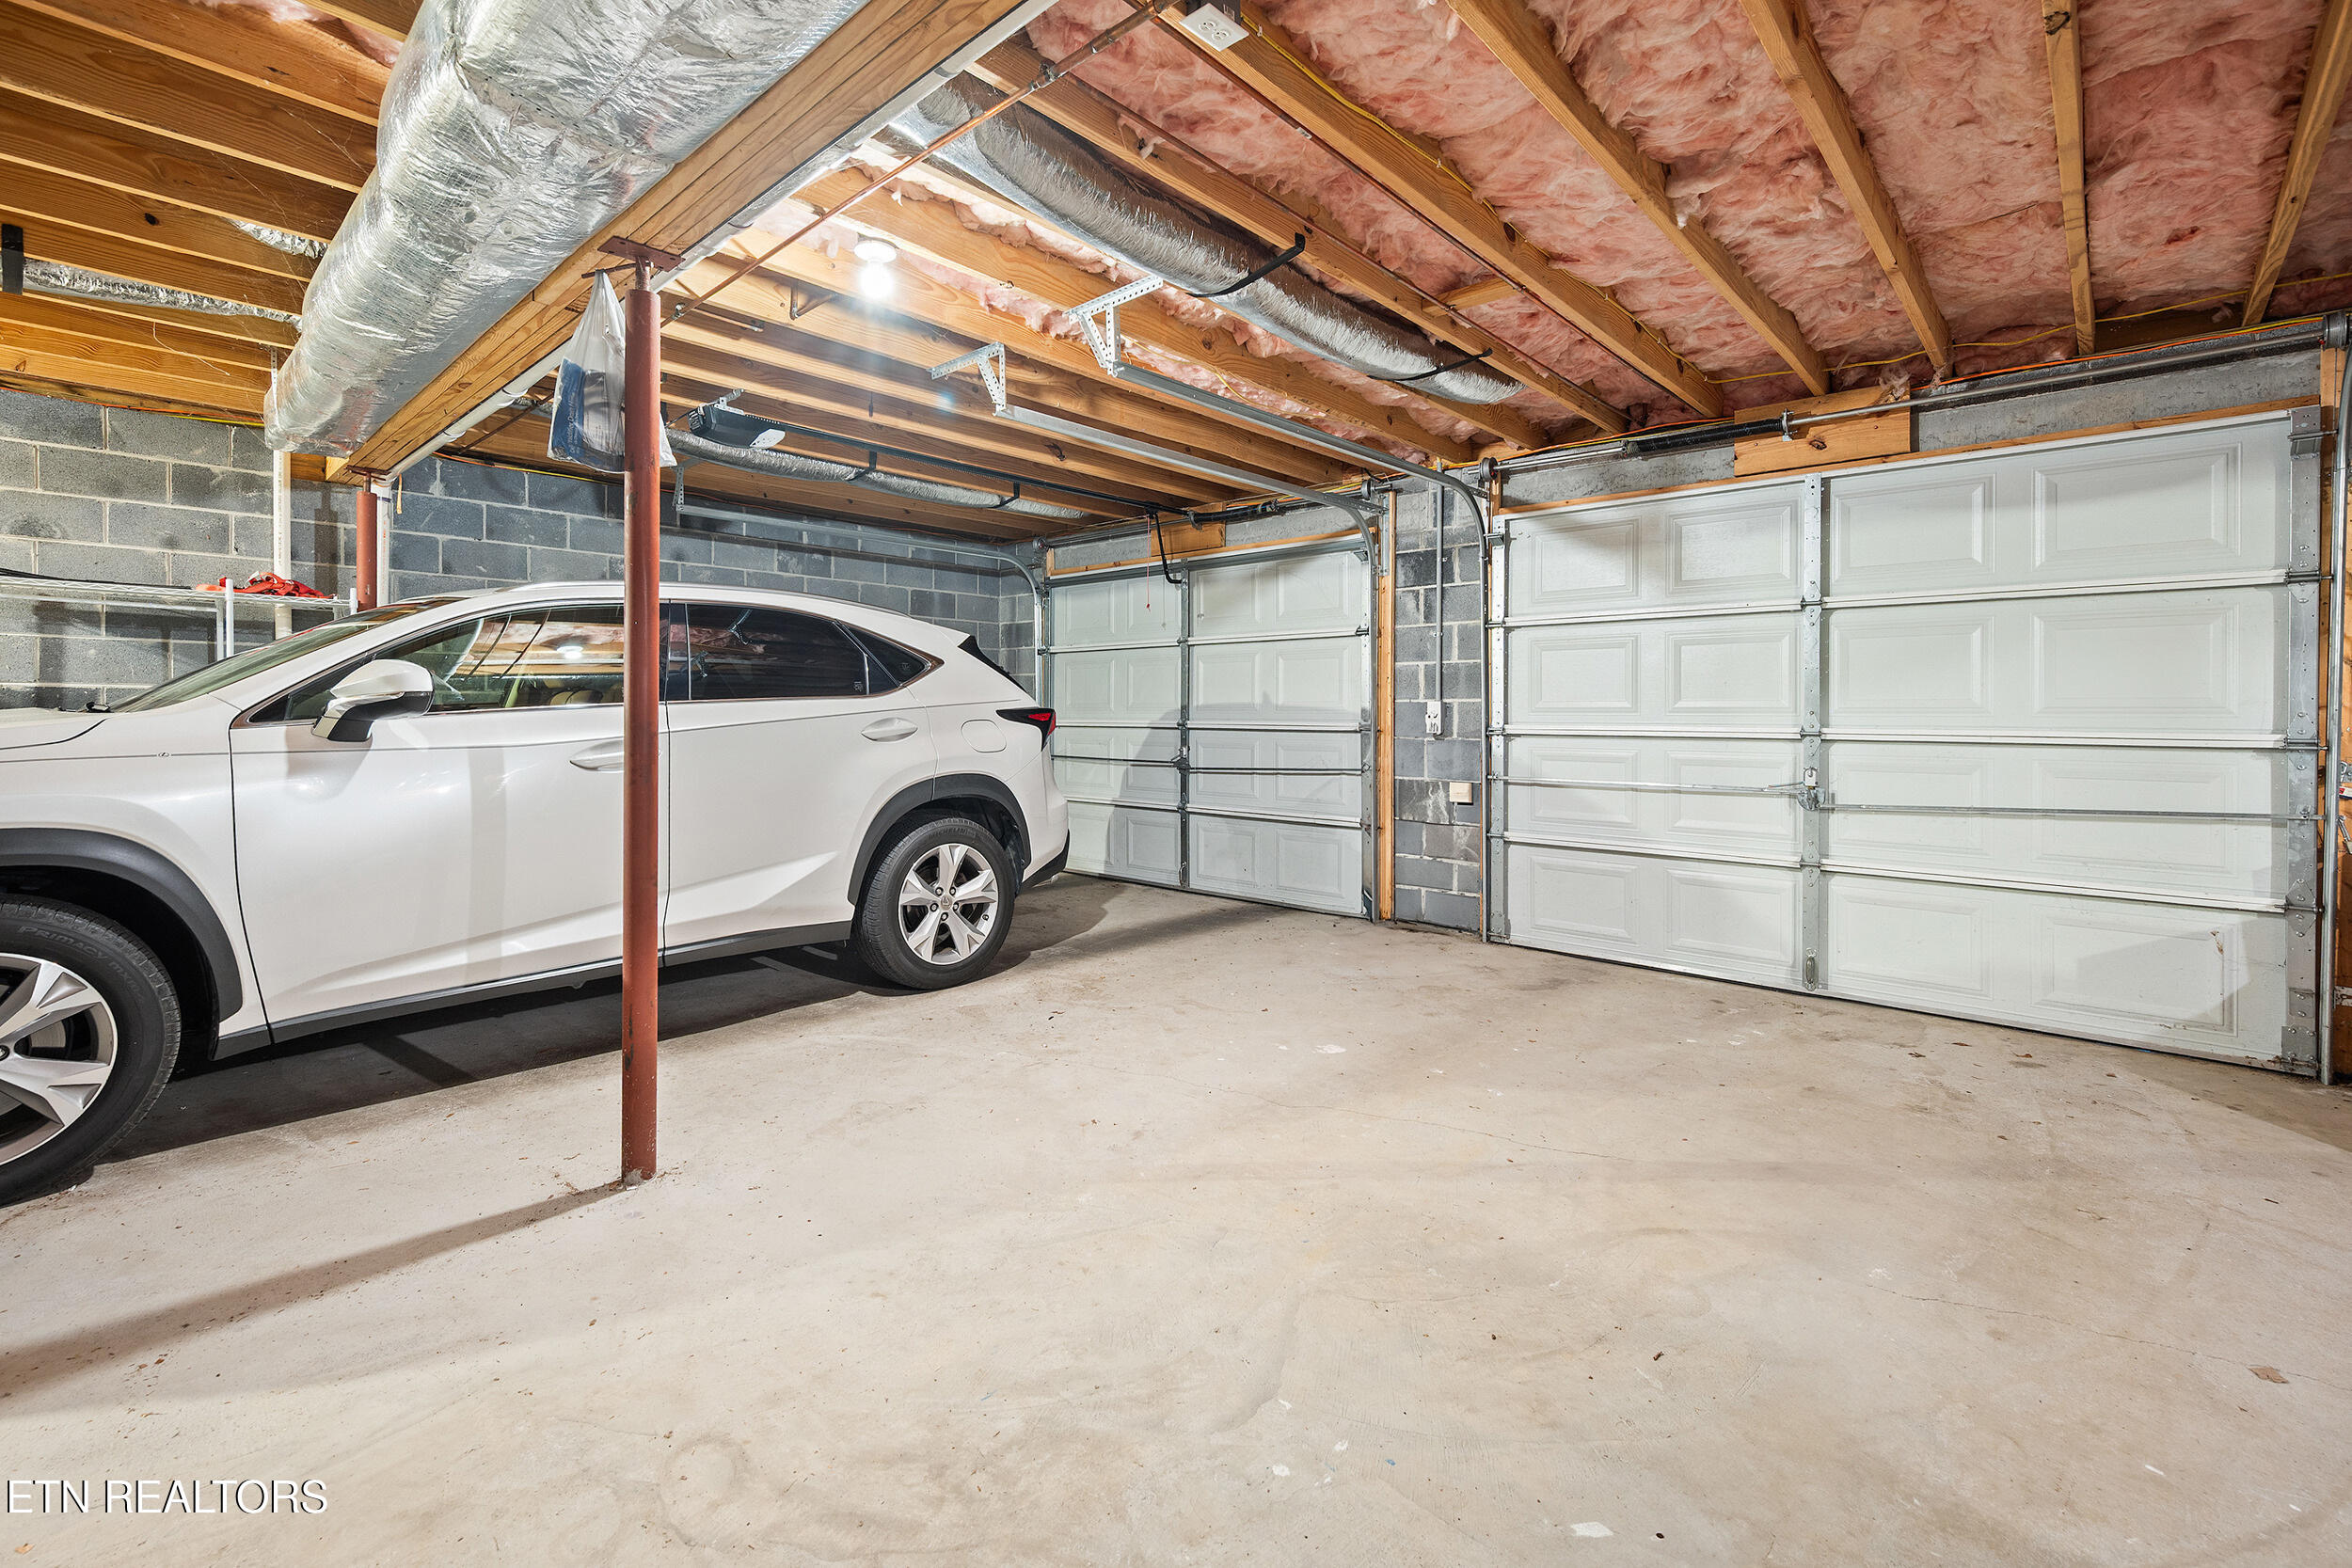
Two-car garage with exposed ceiling insulation, white overhead doors, and a white SUV.
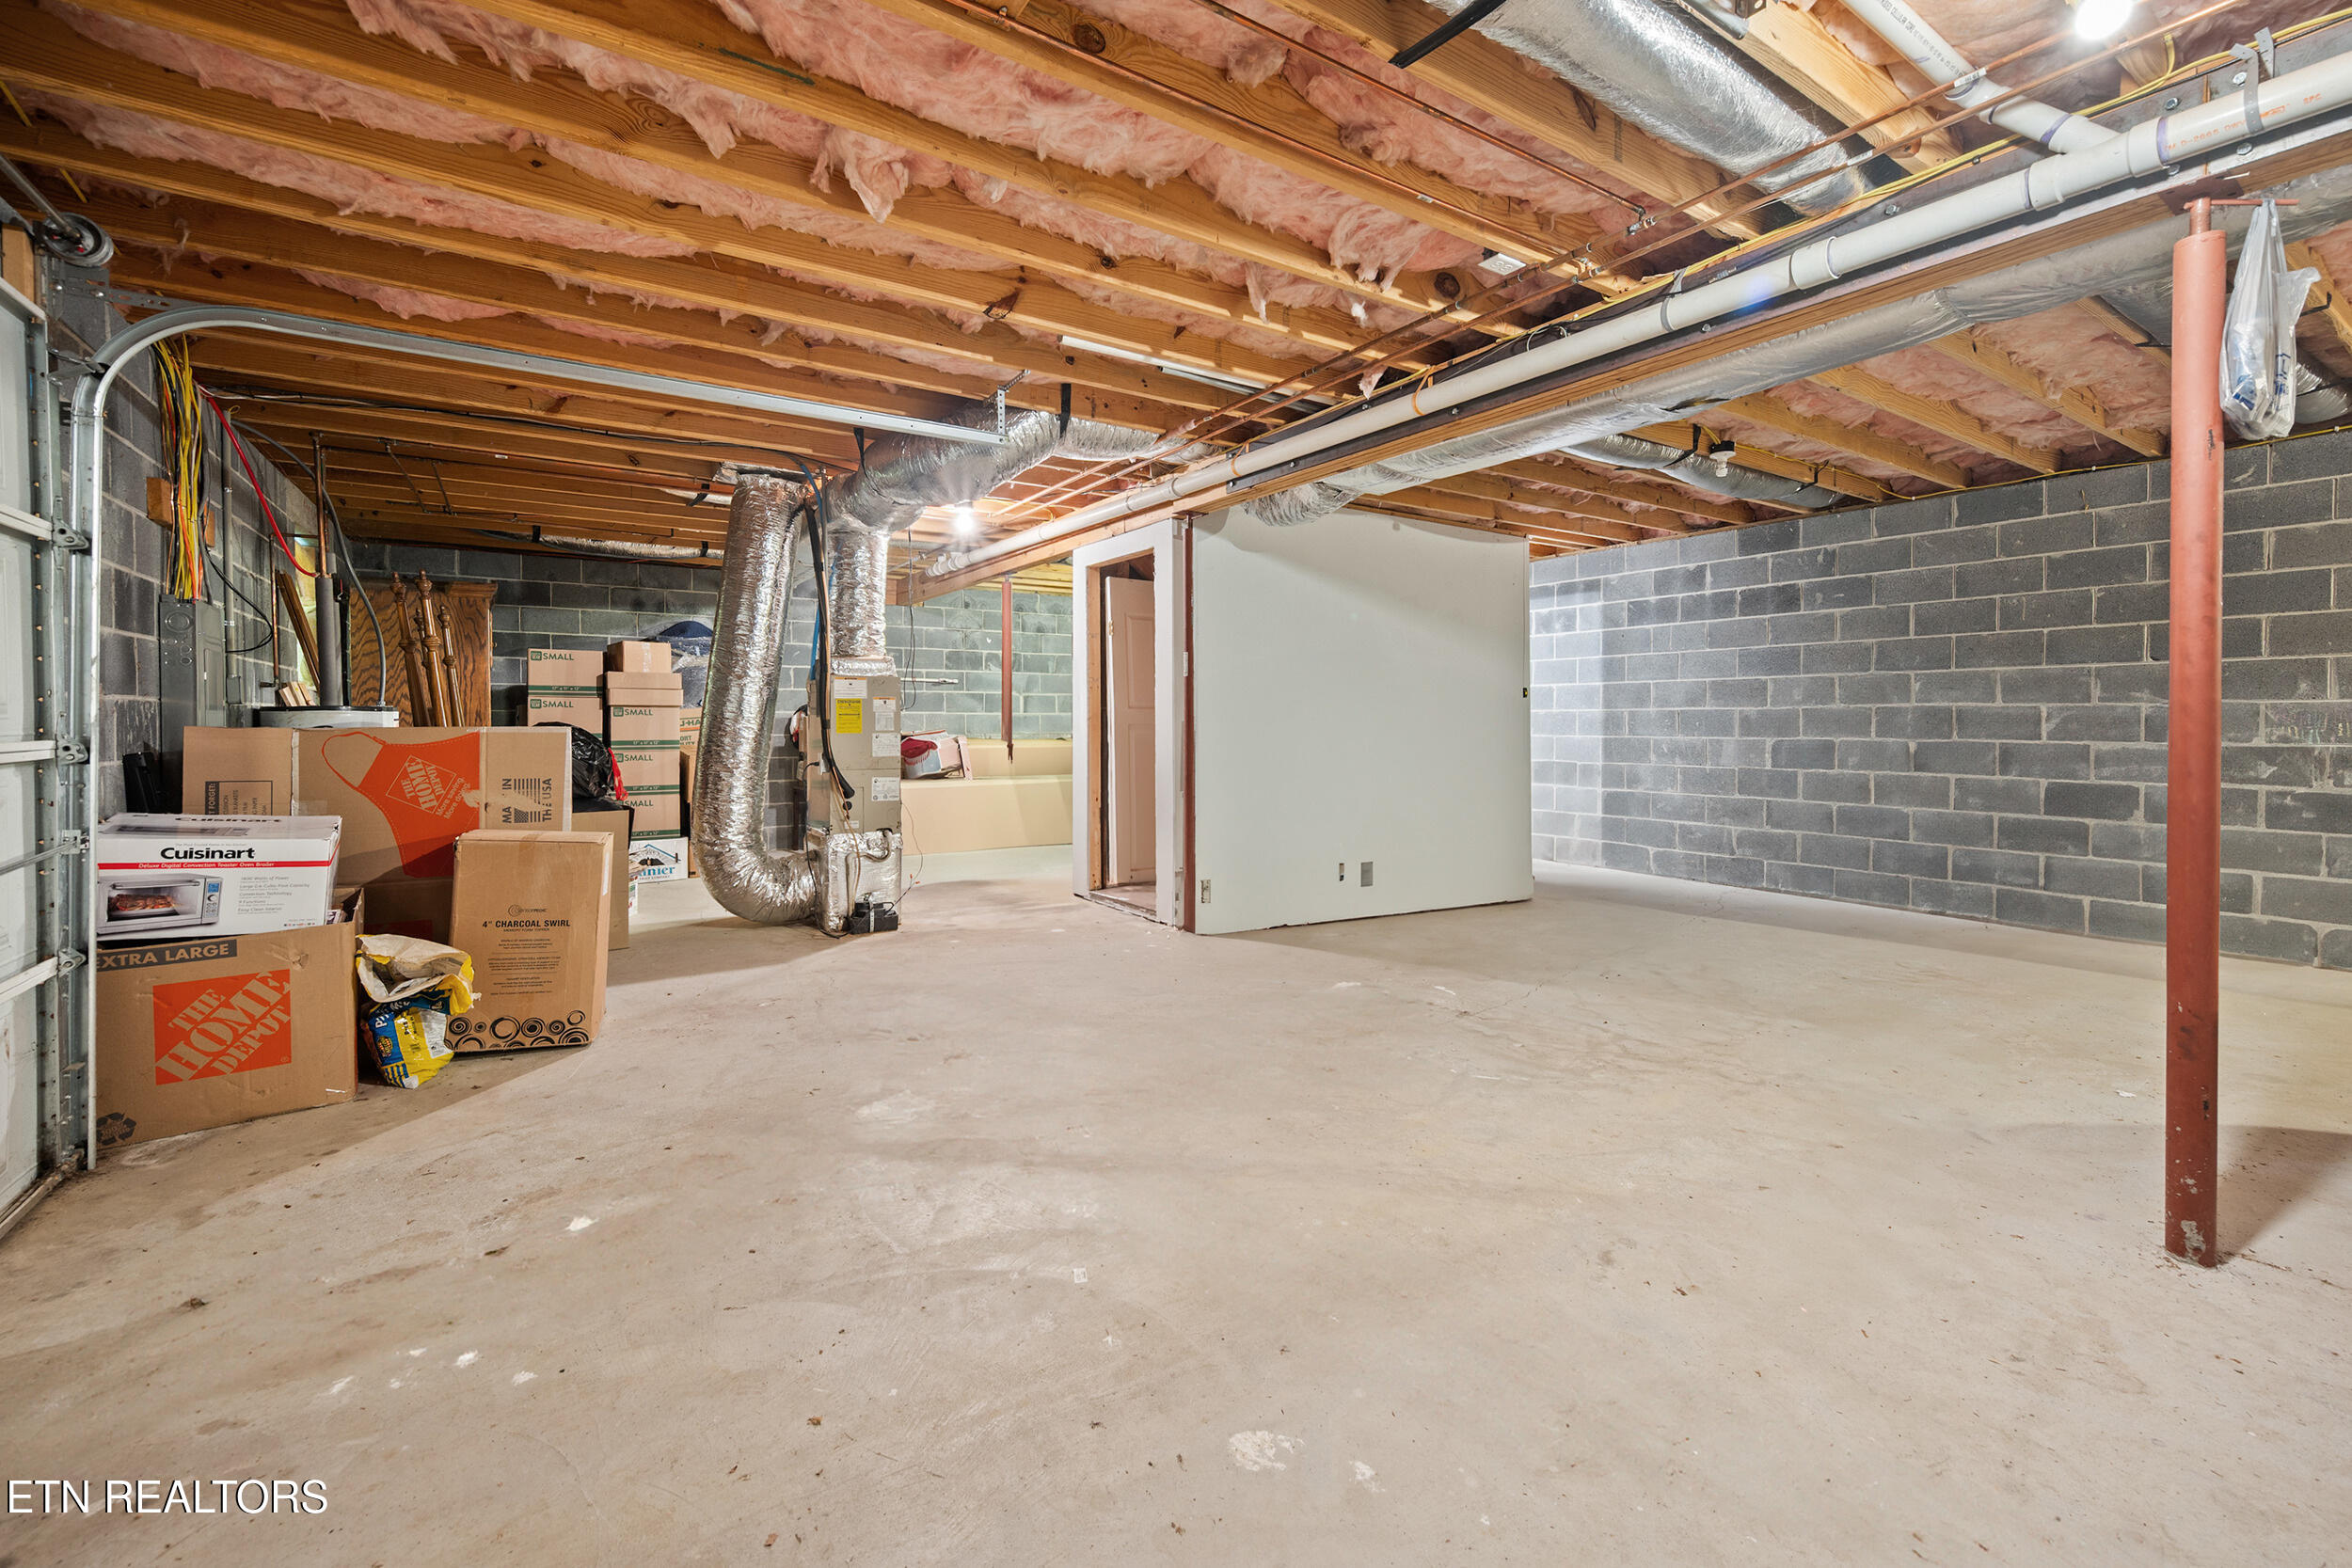
Unfinished basement with exposed joists, ductwork, gray block walls, and stored boxes.
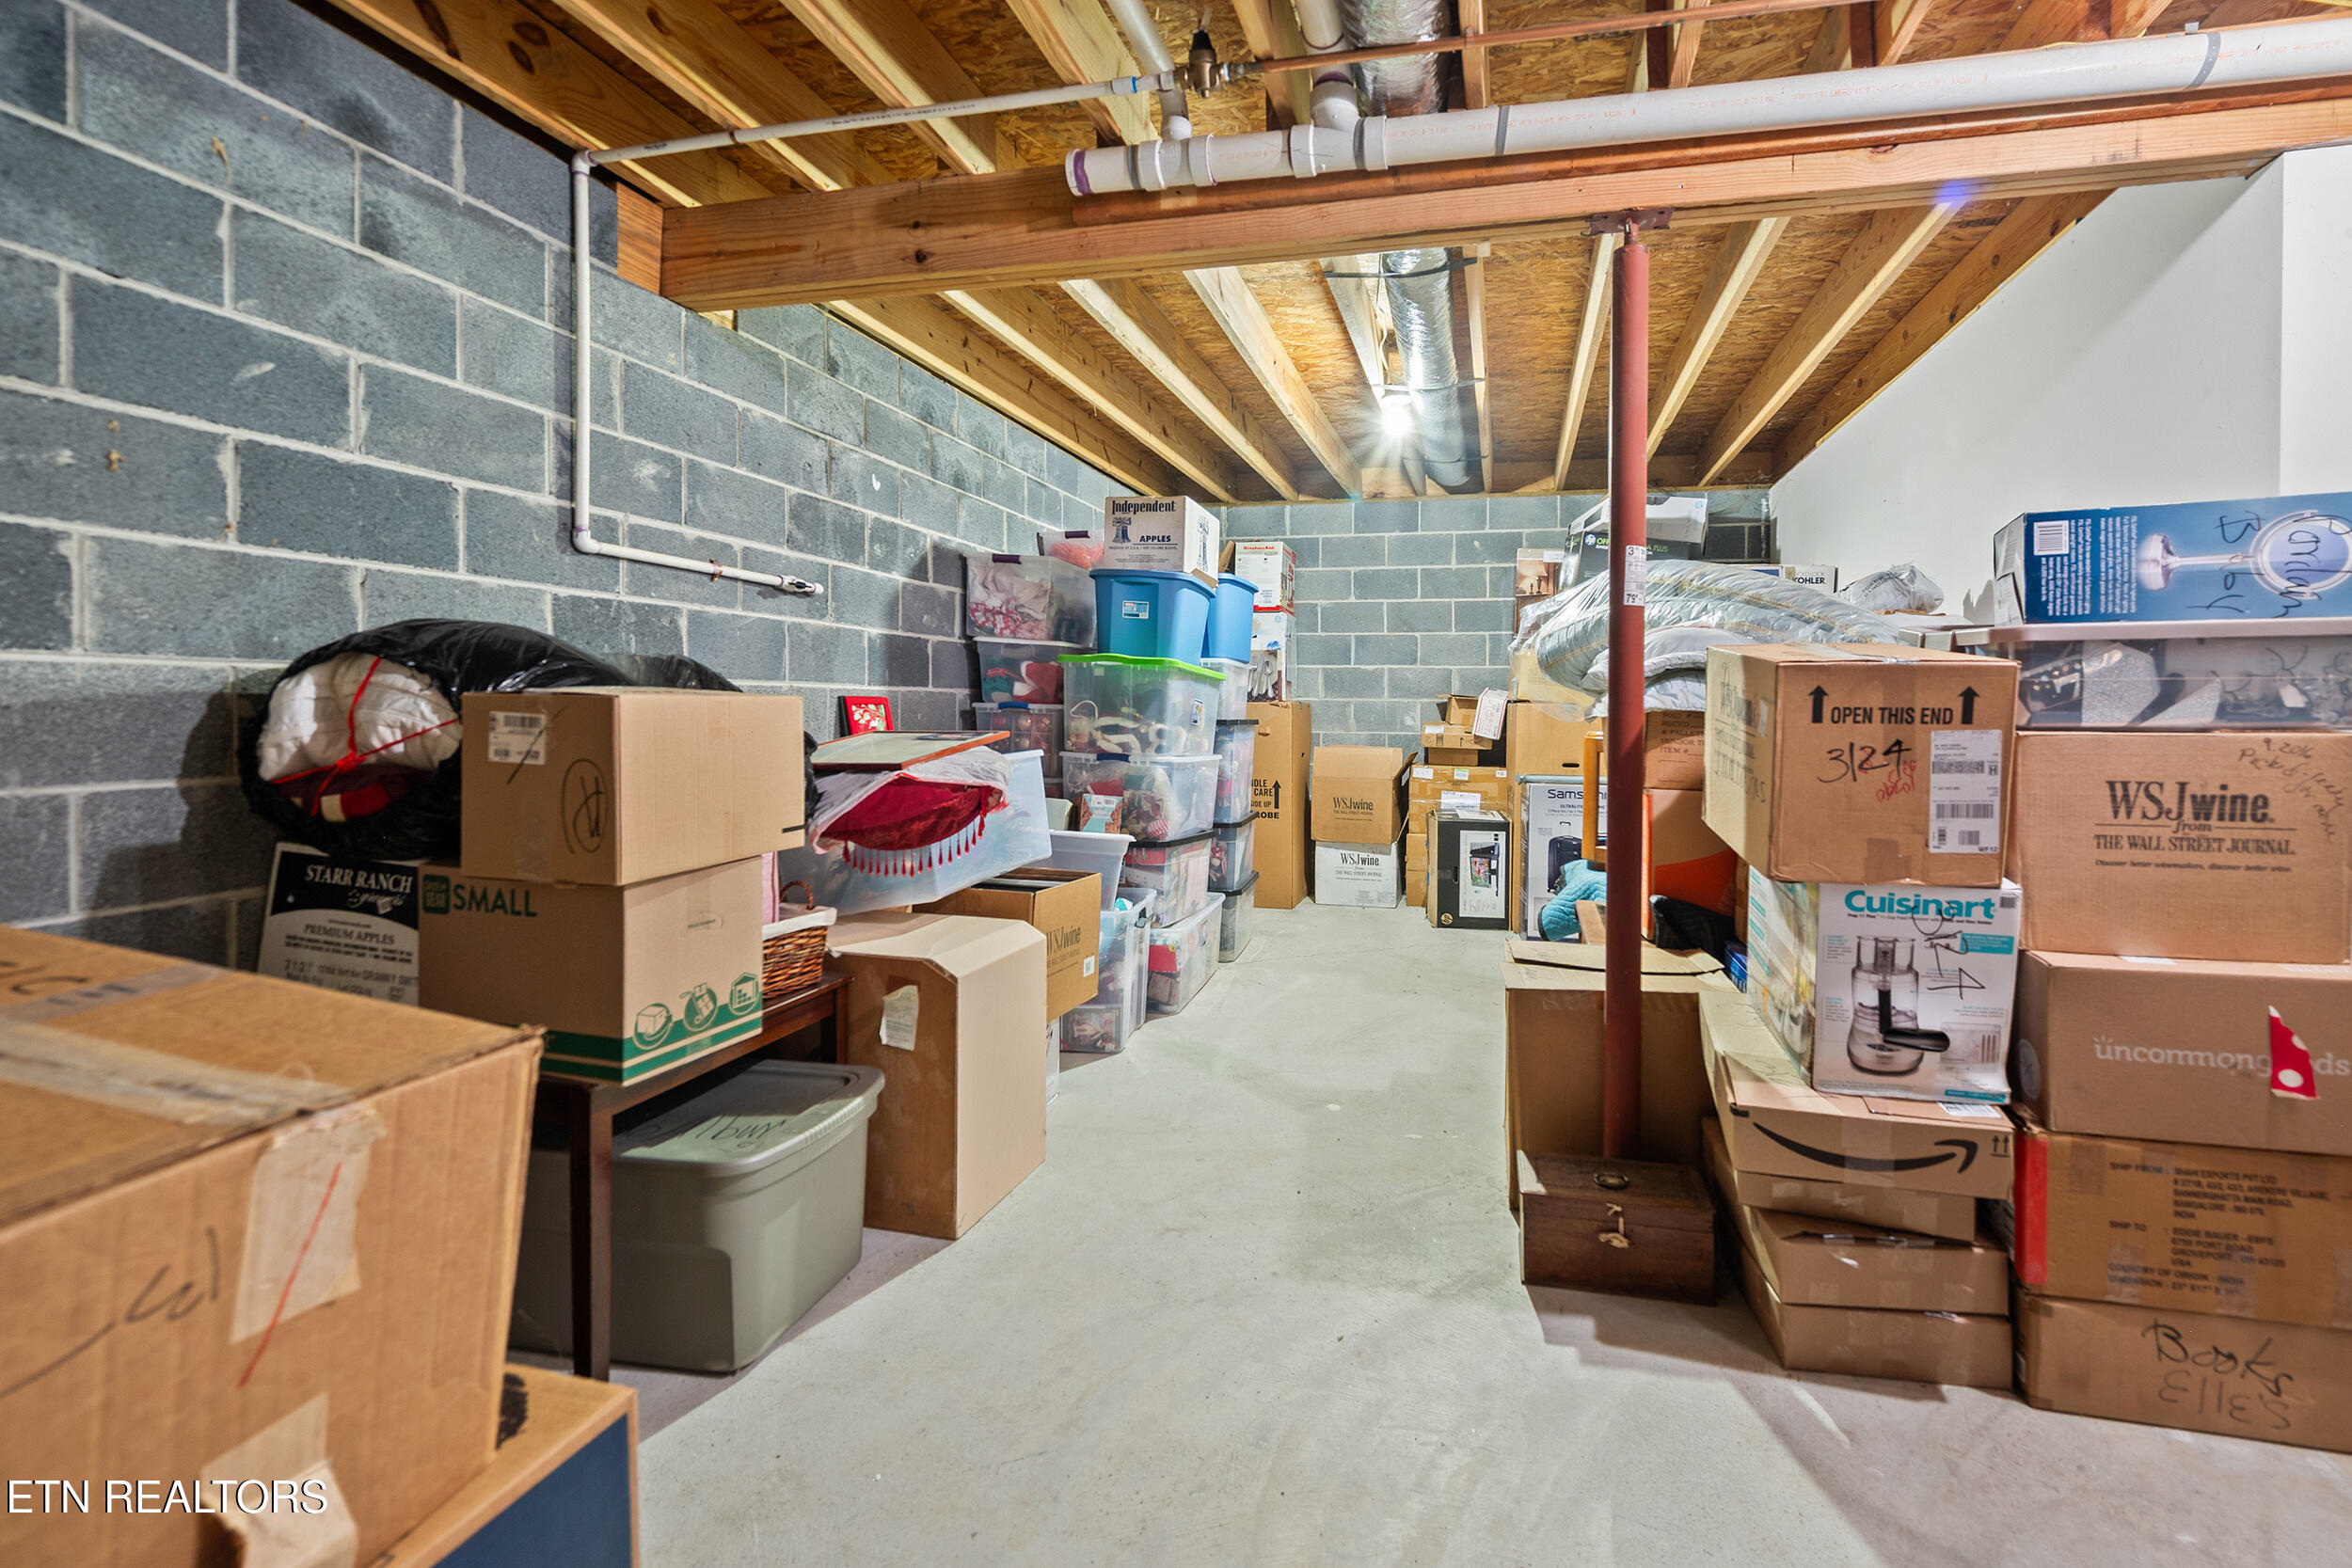
Basement storage area crowded with boxes and bins along a concrete walkway beneath exposed joists and pipes.
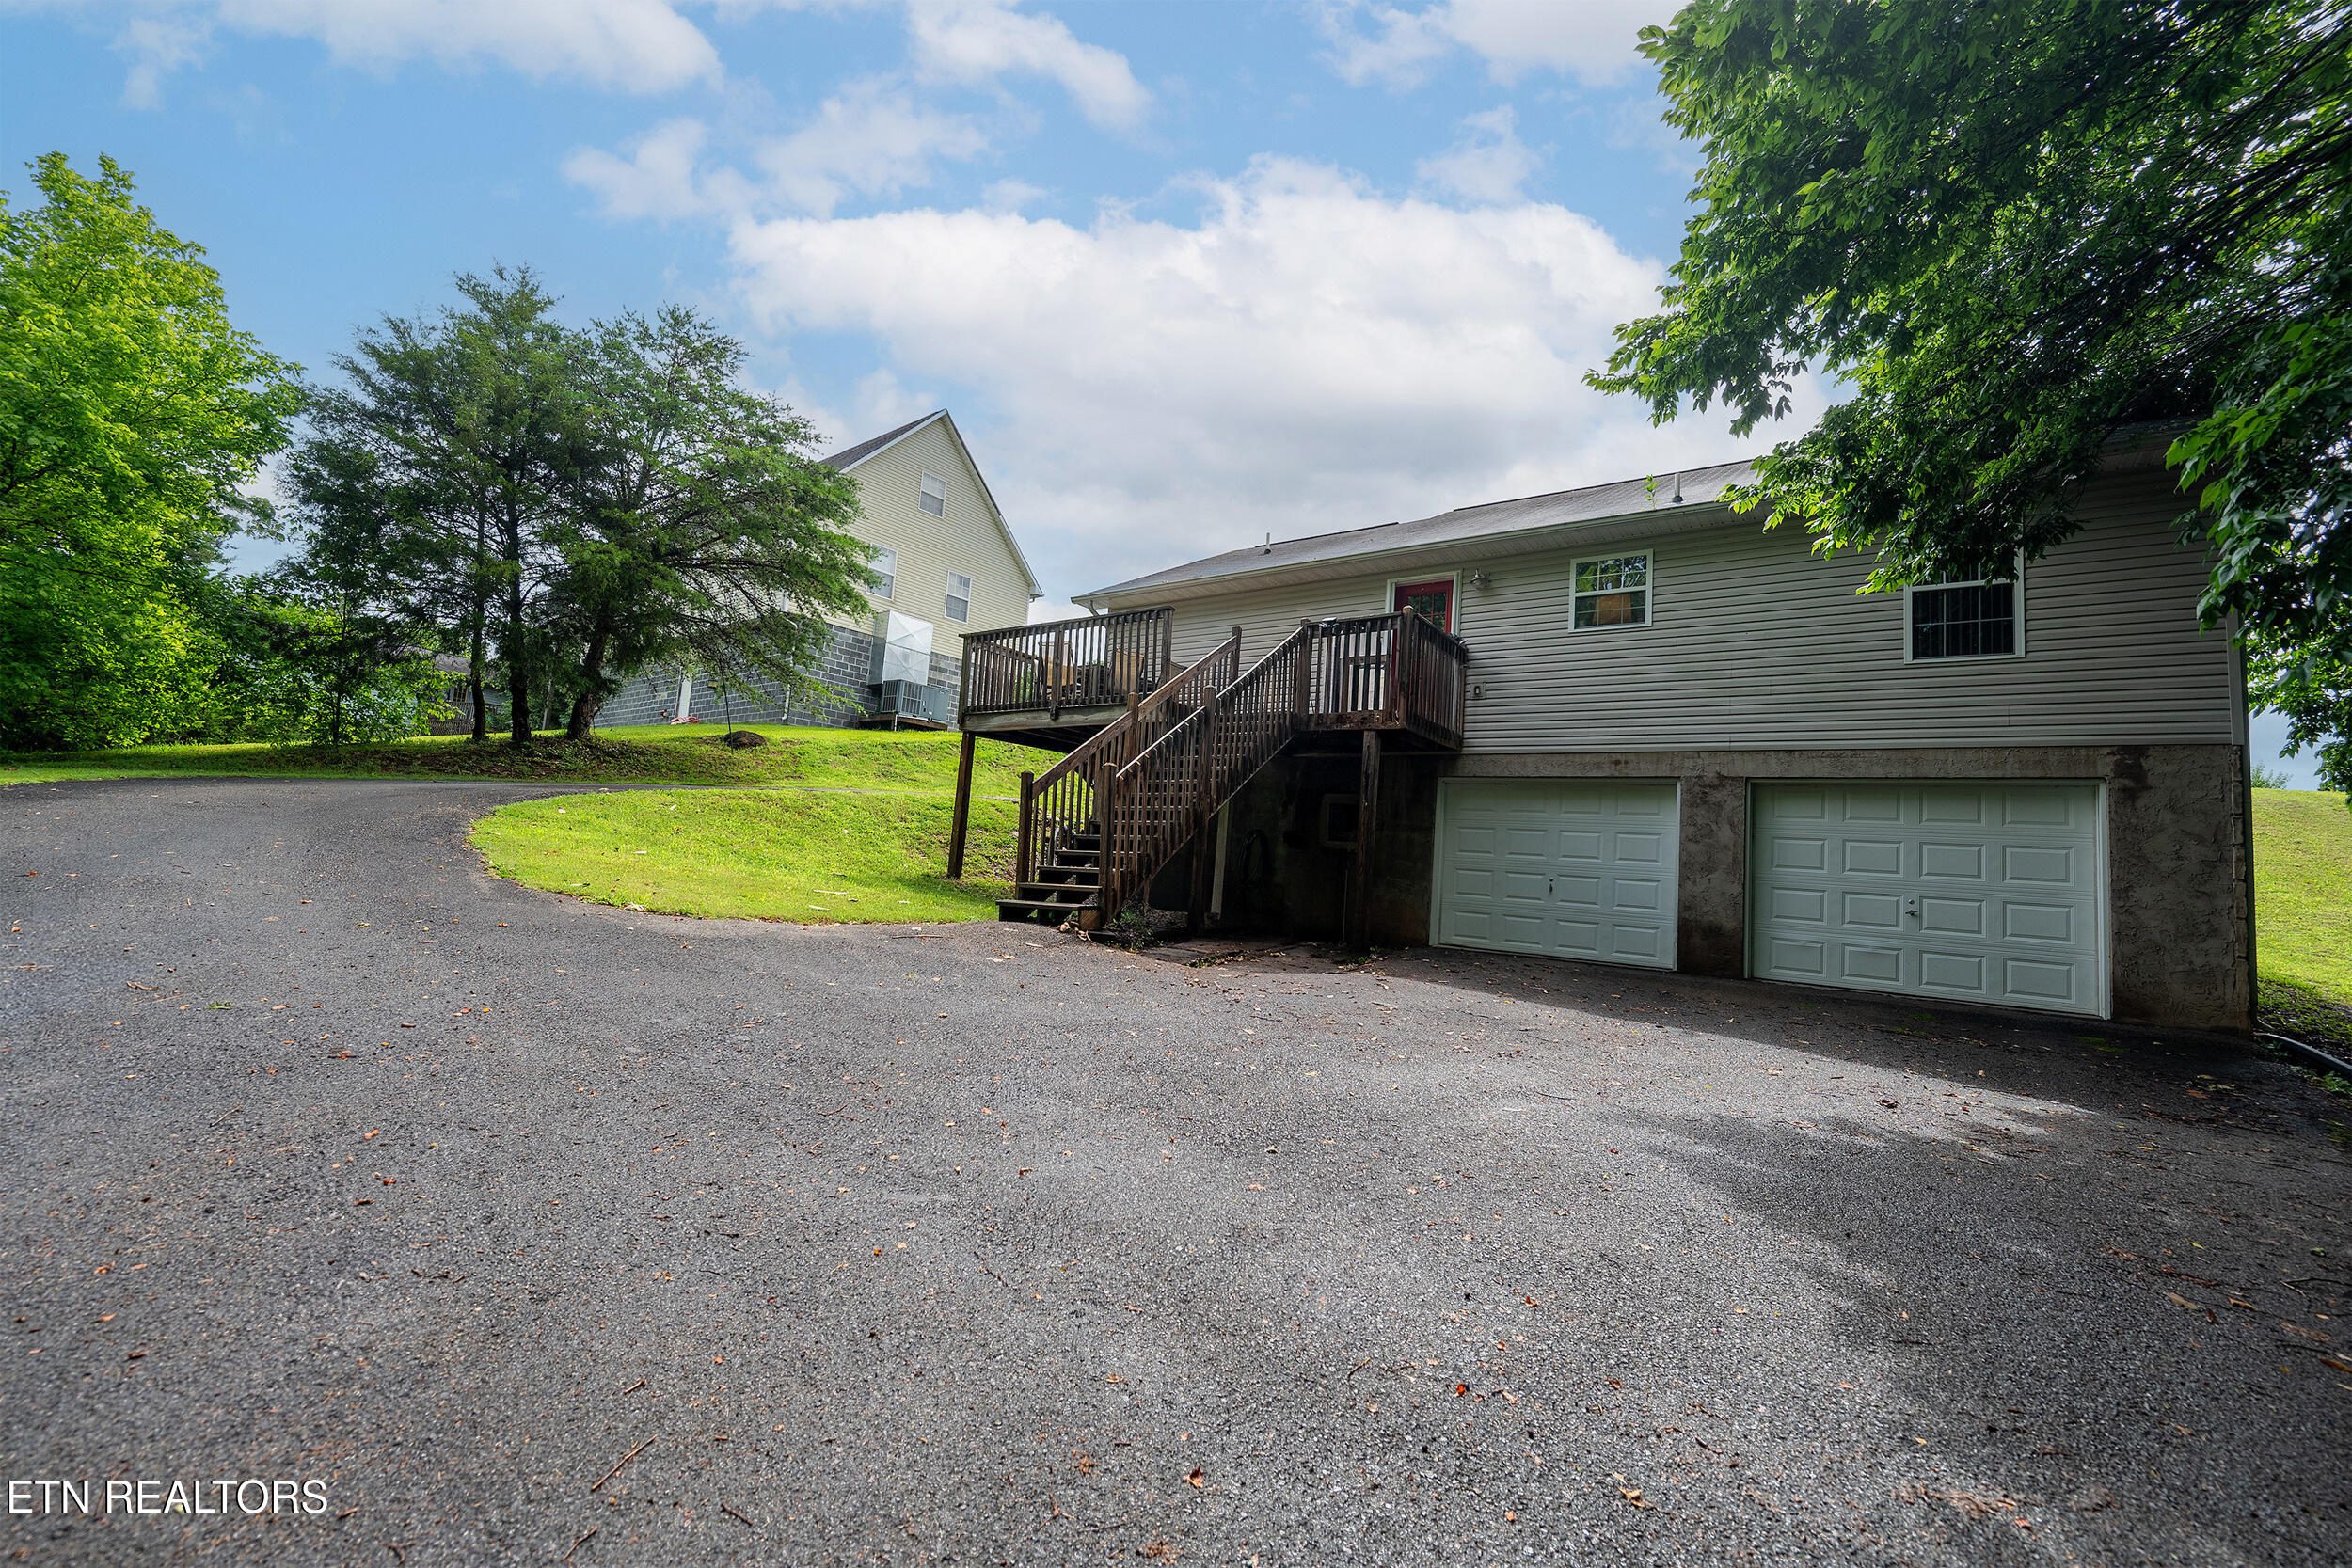
Home exterior with two garage doors, raised wooden deck, and broad asphalt driveway.
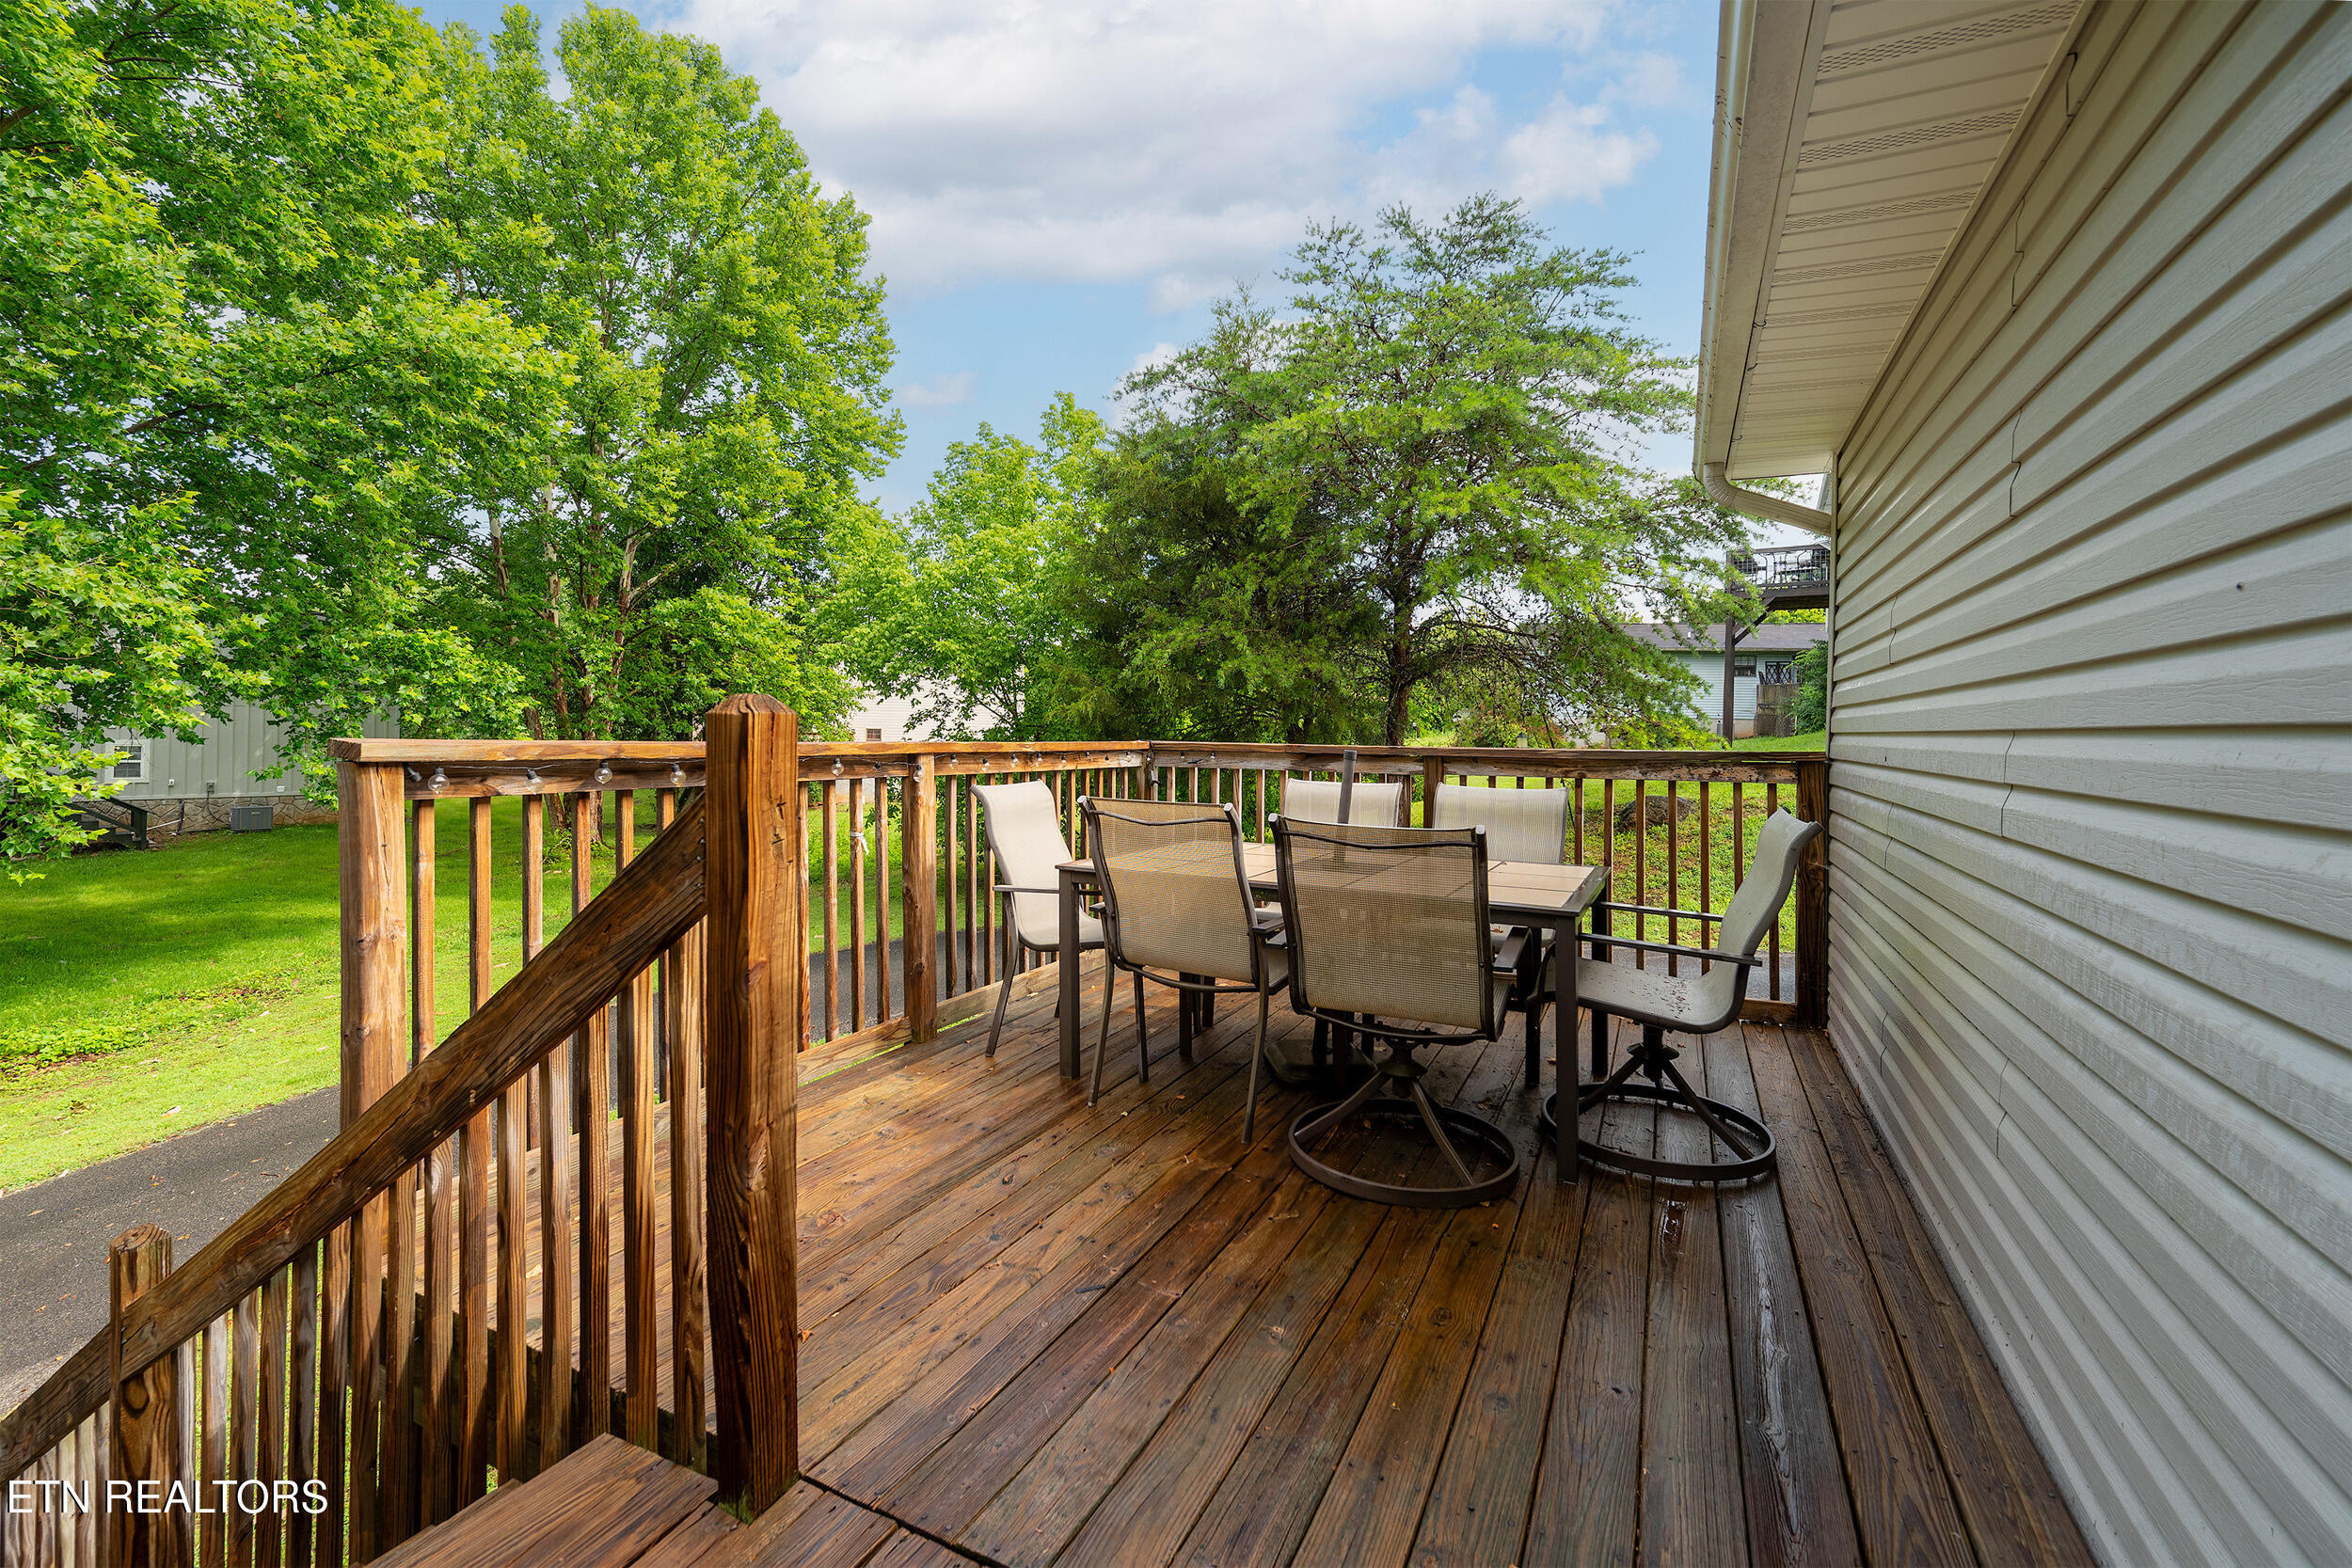
Wooden deck with outdoor dining furniture, stairs, and leafy yard.
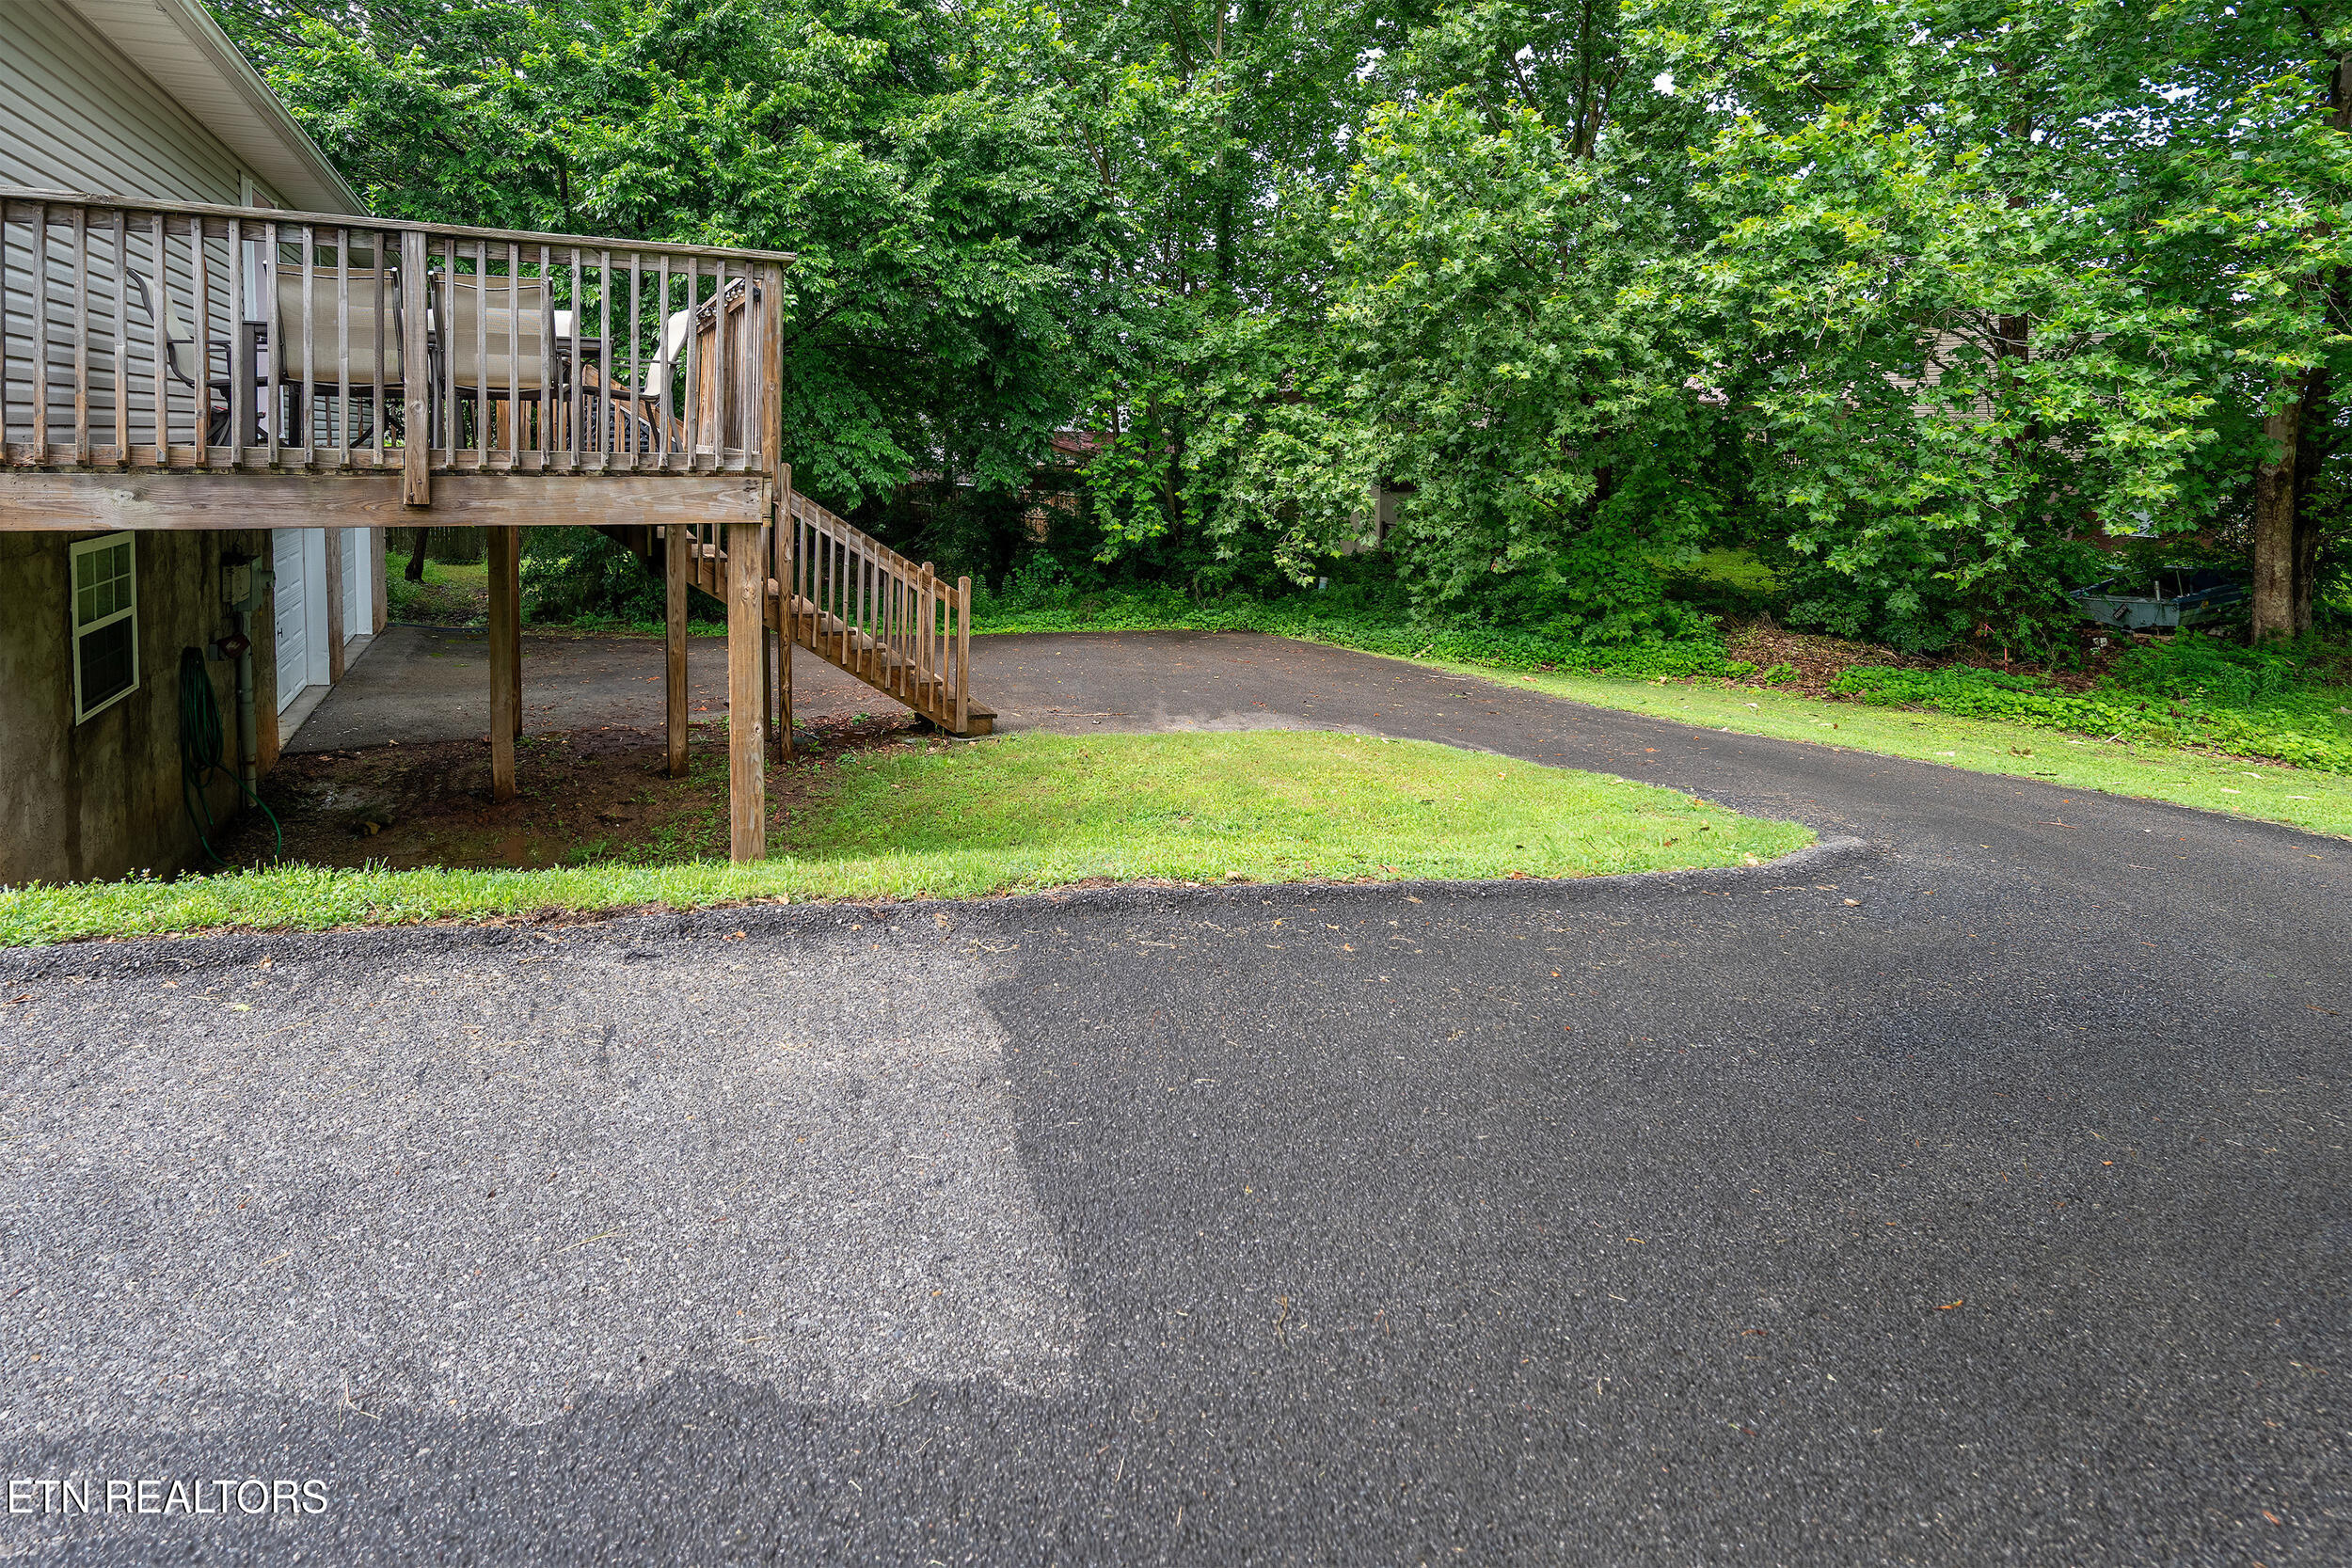
Raised wooden deck and stairs beside a wide asphalt driveway, surrounded by lawn and dense trees.
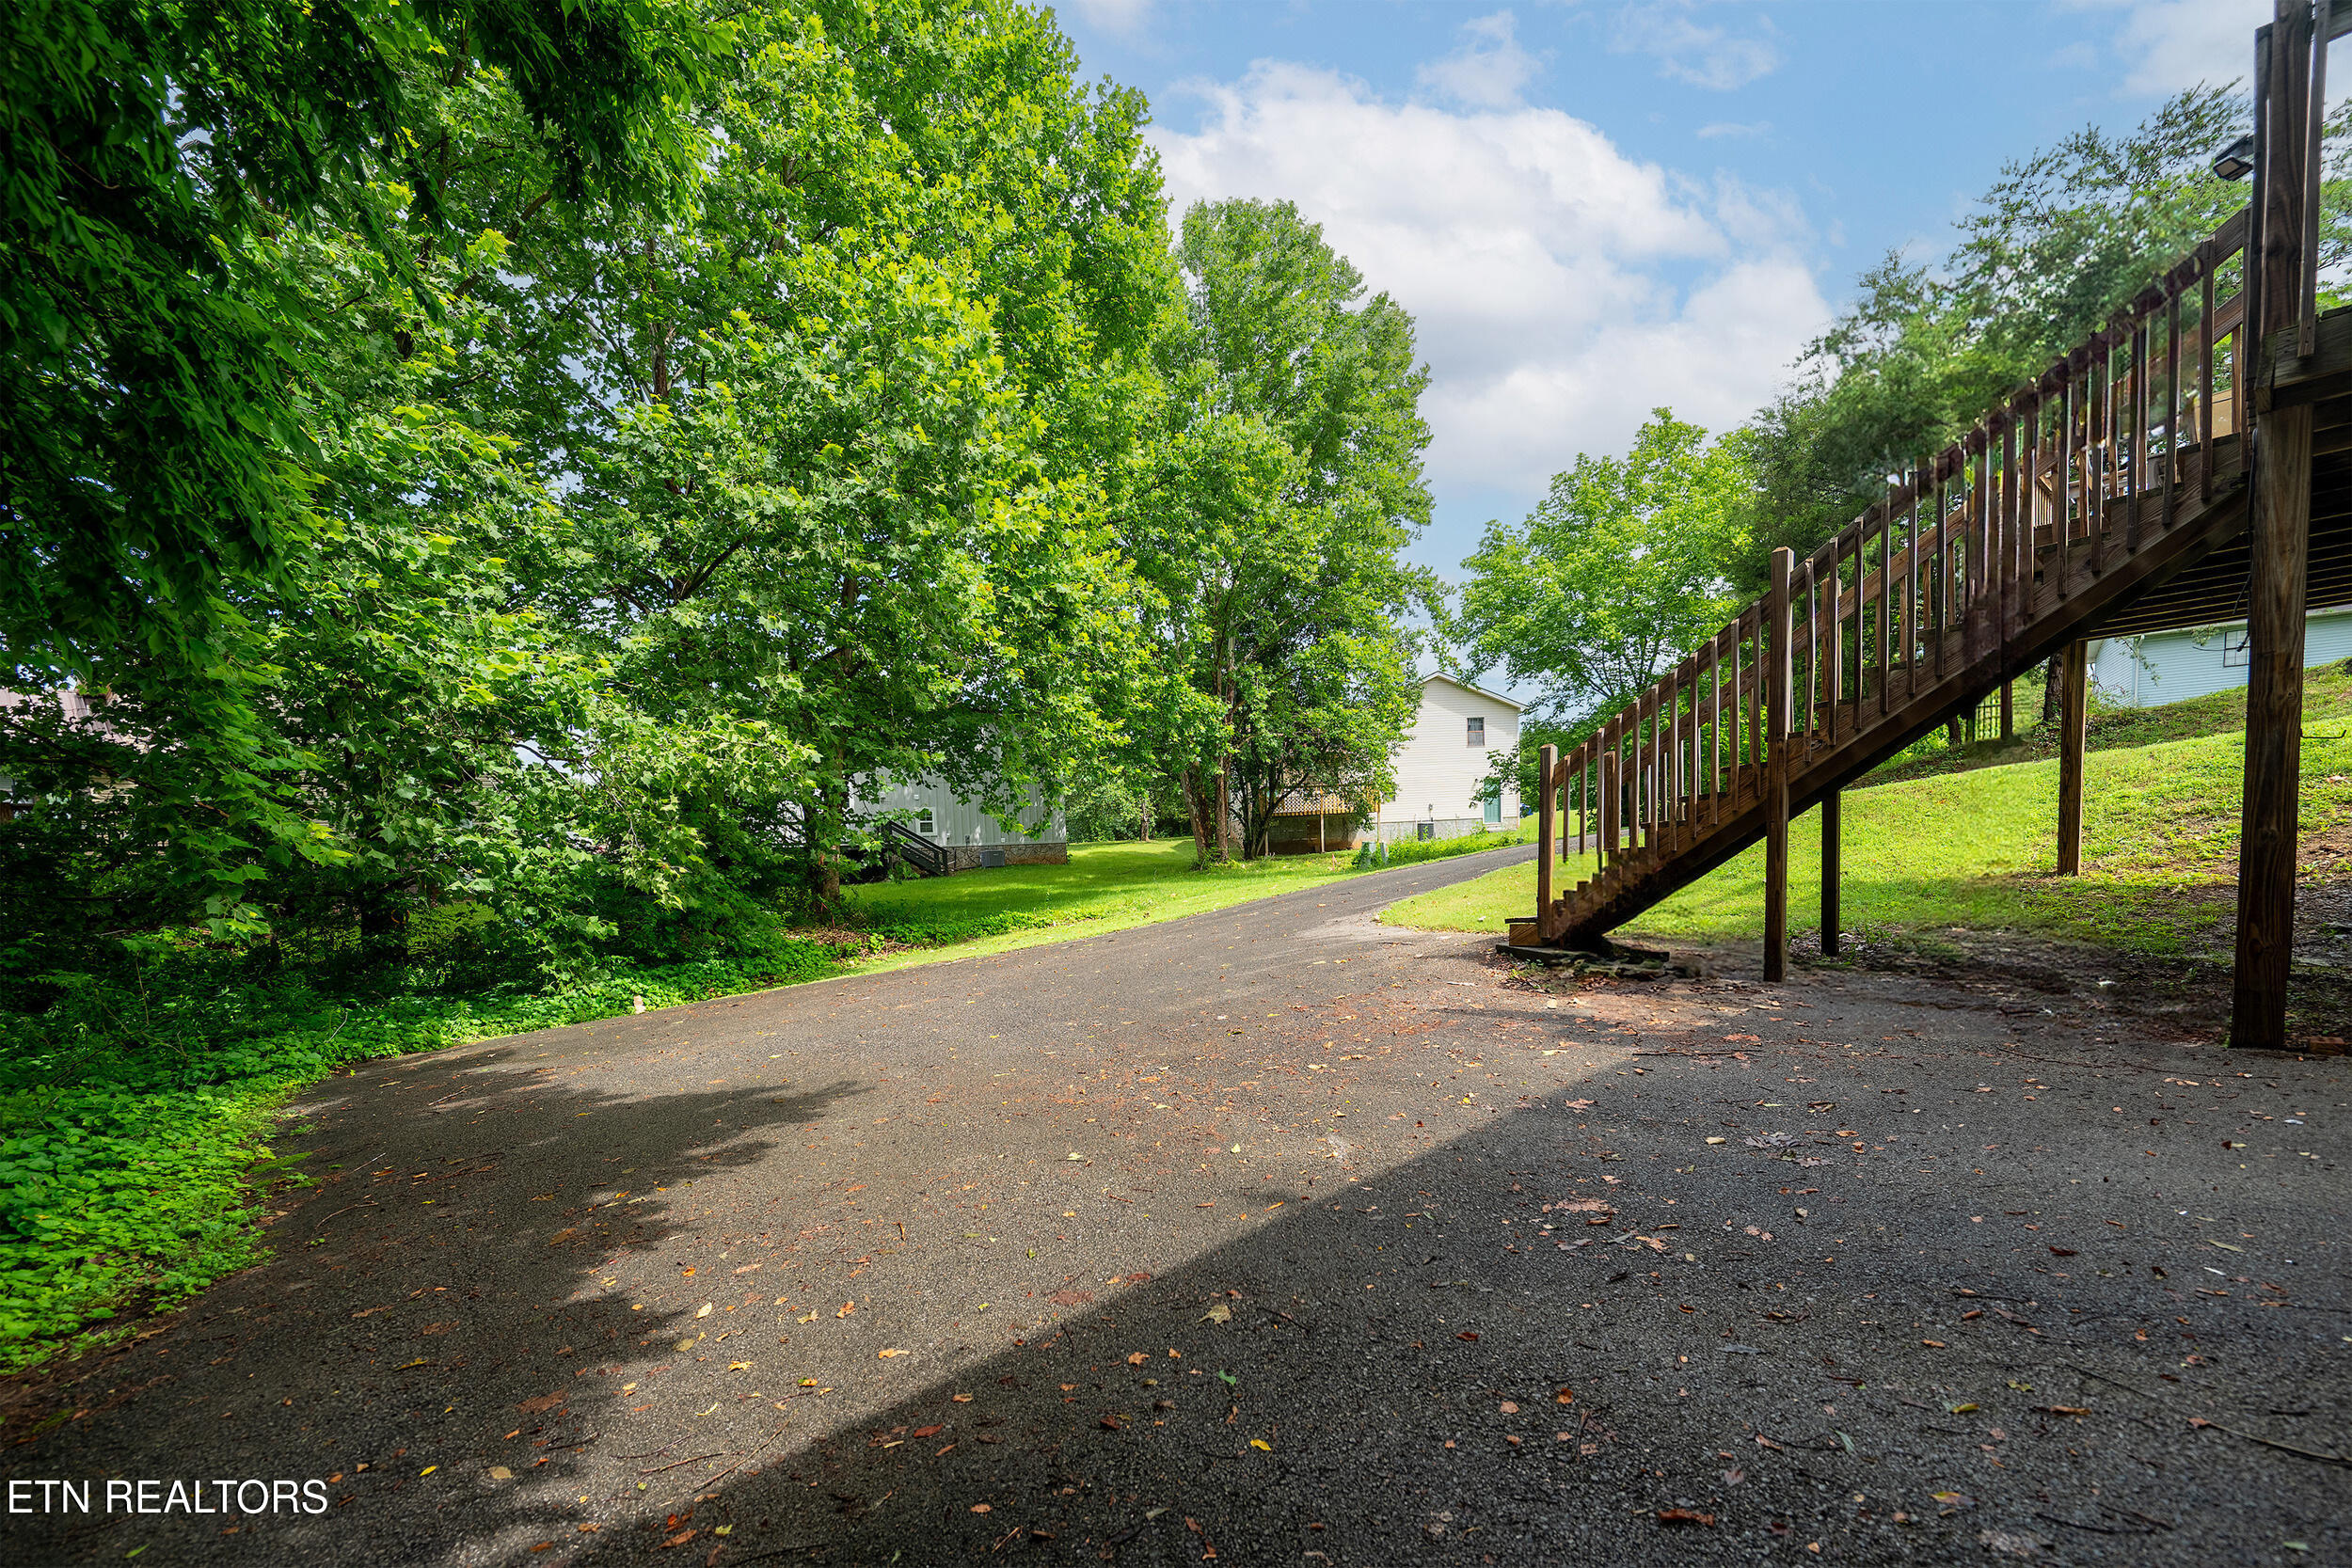
Paved driveway beside a long elevated wooden walkway, with leafy trees and homes in the background.
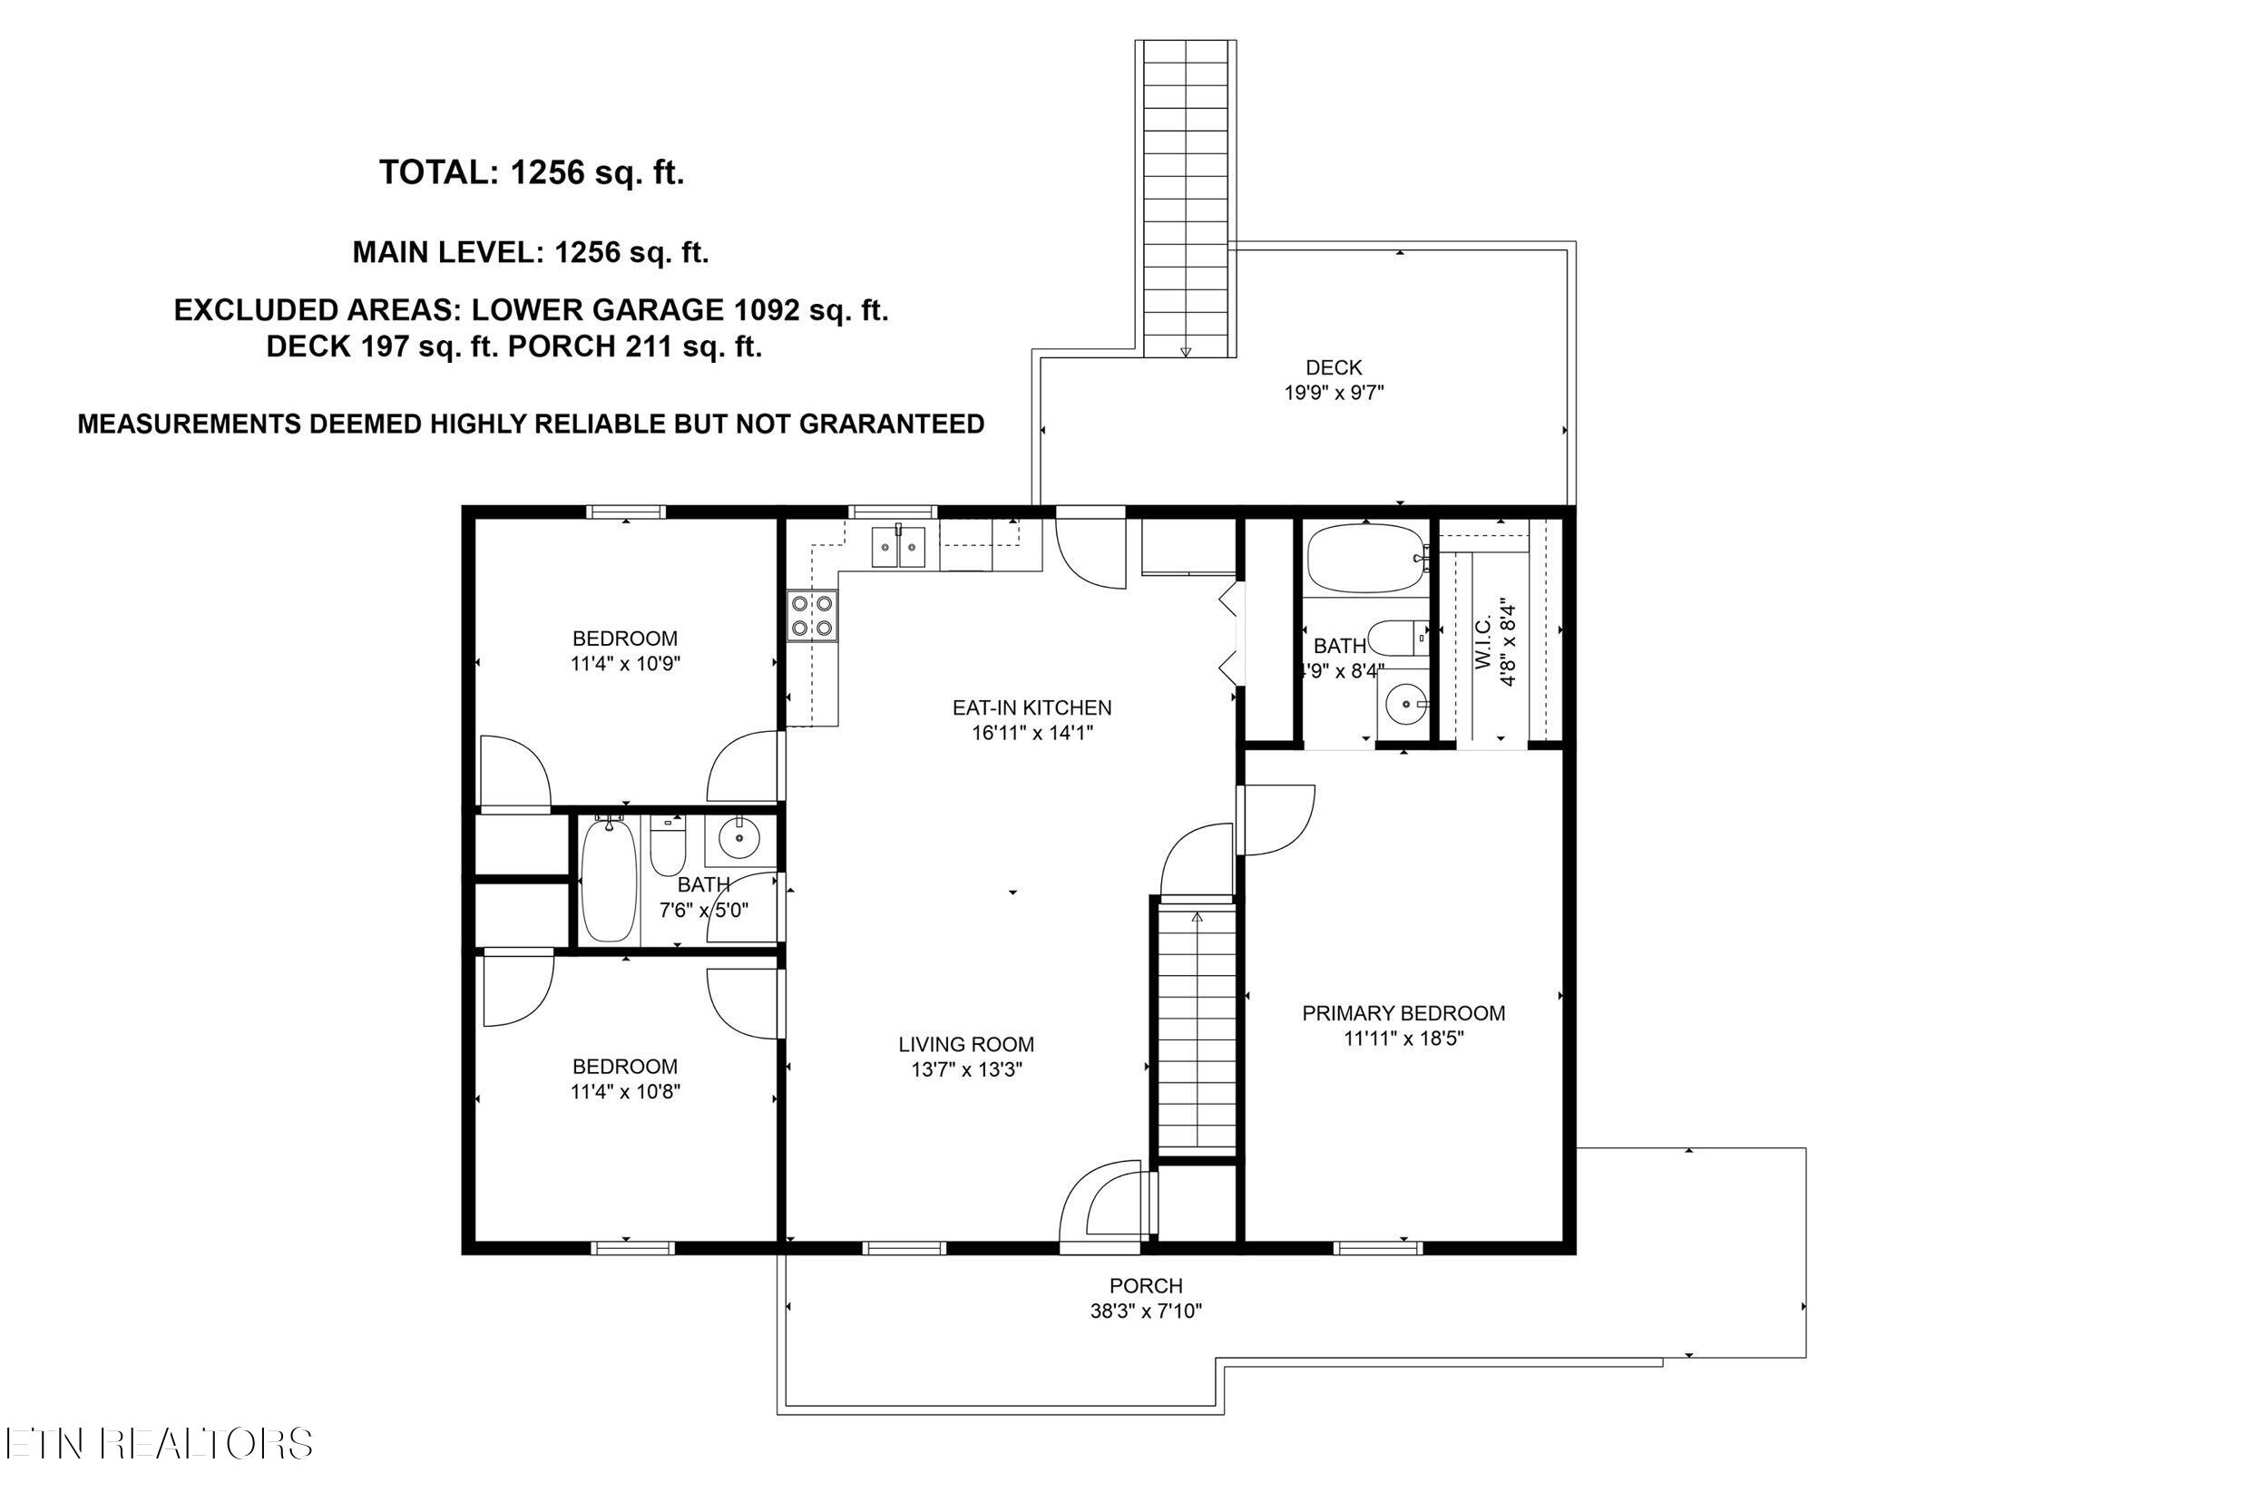
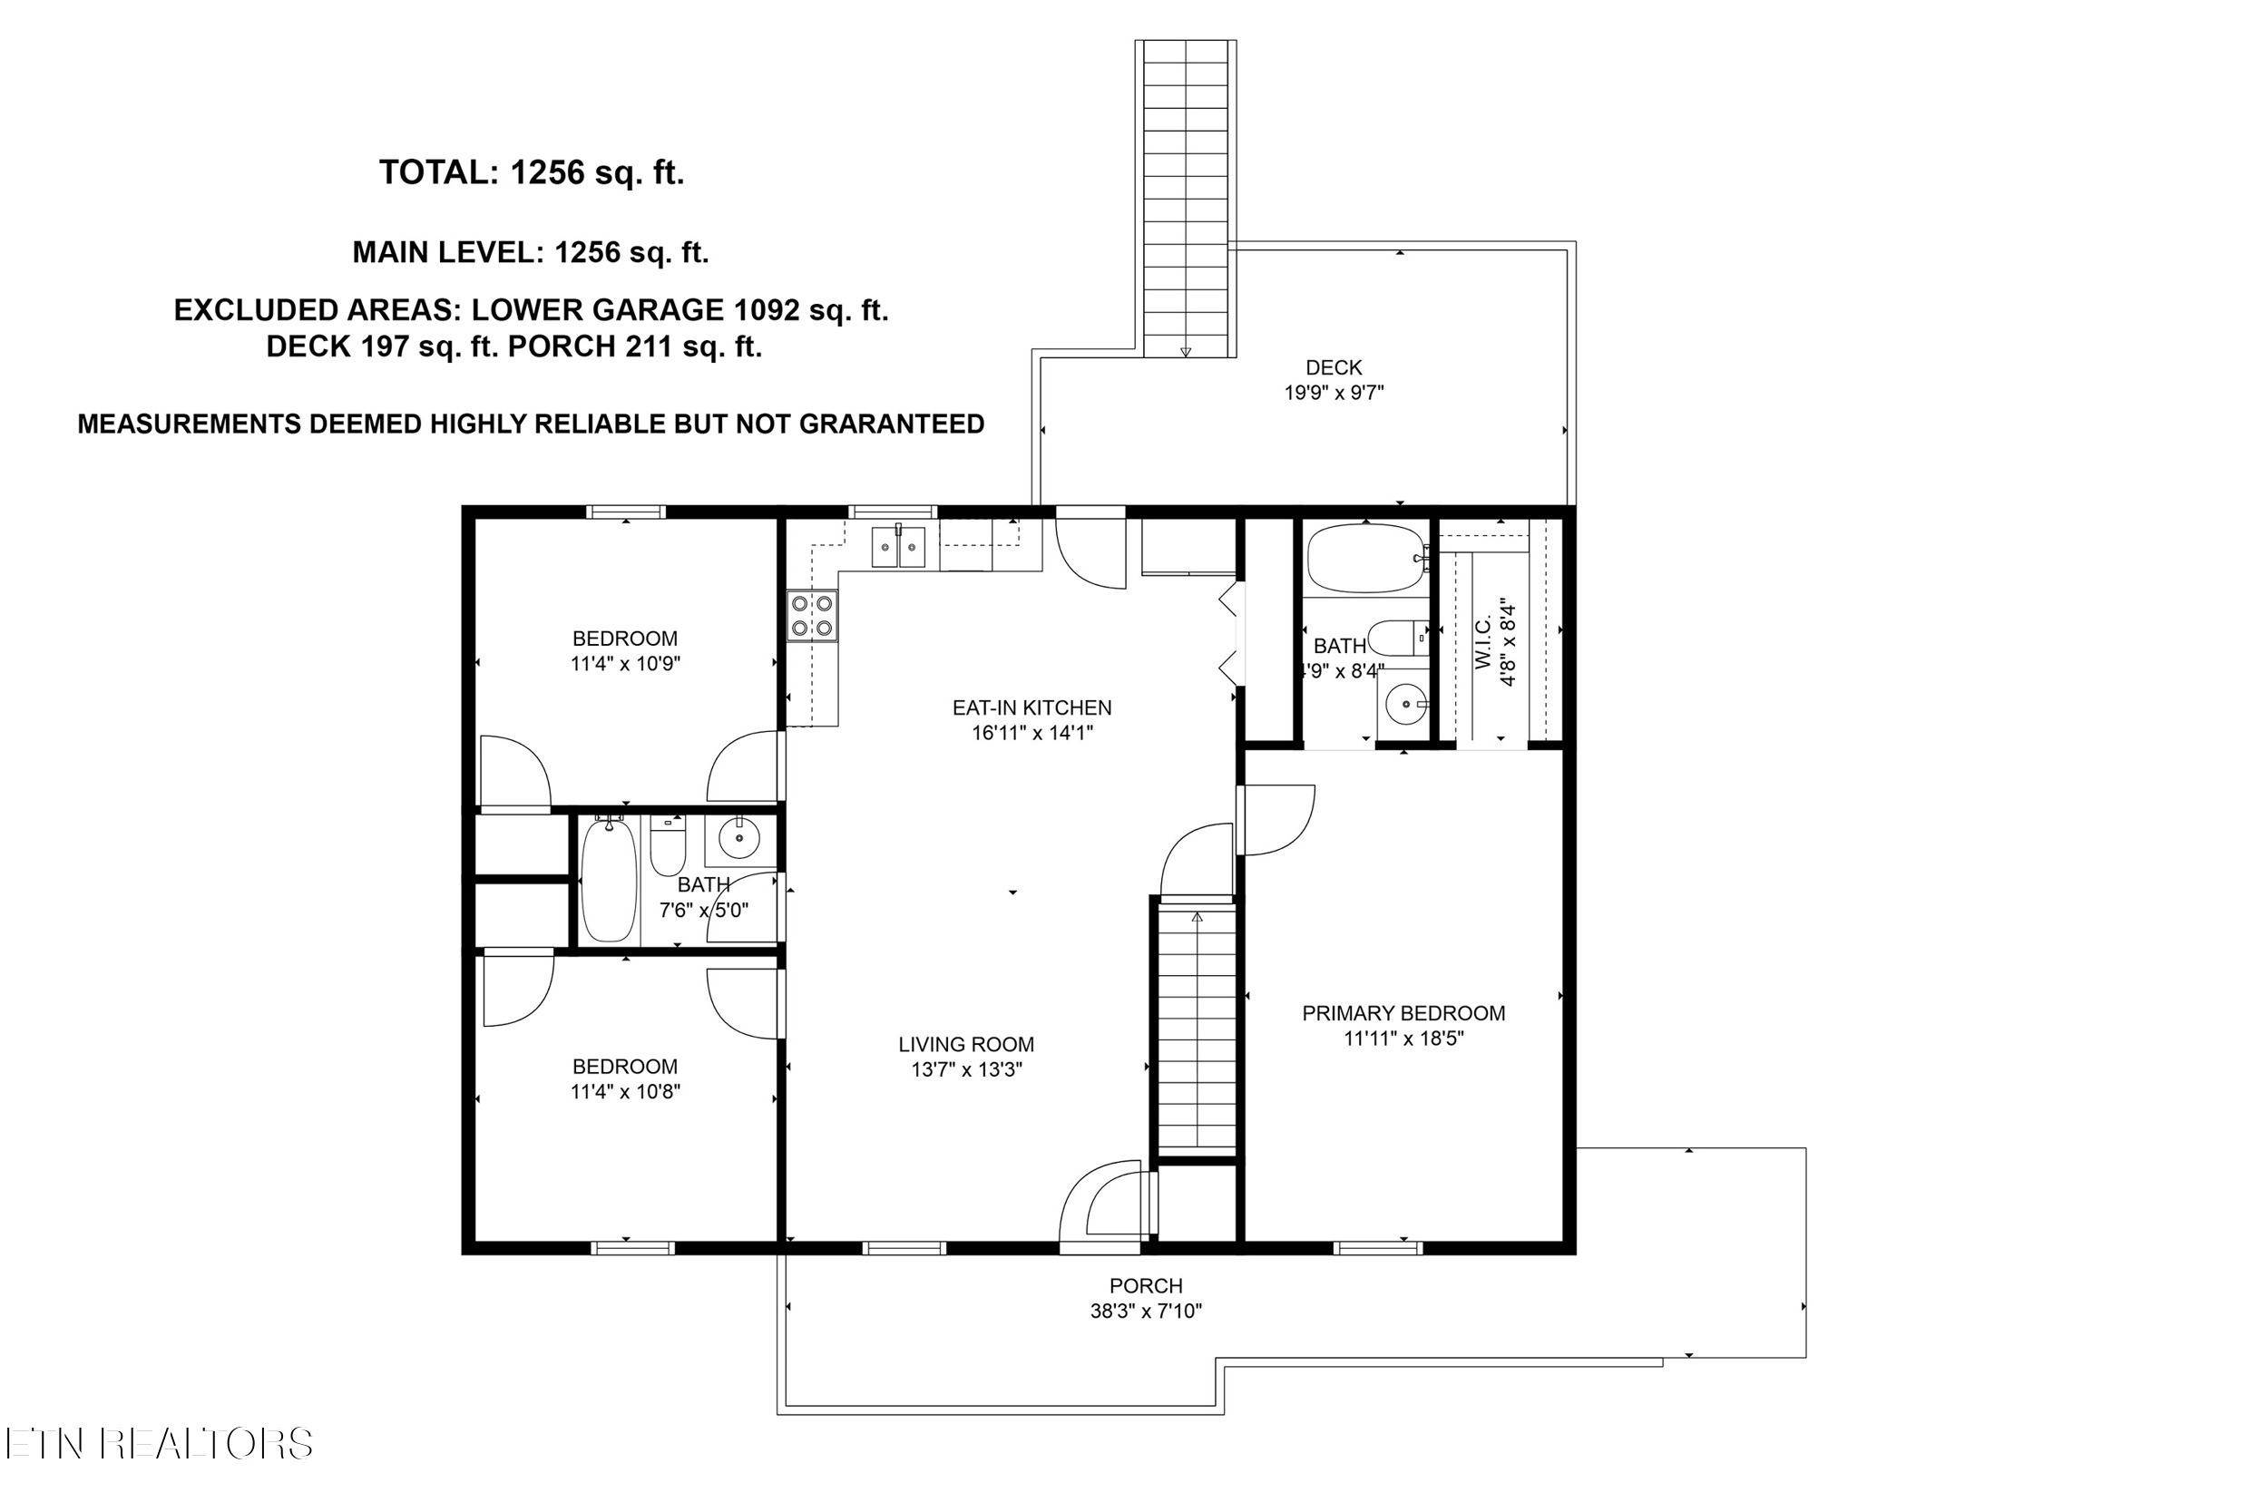
Floor plan showing a 1,256-square-foot main level with three bedrooms, two bathrooms, kitchen, living room, deck, and porch.
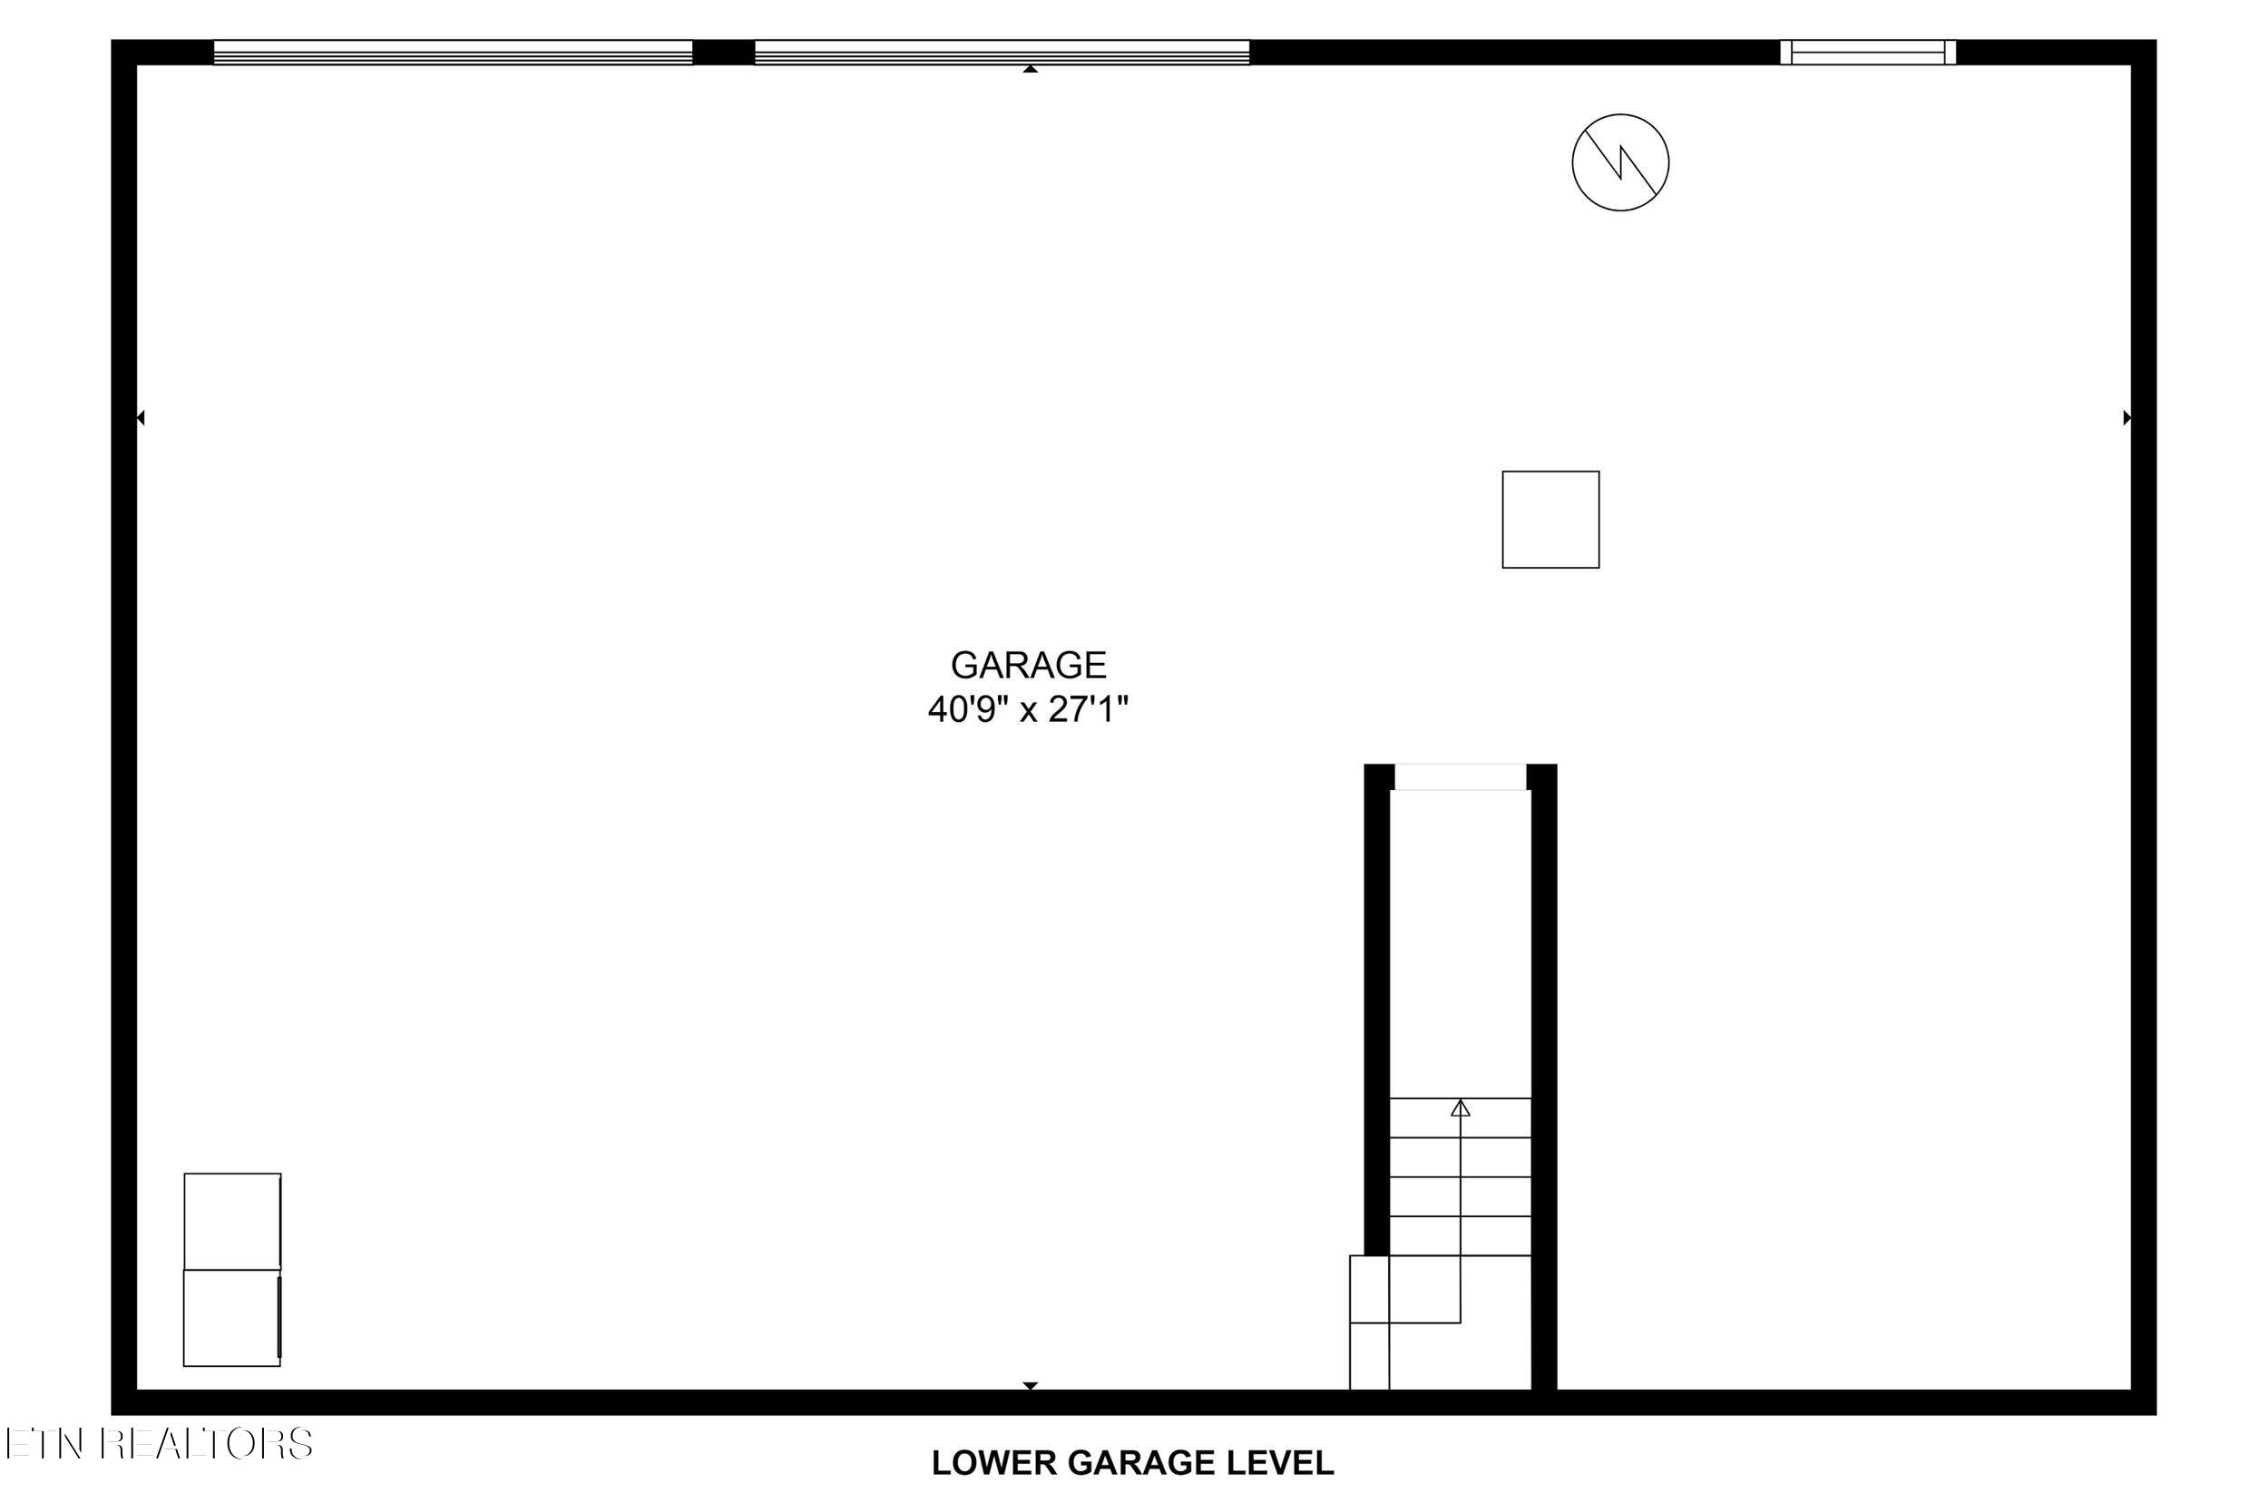
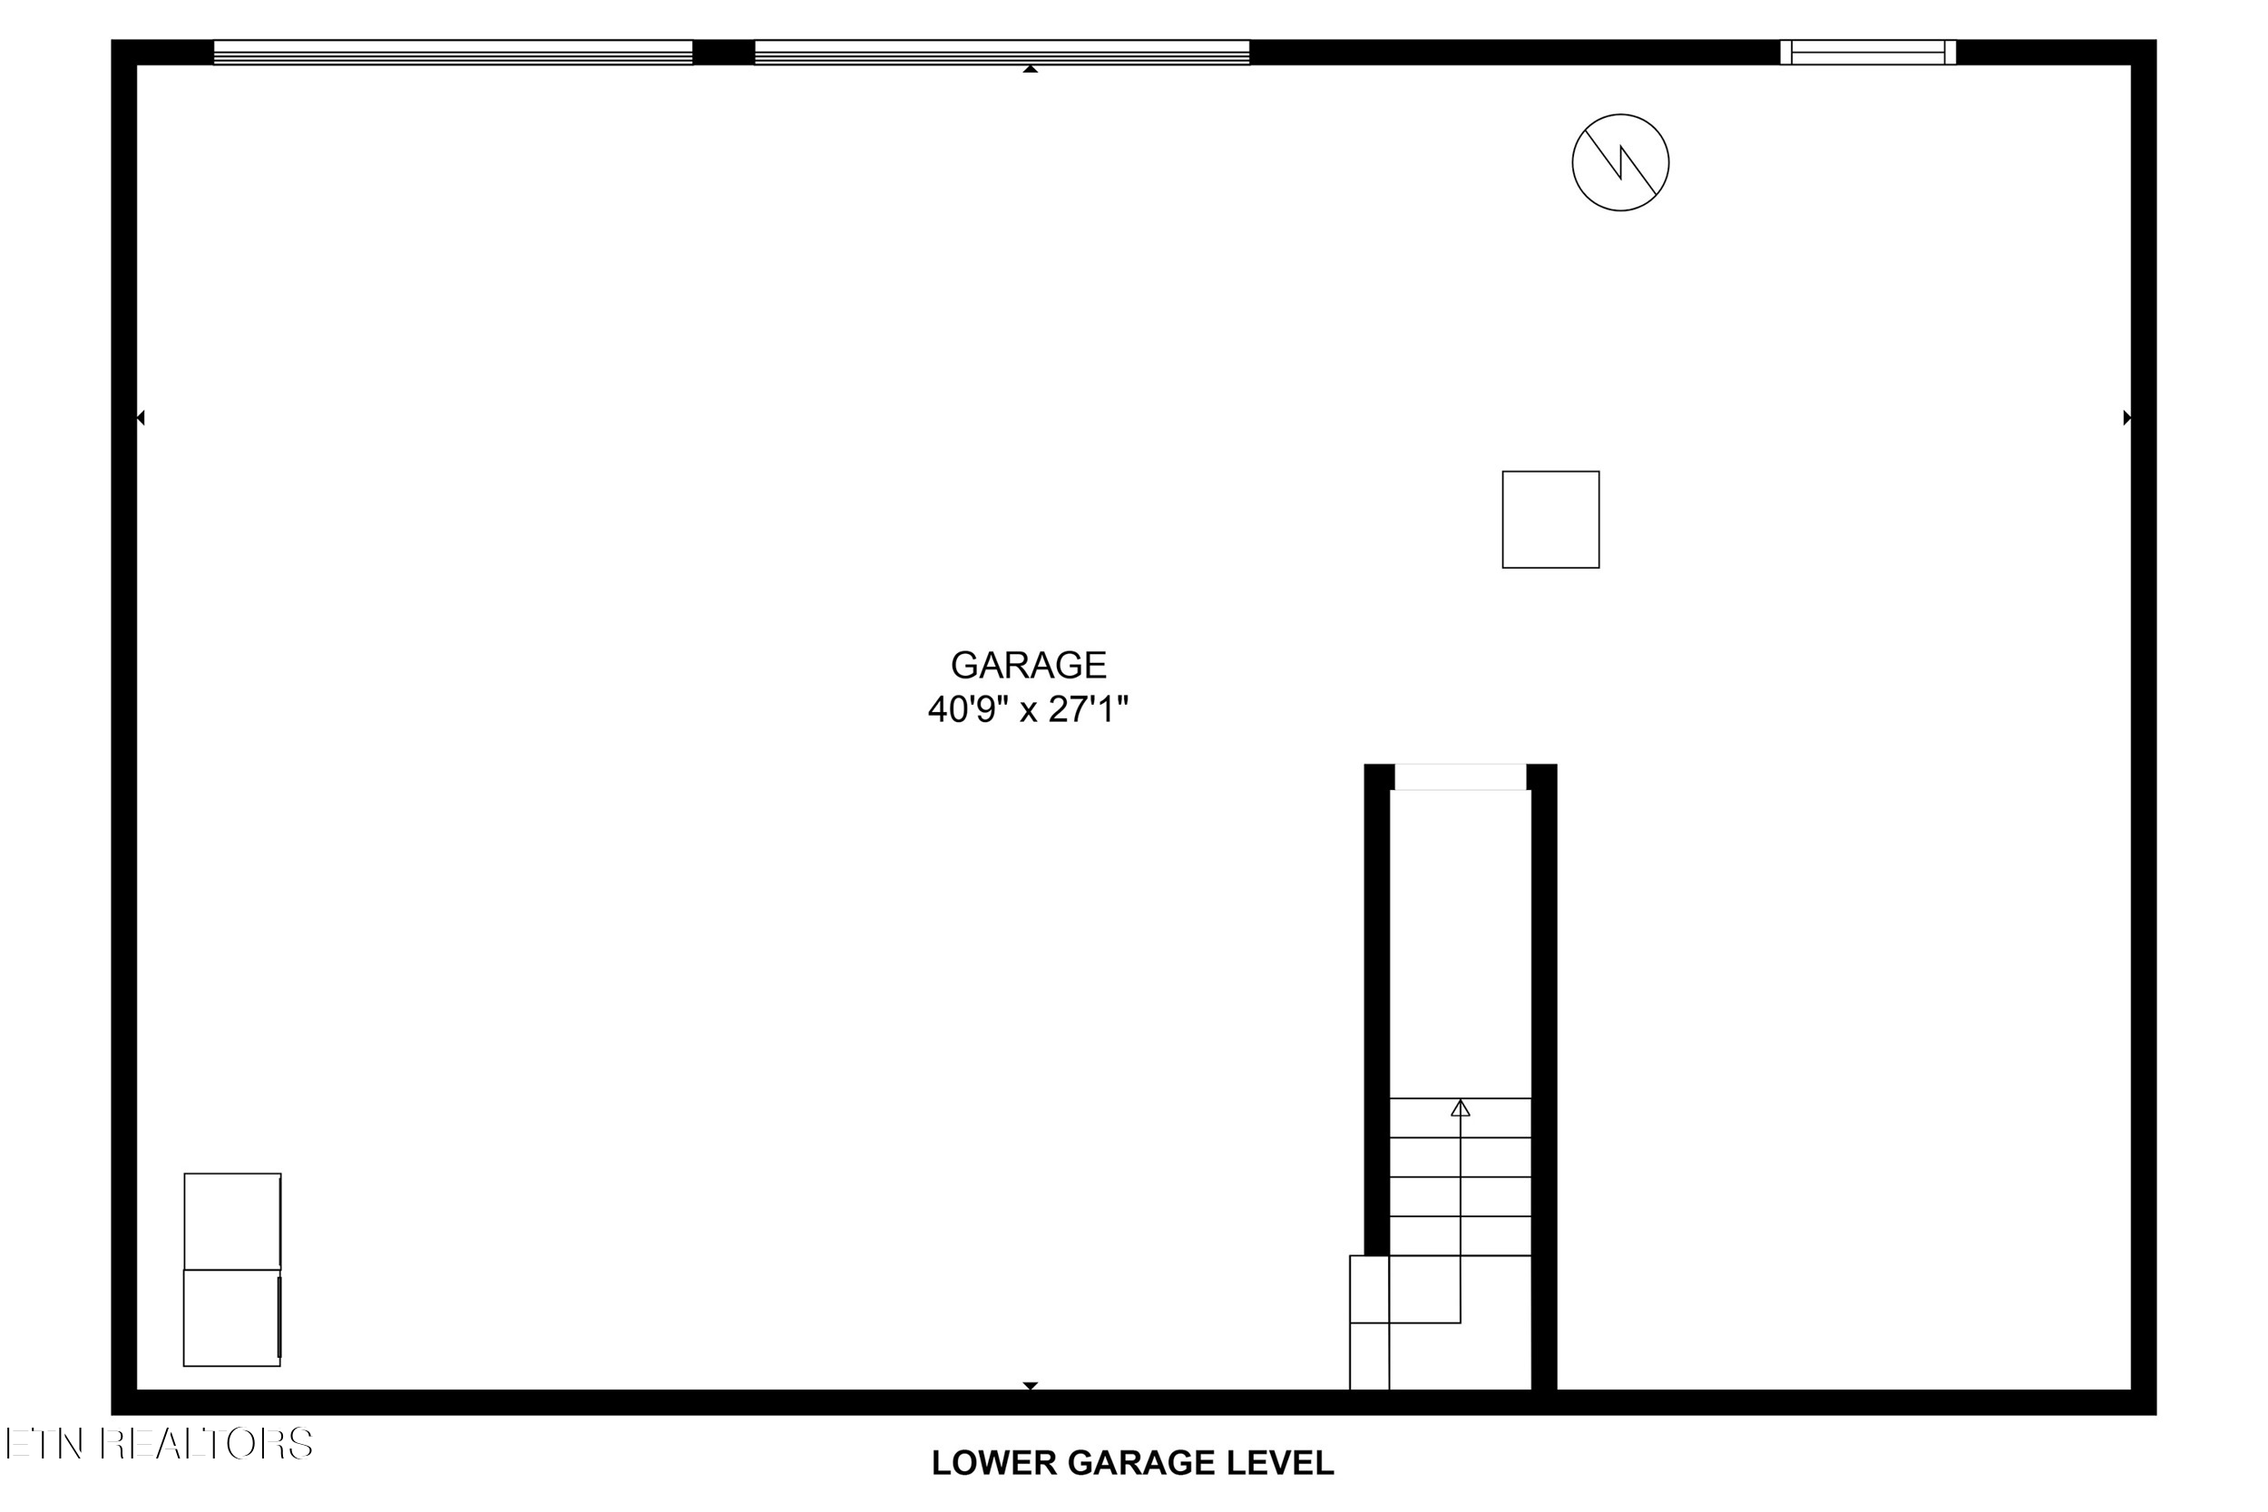
Lower garage level floor plan with a large garage and stairway.
Floor plan showing three bedrooms, two bathrooms, an eat-in kitchen, living room, deck, and porch.
Lower garage level floor plan with garage dimensions and staircase.
SEE ALL PHOTOS
Single-story house with red shutters, a hedge across the front, and a wooden deck on the right.
Beige-sided house with red shutters, wooden ramp and deck, and a paved driveway.
Home exterior with a wooden deck, red shutters, sloping lawn, and wooded hills beyond.
Open dining and living area with oak kitchen cabinets, hardwood floors, and a gray sofa with a blue pillow.
Kitchen and dining area with light wood cabinets, black refrigerator, and a large dark wood table.
Kitchen and dining area with wooden cabinets, red walls, and a dark wood dining set.
Dining area with a large dark wood table beside an oak-cabinet kitchen.
Kitchen and dining area with oak cabinets, a window-side sink, and a dark wood dining set.
Living room with hardwood floors, gray leather sofa, and wooden dresser beneath a television.
Living room with a gray leather sofa, hardwood floors, and wooden rocking chairs.
Bedroom with blue-covered bed, mirrored dark wood wardrobe, and polished hardwood floors.
Bedroom with a blue quilted bed, wood-look floors, and a washer and dryer.
Bathroom with a curtained tub and shower, white toilet, wood vanity, and large framed mirror.
Furnished home office with a wooden desk, computer, plaid sofa, and patterned rug.
Furnished home office with a computer desk, wooden bookcases, and a plaid sofa with red pillows.
Bathroom with a white tub, blue shower curtain, and wood vanity.
Furnished room with hardwood floors, teal armchair, pink throw, and red blanket on a rack.
Empty room with pale aqua walls, two white paneled doors, and dark wood-look flooring.
Basement laundry area with a white washer and dryer against unfinished cinder-block walls.
Two-car garage with exposed ceiling insulation, white overhead doors, and a white SUV.
Unfinished basement with exposed joists, ductwork, gray block walls, and stored boxes.
Basement storage area crowded with boxes and bins along a concrete walkway beneath exposed joists and pipes.
Home exterior with two garage doors, raised wooden deck, and broad asphalt driveway.
Wooden deck with outdoor dining furniture, stairs, and leafy yard.
Raised wooden deck and stairs beside a wide asphalt driveway, surrounded by lawn and dense trees.
Paved driveway beside a long elevated wooden walkway, with leafy trees and homes in the background.
Floor plan showing a 1,256-square-foot main level with three bedrooms, two bathrooms, kitchen, living room, deck, and porch.
Lower garage level floor plan with a large garage and stairway.
Floor plan showing three bedrooms, two bathrooms, an eat-in kitchen, living room, deck, and porch.
Lower garage level floor plan with garage dimensions and staircase.
Courtesy of The Real Estate Firm, Jo Schultheiss
Sold

1864 Allensville Ridge

1864 Allensville Ridge, Sevierville, TN 37876

$282,000
This 3br/2ba home is a must see! Great floor plan with over 1200 sf on the main level and 2 car garage with additional unfinished basement space great for storage, hobbies or workshop or finish for additional living space. A perfect starter home or investment property in a well-established family neighborhood. Floorplan is very open with master bedroom with en-suite bath on one side and the additional 2 BR's and bath on the opposite side. Covered porch on the front and deck off the back as well. No HOA. The location is close to everything in Sevierville but still feels private and away from tourist congestion. Easy access right off Winfield Dunn- minutes to Hwy 40, short distance to Douglas Lake and close to all the restaurants and shopping & schools Sevierville has to offer. If you work in Sevierville and want an easy drive to your job, this home couldn't be more convenient. Quiet street with driveway that slopes down and around the back of the house to your garage entrance. Super easy to park and turn around. Enjoy your backyard with lots of privacy surrounded by a wooded perimeter. Bring the kids and the pets to frolic and have fun. Even room to park the boat or set up a swing set in the back yard. Call for your private showing- this one won't last.

3
beds

2
baths

1,256 Sq.Ft. LIVING AREA

10,454 Sq.Ft. lot

Jo Schultheiss

Jo Schultheiss

Features & Amenities

Interior

  • total bedrooms3
  • Total bathrooms2
  • full bathrooms2
  • Flooring Laminate
  • Fireplace None
  • APPLIANCES Dishwasher, Disposal, Dryer, Microwave, Range, Refrigerator, Self Cleaning Oven, Washer
  • other interior Features Walk-In Closet(s), Pantry, Eat-in Kitchen

Area & Lot

  • Status Sold
  • Date Sold September 2, 2025
  • Living Area1,256 Sq.Ft.
  • Total Area1,256 Sq.Ft.
  • Lot Area10,454 Sq.Ft.
  • MLS® ID1306126
  • TypeResidential
  • YEAR BUILT2005
  • Architecture StylesTraditional
  • View DescriptionCountry Setting, Wooded

Exterior

  • Garage Space2.0
  • water SourcePublic
  • lot featuresPrivate, Wooded
  • parkingGarage Faces Rear, Garage Door Opener, Attached, Basement
  • HEAT TYPECentral, Heat Pump, Electric
  • AIR CONDITIONINGCentral Cooling, Ceiling Fan(s)
  • sewerPublic Sewer
  • security FeaturesSmoke Detector
  • other exterior FeaturesWindows - Vinyl

Financial

  • Sales Price$282,000

Let’s Find Your Dream Home

Whether you’re dreaming of a cabin in the Smokies or a home by the lake, Jo is here to help you find your place in East Tennessee.

Follow Me on Instagram