Property photo 1
Property photo 2
Property photo 3
Property photo 4
Property photo 5
5 Beds
6 Baths
5,970 sqft

$2,600,000

645 Douglas Ridge Drive, Dandridge TN, 37725

Price per sqft$435.51
Built in2026
Property size5,970 sqft
Property typeResidential
Courtesy of Century 21 Legacy, Katina Ramsey Listing Contact: 8654667572

Overview

Active

Listed Aug 24, 2026

Updated 3 days ago

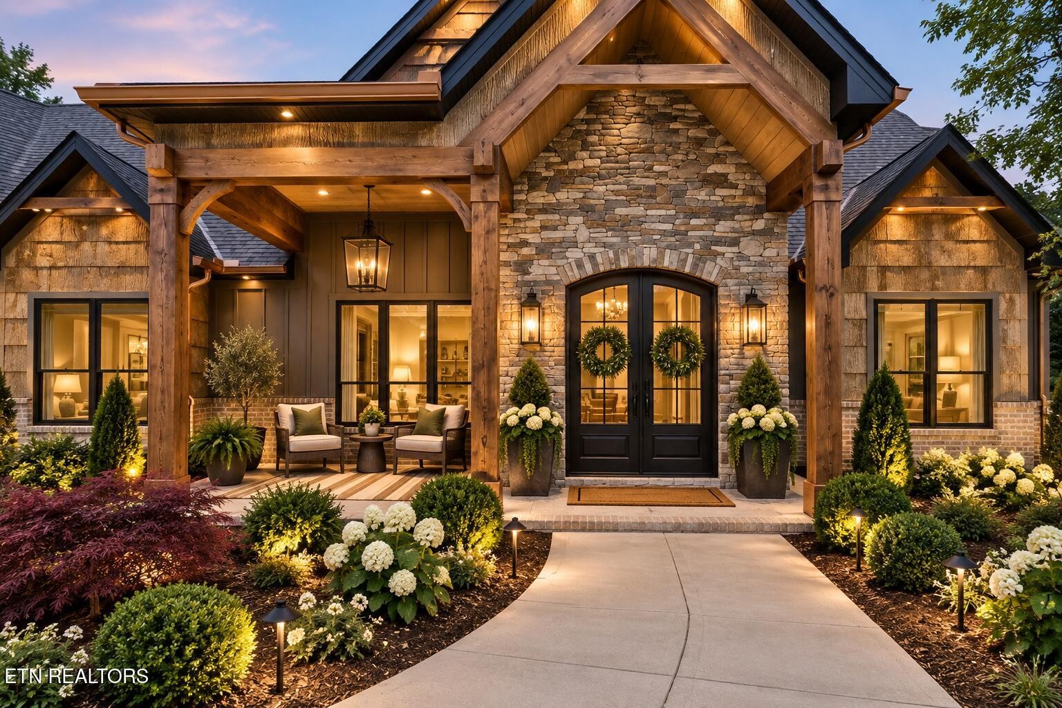
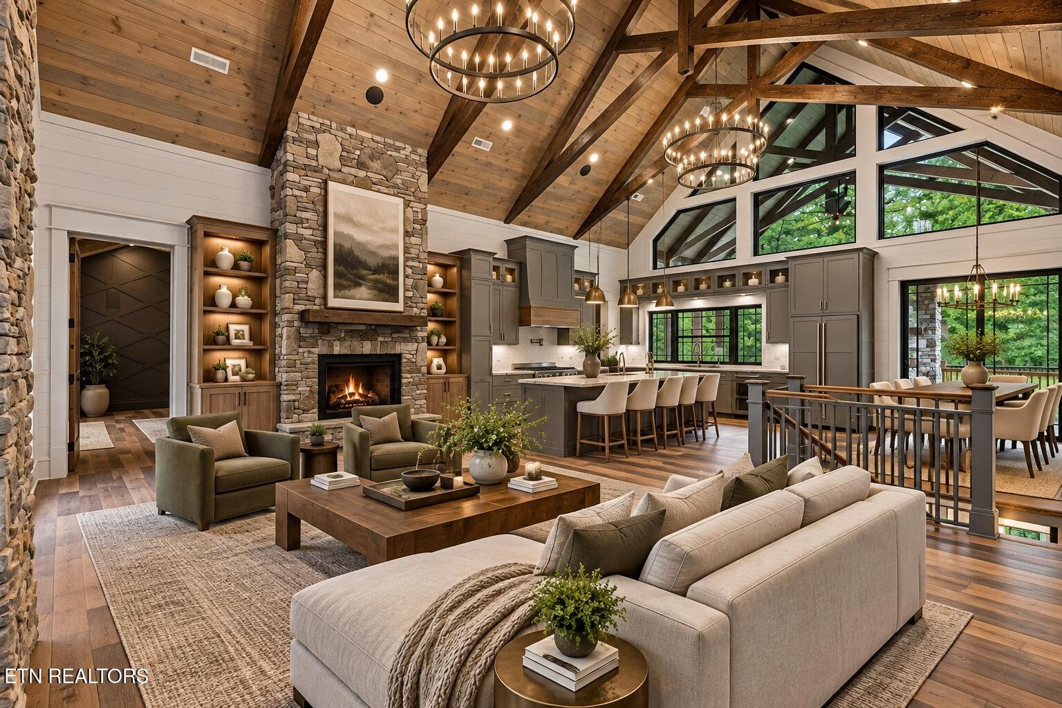
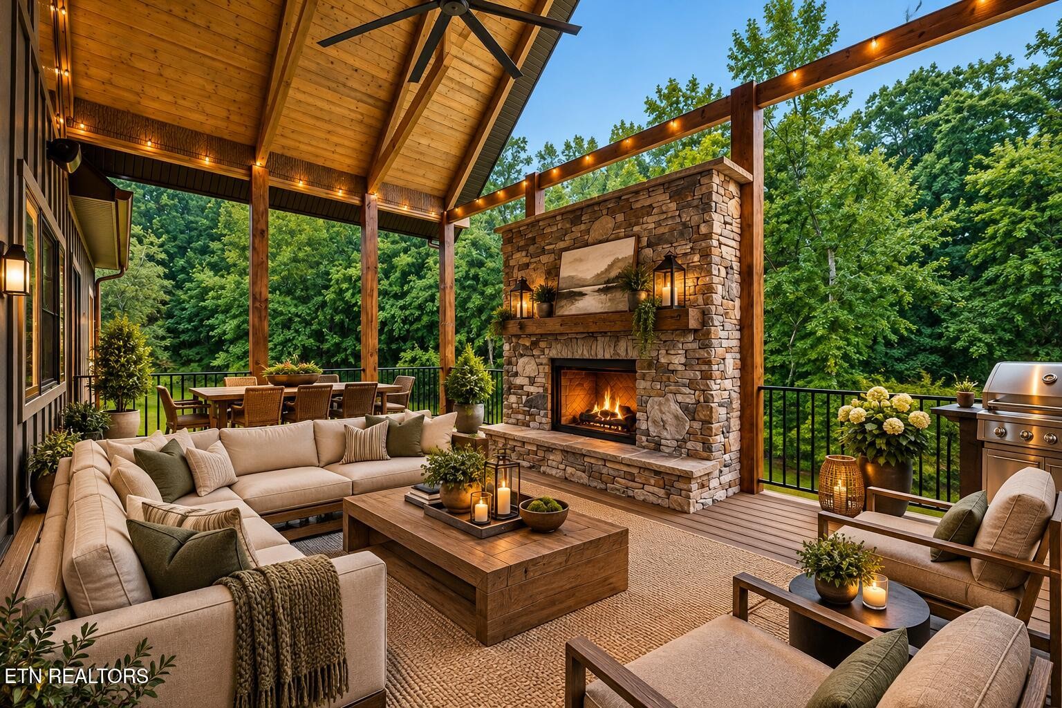
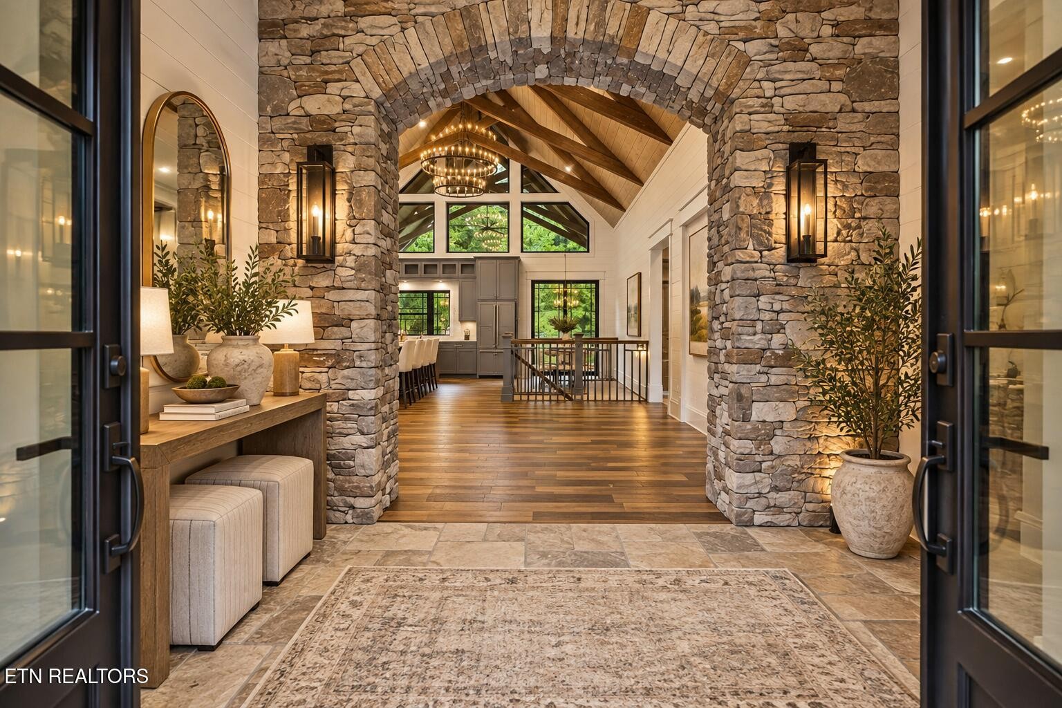
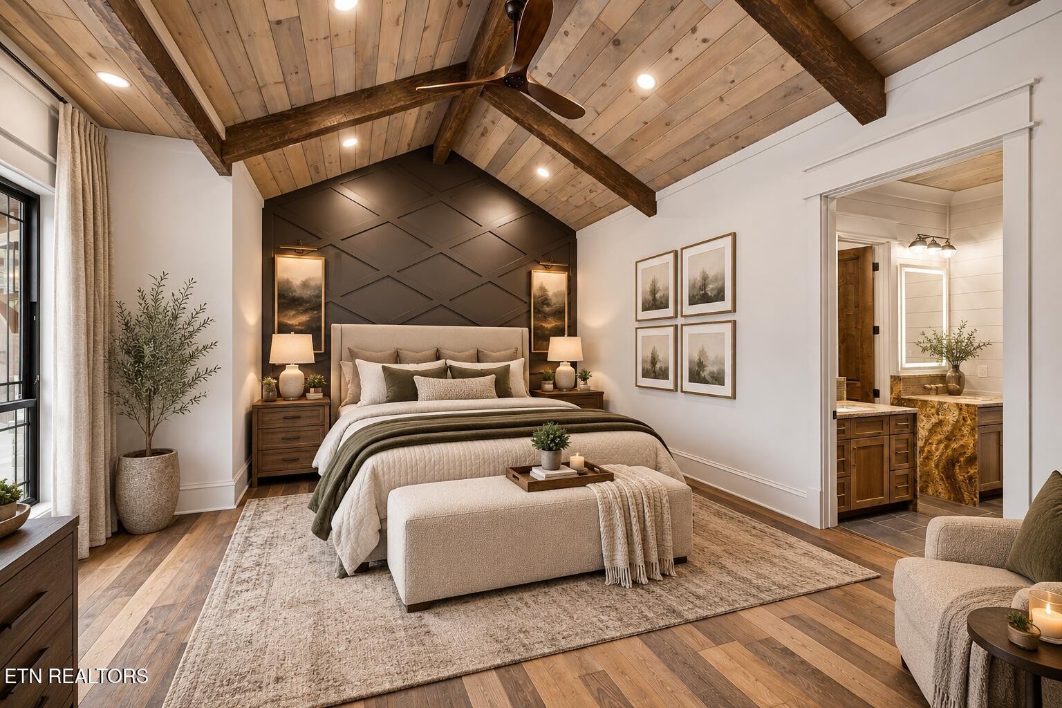
*Luxury Gated Living *Lakefront Neighborhood *Community Marina, Clubhouse, and Pool Welcome home to where excellence and custom craftsmanship meet timeless luxury at 645 Douglas Ridge. From the moment you enter through the dramatic 6' wide by 8' tall arched steel doors, it is evident this home was designed and built with extraordinary attention to detail. A vaulted entry with chiseled and tumbled travertine stone flooring and a striking stone archway introduces an interior filled with hand-hewn beams, custom millwork, natural stone and rich sawmill hickory flooring. *The heart of the home is the spectacular open-concept living and kitchen area, where soaring vaulted ceilings, hand-hewn beams and a floor-to-ceiling gas stone fireplace with custom hand-hewn mantel create an unforgettable gathering space. Mirrored hickory bookcases provide beautiful built-in storage, while integrated ceiling speakers extend the home's entertainment experience throughout. *The chef-inspired kitchen is equally impressive, featuring custom cabinetry, a substantial hickory island with seating, and a premium ZLINE Autograph Edition appliance package, including a range, refrigerator, dishwasher and additional specialty appliances. Dual beverage/wine coolers are incorporated into the island. The adjoining pantry takes organization to another level with custom cabinetry, a hickory work center, two appliance garages and six oversized drawers for storage. *Designed for both elegant entertaining and comfortable everyday living, the dining room showcases hand-hewn beams, custom trim and oversized windows. The main-level laundry provides generous cabinetry, storage, folding space and a wash sink. *The main-level primary suite is a retreat of its own, featuring a dramatic vaulted ceiling, hand-hewn beams, integrated ceiling speakers and a stone electric fireplace with custom mantel.

$17,298/mo

Est. mortgage payment based on a $2,600,000 home price.

All estimates are provided by Luxury Presence for informational purposes only. Actual amounts may vary.

Additional information

MLS® ID
3521084

Interior Features

Bedrooms
5
Bathrooms
6
Fireplace
Yes
Cooling
Yes
Heating
Yes
Basement
Yes

Exterior Features

Lot Size
3.45 Acres

Other Property Details

Taxes
$359
Tax Frequency
Annually
Garage
Yes
View
Yes
New Construction
Yes
55+/Senior Community
No

Also listed on KAAR

Listings courtesy of Middle Tennessee Regional Multiple Listing Service as distributed by MLS GRID

All information deemed reliable but not guaranteed and should be independently verified. All properties are subject to prior sale, change or withdrawal. Neither listing broker(s) nor Jo Schultheiss shall be responsible for any typographical errors, misinformation, misprints and shall be held totally harmless. Properties displayed may be listed or sold by various participants in the MLS.

Based on information submitted to the MLS GRID as of 3:36 AM UTC on 10/6/2026. All data is obtained from various sources and may not have been verified by broker or MLS GRID. Supplied Open House Information is subject to change without notice. All information should be independently reviewed and verified for accuracy. Properties may or may not be listed by the office/agent presenting the information.

©2026
Middle Tennessee Regional Multiple Listing Service . All rights reserved.

DMCA Notice


Powered by Luxury Presence